
66 Highway 224
Summary
|
Beds
3
|
Baths
2
|
Single Family
2,269 sq ft
|
Storeys
2
|
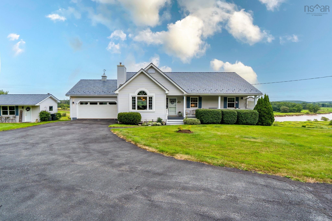
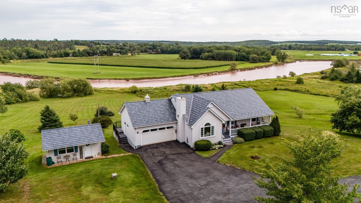
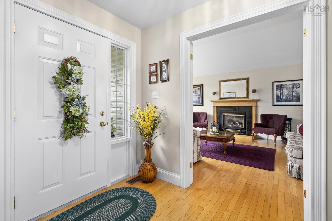
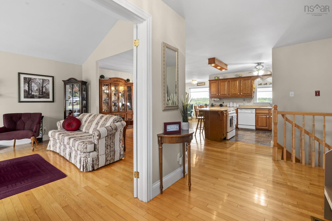

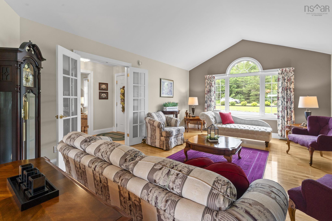
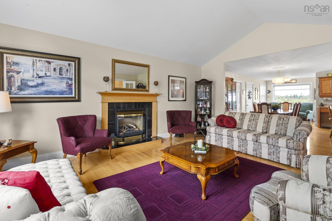
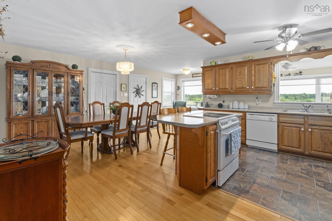
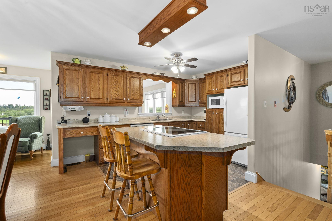
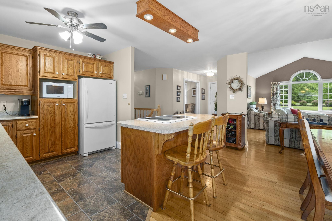
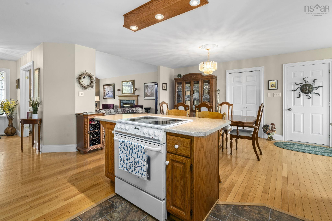
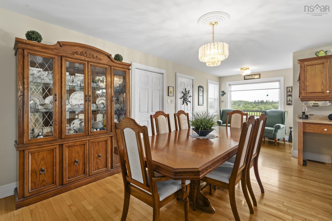
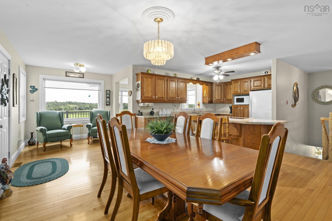
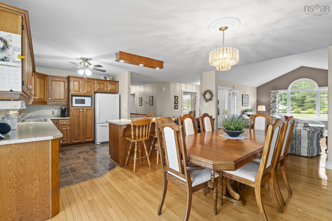
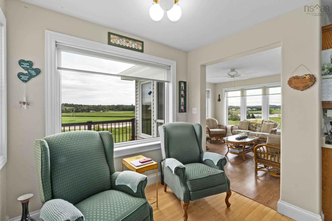
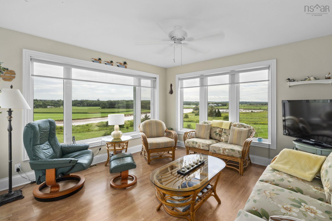
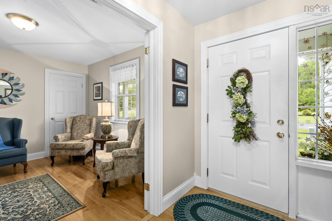
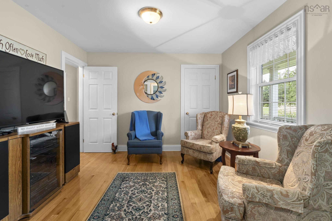
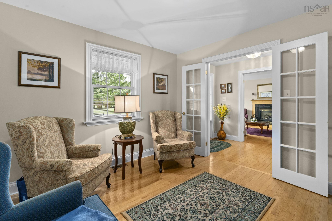
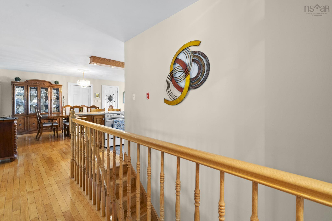
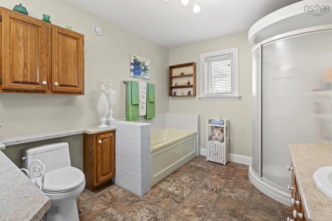
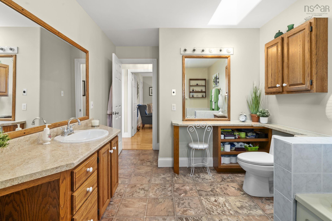
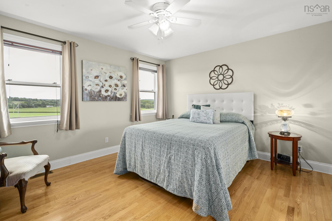
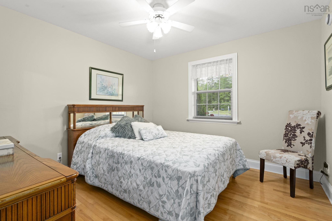
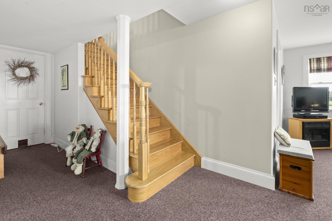
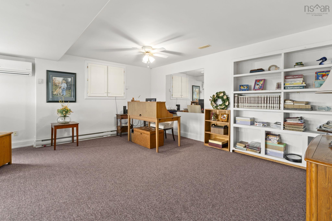
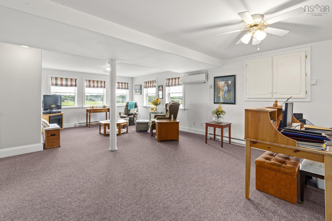
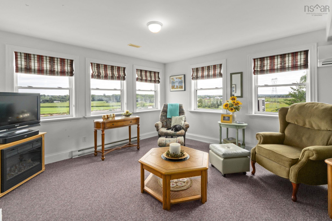
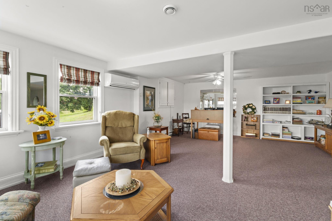
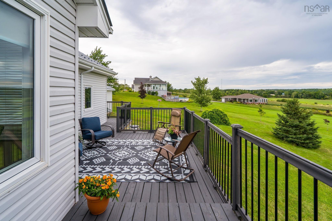
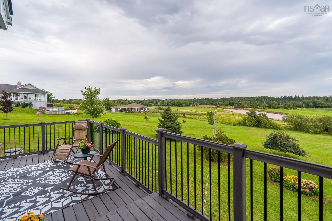
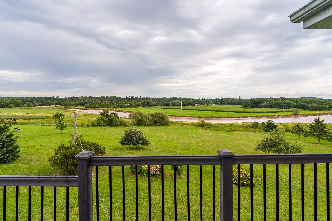
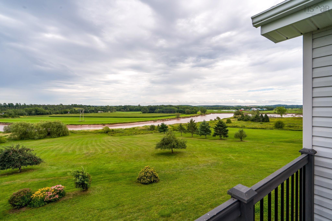
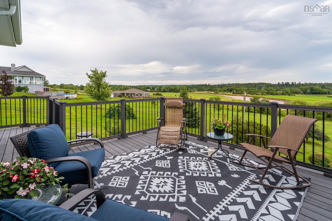
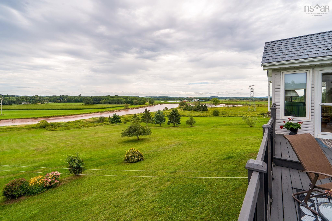
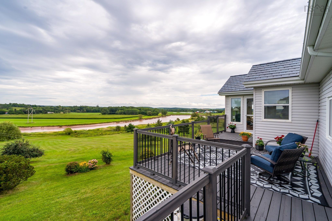
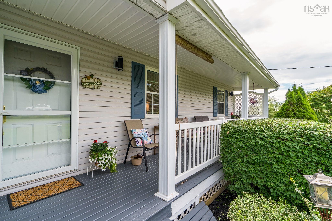
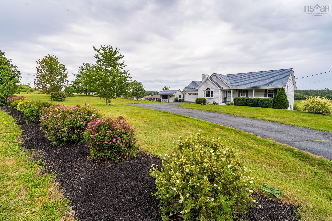
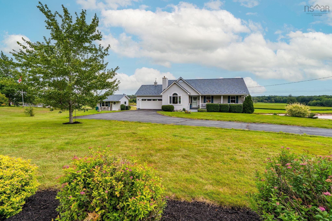
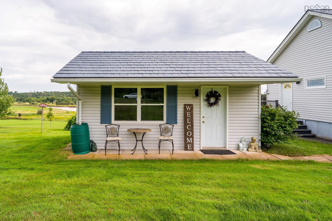
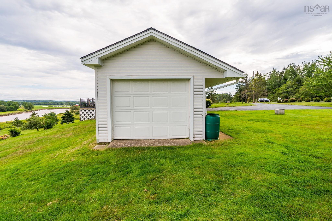
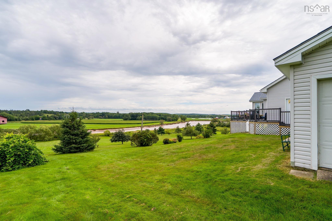
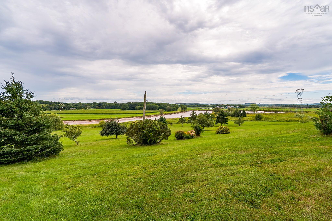
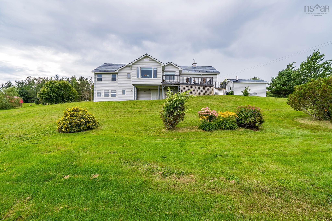
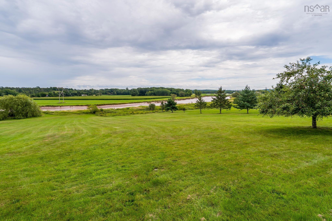
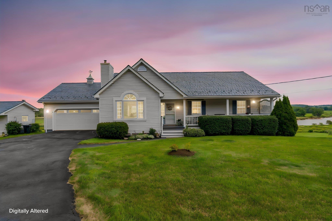
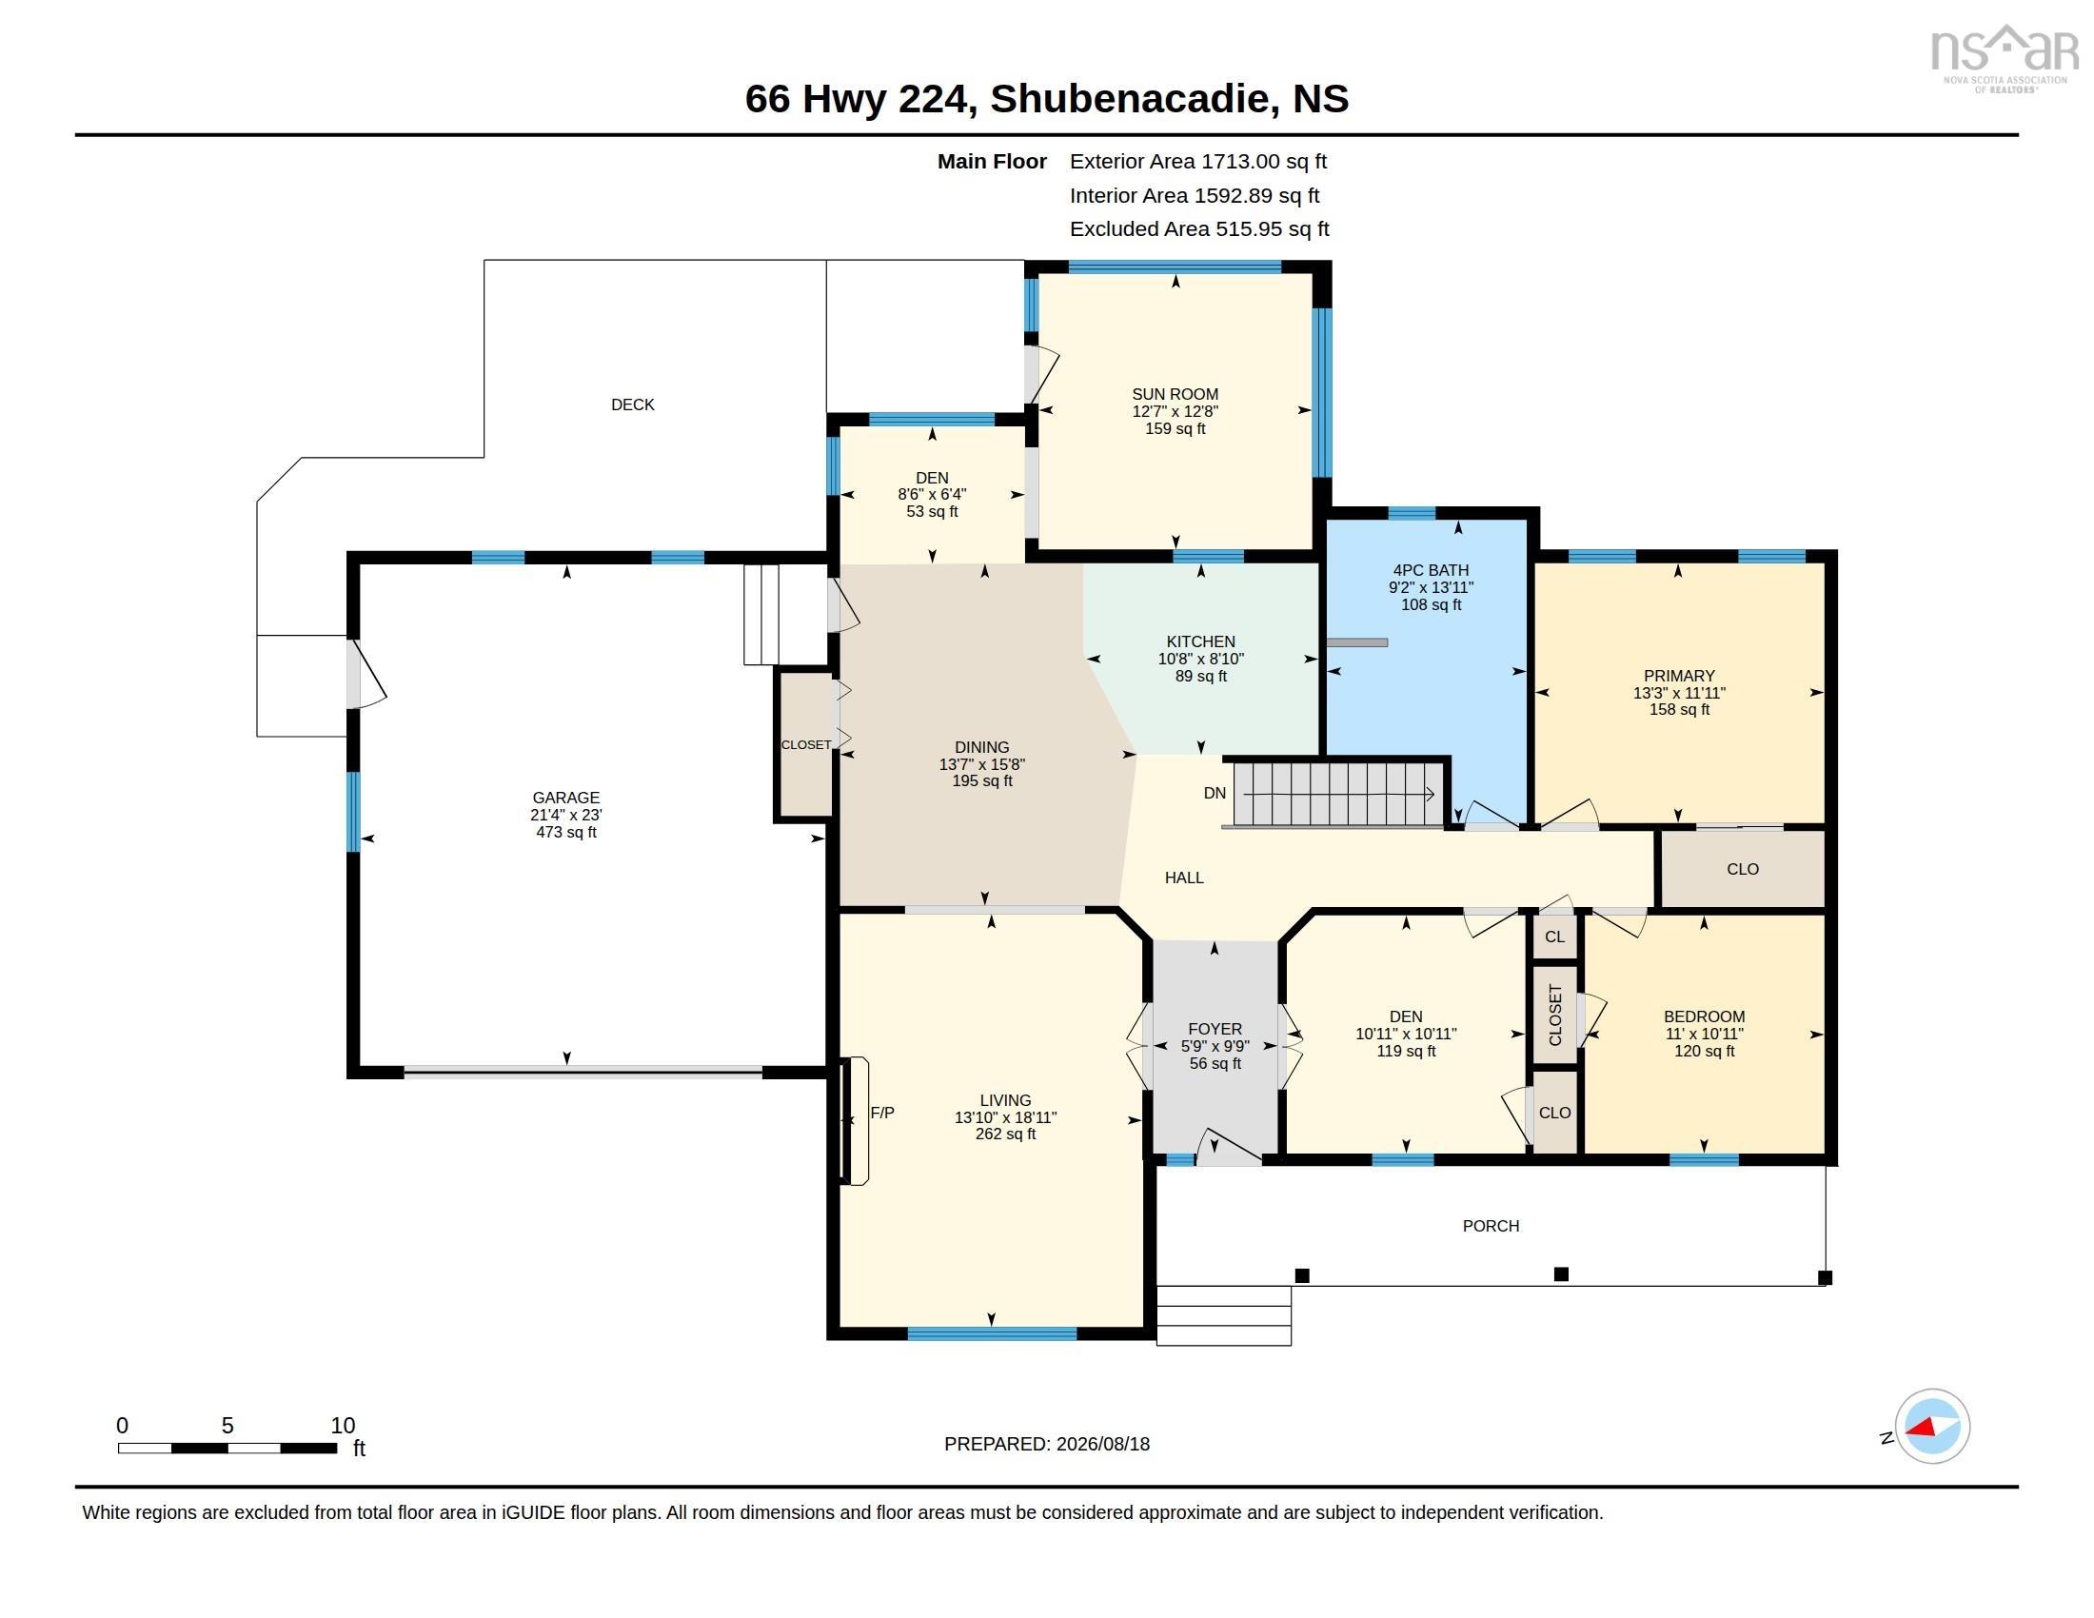
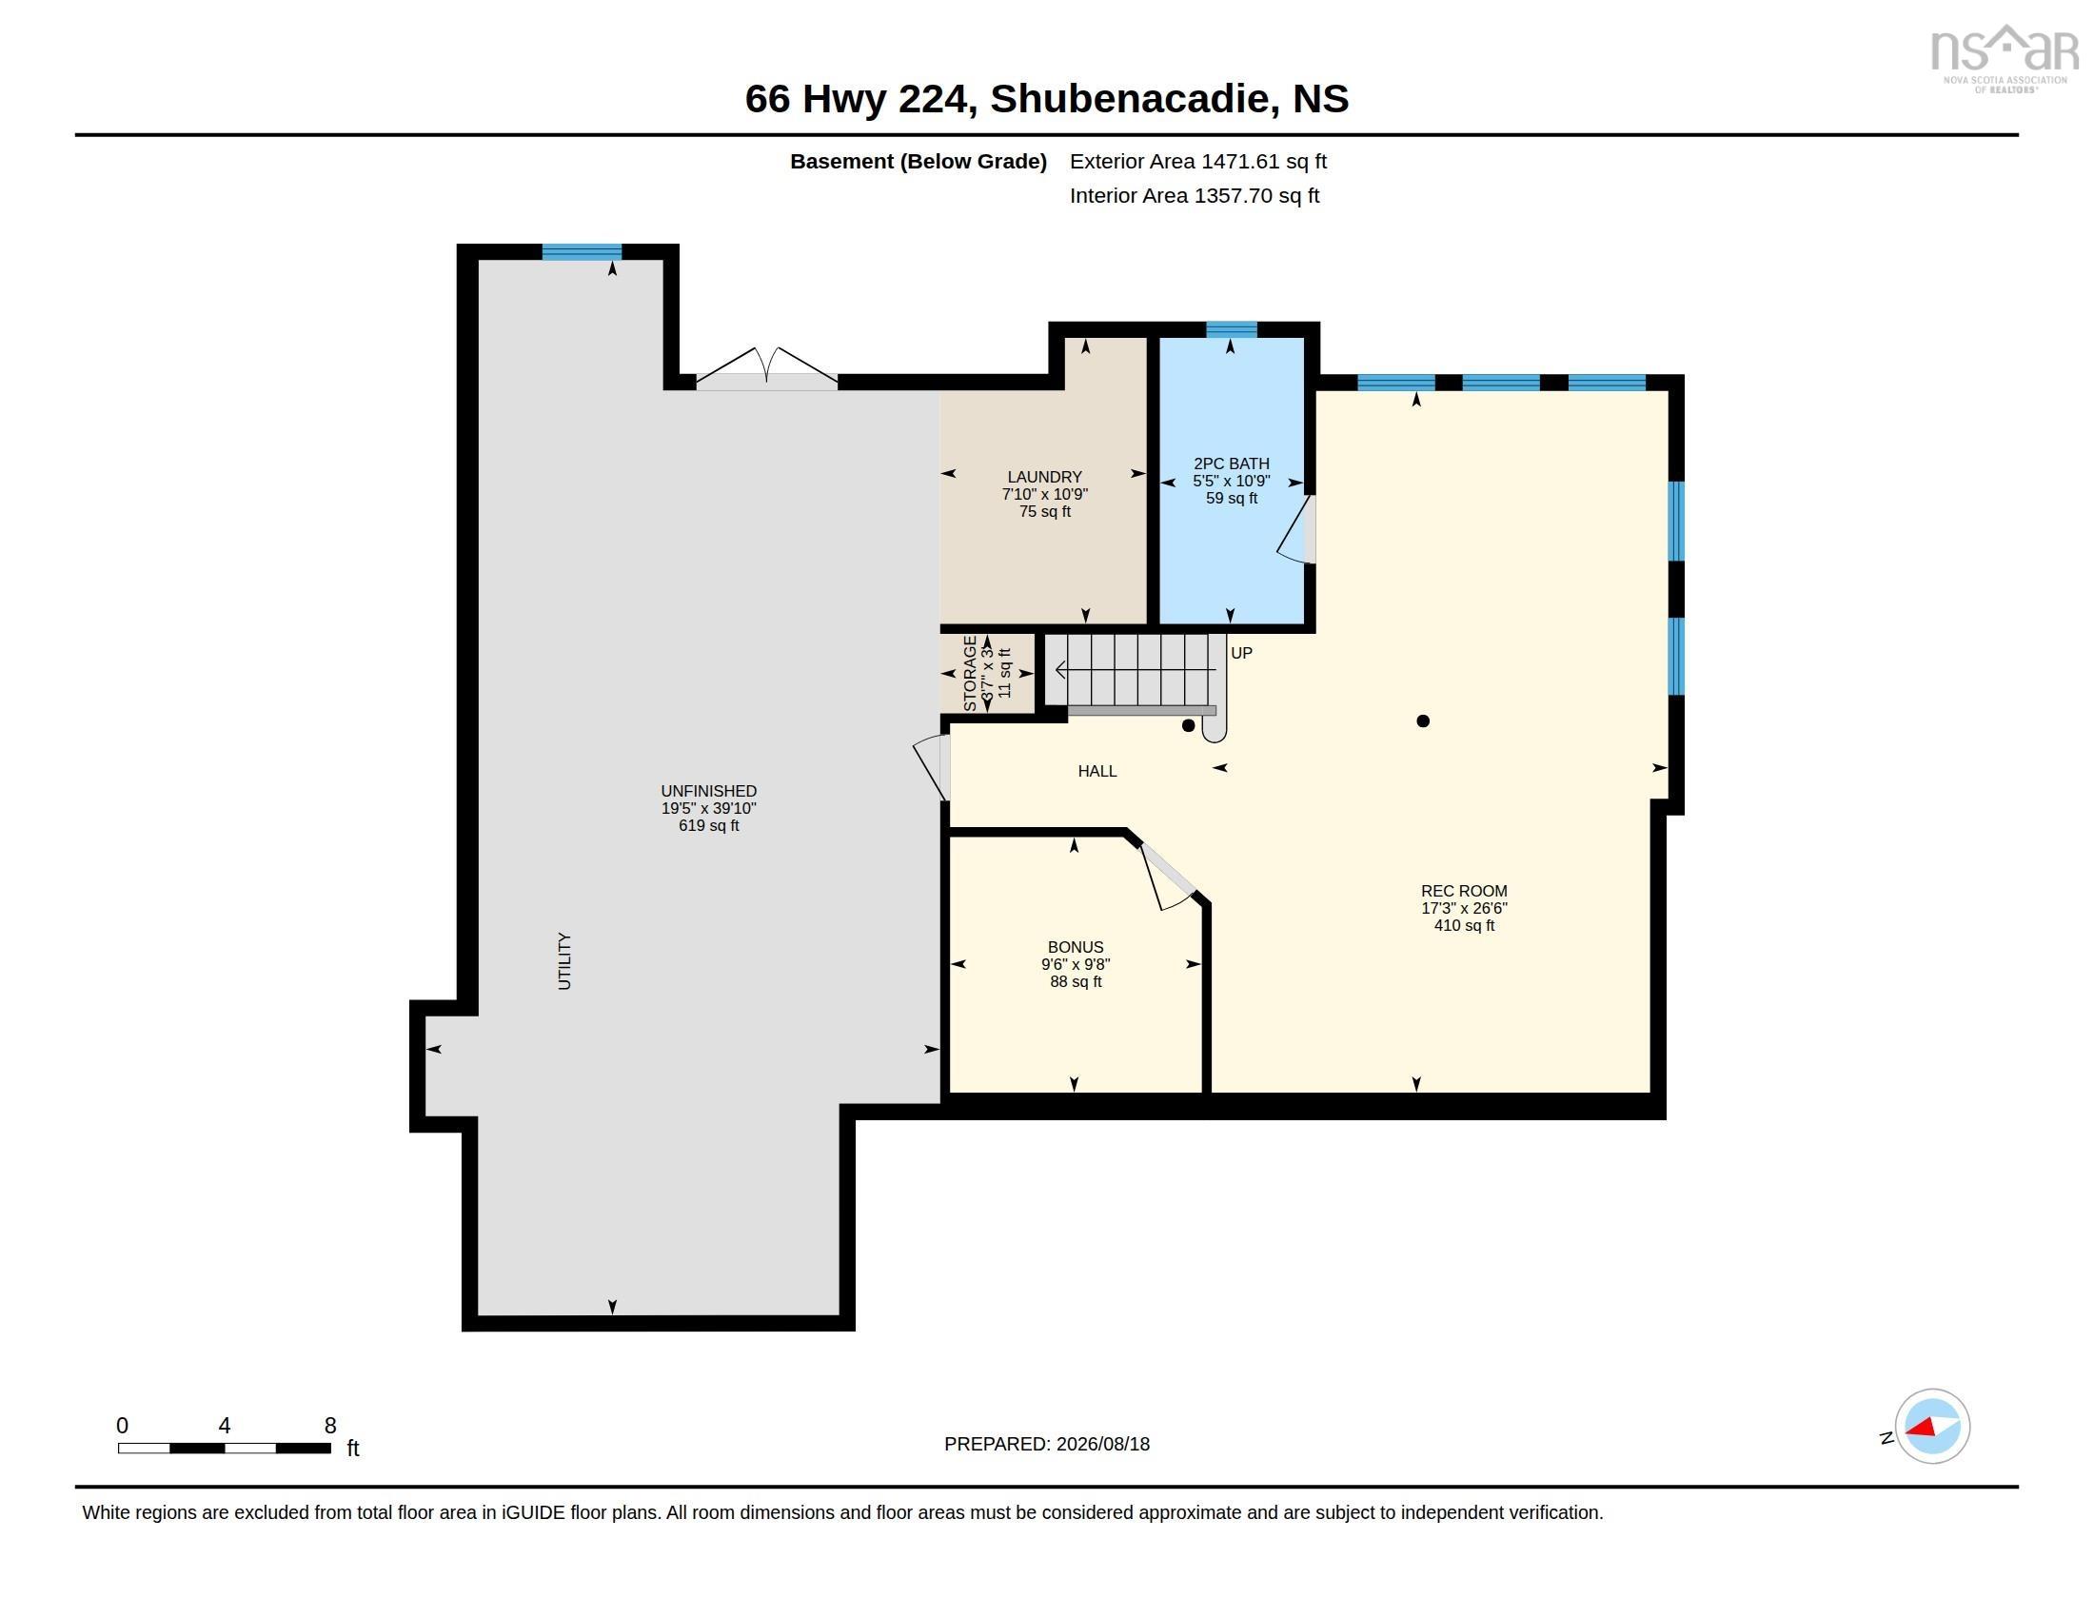
Welcome to riverfront living on the Shubenacadie River, where the views are ever-changing and you can actually hear the tidal bore roll in. Set on approximately 3 beautiful acres, this 3-bedroom, 2-bathroom bungalow offers an incredible combination of space, privacy, and waterfront living. The main level features a bright, open-concept layout with all three bedrooms conveniently located on one level. One of the highlights of the home is the beautiful sunroom, where incredible river views create the perfect backdrop for morning coffee, relaxing evenings, or simply watching the tides change throughout the day. The walkout lower level adds even more living space with a spacious family room, plenty of natural light, and amazing views of the property and river. Outside, the 3-acre property is beautifully landscaped and features a picturesque pond, paved driveway, attached garage, and detached wired shed—ideal for storage, hobbies, or a workshop. A high-quality metal roof adds durability and peace of mind. With room to breathe, stunning scenery, and the unique experience of hearing the tidal bore roll in, this Shubenacadie River property offers a lifestyle that is truly hard to duplicate. Waterfront, acreage, incredible views, and a beautiful home—all in one special package.
Property Details
| Property Style | Residential |
|---|---|
| Zoning | RU |
| Building Style | Bungalow |
| Structure Style | Detached |
| Structures | Deck, Shed |
| Utilities | Cable, Electricity, High Speed Internet, Telephone |
| Roof | Metal |
| Flooring | Carpet, Ceramic, Hardwood |
| Basement | Full, Partially Developed, Walkout |
| Garage Type | Attached, 1.5 |
| Driveway | Paved |
| Foundation | Poured Concrete |
| Exterior | Vinyl |
| Heating Type | Baseboard, Forced Air, Furnace, Heat Pump -Ductless |
| Fuel Type | Electric, Oil |
| Water Source | Drilled Well |
| Sewage | Septic |
| Building Age | 28 Years |
| Year Built | 1998 |
| Land Features | Cleared, Landscaped, Sloping/Terraced |
| Water Access | Access: River Front, View: River |
| Water Frontage | Access: River Front, View: River |
Measurements
| Main Living Area | 1,592 sq ft |
|---|---|
| Total Living Area | 2,269 sq ft |
| Lot Size 1 | 135,036 sq ft |
| Total Lot Size | 135,036 sq ft |
| Property Size | 3 To 9.99 Acres |
| Floor | Room | Dimensions |
|---|---|---|
| Main Floor | Foyer | 5’11” × 9’11” |
| Main Floor | Living Room | 13’2” × 18’1” |
| Main Floor | Dining Room | 13’8” × 15’10” |
| Main Floor | Dining Nook | 8’7” × 6’5” |
| Main Floor | Kitchen | 10’10” × 8’1” |
| Main Floor | Sun Room | 12’8” × 12’8” |
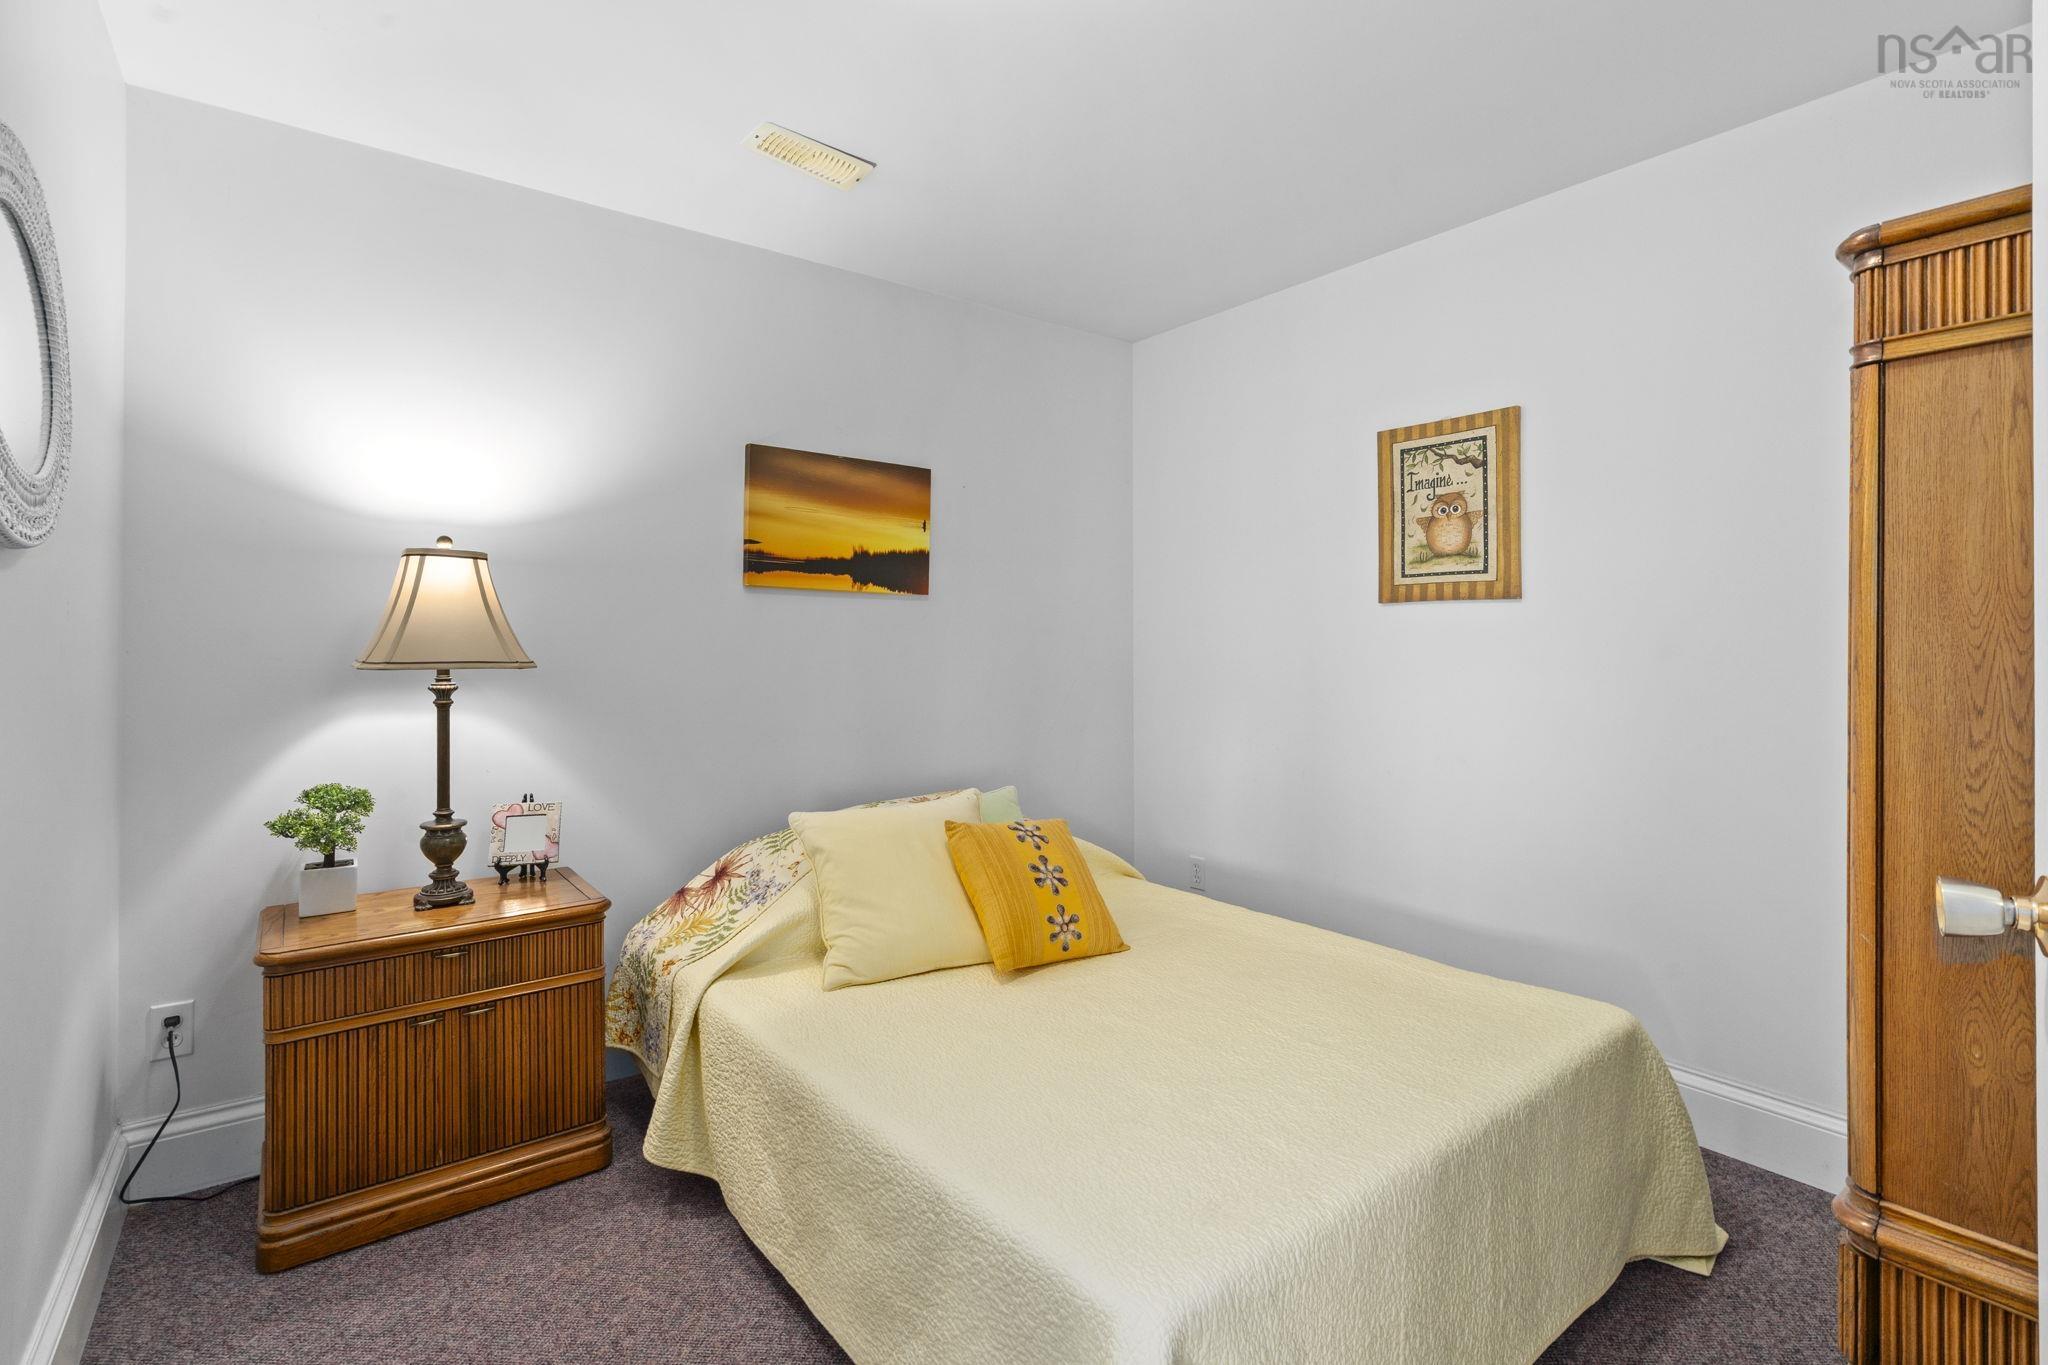
| Main Floor | Bedroom | 10’1” × 10’1” |
| Main Floor | Bath 1 | 9’2” × 13’1” |
| Main Floor | Bedroom | 11’ × 10’1” |
| Main Floor | Primary Bedroom | 13’4” × 11’1” |
| Lower Level | Family Room | 17’4” × 26’7” |
| Lower Level | Den/Office | 9’7” × 9’10” |
| Lower Level | Laundry | 7’1” × 10’11” |
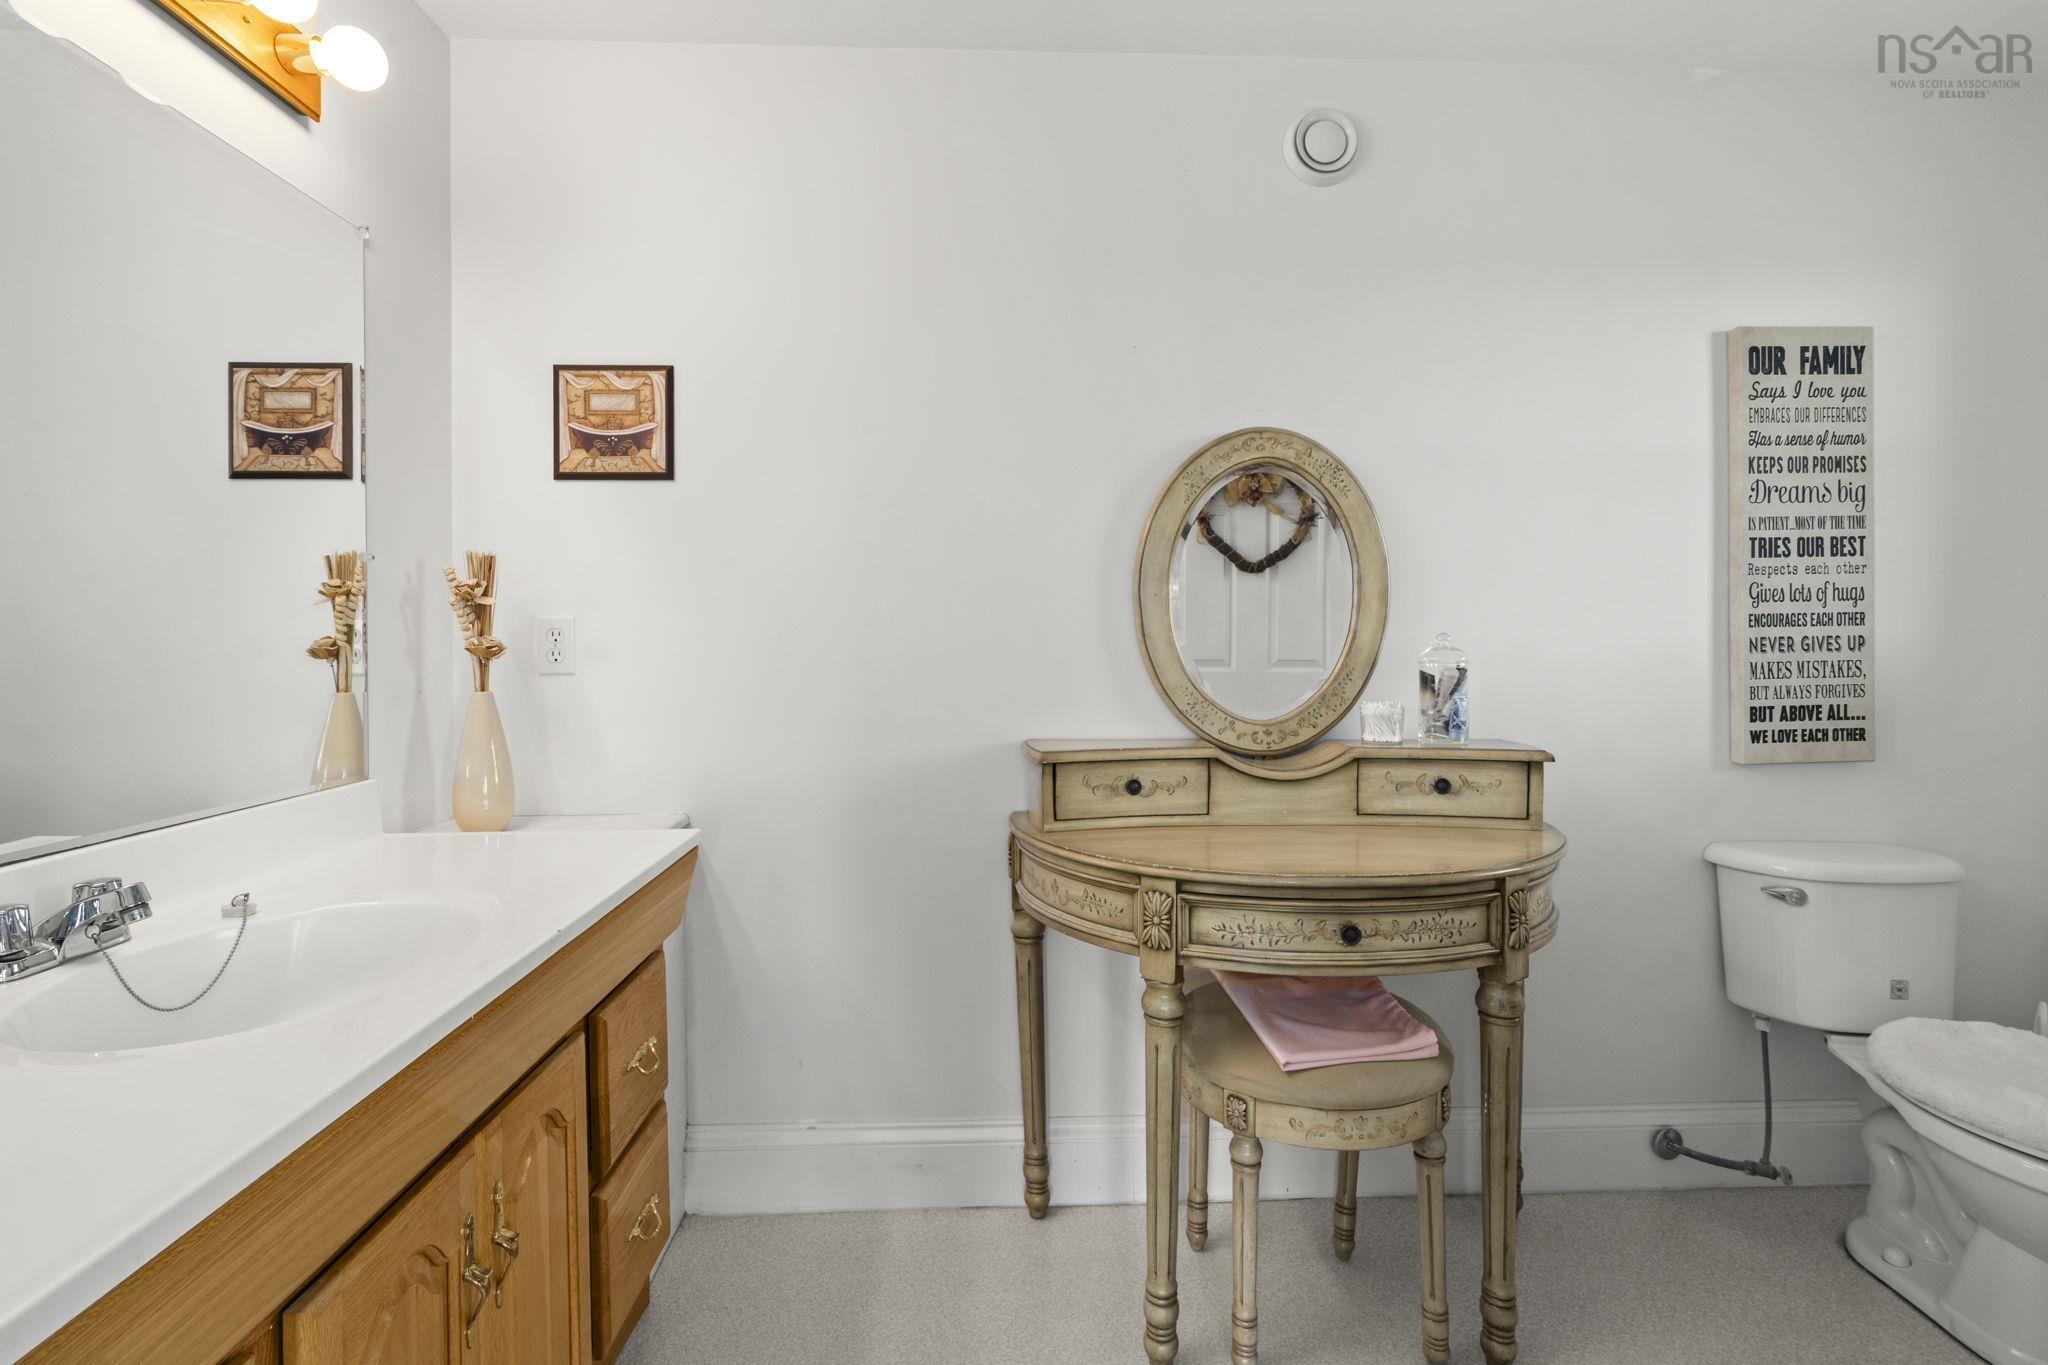
| Lower Level | Bath 2 | 5’6” × 10’11” |
| Lower Level | Utility | 19’6” × 39’1” |
Features
- Deck
- Driveway
- Garage
- Landscaped
| Appliances Included | Stove, Dishwasher, Dryer, Washer, Refrigerator |
|---|
Location Details
| County | Hants |
|---|---|
| District | East Hants, Colchester West |
| Community Features | Golf Course, Playground, Recreation Center, School Bus Service, Place Of Worship |
| Schools |
|
Contact Agent

Michael Sears
C.Mgr.; P.Mgr.; C.I.M.; CD
michael.sears@ververealty.ca
Thank you for reaching out
Your message was delivered, and a confirmation email has been sent to the address provided. If you do not see it in your inbox, please check your junk or spam folder.
We’re sorry, but there was an issue submitting your request. Please try again shortly, or contact us directly if the problem persists.