
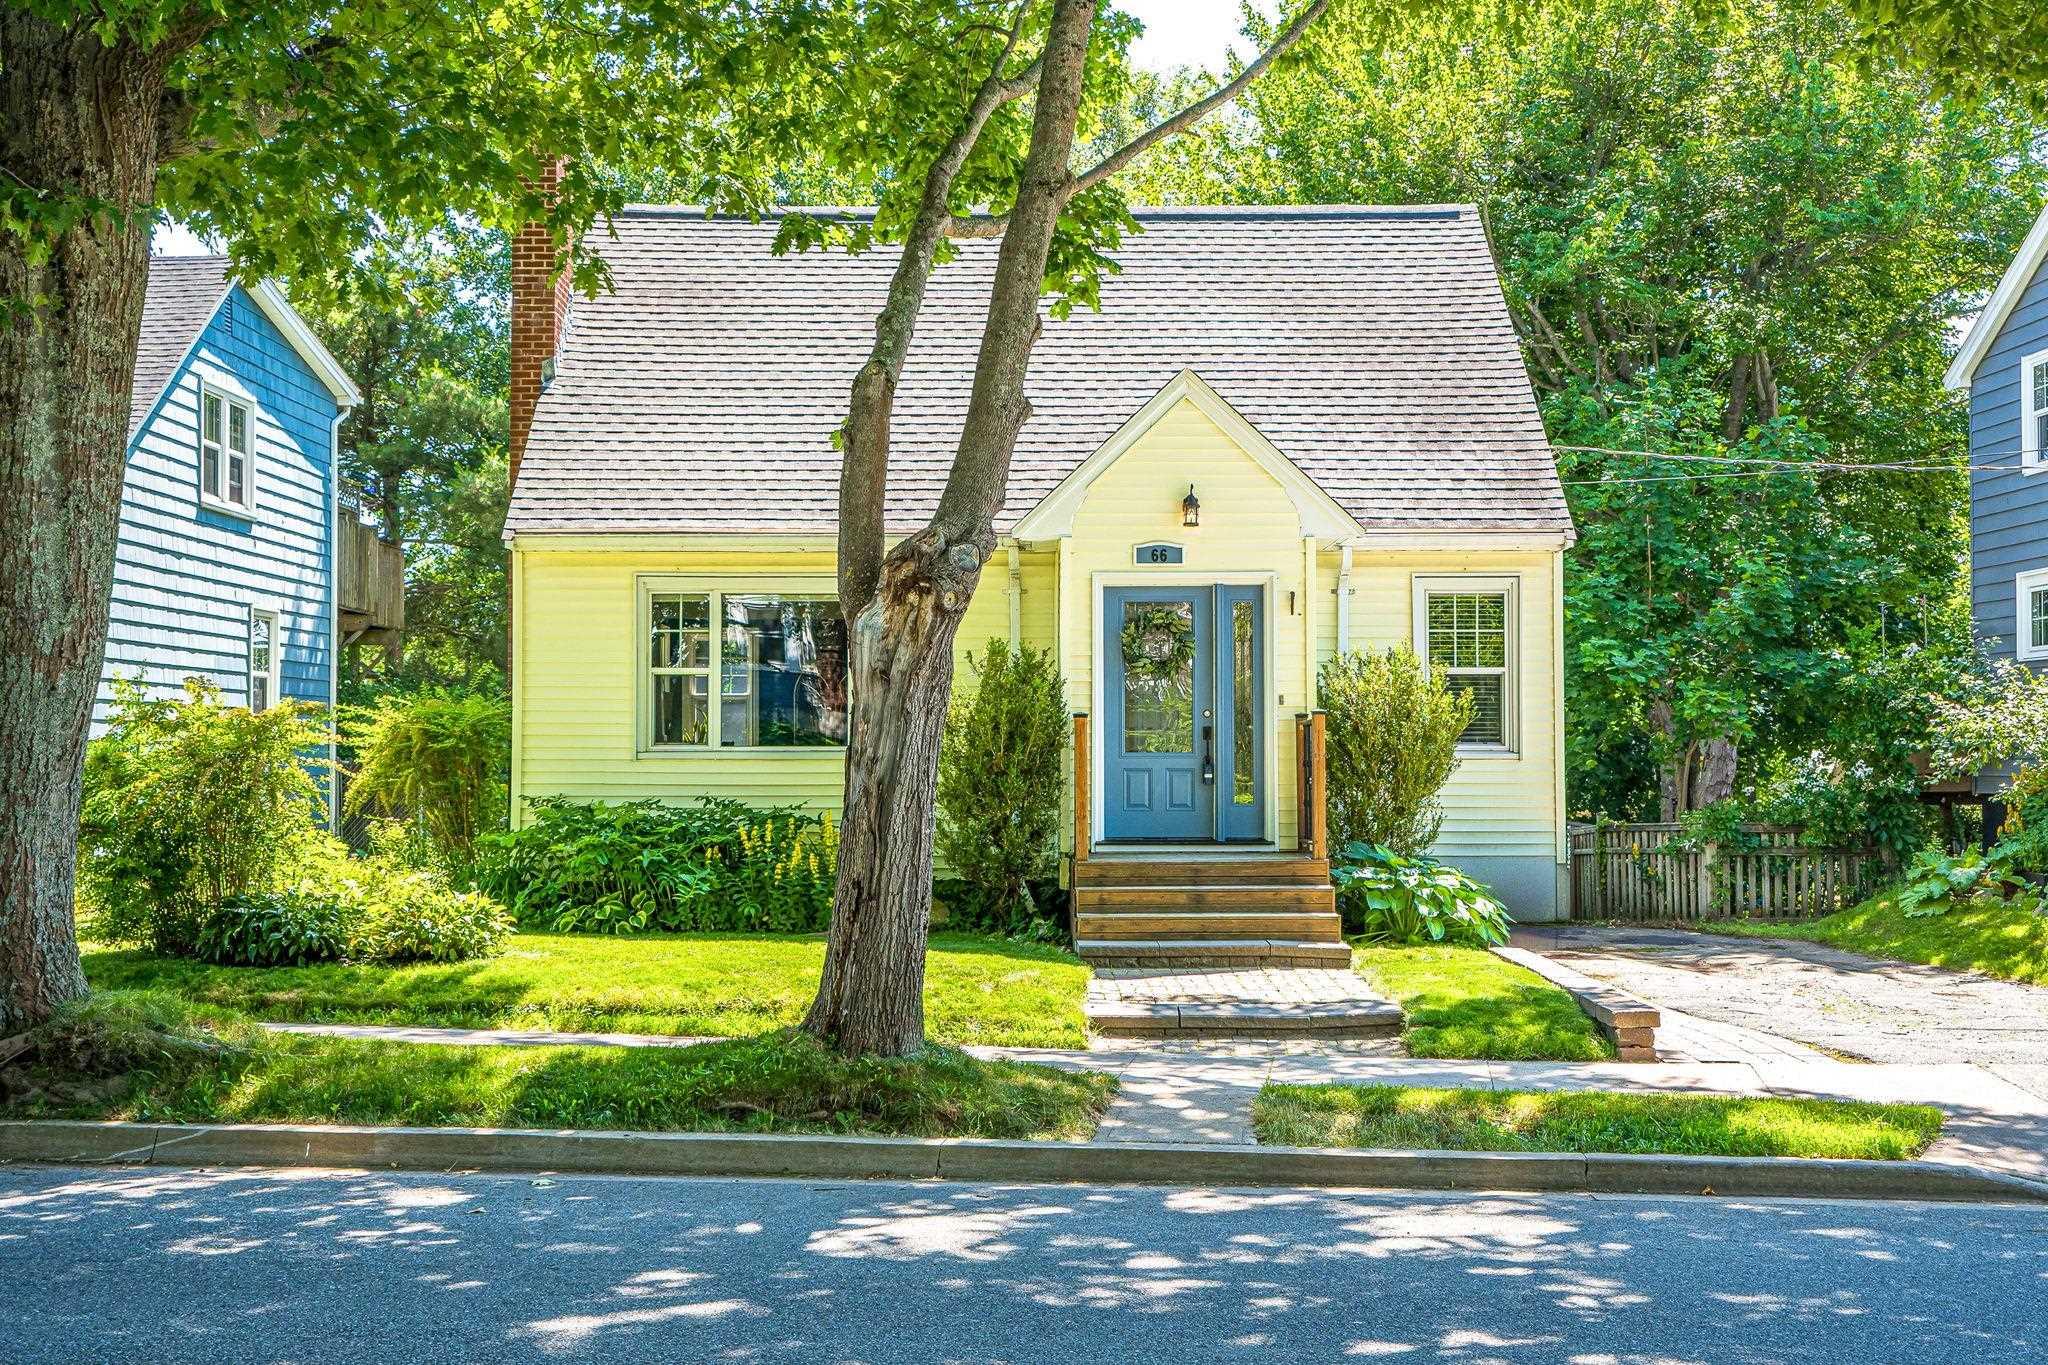
66 Newcastle Street
Summary
|
Beds
2
|
Baths
2
|
Single Family
1,269 sq ft
|
Storeys
3
|
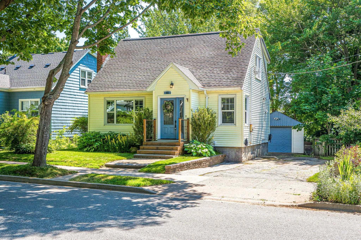
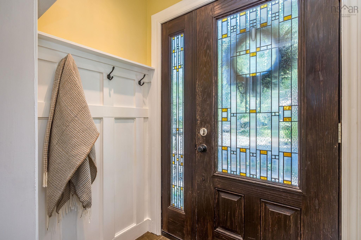
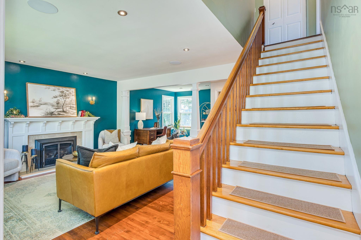
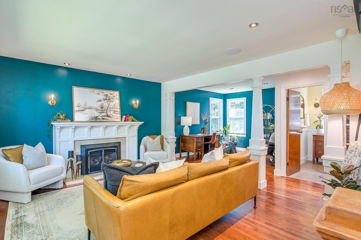
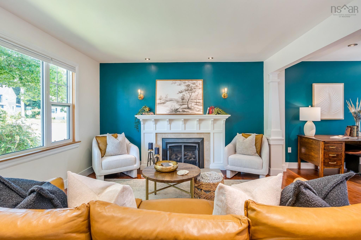
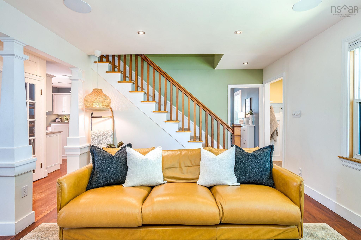
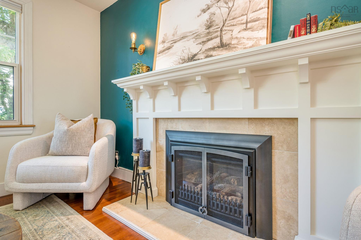
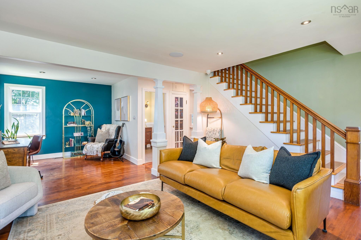
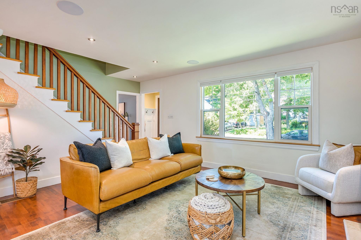
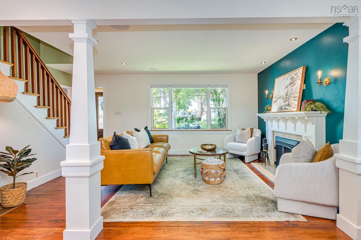
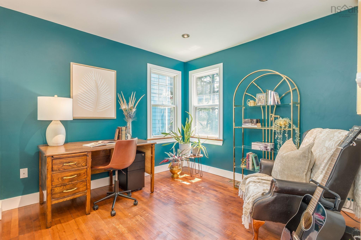
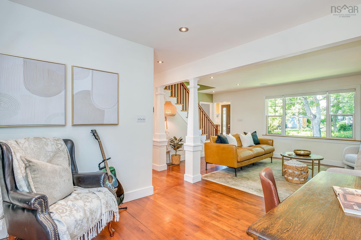
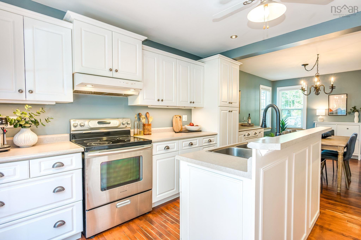
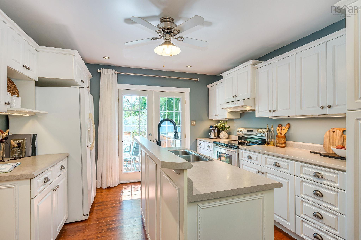
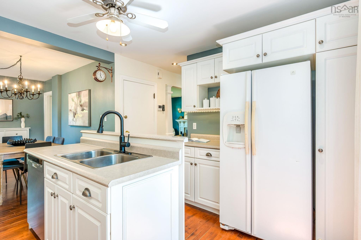
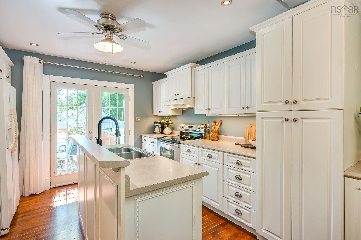
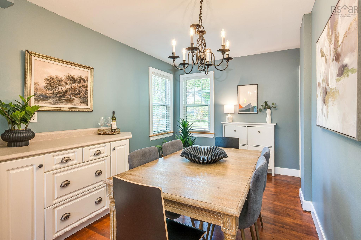
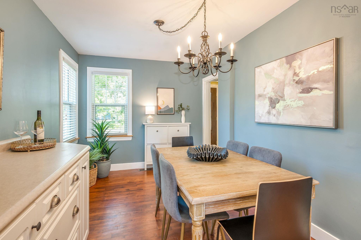
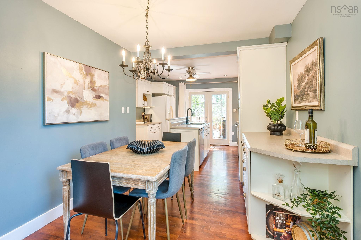
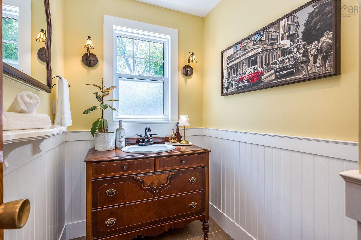
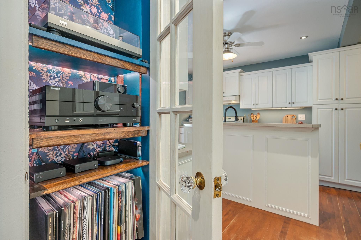
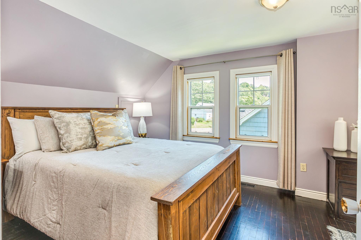
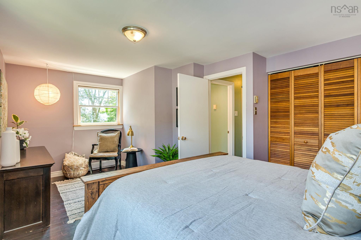
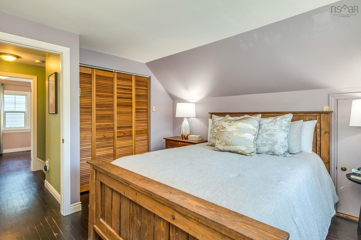
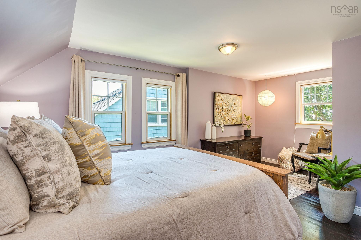
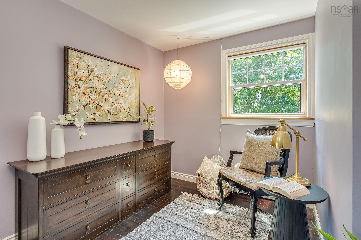
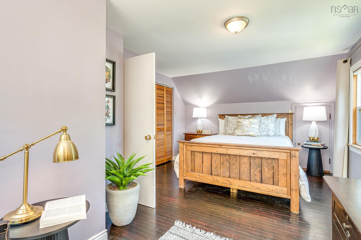
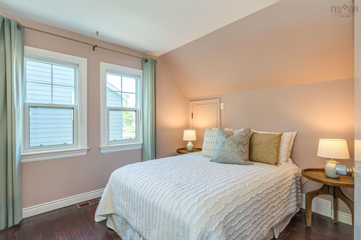
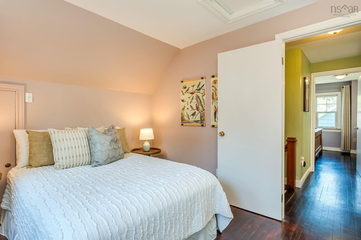
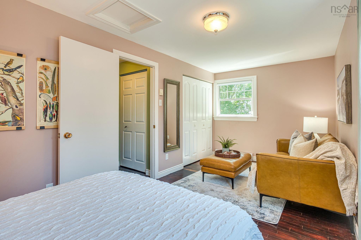
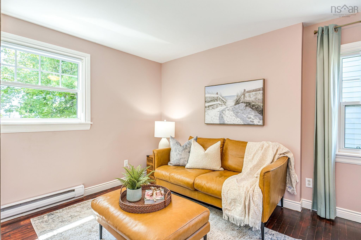
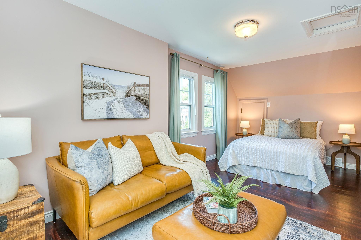
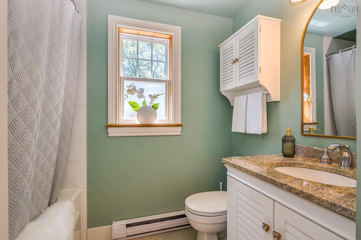
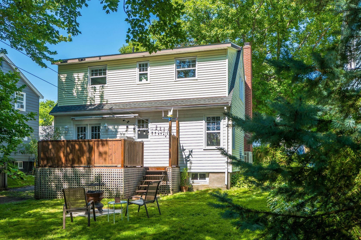
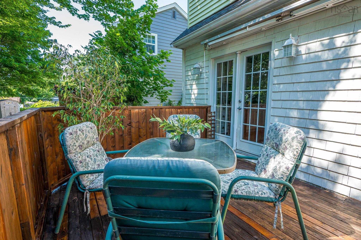
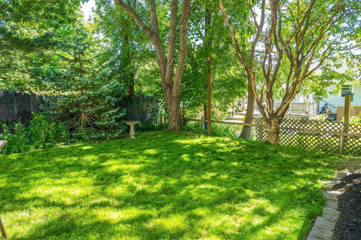
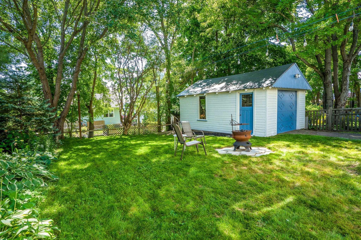
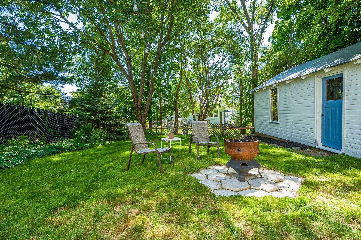
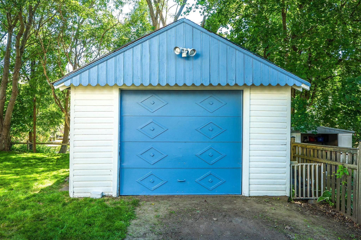
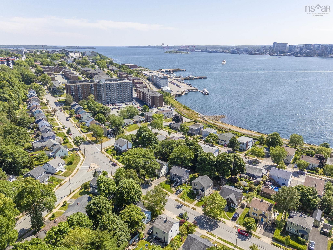
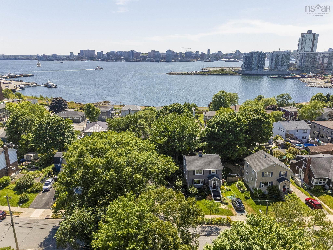
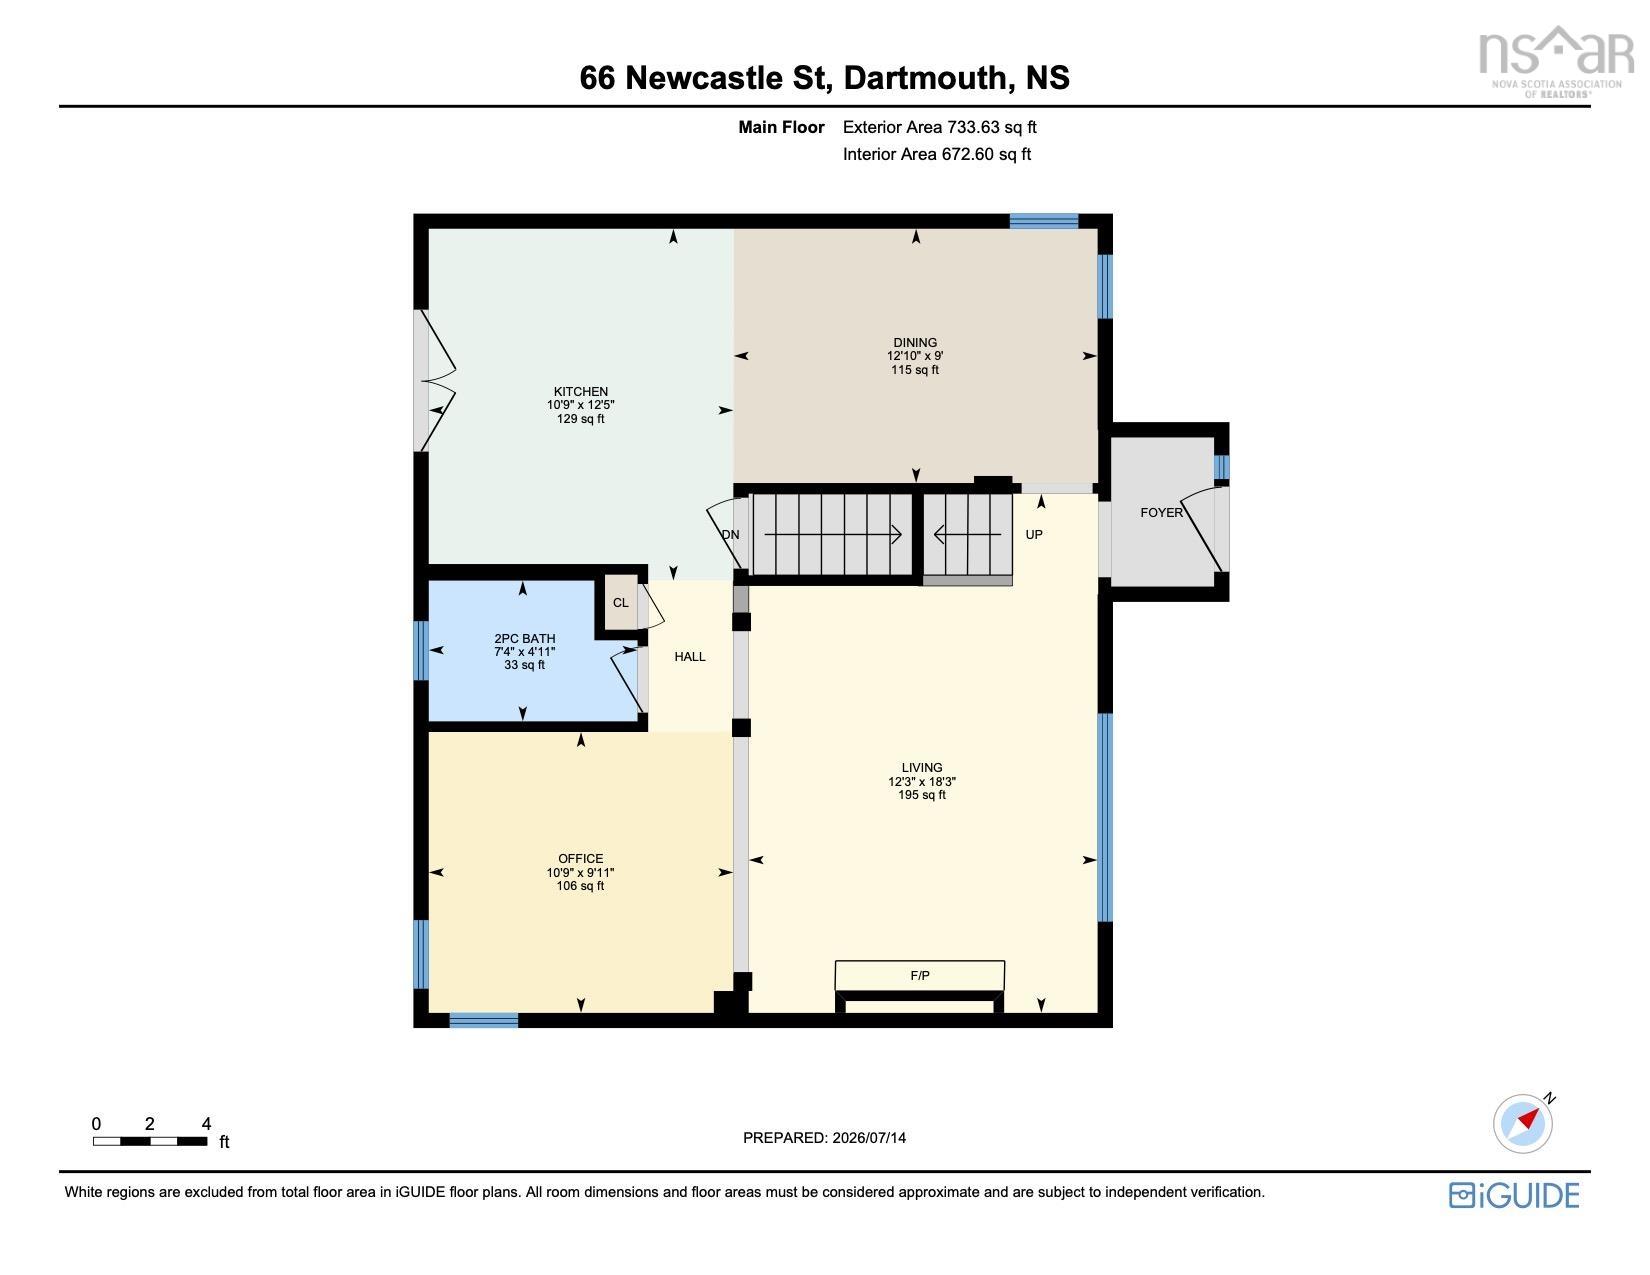
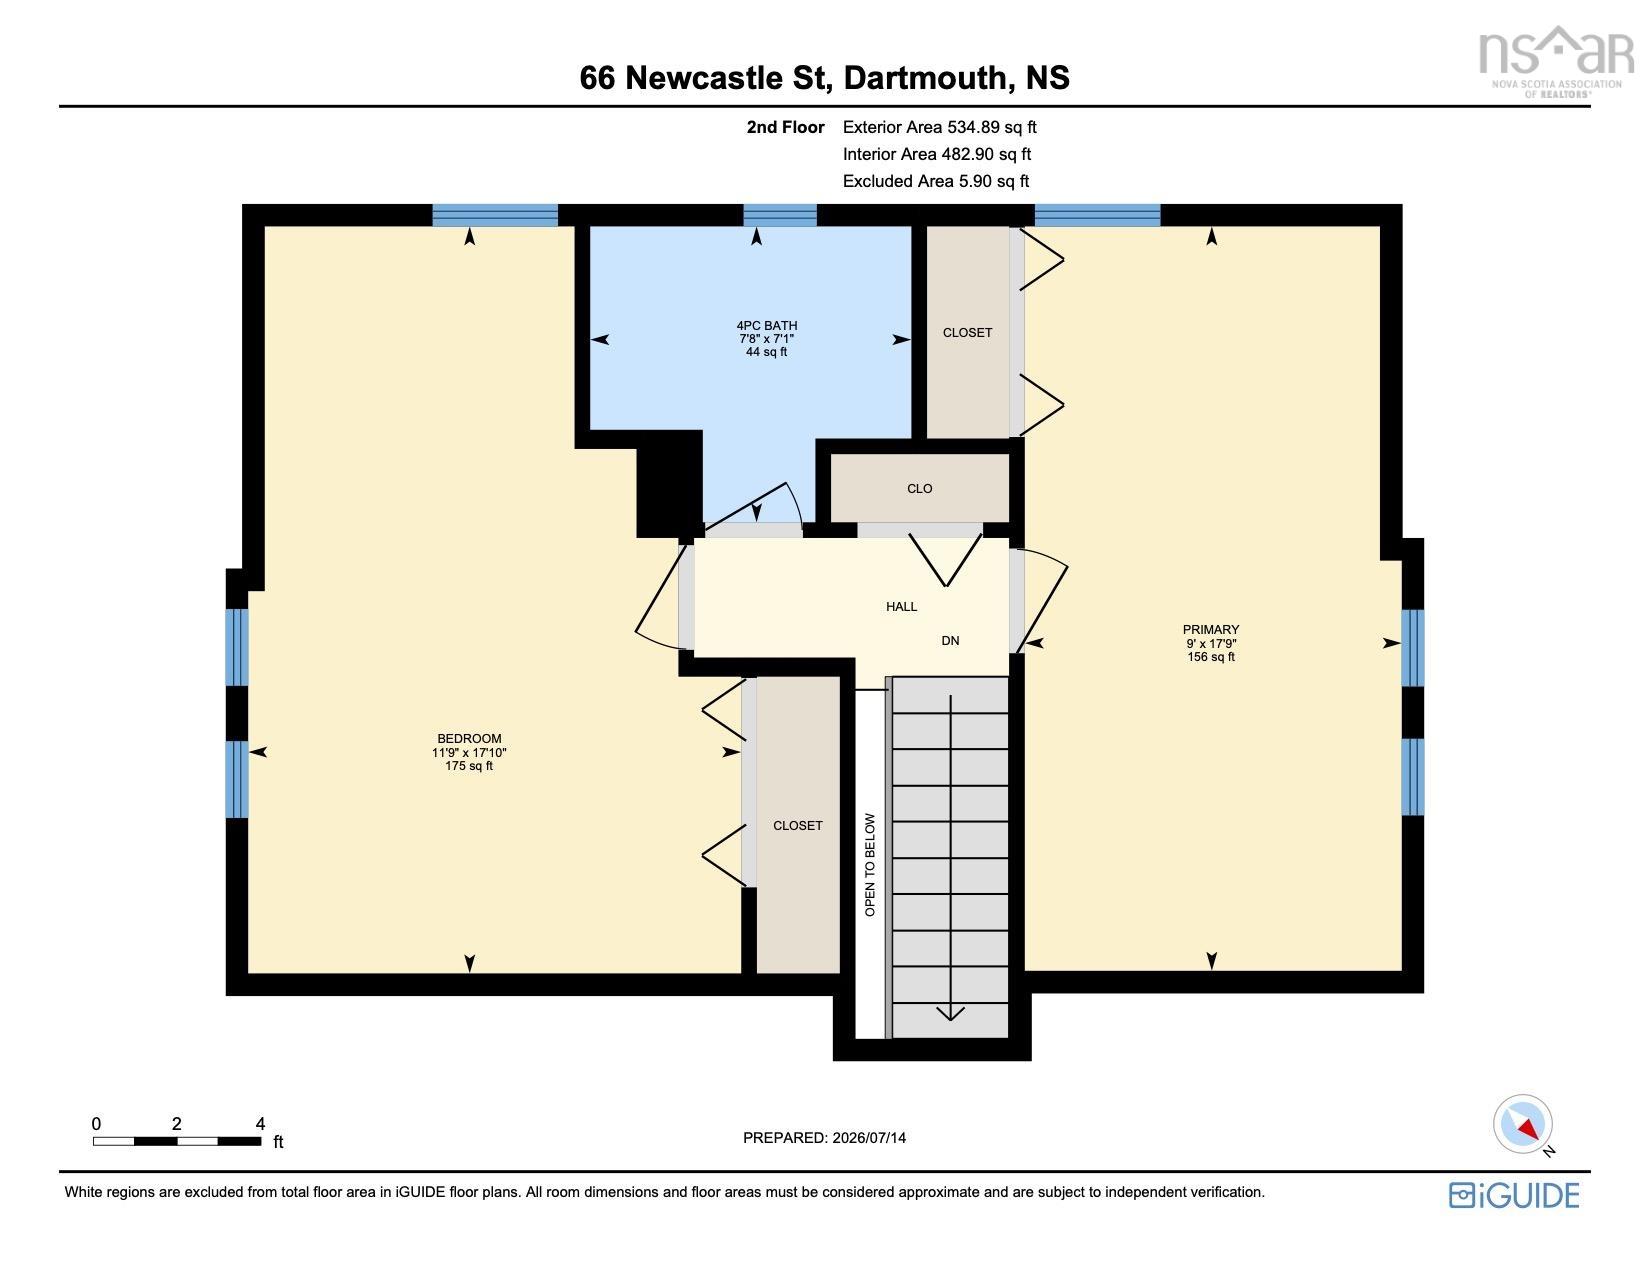
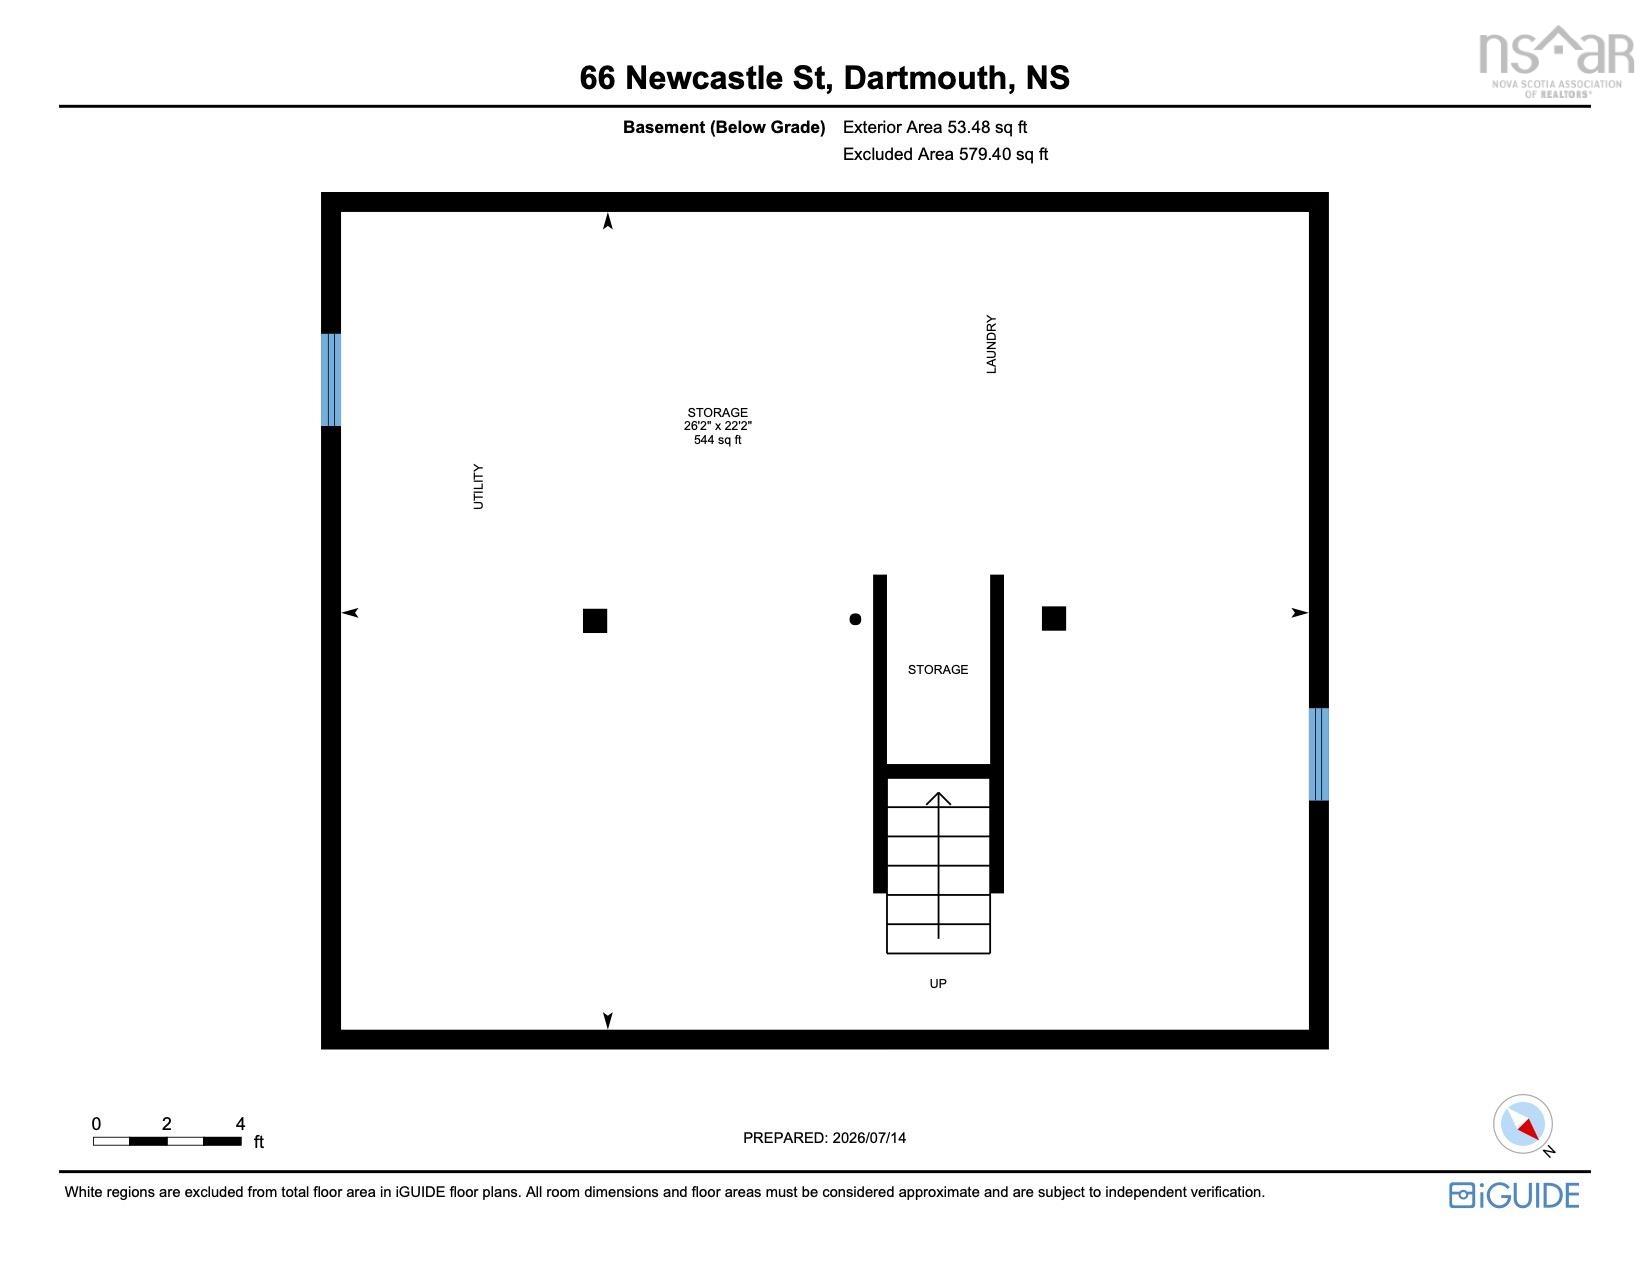
Circa late 1940’s, don’t miss this charming & extensively renovated 1 ½ storey home with ER-3 zoning in sought after Southdale. You’ll adore the immaculate, professionally designed interior spaces & quality millwork throughout! The main lvl offers an enormous bright living rm with gas fireplace, character hardwood floors & beautiful custom Craftsman-style pedestal columns. The remodelled eat-in kitchen offers tons of prep space & sweet shaker style cabinetry. Walk out to enjoy the deck and private yard with nature all around! A sunny main floor office/den plus updated powder room completes this level. Upstairs, you will find two enormous bedrooms with excellent storage & harbour views plus renovated 4pce main bath. Every surface of this delightful home has been restored by diligent owners over the years, including: vinyl windows, additional insulation, sewer liner, ducted heat pump, hot water tank, 200 AMP panel, detached wired garage & more! The unfinished basement is partially drywalled and may be suitable for further development if a new owner desires. Newcastle is part of a super-friendly and vibrant Downtown Dartmouth neighbourhood, appealing to folks seeking pedestrian forward living with excellent schools, parks and amenities all nearby to enjoy.
Property Details
| Property Style | Residential |
|---|---|
| Zoning | ER-3 |
| Building Style | 1.5 Storey |
| Structure Style | Detached |
| Utilities | Cable, Electricity |
| Roof | Asphalt Shingle |
| Flooring | Hardwood, Tile |
| Basement | Full, Undeveloped |
| Garage Type | Detached, Single, Wired |
| Driveway | Paved |
| Foundation | Poured Concrete |
| Exterior | Vinyl, Wood Siding |
| Heating Type | Baseboard, Fireplace, Forced Air, Heat Pump -Ducted |
| Fuel Type | Electric, Natural Gas |
| Water Source | Municipal |
| Sewage | Municipal |
| Building Age | 64 Years |
| Year Built | 1962 |
| Land Features | Landscaped, Level, Partially Fenced |
Measurements
| Main Living Area | 1,269 sq ft |
|---|---|
| Total Living Area | 1,269 sq ft |
| Lot Size 1 | 5,000 sq ft |
| Total Lot Size | 5,000 sq ft |
| Lot Size Source | Land Reg |
| Property Size | Under 0.5 Acres |
| Floor | Room | Dimensions |
|---|---|---|
| Main Floor | Foyer | |
| Main Floor | Living Room | 18’ × 12’ |
| Main Floor | Dining Room | 12’ × 9’ |
| Main Floor | Kitchen | 12’ × 10’ |
| Main Floor | Den/Office | 10’ × 9’ |
| Main Floor | Bath 1 | 7’ × 4’ |
| 2nd Level | Primary Bedroom | 17’ × 9’ |
| 2nd Level | Bedroom | 17’ × 11’ |
| 2nd Level | Bath 2 | 7’ × 7’ |
| Basement | Storage | 26’ × 22’ |
Features
- Driveway
- Fireplace
- Garage
- Landscaped
| Appliances Included | Stove, Dishwasher, Dryer, Washer, Refrigerator |
|---|---|
| Other Features | Fireplace(s) |
Location Details
| County | Halifax |
|---|---|
| District | Southdale, Manor Park |
| Community Features | Park, Playground, Public Transit, Recreation Center, Shopping, Place Of Worship |
| Schools |
|
Contact Agent

Michael Sears
C.Mgr.; P.Mgr.; C.I.M.; CD
michael.sears@ververealty.ca
Thank you for reaching out
Your message was delivered, and a confirmation email has been sent to the address provided. If you do not see it in your inbox, please check your junk or spam folder.
We’re sorry, but there was an issue submitting your request. Please try again shortly, or contact us directly if the problem persists.