
66 Virginia Drive
Summary
|
Beds
3
|
Baths
3
|
Single Family
2,434 sq ft
|
Storeys
3
|
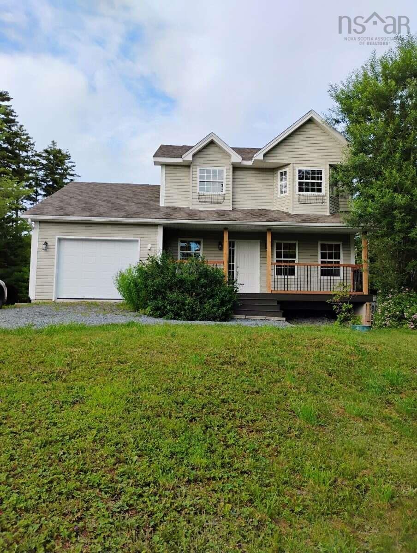
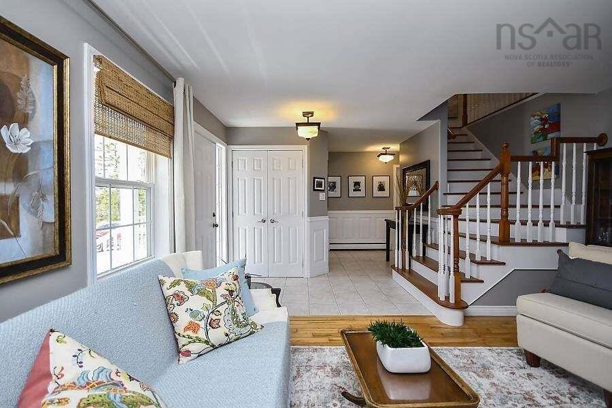
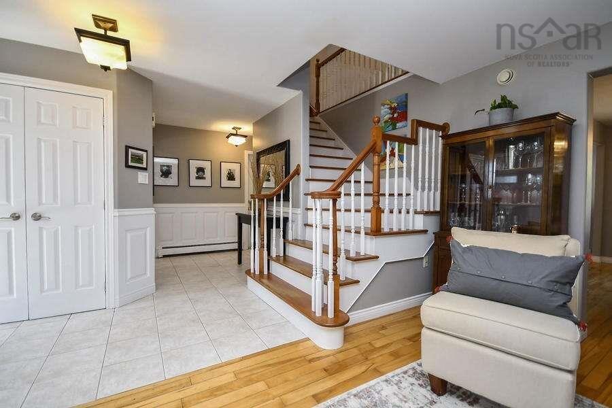
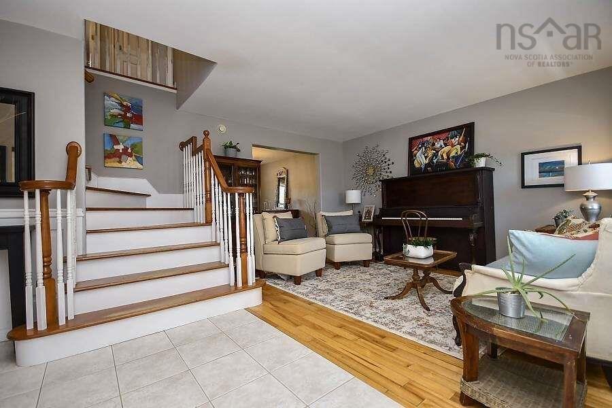
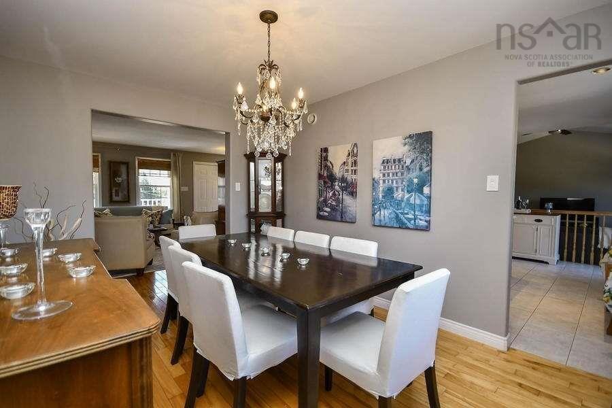
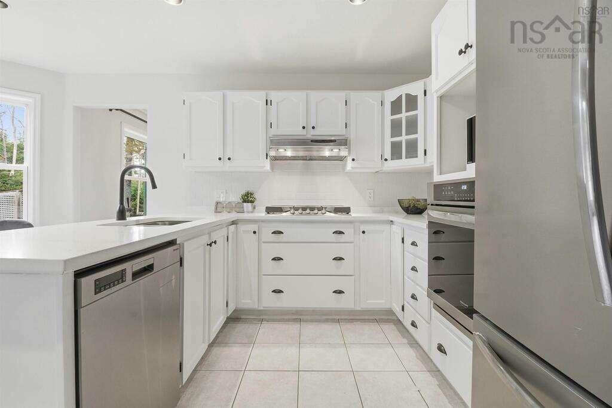
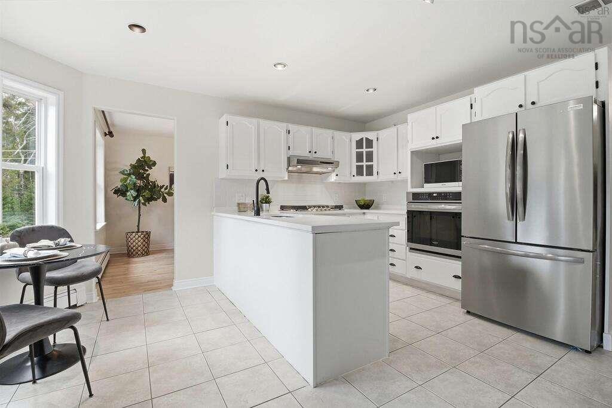
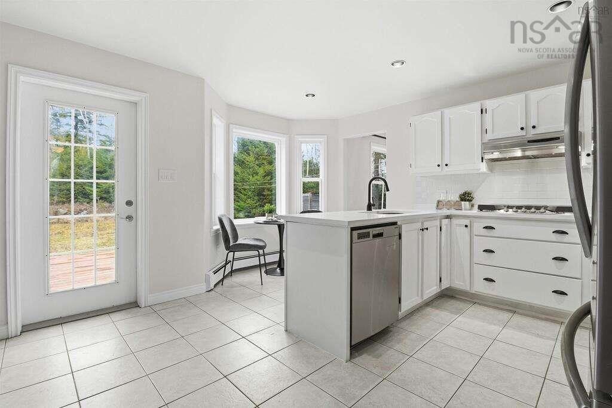
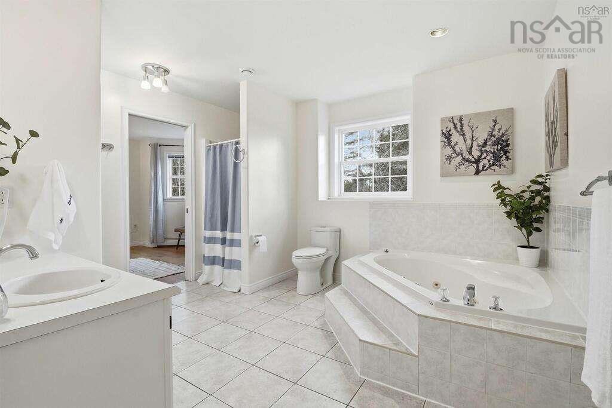
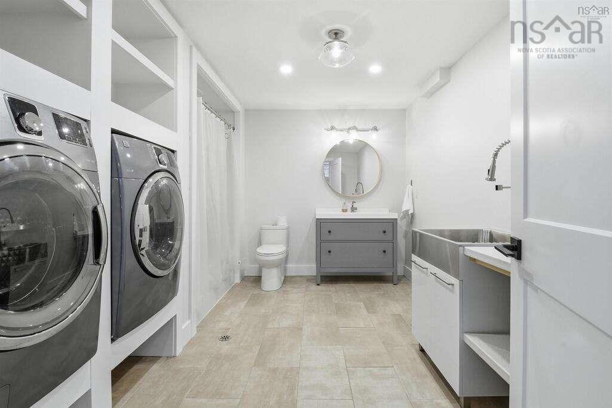
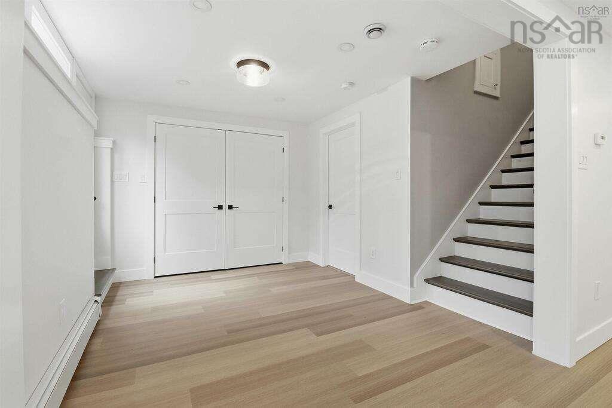
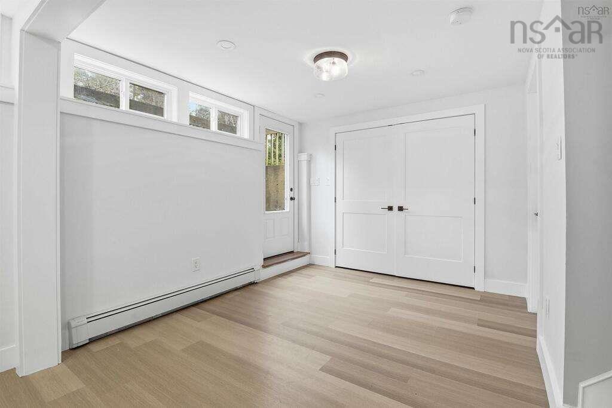
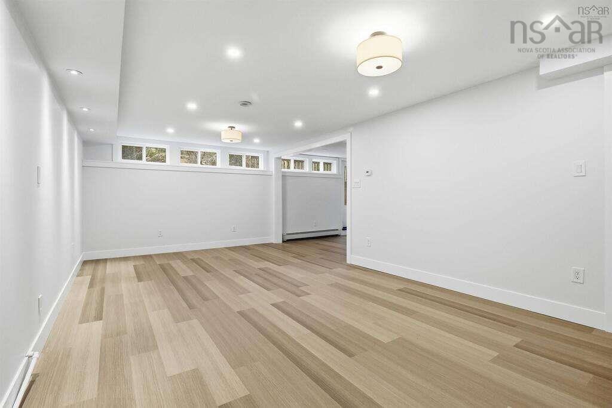
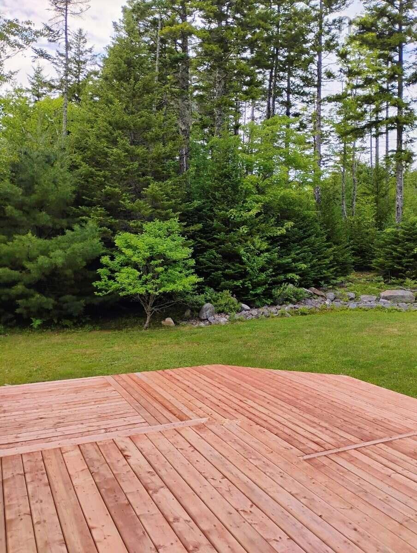
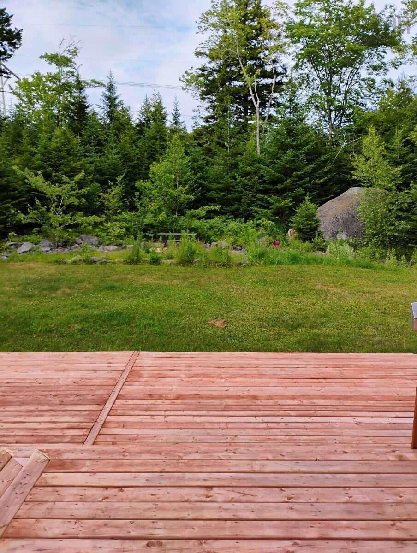
For more information, please click the "More Information" button. This 3-bedroom house is located in the Kingswood, Hammonds Plains. The community is adored by families for a reason: with highly regarded schools, easy access to recreation and shopping. This extensively updated Kingswood home features new engineered hardwood floors, upgraded lighting and hardware, stone countertops and fresh paint throughout. This spacious house is poised on an elevated 1.6 acres private lot offering privacy and mature treed surroundings.
Property Details
| Property Style | Residential |
|---|---|
| Zoning | R1 |
| Building Style | 2 Storey,2 Level |
| Structure Style | Detached |
| Structures | Deck |
| Utilities | Cable, Electricity, High Speed Internet, Telephone |
| Roof | Asphalt Shingle |
| Flooring | Engineered Hardwood, Hardwood |
| Basement | Walkout |
| Garage Type | Attached |
| Driveway | Multiple Driveways |
| Foundation | Poured Concrete |
| Exterior | Vinyl |
| Heating Type | Hot Water |
| Fuel Type | Oil |
| Water Source | Drilled Well |
| Sewage | Septic |
| Building Age | 27 Years |
| Year Built | 1999 |
| Land Features | Landscaped, Wooded/Treed |
Measurements
| Main Living Area | 2,434 sq ft |
|---|---|
| Total Living Area | 2,434 sq ft |
| Lot Size 1 | 67,450 sq ft |
| Total Lot Size | 67,450 sq ft |
| Building Dimensions | 23’ |
| Property Size | 1 To 2.99 Acres |
| Floor | Room | Dimensions |
|---|---|---|
| Main Floor | Living Room | 14’10” × 11’1” |
| Main Floor | Kitchen | 14’1” × 13’8” |
| Main Floor | Dining Room | 13’ × 9’11” |
| Main Floor | Bath 3 | 5’ × 5’ |
| 2nd Level | Primary Bedroom | 16’10” × 11’ |
| 2nd Level | Bedroom | 11’6” × 11’7” |
| 2nd Level | Bedroom | 11’7” × 10’ |
| 2nd Level | Bath 2 | 3’10” × 7’7” |
| Basement | Bath 1 | 9’11” × 13’ |
Features
- Deck
- Driveway
- Fireplace
- Garage
- Landscaped
| Appliances Included | Cooktop – Propane, Oven - Electric, Dishwasher, Washer, Microwave, Refrigerator |
|---|---|
| Other Features | HRV (Heat Rcvry Ventln), Wood Fireplace |
Location Details
| County | Halifax |
|---|---|
| District | Kingswood, Haliburton Hills, Hammonds Pl. |
| Community Features | Park, School Bus Service |
Contact Agent

Michael Sears
C.Mgr.; P.Mgr.; C.I.M.; CD
michael.sears@ververealty.ca
Thank you for reaching out
Your message was delivered, and a confirmation email has been sent to the address provided. If you do not see it in your inbox, please check your junk or spam folder.
We’re sorry, but there was an issue submitting your request. Please try again shortly, or contact us directly if the problem persists.