6625 Quinpool Road

Summary
|
Beds
6
|
Baths
3
|
Single Family
3,254 sq ft
|
Storeys
4
|
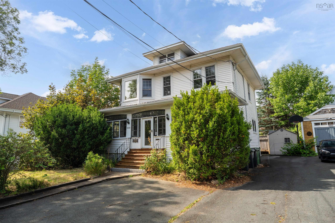
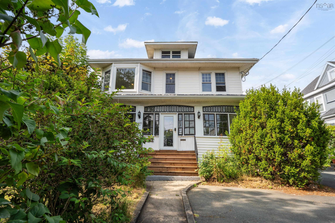
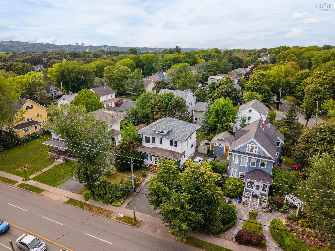
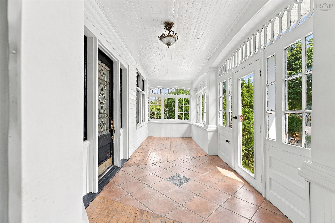
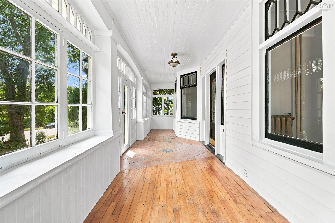
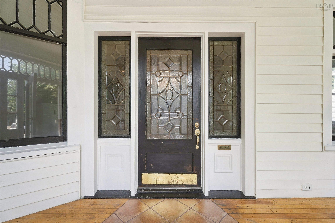
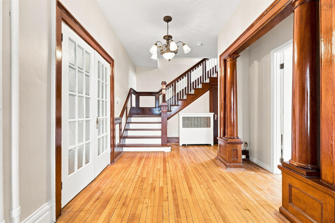
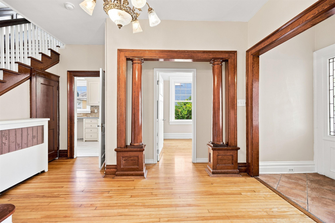
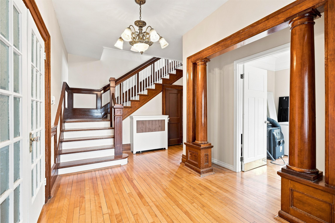
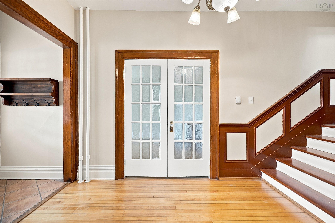
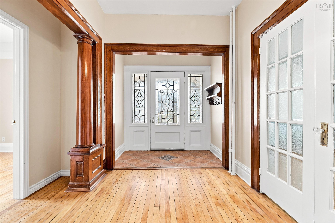
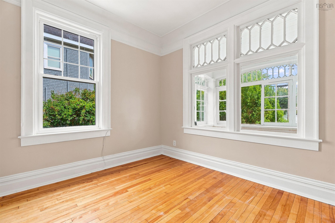
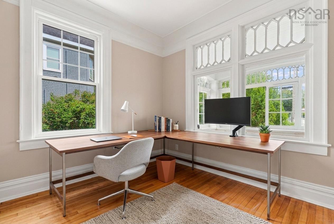
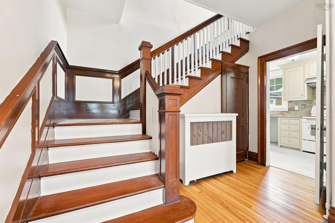
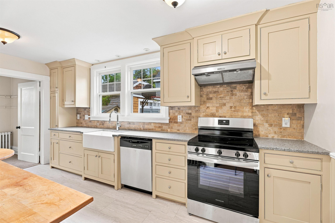
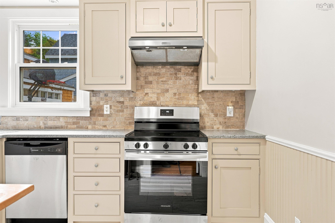
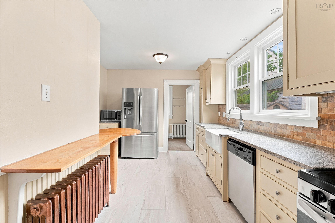
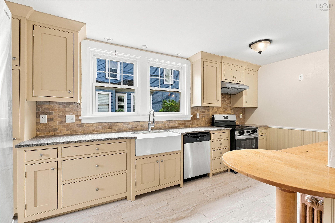
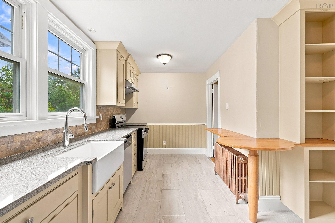
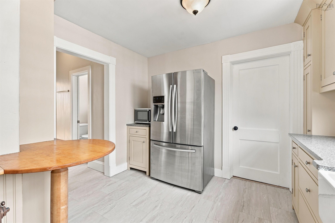
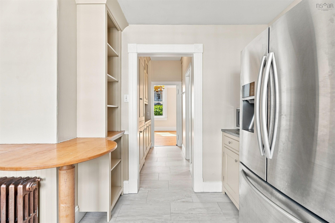
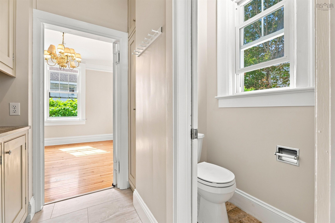
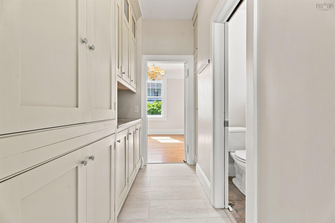
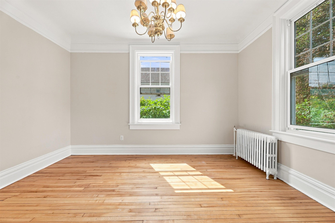
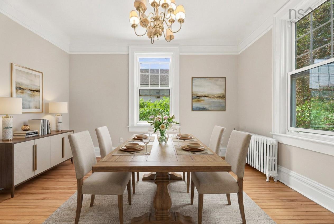
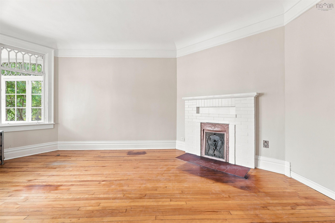
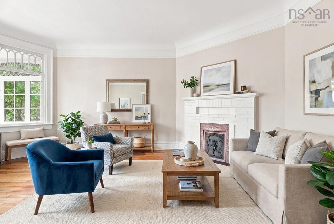
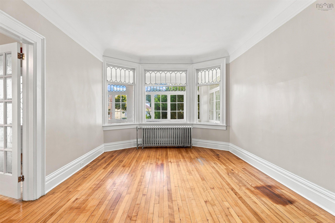
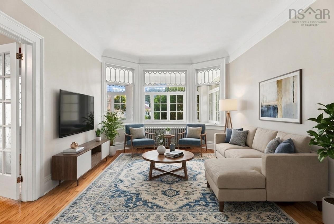
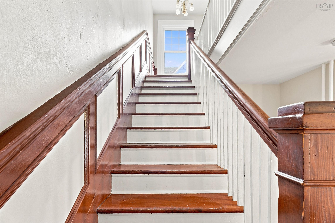
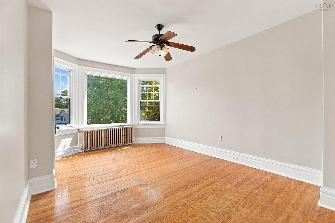
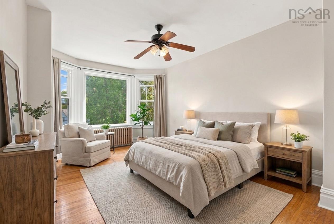
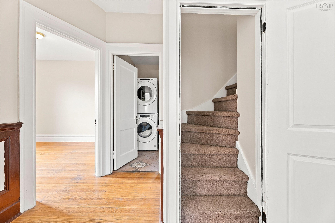
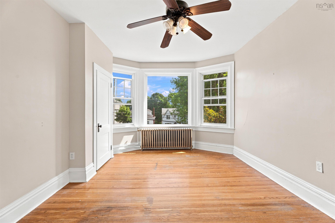
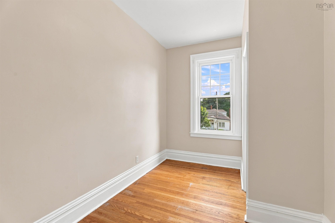
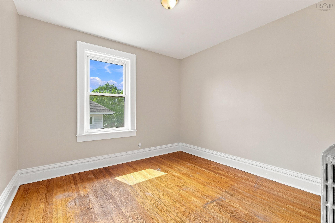
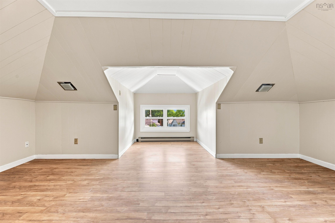
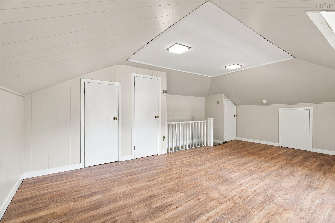
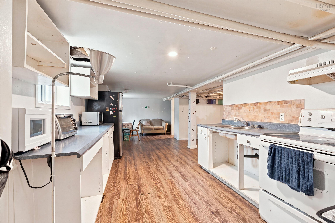
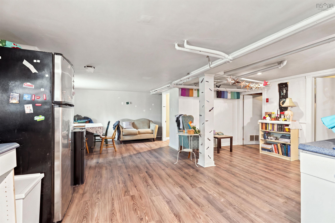
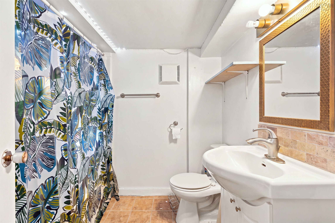
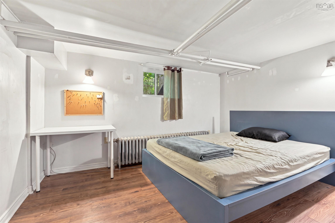
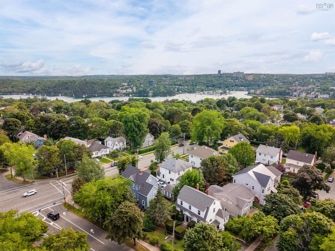
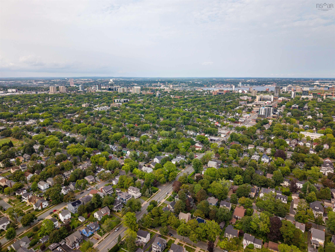
Location, walkability, and an in-law suite in the basement - 6625 Quinpool Road checks all the boxes! Filled with character that’s hard to recreate, this stunning home in the heart of Halifax offers 6 bedrooms, 2.5 bathrooms, and plenty of space to make your own. Step outside and you’re just a short walk from some of the city’s best restaurants, cafés, shops, and downtown Halifax. And the bonus? A 2-bedroom basement in-law suite with its own entrance, offering incredible flexibility for multigenerational living, extended family, or potential rental income. The home will be vacant and ready for immediate occupancy, making it easy to settle in and start enjoying everything this incredible location has to offer. Character, space, flexibility, and one of Halifax’s most walkable locations..this one has it all!
Property Details
| Property Style | Residential |
|---|---|
| Zoning | ER-3 |
| Building Style | 2 Storey |
| Structure Style | Detached |
| Utilities | Cable, Electricity, High Speed Internet, Telephone, Other |
| Roof | Asphalt Shingle |
| Flooring | Hardwood, Laminate |
| Basement | Full, Fully Developed, Walkout |
| Driveway | Paved, Shared Driveway |
| Foundation | Poured Concrete |
| Exterior | Vinyl |
| Heating Type | Furnace, Hot Water, Radiator |
| Fuel Type | Oil |
| Water Source | Municipal |
| Sewage | Municipal |
| Building Age | 110 Years |
| Year Built | 1916 |
| Land Features | Cleared, Level |
Measurements
| Main Living Area | 2,368 sq ft |
|---|---|
| Total Living Area | 3,254 sq ft |
| Lot Size 1 | 4,958 sq ft |
| Total Lot Size | 4,958 sq ft |
| Building Dimensions | 30’ × 30’ × 7’ |
| Property Size | Under 0.5 Acres |
| Floor | Room | Dimensions |
|---|---|---|
| Main Floor | Foyer | 7’8” × 4’7” |
| Main Floor | Den/Office | 10’1” × 12’1” |
| Main Floor | Living Room | 11’10” × 18’5” |
| Main Floor | Kitchen | 10’2” × 16’10” |
| Main Floor | Dining Room | 11’7” × 13’5” |
| Main Floor | Bath 1 | 6’4” × 2’8” |
| Main Floor | Foyer | 4’8” × 5’1” |
| 2nd Level | Primary Bedroom | 11’10” × 18’5” |
| 2nd Level | Bedroom | 7’ × 11’10” |
| 2nd Level | Bedroom | 11’5” × 13’4” |
| 2nd Level | Bedroom | 10’11” × 10’11” |
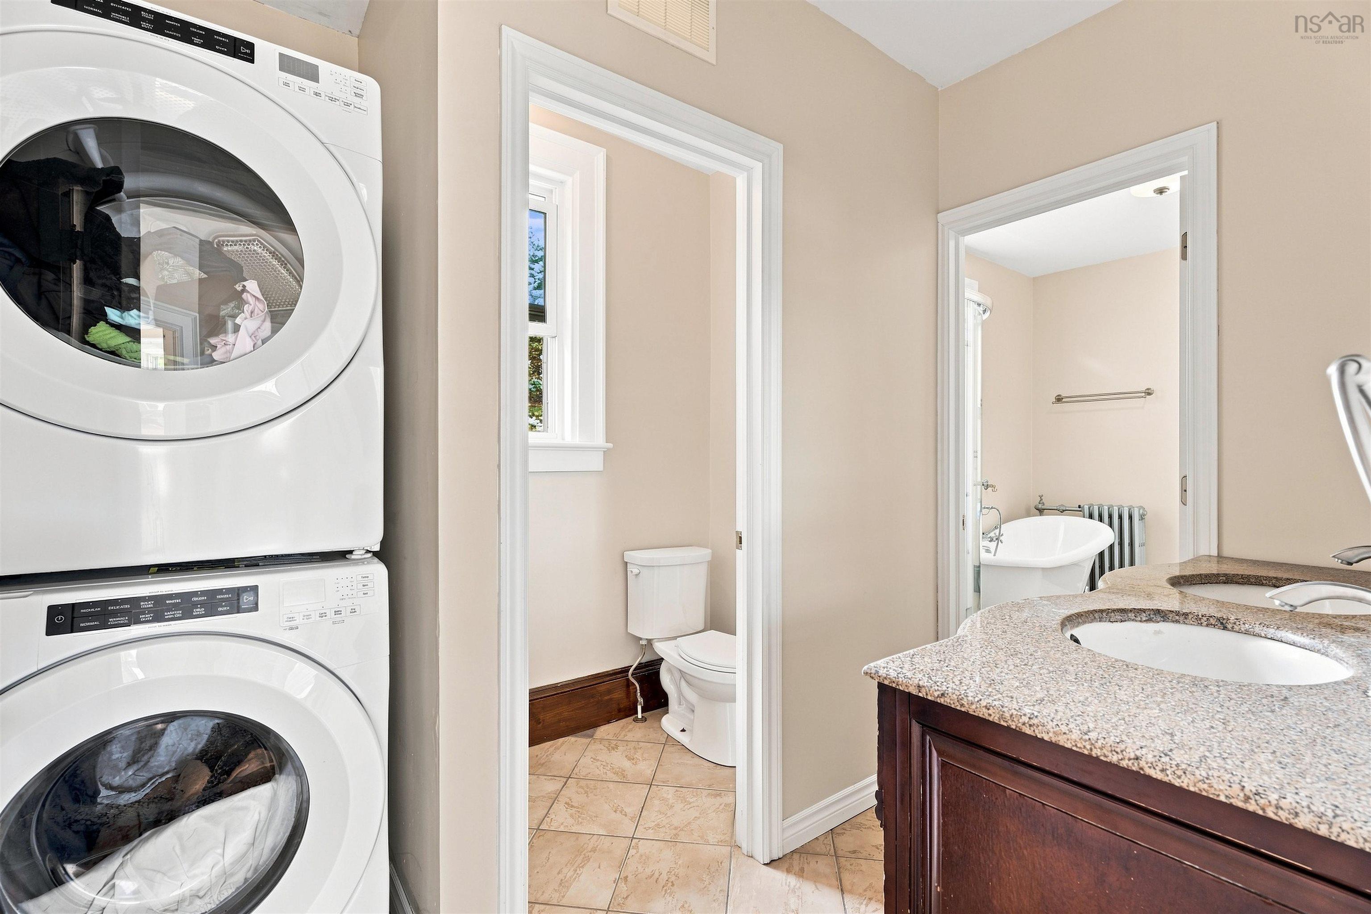
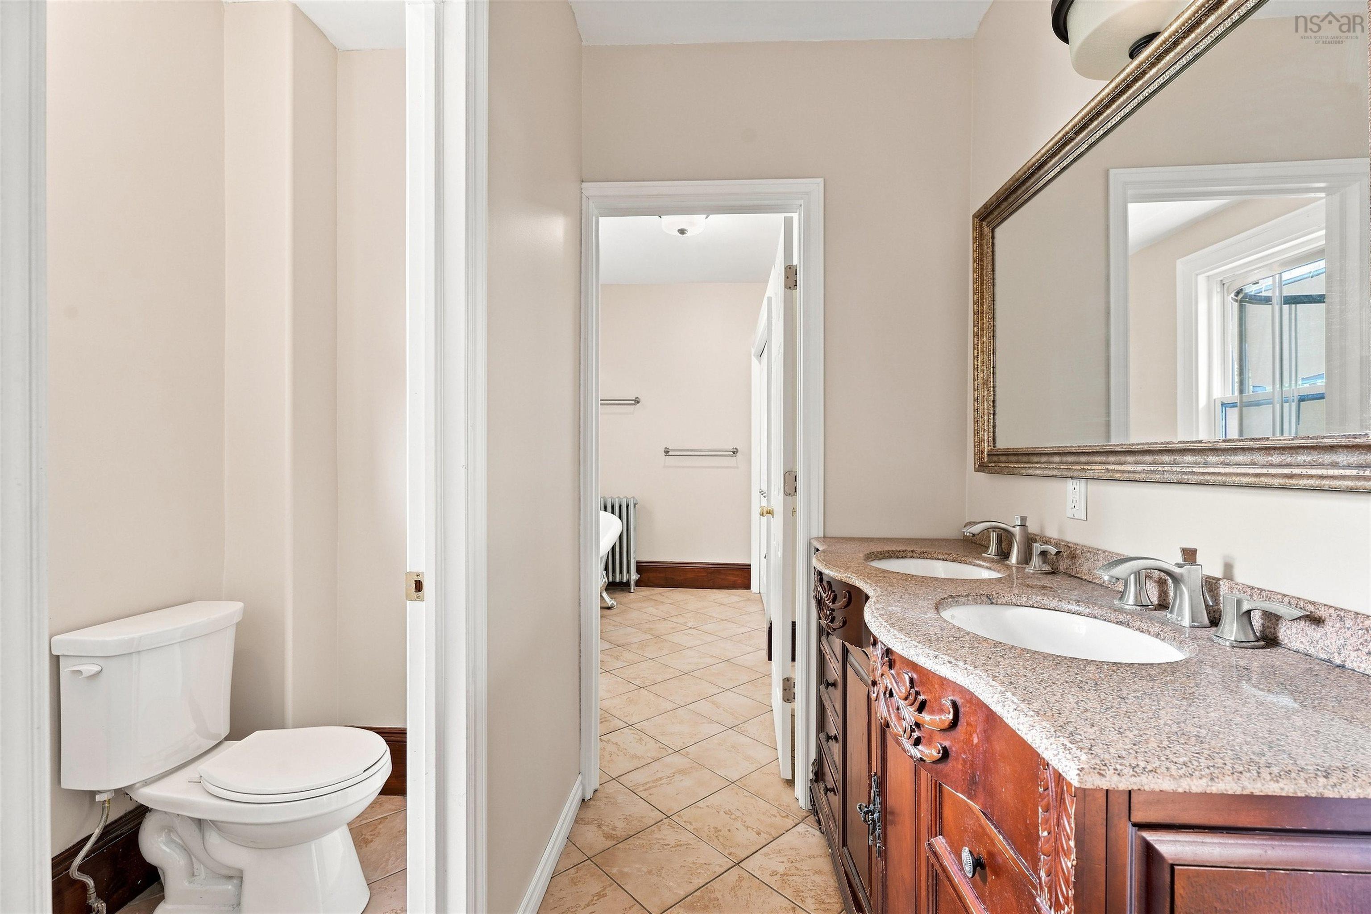
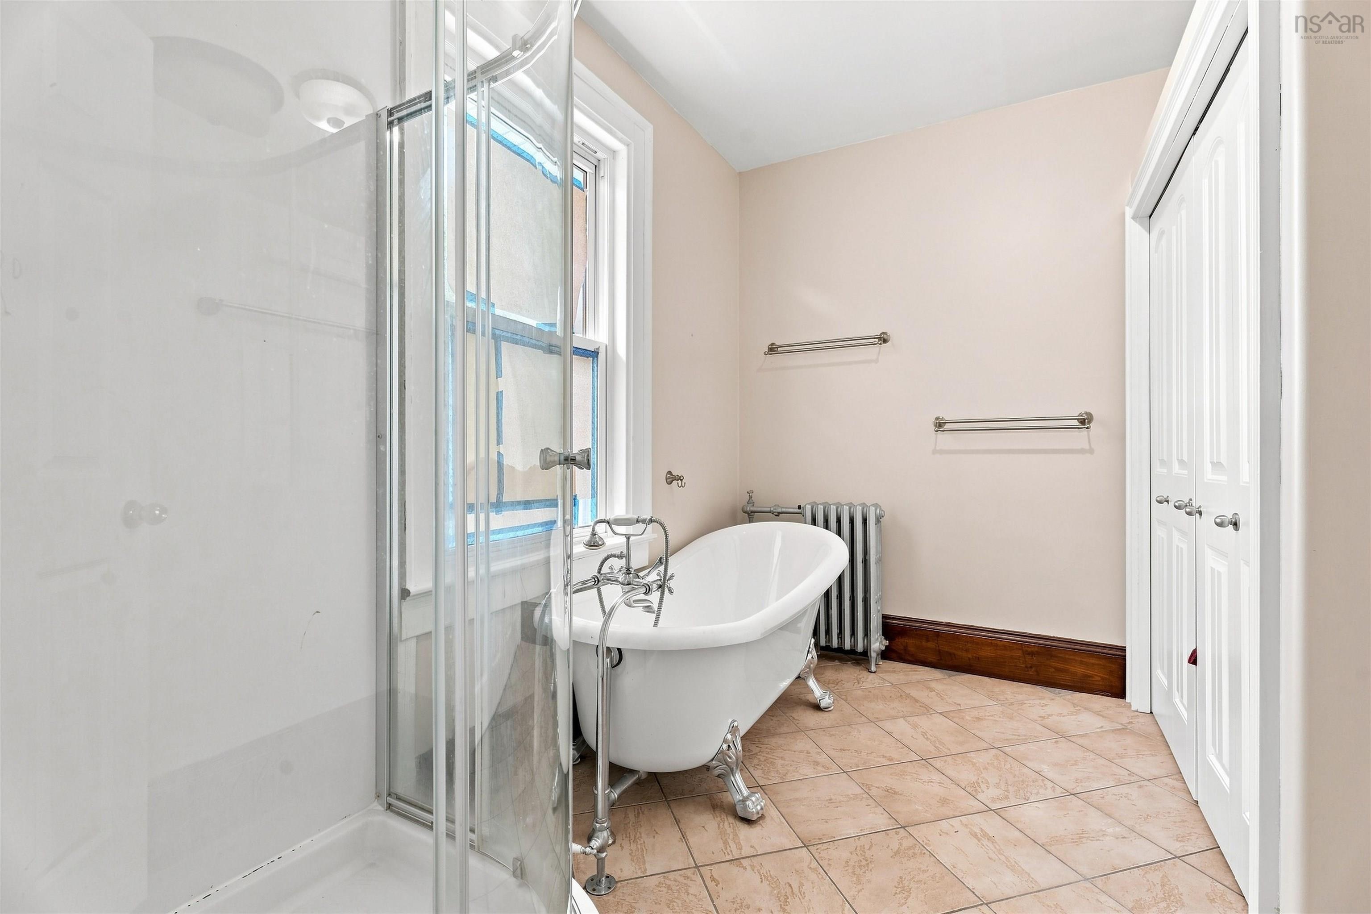
| 2nd Level | Bath 2 | 19’5” × 7’8” × 2’1” |
| 3rd Level | OTHER | 18’10” × 21’1” |
| Basement | Rec Room | 18’2” × 18’5” |
| Basement | Kitchen | 10’2” × 11’1” |
| Basement | Bedroom | 20’4” × 9’1” |
| Basement | Bedroom | 12’2” × 11’1” |
| Basement | Bath 3 | 7’10” × 6’2” |
| Basement | Utility | 12’2” × 5’8” |
Features
- Driveway
- Garage
| Appliances Included | Stove, Dishwasher, Dryer, Washer, Refrigerator |
|---|---|
| Other Features | Secondary Suite |
Location Details
| County | Halifax |
|---|---|
| District | Halifax West |
| Community Features | Golf Course, Park, Playground, Public Transit, Recreation Center, School Bus Service, Shopping, Marina, Place Of Worship, Beach |
| Schools |
|
Contact Agent

Michael Sears
C.Mgr.; P.Mgr.; C.I.M.; CD
michael.sears@ververealty.ca
Thank you for reaching out
Your message was delivered, and a confirmation email has been sent to the address provided. If you do not see it in your inbox, please check your junk or spam folder.
We’re sorry, but there was an issue submitting your request. Please try again shortly, or contact us directly if the problem persists.