
6667 Highway 14
Summary
|
Beds
3
|
Baths
2
|
Single Family
2,118 sq ft
|
Storeys
1
|
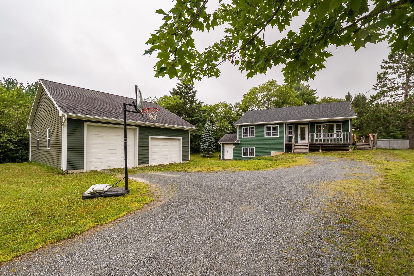
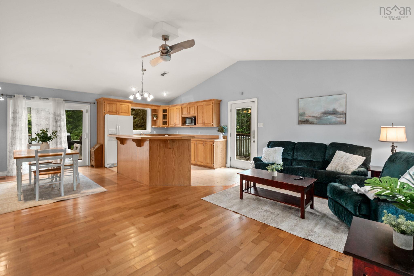
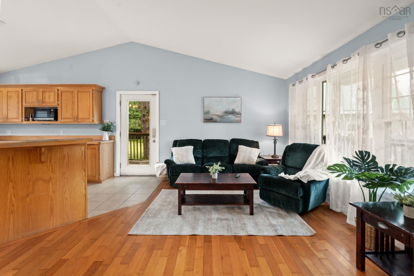
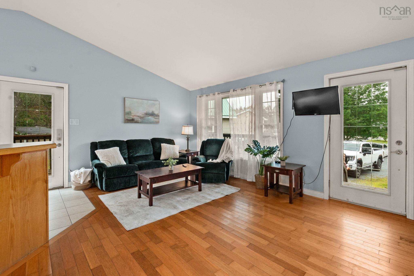
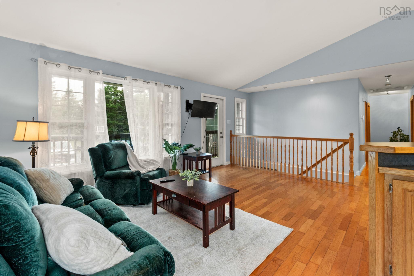
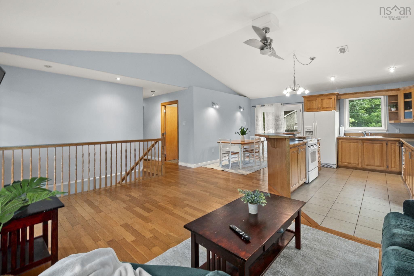
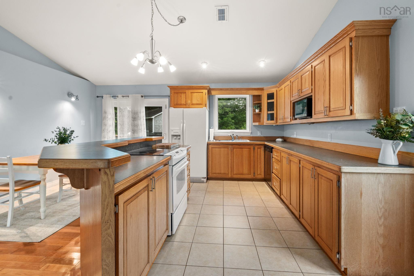
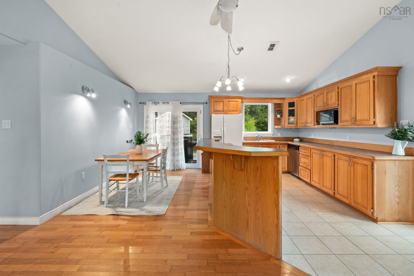
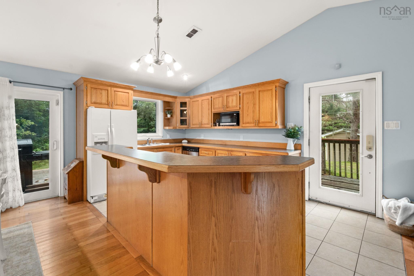
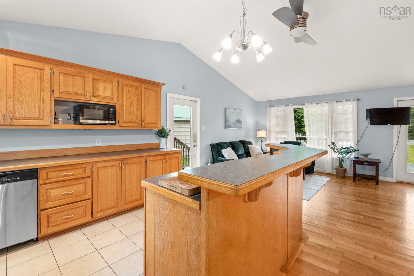
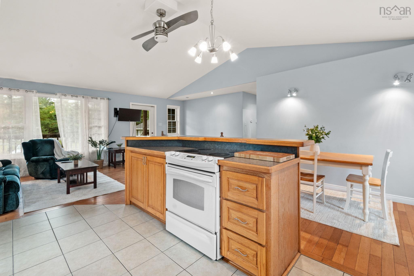
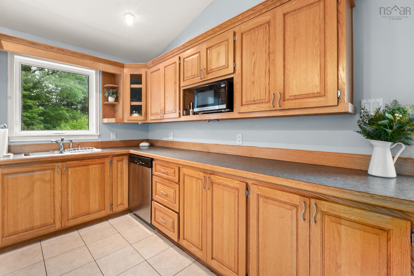
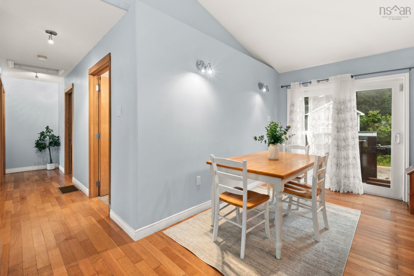
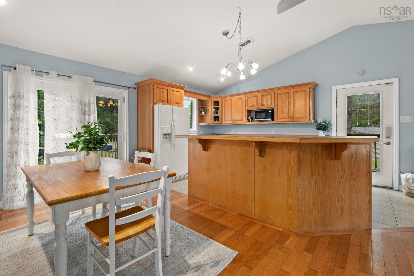
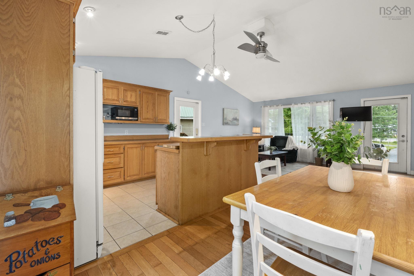
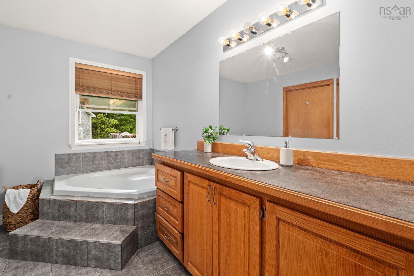

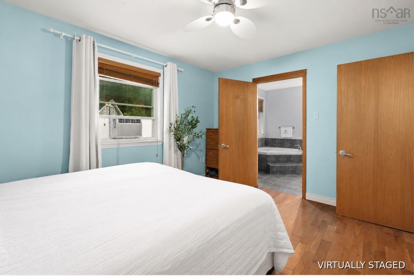
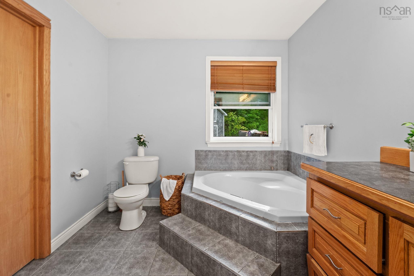
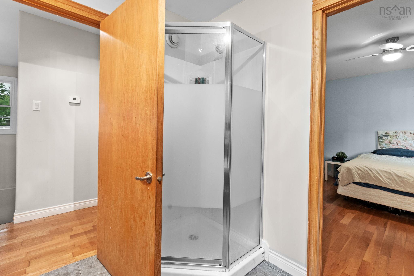
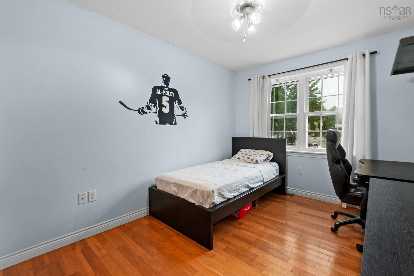
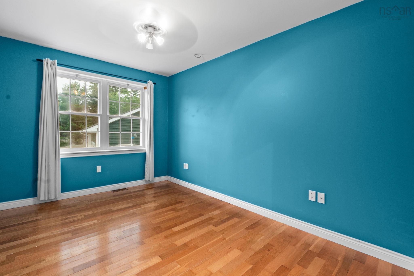
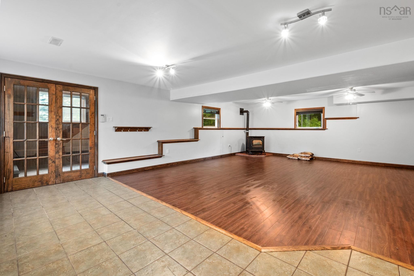
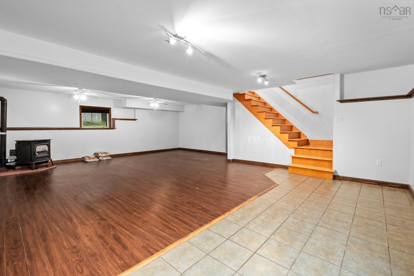
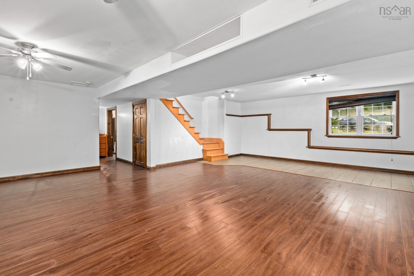
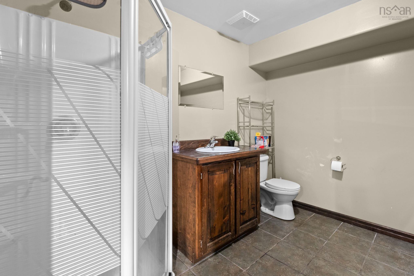
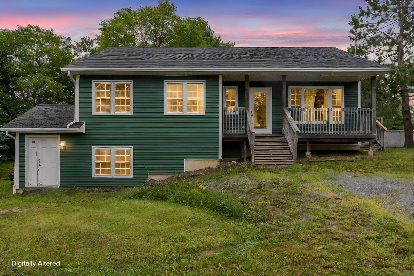
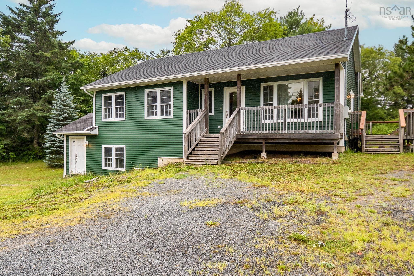
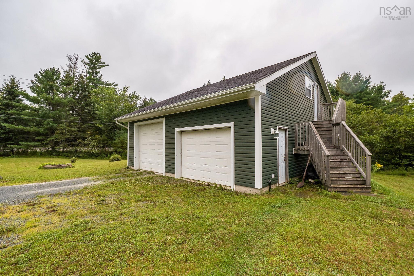
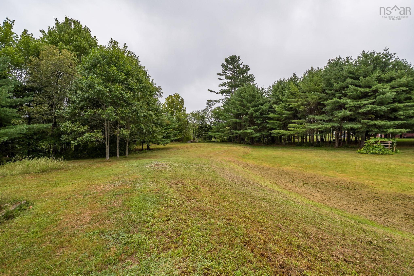
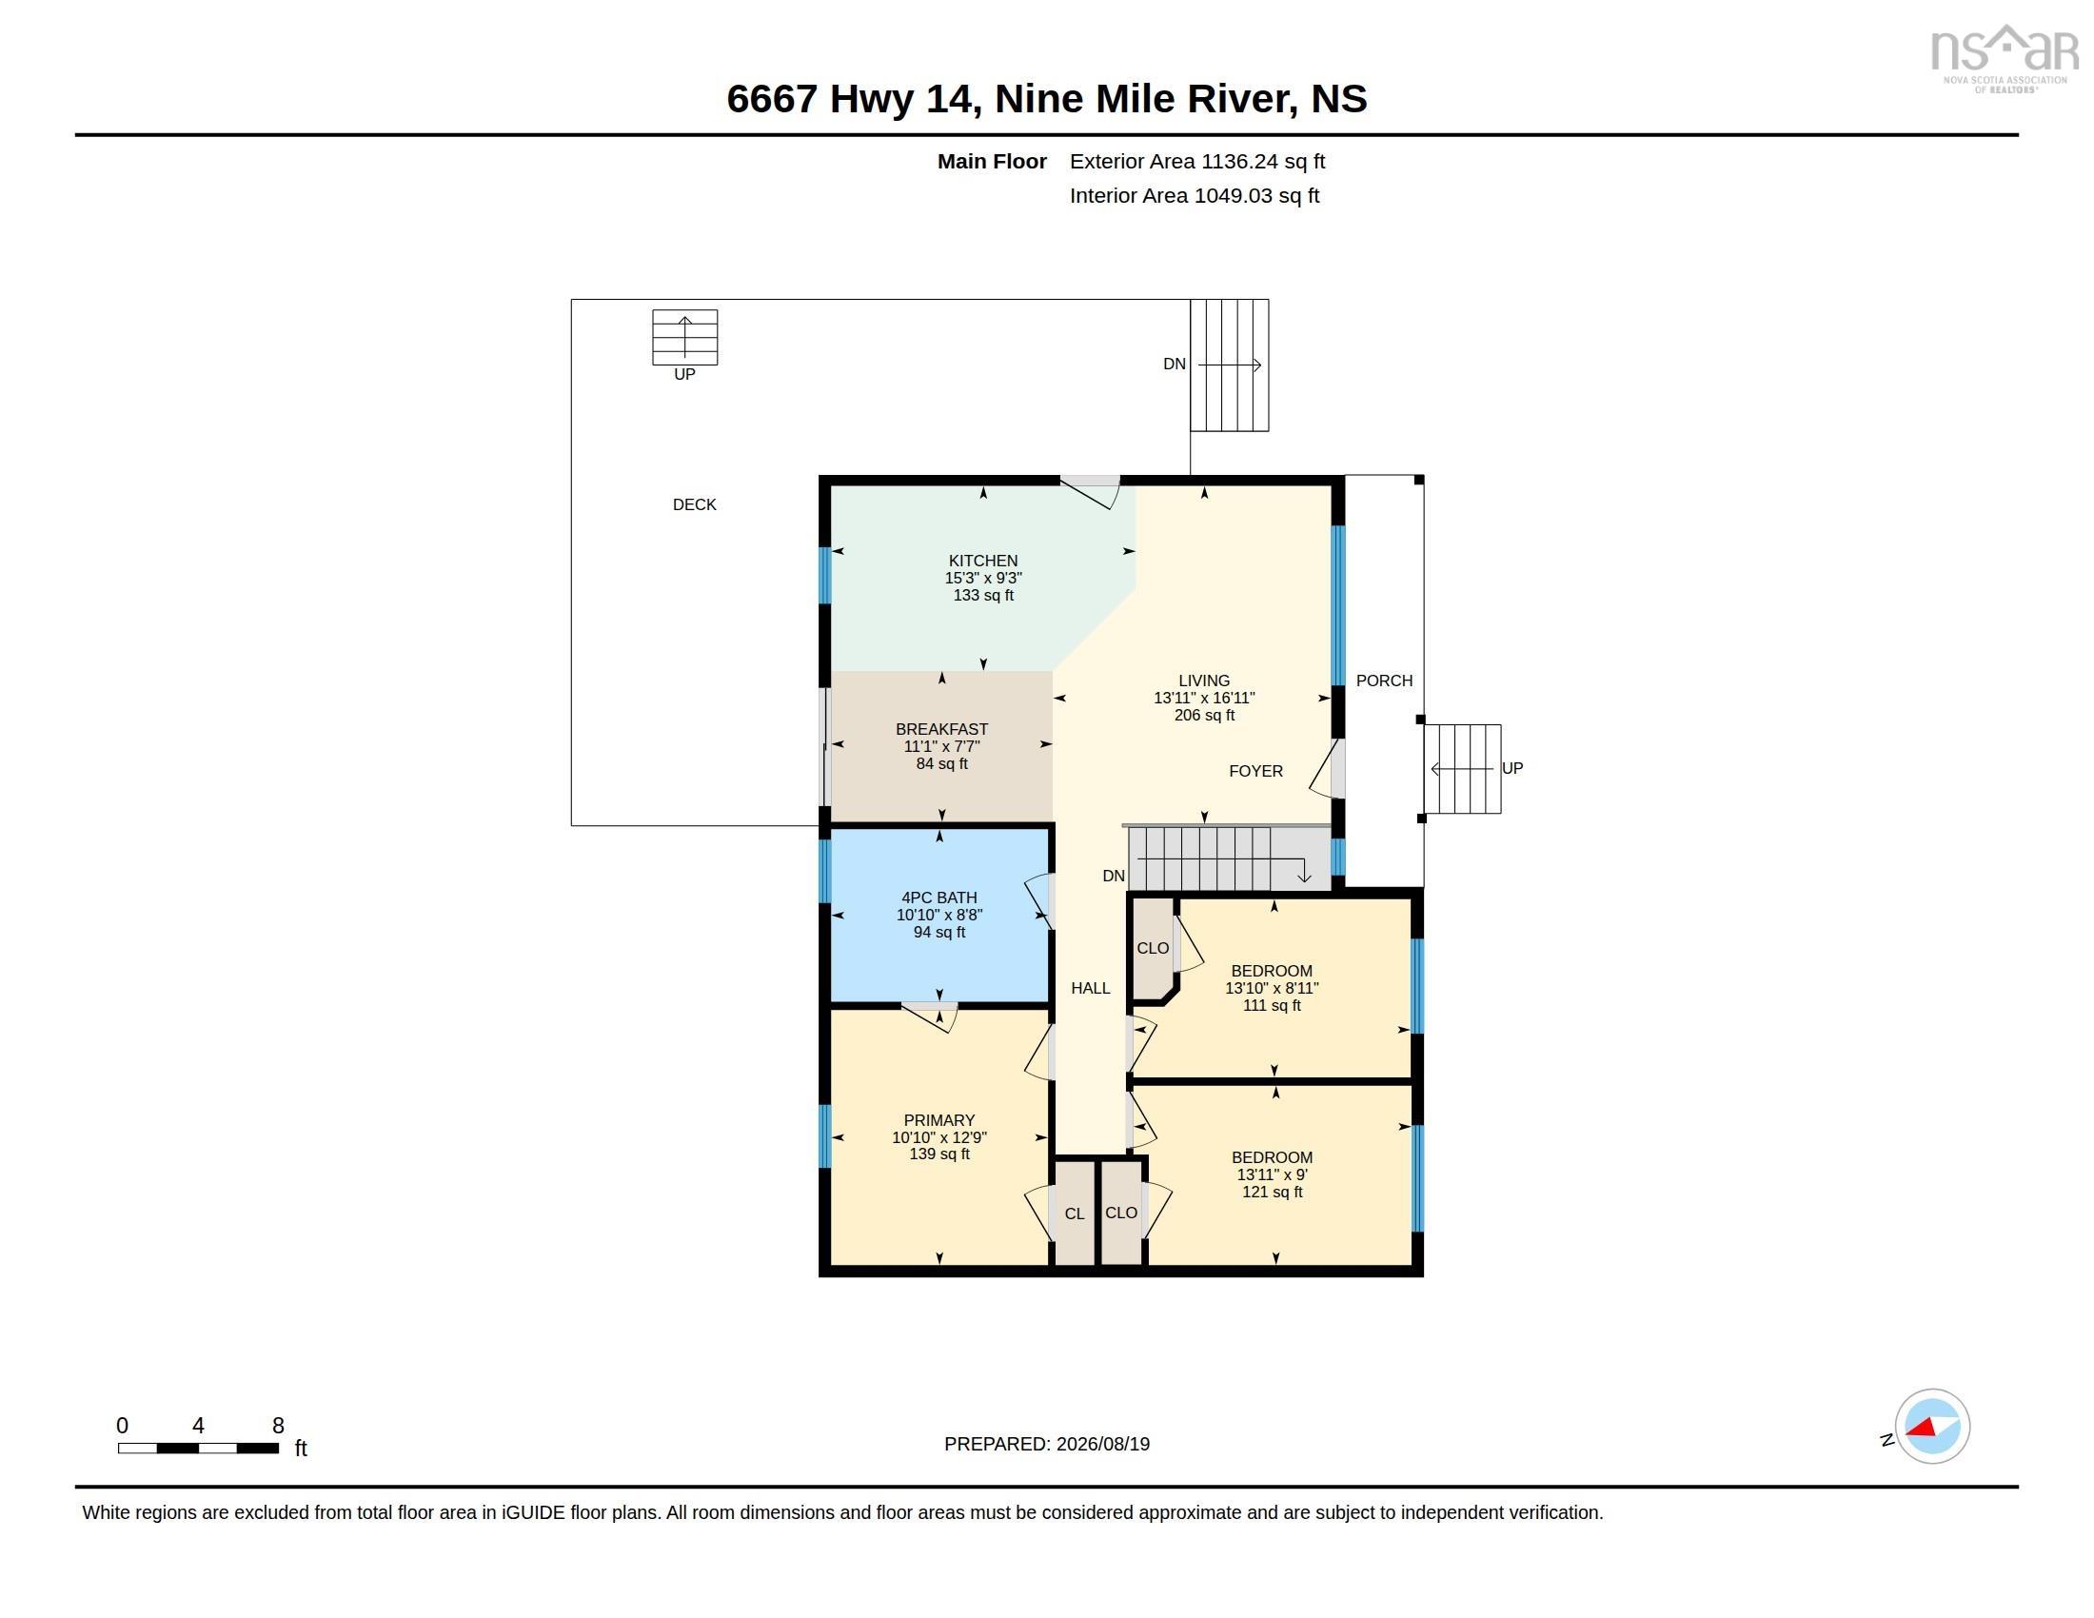
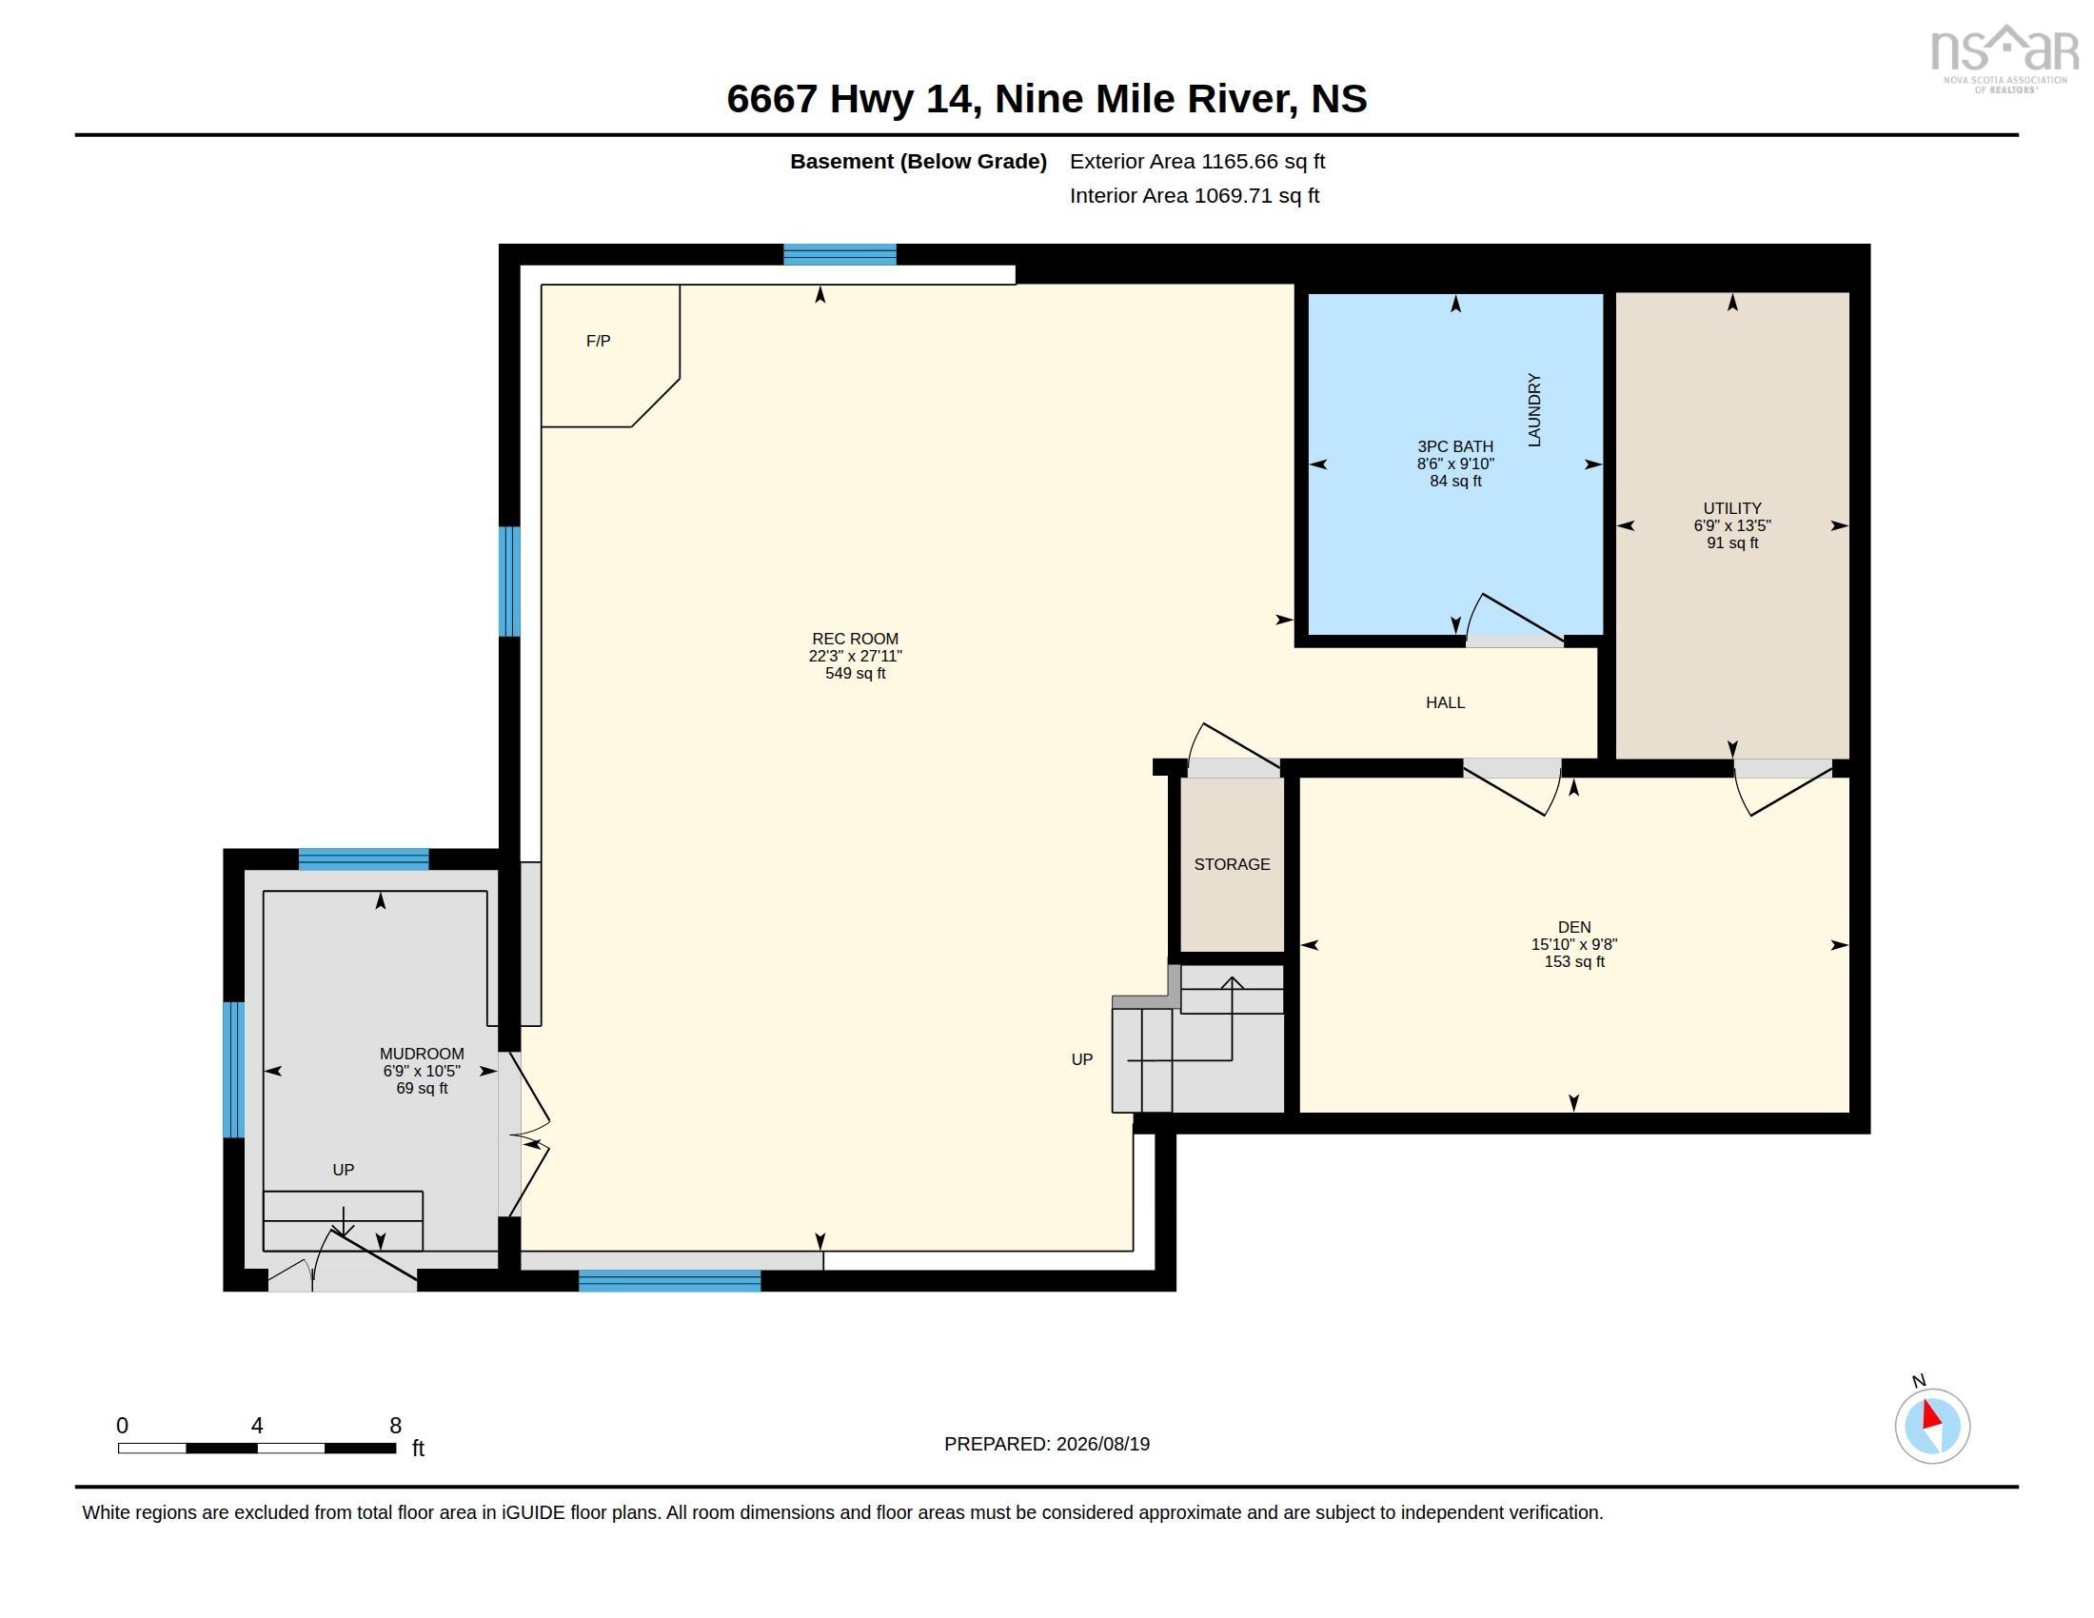
Welcome to this spacious 3-bedroom, 2-bathroom bungalow, perfectly situated on almost an acre of land and offering plenty of room both inside and out. The main level features a bright, open-concept layout designed for easy everyday living and entertaining. The kitchen is the heart of the home, complete with a large island and plenty of space to gather. Three spacious bedrooms and a full bathroom complete this level. Downstairs, the fully finished walkout basement adds a whole new level of living space. The large open rec room is perfect for movie nights, a games area, home gym, or entertaining, while a second full bathroom and generous storage room add even more functionality. Outside, the impressive 30' x 36' detached garage with loft is a standout feature, offering incredible space for vehicles, recreational toys, a workshop, storage, or hobbies. With almost an acre of land, a fully finished walkout basement, and a garage that’s sure to impress, this property offers the space and versatility you’ve been looking for!
Property Details
| Property Style | Residential |
|---|---|
| Zoning | RU |
| Building Style | Bungalow |
| Structure Style | Detached |
| Utilities | Cable, Electricity |
| Roof | Asphalt Shingle |
| Flooring | Ceramic, Hardwood, Laminate |
| Basement | Full, Fully Developed, Walkout |
| Garage Type | Detached, Double |
| Driveway | Gravel |
| Foundation | Poured Concrete |
| Exterior | Vinyl |
| Heating Type | Baseboard, Forced Air, Furnace |
| Fuel Type | Electric, Oil, Pellet |
| Water Source | Dug, Well |
| Sewage | Septic |
| Building Age | 21 Years |
| Year Built | 2005 |
| Land Features | Partially Cleared, Partial Landscaped, Level |
Measurements
| Main Living Area | 1,049 sq ft |
|---|---|
| Total Living Area | 2,118 sq ft |
| Lot Size 1 | 43,157 sq ft |
| Total Lot Size | 43,157 sq ft |
| Property Size | 0.5 To 0.99 Acres |
| Floor | Room | Dimensions |
|---|---|---|
| Main Floor | Living Room | 13’1” × 16’1” |
| Main Floor | Kitchen | 15’4” × 9’4” |
| Main Floor | Dining Nook | 11’1” × 7’8” |
| Main Floor | Bath 1 | 10’1” × 8’10” |
| Main Floor | Bedroom | 13’1” × 8’1” |
| Main Floor | Bedroom | 13’1” × 9’ |
| Main Floor | Primary Bedroom | 10’1” × 12’11” |
| Main Floor | Rec Room | 22’4” × 27’1” |
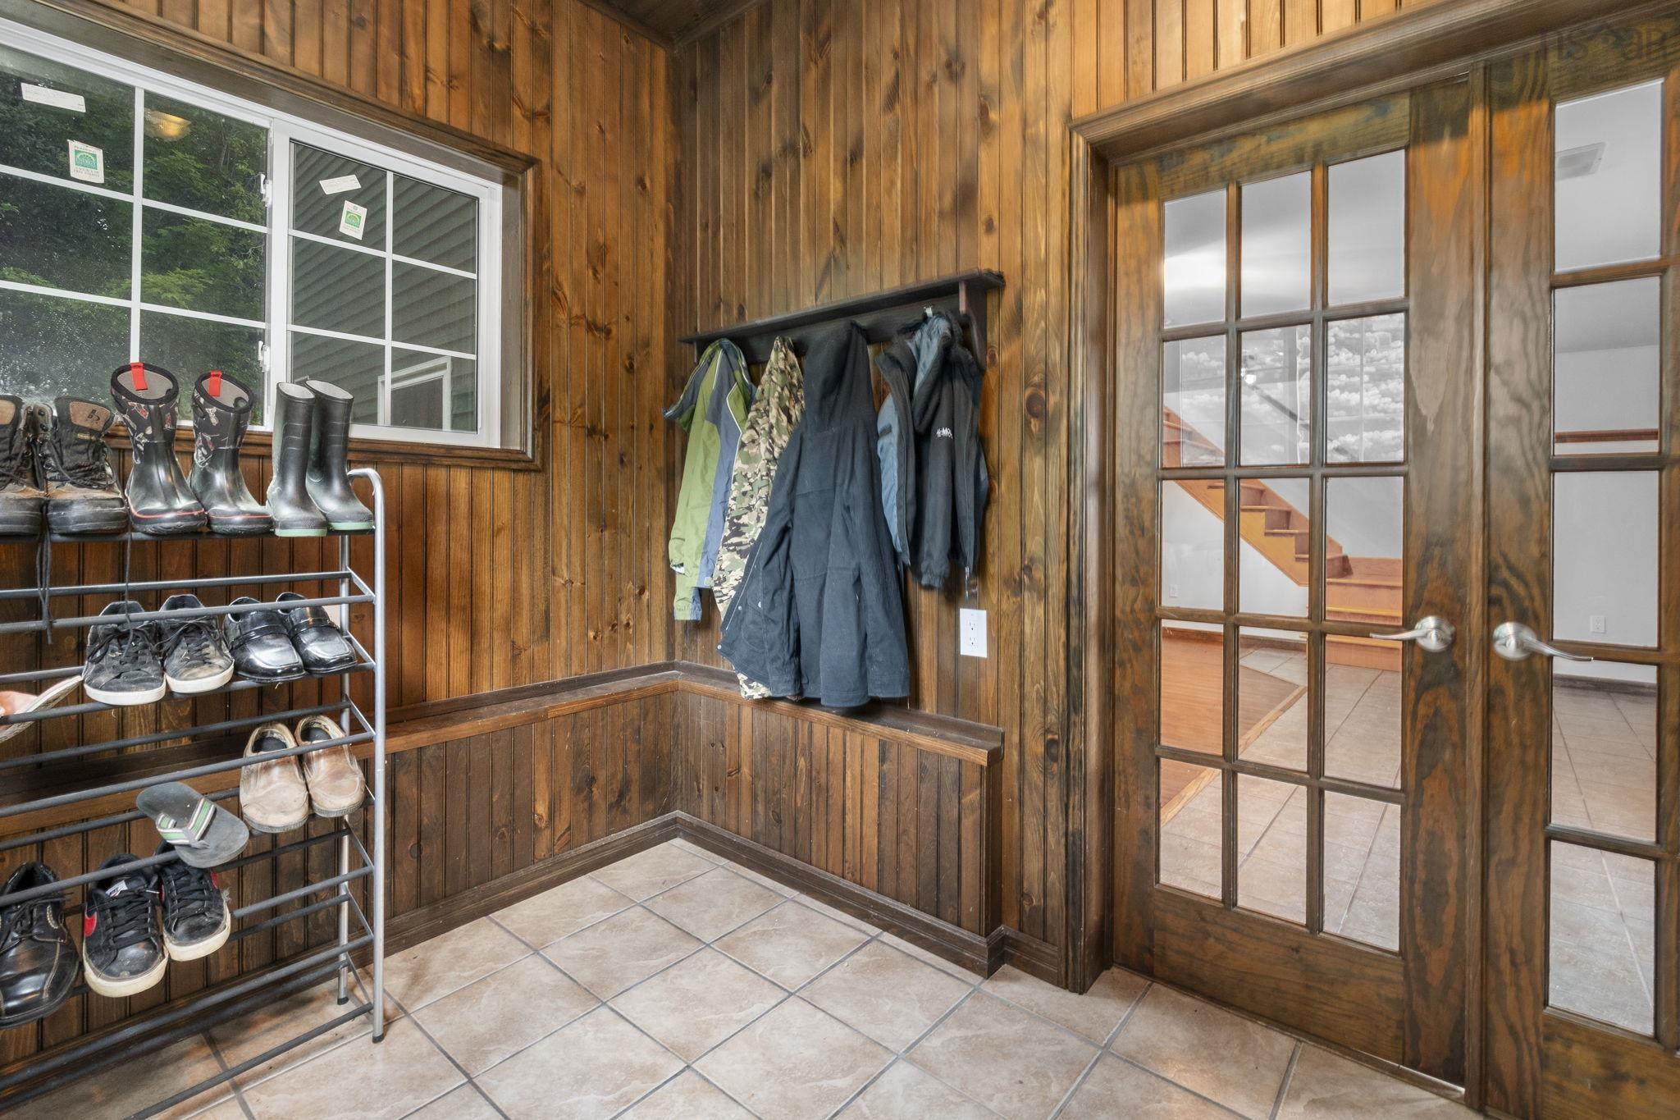
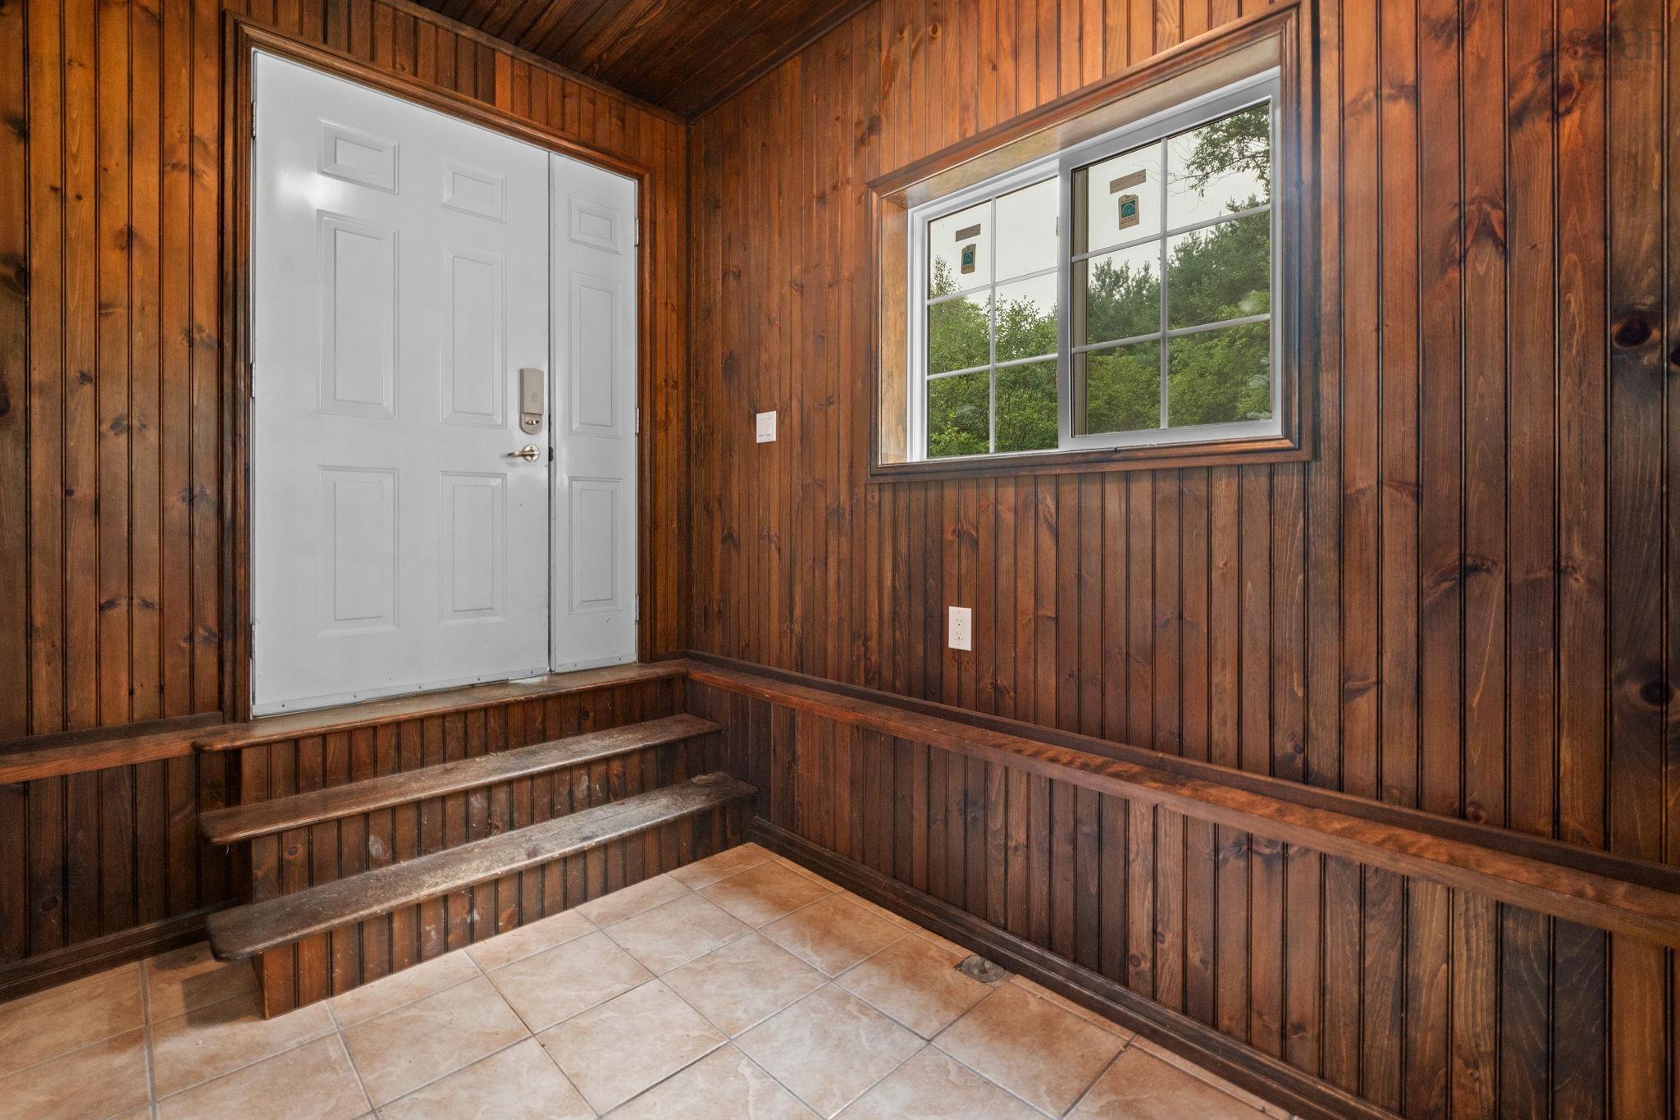
| Main Floor | Mud Room | 6’11” × 10’6” |
| Main Floor | Bath 2 | 8’7” × 9’1” |
| Main Floor | Utility | 6’11” × 13’6” |
Features
- Driveway
- Garage
- Gym
- Landscaped
- Pool
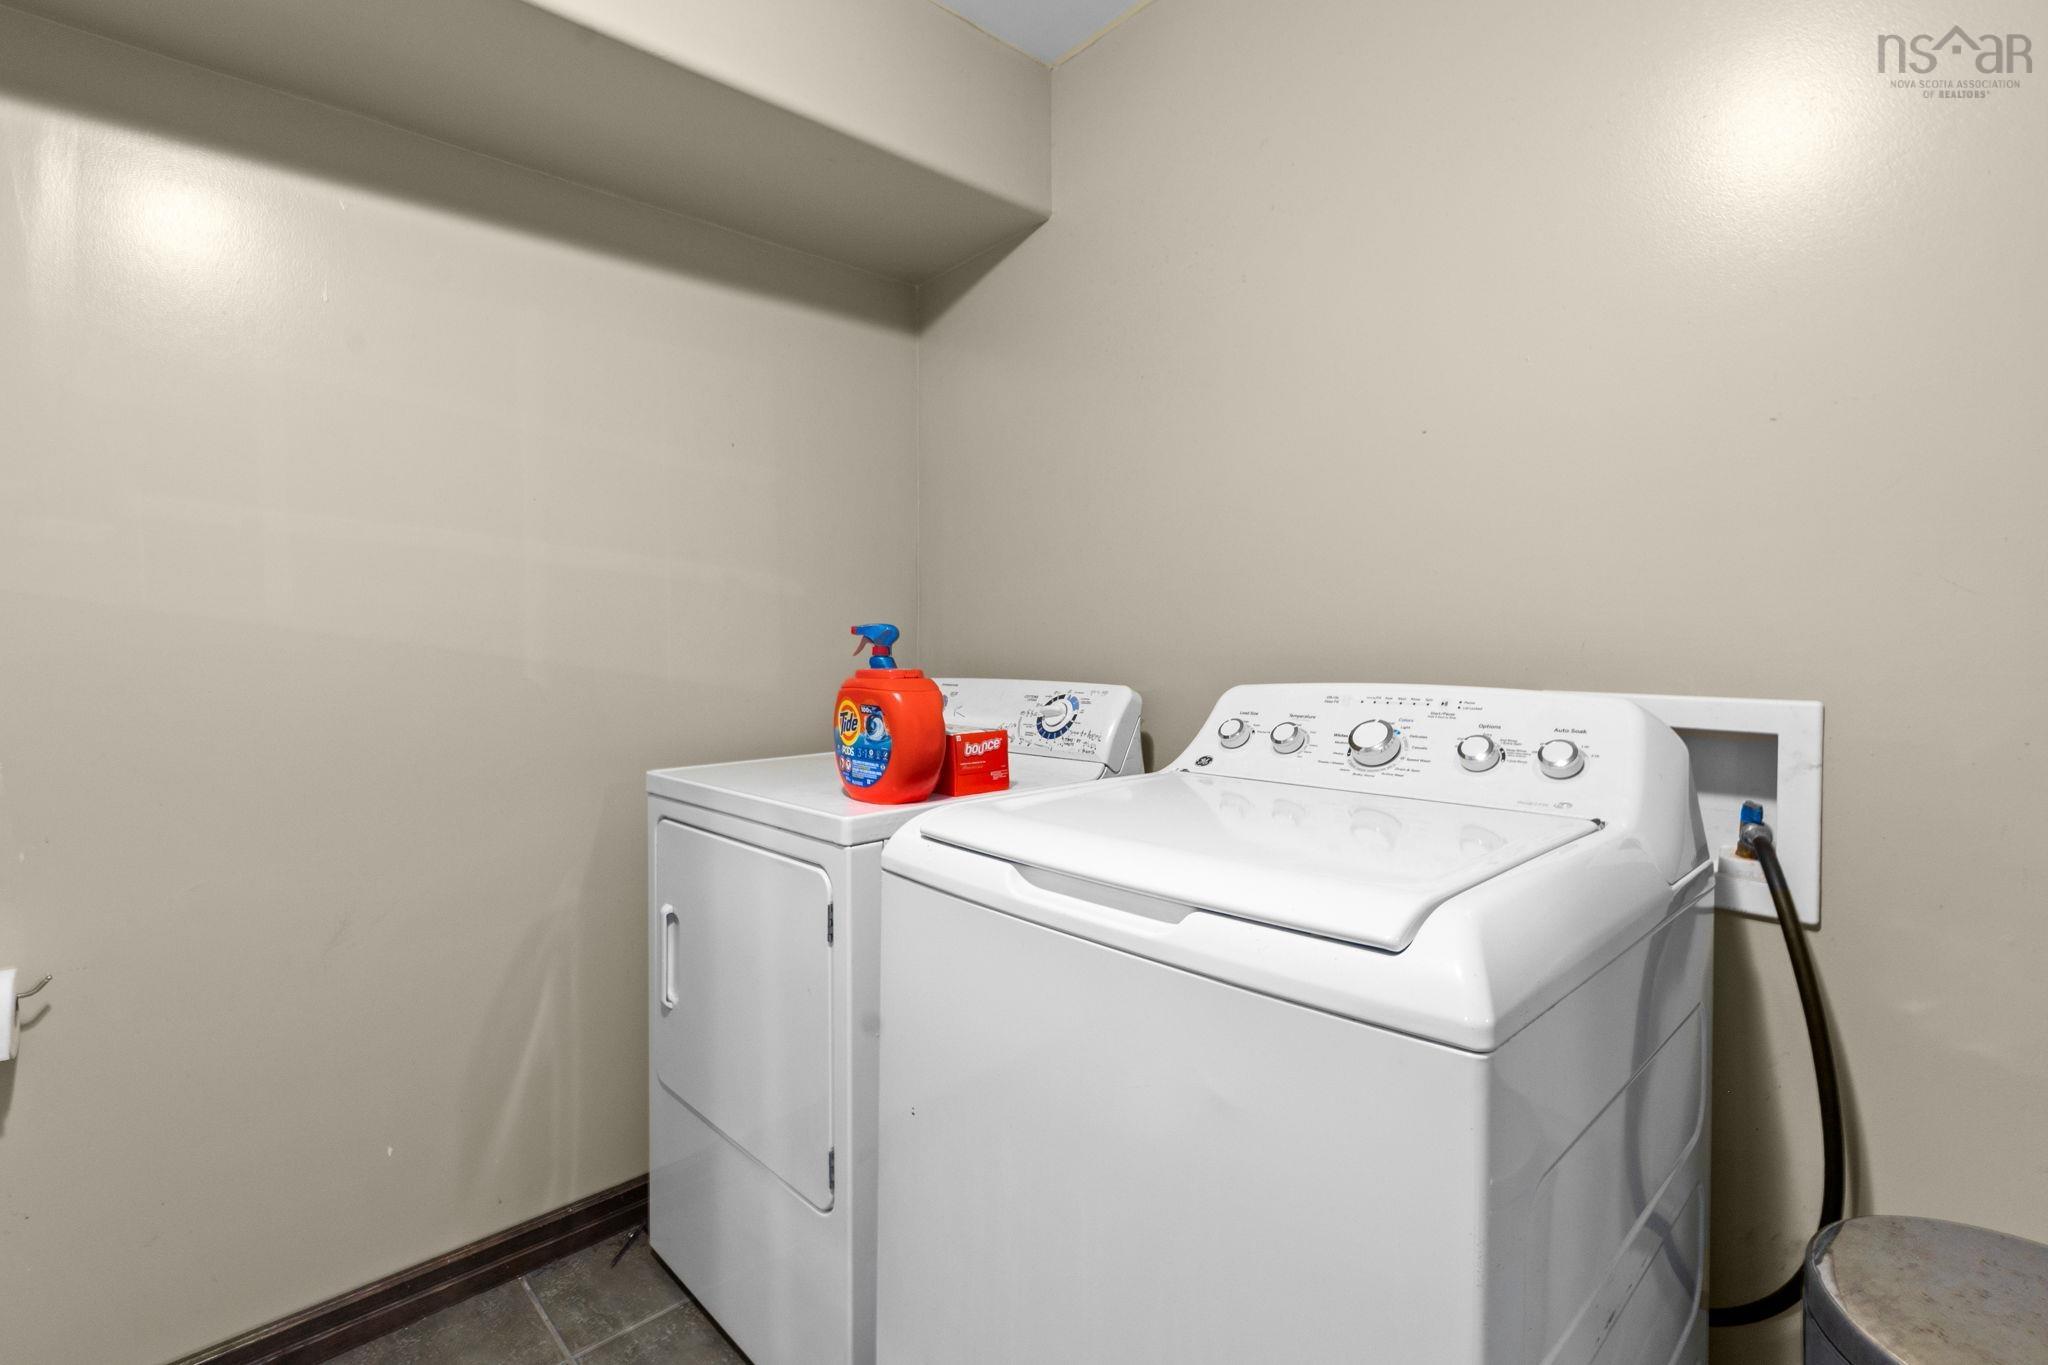
| Appliances Included | Stove, Dryer, Washer, Refrigerator |
|---|---|
| Other Features | Above Ground Pool |
Location Details
| County | Hants |
|---|---|
| District | East Hants, Colchester West |
Contact Agent

Michael Sears
C.Mgr.; P.Mgr.; C.I.M.; CD
michael.sears@ververealty.ca
Thank you for reaching out
Your message was delivered, and a confirmation email has been sent to the address provided. If you do not see it in your inbox, please check your junk or spam folder.
We’re sorry, but there was an issue submitting your request. Please try again shortly, or contact us directly if the problem persists.