
667 Shad Point Parkway
Summary
|
Beds
3
|
Baths
2
|
Single Family
1,622 sq ft
|
Storeys
1
|
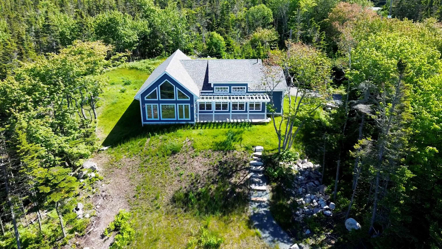
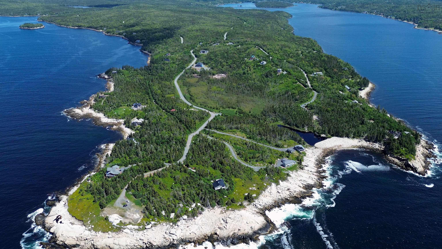
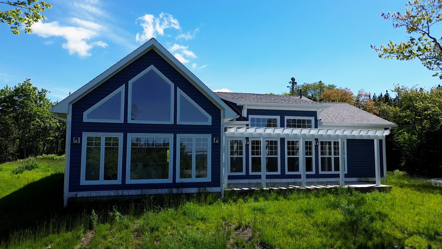
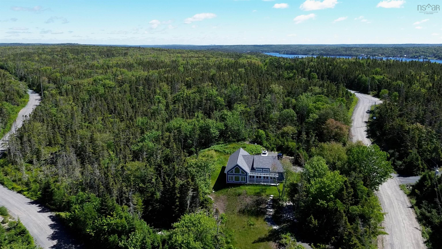
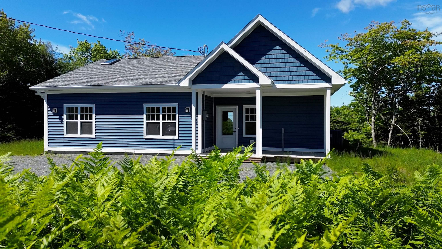
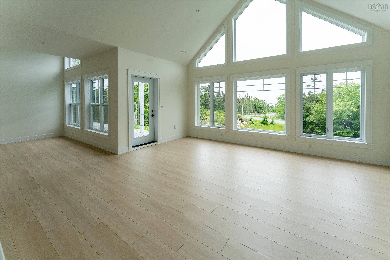
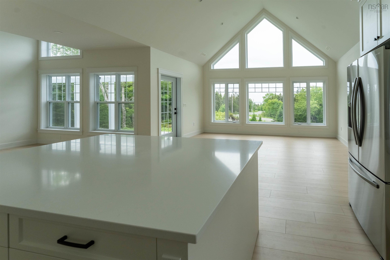
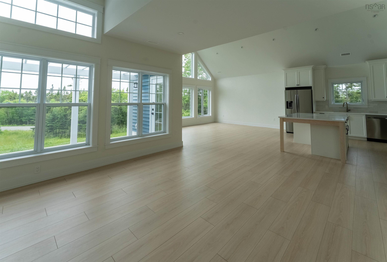
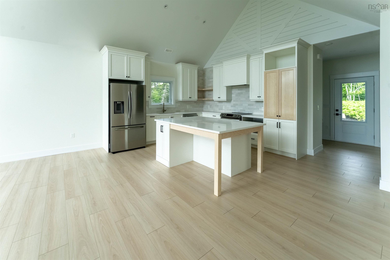
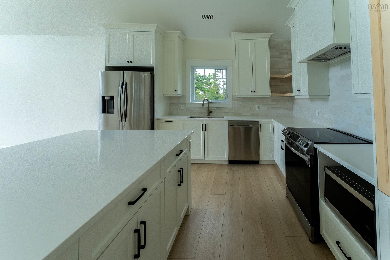
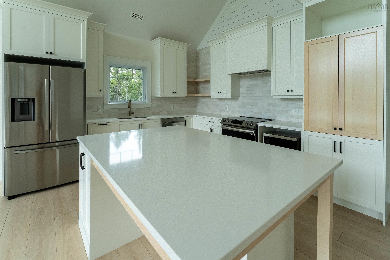
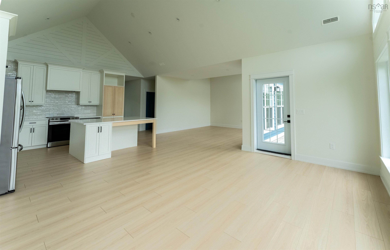
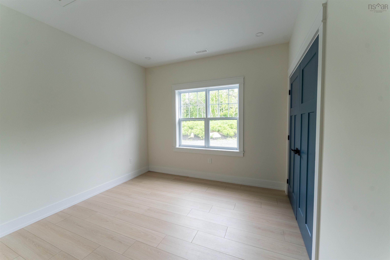
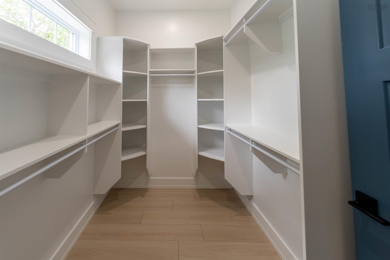
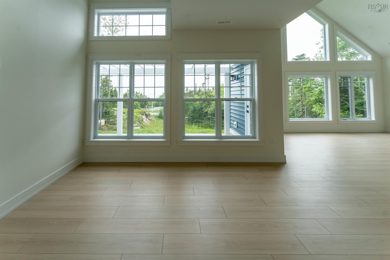
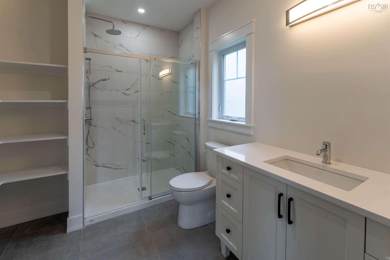
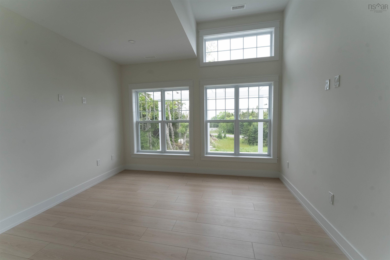
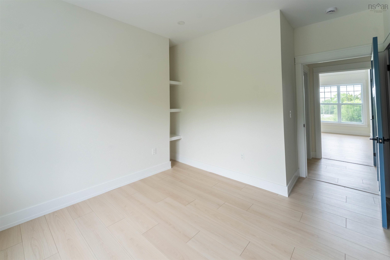
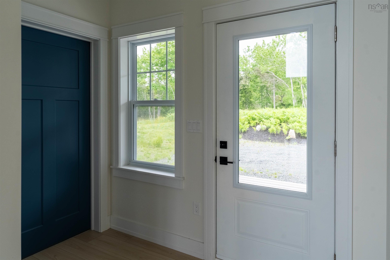
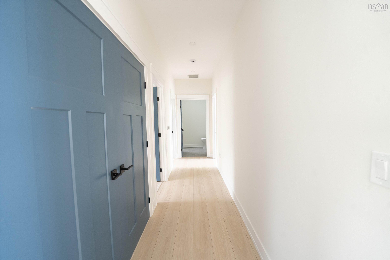
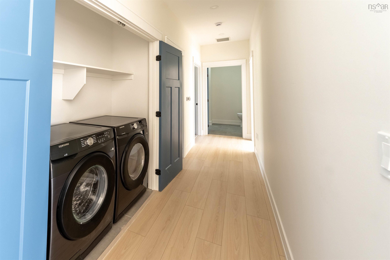
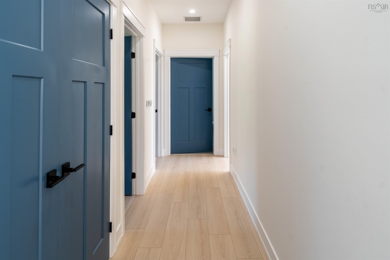
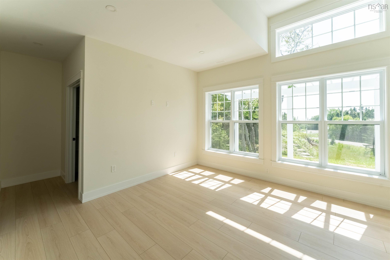
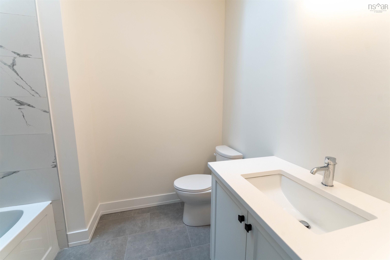
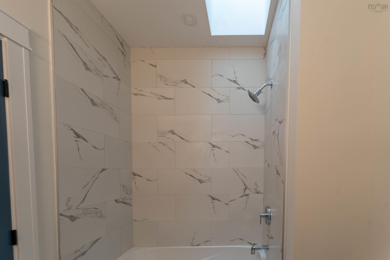
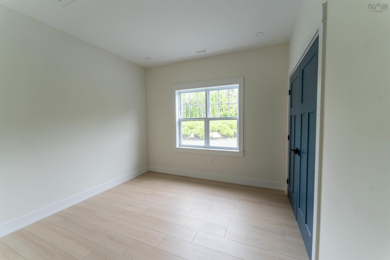
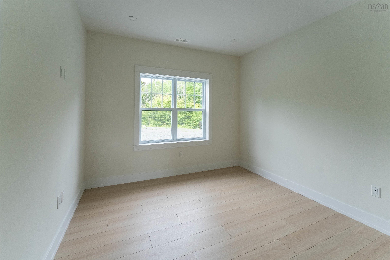
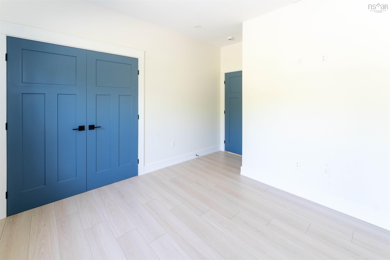
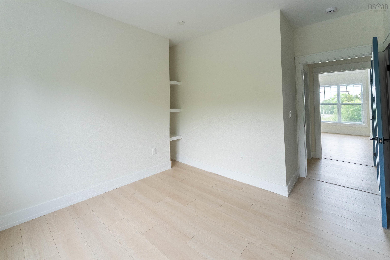
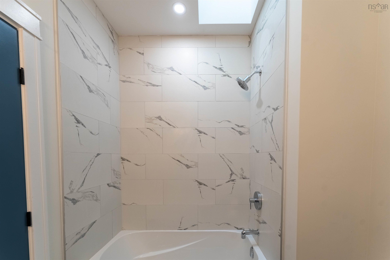
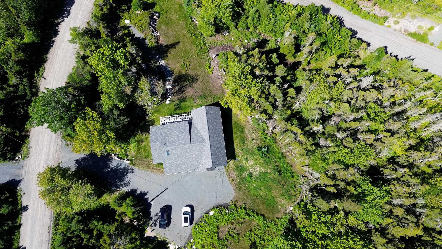
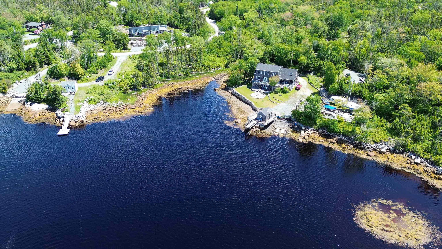
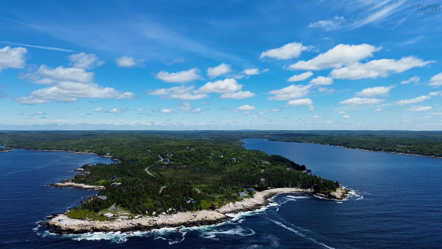
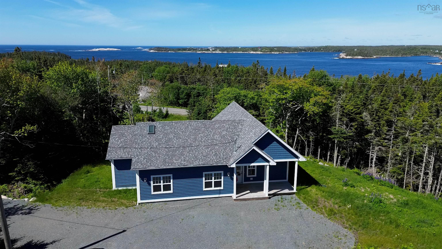
Welcome to 667 Shad Point Parkway, a beautifully appointed 2023-built home tucked inside the gates of Shag End Estates — one of the South Shore's most sought-after gated, oceanside communities. Framed by mature trees and a park-like setting, this property pairs the privacy of a private, resident-controlled community with the ease of one-level living, just 30 minutes from Halifax and 45 minutes from Halifax Stanfield International Airport. This 3-bedroom, 2-bathroom home was thoughtfully designed and constructed by Chester Home Builders, known throughout the region for quality craftsmanship and coastal-inspired design. Inside, a 12-foot vaulted ceiling soars over the open-concept great room, where expansive windows frame ocean views and flood the space with natural light. The interior is finished with luxury laminate flooring, quartz countertops, and custom cabinetry throughout — a timeless, move-in-ready palette suited to everyday living and entertaining alike. A solar option can be explored with this property. With this option your electricity needs can rest easier knowing that the stunning views also help with the enjoyment of lower monthly living costs. Outside, the home's classic blue exterior, covered front porch, and pergola-shaded deck give it an authentic coastal character, while a gravel driveway and 1.6-acre partially cleared, landscaped lot offer both privacy and room to roam. There is also opportunity to purchase an additional slice of heaven across the road that leads to the ocean for you to enjoy.
Property Details
| Property Style | Residential |
|---|---|
| Zoning | RRC-1 |
| Building Style | 1 Level |
| Structure Style | Detached |
| Utilities | Cable, Electricity, High Speed Internet, Telephone |
| Roof | Asphalt Shingle |
| Flooring | Vinyl |
| Driveway | Gravel |
| Foundation | Slab |
| Heating Type | Heat Pump -Ducted |
| Fuel Type | Electric |
| Water Source | Drilled Well |
| Sewage | Septic |
| Building Age | 3 Years |
| Land Features | Partially Cleared, Partial Landscaped, Sloping/Terraced |
| Water Frontage | Access: Bay, Access: Boat, Access: Deeded, Access: Harbour, Access: Ocean, View: Bay, View: Harbour, View: Ocean |
Measurements
| Main Living Area | 1,622 sq ft |
|---|---|
| Total Living Area | 1,622 sq ft |
| Lot Size 1 | 60,893 sq ft |
| Total Lot Size | 60,893 sq ft |
| Building Dimensions | 35’ × 18’ × 31’ × 24’ |
| Lot Size Source | Other |
| Property Size | 1 To 2.99 Acres |
| Floor | Room | Dimensions |
|---|---|---|
| Main Floor | Foyer | 8’ |
| Main Floor | Utility | 8’ |
| Main Floor | Kitchen | 13’ |
| Main Floor | Dining Room | 12’ |
| Main Floor | Living Room | 17’ |
| Main Floor | Bedroom | 10’ |
| Main Floor | Bedroom | 10’ |
| Main Floor | Bath 1 | 6’ |
| Main Floor | Primary Bedroom | 12’ |
| Main Floor | Ensuite Bath 1 | 7’ |
| Main Floor | OTHER | 5’ |
Features
- Driveway
- Garage
- Landscaped
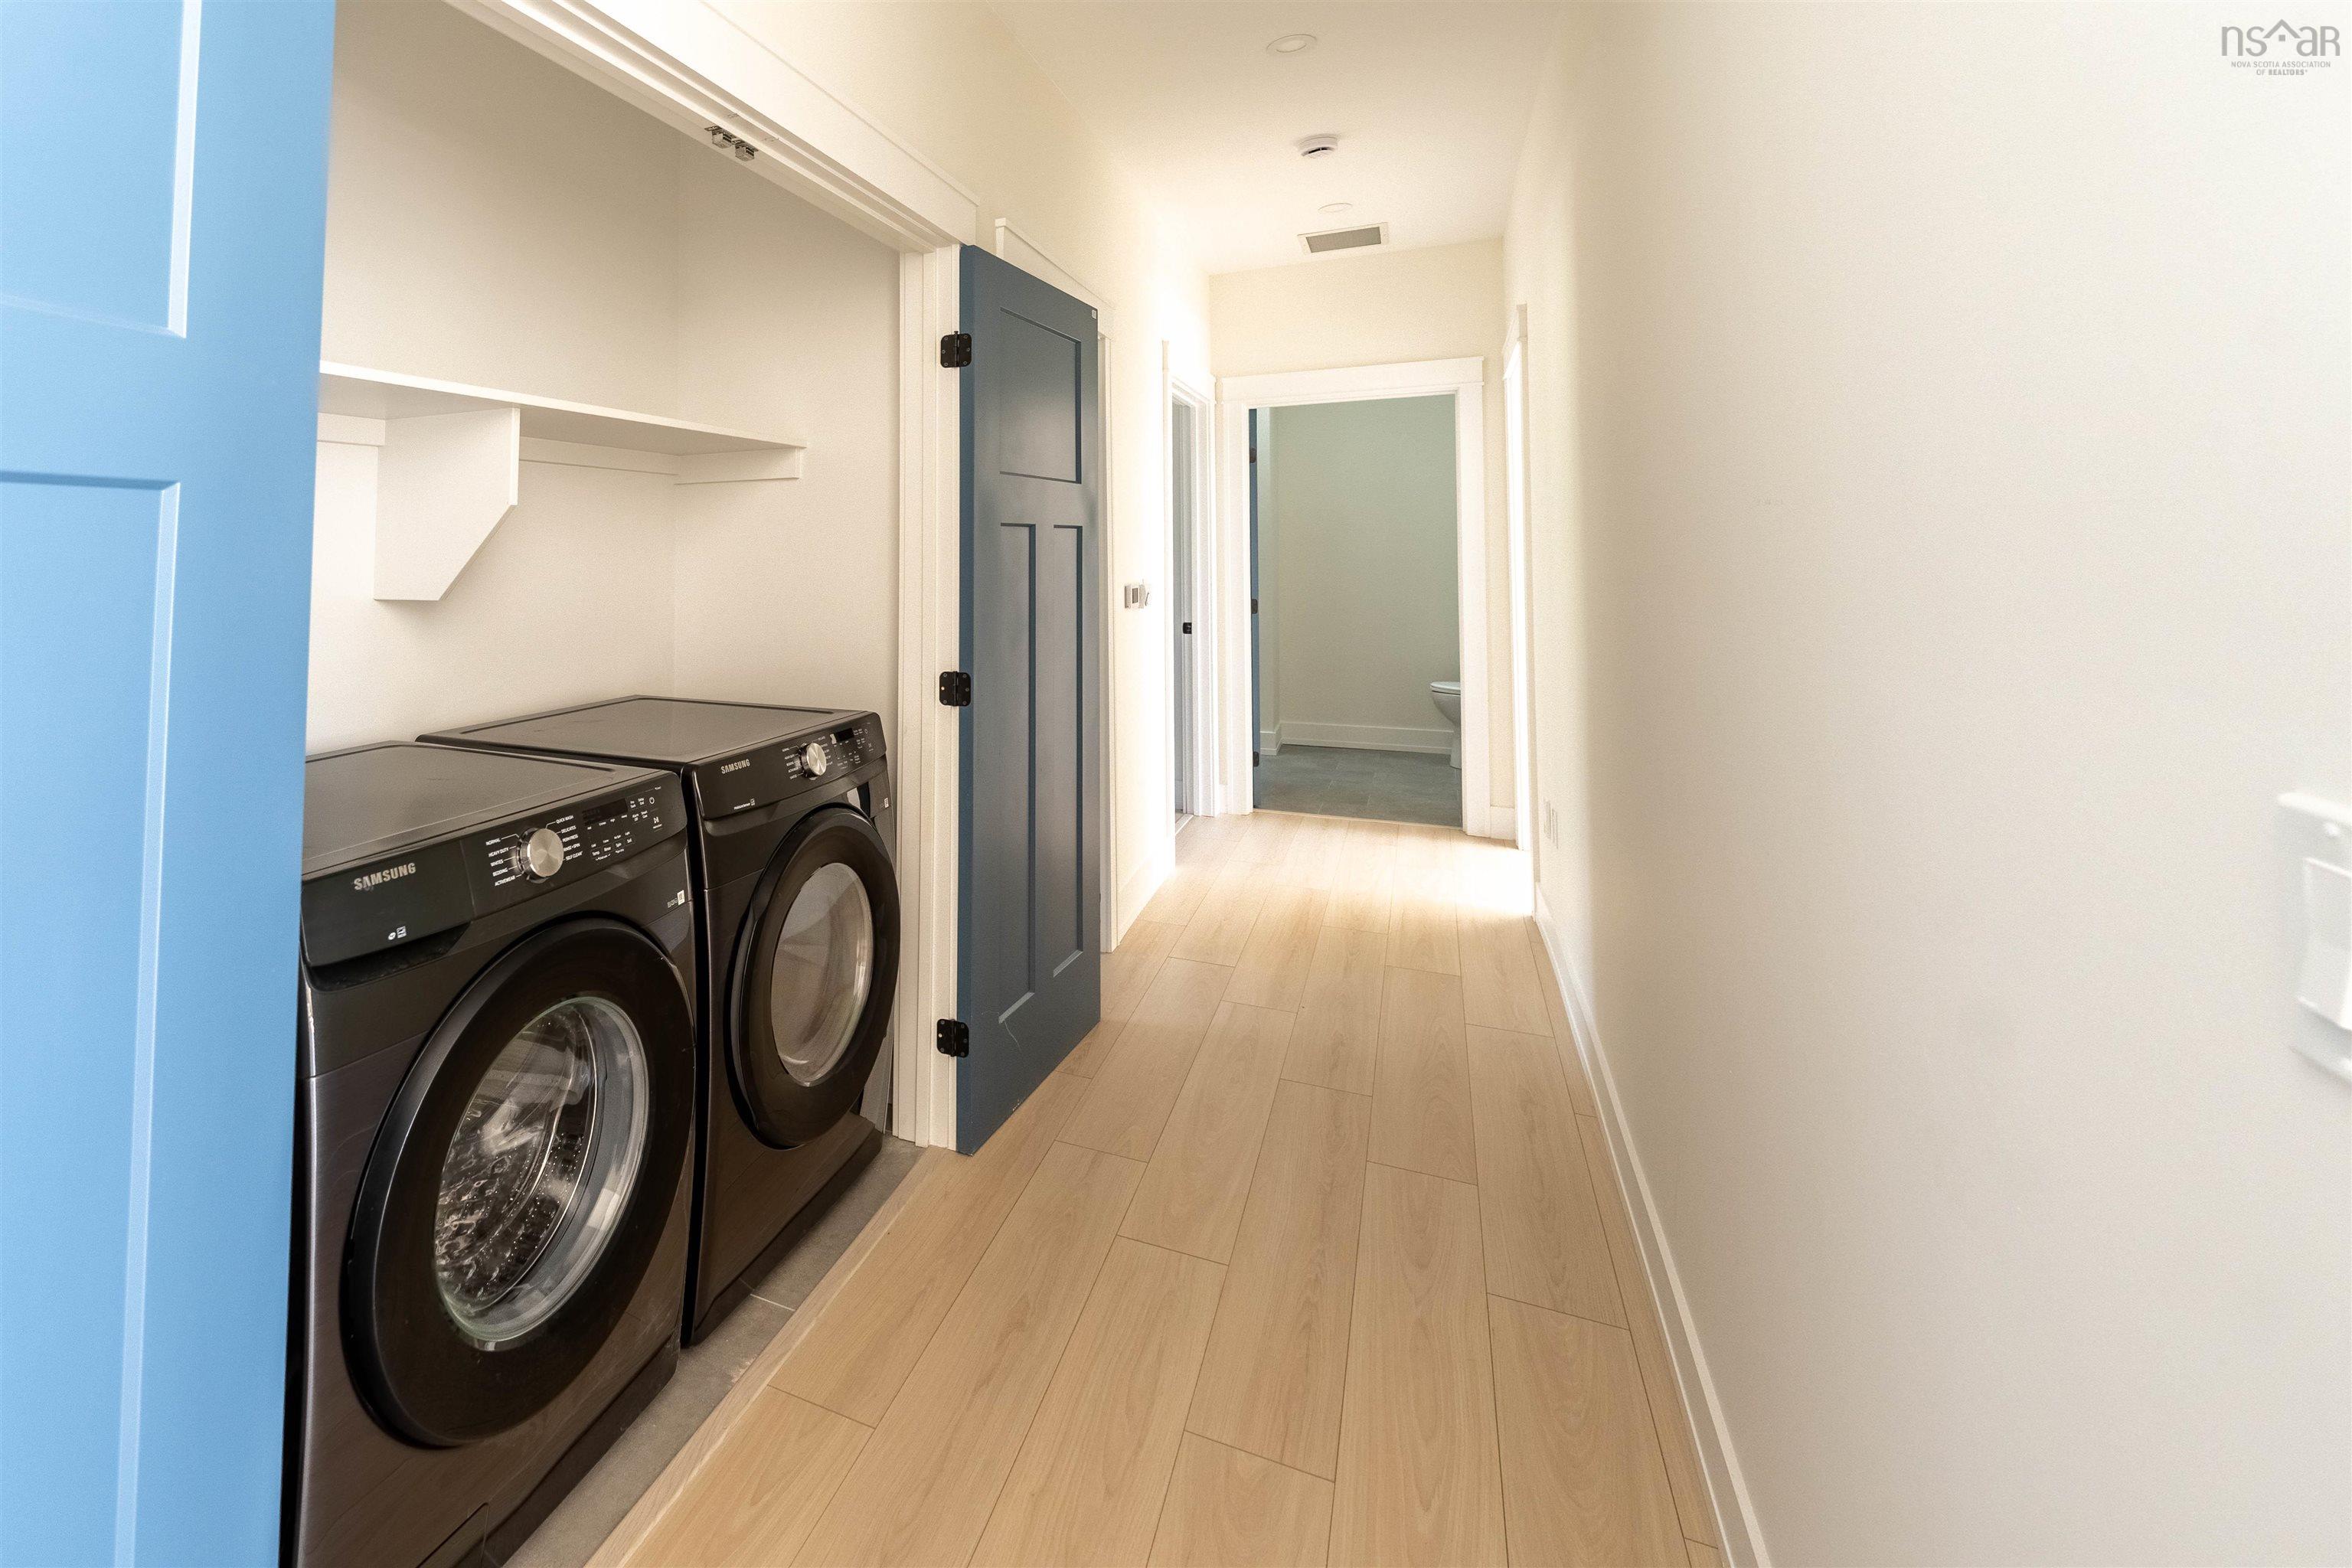
| Appliances Included | Range - Electric, Dryer, Dryer - Electric, Washer, Microwave, Refrigerator |
|---|---|
| Other Features | Air Exchanger, Ensuite Bath |
Location Details
| County | Halifax |
|---|---|
| District | Timberlea, Prospect, St. Margarets Bay |
| Community Features | School Bus Service, Place Of Worship, Beach |
| Schools |
|
Contact Agent

Michael Sears
C.Mgr.; P.Mgr.; C.I.M.; CD
michael.sears@ververealty.ca
Thank you for reaching out
Your message was delivered, and a confirmation email has been sent to the address provided. If you do not see it in your inbox, please check your junk or spam folder.
We’re sorry, but there was an issue submitting your request. Please try again shortly, or contact us directly if the problem persists.