
67 Bellbrook Crescent
Summary
|
Beds
4
|
Baths
5
|
Single Family
3,880 sq ft
|
Storeys
3
|
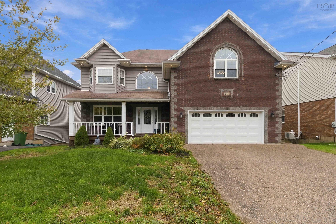
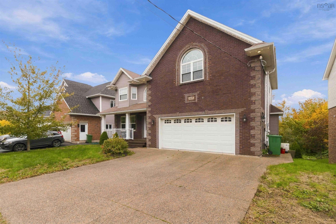
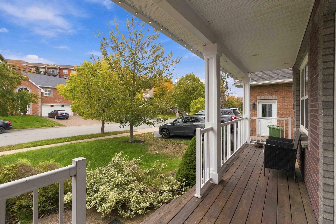
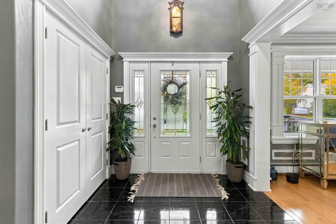
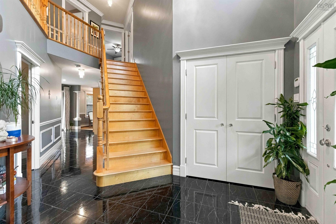
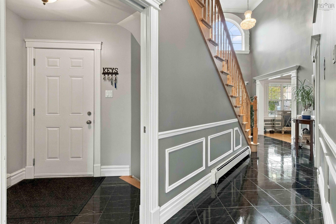
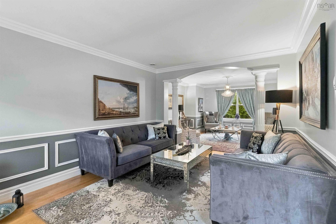
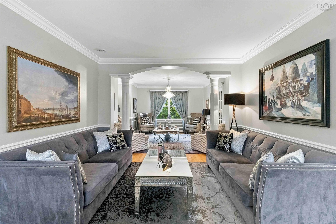
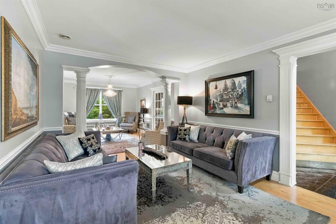
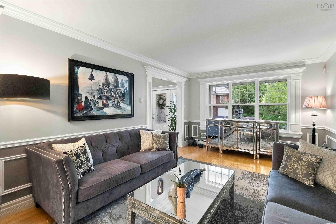
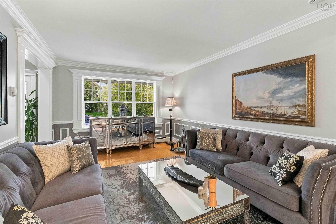
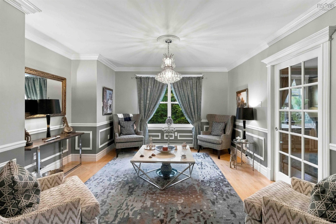
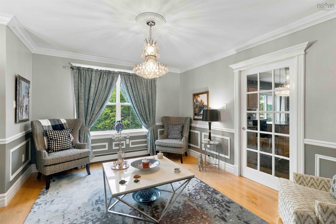
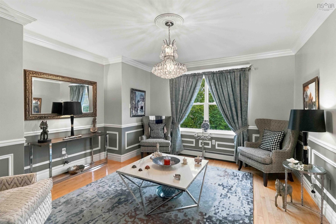
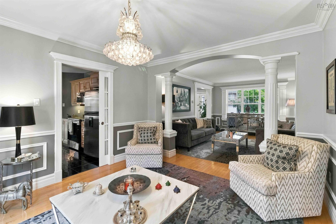
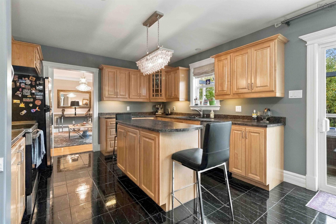
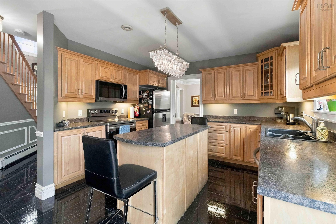
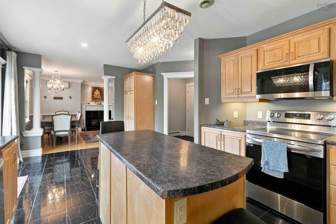
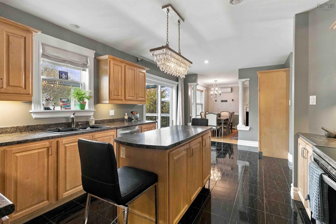
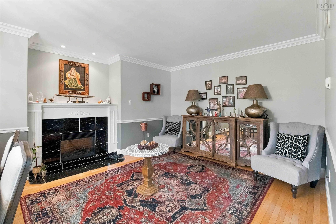
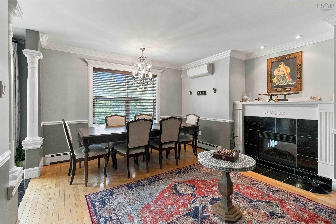
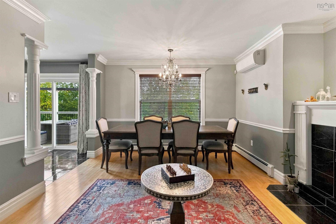
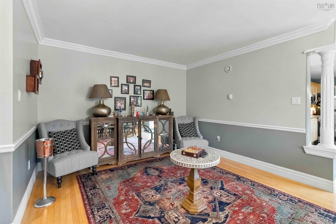
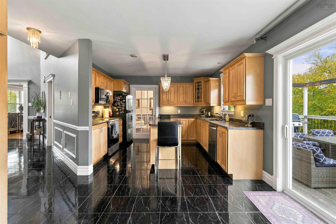
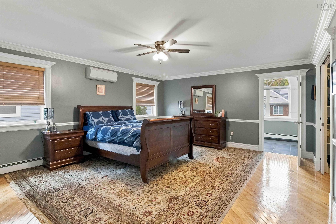
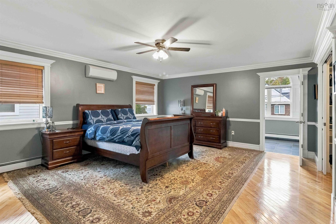
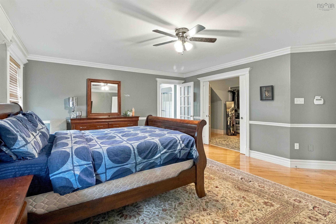
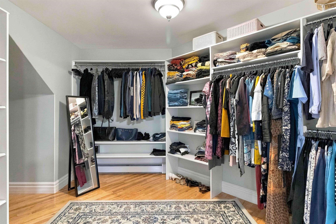
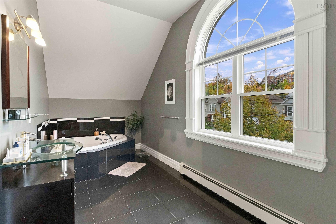
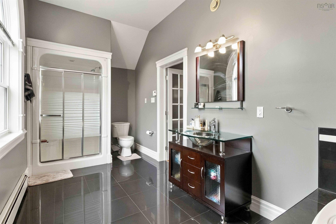
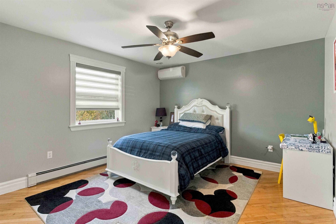
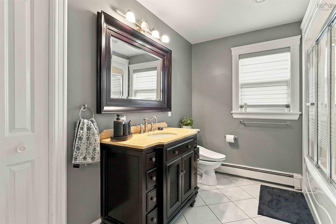
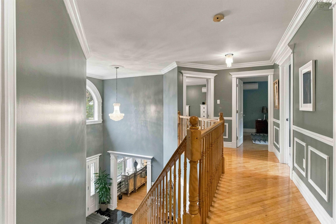
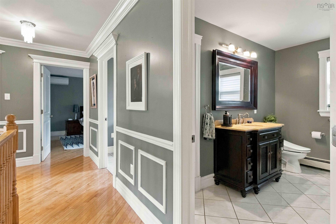
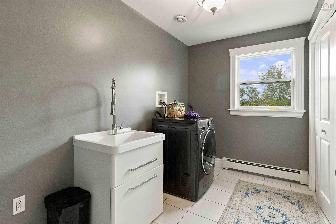
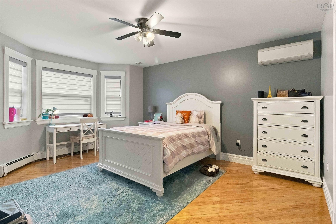
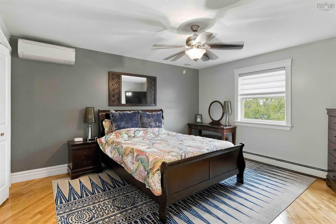
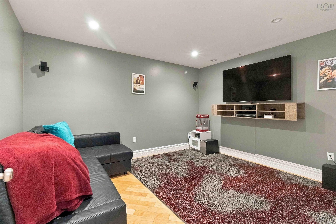
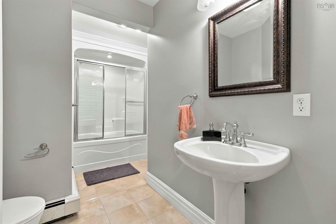
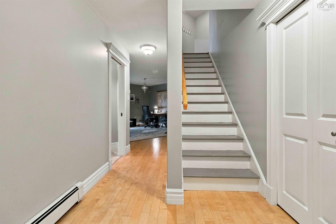
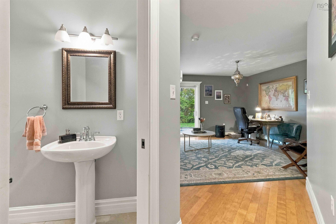
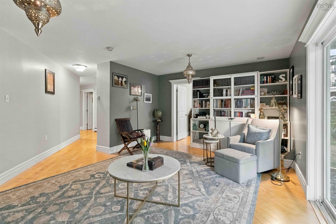
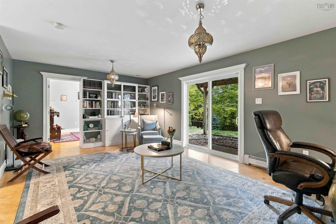
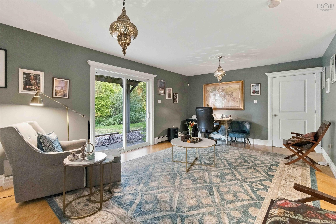
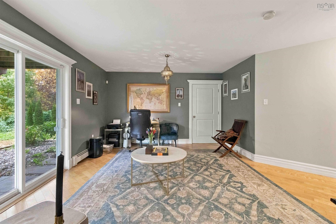
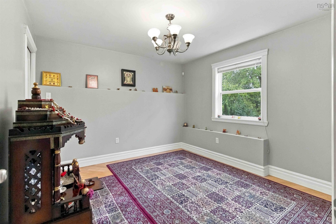
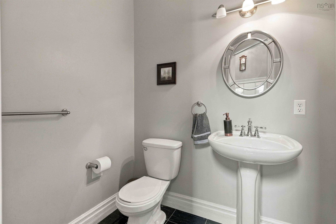
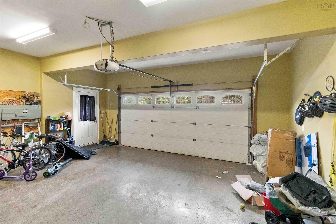
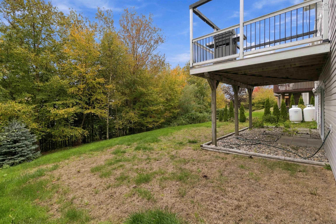
Welcome to 67 Bellbrook! This well-maintained home offers five bedrooms, three and a half bathrooms, with plenty of space for a growing family. The main level features a welcoming layout with hardwood flooring, crown moulding, a formal living and dining room. The spacious kitchen boasts ample cabinetry and leads to a comfortable family room and a 2 piece bathroom. Upstairs, the generous primary suite features a walk-in closet and an ensuite with heated floors and an air-jet tub. Three additional bedrooms, a full bathroom, and a convenient laundry room with extra storage complete the upper level. The fully finished basement adds even more living space, with a fifth bedroom, media room, recreation area, and full bathroom, with patio doors leading to the backyard. Additional features include a full house generator, heat pumps on every floor, plus one in every bedroom upstairs, a built-in double garage with extra storage, Gemstone lighting and a desirable family friendly neighbourhood. A spacious, thoughtfully designed home with room for everyone!
Property Details
| Property Style | Residential |
|---|---|
| Zoning | CDD - COMPREHENSIVE DEVELOPMENT DISTRICT |
| Building Style | 2 Storey |
| Structure Style | Detached |
| Utilities | Cable, Electricity, High Speed Internet, Telephone |
| Roof | Asphalt Shingle |
| Flooring | Ceramic, Engineered Hardwood, Hardwood |
| Basement | Full, Fully Developed, Walkout |
| Garage Type | Attached, Double, Heated |
| Driveway | Double, Exposed Aggregate |
| Foundation | Poured Concrete |
| Exterior | Brick, Vinyl |
| Heating Type | Baseboard, Furnace, Hot Water, In Floor |
| Fuel Type | Electric, Oil, Propane |
| Water Source | Municipal |
| Sewage | Municipal |
| Building Age | 18 Years |
| Year Built | 2008 |
| Land Features | Landscaped, Level, Sloping/Terraced, Wooded/Treed |
Measurements
| Main Living Area | 2,794 sq ft |
|---|---|
| Total Living Area | 3,880 sq ft |
| Lot Size 1 | 7,575 sq ft |
| Total Lot Size | 7,575 sq ft |
| Building Dimensions | 46’ × 32’ |
| Property Size | Under 0.5 Acres |
| Floor | Room | Dimensions |
|---|---|---|
| Main Floor | Dining Room | 14’4” × 13’8” |
| Main Floor | Family Room | 17’11” × 14’8” |
| Main Floor | Kitchen | 12’5” × 10’11” |
| Main Floor | Living Room | 16’6” × 11’8” |
| Main Floor | Bath 1 | 5’ × 5’ |
| 2nd Level | Primary Bedroom | 18’4” × 17’ |
| 2nd Level | Ensuite Bath 1 | 18’8” × 7’6” |
| 2nd Level | Laundry | 10’8” × 6’6” |
| 2nd Level | Bedroom | 13’1” × 12’2” |
| 2nd Level | Bedroom | 12’2” × 14’7” |
| 2nd Level | Bath 2 | 10’ × 5’ |
| Basement | Bedroom | 11’1” × 11’2” |
| Basement | Rec Room | 13’ × 20’ |
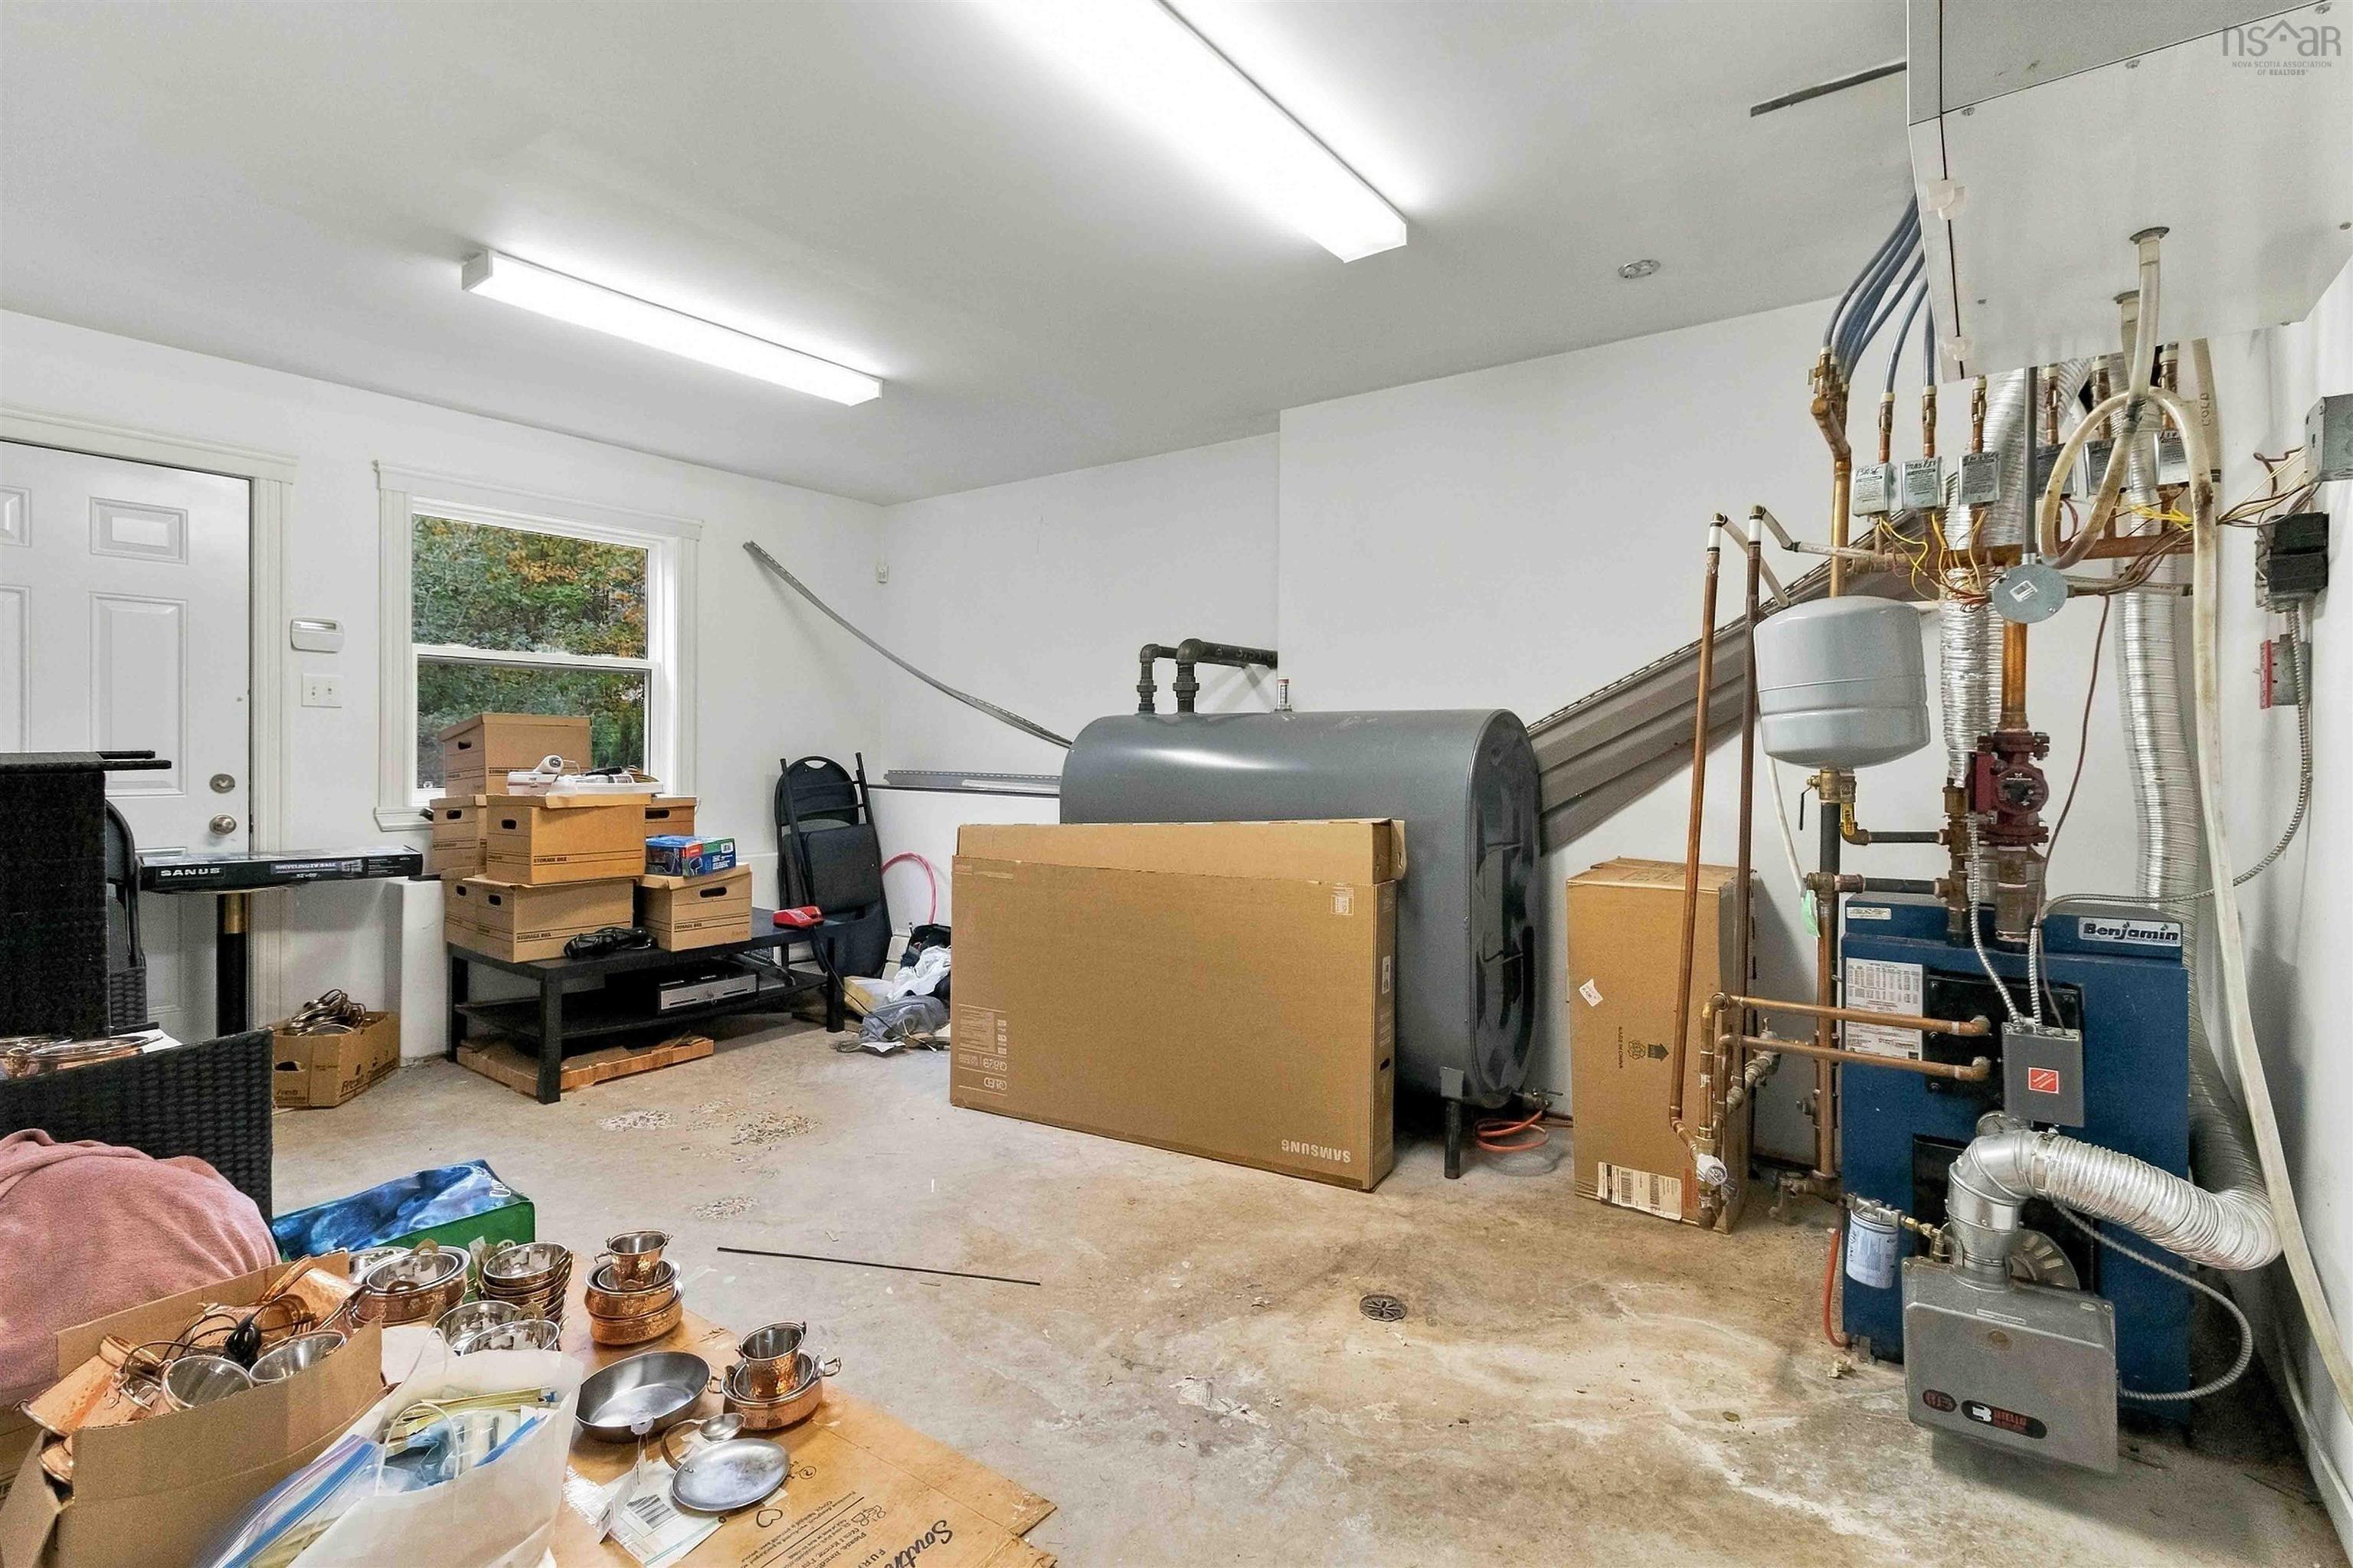
| Basement | Utility | 17’1” × 11’5” |
| Basement | Den/Office | 13’6” × 11’4” |
| Basement | Bath 3 | 10’7” × 5’7” |
Features
- Alarm System
- Driveway
- Fireplace
- Garage
- Landscaped
| Appliances Included | Stove, Dishwasher, Washer/Dryer Combo, Microwave Rng Hd Combo, Refrigerator |
|---|---|
| Other Features | Air Exchanger, Alarm System, Water Jet Tub, Fireplace(s), Propane Fireplace, Whole Home Generator |
Location Details
| County | Halifax |
|---|---|
| District | Woodlawn, Portland Estates, Nantucket |
| Community Features | Park, Playground, Public Transit, School Bus Service |
| Schools |
|
Contact Agent

Michael Sears
C.Mgr.; P.Mgr.; C.I.M.; CD
michael.sears@ververealty.ca
Thank you for reaching out
Your message was delivered, and a confirmation email has been sent to the address provided. If you do not see it in your inbox, please check your junk or spam folder.
We’re sorry, but there was an issue submitting your request. Please try again shortly, or contact us directly if the problem persists.