
67 Glencairn Avenue
Summary
|
Beds
5
|
Baths
3
|
Single Family
3,783 sq ft
|
Storeys
2
|
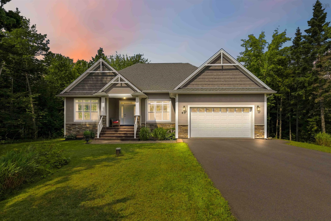
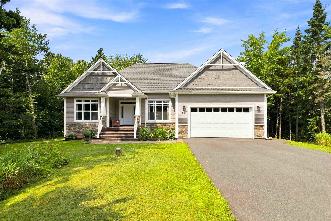
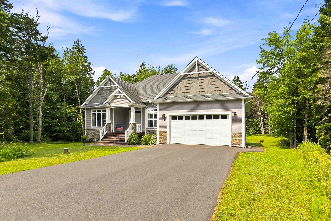
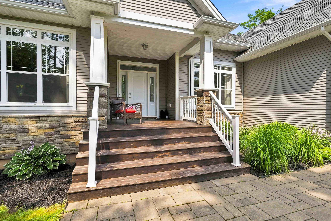

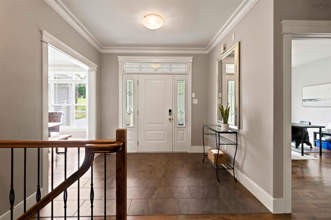
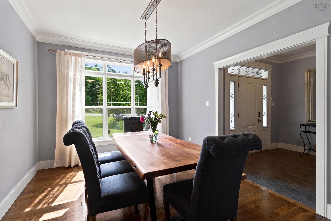
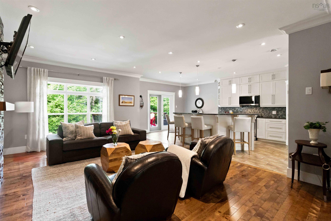
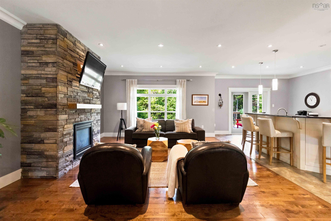
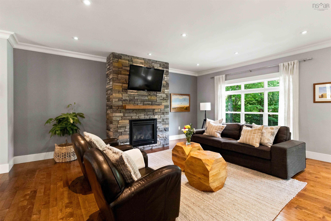
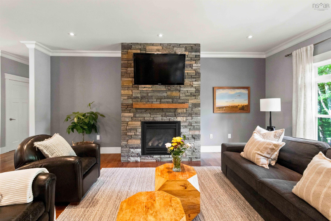
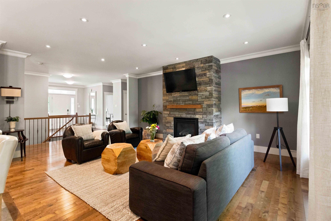
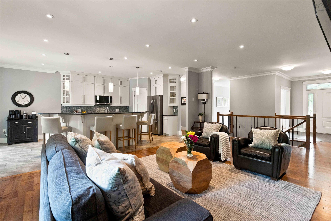
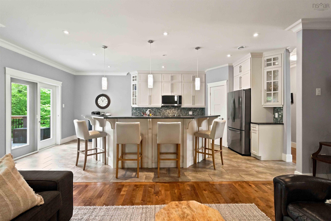
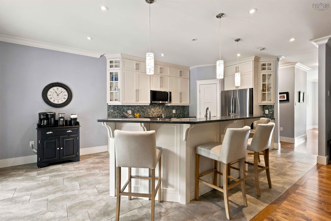
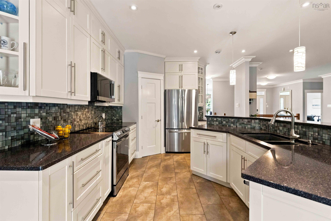
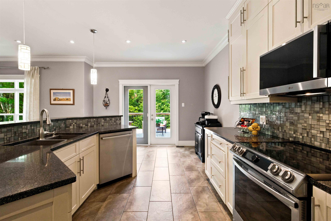
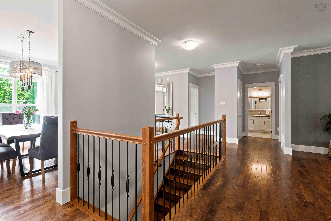
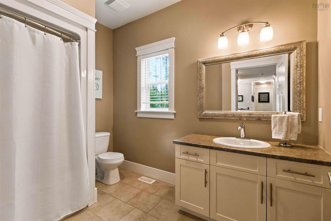
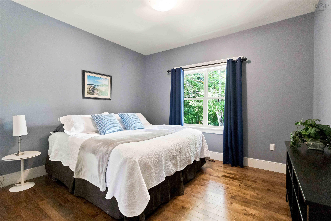
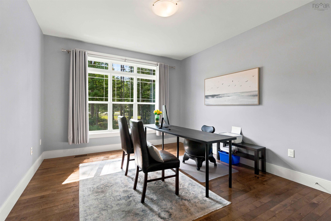
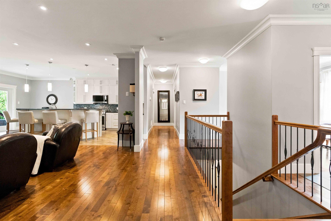
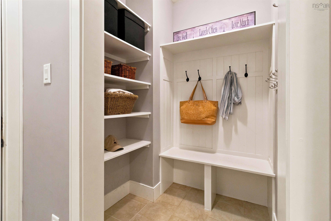
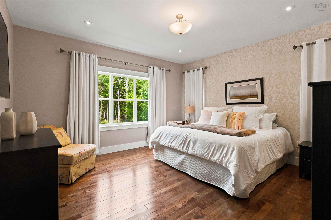
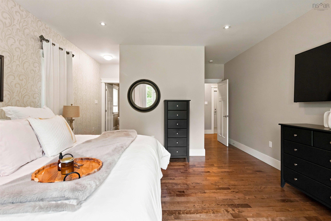
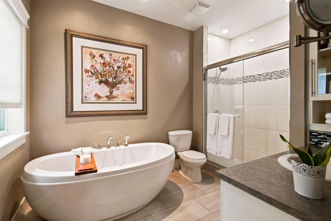
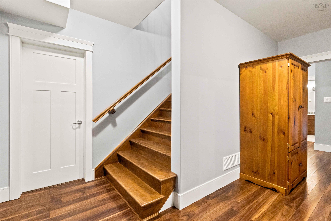
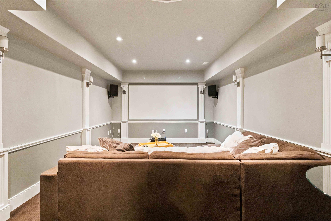
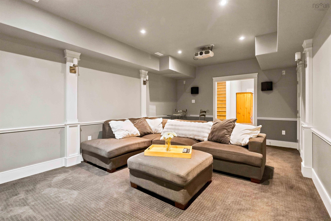
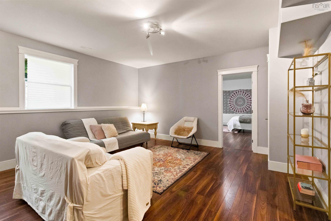
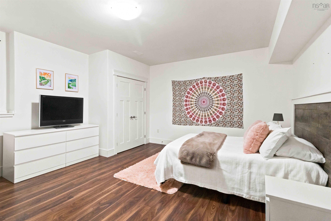
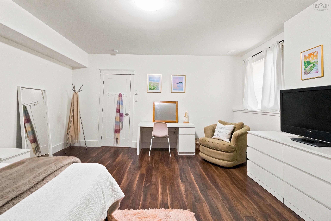
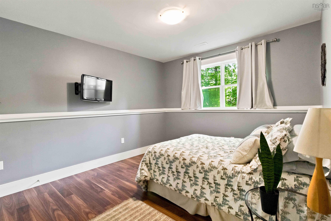
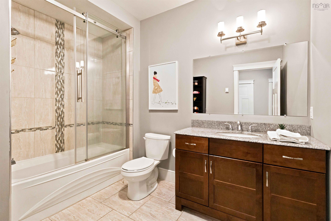
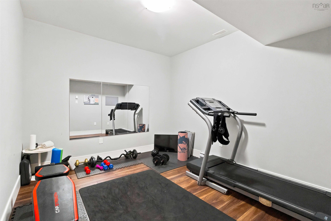
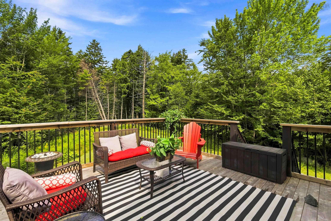
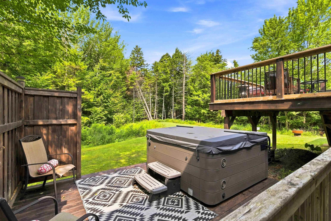
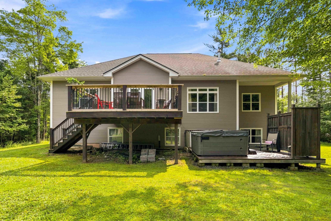
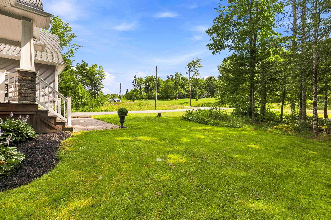
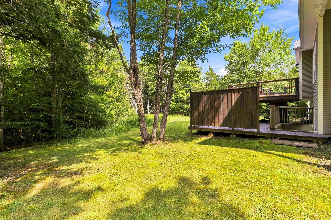
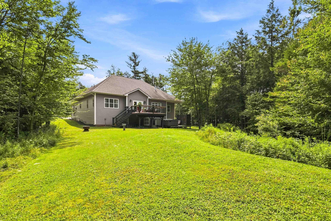
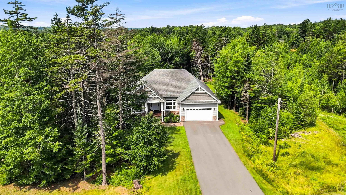
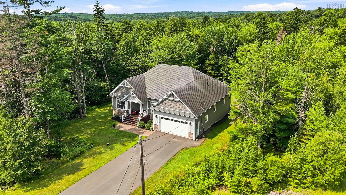
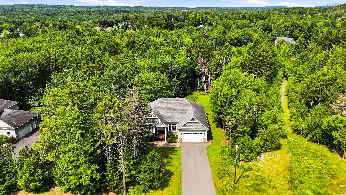
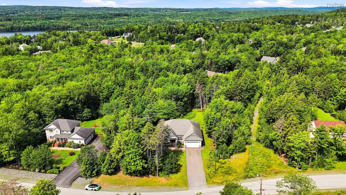
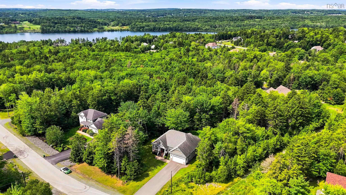
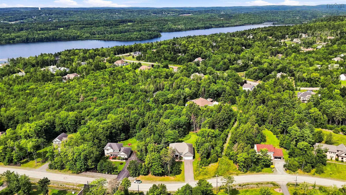
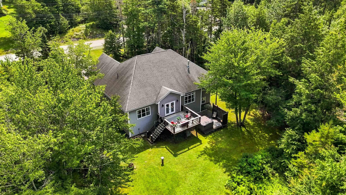
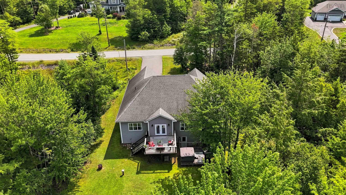
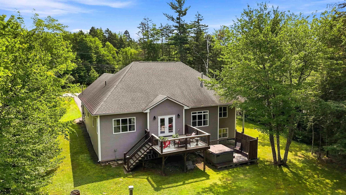
Prepare to be impressed by this exceptional custom designed bungalow in Fall River! This property offers luxury, privacy and the perfect space for entertainment. Spanning nearly 4,000 square feet of finished living space, this 14 years-young estate sits on a beautifully treed, private lot that feels like a personal retreat. Enjoy absolute comfort in every season with a fully integrated, energy-efficient ducted heat pump system providing central heating and air conditioning. The exterior sets a grand stage with pristine mature landscaping, a freshly paved double driveway and an attached double garage. The backyard is elevated even further with a two-tiered deck that overlooks the private yard with a hot tub area perfect for unwinding under the stars. Step inside to an expansive open-concept floor plan designed for hosting large-scale events or intimate gatherings, centered around a cozy propane fireplace that adds warmth and ambience. The chef-inspired kitchen is fully equipped with granite countertops and stainless steel appliances. Down the hall you'll find the show-stopping primary suite, which features a massive ensuite bathroom equipped with a standalone tub and a premium custom shower. The lower-level walkout is an entertainer's dream. It features a massive rec room, a fitness gym and a private theatre room. With five bedrooms and a flexible lower-level footprint, this property also offers excellent potential for an executive in-law suite or extended family accommodations.
Property Details
| Property Style | Residential |
|---|---|
| Zoning | R-1B |
| Building Style | Bungalow |
| Structure Style | Detached |
| Utilities | Cable, Electricity, High Speed Internet, Telephone |
| Roof | Asphalt Shingle |
| Flooring | Carpet, Ceramic, Hardwood |
| Basement | Fully Developed |
| Garage Type | Attached, Double |
| Driveway | Double, Paved |
| Foundation | Poured Concrete |
| Exterior | Stone, Vinyl |
| Heating Type | Ducted Cooling, Fireplace, Heat Pump -Ducted |
| Fuel Type | Electric, Propane |
| Water Source | Drilled Well |
| Sewage | Septic |
| Building Age | 2012 Years |
| Year Built | 14 |
| Land Features | Landscaped, Level |
Measurements
| Main Living Area | 1,966 sq ft |
|---|---|
| Total Living Area | 3,783 sq ft |
| Lot Size 1 | 69,145 sq ft |
| Total Lot Size | 69,145 sq ft |
| Building Dimensions | 40’ × 56’ |
| Lot Size Source | Land Reg |
| Property Size | 1 To 2.99 Acres |
| Floor | Room | Dimensions |
|---|---|---|
| Main Floor | Living Room | 15’1” × 19’7” |
| Main Floor | Kitchen | 11’1” × 21’6” |
| Main Floor | Dining Room | 10’1” × 12’1” |
| Main Floor | Primary Bedroom | 14’1” × 14’4” |
| Main Floor | Ensuite Bath 1 | 11’5” × 9’ |
| Main Floor | Bedroom | 12’5” × 11’5” |
| Main Floor | Bedroom | 11’1” × 15’6” |
| Main Floor | Bath 1 | 8’4” × 9’8” |
| Main Floor | Foyer | 8’1” × 8’10” |
| Lower Level | Rec Room | 21’1” × 16’2” |
| Lower Level | Bedroom | 17’1” × 16’2” |
| Lower Level | Bedroom | 11’7” × 13’1” |
| Lower Level | Media Room | 19’10” × 12’5” |
| Lower Level | OTHER | 10’11” × 12’1” |
| Lower Level | Bath 2 | 7’4” × 10’2” |
Features
- Driveway
- Fireplace
- Garage
- Gym
- Hot Tub
- Landscaped
| Appliances Included | Stove, Dishwasher, Dryer, Washer, Refrigerator |
|---|---|
| Other Features | Central Vacuum, Ensuite Bath, HRV (Heat Rcvry Ventln), Hot Tub, Propane Fireplace |
Location Details
| County | Halifax |
|---|---|
| District | Waverley, Fall River, Oakfield |
| Community Features | Park, Playground, Recreation Center |
| Schools |
|
Contact Agent

Michael Sears
C.Mgr.; P.Mgr.; C.I.M.; CD
michael.sears@ververealty.ca
Thank you for reaching out
Your message was delivered, and a confirmation email has been sent to the address provided. If you do not see it in your inbox, please check your junk or spam folder.
We’re sorry, but there was an issue submitting your request. Please try again shortly, or contact us directly if the problem persists.