
67 Gourok Avenue

Summary
|
Beds
3
|
Baths
3
|
Single Family
1,956 sq ft
|
Storeys
3
|
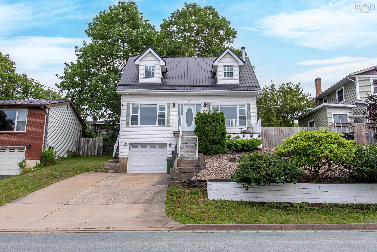
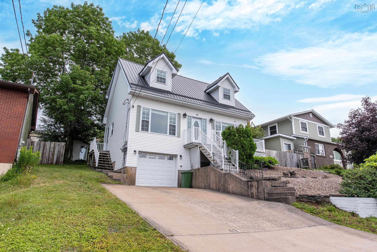
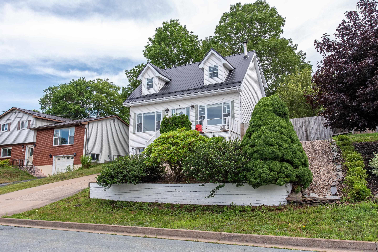
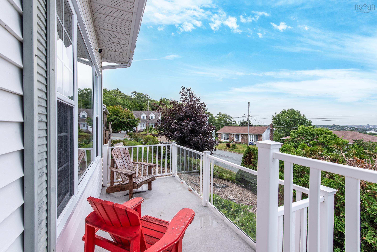
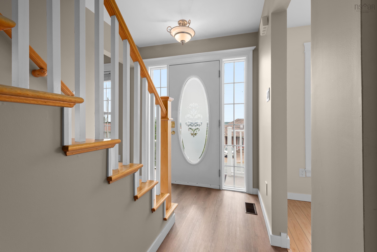
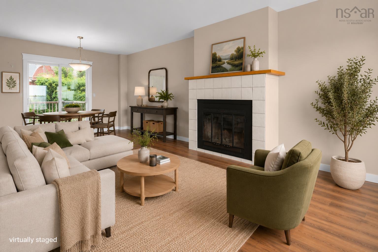
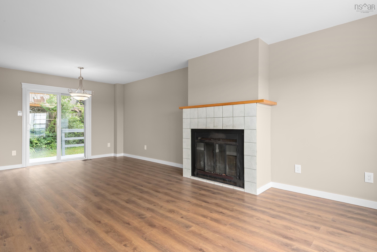
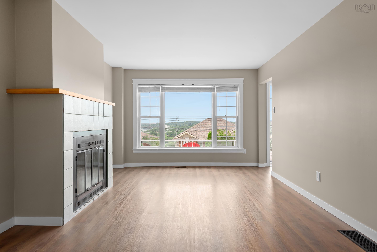
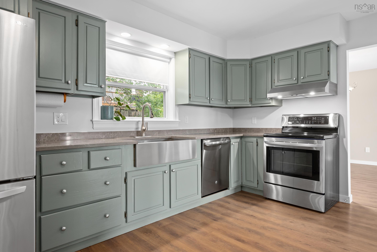
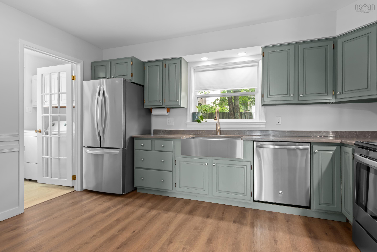
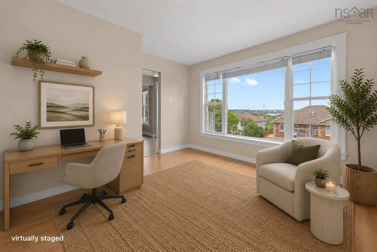
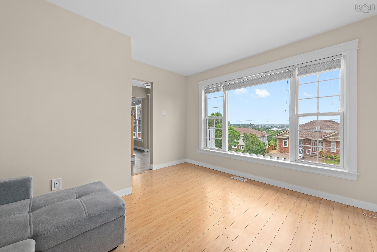
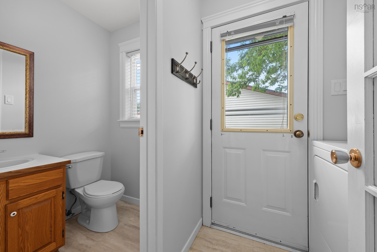
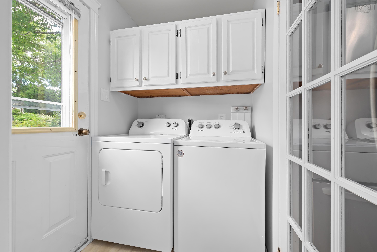
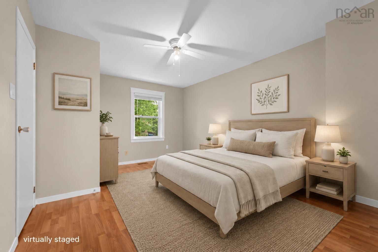
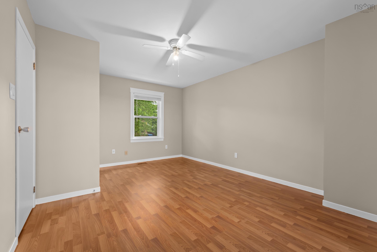
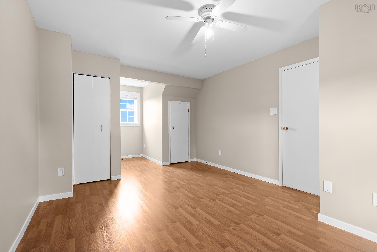
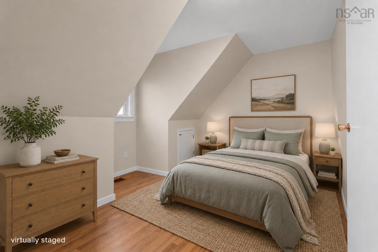
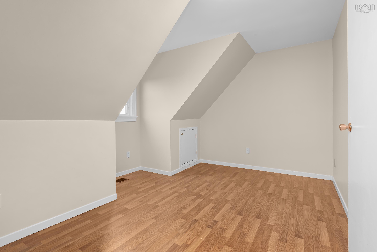
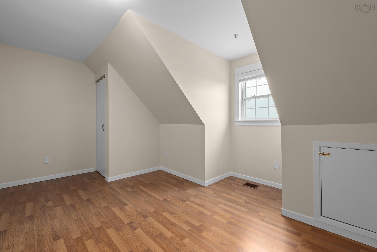
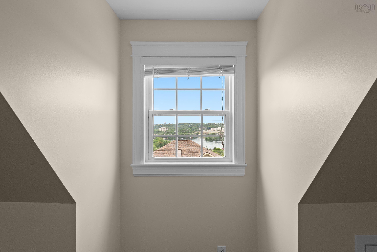
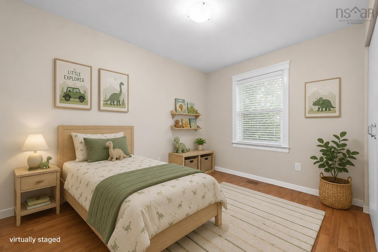
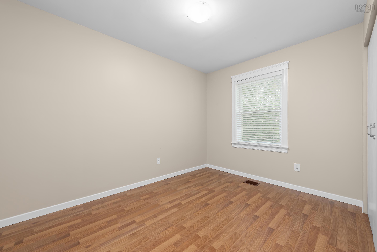
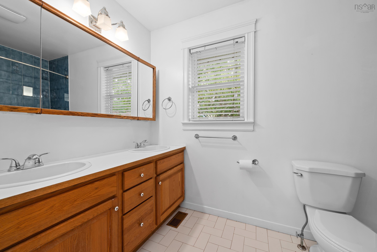
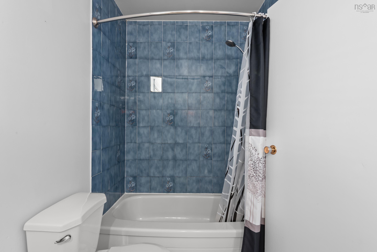
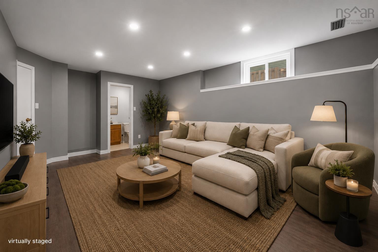
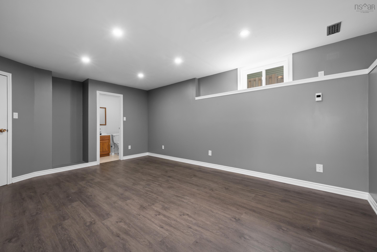
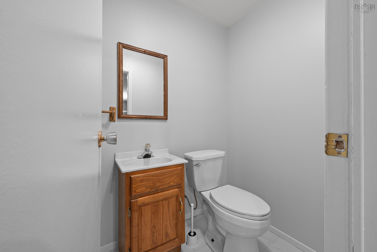
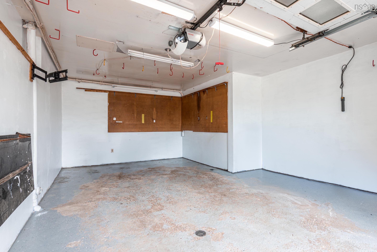
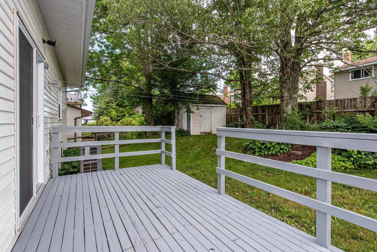
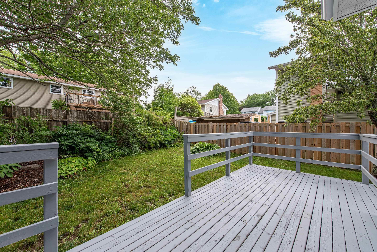
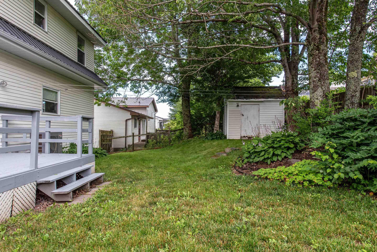
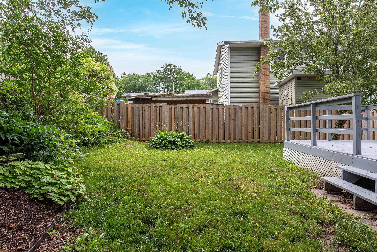
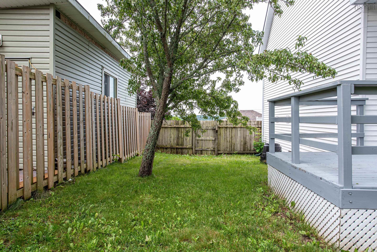
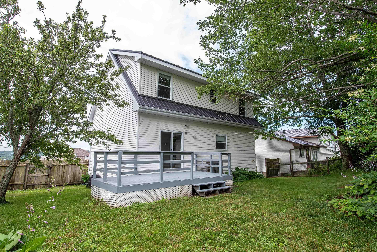
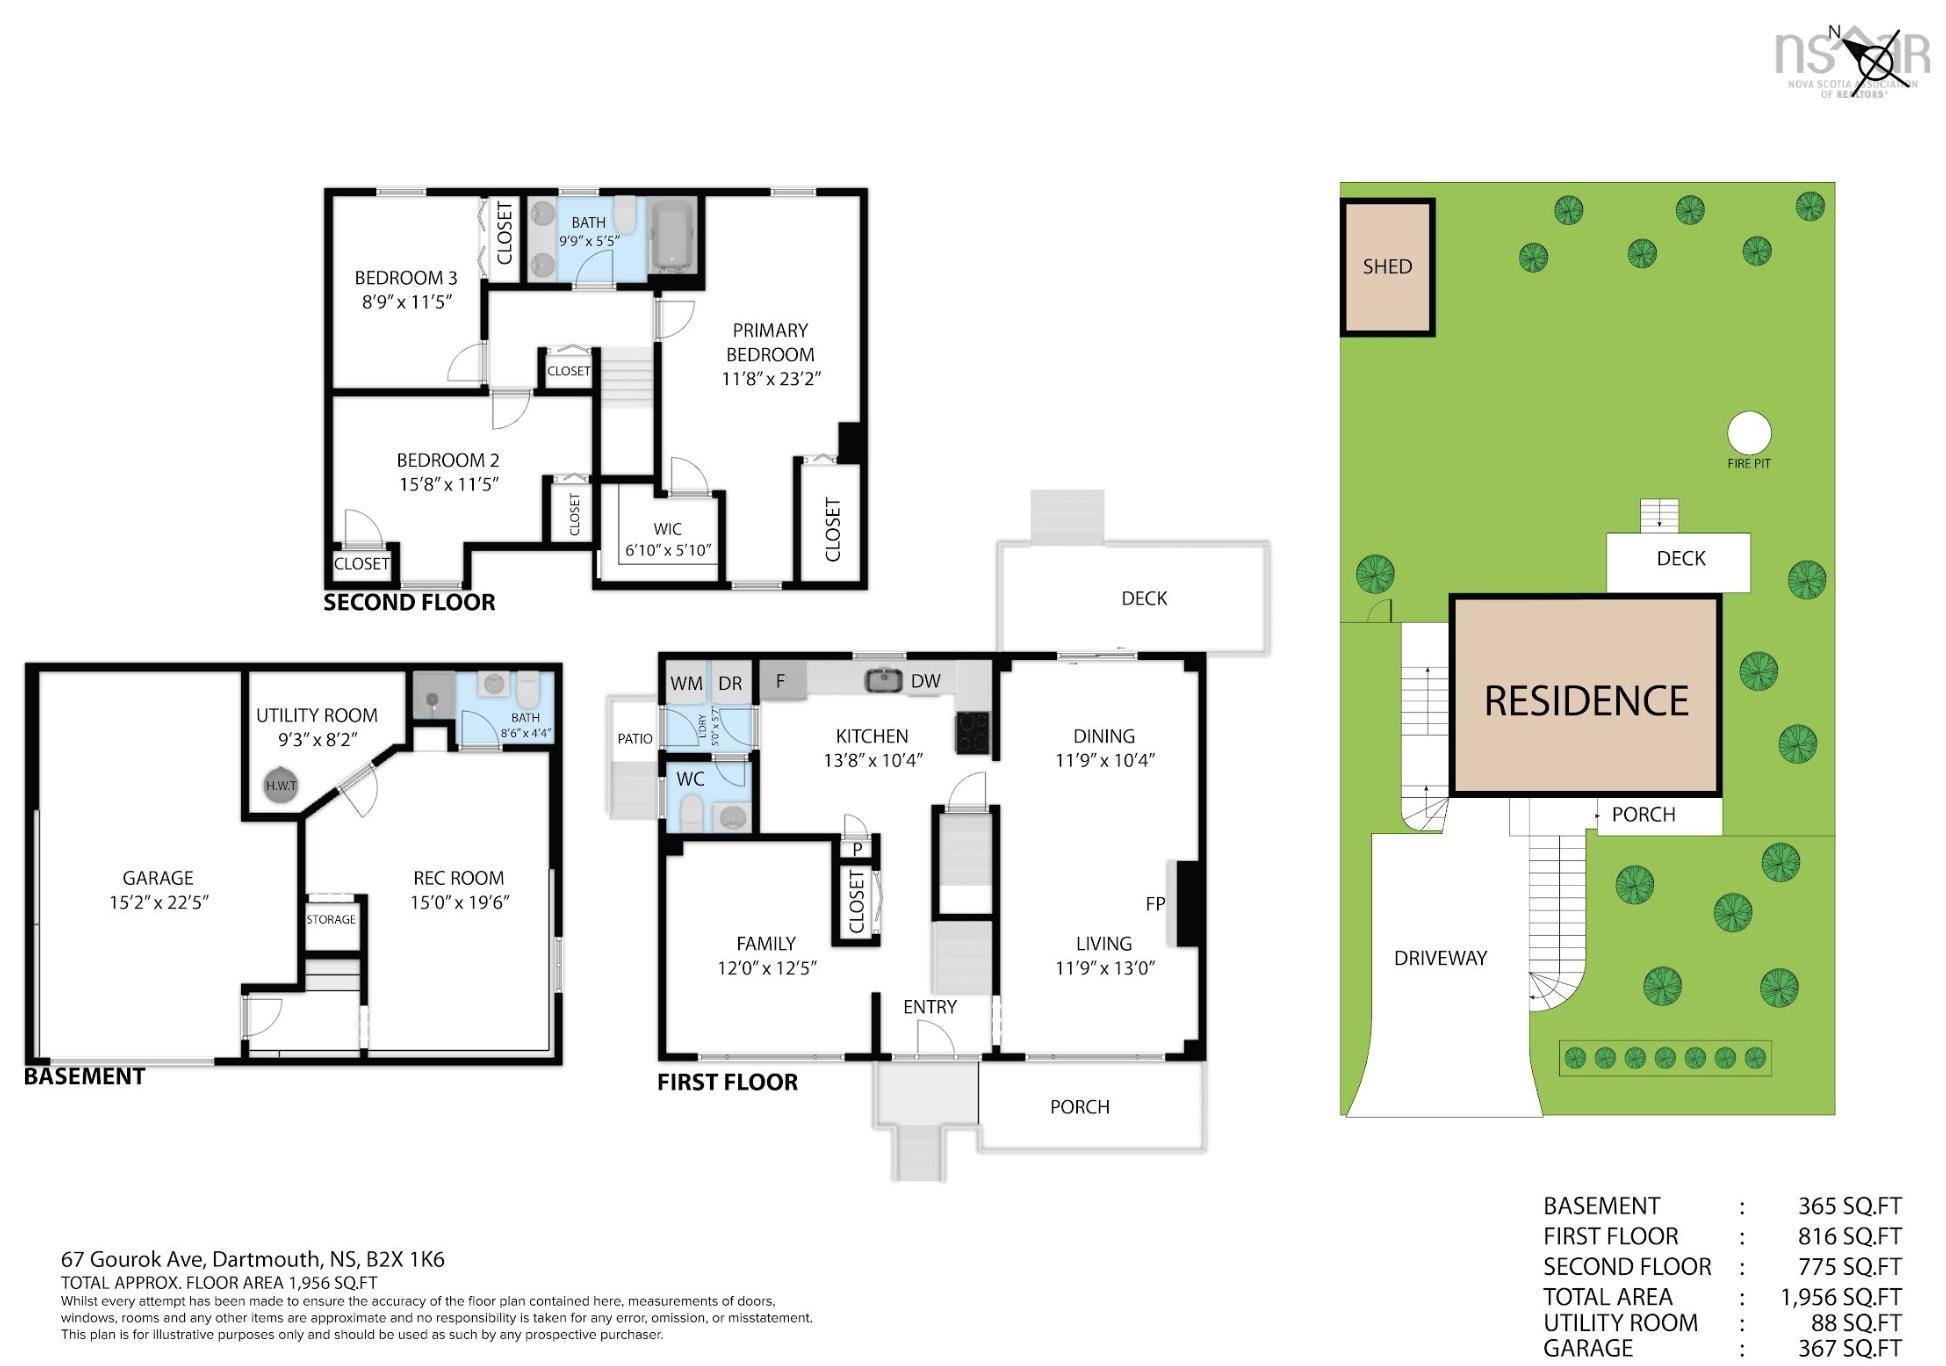
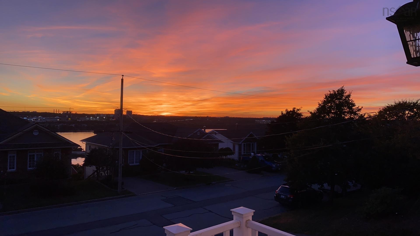
Welcome to 67 Gourok Avenue, where beautiful views of Lake Micmac, thoughtful updates, and an unbeatable location come together to create a place you'll love coming home to. Inside, the main floor features a bright eat-in kitchen, a spacious living and dining area with patio doors leading to the fenced backyard, a convenient powder room, and a flexible den that's ideal as a home office, playroom, or seating area. Upstairs, you'll find three generous bedrooms, including a spacious primary bedroom, and a full bathroom, while the finished lower level provides additional living space for a rec room or home gym, and is completed with another full bathroom. Outside, enjoy peaceful water views from the deck, a landscaped backyard designed for entertaining, a large garage, and a double driveway with EV charger. From morning coffee overlooking the lake to evenings spent with family and friends, this home offers a lifestyle that's just as enjoyable outdoors as it is inside. Conveniently located near downtown Dartmouth, downtown Halifax, Shubie Park, walking trails, schools, shopping, and restaurants, you'll enjoy the perfect balance of convenience and nature. Recent updates include a metal roof (2025), 3-ton ducted heat pump (2024), electrical panel (2026), paint and carpet (2026), washer and dryer (2023), EV charger, and more, offering comfort and peace of mind for years to come. Move-in ready and thoughtfully updated, 67 Gourok Avenue is a wonderful opportunity for anyone looking for a well-maintained home in one of Dartmouth's most convenient locations.
Property Details
| Property Style | Residential |
|---|---|
| Zoning | R-1 |
| Building Style | 1 3/4 Storey |
| Structure Style | Detached |
| Structures | Deck, Shed |
| Utilities | Cable, Electricity, High Speed Internet, Telephone |
| Roof | Metal |
| Flooring | Carpet, Hardwood, Laminate, Tile, Vinyl Plank |
| Basement | Fully Developed |
| Garage Type | Attached, Single |
| Driveway | Double, Paved |
| Foundation | Poured Concrete |
| Exterior | Vinyl |
| Heating Type | Ducted Cooling, Heat Pump -Ducted |
| Fuel Type | Electric |
| Water Source | Municipal |
| Sewage | Municipal |
| Building Age | 43 Years |
| Year Built | 1983 |
| Land Features | Partially Fenced |
Measurements
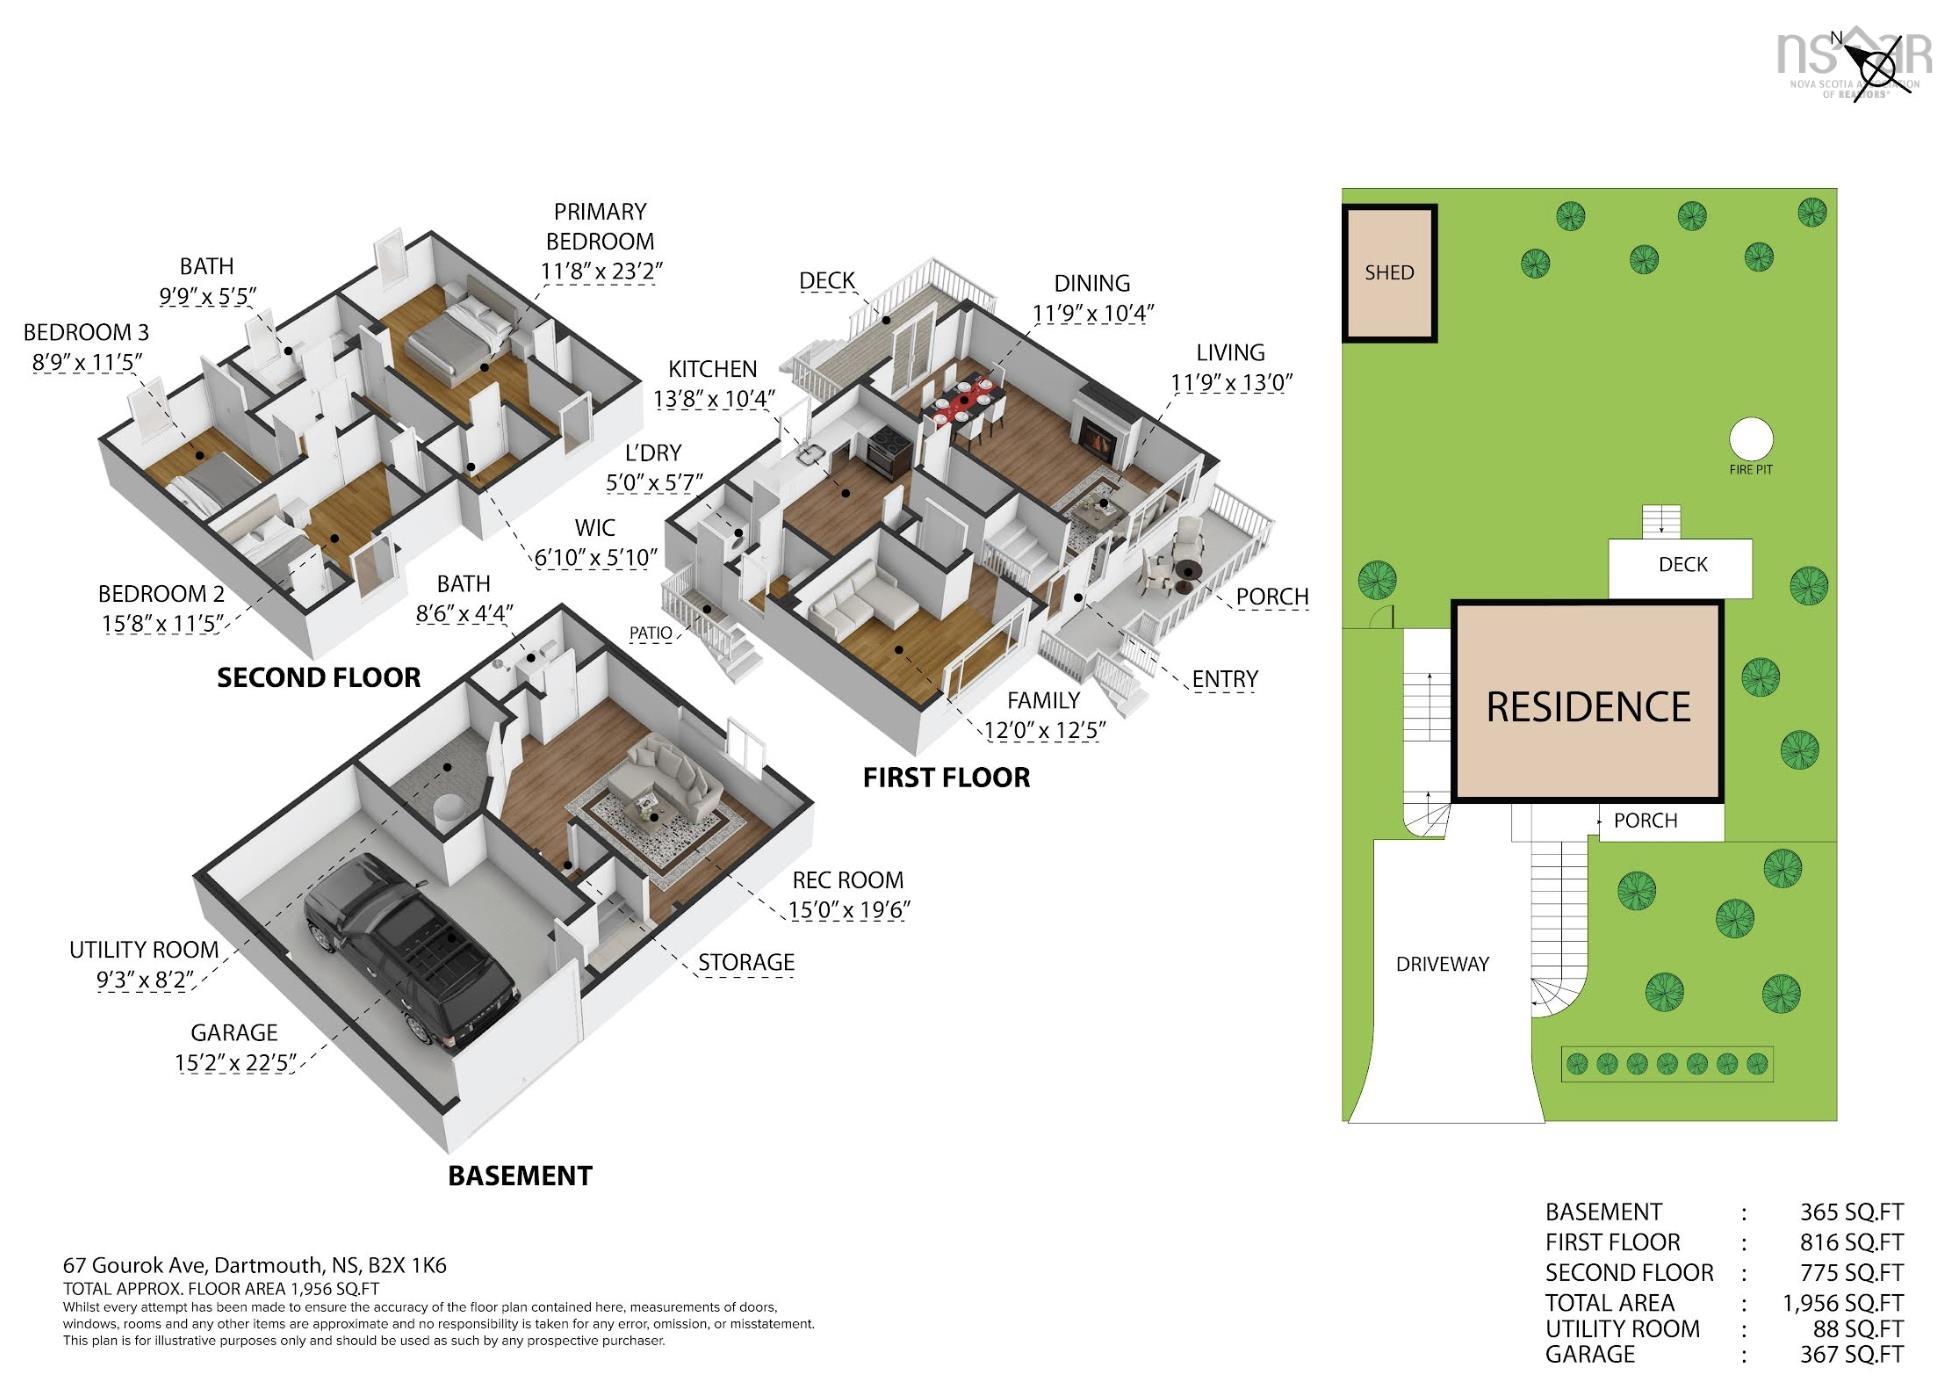
| Main Living Area | 1,591 sq ft |
|---|---|
| Total Living Area | 1,956 sq ft |
| Lot Size 1 | 5,610 sq ft |
| Building Dimensions | 32’ × 24’ |
| Lot Size Source | Land Reg |
| Property Size | Under 0.5 Acres |
| Floor | Room | Dimensions |
|---|---|---|
| Main Floor | Kitchen | 13’9” × 10’4” |
| Main Floor | Dining Room | 11’9” × 10’4” |
| Main Floor | Living Room | 11’9” × 13’ |
| Main Floor | Den/Office | 12’ × 12’5” |
| Main Floor | Bath 1 | 5’ × 5’ |
| Main Floor | Laundry | 5’ × 5’8” |
| Lower Level | Rec Room | 15’ × 19’6” |
| Lower Level | Bath 3 | 8’6” × 4’5” |
| 2nd Level | Primary Bedroom | 11’8” × 22’1” |
| 2nd Level | Bedroom | 15’8” × 11’5” |
| 2nd Level | Bedroom | 8’9” × 11’5” |
| 2nd Level | Bath 2 | 9’9” × 5’5” |
Features
- Deck
- Driveway
- Garage
- Gym
| Appliances Included | Oven - Electric, Dishwasher, Dryer, Washer, Refrigerator |
|---|---|
| Other Features | EV Charger |
Location Details
| County | Halifax |
|---|---|
| District | Woodlawn, Portland Estates, Nantucket |
| Community Features | Playground, Public Transit, Shopping |
| Schools |
|
Contact Agent

Michael Sears
C.Mgr.; P.Mgr.; C.I.M.; CD
michael.sears@ververealty.ca
Thank you for reaching out
Your message was delivered, and a confirmation email has been sent to the address provided. If you do not see it in your inbox, please check your junk or spam folder.
We’re sorry, but there was an issue submitting your request. Please try again shortly, or contact us directly if the problem persists.