
67 Stockton Ridge
Summary
|
Beds
3
|
Baths
4
|
Single Family
2,129 sq ft
|
Storeys
3
|
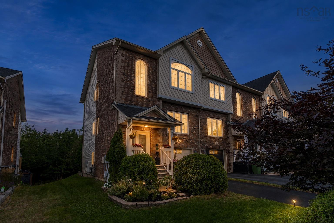
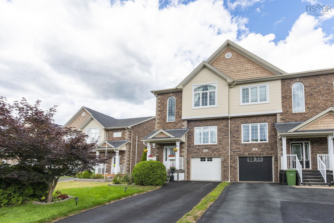
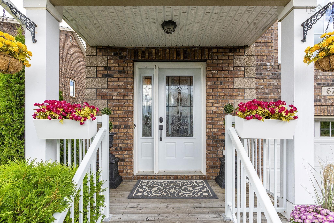
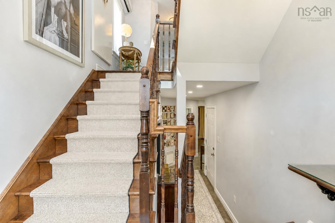
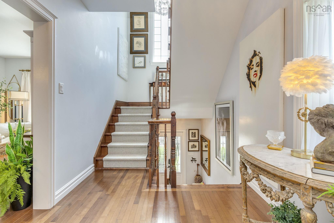
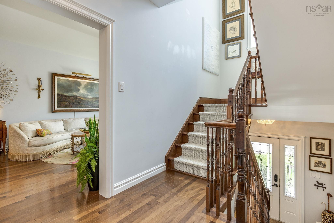
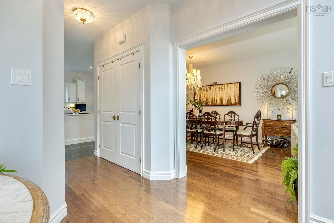
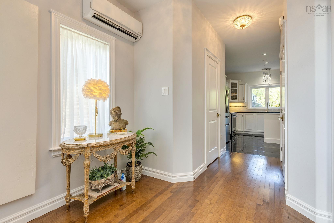
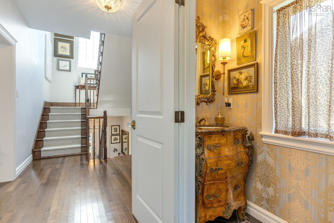
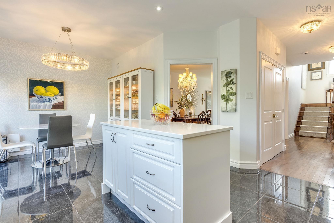
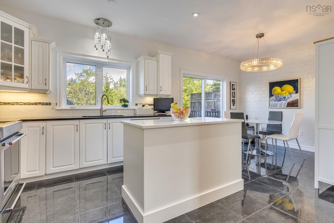
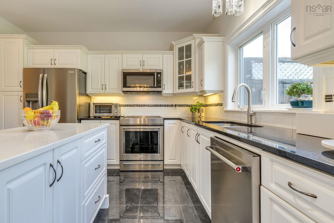
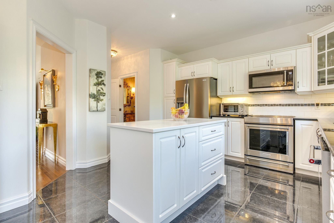
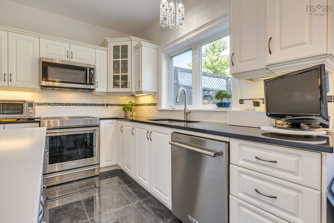
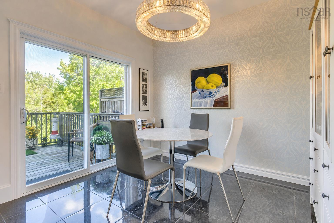
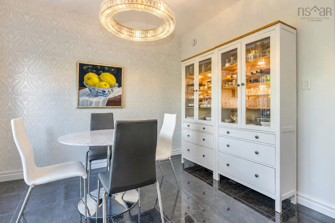
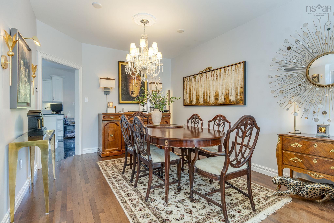
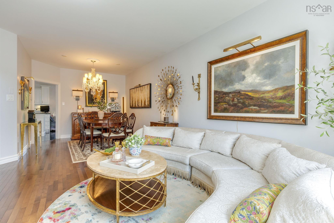
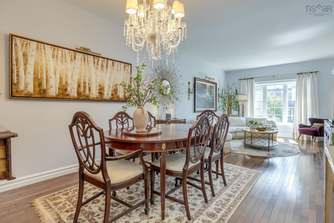
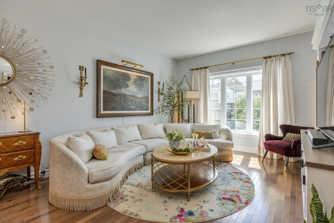
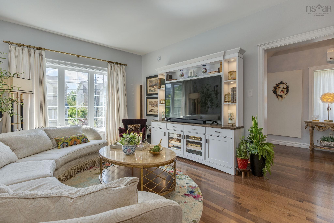
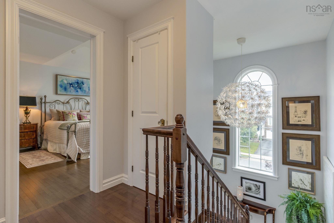
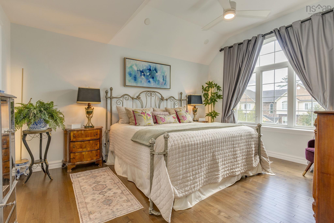
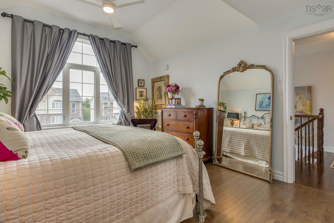
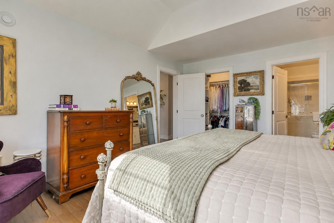
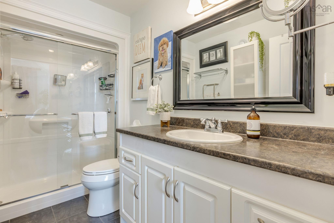
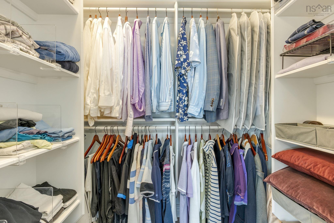
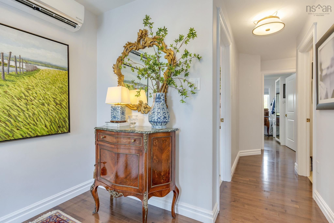
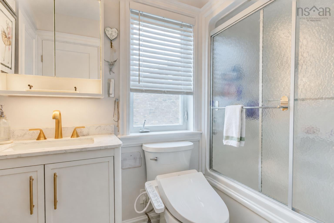
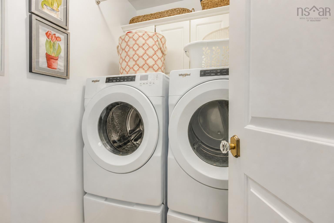
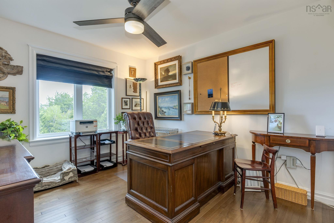
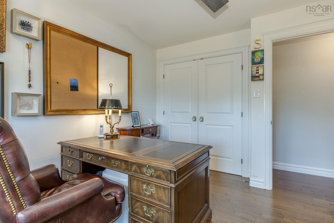
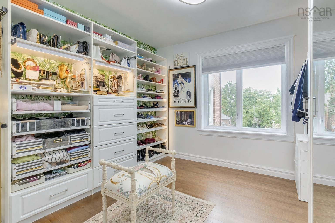
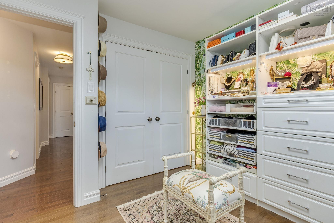
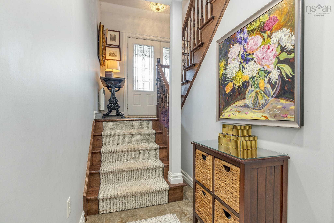
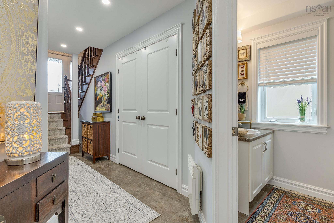
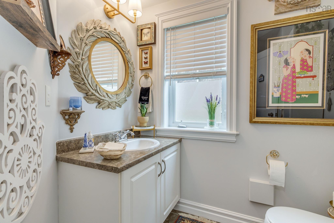
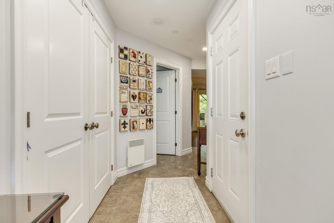
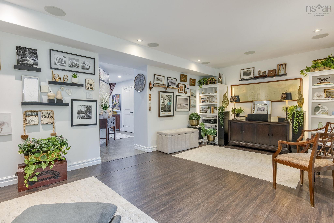
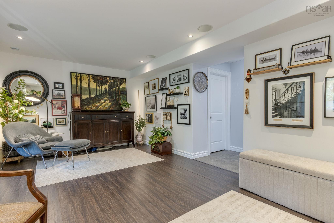
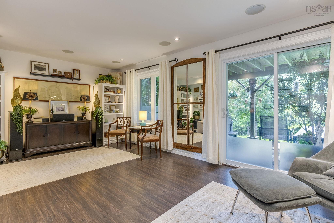
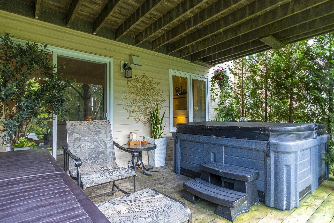
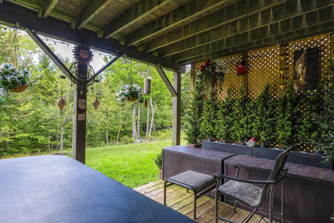
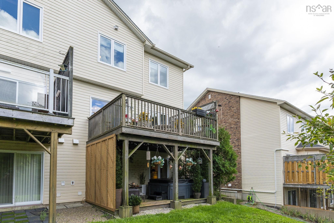
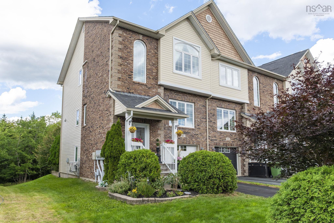
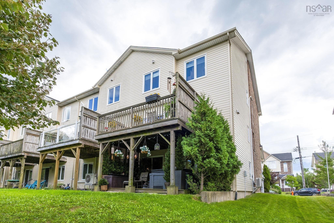
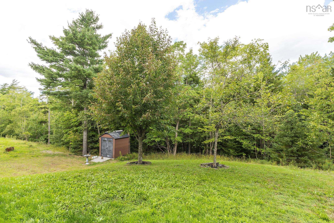
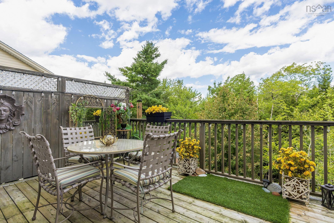
Welcome to this beautiful end-unit townhome in Bedford South, ideally located at the end of a quiet cul-de-sac with very little traffic. Backing onto peaceful green space, the property offers excellent privacy and a calm setting while still being close to great schools, shopping, Paper Mill Lake and DeWolf Park. Downtown Halifax and Halifax Stanfield International Airport are both approximately 20 minutes away. The main level features 9-foot ceilings, large windows that bring in plenty of natural light, and well-maintained hardwood floors. The spacious kitchen is perfect for cooking and entertaining, with granite countertops, plenty of storage and very high-end stainless steel appliances. Upstairs, the primary bedroom features cathedral ceilings, a walk-in closet and a private ensuite bathroom. Two additional good-sized bedrooms and convenient second-floor laundry complete this level. The walkout basement provides additional living space and easy access to the backyard, where you can relax in the hot tub and enjoy the private green-space setting. The home is also equipped with a ductless heat pump for comfortable and efficient heating and cooling throughout the year. With its quiet cul-de-sac location, minimal traffic, quality finishes, high-end appliances only 2 years old and private setting, this Bedford South townhome offers a great combination of comfort, space and convenience.
Property Details
| Property Style | Residential |
|---|---|
| Zoning | BSCDD |
| Building Style | 2 Storey |
| Structure Style | Townhouse |
| Structures | Deck |
| Utilities | Electricity |
| Roof | Asphalt Shingle |
| Flooring | Ceramic, Hardwood, Laminate |
| Basement | Fully Developed, Walkout |
| Garage Type | Built-In, Single |
| Driveway | Paved |
| Foundation | Poured Concrete |
| Exterior | Brick, Vinyl |
| Heating Type | Heat Pump -Ductless, Radiator |
| Fuel Type | Electric |
| Water Source | Municipal |
| Sewage | Municipal |
| Building Age | 16 Years |
| Year Built | 2010 |
Measurements
| Main Living Area | 1,599 sq ft |
|---|---|
| Total Living Area | 2,129 sq ft |
| Lot Size 1 | 4,000 sq ft |
| Total Lot Size | 4,000 sq ft |
| Building Dimensions | 39’ × 22’ |
| Property Size | Under 0.5 Acres |
| Floor | Room | Dimensions |
|---|---|---|
| Main Floor | Kitchen | 12’ × 13’ |
| Main Floor | Living Room | 12’ × 13’ |
| Main Floor | Dining Room | 12’ × 13’ |
| Main Floor | Dining Nook | 8’ × 10’ |
| Main Floor | Bath 1 | 2’ × 6’ |
| 2nd Level | Ensuite Bath 1 | 5’ × 9’ |
| 2nd Level | Bath 2 | 5’ × 8’ |
| 2nd Level | Bedroom | 10’ × 12’ |
| 2nd Level | Bedroom | 10’ × 12’ |
| 2nd Level | Primary Bedroom | 12’ × 15’ |
| Basement | Bath 3 | 8’ × 6’ |
| Basement | Family Room | 20’ × 12’ |
| Basement | Storage | 3’ × 8’ |
| Basement | Utility | 7’ × 4’ |
Features
- Deck
- Driveway
- Garage
| Other Features | Ensuite Bath, HRV (Heat Rcvry Ventln) |
|---|
Location Details
| County | Halifax |
|---|---|
| District | Bedford |
| Community Features | Park, Playground, Public Transit, Recreation Center, School Bus Service, Shopping |
| Schools |
|
Contact Agent

Michael Sears
C.Mgr.; P.Mgr.; C.I.M.; CD
michael.sears@ververealty.ca
Thank you for reaching out
Your message was delivered, and a confirmation email has been sent to the address provided. If you do not see it in your inbox, please check your junk or spam folder.
We’re sorry, but there was an issue submitting your request. Please try again shortly, or contact us directly if the problem persists.