
67 Washington Lane
Summary
|
Beds
3
|
Baths
2
|
Single Family
1,864 sq ft
|
Storeys
1
|
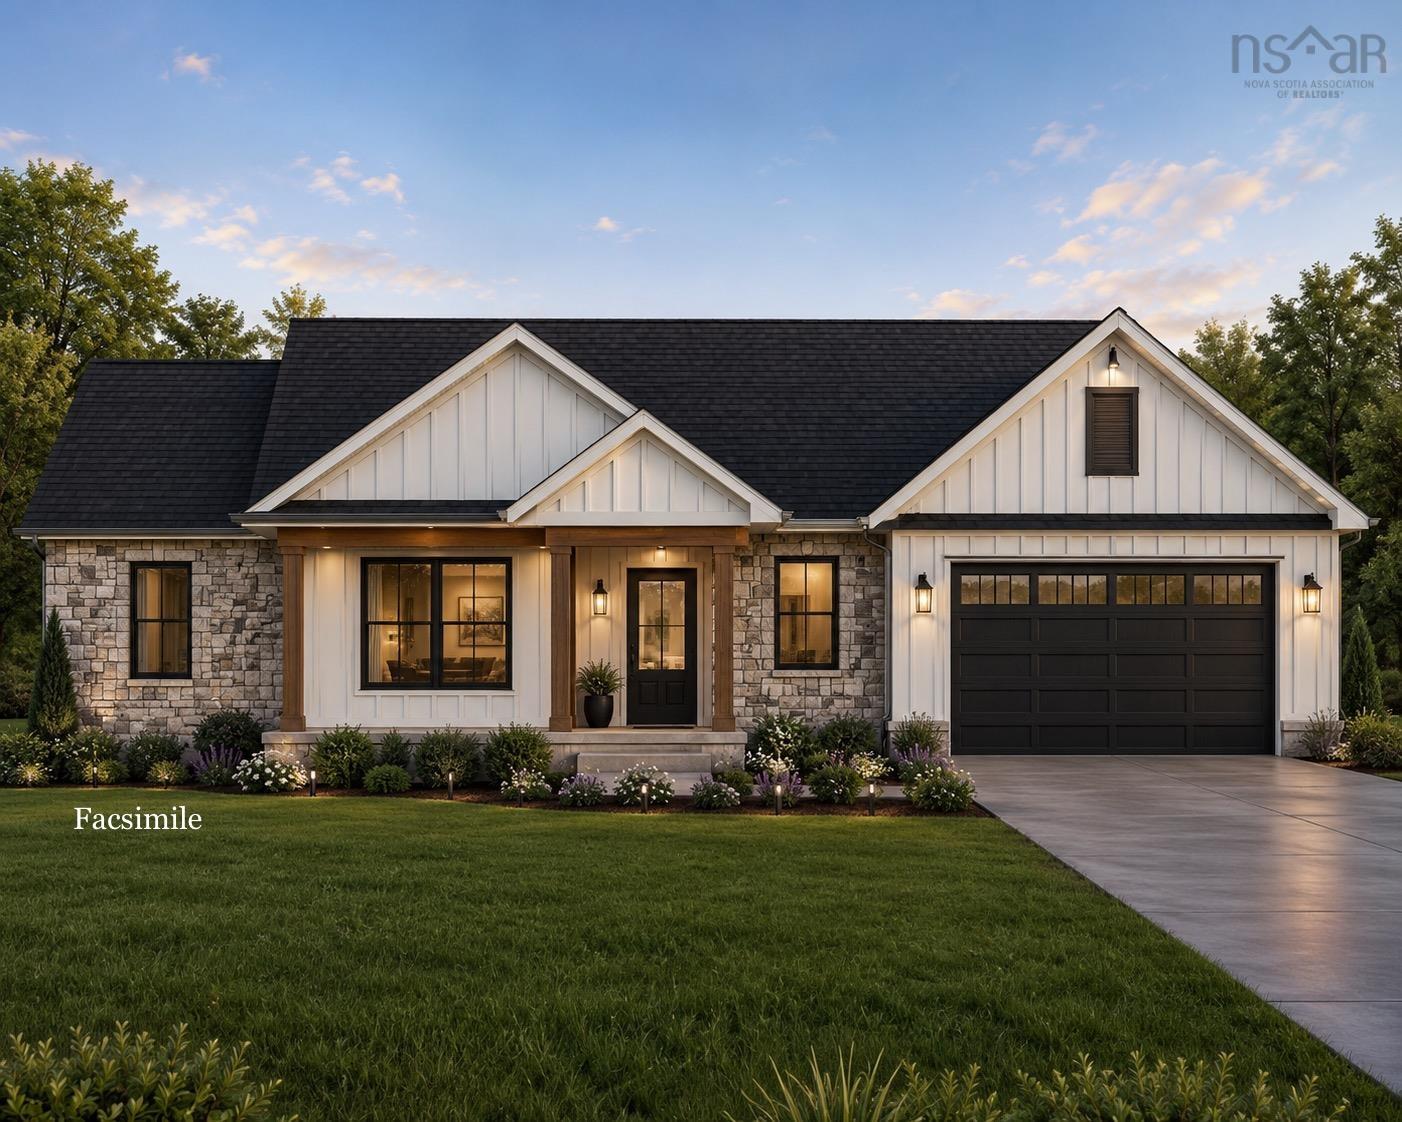
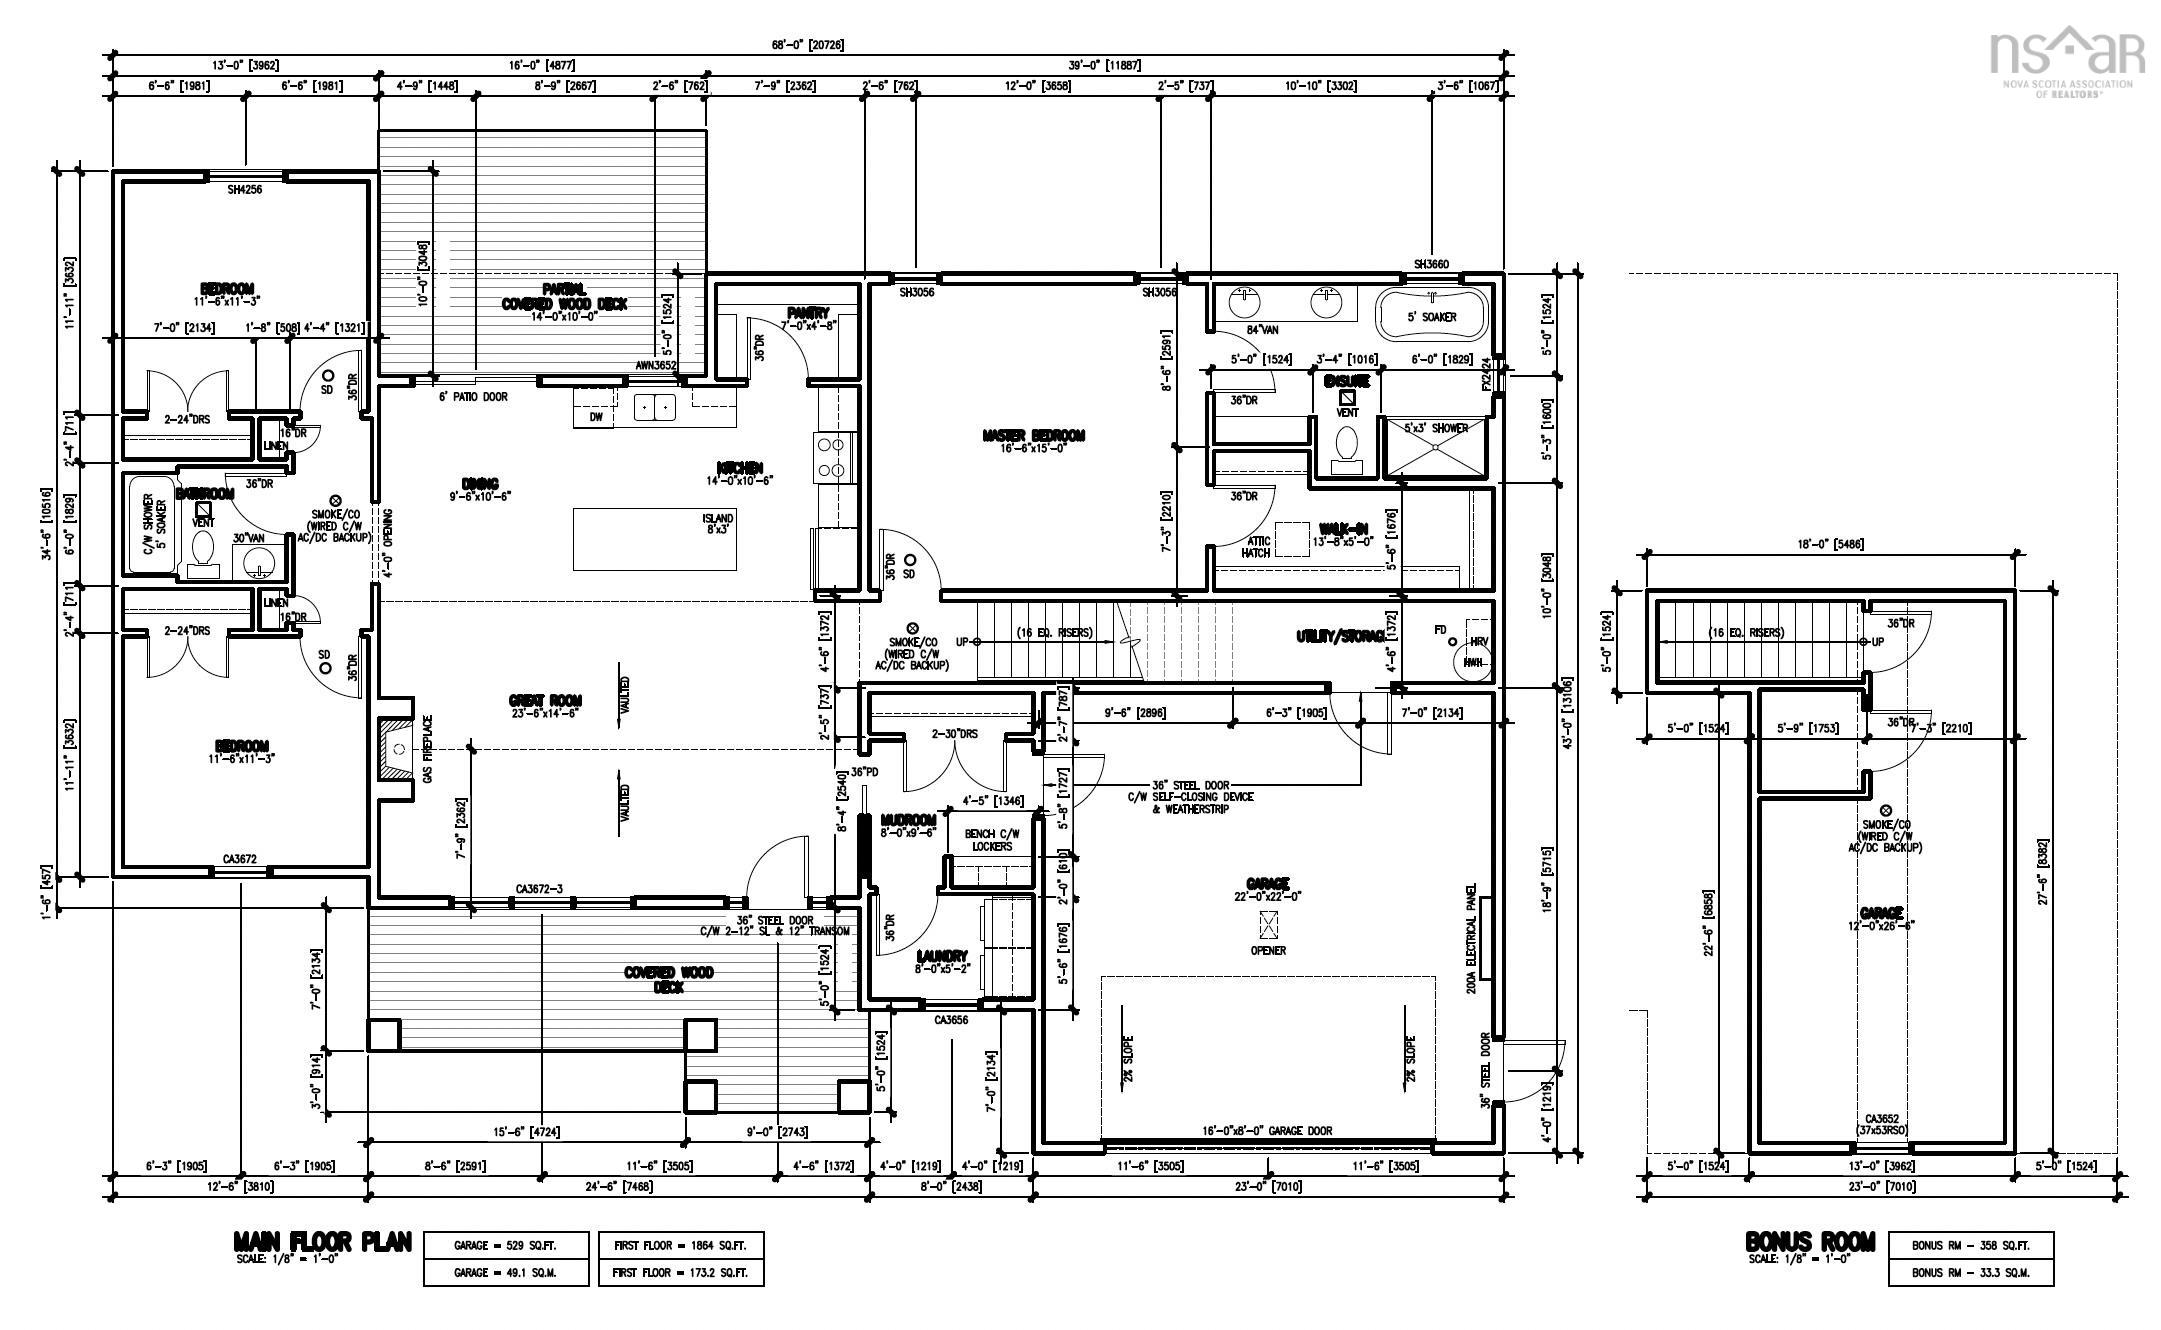
Another Quality Built Gerald Mitchell Home. Welcome to the Calderwood Bungalow, located on Washington Lane, in the latest development phase of Kinloch Subdivision. This beautiful home plan is tested and family approved from top to bottom. A bungalow on slab with bonus room, heated with in floor radiant heat as well as ductless heat pumps make this home beautiful and efficient. From the spacious entryway, you are welcomed in by the airy open concept main living space. The Kitchen boasts hard surface countertops, many sought after finishes, lrg island, and walk-in pantry. The Great room is a grand space and provides plenty of room for both living and dining areas, all anchored by a lovely custom fireplace, w mantel & beautiful trim detail. The Master suite encompasses one side of the main floor, and includes the Primary bedroom, lovely walk-in closet and a beautiful 5pc ensuite with custom tile shower, free-standing soaker tub, dual vanities, and plenty of storage space. 2 more bedrooms, a 4pc main bath are located on the opposite side of the main living area. Both 2nd & 3rd bedrooms are spacious and feature closets with built in shelving. Enjoy every convenience at home with the main floor laundry, and lovely mud room located right off the attached dbl garage. This home also features a beautiful and spacious bonus room located above the garage. Great for an extra living space for the kids, the hobbist, a den or office. Beautiful front porch and back deck provide many morning and evenings watching the sun rises and sets. Fall River is well known for its great schools, and wonderful location, surrounded by nature and peace, close enough to the city and feeling like the country. Just 10 min to the airport and 30 to downtown.
Property Details
| Property Style | Residential |
|---|---|
| Zoning | R-1b |
| Building Style | Bungalow |
| Structure Style | Detached |
| Structures | Deck |
| Utilities | Cable, Electricity, High Speed Internet, Telephone |
| Roof | Fibreglass |
| Flooring | Laminate, Tile |
| Garage Type | Attached, Double, Heated, Wired |
| Driveway | Double, Gravel |
| Foundation | Poured Concrete |
| Exterior | Stone, Vinyl |
| Heating Type | Heat Pump -Ductless, Ductless Cooling |
| Fuel Type | Electric |
| Water Source | Drilled Well |
| Sewage | Septic |
| Land Features | Partially Cleared |
Measurements
| Main Living Area | 1,864 sq ft |
|---|---|
| Total Living Area | 1,864 sq ft |
| Lot Size 1 | 73,478 sq ft |
| Total Lot Size | 17,478 sq ft |
| Building Dimensions | 68’ × 43’ |
| Property Size | 1 To 2.99 Acres |
| Floor | Room | Dimensions |
|---|---|---|
| Main Floor | Great Room | 23’ × 14’ |
| Main Floor | Kitchen | 14’ × 10’ |
| Main Floor | Dining Room | 9’ × 10’ |
| Main Floor | Mud Room | 8’ × 9’ |
| Main Floor | Laundry | 8’ × 5’ |
| Main Floor | Bath 1 | 6’ × 7’ |
| Main Floor | Bedroom | 11’ × 11’ |
| Main Floor | Bedroom | 11’ × 11’ |
| Main Floor | Primary Bedroom | 16’ × 15’ |
| Main Floor | Ensuite Bath 1 | 10’ × 13’ |
| Main Floor | OTHER | 12’ × 26’ |
Features
- Deck
- Driveway
- Fireplace
- Garage
| Other Features | Air Exchanger, Ensuite Bath, HRV (Heat Rcvry Ventln), Propane Fireplace |
|---|
Location Details
| County | Halifax |
|---|---|
| District | Waverley, Fall River, Oakfield |
| Community Features | Park, Playground, Recreation Center, School Bus Service |
| Schools |
|
Contact Agent

Michael Sears
C.Mgr.; P.Mgr.; C.I.M.; CD
michael.sears@ververealty.ca
Thank you for reaching out
Your message was delivered, and a confirmation email has been sent to the address provided. If you do not see it in your inbox, please check your junk or spam folder.
We’re sorry, but there was an issue submitting your request. Please try again shortly, or contact us directly if the problem persists.