
679 Old Sambro Road
Summary
|
Beds
5
|
Baths
2
|
Single Family
1,718 sq ft
|
Storeys
2
|
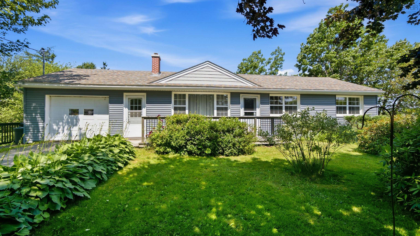
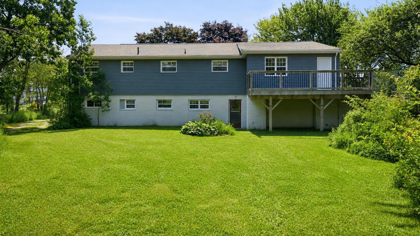
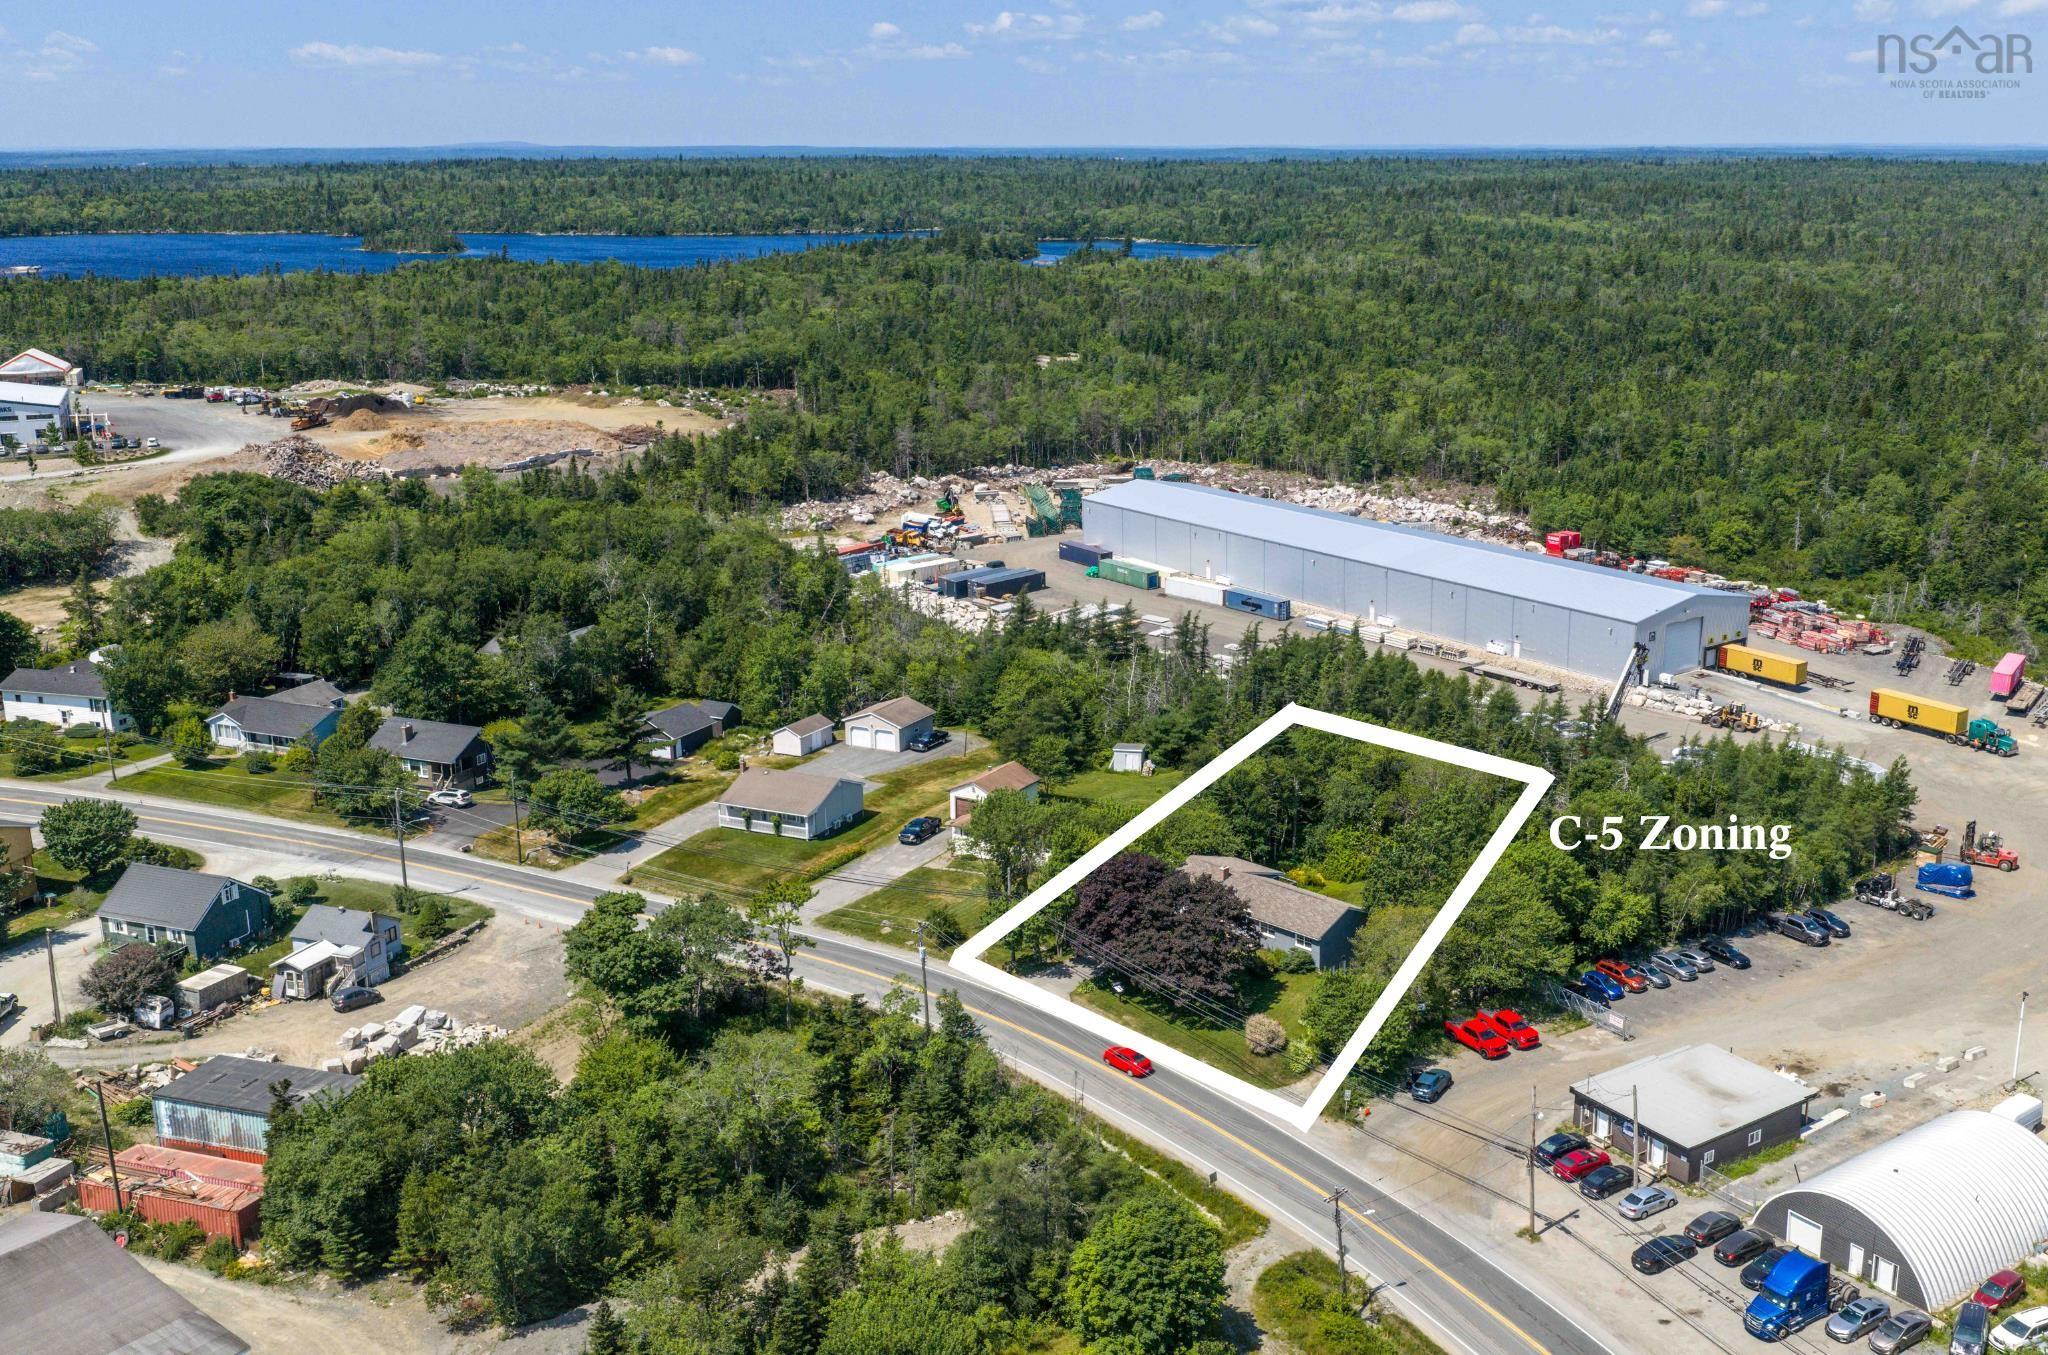
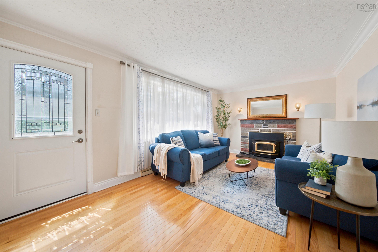
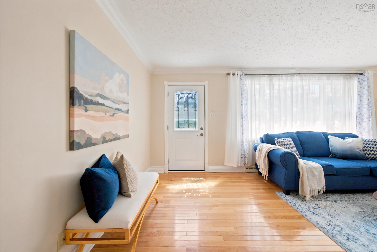
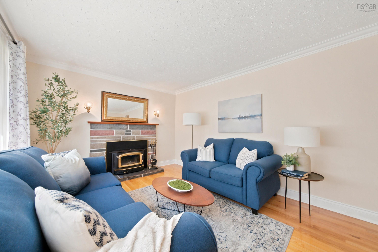
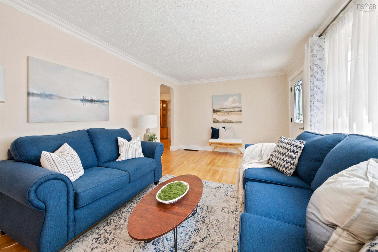
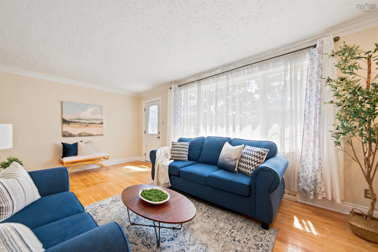
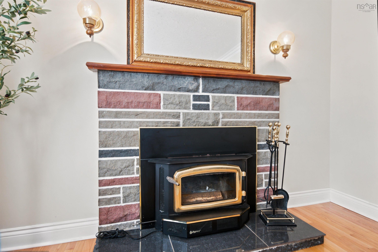
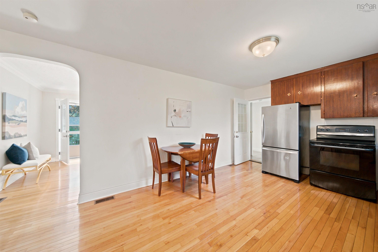
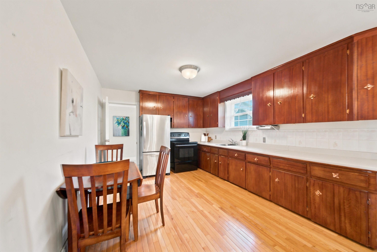
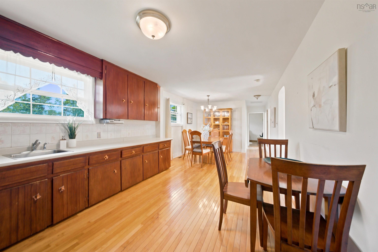
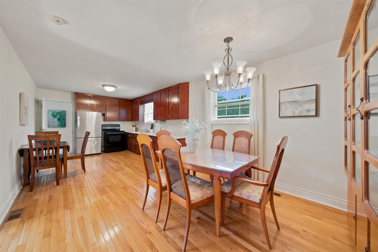
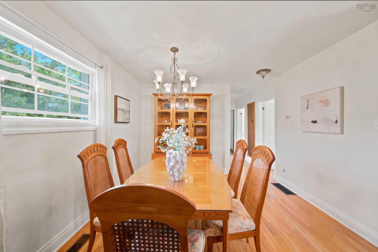
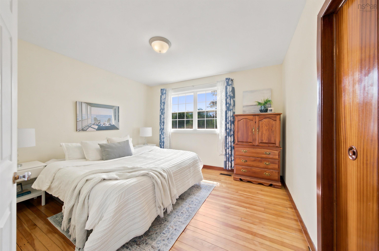
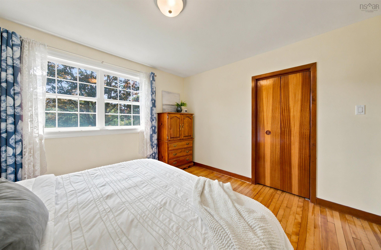
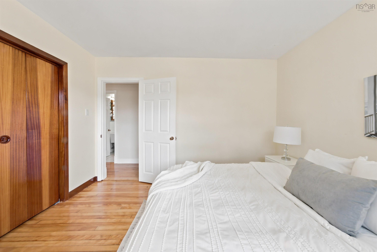
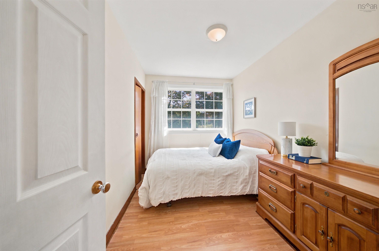
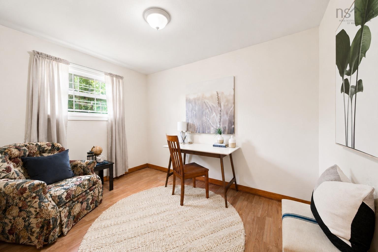
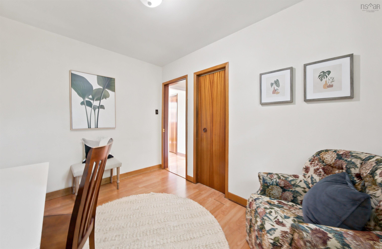
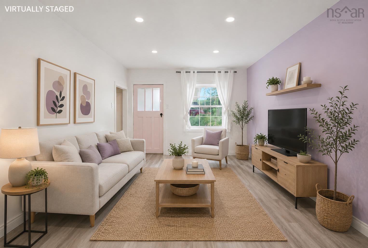
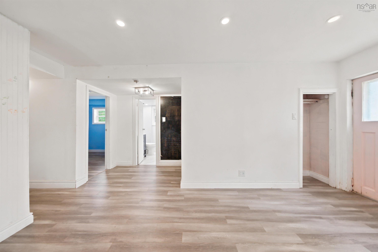
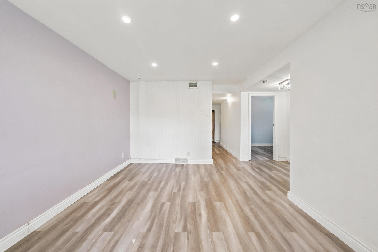
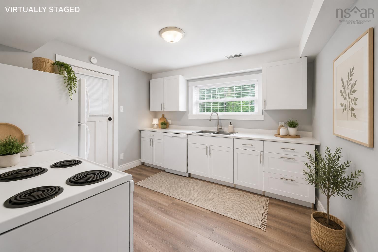
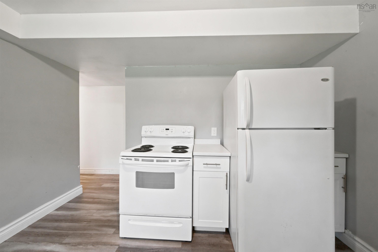
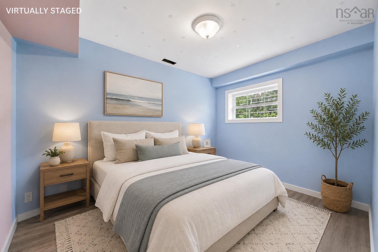
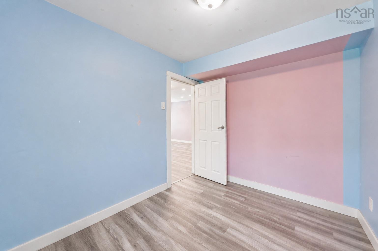
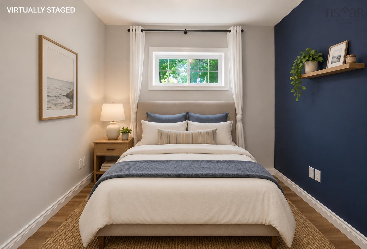
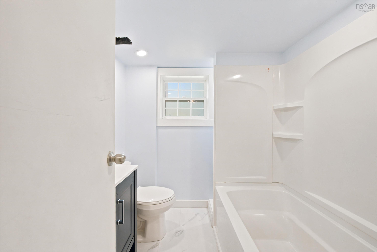
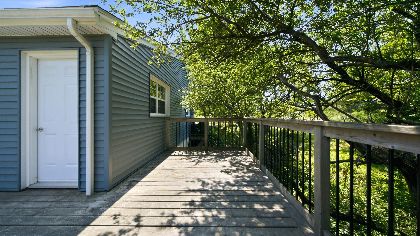
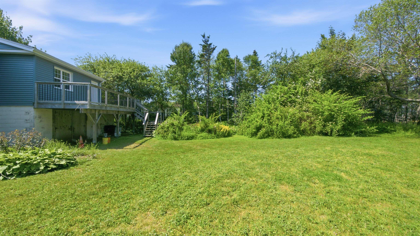
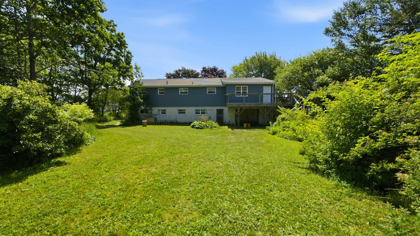
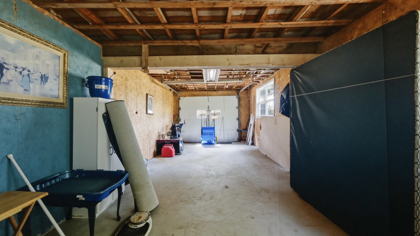
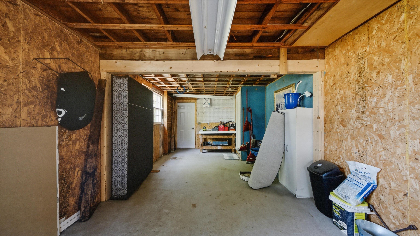
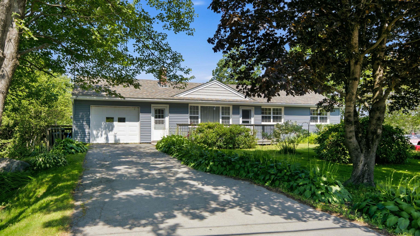
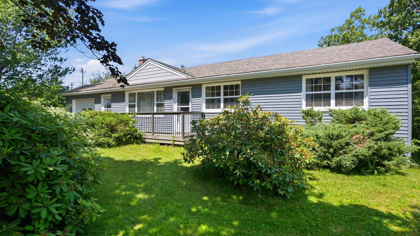
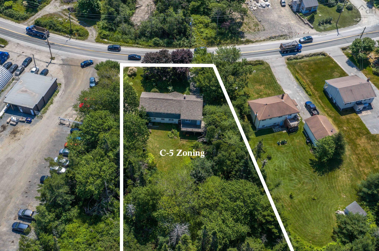
**C-5 Zoning with Endless Potential!** Opportunities like this are incredibly rare. This unique Harrietsfield property combines the comfort of a move-in-ready home with the flexibility of highly sought-after commercial zoning. The home offers a spacious 3-bedroom main level featuring beautiful hardwood floors and a cozy wood stove, perfect for owner occupancy. Downstairs, you'll find a fully self-contained 2-bedroom in-law suite, ideal for extended family and guests. What truly sets this property apart is its incredible versatility. Beyond the attached garage, the lower level includes a substantial unfinished area with drive-in access, offering outstanding potential for a workshop, additional garage space, storage, or future expansion. C-5 zoning allows for a broad range of commercial and service-related uses, including service industries, general contracting, machinery sales and service, trucking, landscaping, excavating, automotive repair, auto body shops, and warehousing (buyers should verify their intended use with HRM). It's exceptionally uncommon to find a property that offers this level of commercial opportunity while still providing comfortable residential living. Just minutes from Halifax, this is the perfect place to live where you work, operate or expand your business, generate additional income, or secure a versatile investment with excellent long-term upside. Properties offering this combination of location, residential comfort, and commercial flexibility seldom come to market. Don't miss your chance to capitalize on everything this exceptional property has to offer.
Property Details
| Property Style | Residential |
|---|---|
| Zoning | C-5 |
| Building Style | Bungalow |
| Structure Style | Detached |
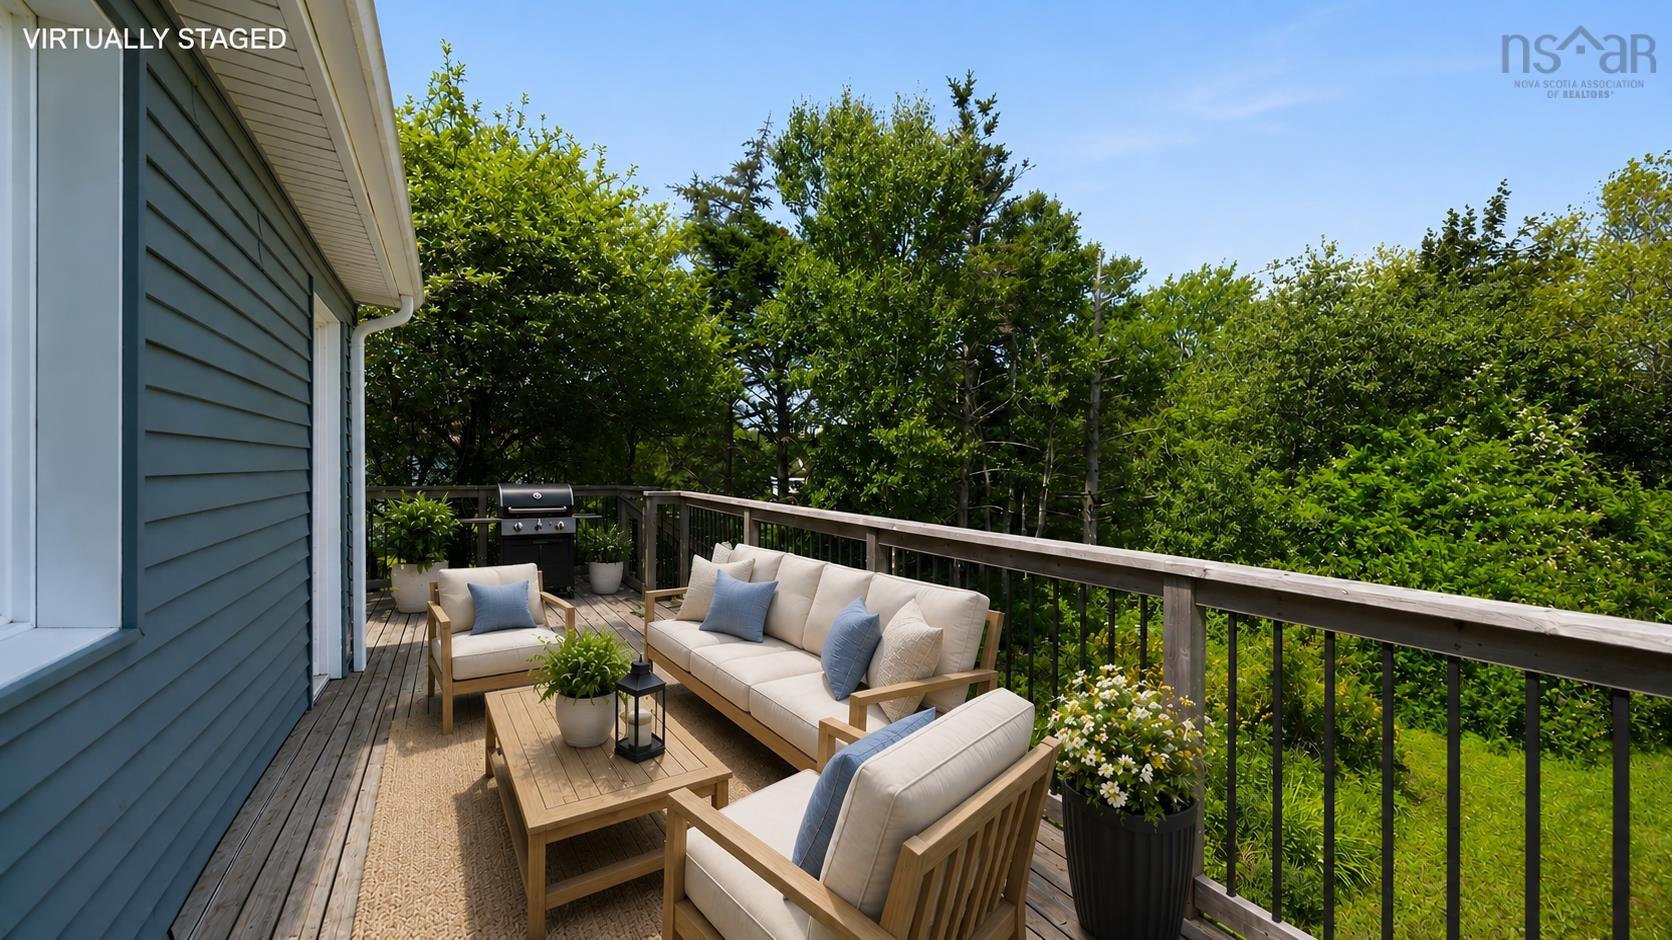
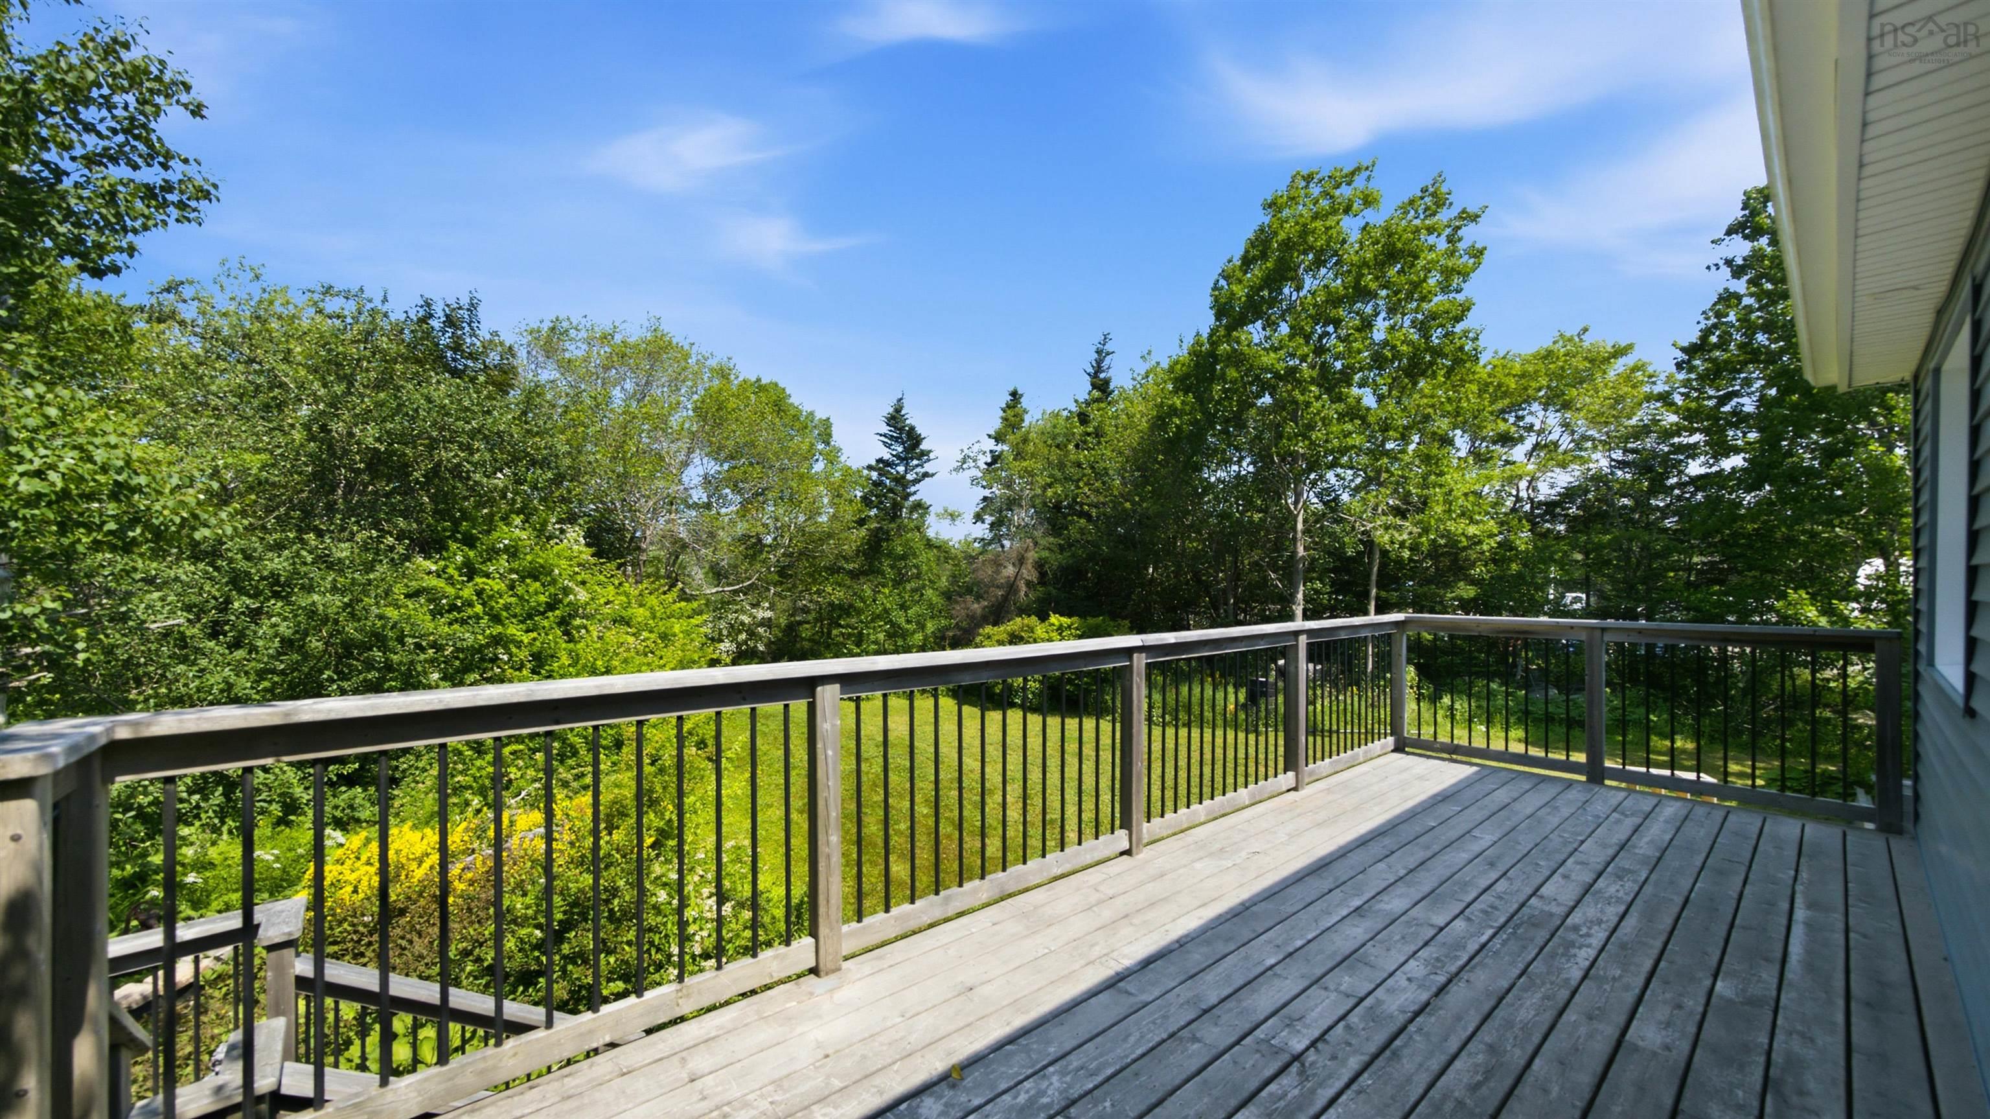
| Structures | Deck |
| Utilities | Cable, Electricity, High Speed Internet, Telephone |
| Roof | Asphalt Shingle |
| Flooring | Hardwood, Vinyl Plank |
| Basement | Fully Developed, Walkout |
| Garage Type | Attached |
| Driveway | Paved |
| Foundation | Poured Concrete |
| Exterior | Vinyl |
| Heating Type | Forced Air |
| Fuel Type | Oil |
| Water Source | Drilled Well |
| Sewage | Septic |
| Building Age | 54 Years |
| Year Built | 1972 |
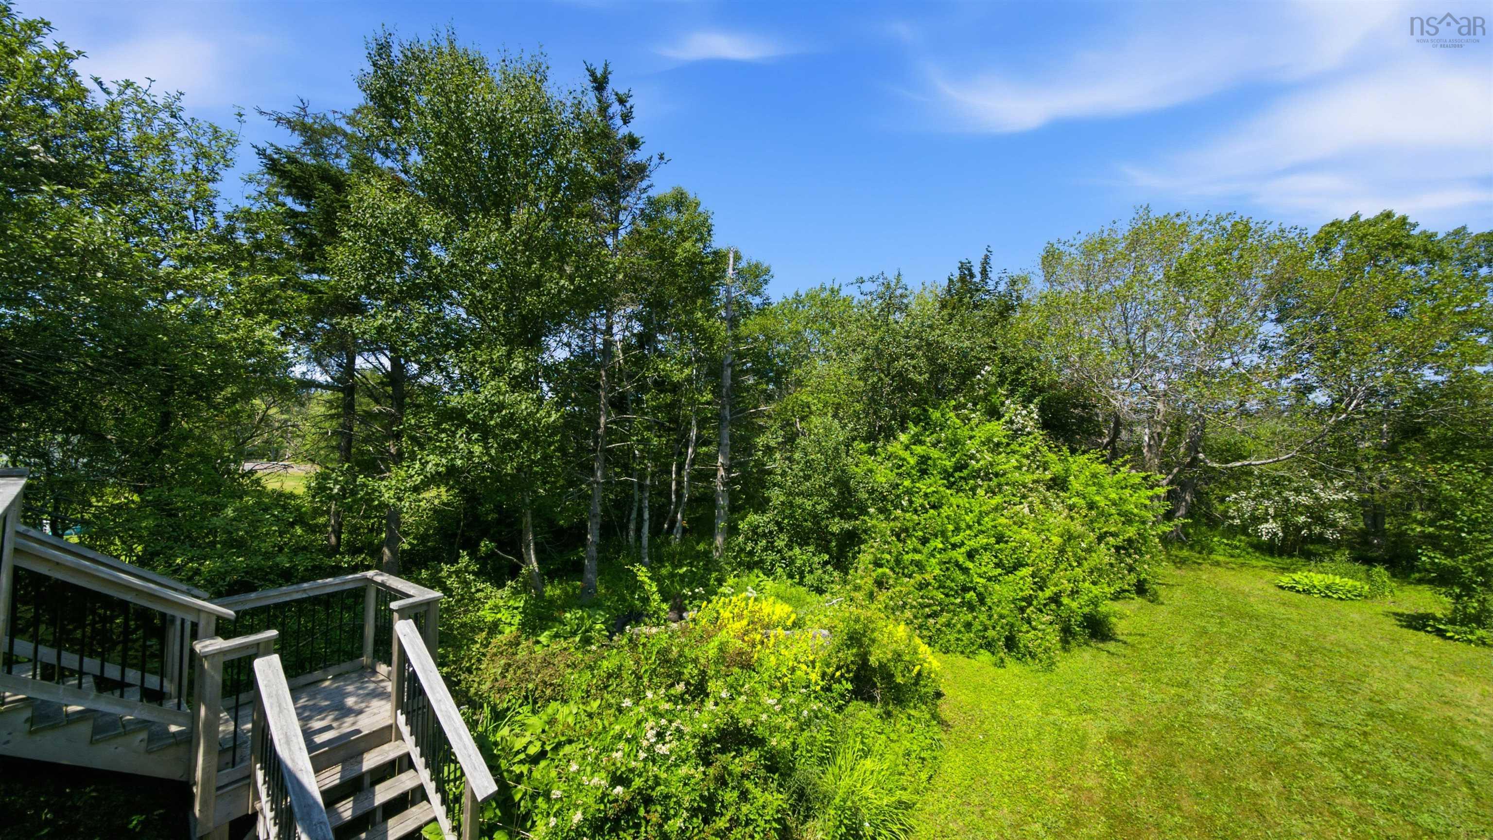
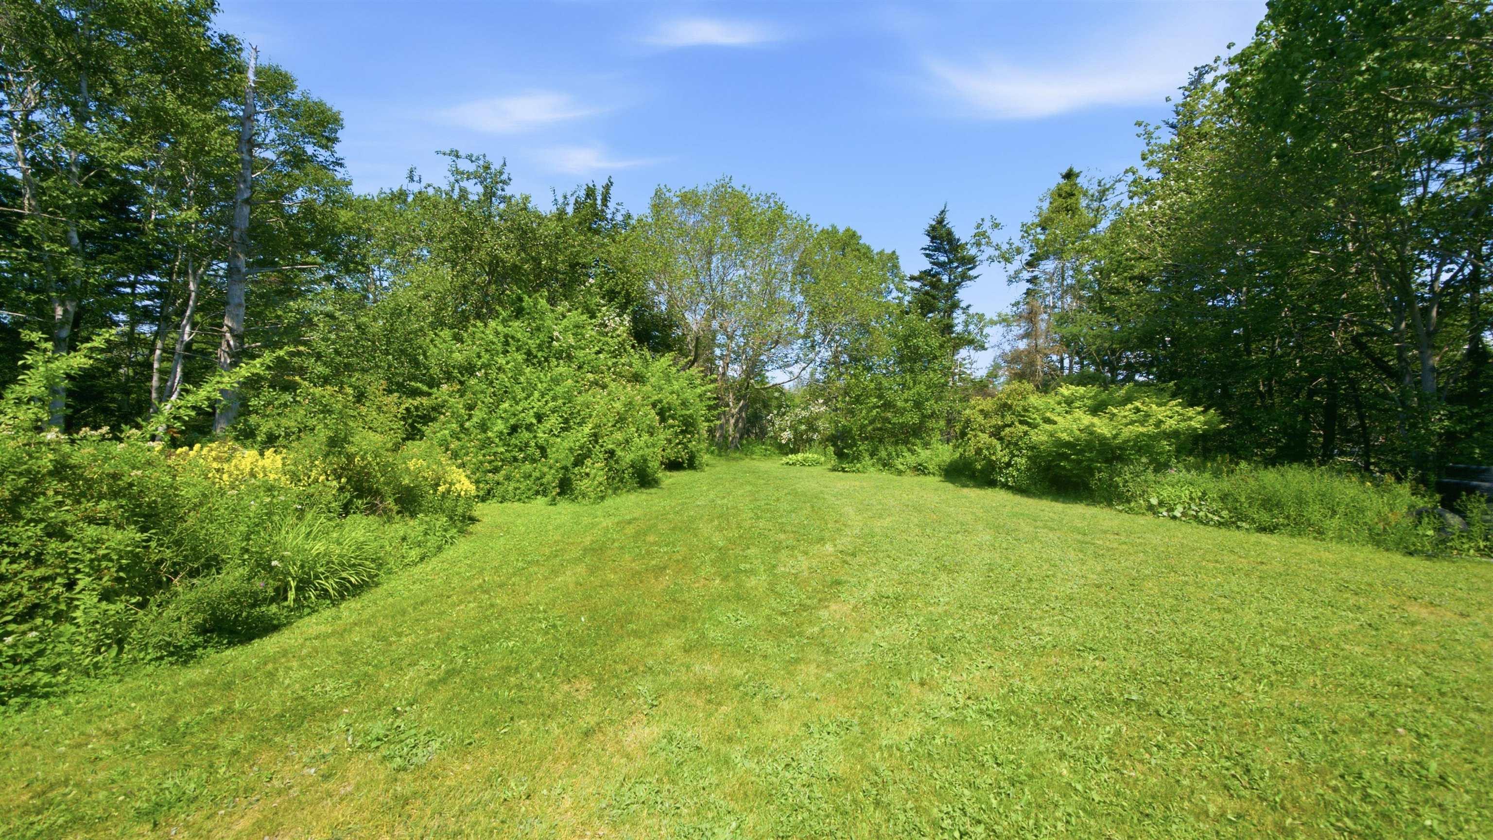
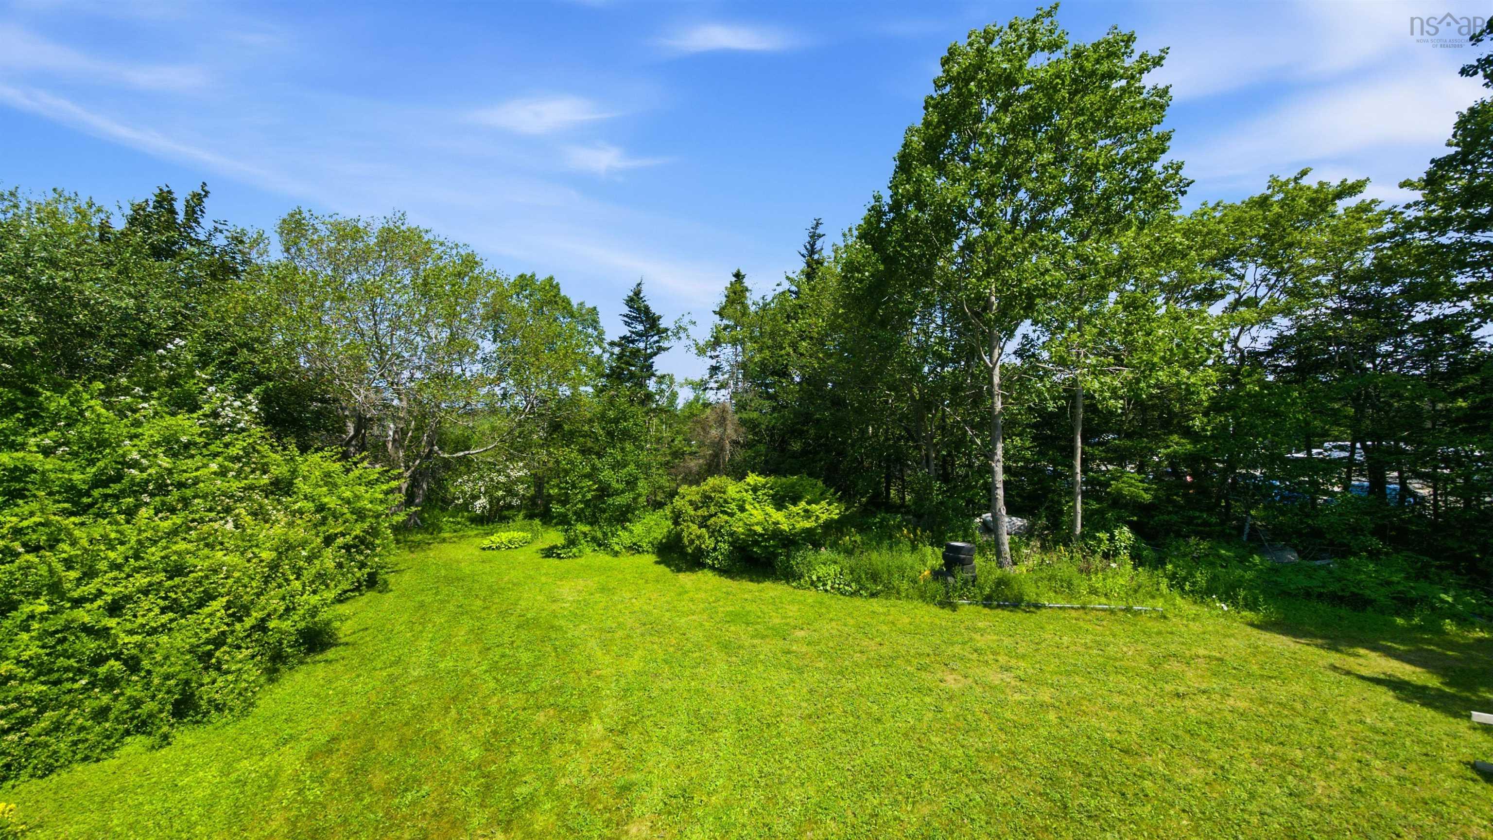
| Land Features | Landscaped |
Measurements
| Main Living Area | 1,106 sq ft |
|---|---|
| Total Living Area | 1,718 sq ft |
| Lot Size 1 | 23,896 sq ft |
| Total Lot Size | 23,896 sq ft |
| Building Dimensions | 58’ × 32’ |
| Lot Size Source | Land Reg |
| Property Size | 0.5 To 0.99 Acres |
| Floor | Room | Dimensions |
|---|---|---|
| Main Floor | Living Room | 19’ × 11’ |
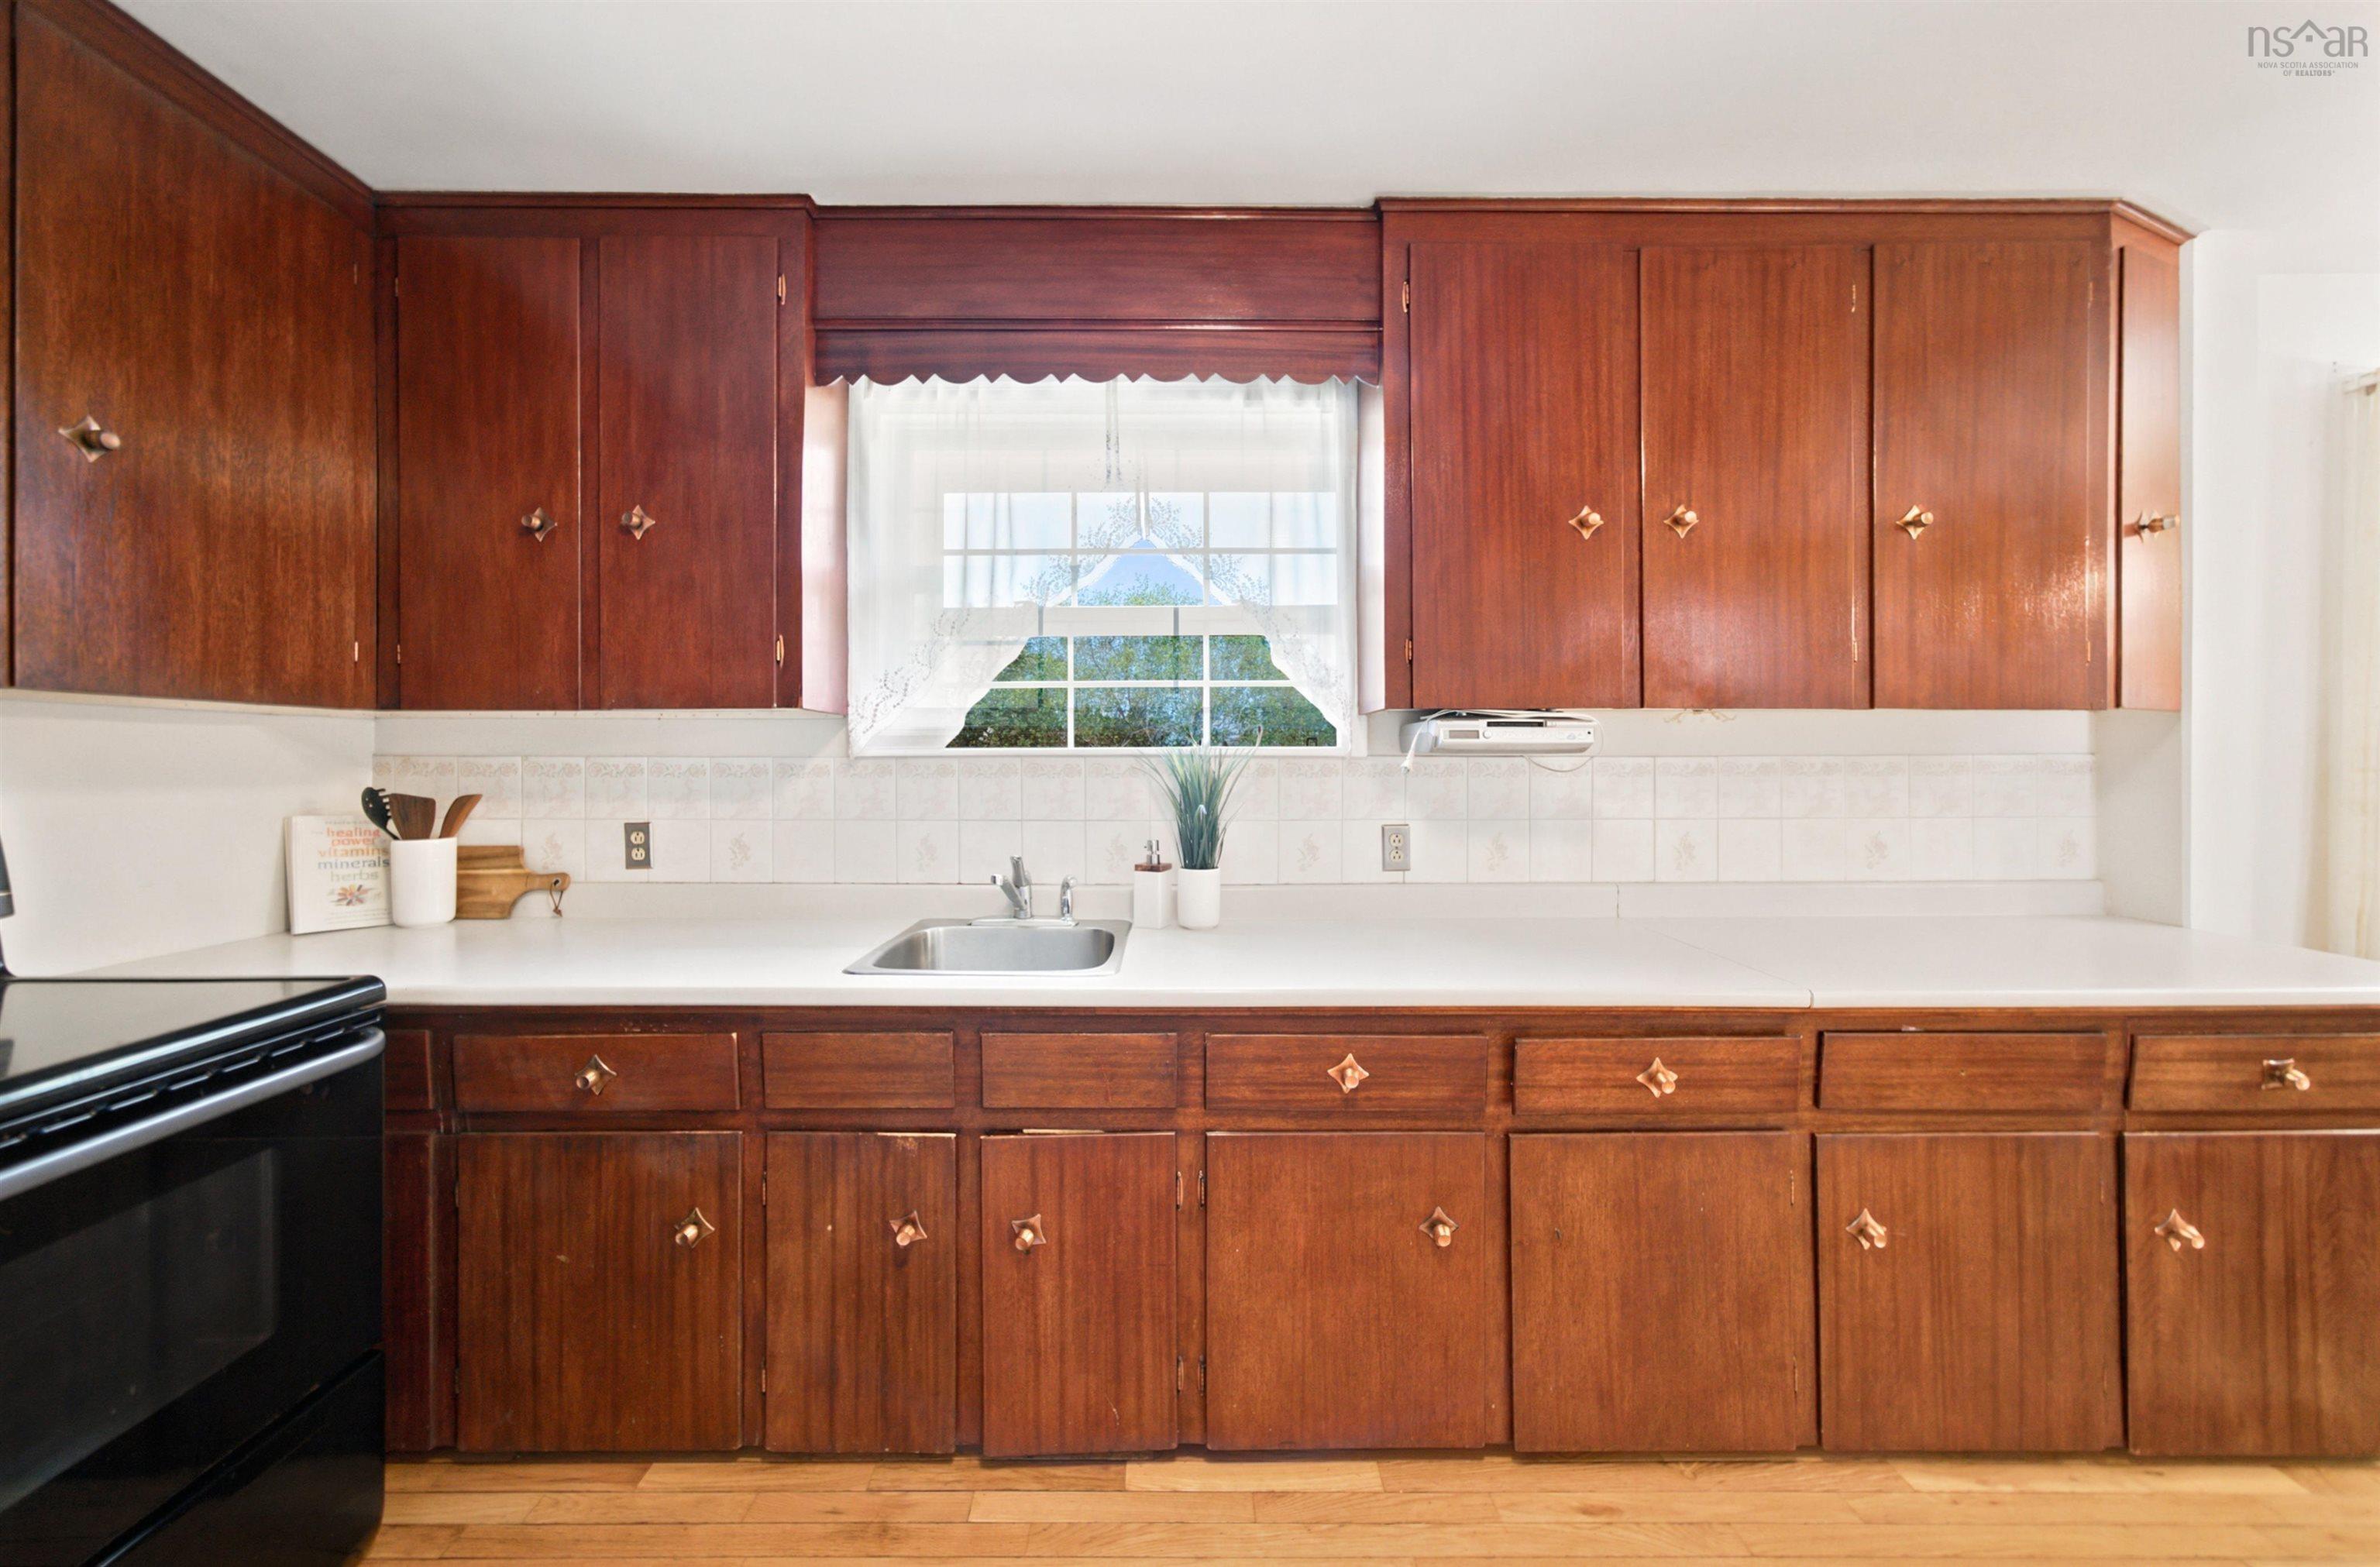
| Main Floor | Kitchen | 14’ × 11’ |
| Main Floor | Dining Room | 11’ × 11’ |
| Main Floor | Primary Bedroom | 12’ × 11’ |
| Main Floor | Bedroom | 7’ × 11’ |
| Main Floor | Bedroom | 7’ × 11’ |
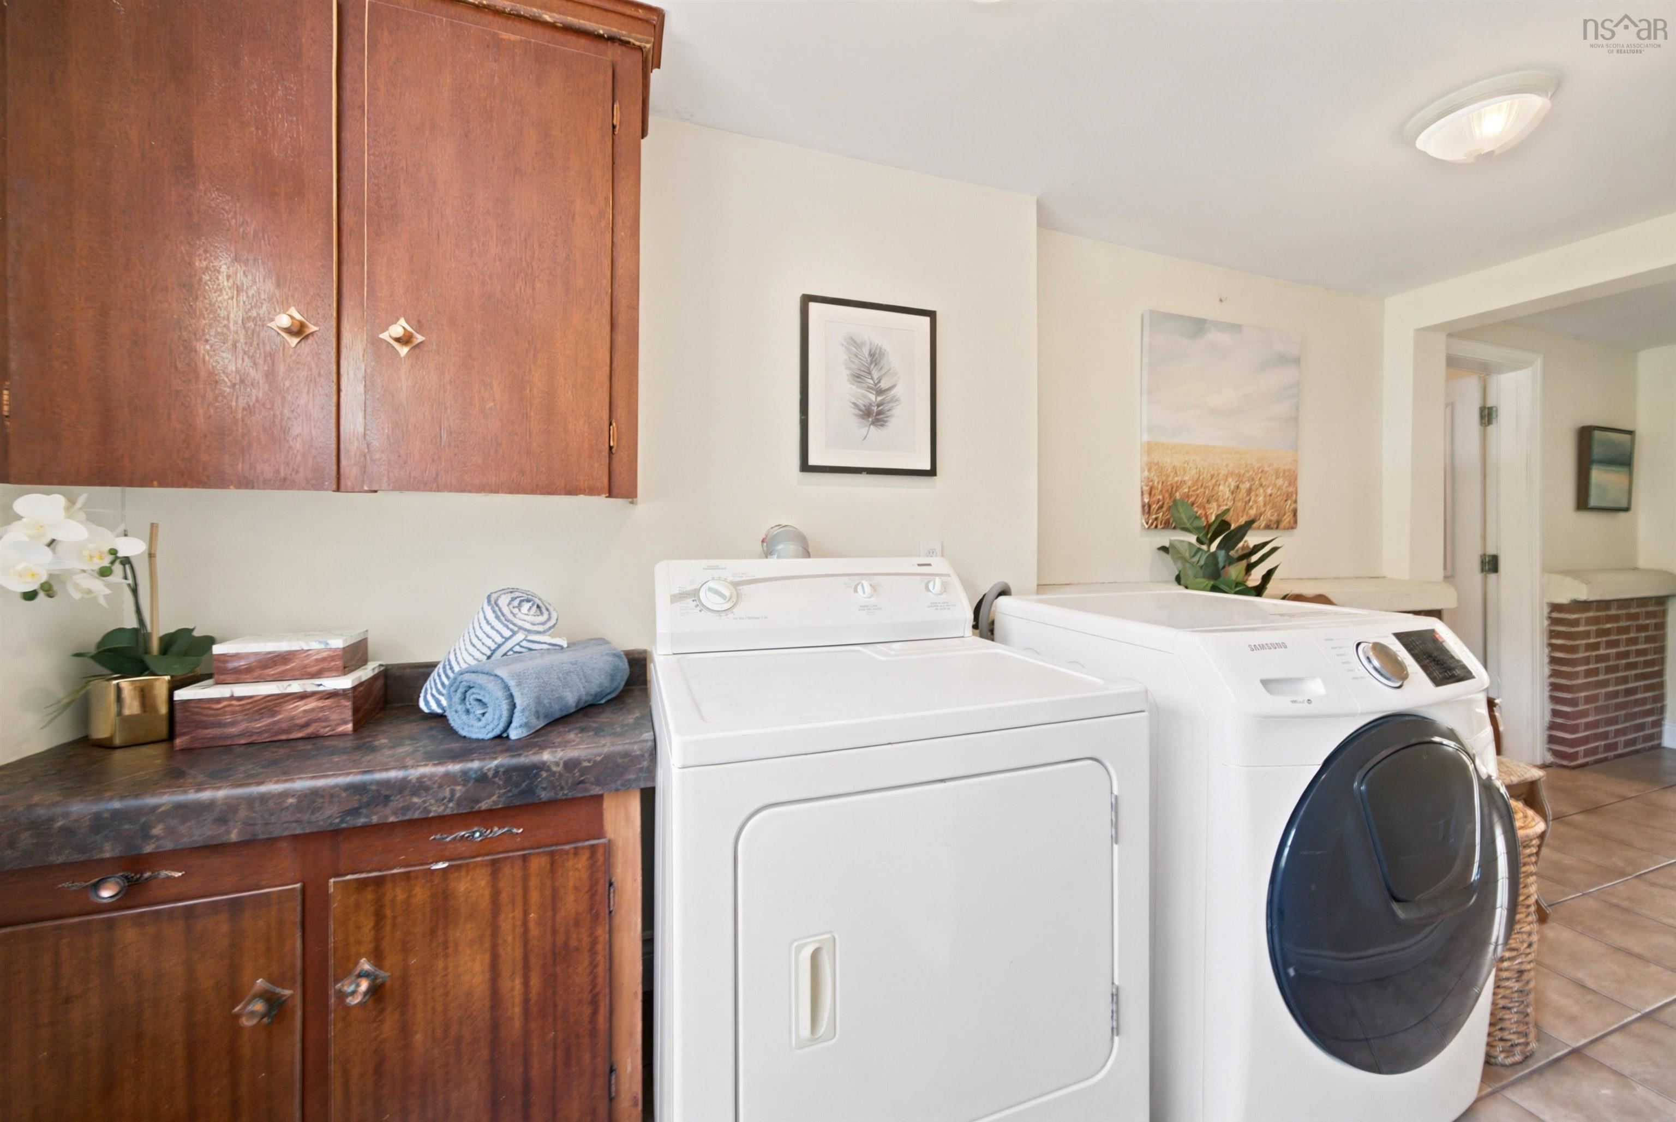
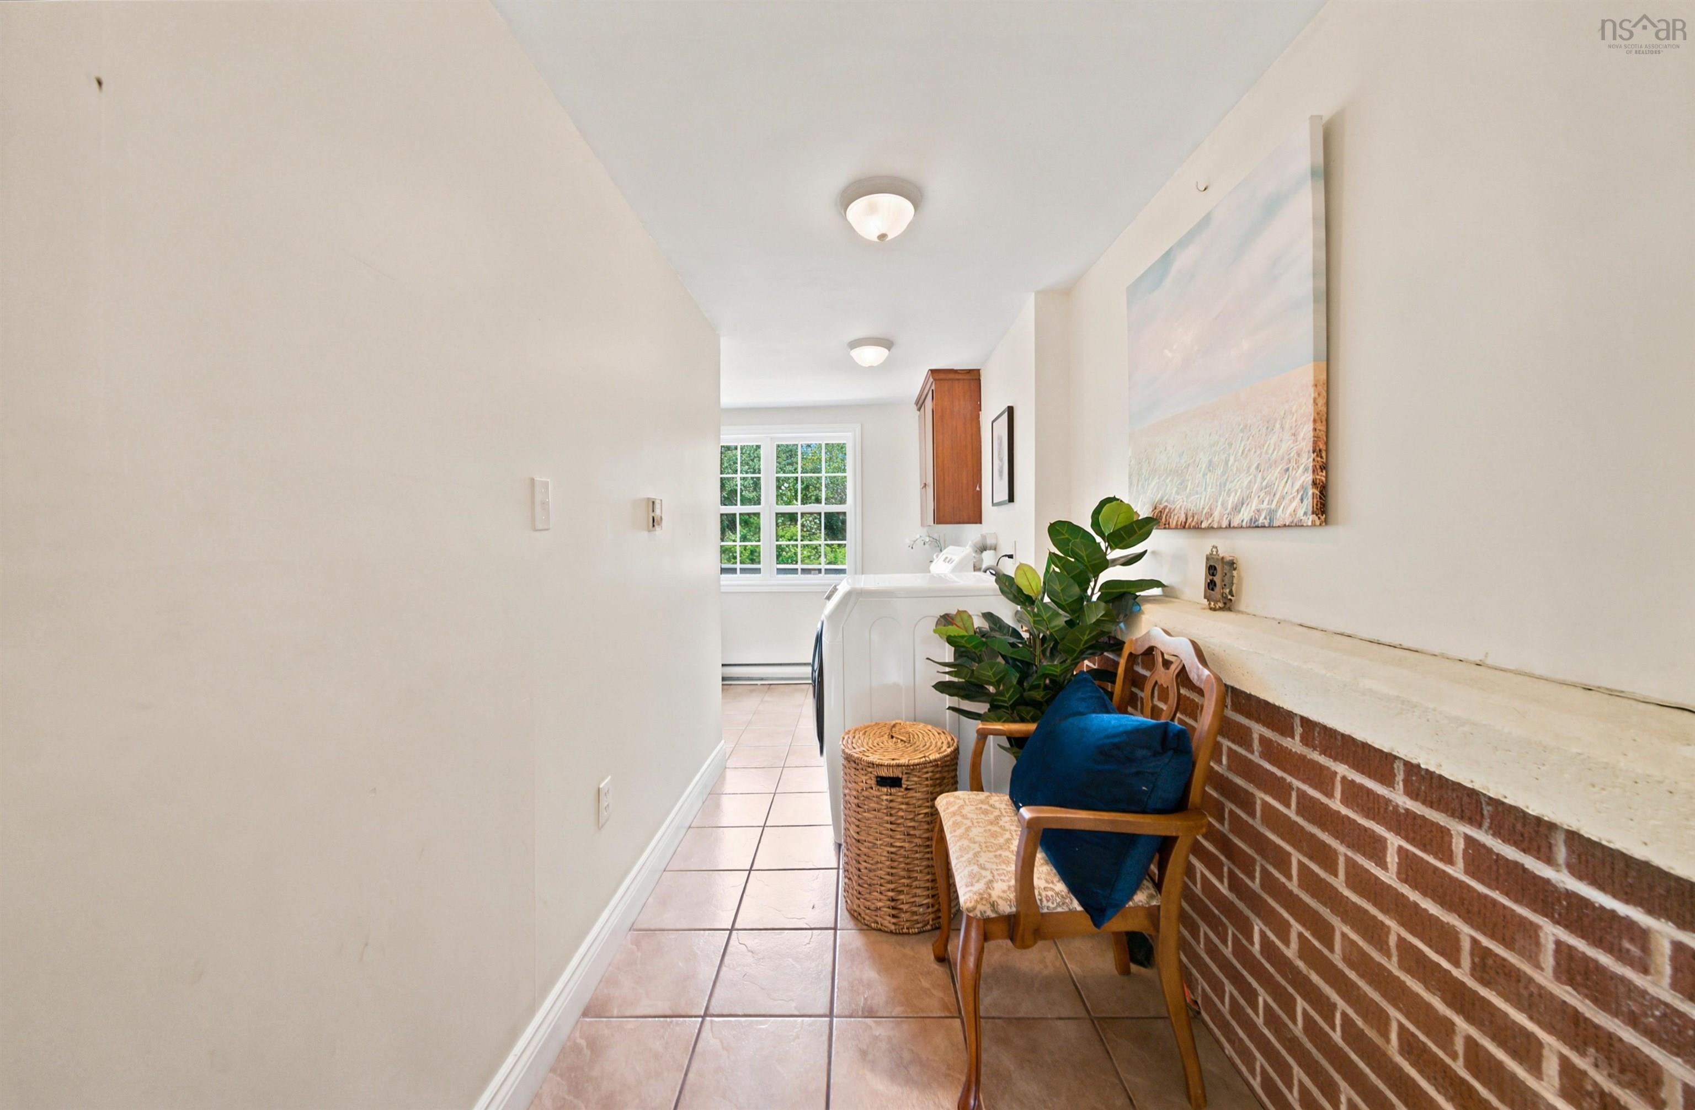
| Main Floor | Laundry | 7’ × 21’ |
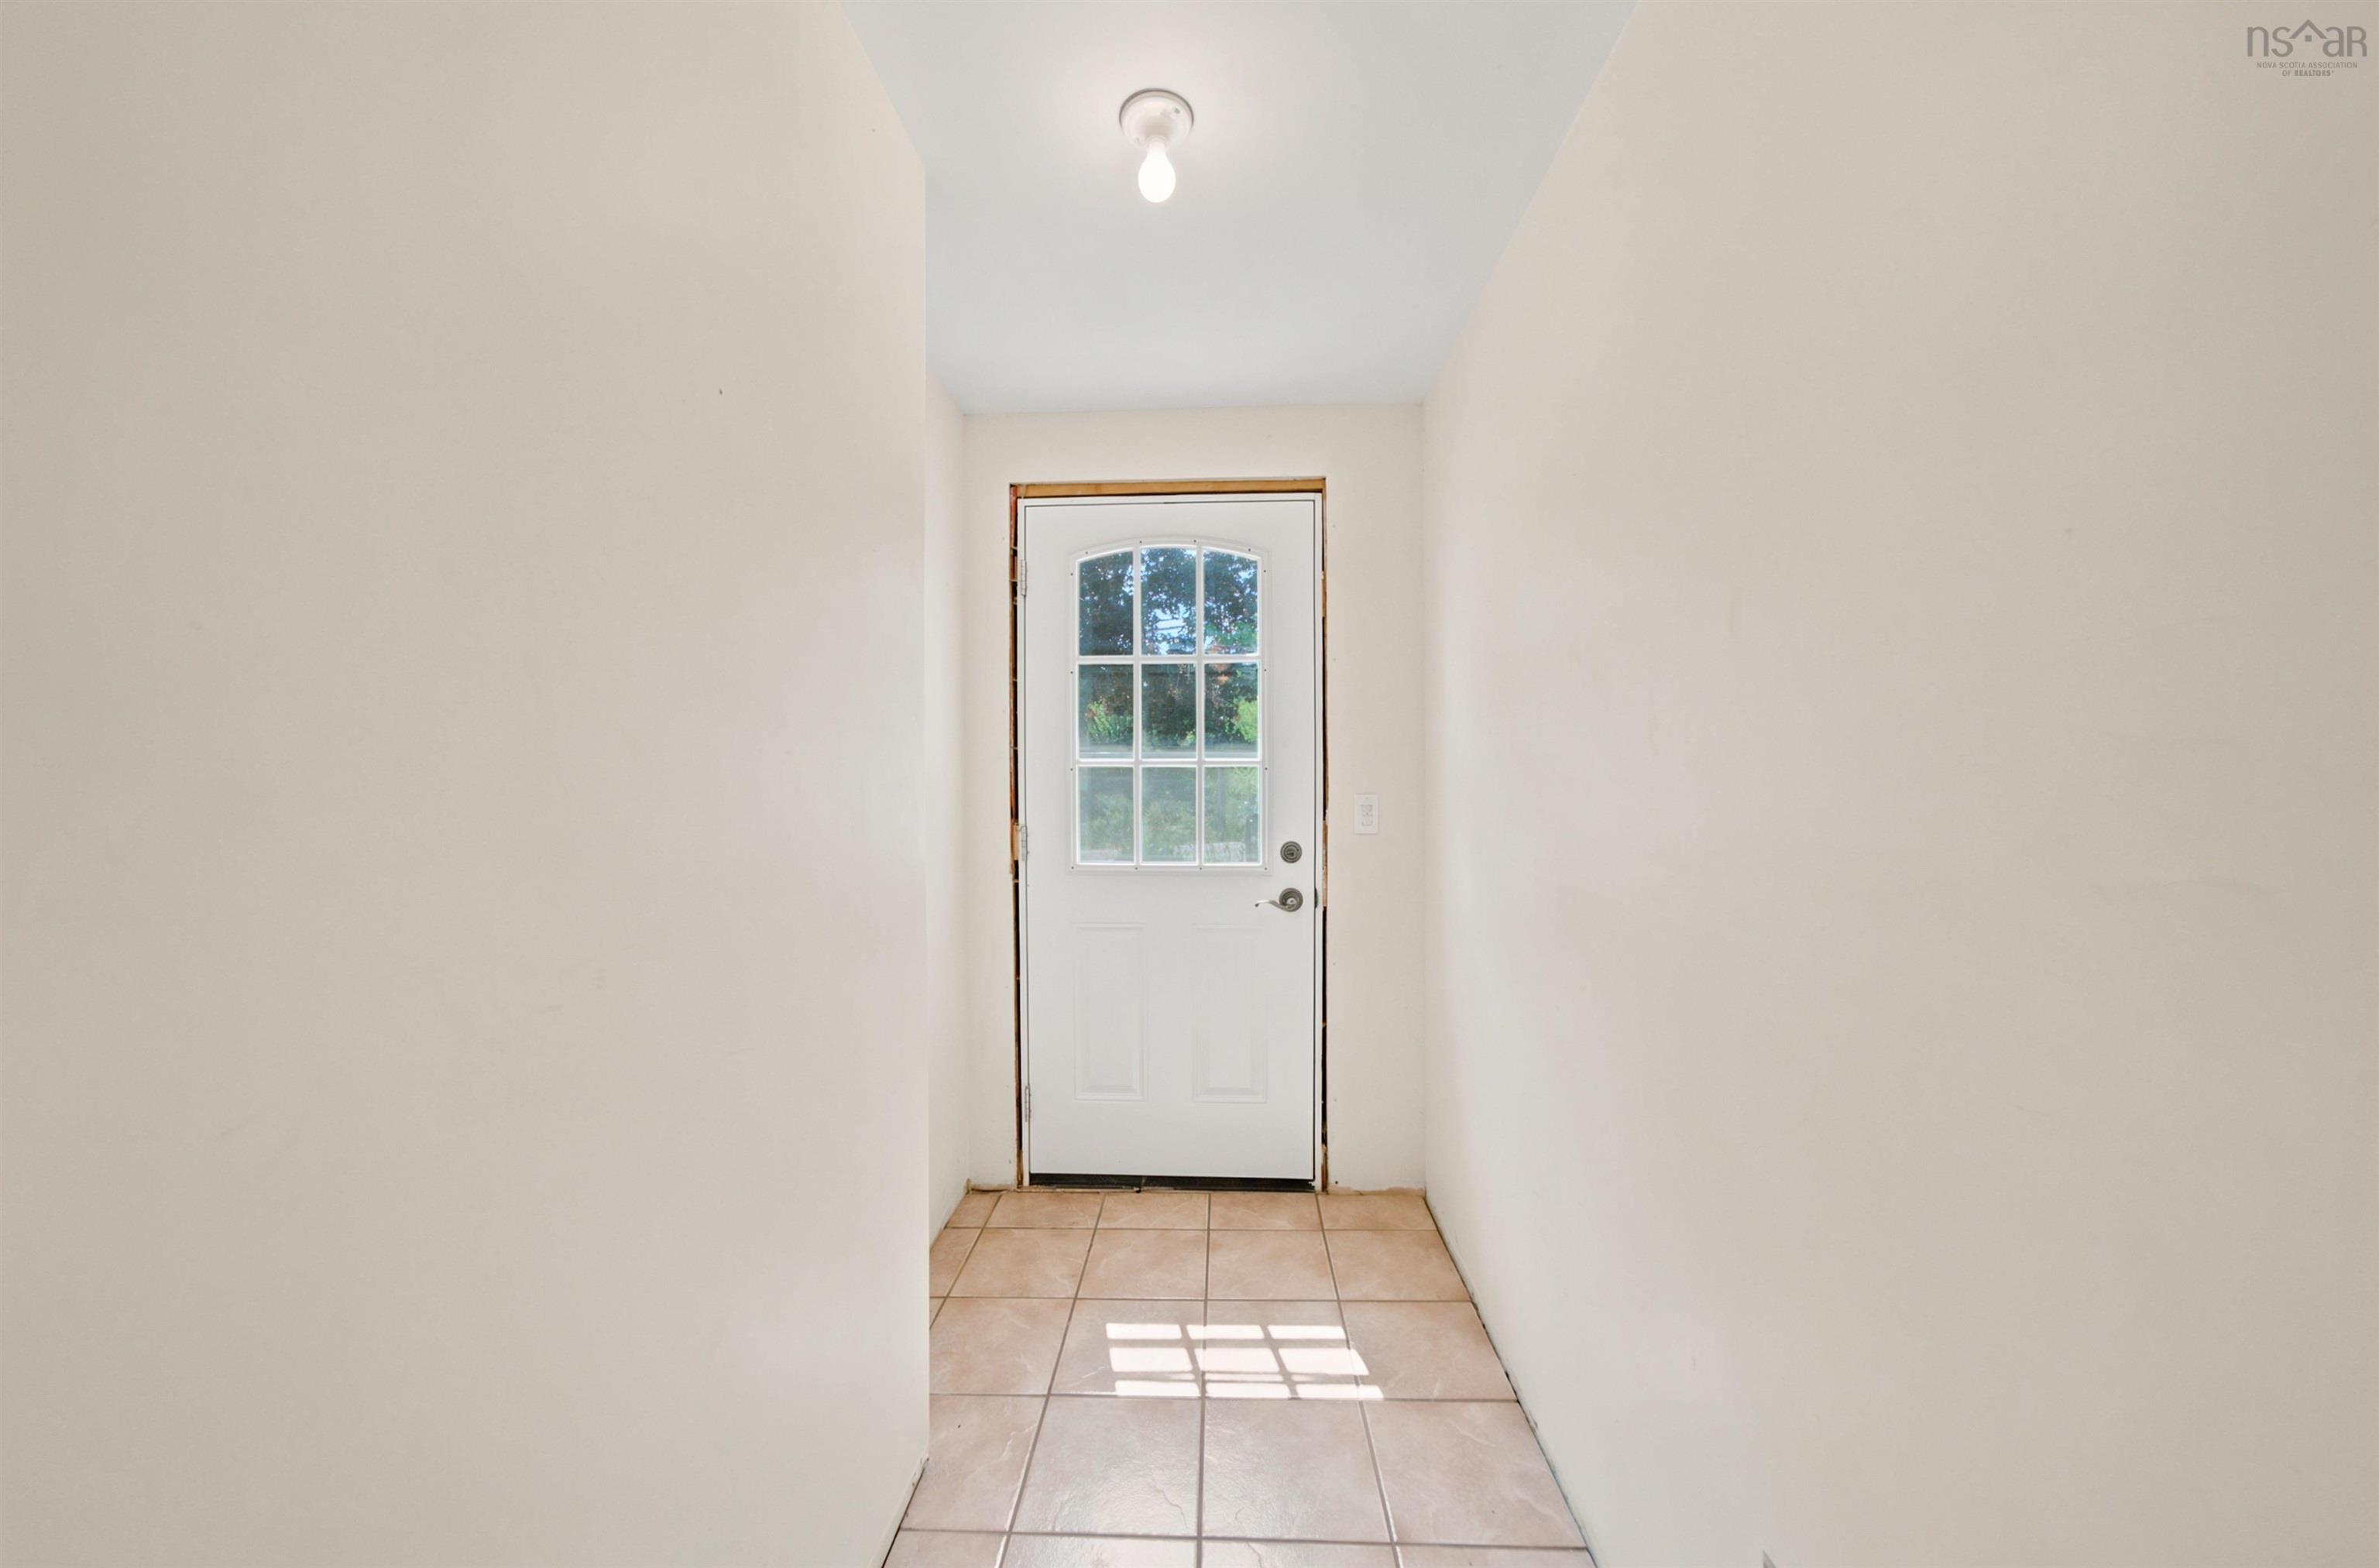
| Main Floor | Foyer | 5’ × 7’ |
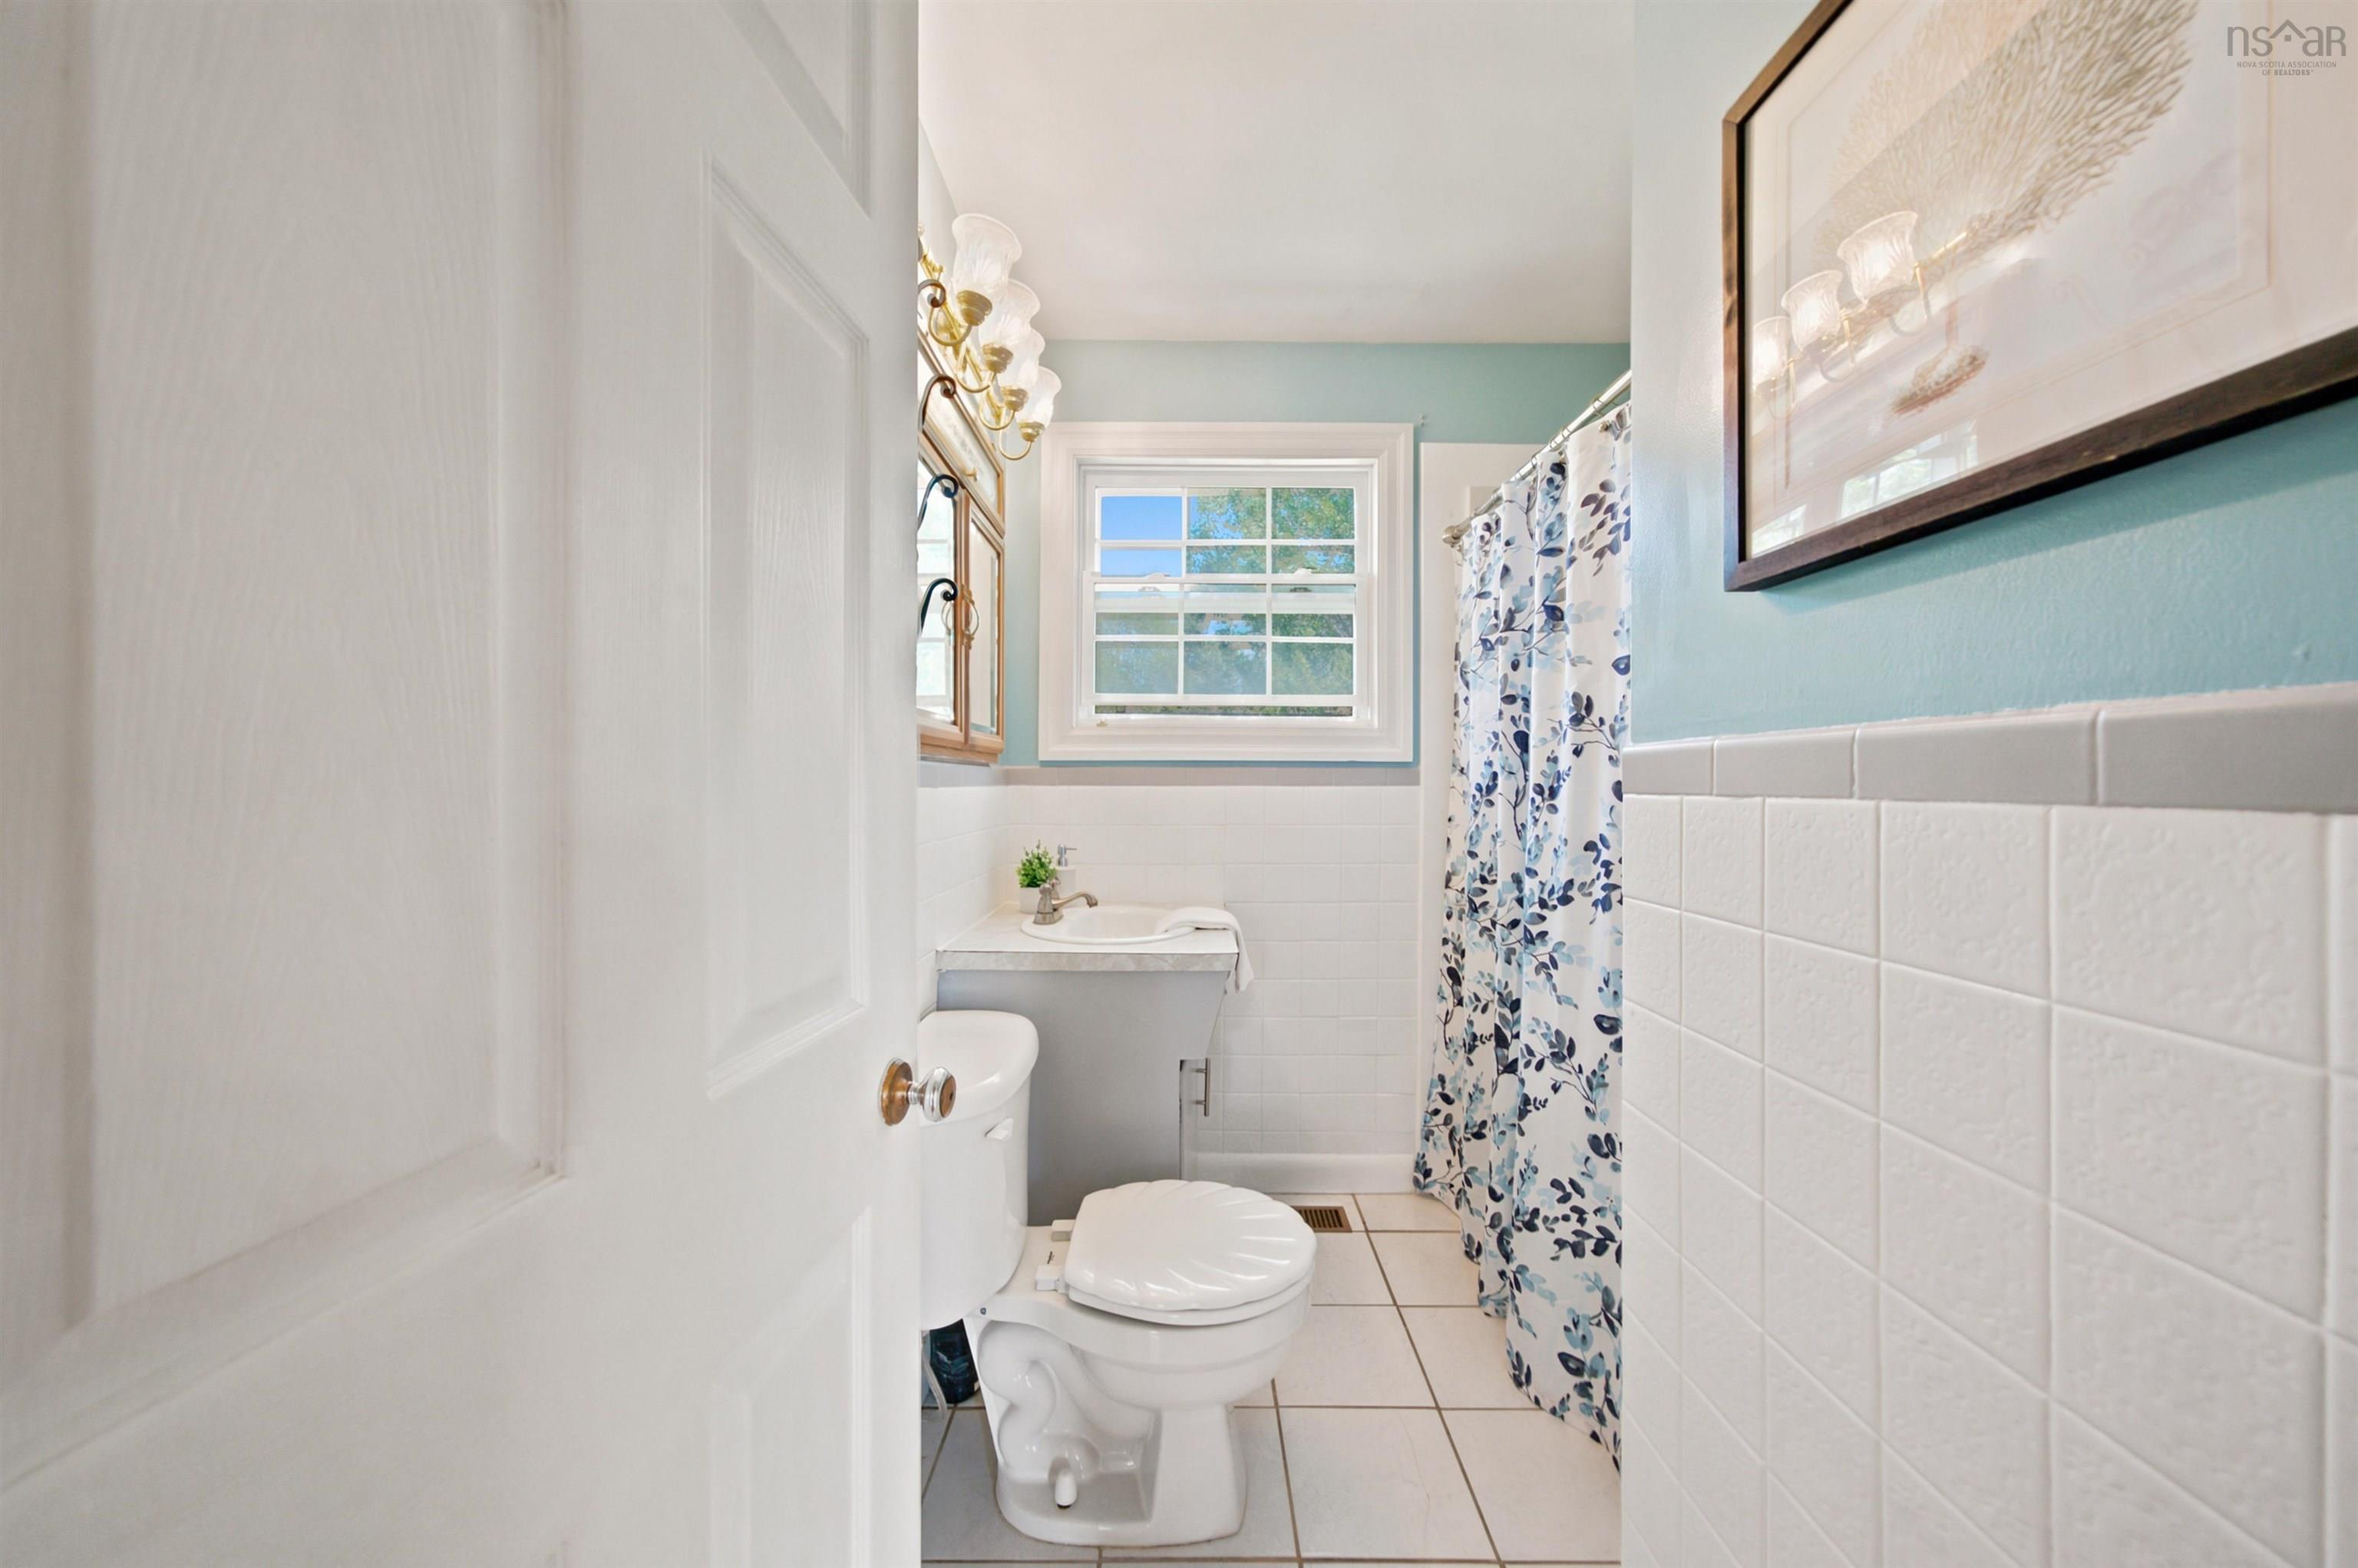
| Main Floor | Bath 1 | 6’ × 7’ |
| Lower Level | Living Room | 14’ × 14’ |
| Lower Level | Kitchen | 11’ × 10’ |
| Lower Level | Bedroom | 8’ × 10’ |
| Lower Level | Bedroom | 6’ × 10’ |
| Lower Level | Bath 2 | 6’ × 6’ |
Features
- Deck
- Driveway
- Garage
- Landscaped
| Appliances Included | Stove, Dishwasher, Refrigerator |
|---|---|
| Other Features | Secondary Suite, Wood Stove(s) |
Location Details
| County | Halifax |
|---|---|
| District | Harrietsfield, Sambr And Halibut Bay |
| Community Features | Park, Recreation Center, School Bus Service, Place Of Worship |
| Schools |
|
Contact Agent

Michael Sears
C.Mgr.; P.Mgr.; C.I.M.; CD
michael.sears@ververealty.ca
Thank you for reaching out
Your message was delivered, and a confirmation email has been sent to the address provided. If you do not see it in your inbox, please check your junk or spam folder.
We’re sorry, but there was an issue submitting your request. Please try again shortly, or contact us directly if the problem persists.