
68 Flamingo Drive
Summary
|
Beds
3
|
Baths
2
|
Single Family
2,016 sq ft
|
Storeys
2
|
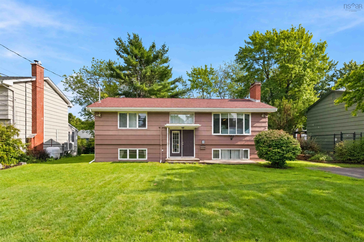
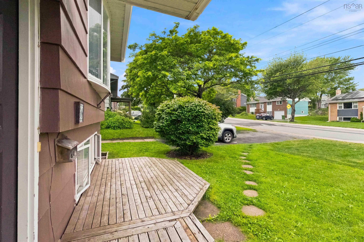
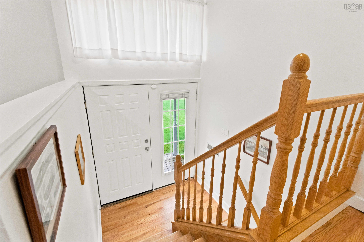
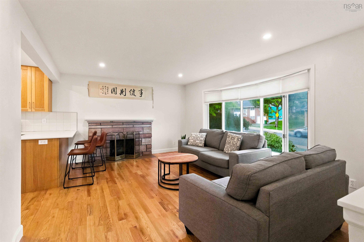
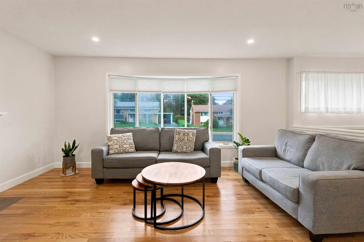
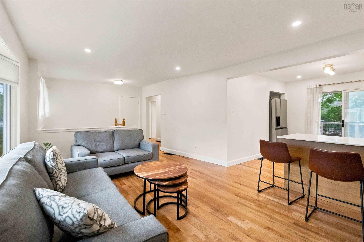
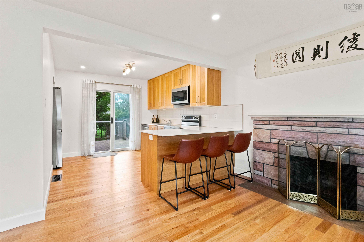
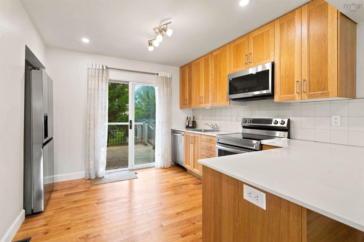
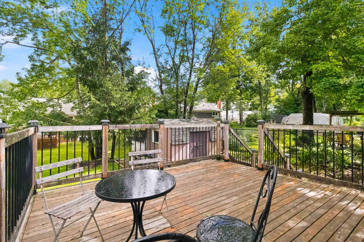
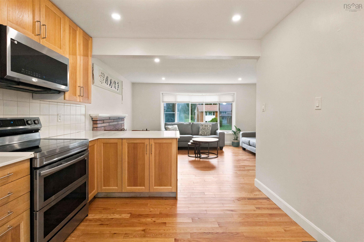
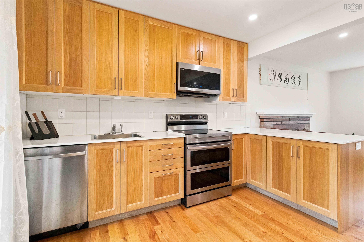
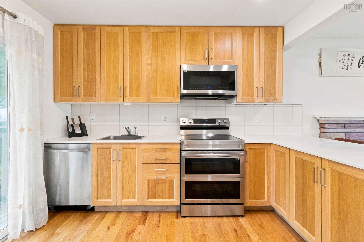
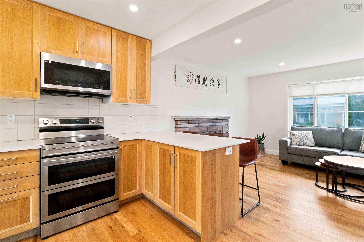
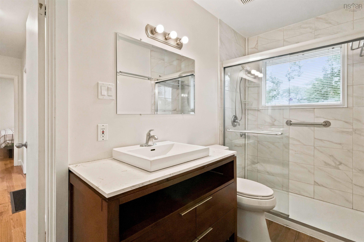
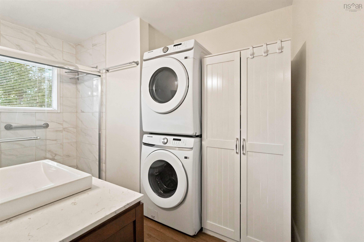
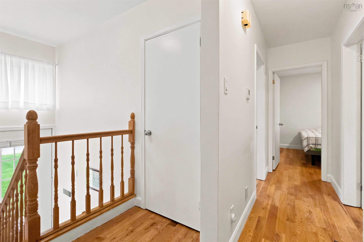
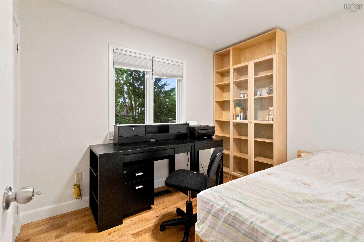
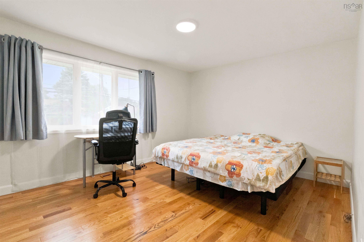
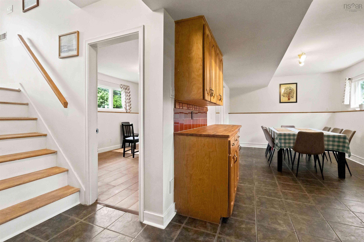
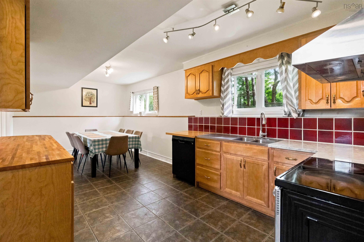
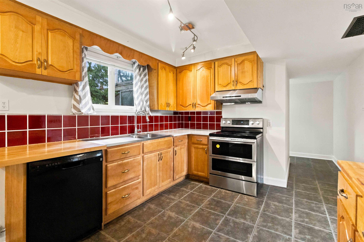
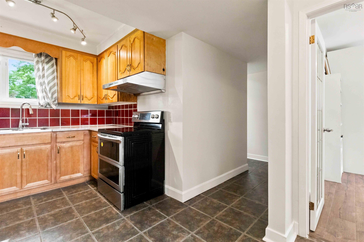
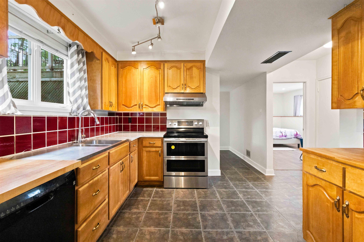
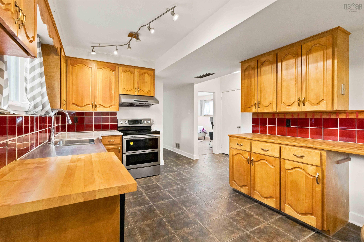
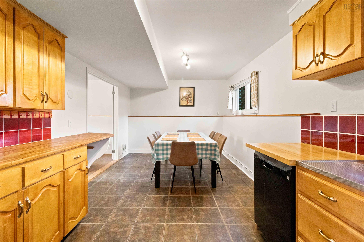
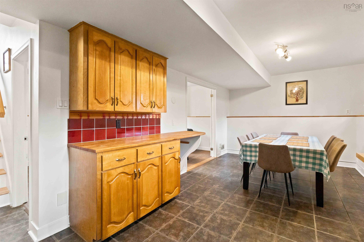
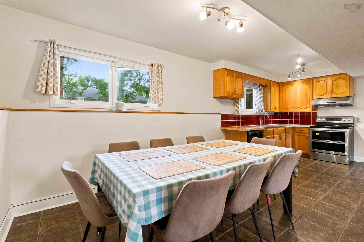
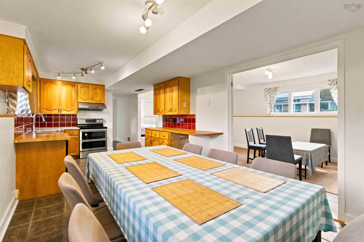
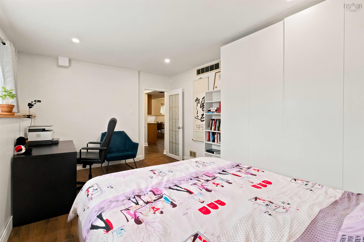
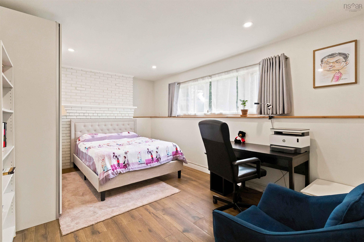
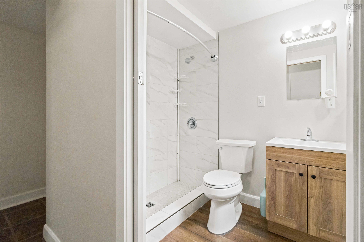
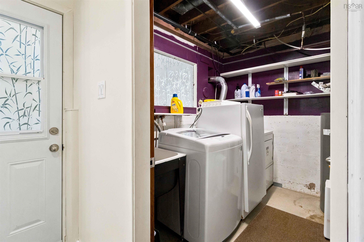
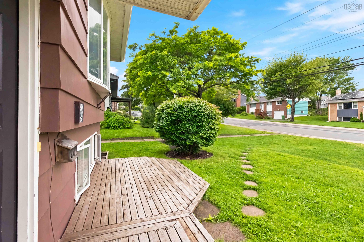
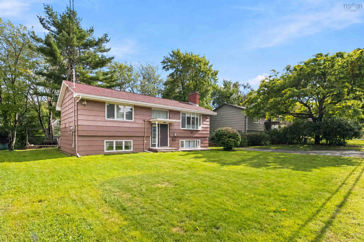
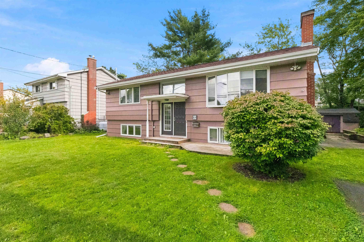
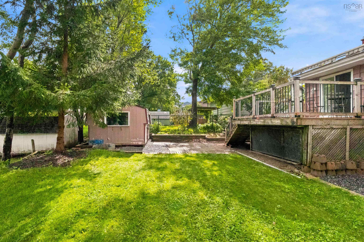
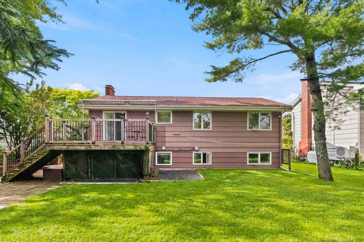
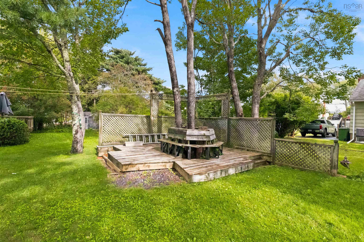
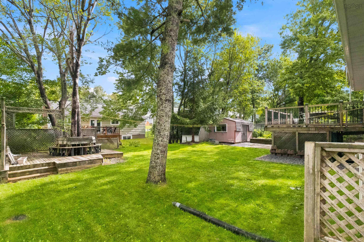
Nestled in a highly sought-after Clayton Park neighborhood, this exceptional property offers a rare blend of extensive modern upgrades and incredible versatility, making it perfect for growing families or those looking for excellent in-law or income potential. On the main floor, you will notice a seamless blend of comfort, style, and convenience, starting with beautiful hardwood floors (2023) and a cozy living room fireplace. The heart of the home is a stunning kitchen addition (2023) equipped with a breakfast bar and new appliances (2023), which opens beautifully into the Living Room and conveniently onto the large back deck allowing for ease of entertaining. Completing this level are three comfortable bedrooms and an updated 3-piece bath combined with same level laundry (2023). The lower level expands your functional living space with a convenient walk-out basement that boasts bright open Rec Room space, including a second full kitchen that flows nicely into a dining/den area, an upgraded 3-piece bathroom (2023), separate second laundry space in the utility room, and a Den/Office/Potential for 4th Bedroom (requires egress window) which you can best purpose to meet your family’s needs. Peace of mind comes standard thanks to massive capital improvements, including a new electric hot water tank (2026), an upgraded electrical service (200 amp) and panel (2023), and a highly efficient ducted heat pump (2023) designed to keep your power bills low year-round. Outdoor living is equally impressive, boasting a large, newer back deck that overlooks a large, peaceful, landscaped backyard space featuring a large storage shed with new shingles (2024) and convenient two-car parking in the front. Bus Stops just accross the street and all of Clayton Park and Bayers Lake amenities just a 5 minute drive.
Property Details
| Property Style | Residential |
|---|---|
| Zoning | R-1 |
| Building Style | Split Entry |
| Structure Style | Detached |
| Structures | Shed |
| Utilities | Cable, Electricity, High Speed Internet, Telephone, Other |
| Roof | Asphalt Shingle |
| Flooring | Ceramic, Hardwood, Vinyl Plank |
| Basement | Fully Developed, Walkout |
| Driveway | Paved |
| Foundation | Poured Concrete |
| Exterior | Wood Shingles |
| Heating Type | Heat Pump -Ducted |
| Fuel Type | Electric |
| Water Source | Municipal |
| Sewage | Municipal |
| Building Age | 62 Years |
| Year Built | 1964 |
| Land Features | Landscaped, Level |
Measurements
| Main Living Area | 1,008 sq ft |
|---|---|
| Total Living Area | 2,016 sq ft |
| Lot Size 1 | 7,000 sq ft |
| Total Lot Size | 7,000 sq ft |
| Building Dimensions | 42’ × 24’ |
| Lot Size Source | Deed |
| Property Size | Under 0.5 Acres |
| Floor | Room | Dimensions |
|---|---|---|
| Main Floor | Kitchen | 10’1” × 12’1” |
| Main Floor | Living Room | 12’5” × 16’11” |
| Main Floor | Laundry/Bath | 10’10” × 7’5” |
| Main Floor | Bedroom | 7’7” × 10’2” |
| Main Floor | Primary Bedroom | 14’6” × 11’5” |
| Main Floor | Bedroom | 9’5” × 11’4” |
| Basement | Den/Office | 16’5” × 10’7” |
| Basement | Kitchen | 10’1” × 10’1” |
| Basement | Dining Nook | 10’1” × 8’5” |
| Basement | Rec Room | 10’6” × 16’1” |
| Basement | Bath 2 | 5’4” × 6’7” |
| Basement | Utility | 8’3” × 10’11” |
Features
- Driveway
- Fireplace
- Garage
- Landscaped
| Appliances Included | Range - Electric, Dishwasher, Dryer - Electric, Refrigerator |
|---|---|
| Other Features | Wood Fireplace |
Location Details
| County | Halifax |
|---|---|
| District | Fairmount, Clayton Park, Rockingham |
| Community Features | Playground, Public Transit, School Bus Service, Shopping, Place Of Worship |
| Schools |
|
Contact Agent

Michael Sears
C.Mgr.; P.Mgr.; C.I.M.; CD
michael.sears@ververealty.ca
Thank you for reaching out
Your message was delivered, and a confirmation email has been sent to the address provided. If you do not see it in your inbox, please check your junk or spam folder.
We’re sorry, but there was an issue submitting your request. Please try again shortly, or contact us directly if the problem persists.