
68 Two Rivers Drive
Summary
|
Beds
3
|
Baths
2
|
Single Family
2,576 sq ft
|
Storeys
1
|
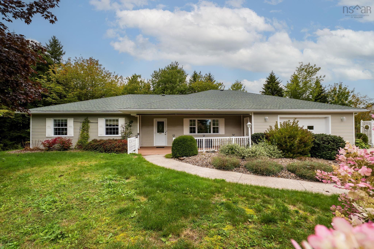
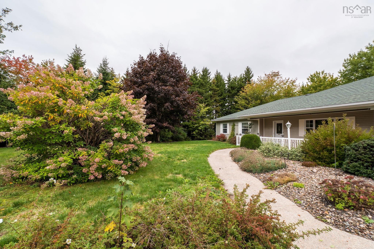
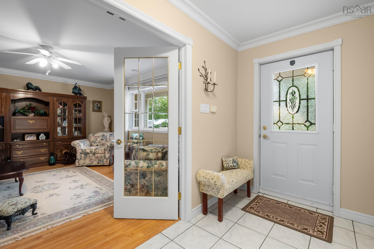
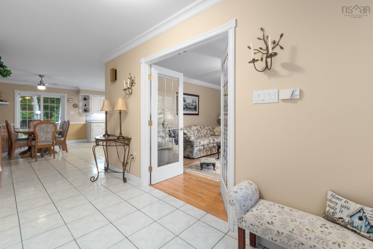
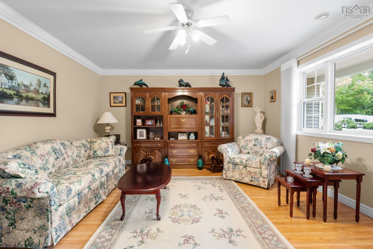
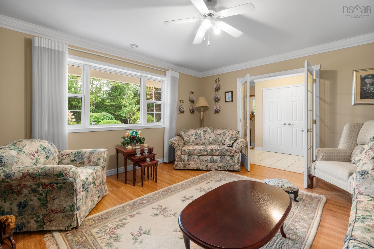
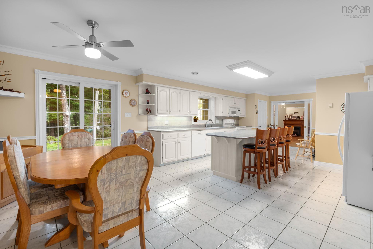
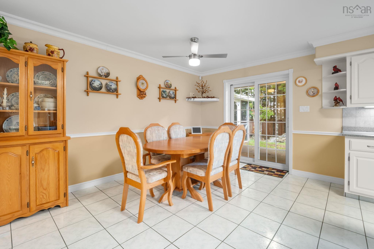
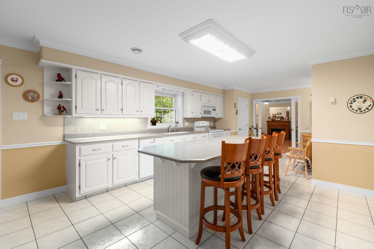
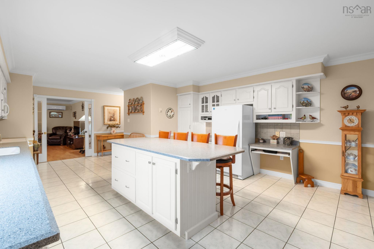
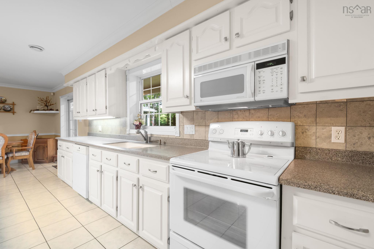
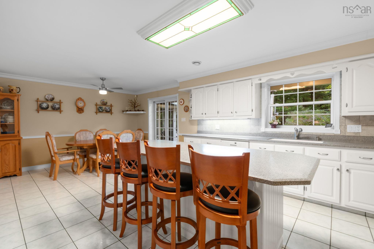
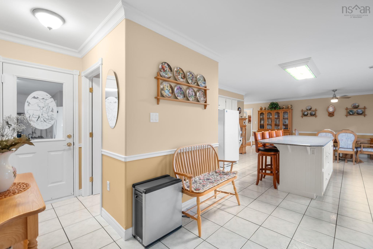
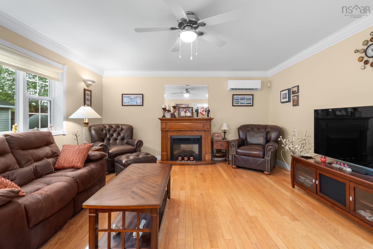
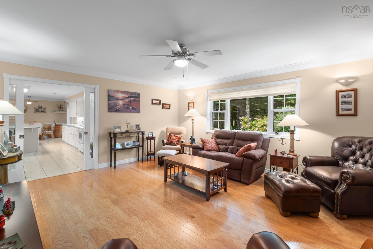
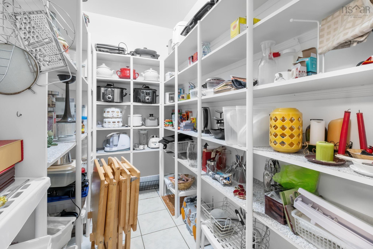
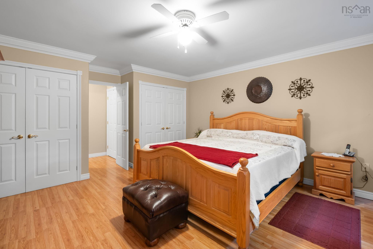
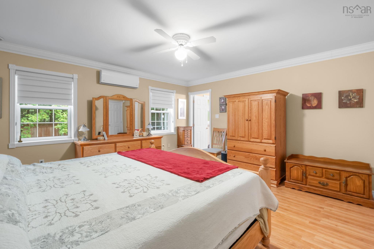
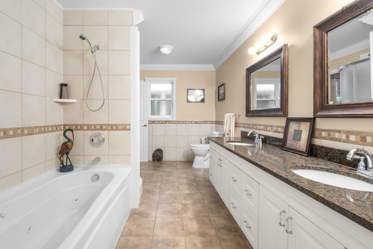
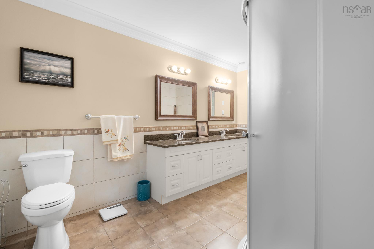
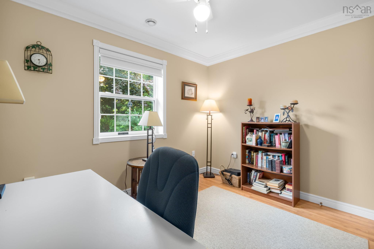
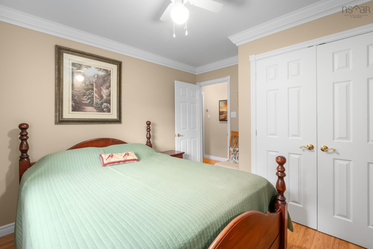
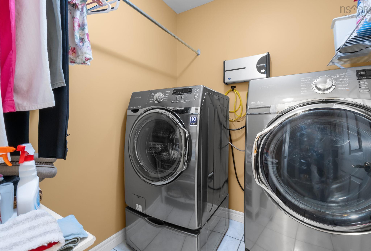
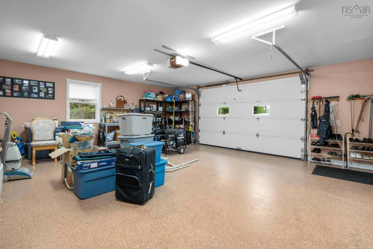
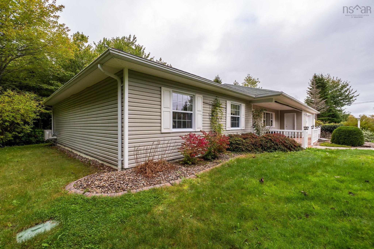
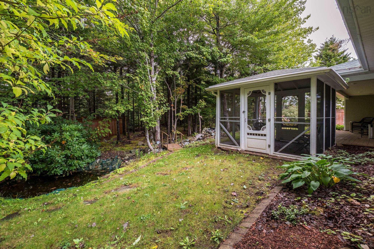
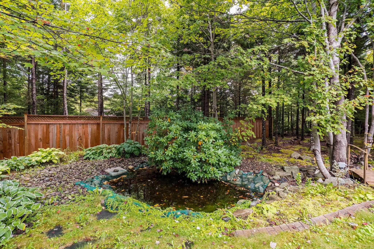
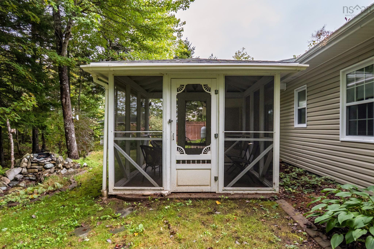
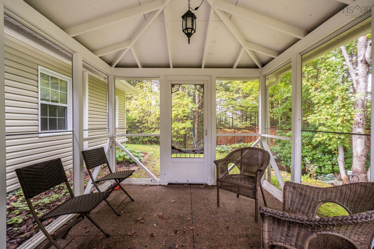
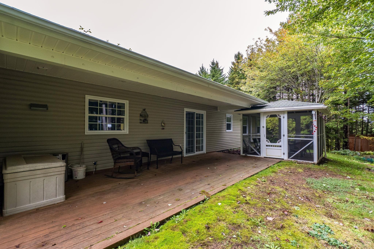
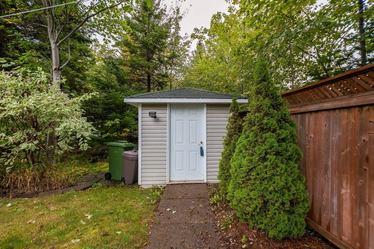
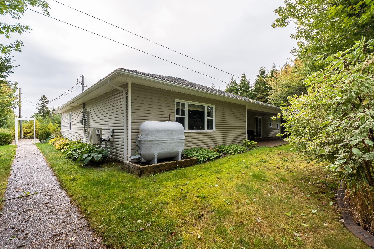
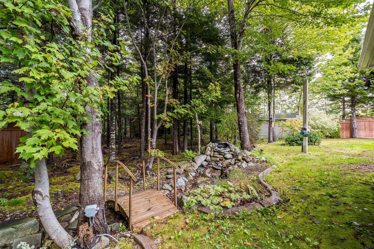
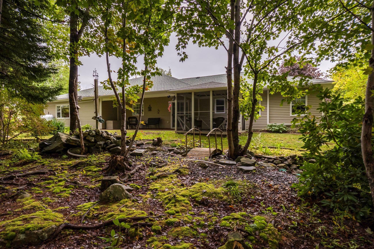
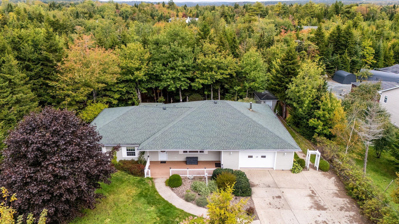
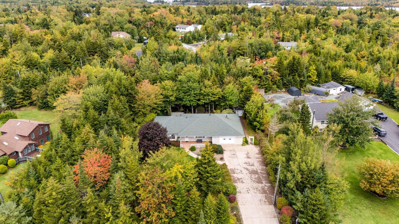
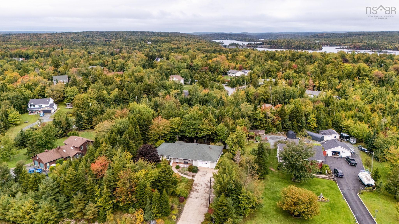
Where peaceful privacy meets everyday family living. Tucked away on a beautiful private lot in Mineville, this inviting single-level home offers the space, comfort and setting you’ve been waiting for. From the moment you arrive, the aggregate driveway, generous parking and peaceful surroundings set the tone for a home that feels like a true escape from the everyday. Inside, you’ll find a warm and thoughtfully designed layout with 3 bedrooms, including a spacious primary suite with access to an oversized bathroom featuring double sinks and a relaxing jet tub—the perfect place to unwind at the end of the day. At the heart of the home, the open concept kitchen and dining area is made for gathering. Picture family dinners, holiday celebrations and evenings around the table with the people you love. The generous walk-in pantry keeps everything organized and gives you plenty of room for all your cooking and baking essentials. Just off the kitchen, the family room invites you to slow down with its hardwood floors and cozy electric fireplace - perfect for movie nights, rainy afternoons or simply curling up with a good book. A separate front sitting room provides a peaceful spot for your morning coffee or a quiet moment to yourself. And then there’s the backyard, a private little oasis where you can truly enjoy the beauty of nature. The landscaped grounds feature an enclosed gazebo and your very own pond, creating a wonderful setting for summer evenings, entertaining, relaxing or simply watching the birds come and go. With a double attached garage, separate shed and irrigation system, the home offers plenty of practical features to make everyday life easier. Enjoy the tranquility of Mineville without giving up convenience! You’re just 10 minutes to the amenities of Porters Lake, 20 minutes to Dartmouth Crossing and approximately 25 minutes to Halifax. A private setting. A welcoming home. Room to gather, room to relax and a little piece of nature to call your own!
Property Details
| Property Style | Residential |
|---|---|
| Zoning | R1 |
| Building Style | Bungalow,1 Level |
| Structure Style | Detached |
| Structures | Deck, Shed |
| Utilities | Cable, Electricity, High Speed Internet, Telephone |
| Roof | Asphalt Shingle |
| Flooring | Ceramic, Hardwood |
| Garage Type | Attached, Double |
| Driveway | Exposed Aggregate, Other |
| Foundation | Slab |
| Exterior | Vinyl |
| Heating Type | Heat Pump -Ductless, In Floor, Radiant |
| Fuel Type | Electric, Oil |
| Water Source | Drilled Well |
| Sewage | Septic |
| Building Age | 26 Years |
| Year Built | 2000 |
| Land Features | Landscaped, Level, Stream/Pond |
Measurements
| Main Living Area | 2,576 sq ft |
|---|---|
| Total Living Area | 2,576 sq ft |
| Lot Size 1 | 31,293 sq ft |
| Total Lot Size | 31,293 sq ft |
| Building Dimensions | 72’ × 42’ |
| Property Size | 0.5 To 0.99 Acres |
| Floor | Room | Dimensions |
|---|---|---|
| Main Floor | Foyer | 8’5” × 14’10” |
| Main Floor | Living Room | 15’6” × 14’5” |
| Main Floor | Dining Room | 16’2” × 9’5” |
| Main Floor | Kitchen | 21’8” × 16’2” |
| Main Floor | Bath 1 | 8’2” × 17’4” |
| Main Floor | Primary Bedroom | 15’2” × 17’4” |
| Main Floor | Bedroom | 11’4” × 11’4” |
| Main Floor | Bedroom | 11’4” × 10’11” |
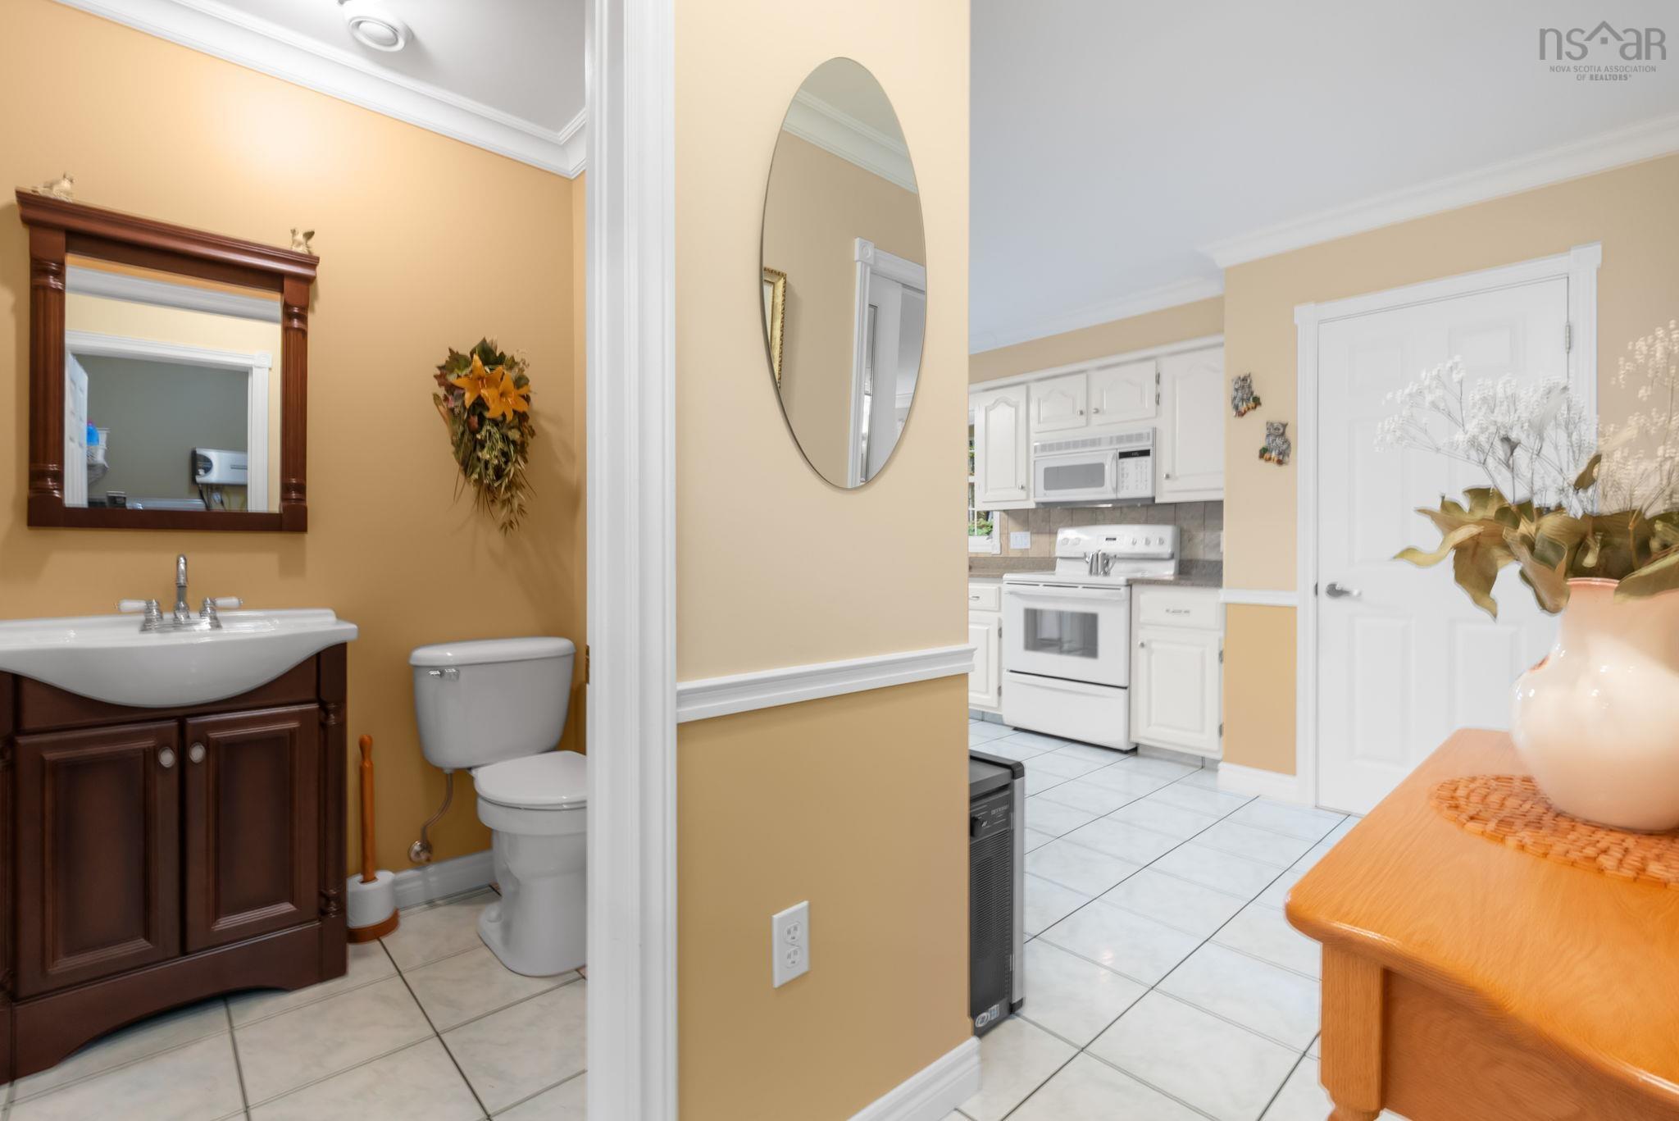
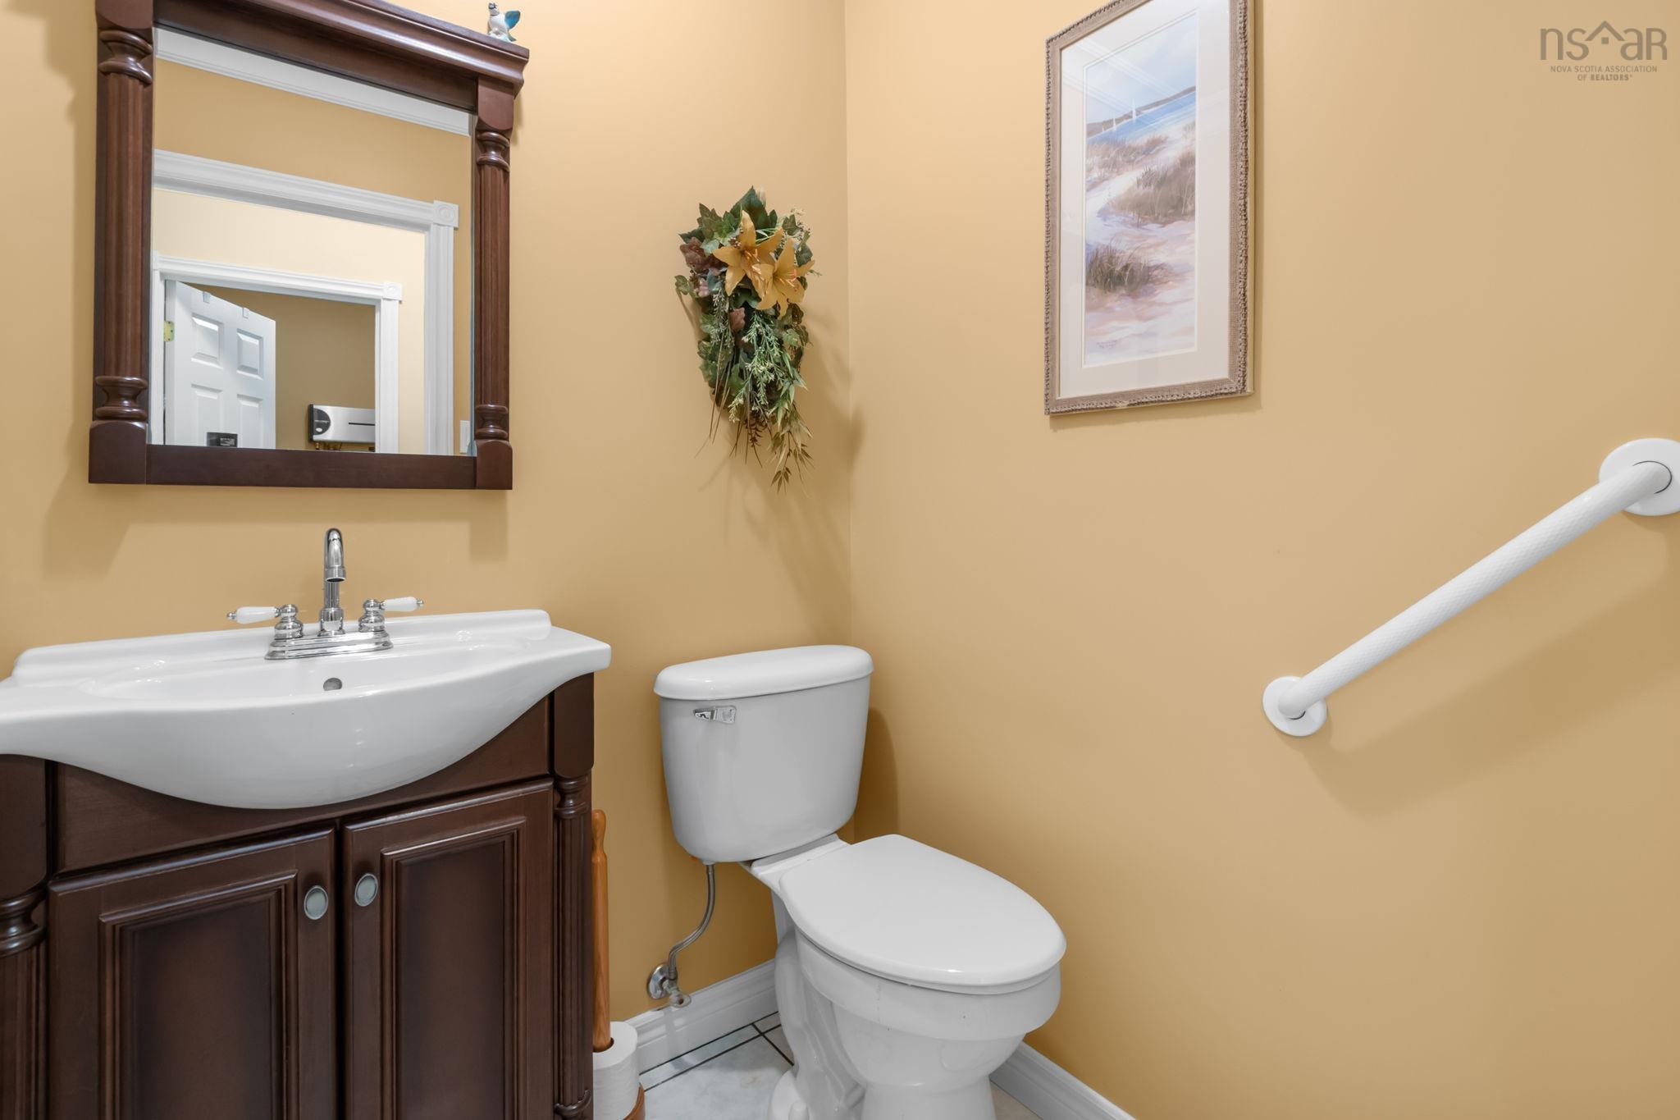
| Main Floor | Bath 2 | 4’1” × 5’4” |
| Main Floor | Family Room | 17’4” × 15’6” |
Features
- Deck
- Driveway
- Fireplace
- Garage
- Gazebo
- Landscaped
| Other Features | Electric Fireplace, Gazebo |
|---|
Location Details
| County | Halifax |
|---|---|
| District | Lawrencetown, Lake Echo, Porters Lake |
| Community Features | Park |
| Schools |
|
Contact Agent

Michael Sears
C.Mgr.; P.Mgr.; C.I.M.; CD
michael.sears@ververealty.ca
Thank you for reaching out
Your message was delivered, and a confirmation email has been sent to the address provided. If you do not see it in your inbox, please check your junk or spam folder.
We’re sorry, but there was an issue submitting your request. Please try again shortly, or contact us directly if the problem persists.