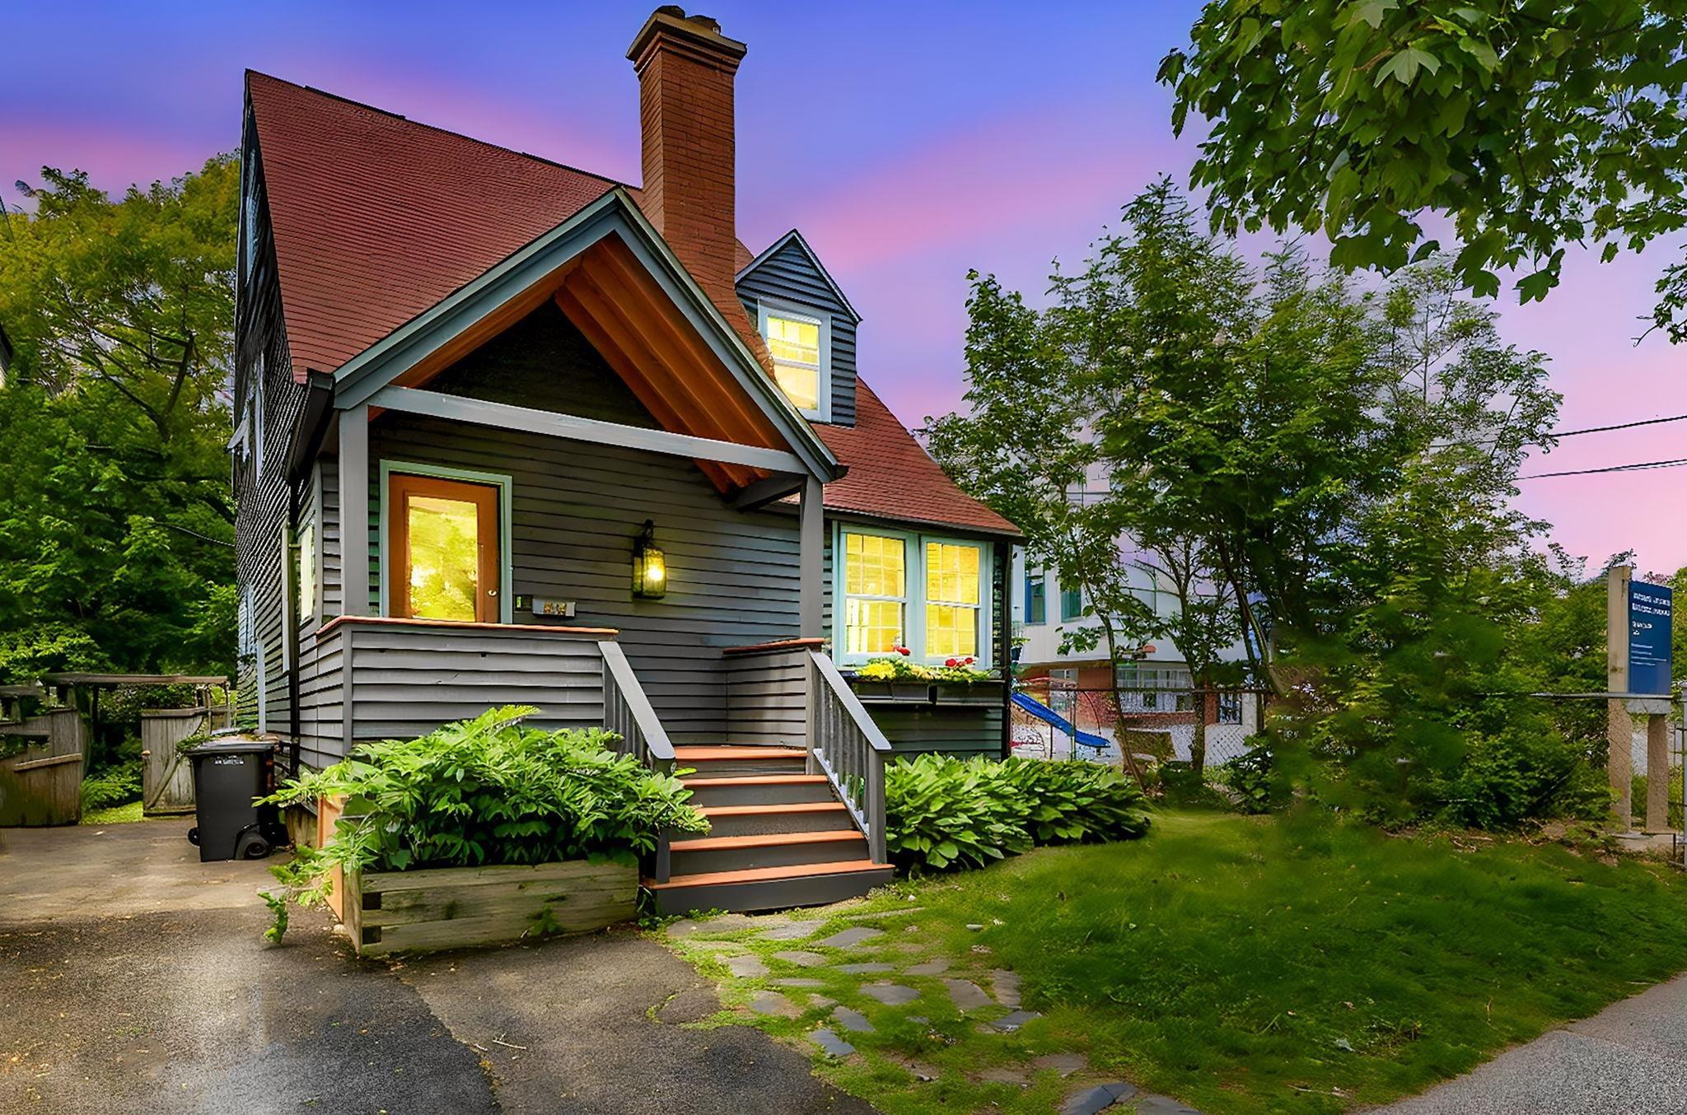
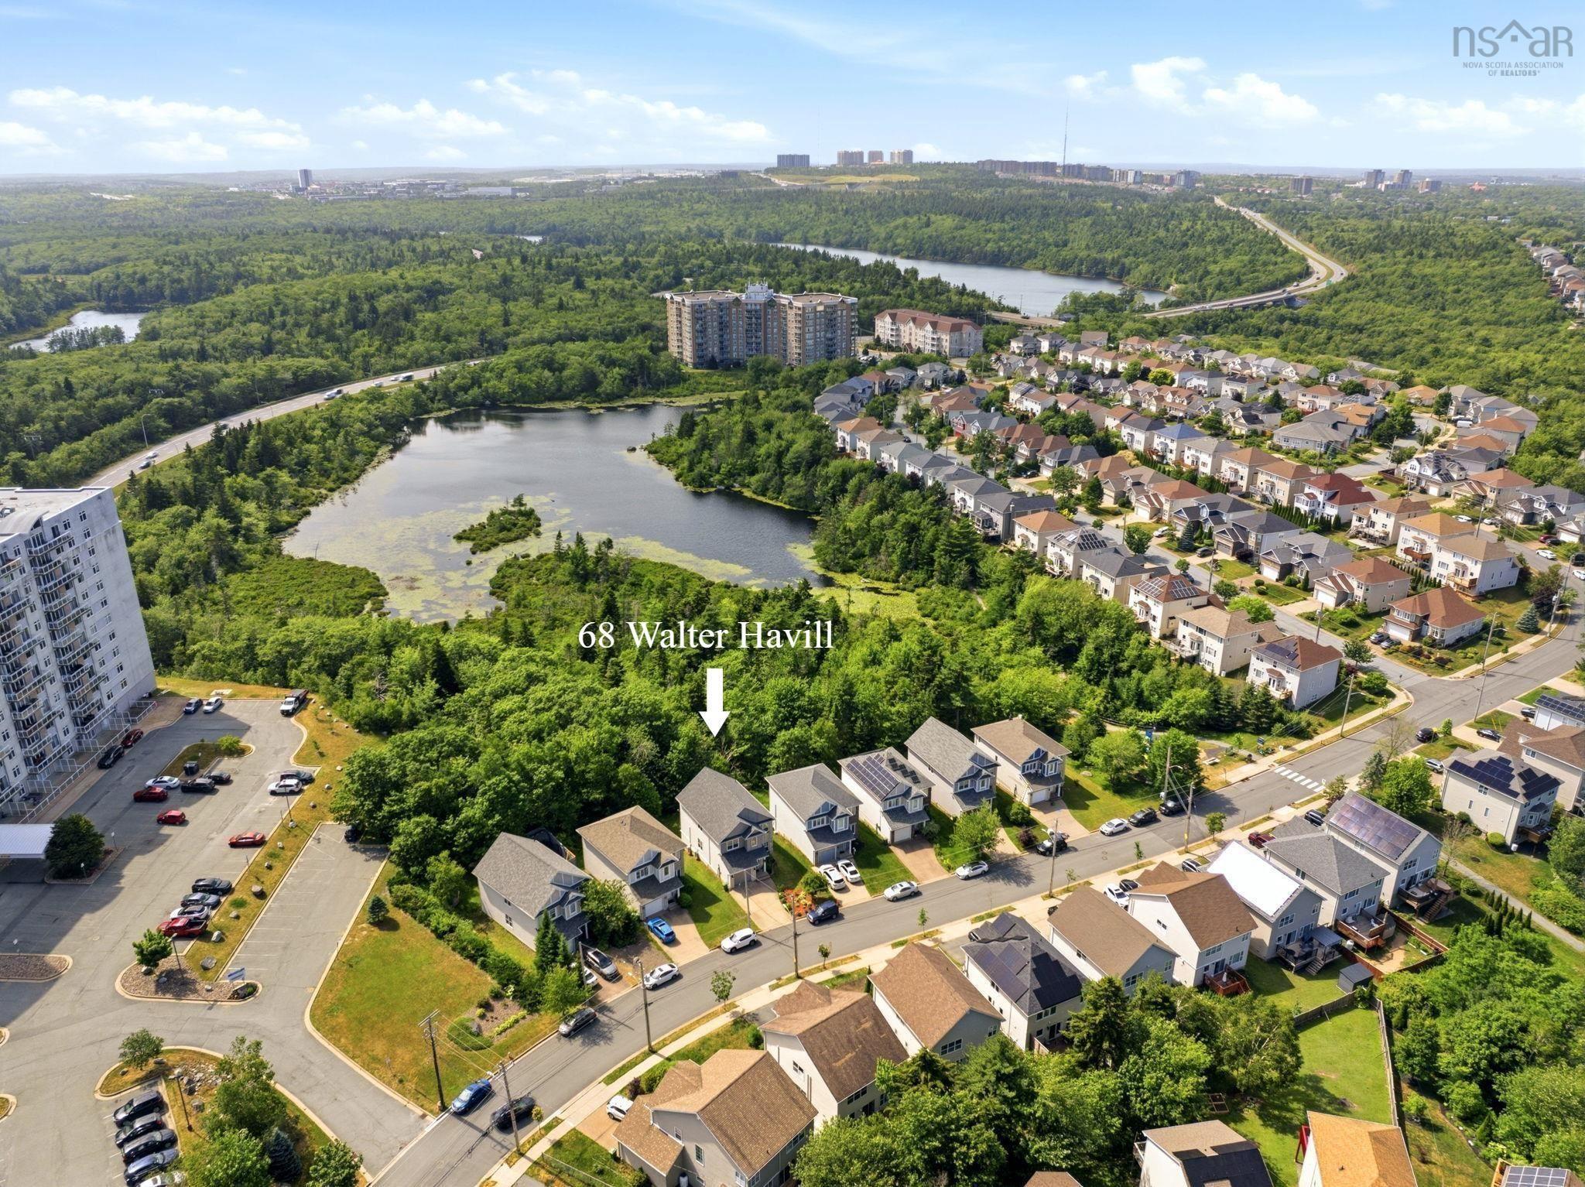
68 Walter Havill Drive
Summary
|
Beds
4
|
Baths
4
|
Single Family
3,239 sq ft
|
Storeys
3
|
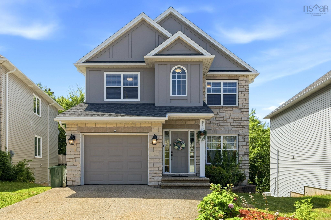
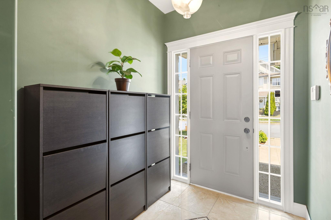
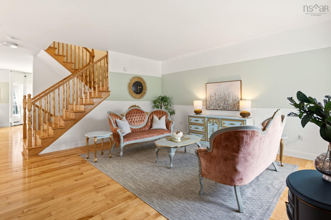
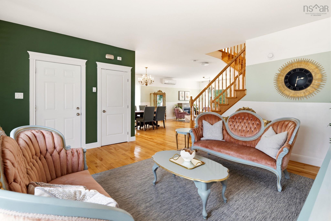
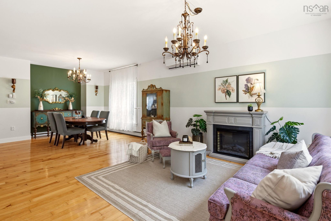
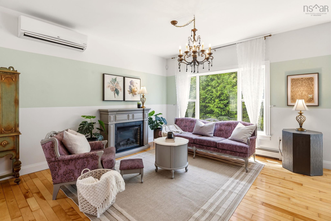
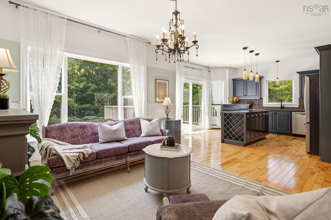
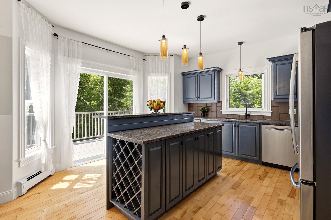
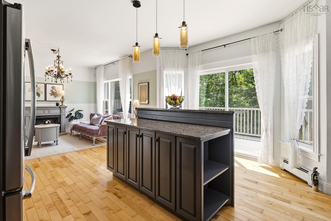
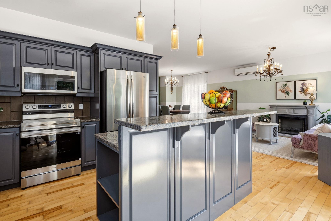
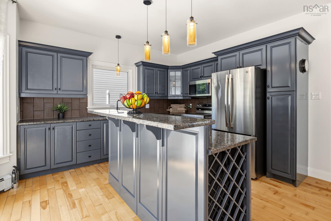
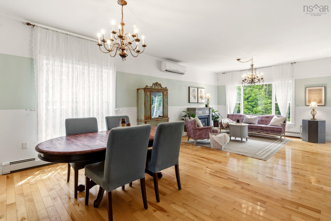
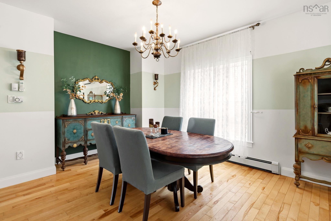
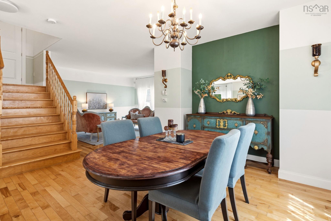
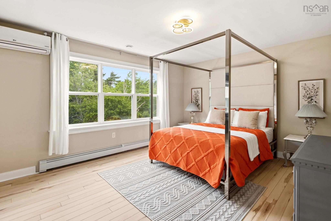
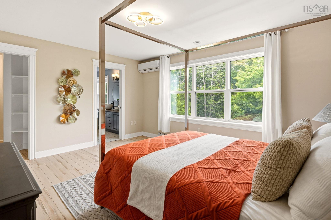
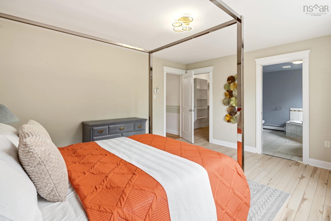
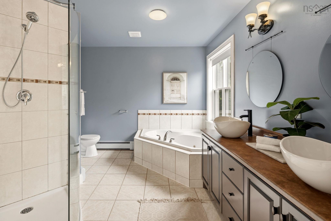
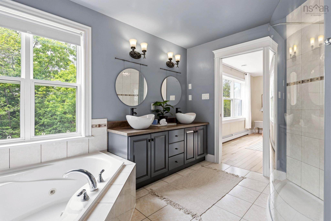
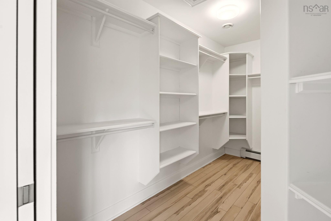
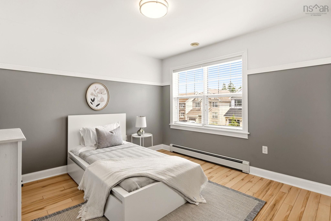
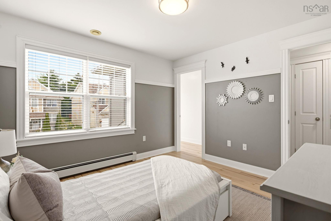
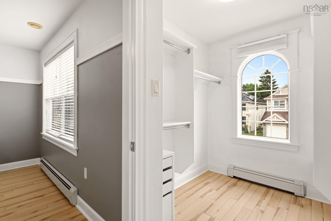
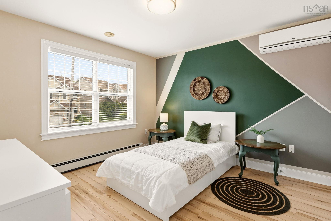
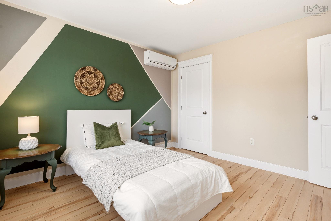
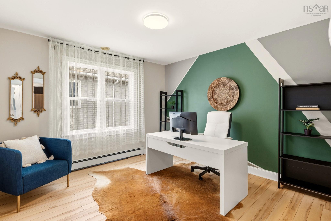
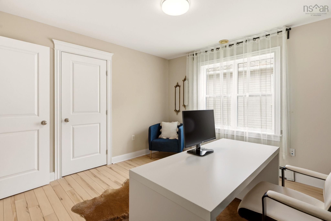
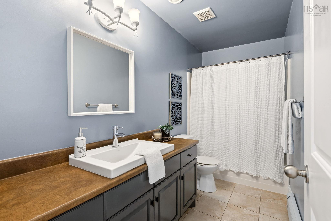
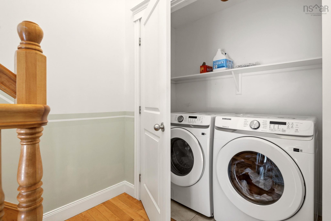
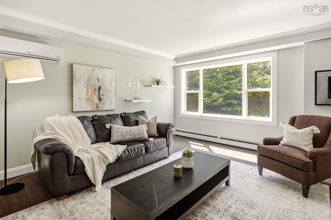
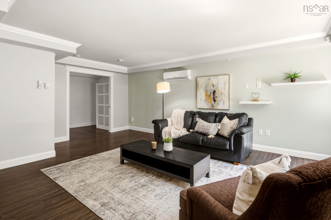
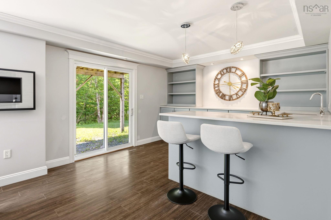
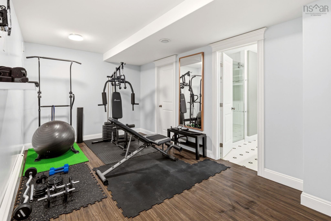
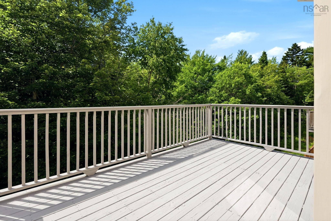
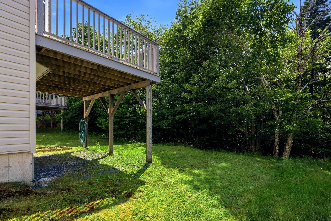
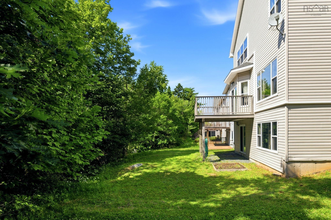
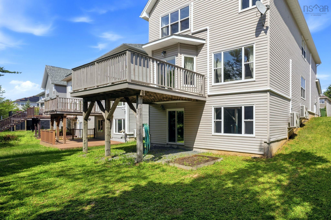
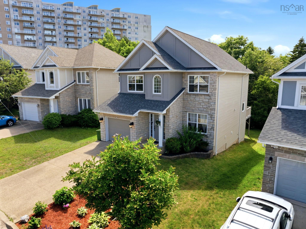
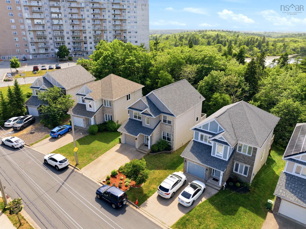
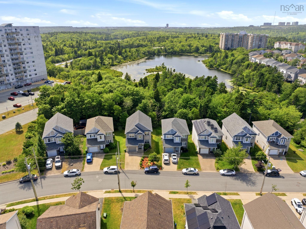
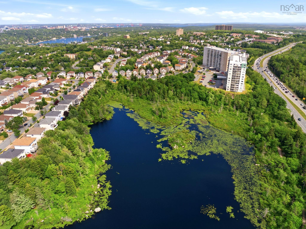
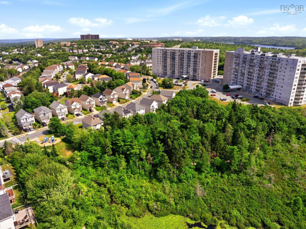
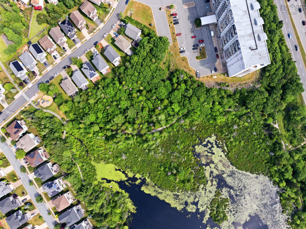
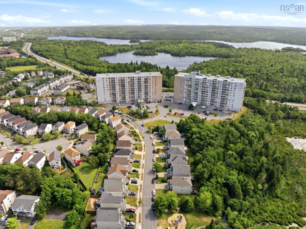
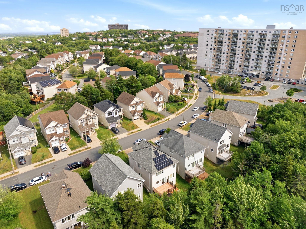
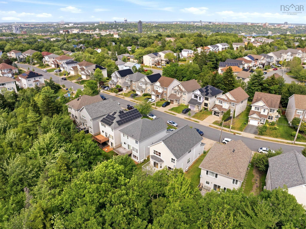
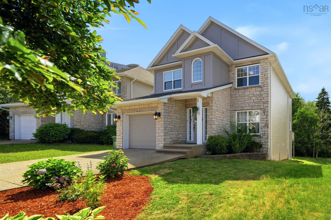
Welcome to 68 Walter Havill Drive! This spacious 3,239 sq. ft. family home offers 4 bedrooms, 4 bathrooms, and a bright open-concept layout designed for comfortable everyday living. The fully finished walkout basement features a large rec room, fitness area, and wet bar, providing plenty of space for family living and entertaining. Recent updates include a new roof (June 2026), exterior wood repairs and fresh paint (June 2026), a new water heater (July 2026), new stove, washer and dryer (2026), newer kitchen appliances (within the past three years), and premium laminate flooring throughout the second floor.Enjoy exceptional privacy with a backyard backing onto woods and Hail Pond, with no rear neighbours and a walking trail to the pond just around the corner. Nature lovers will appreciate being just minutes from Long Lake Provincial Park, the Chain of Lakes Trail, and a nearby dog park. Ideally located in one of Halifax's most desirable neighbourhoods, this home is approximately 10 minutes from downtown Halifax, 5 minutes from major shopping centres, and offers quick, convenient access to Highways 102 and 103. Schools, parks, and everyday amenities are all close by. Professionally cleaned and truly move-in ready, this is a rare opportunity to own a beautifully updated home in an outstanding location. All furniture is included. However, if the Buyer prefers, the Seller will remove all furniture prior to closing.
Property Details
| Property Style | Residential |
|---|---|
| Zoning | RDD |
| Building Style | 2 Storey |
| Structure Style | Detached |
| Structures | Deck |
| Utilities | Cable, Electricity, High Speed Internet, Telephone, None |
| Roof | Asphalt Shingle |
| Flooring | Hardwood, Laminate, Tile |
| Basement | Fully Developed, Walkout |
| Garage Type | Attached, Single |
| Driveway | Double, Paved |
| Foundation | Poured Concrete |
| Exterior | Stone, Vinyl |
| Heating Type | Baseboard, Fireplace, Heat Pump -Ductless |
| Fuel Type | Electric |
| Water Source | Municipal |
| Sewage | Municipal |
| Building Age | 18 Years |
| Year Built | 2008 |
| Land Features | Cleared, Landscaped |
Measurements
| Main Living Area | 2,236 sq ft |
|---|---|
| Total Living Area | 3,239 sq ft |
| Lot Size 1 | 4,456 sq ft |
| Total Lot Size | 4,456 sq ft |
| Building Dimensions | 28’ × 39’ × 5’6” |
| Lot Size Source | Survey |
| Property Size | Under 0.5 Acres |
| Floor | Room | Dimensions |
|---|---|---|
| Main Floor | Living Room | 14’10” × 23’10” |
| Main Floor | Family Room | 13’2” × 12’4” |
| Main Floor | Dining Room | 15’6” × 15’2” |
| Main Floor | Kitchen | 13’2” × 14’5” |
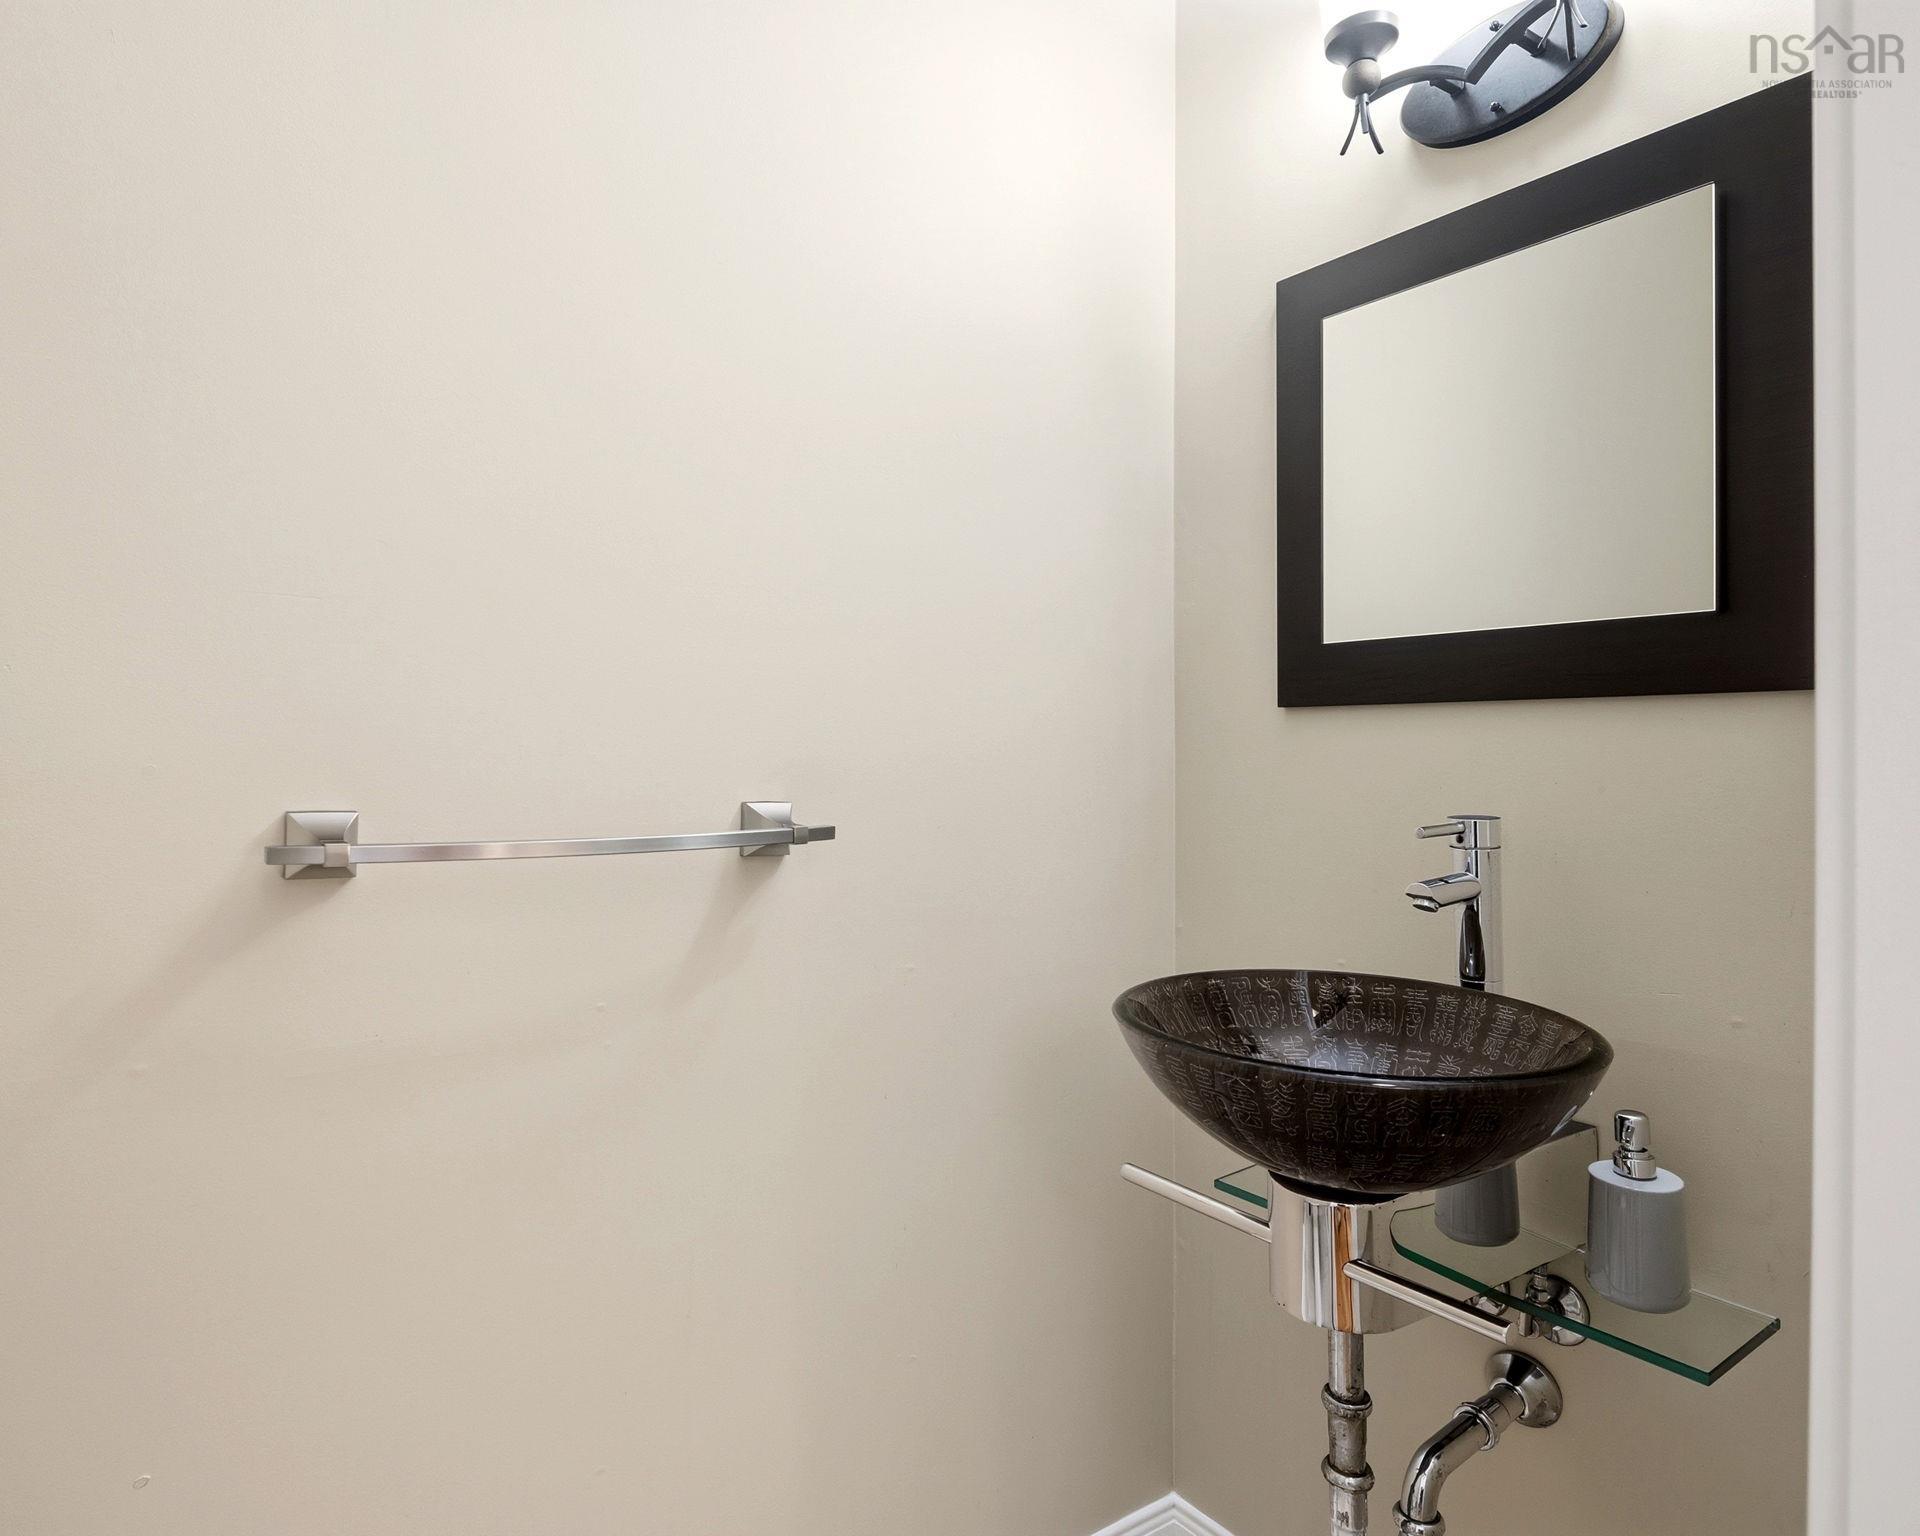
| Main Floor | Bath 3 | 2’10” × 7’1” |
| 2nd Level | Primary Bedroom | 14’10” × 12’4” |
| 2nd Level | Ensuite Bath 1 | 11’2” × 9’10” |
| 2nd Level | Bedroom | 11’4” × 11’1” |
| 2nd Level | Bedroom | 11’4” × 11’5” |
| 2nd Level | Bedroom | 10’10” × 11’7” |
| 2nd Level | Bath 2 | 10’10” × 4’6” |
| Basement | Rec Room | 17’10” × 19’10” |
| Basement | OTHER | 8’5” × 12’4” |
| Basement | Games Room | 26’6” × 10’2” |
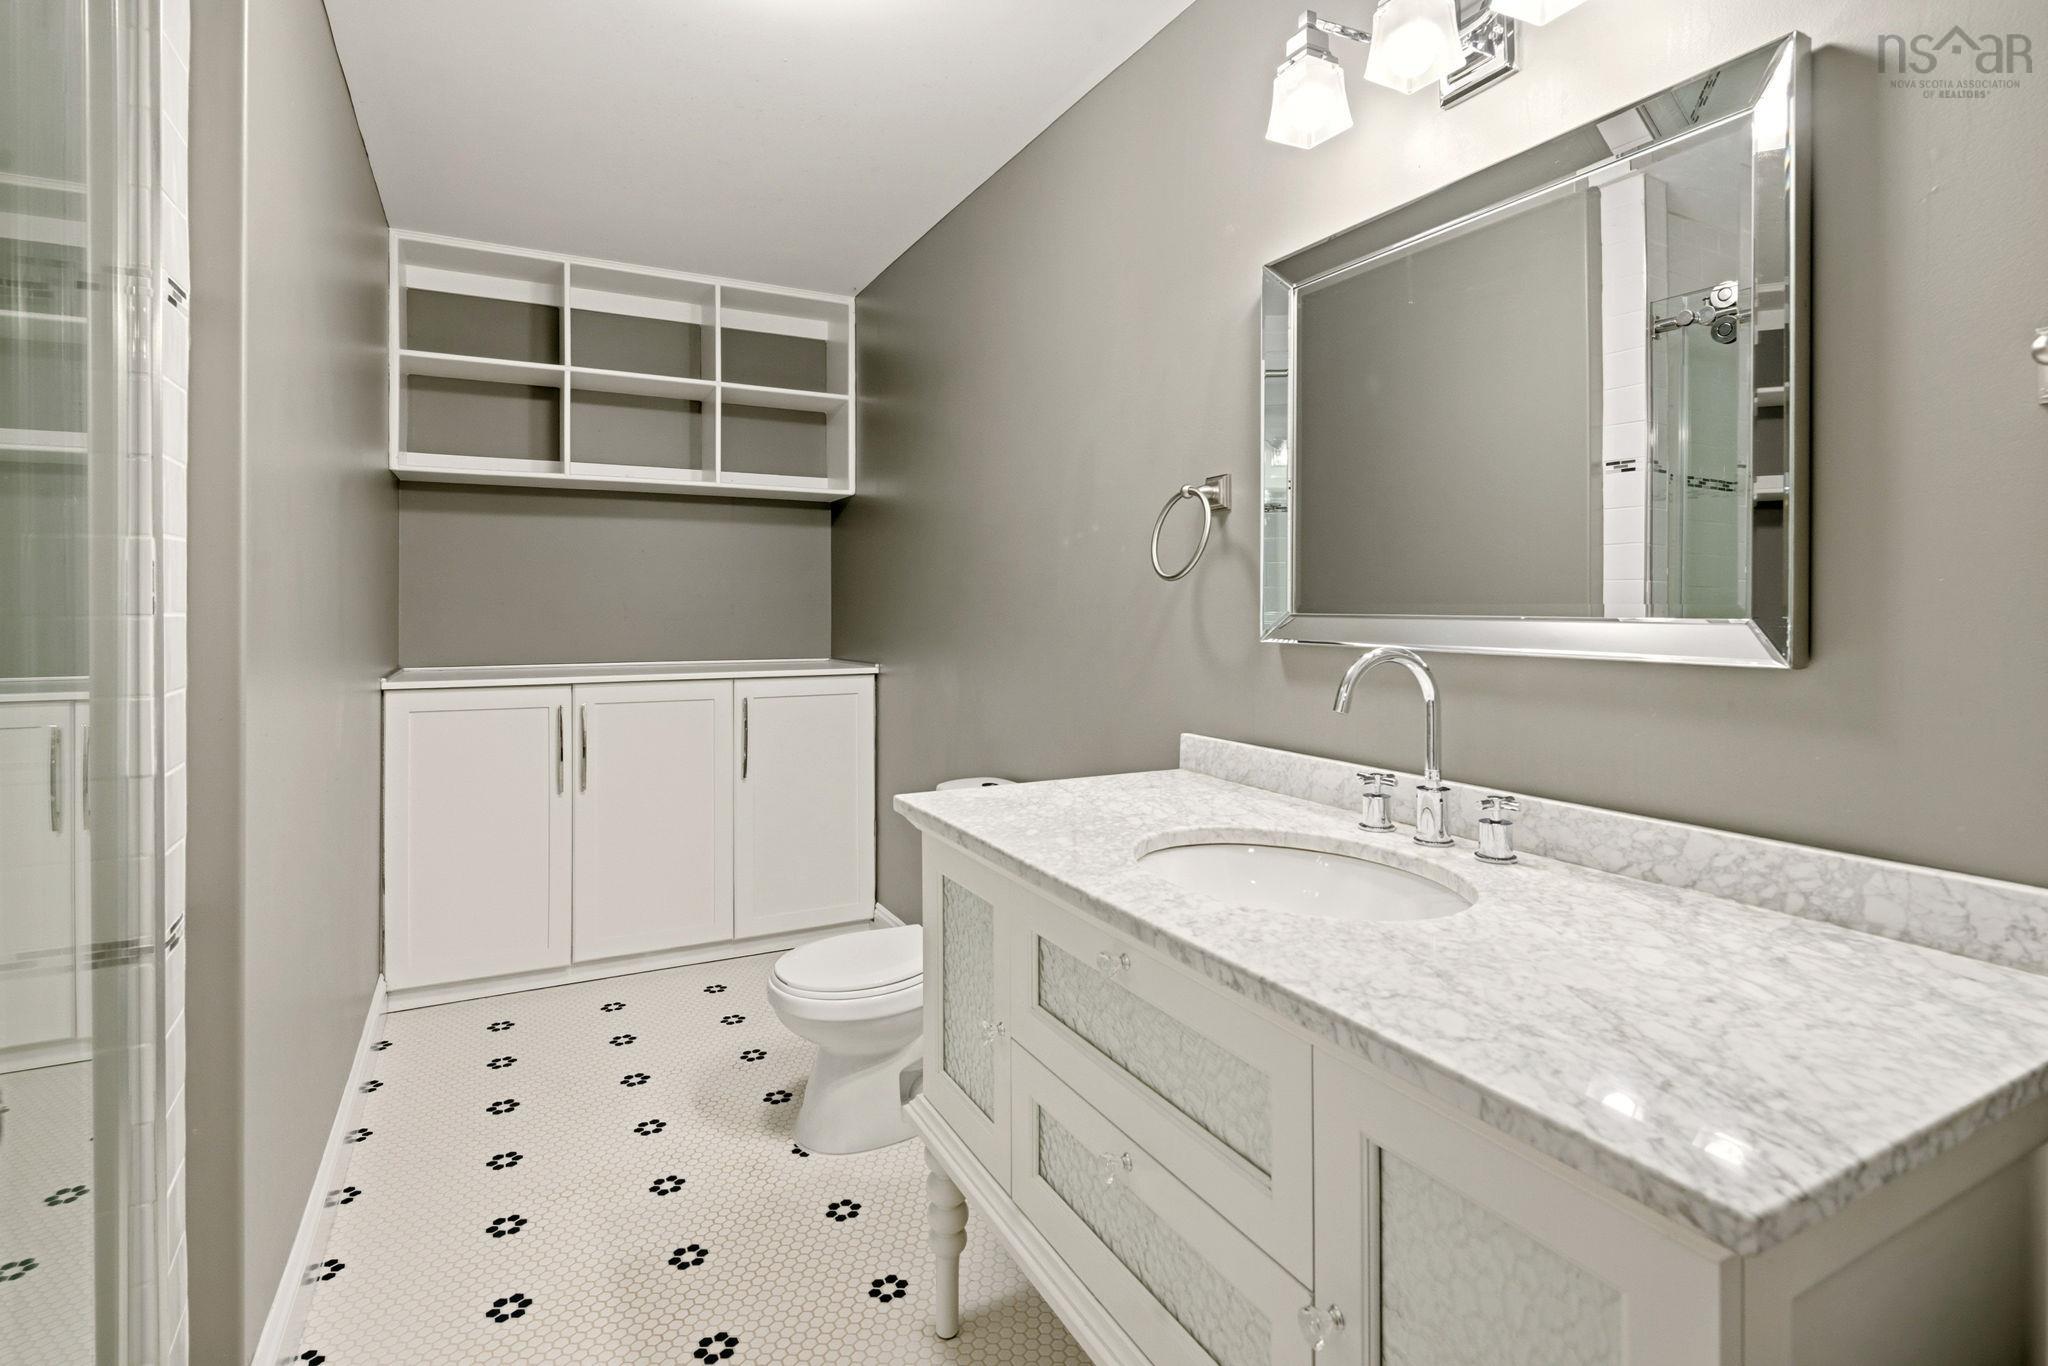
| Basement | Bath 4 | 8’1” × 12’10” |
Features
- Deck
- Driveway
- Fireplace
- Garage
- Landscaped
| Appliances Included | Stove, Dishwasher, Dryer, Washer, Microwave Rng Hd Combo, Refrigerator, Wine Fridge |
|---|---|
| Other Features | Air Exchanger, Central Vacuum, HRV (Heat Rcvry Ventln), Water Jet Tub, Electric Fireplace |
Location Details
| County | Halifax |
|---|---|
| District | Armdale, Purcells Cove, Herring Cove |
| Community Features | Park, Playground, Public Transit |
Contact Agent

Michael Sears
C.Mgr.; P.Mgr.; C.I.M.; CD
michael.sears@ververealty.ca
Thank you for reaching out
Your message was delivered, and a confirmation email has been sent to the address provided. If you do not see it in your inbox, please check your junk or spam folder.
We’re sorry, but there was an issue submitting your request. Please try again shortly, or contact us directly if the problem persists.