
680 Shore Drive


Summary
|
Beds
3
|
Baths
3
|
Single Family
2,564 sq ft
|
Storeys
3
|
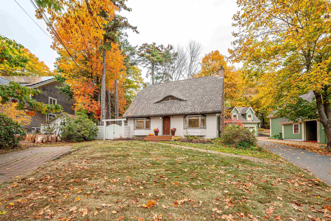
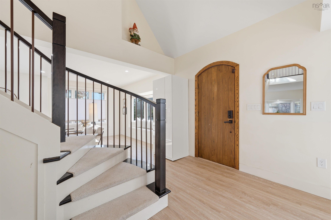
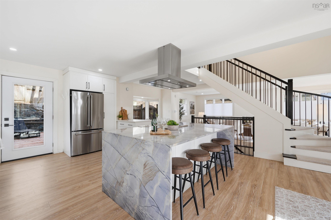
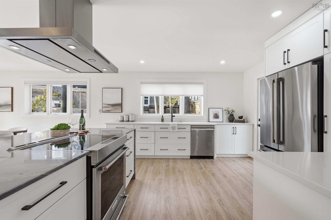
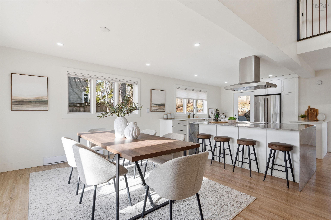
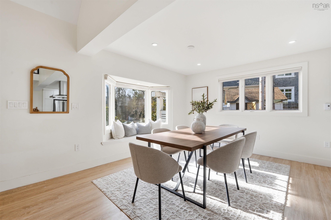
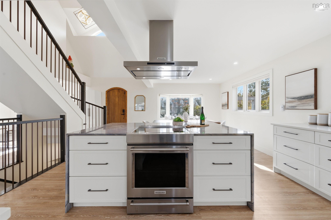
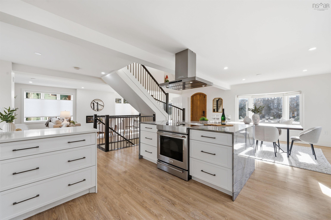
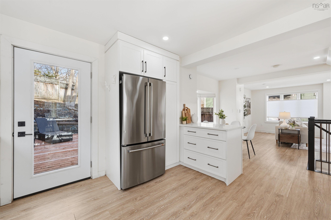
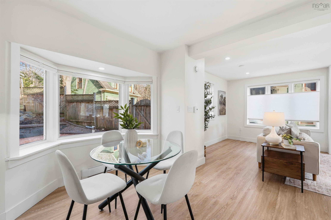
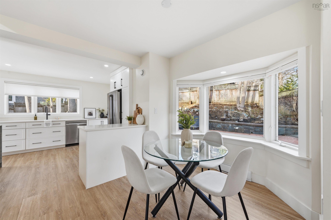
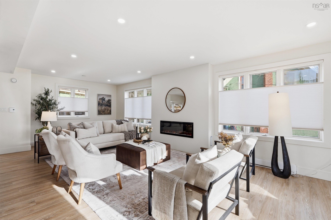
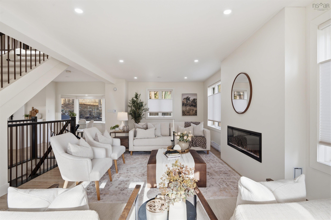
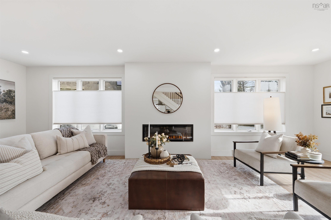
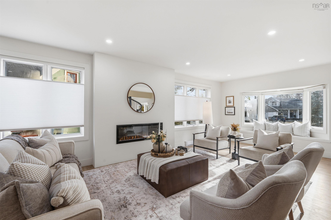
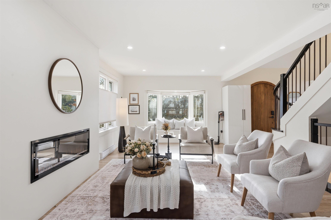
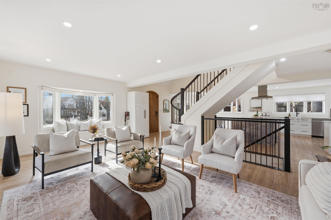
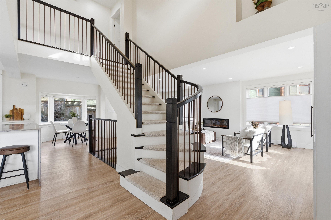
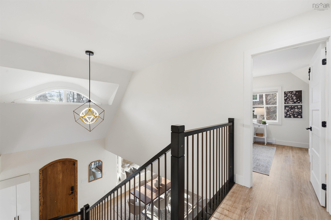
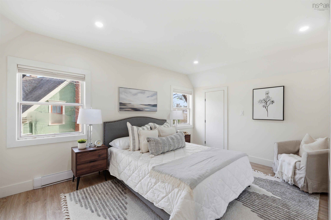
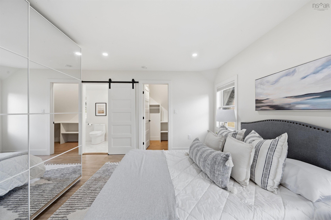
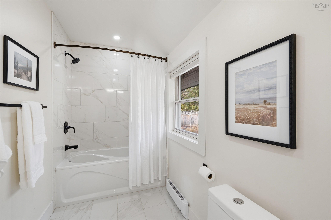
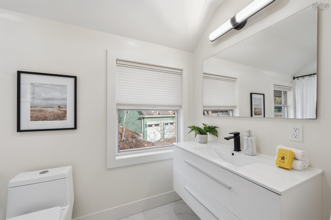
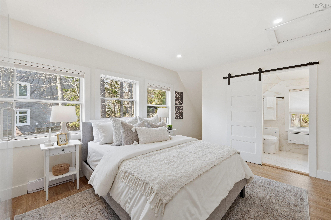
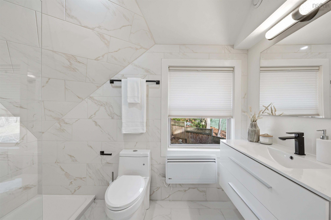
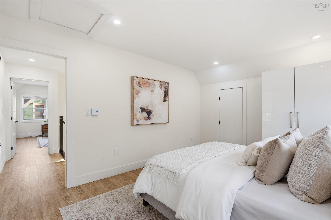
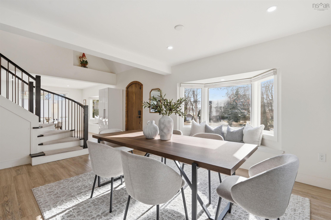
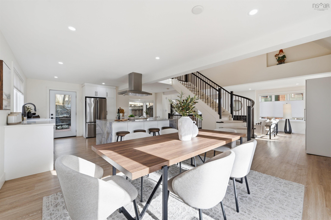
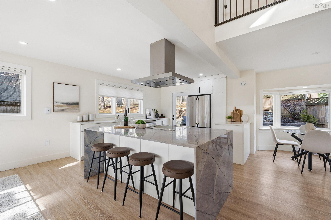
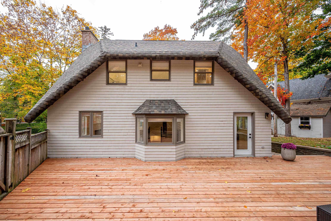
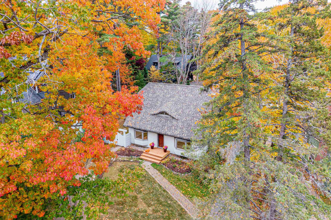
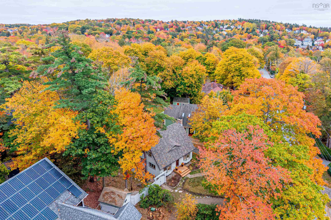
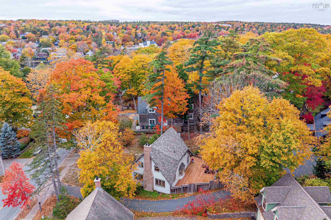
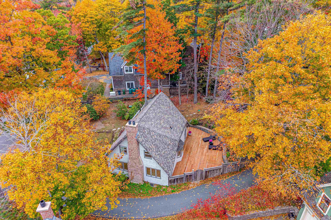
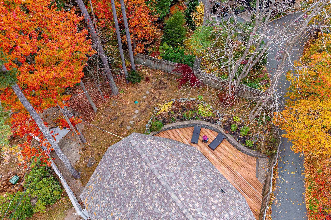
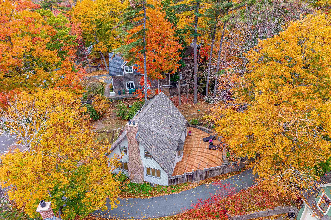
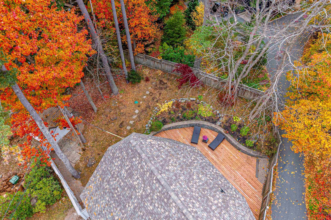
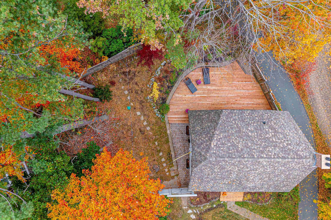
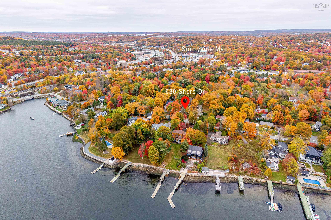
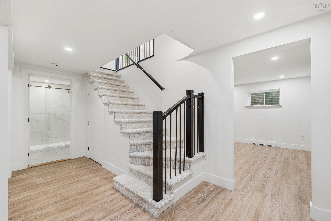
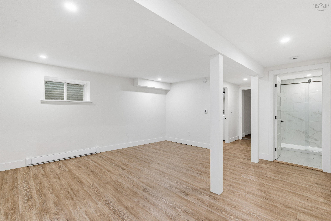
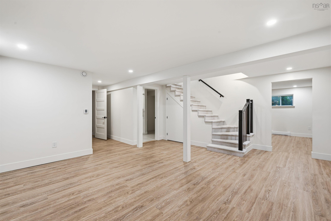
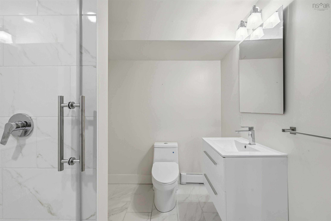
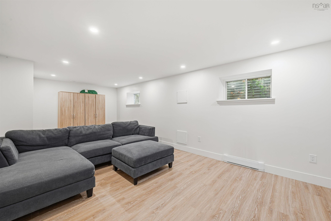
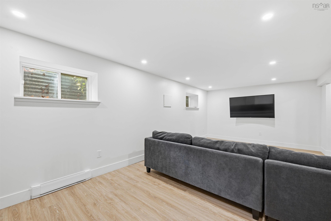
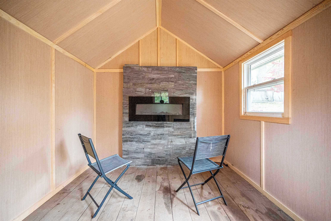
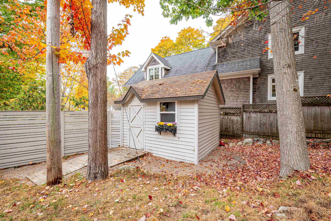
Introducing this impressive property in Bedford's most desirable and prestigious neighbourhood. 680 Shore Drive has a modern condo feel, with all the pluses of an urban oasis. The main floors open layout flows easily and you can have a dining room in multiple areas. The living room is a stager's dream flooded with natural light from the large windows, with a contrasting black marble fireplace and so much space. The kitchen has cupboards aplenty and a center island with a gorgeous marble waterfall countertop. Two bedrooms upstairs, each with their own ensuite. The downstairs is completely finished with a rec room, bedroom, full bath, separate laundry and storage room. Convenient access from the kitchen to an expansive back deck overlooking your low maintenance garden and fenced yard. Sweet little shed or man cave with windows and an electric fireplace. Walk to the Bedford Yacht Club and all the conveniences of Bedford.
Property Details
| Property Style | Residential |
|---|---|
| Zoning | R1 |
| Building Style | 2 Storey |
| Structure Style | Detached |
| Structures | Deck, Shed |
| Utilities | Cable, Electricity, High Speed Internet, Telephone |
| Roof | Asphalt Shingle |
| Flooring | Laminate |
| Basement | Fully Developed |
| Driveway | Circular, Paved |
| Foundation | Poured Concrete |
| Exterior | Wood Shingles |
| Heating Type | Baseboard, Fireplace |
| Fuel Type | Electric |
| Water Source | Municipal |
| Sewage | Municipal |
| Building Age | 39 Years |
| Year Built | 1987 |
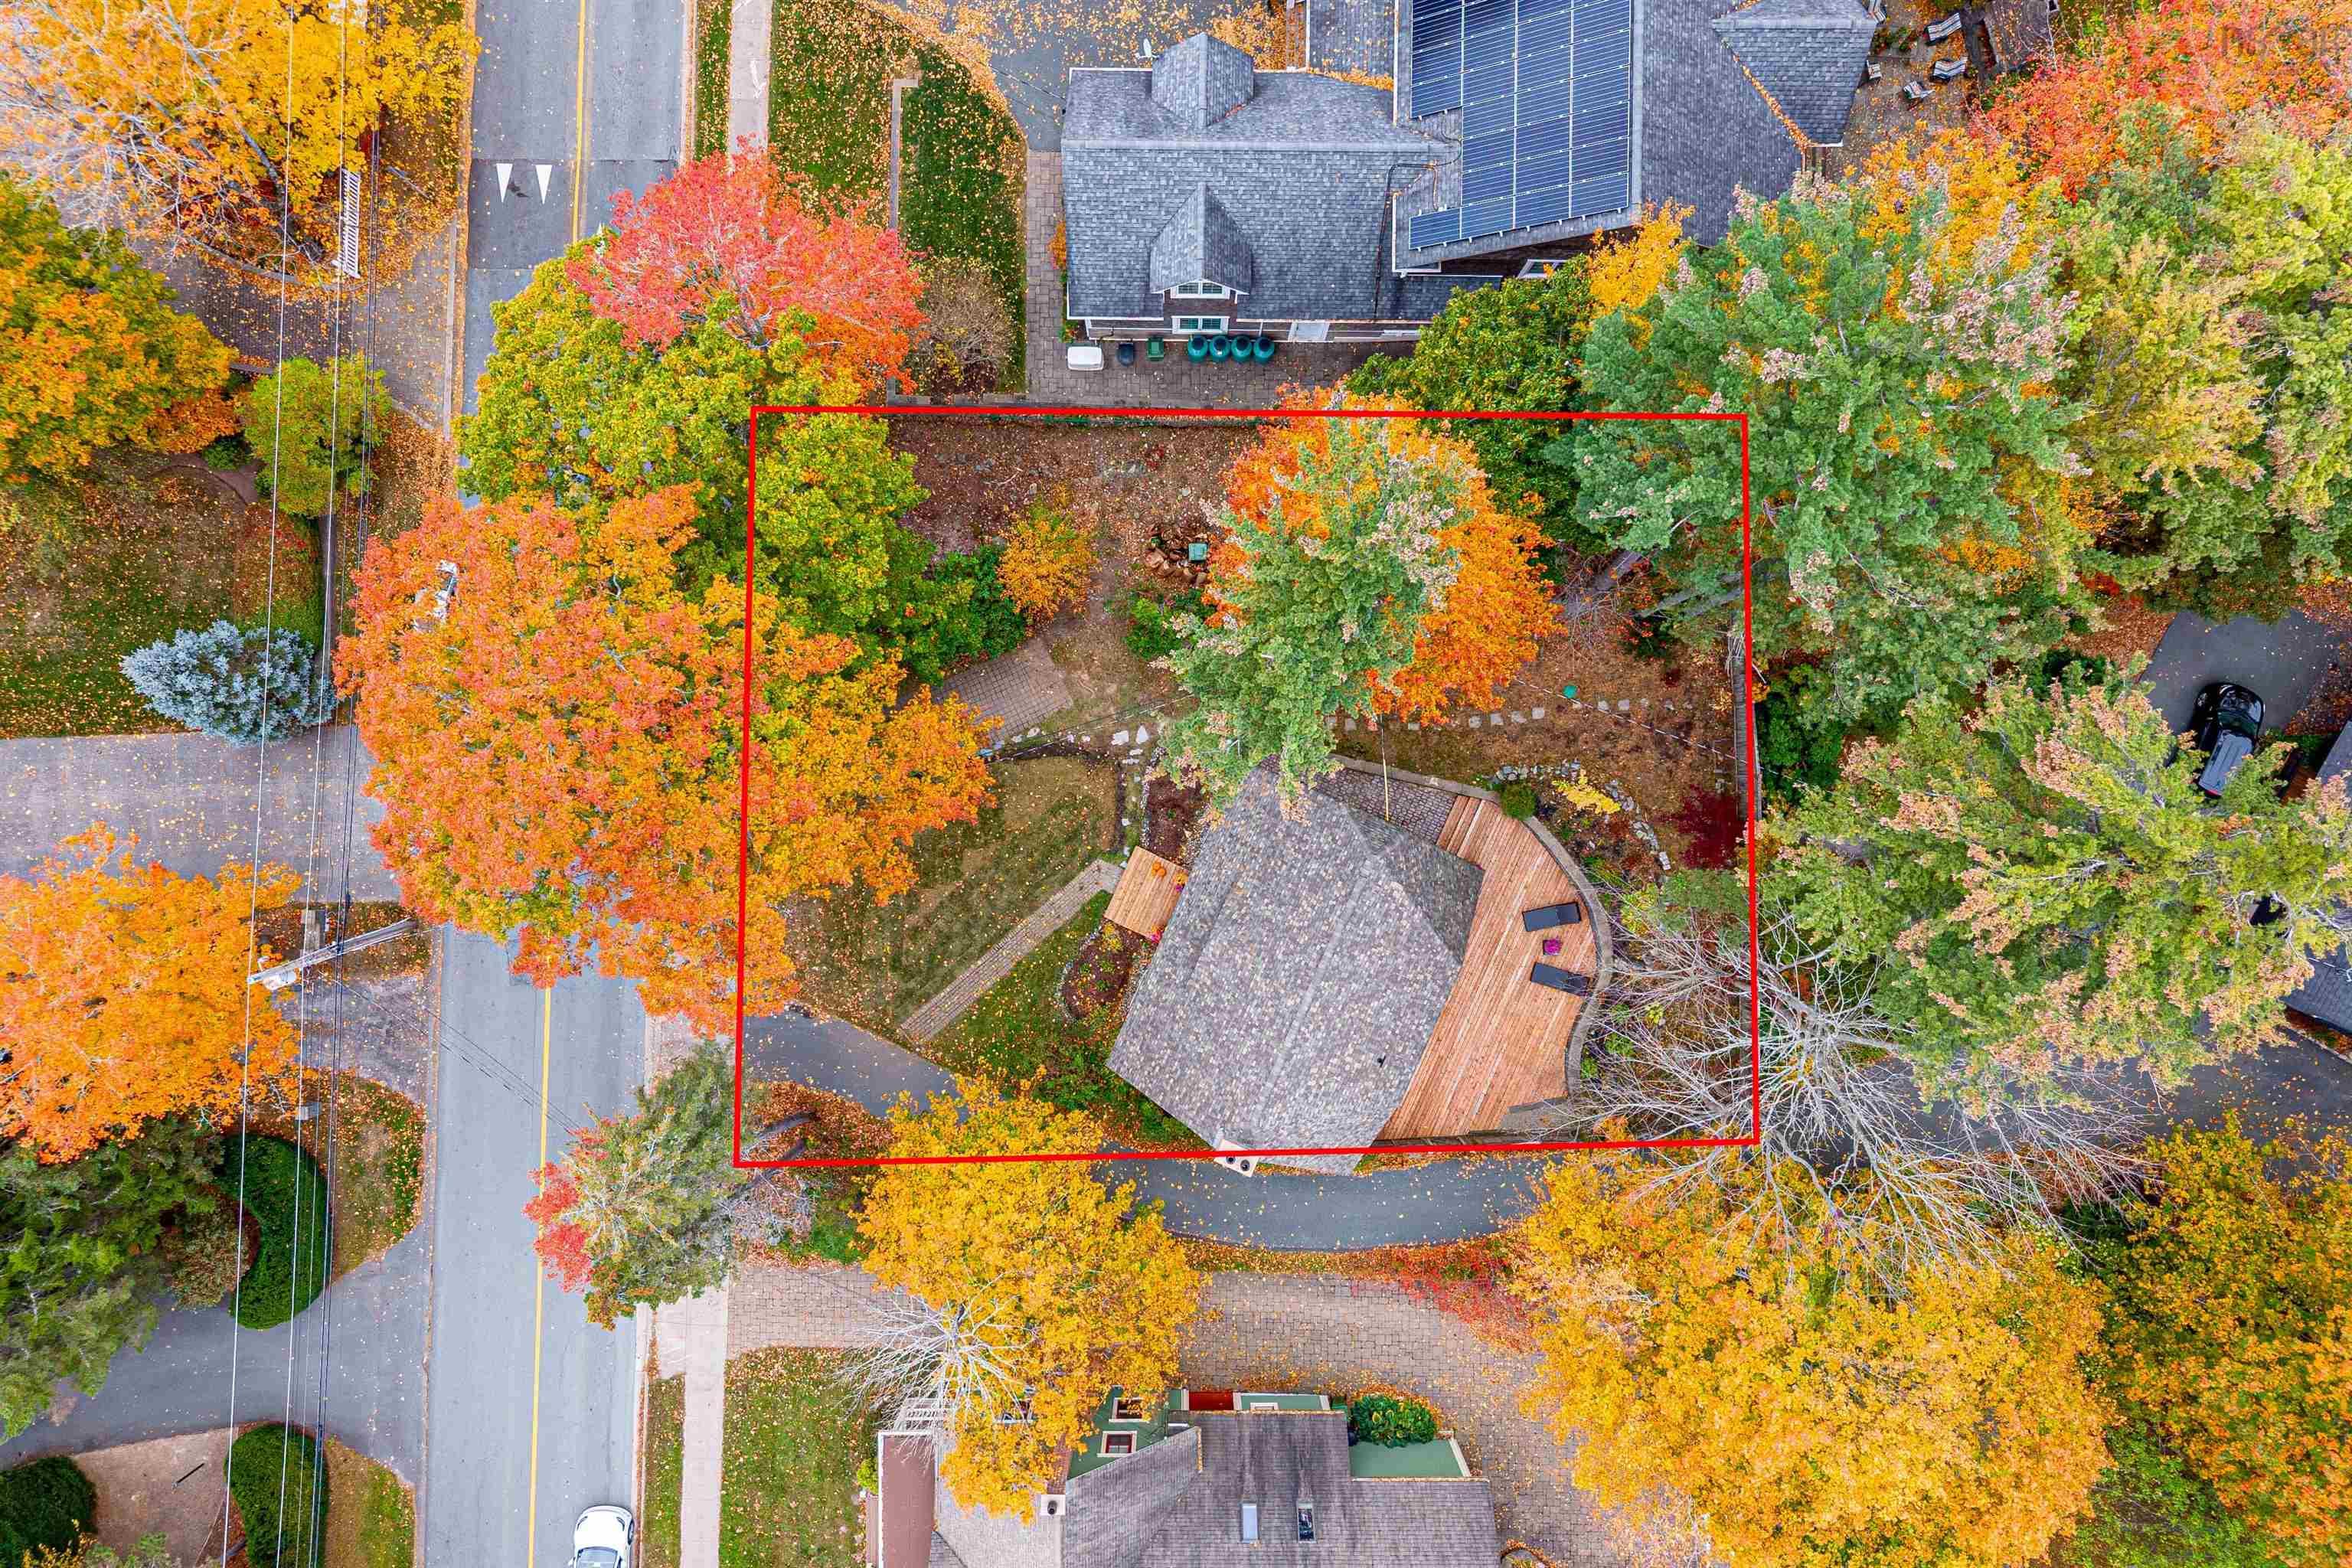
| Land Features | Landscaped, Fenced, Wooded/Treed |
Measurements
| Main Living Area | 1,709 sq ft |
|---|---|
| Total Living Area | 2,564 sq ft |
| Lot Size 1 | 10,800 sq ft |
| Total Lot Size | 10,800 sq ft |
| Building Dimensions | 34’ × 26’ |
| Lot Size Source | Land Reg |
| Property Size | Under 0.5 Acres |
| Floor | Room | Dimensions |
|---|---|---|
| Main Floor | Dining Room | 16’ × 10’ |
| Main Floor | Kitchen | 16’ × 15’ |
| Main Floor | Laundry | 28’ × 13’ |
| Lower Level | Rec Room | 23’ × 11’ |
| Lower Level | Bedroom | 18’ × 15’ |
| Lower Level | Bath 3 | 9’ × 7’ |
| Lower Level | Laundry | 6’ × 5’ |
| Lower Level | Storage | 7’ × 4’ |
| 2nd Level | Bedroom | 19’ × 11’ |
| 2nd Level | Ensuite Bath 1 | 9’ × 4’ |
| 2nd Level | Bedroom | 14’ × 13’ |
| 2nd Level | Ensuite Bath 2 | 7’ × 4’ |
Features
- Deck
- Driveway
- Fireplace
- Garage
- Landscaped
| Appliances Included | Oven - Electric, Dishwasher, Dryer - Electric, Washer, Refrigerator |
|---|---|
| Other Features | Ensuite Bath, Secondary Suite, Electric Fireplace |
Location Details
| County | Halifax |
|---|---|
| District | Bedford |
| Community Features | Park, Playground, Public Transit, School Bus Service, Shopping, Marina, Place Of Worship |
| Schools |
|
Contact Agent

Michael Sears
C.Mgr.; P.Mgr.; C.I.M.; CD
michael.sears@ververealty.ca
Thank you for reaching out
Your message was delivered, and a confirmation email has been sent to the address provided. If you do not see it in your inbox, please check your junk or spam folder.
We’re sorry, but there was an issue submitting your request. Please try again shortly, or contact us directly if the problem persists.