
6850 St Margarets Bay Road


Summary
|
Beds
4
|
Baths
2
|
Single Family
2,126 sq ft
|
Storeys
3
|
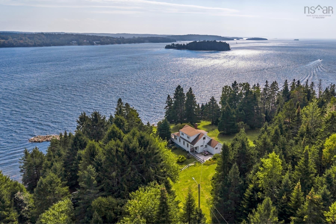
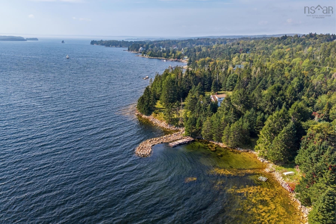
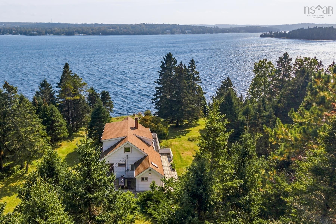
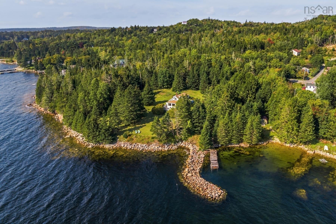
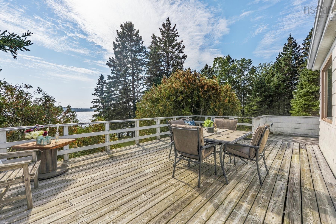
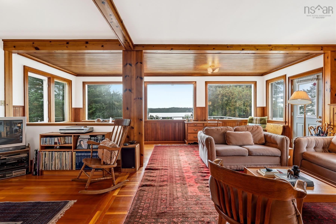
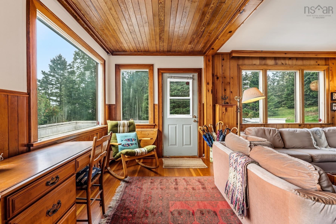
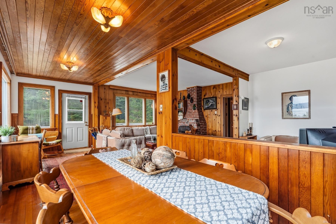
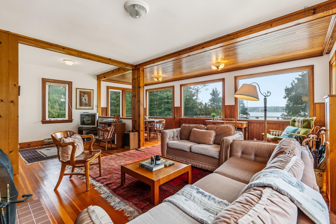
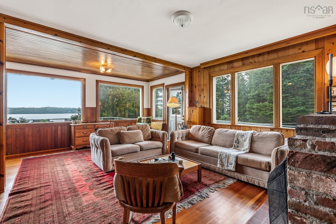
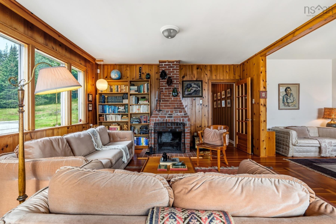
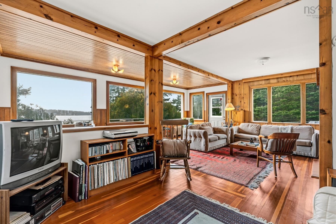
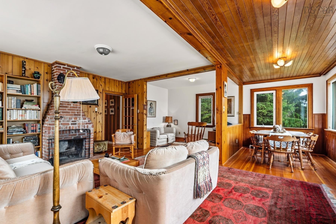
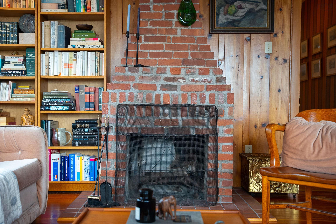
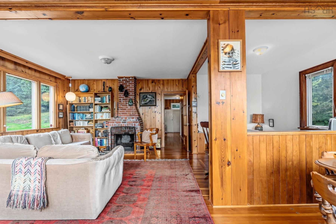
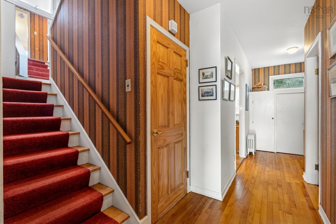
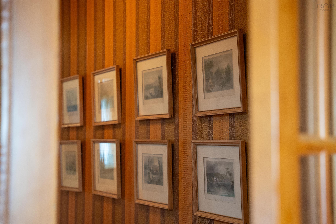
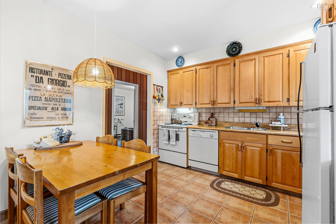
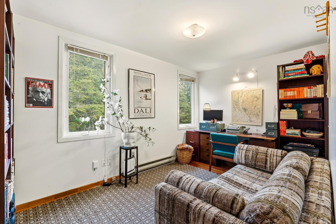
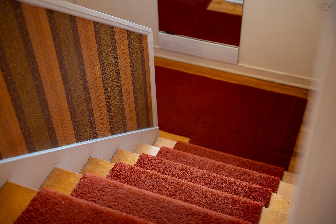
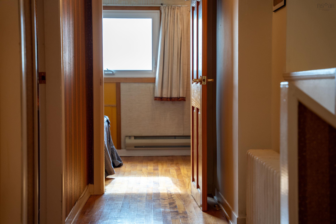
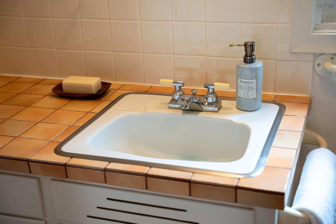
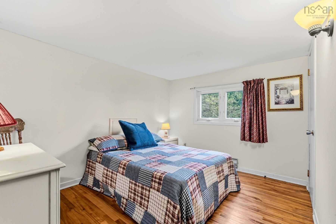
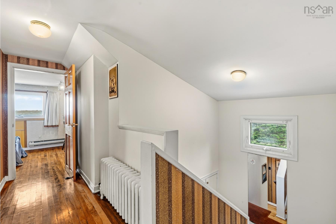
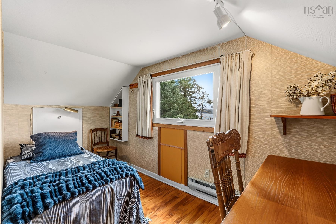
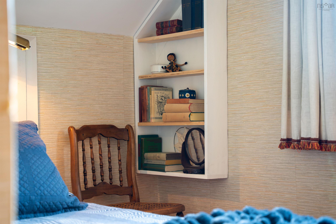
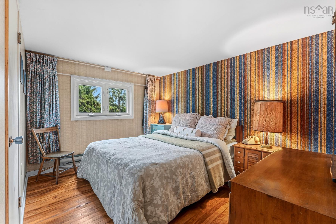
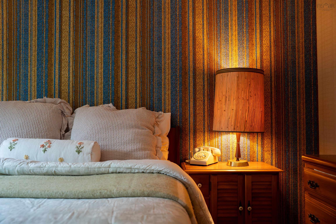
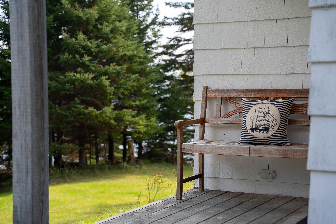
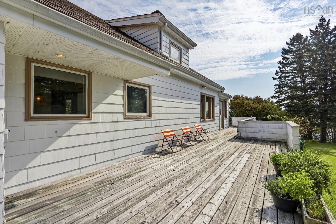
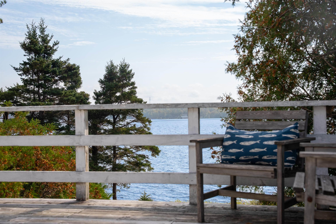
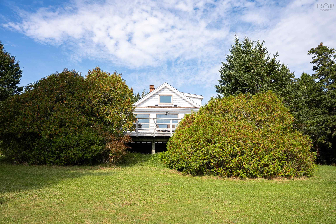
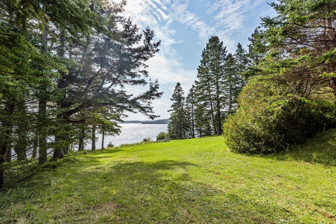
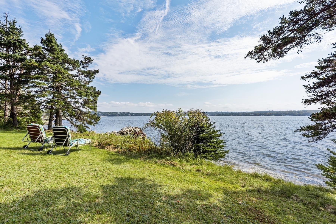
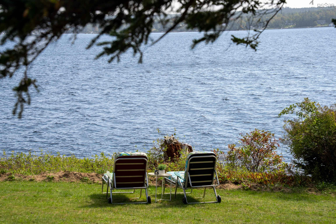
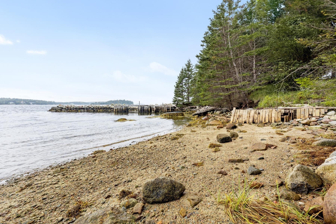
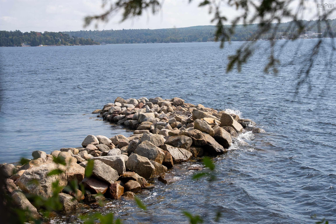
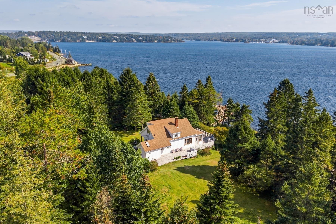
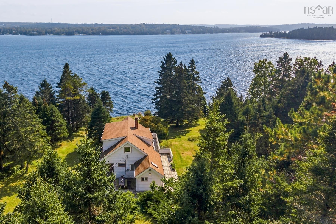
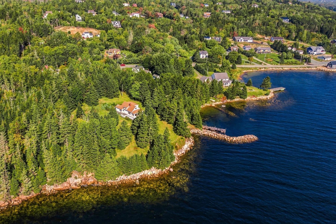
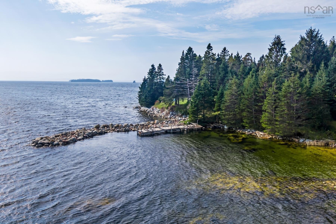
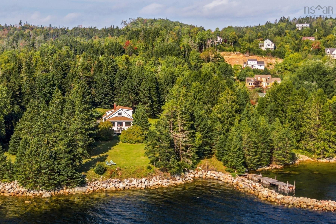
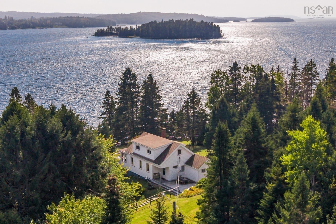
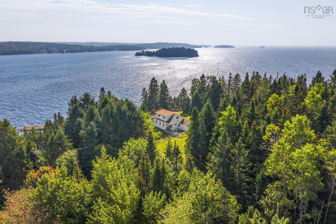
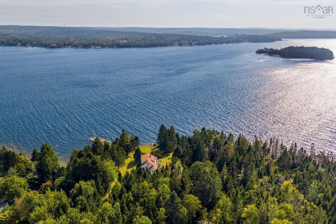
For over half a century, Anna’s Place has been a treasured family home on the shores of St. Margaret’s Bay. Set across two adjoining parcels totaling approximately 2.4 acres, it is a property that has remained remarkably true to itself: private, beautifully treed and centred around an extraordinary stretch of oceanfront. The house carries that same sense of continuity. Warm wood interiors, original details and rooms largely preserved from the 1960's speak quietly to decades of summers spent here. There is an authenticity to it that feels increasingly rare. Nothing has been overly polished or reinvented. It remains, quite simply, a much-loved place by the sea. Beyond the house, the land becomes the story. Mature trees create privacy from the road and frame broad lawns as they make their way toward the water. From here, the view opens across St. Margarets Bay, with the changing light, passing boats and movement of the water becoming part of the rhythm of the property. At the shoreline, a substantial stone breakwater reaches into the bay, creating a sheltered edge to the waterfront and giving Anna’s Place a character all its own. It is an exceptional feature, one that speaks to the history of the property and to a time when waterfronts such as this were shaped very differently than they are today. There is room here to imagine what comes next without diminishing what already exists. The house can continue to be enjoyed for what it has always been: an uncomplicated home where doors are left open, meals move outside and days tend to revolve around the water. Or, in time, the setting and combined acreage offer an extraordinary canvas for a new interpretation of life on the Bay.
Property Details
| Property Style | Residential |
|---|---|
| Zoning | Mu-2/Mrr-1 |
| Building Style | 1 3/4 Storey |
| Structure Style | Detached |
| Structures | Dock, Shed, Wharf |
| Utilities | High Speed Internet, Telephone |
| Roof | Asphalt Shingle |
| Flooring | Hardwood, Linoleum |
| Basement | Undeveloped, Walkout |
| Driveway | Dirt, Gravel, Parking Spaces(s) |
| Foundation | Poured Concrete |
| Exterior | Wood Shingles |
| Heating Type | Baseboard, Furnace, Stove |
| Fuel Type | Oil |
| Water Source | Dug, Well |
| Sewage | Septic |
| Building Age | 86 Years |
| Year Built | 1940 |
| Land Features | Landscaped, Level, Wooded/Treed |
| Water Access | Access: Bay, Access: Ocean |
| Water Frontage | Access: Bay, Access: Ocean |
Measurements
| Main Living Area | 1,598 sq ft |
|---|---|
| Total Living Area | 2,126 sq ft |
| Water Frontage Measurements | 600 |
| Lot Size 1 | 61,420 sq ft |
| Lot Size 2 | 39,166 sq ft |
| Total Lot Size | 100,586 sq ft |
| Building Dimensions | 31’ × 22’ × 17’ × 10’1” |
| Lot Size Source | Other |
| Property Size | 1 To 2.99 Acres |
| Floor | Room | Dimensions |
|---|---|---|
| Main Floor | Foyer | 8’6” × 6’6” |
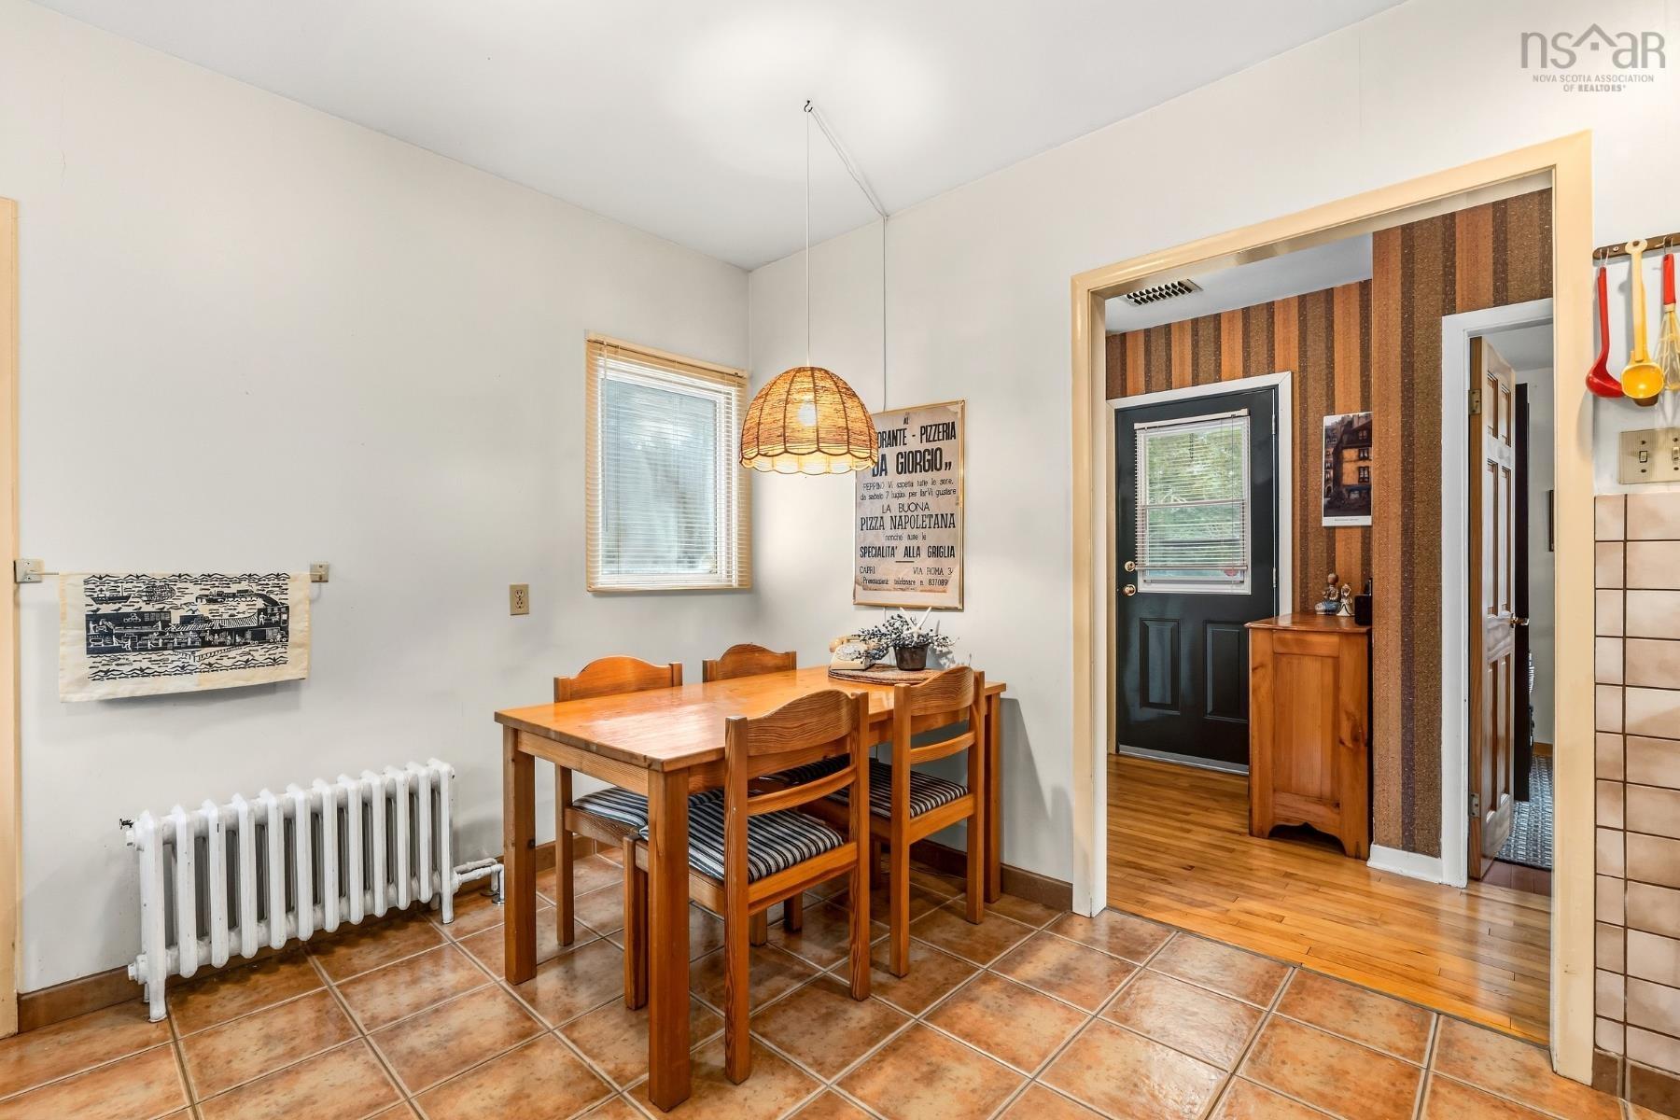
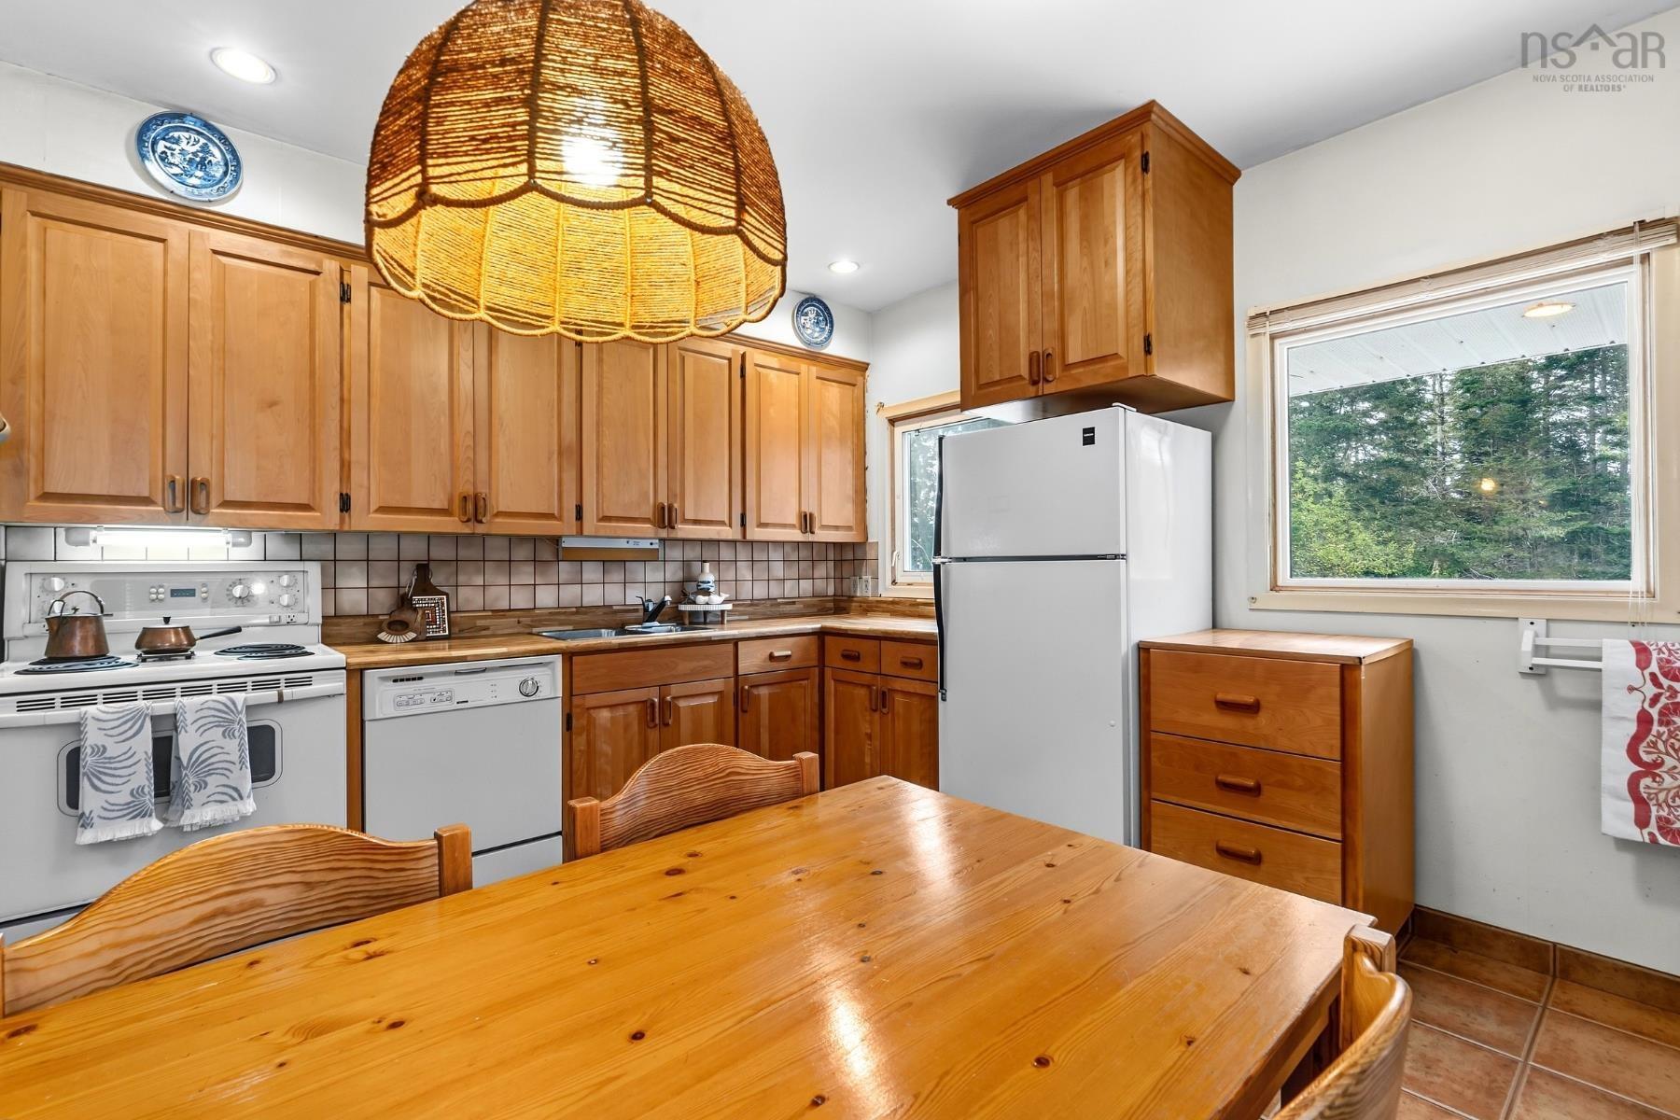
| Main Floor | Eat In Kitchen | 12’5” × 10’8” |
| Main Floor | Mud Room | 4’10” × 6’7” |
| Main Floor | Bath 1 | 5’1” × 3’11” |
| Main Floor | Bath 2 | 5’1” × 10’8” |
| Main Floor | Bedroom | 11’1” × 8’2” |
| Main Floor | Family Room | 11’1” × 8’7” |
| Main Floor | Living Room | 19’8” × 14’5” |
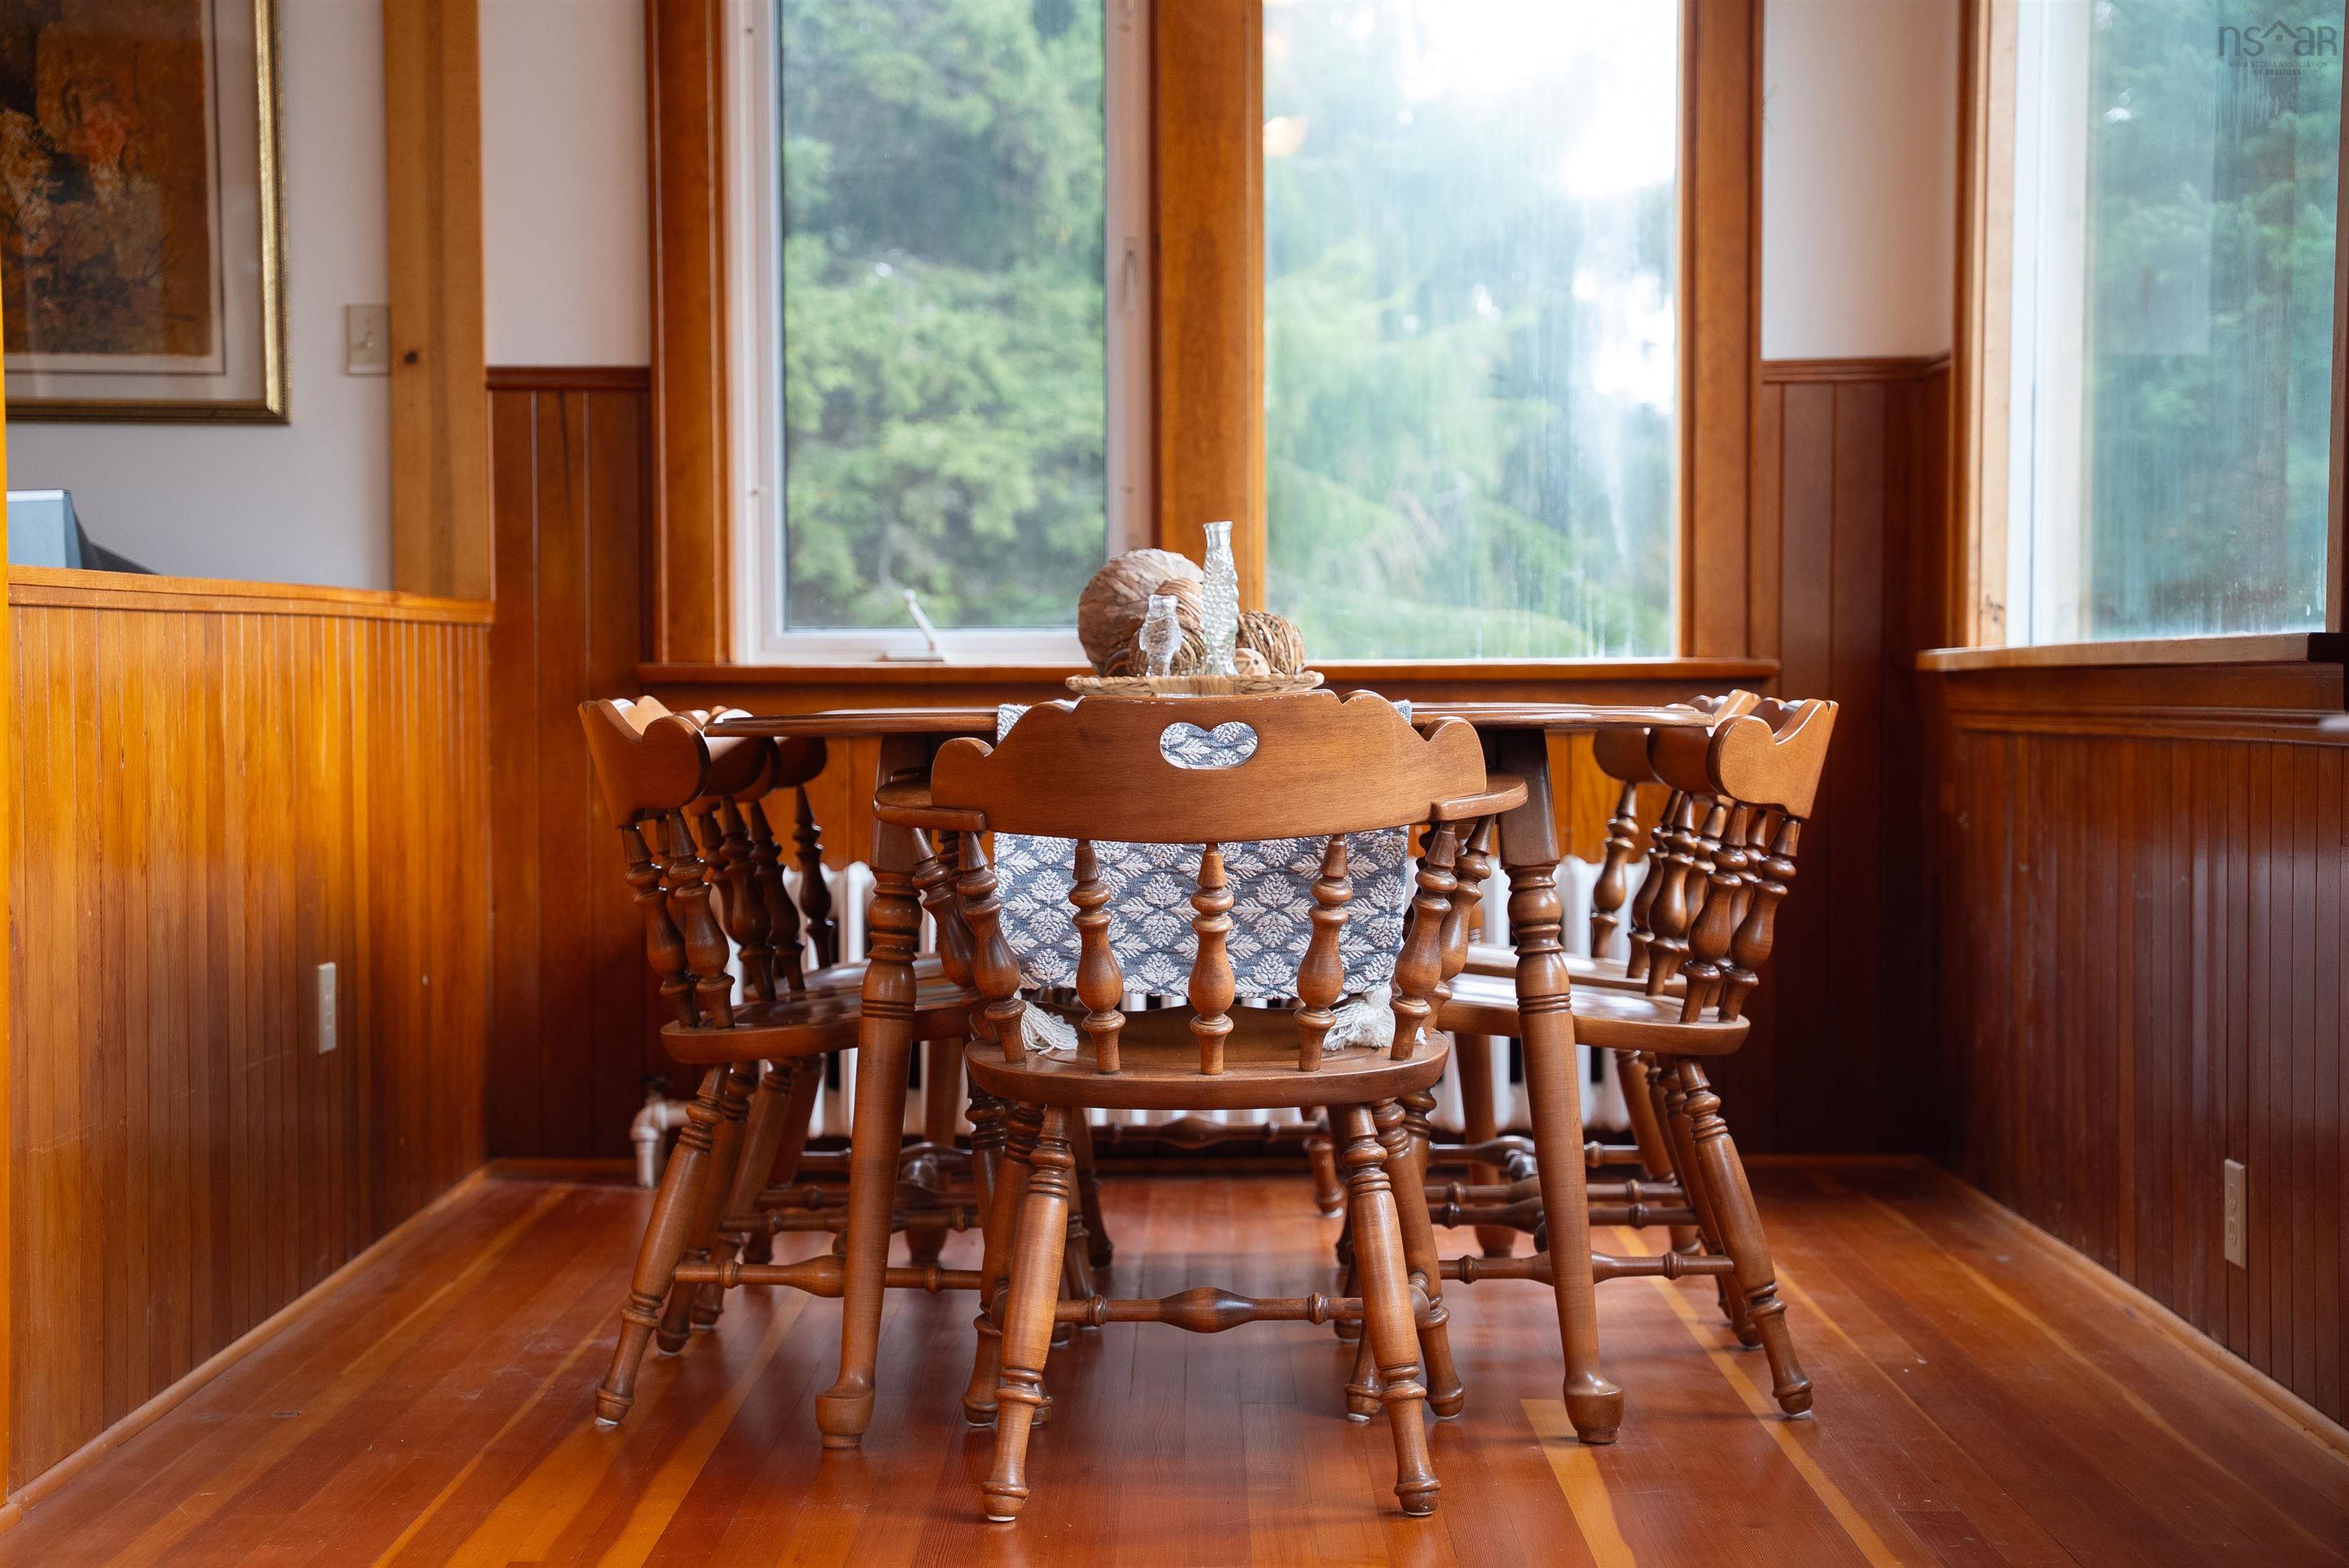
| Main Floor | Dining Room | 7’5” × 8’7” |
| 2nd Level | Bath 3 | 5’5” × 12’2” |
| 2nd Level | Bedroom | 10’4” × 11’2” |
| 2nd Level | Bedroom | 10’4” × 11’2” |
| 2nd Level | Bedroom | 8’5” × 12’2” |
| Basement | OTHER | 31’1” |
Features
- Alarm System
- Driveway
- Fireplace
- Landscaped
| Appliances Included | Range - Electric, Dishwasher, Dryer - Electric, Washer, Refrigerator |
|---|---|
| Other Features | Alarm System, Fireplace(s) |
Location Details
| County | Halifax |
|---|---|
| District | Timberlea, Prospect, St. Margarets Bay |
| Community Features | Golf Course, Park, Playground, Recreation Center, School Bus Service, Shopping, Marina, Place Of Worship, Beach |
| Schools |
|
Contact Agent

Michael Sears
C.Mgr.; P.Mgr.; C.I.M.; CD
michael.sears@ververealty.ca
Thank you for reaching out
Your message was delivered, and a confirmation email has been sent to the address provided. If you do not see it in your inbox, please check your junk or spam folder.
We’re sorry, but there was an issue submitting your request. Please try again shortly, or contact us directly if the problem persists.