
6864 St Margarets Bay Road
Summary
|
Beds
2
|
Baths
2
|
Single Family
1,033 sq ft
|
Storeys
2
|
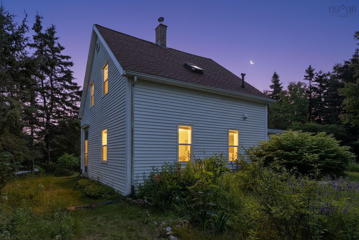
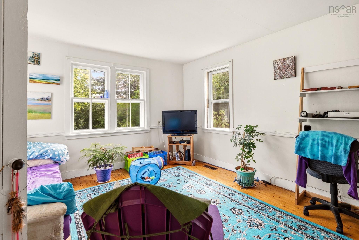
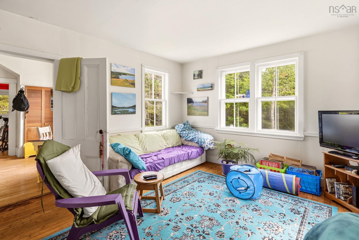
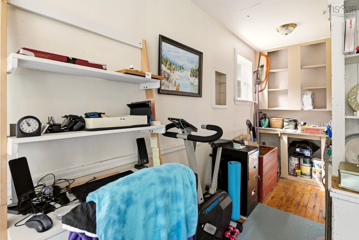
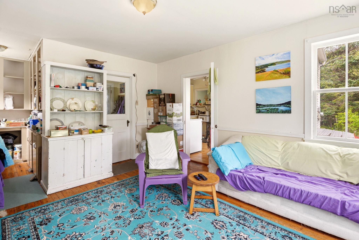
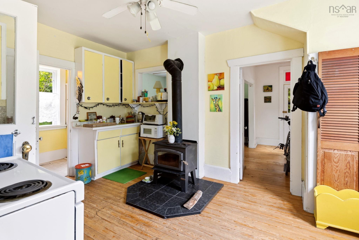
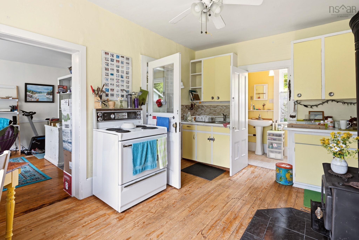
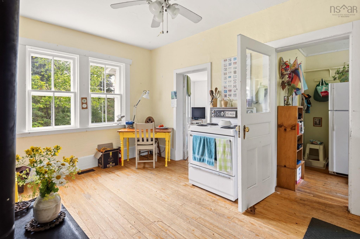
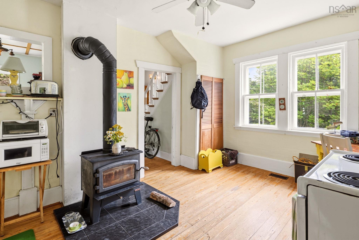
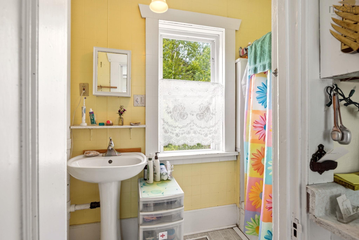
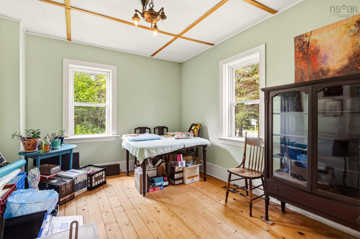
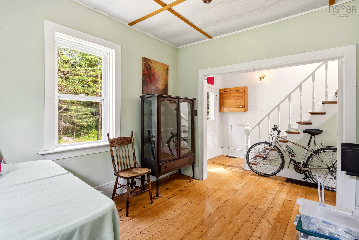
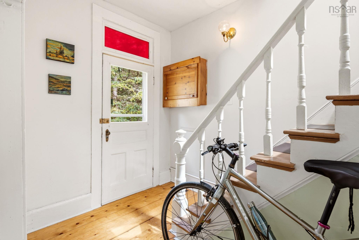
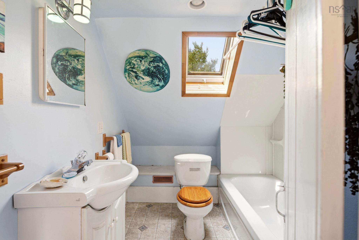
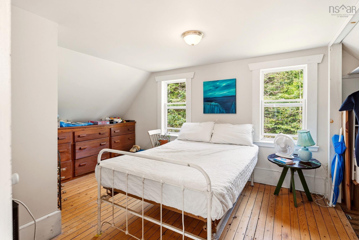
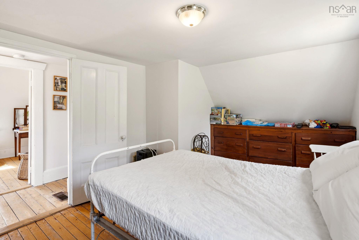
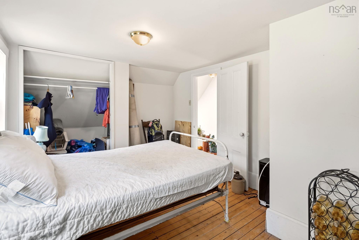
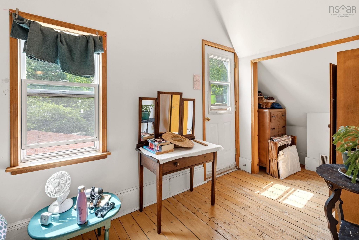
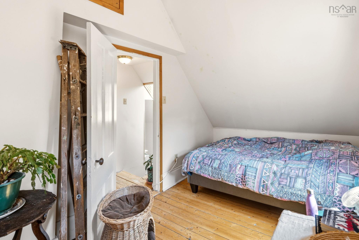
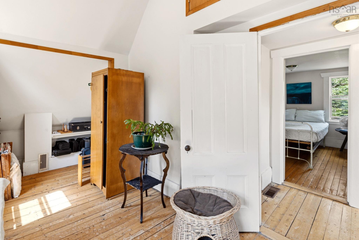
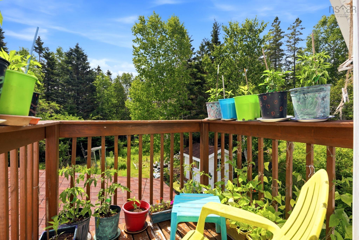
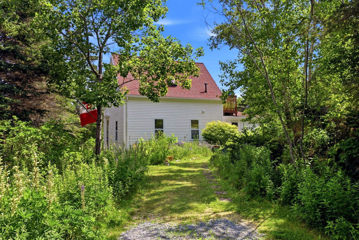
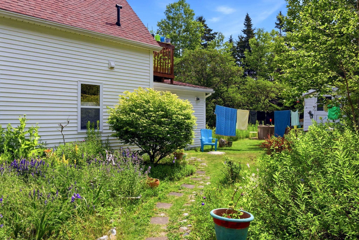
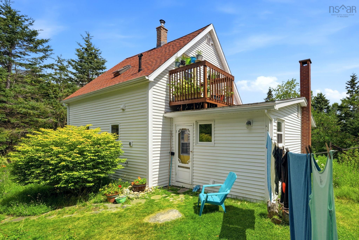
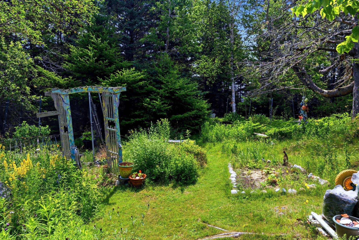
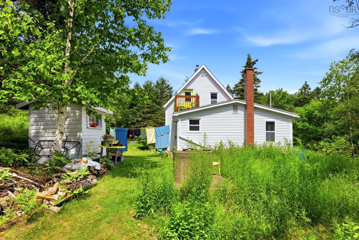
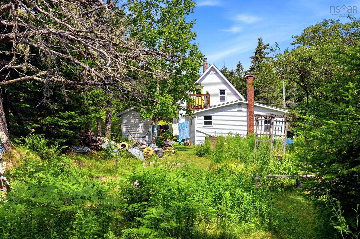
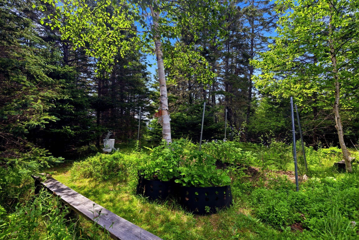
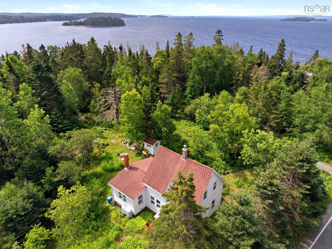
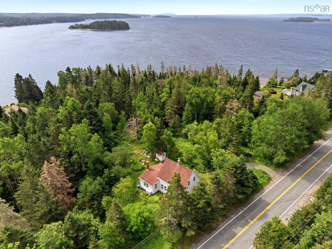
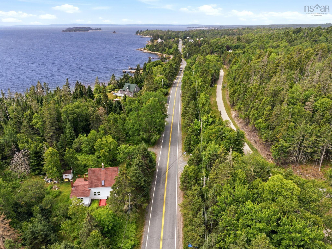
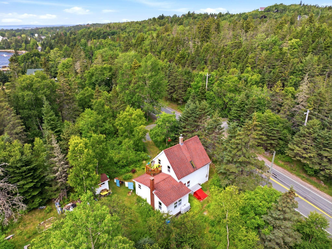
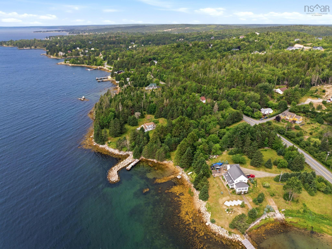
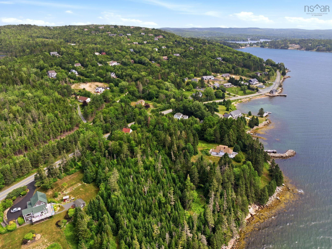
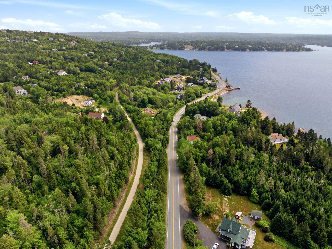
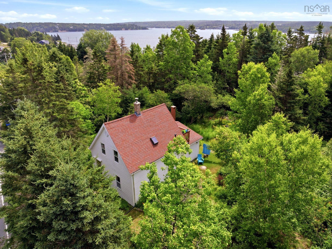
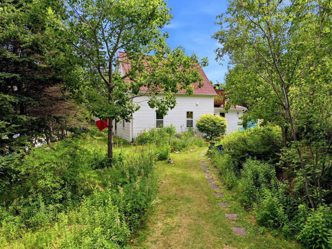
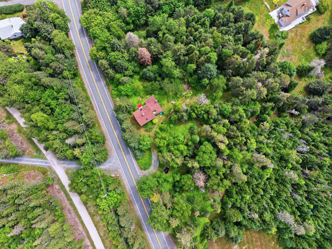
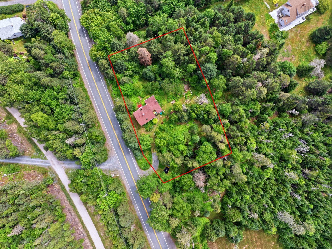
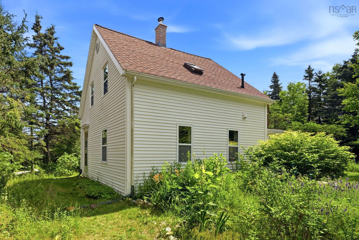
Nestled in the picturesque community of Head of St. Margarets Bay, this charming 1.5-storey home is brimming with character, personality, and timeless appeal. Offering 2 bedrooms and 2 full bathrooms, this unique property is the perfect blend of warmth and functionality. Original softwood floors add to the home's authentic charm, while its quirky details create a space that feels both inviting and unforgettable. Set on a private ¾-acre lot, you'll enjoy plenty of room to relax, garden, or simply soak in the peaceful surroundings. For outdoor enthusiasts, the Rails to Trails system is just across the road, providing instant access to kilometres of scenic biking, walking, and year-round recreation. If you've been searching for a home with heart in a beautiful coastal community, this one is sure to capture your imagination.
Property Details
| Property Style | Residential |
|---|---|
| Zoning | MU-2 |
| Building Style | 1.5 Storey |
| Structure Style | Detached |
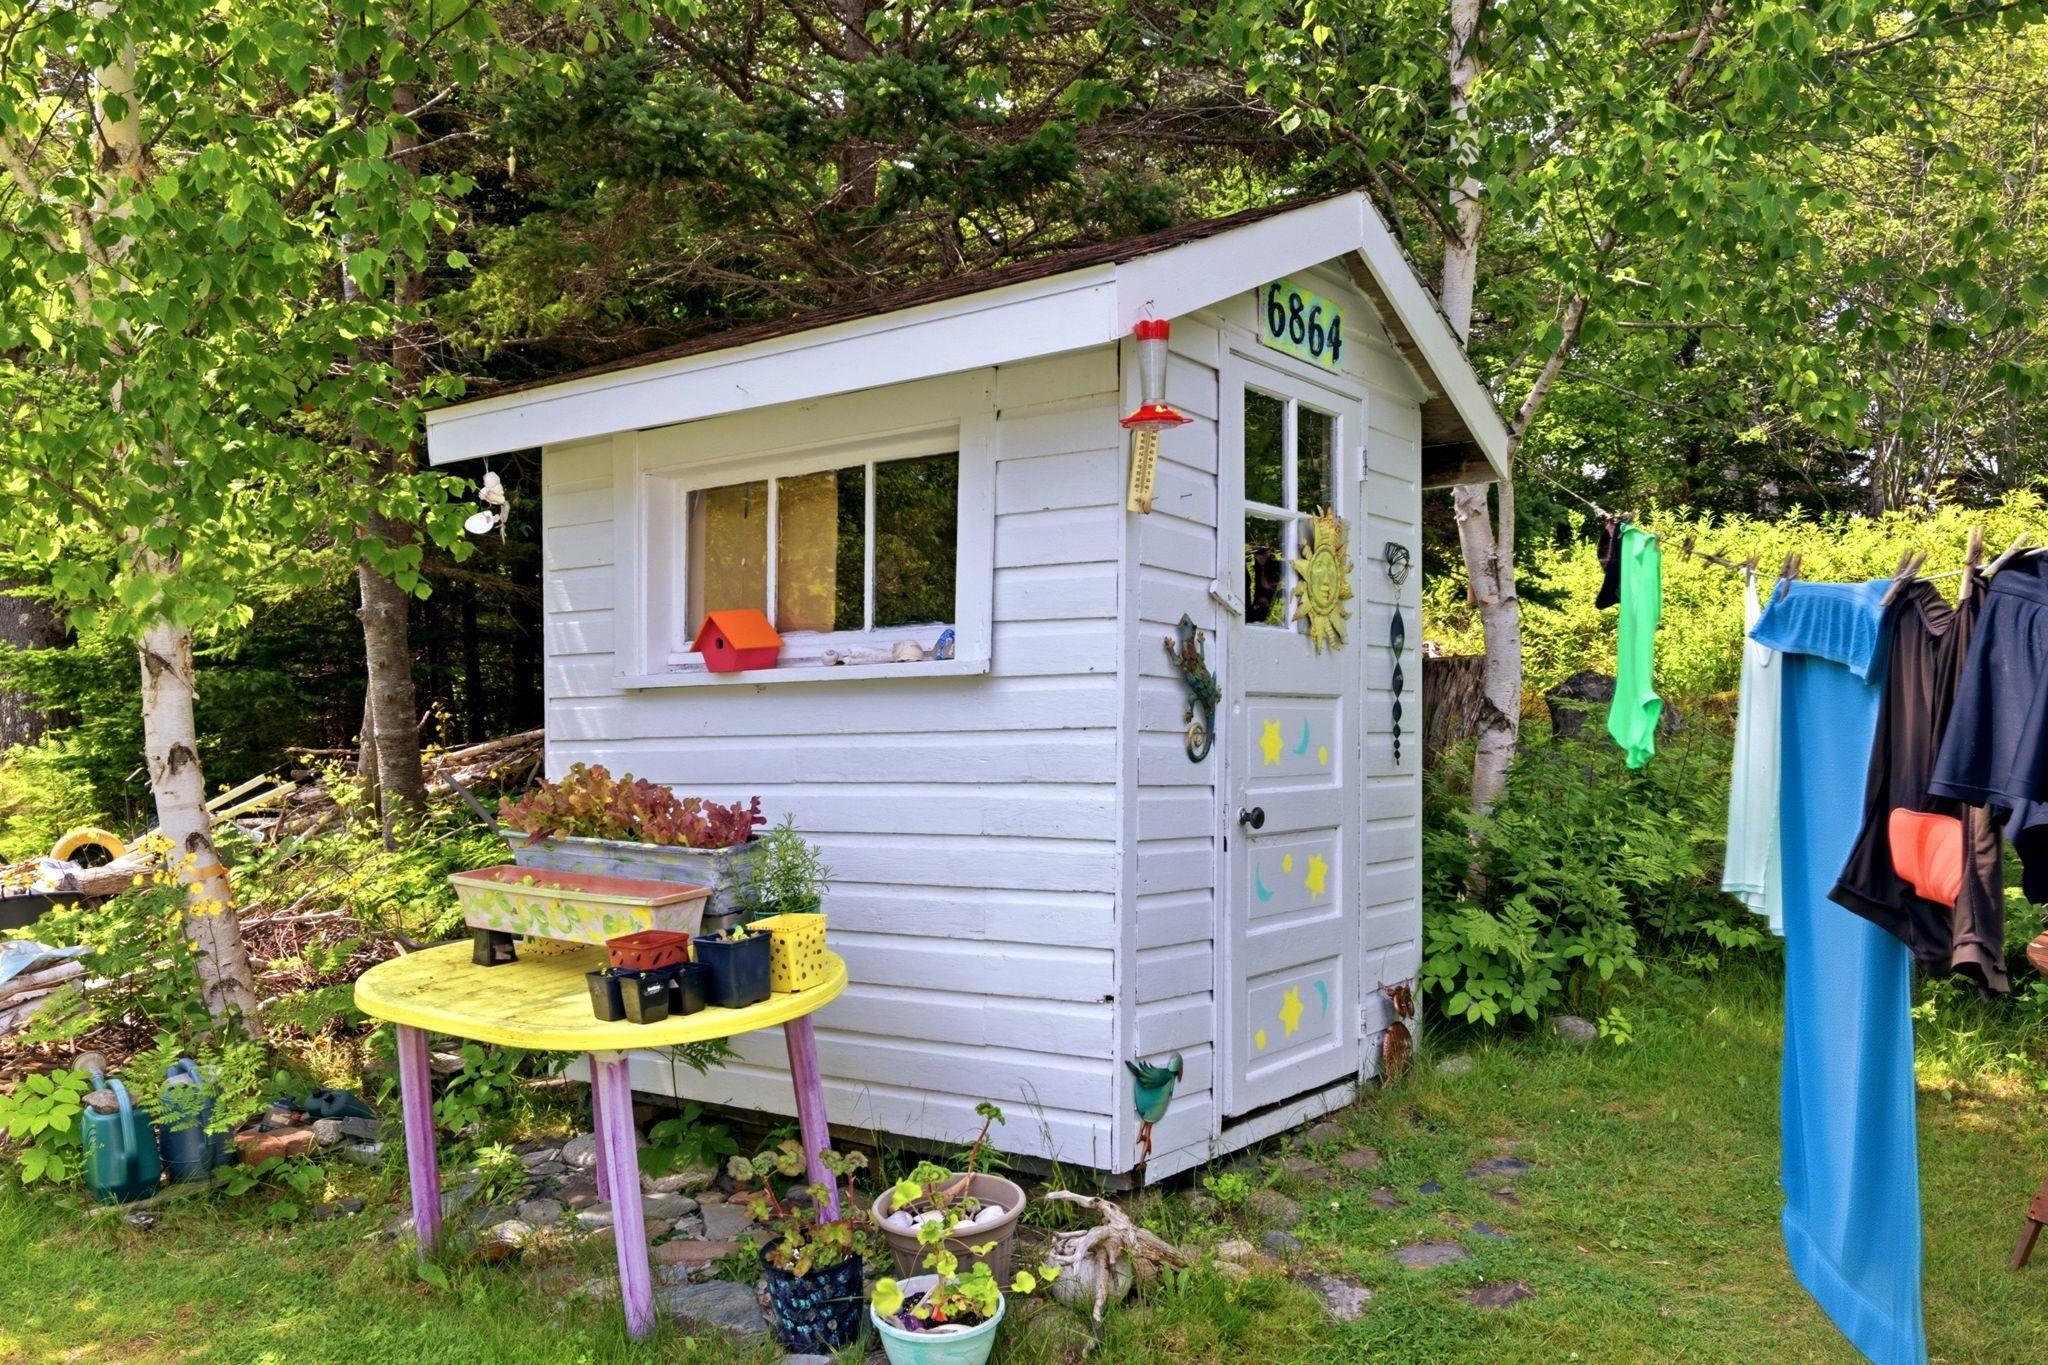
| Structures | Deck, Shed |
| Utilities | Electricity, High Speed Internet |
| Roof | Asphalt Shingle |
| Flooring | Softwood, Vinyl |
| Basement | Cellar |
| Driveway | Gravel |
| Foundation | Poured Concrete, Stone |
| Exterior | Vinyl |
| Heating Type | Forced Air, Furnace, Stove |
| Fuel Type | Oil, Wood |
| Water Source | Drilled Well |
| Sewage | Septic |
| Land Features | Partial Landscaped, Level, Wooded/Treed |
Measurements
| Main Living Area | 1,033 sq ft |
|---|---|
| Total Living Area | 1,033 sq ft |
| Lot Size 1 | 34,400 sq ft |
| Total Lot Size | 34,400 sq ft |
| Building Dimensions | 22’ × 35’ |
| Lot Size Source | Land Reg |
| Property Size | 0.5 To 0.99 Acres |
| Floor | Room | Dimensions |
|---|---|---|
| Main Floor | Living Room | 14’1” × 12’6” |
| Main Floor | Dining Room | 12’ × 10’11” |
| Main Floor | Kitchen | 14’7” × 11’1” |
| Main Floor | Bath 1 | 4’1” × 11’1” |
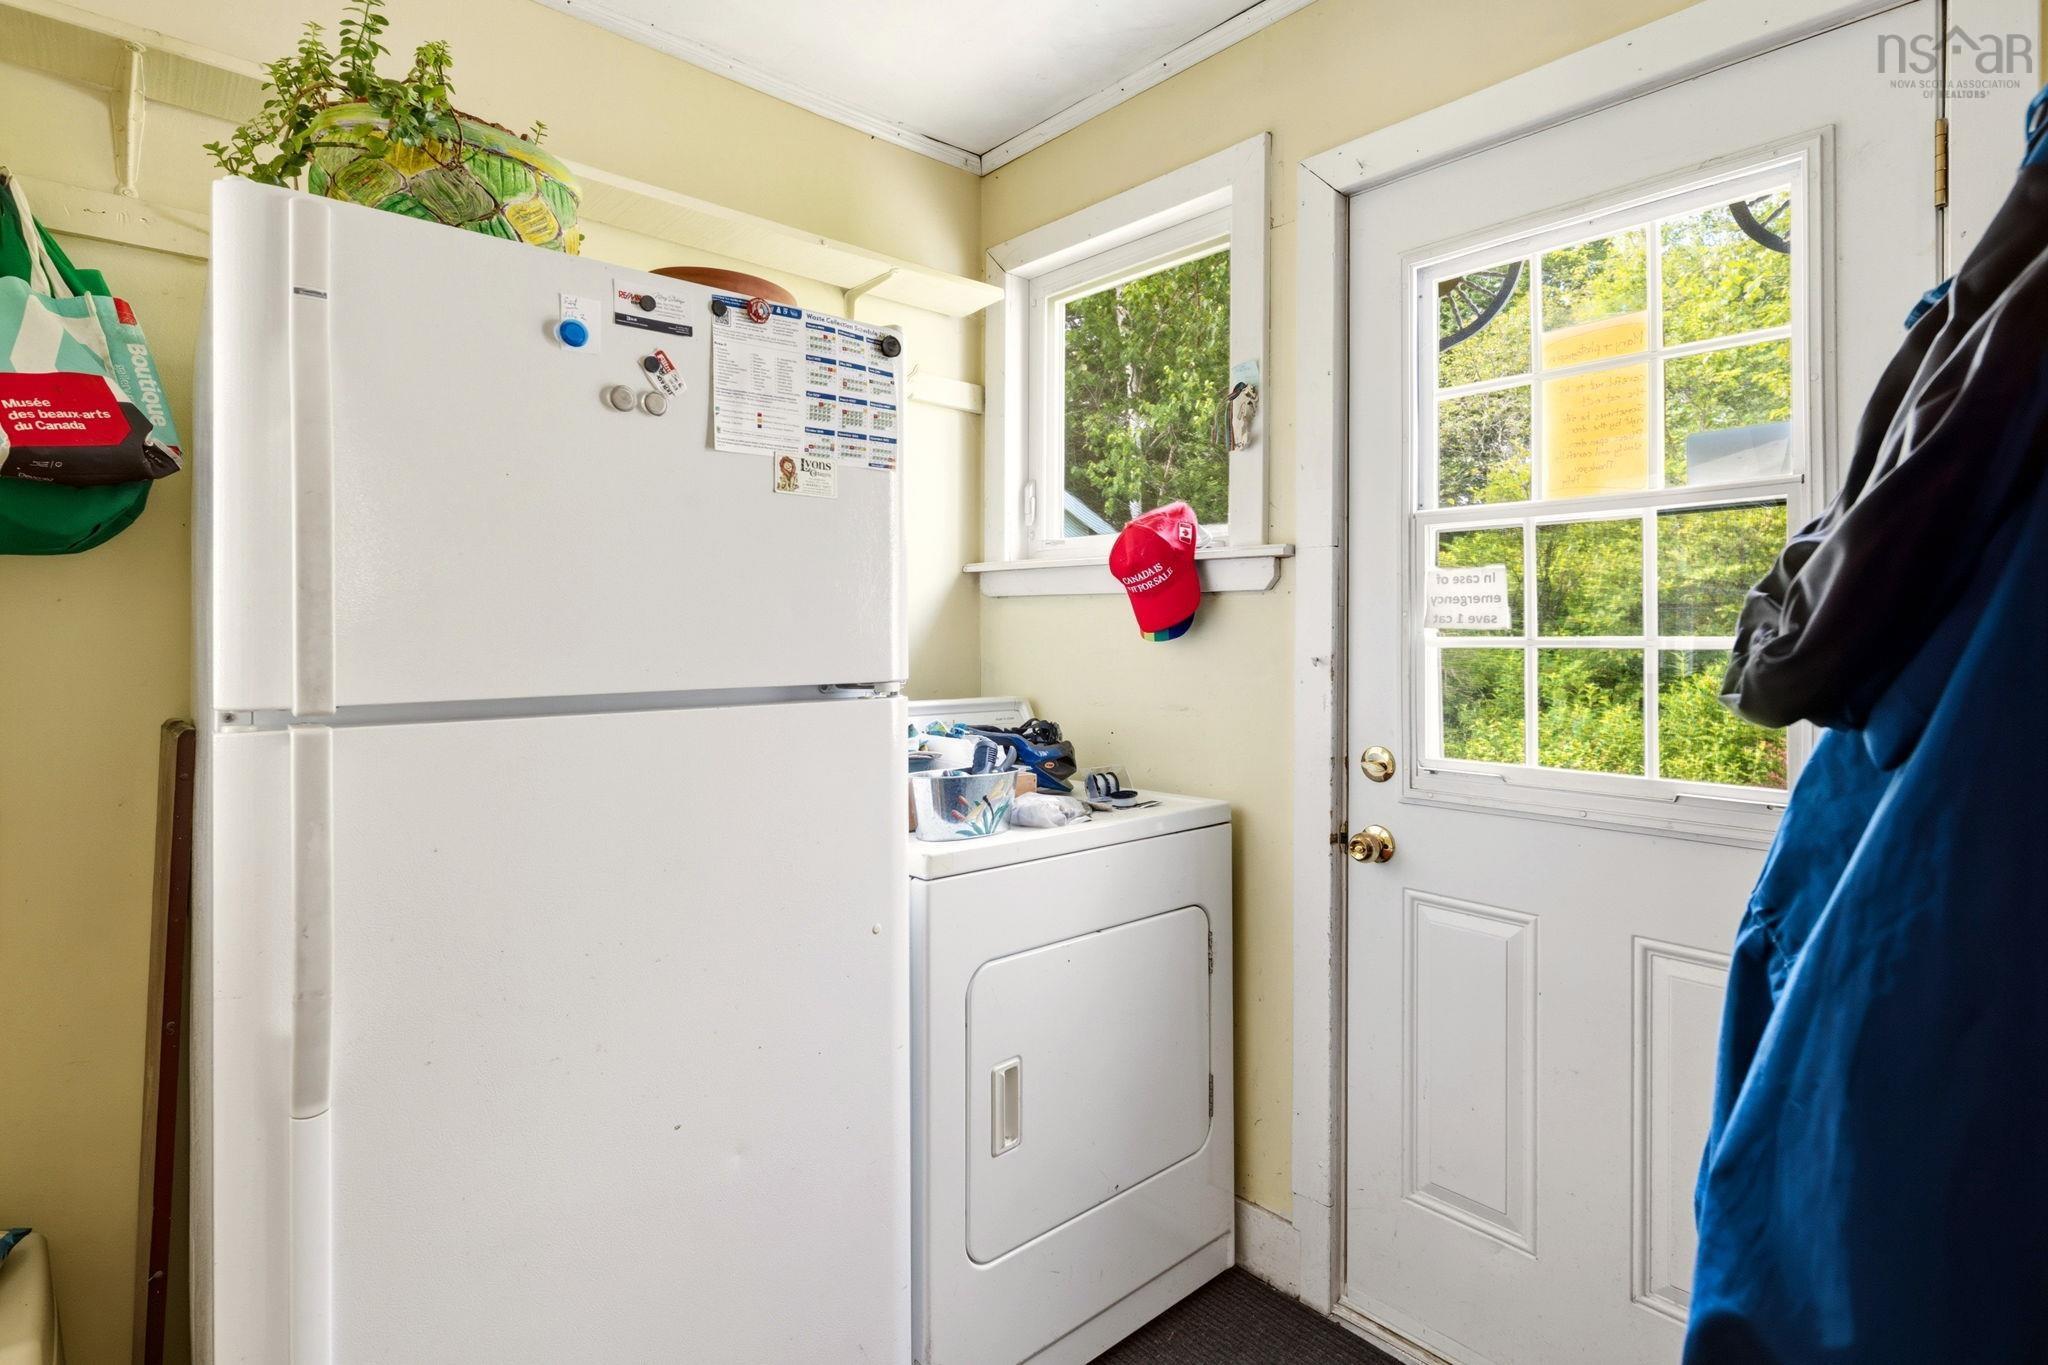
| Main Floor | Laundry | 6’11” × 7’2” |
| Main Floor | Storage | 7’1” × 4’1” |
| 2nd Level | Primary Bedroom | 14’1” × 9’1” |
| 2nd Level | Bedroom | 15’4” × 7’10” |
| 2nd Level | Bath 2 | 7’5” × 7’ |
Features
- Balcony
- Deck
- Driveway
- Garage
- Landscaped
| Appliances Included | Stove, Dryer, Washer, Refrigerator |
|---|---|
| Other Features | Balcony, Wood Stove(s) |
Location Details
| County | Halifax |
|---|---|
| District | Timberlea, Prospect, St. Margarets Bay |
| Community Features | School Bus Service, Place Of Worship |
| Schools |
|
Contact Agent

Michael Sears
C.Mgr.; P.Mgr.; C.I.M.; CD
michael.sears@ververealty.ca
Thank you for reaching out
Your message was delivered, and a confirmation email has been sent to the address provided. If you do not see it in your inbox, please check your junk or spam folder.
We’re sorry, but there was an issue submitting your request. Please try again shortly, or contact us directly if the problem persists.