
6881 Vaughan Avenue
Summary
|
Beds
3
|
Baths
2
|
Single Family
1,657 sq ft
|
Storeys
2
|
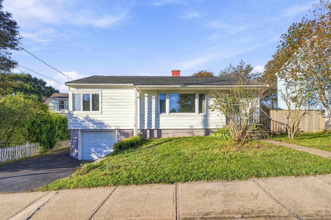
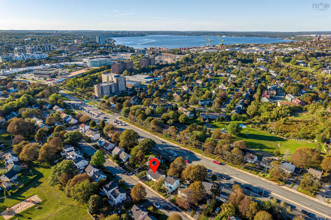
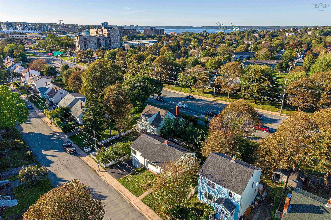
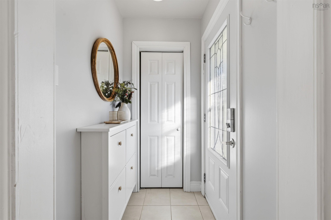
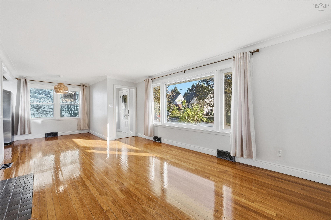
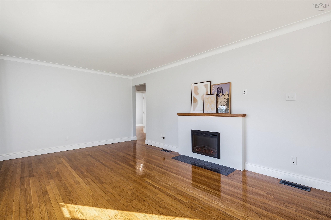
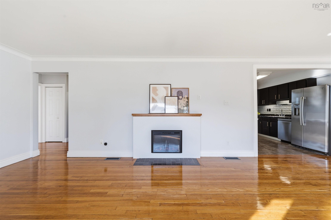
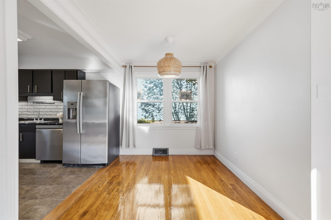
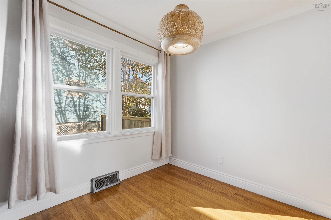
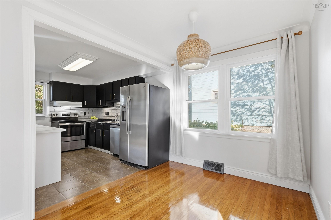
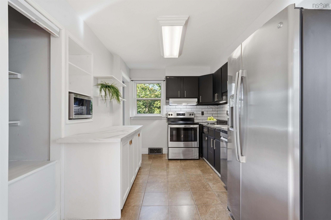
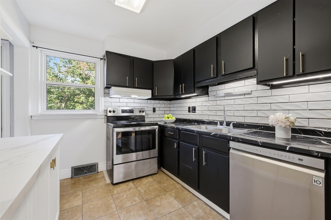
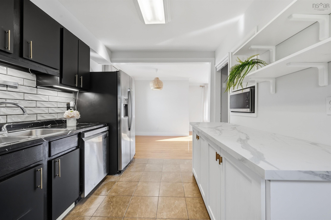
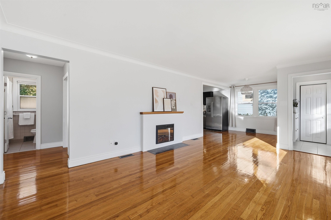
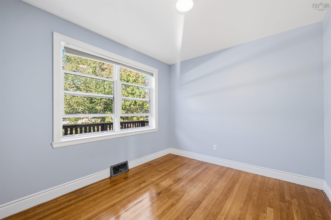
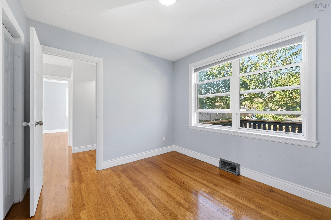
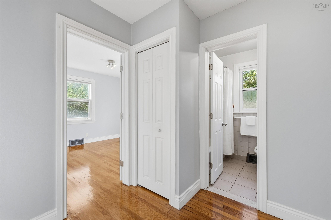
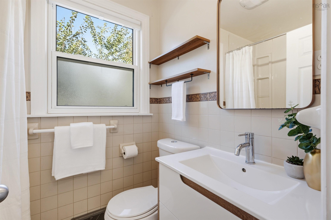
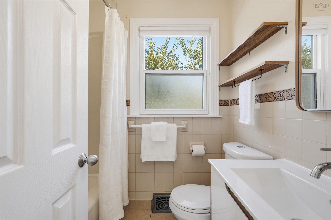
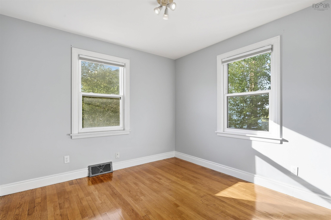
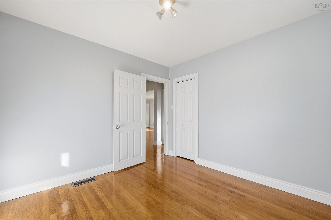
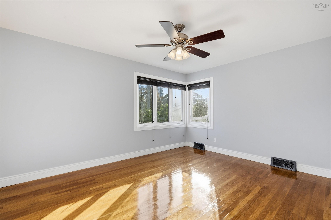
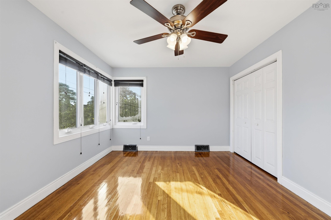
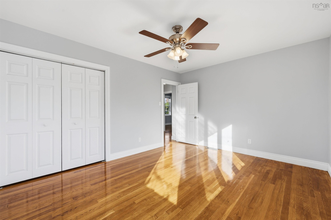
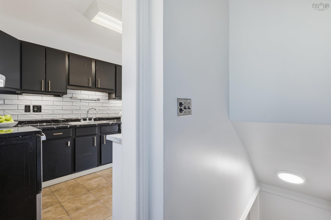
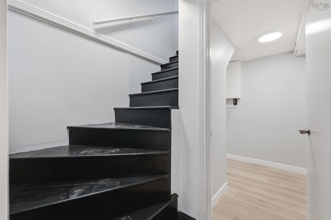
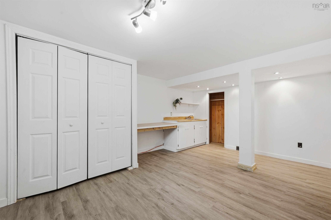
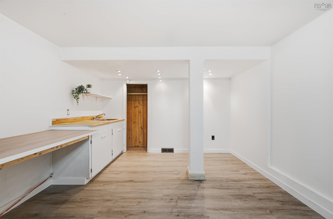
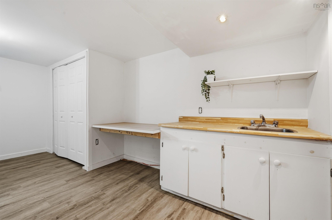
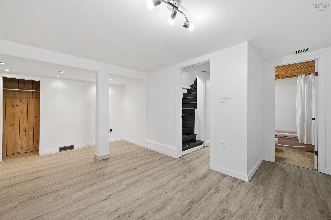
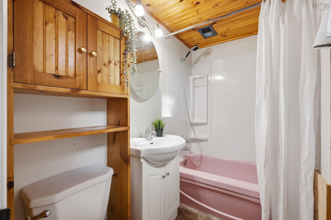
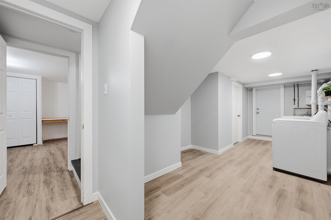
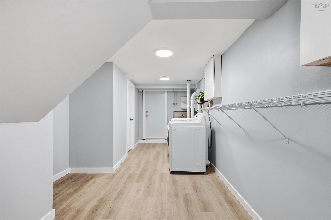
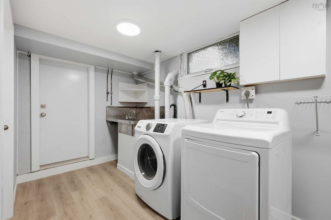
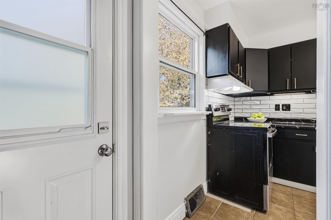
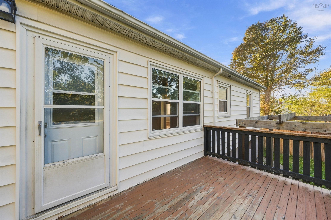
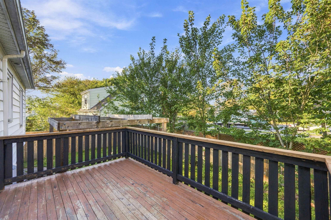
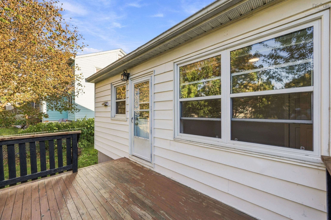
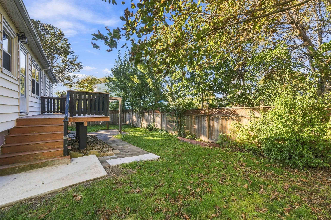
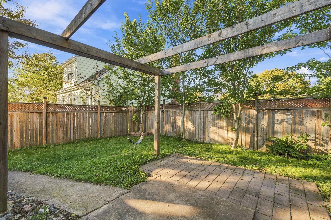
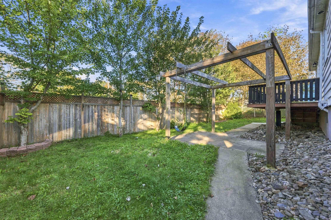
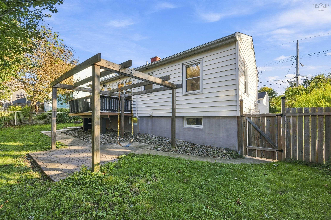
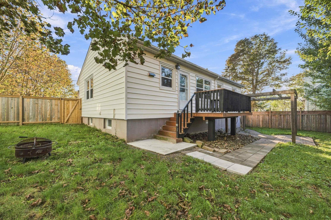
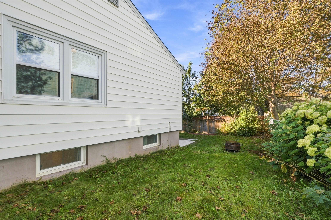
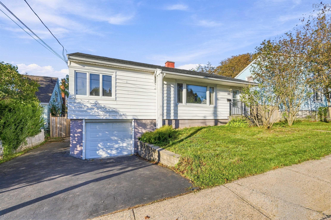
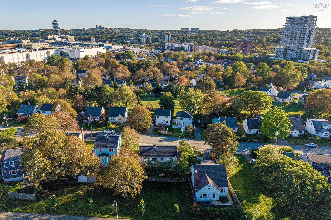
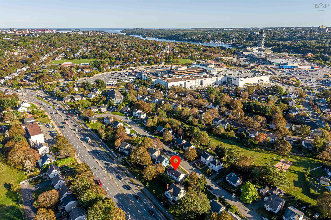
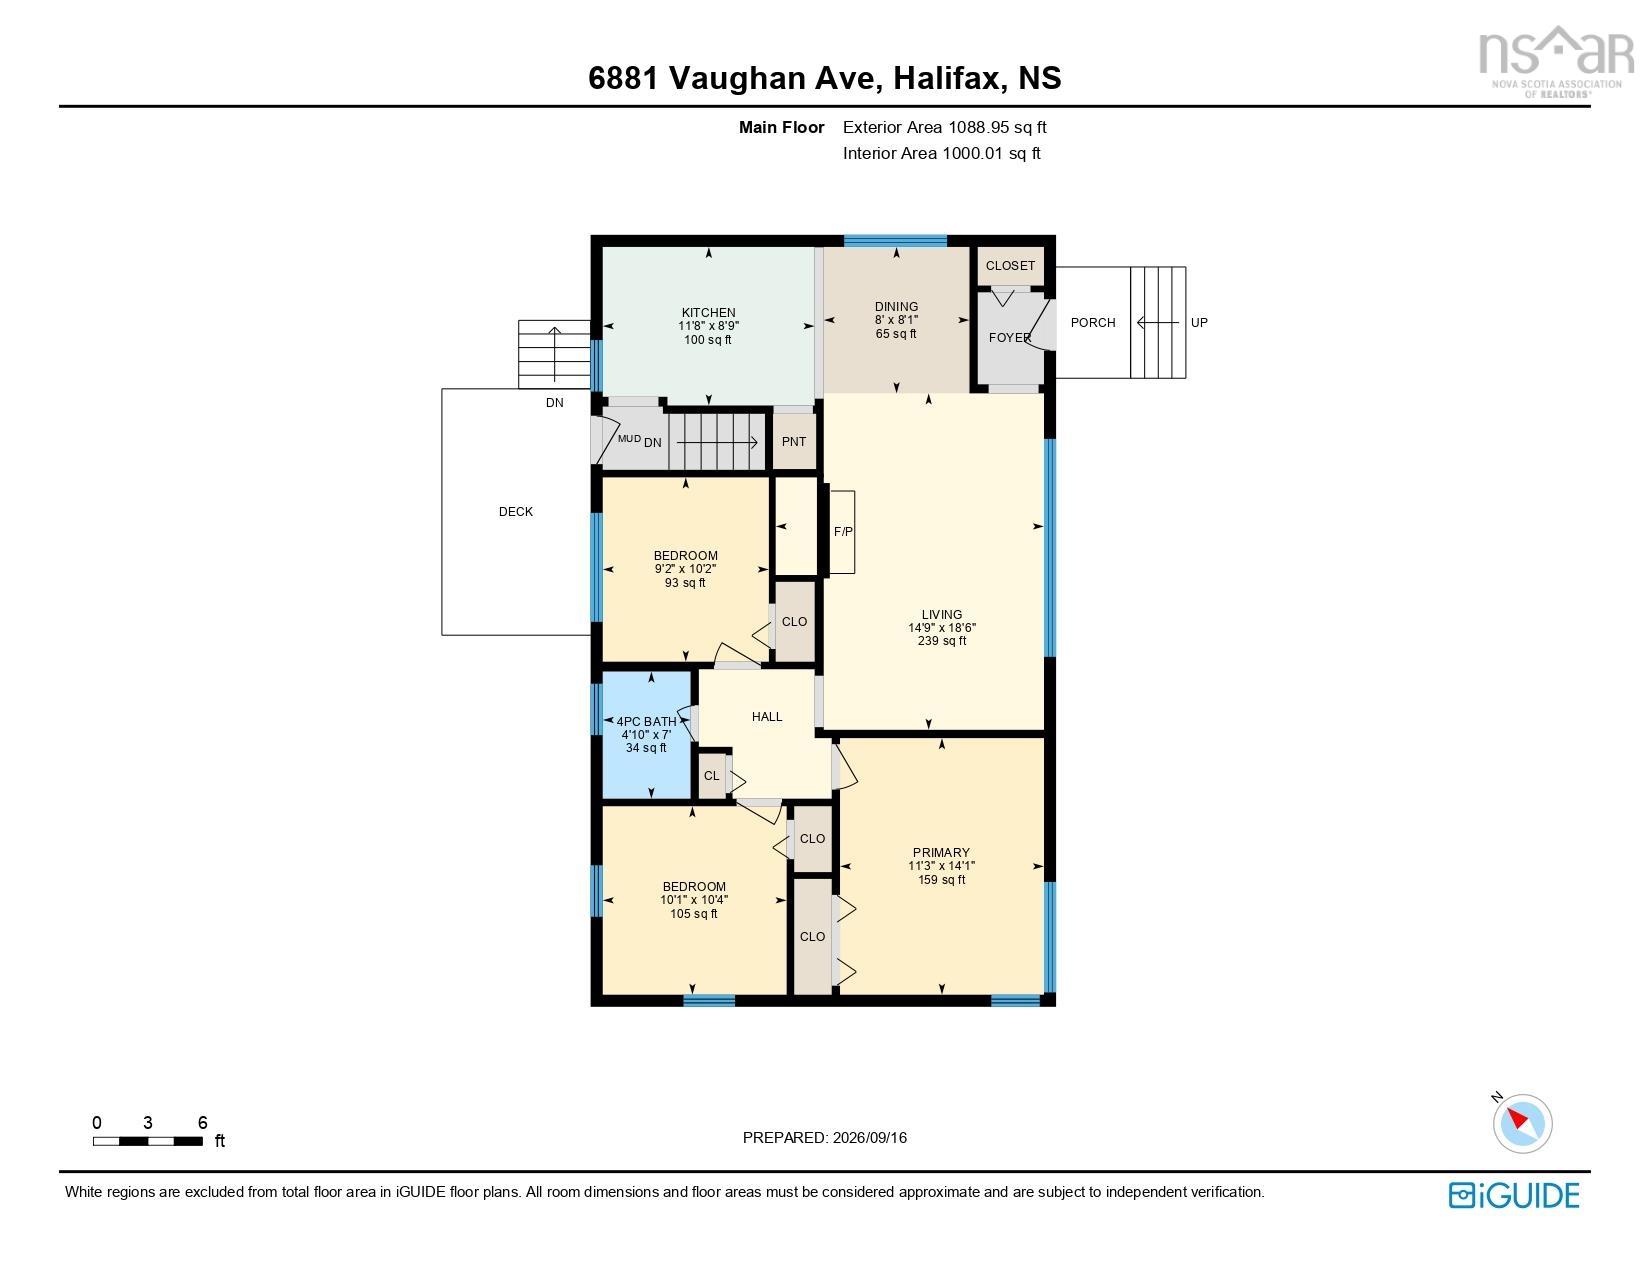
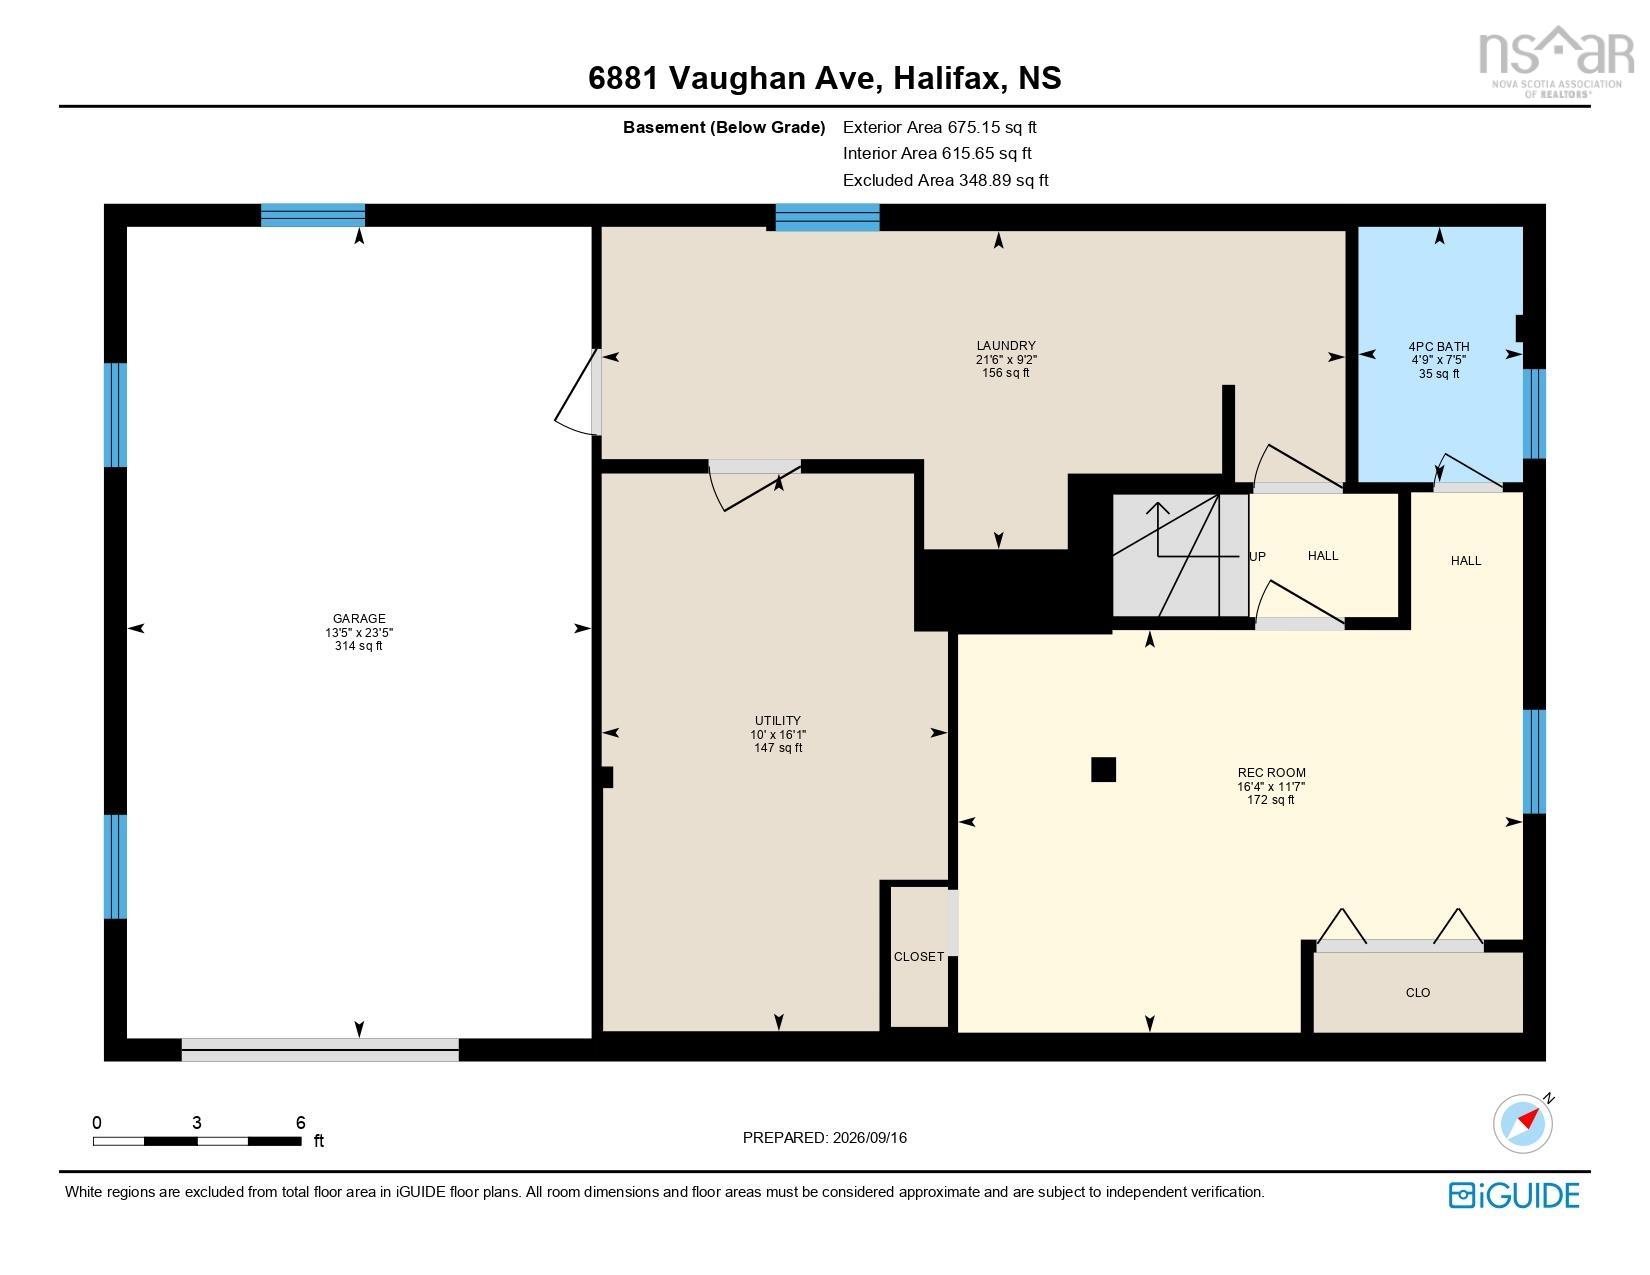
If convenience had an address, it would be 6881 Vaughan Avenue! This 3-bedroom, 2-full-bath bungalow is perfectly positioned at the edge of the peninsula, just around the corner from every possible amenity. Gleaming hardwood floors extend from the living area through all three bedrooms, while the kitchen has been opened up to take advantage of the southern exposure in the living and dining area. Downstairs, you’ll find a rec room and second full bathroom, along with a large laundry space, unfinished utility room, and built-in garage. Outside, the property is complete with a level, fenced yard and double driveway. Located just seconds from the highway, grocery stores, pharmacies, Halifax Shopping Centre, transit corridors, and the MacKay Bridge, this home puts everyday conveniences within easy reach. If you’ve been waiting for a great property like this, book your showing today!
Property Details
| Property Style | Residential |
|---|---|
| Zoning | ER-3 |
| Building Style | Bungalow |
| Structure Style | Detached |
| Structures | Deck |
| Utilities | Cable, High Speed Internet, Telephone |
| Roof | Asphalt Shingle |
| Flooring | Ceramic, Hardwood, Vinyl Plank |
| Basement | Full, Fully Developed |
| Garage Type | Single, Built-In |
| Driveway | Double, Paved |
| Foundation | Poured Concrete |
| Exterior | Vinyl |
| Heating Type | Forced Air, Furnace |
| Fuel Type | Oil |
| Water Source | Municipal |
| Sewage | Municipal |
| Building Age | 69 Years |
| Year Built | 1957 |
| Land Features | Fenced |
Measurements
| Main Living Area | 1,063 sq ft |
|---|---|
| Total Living Area | 1,657 sq ft |
| Lot Size 1 | 4,890 sq ft |
| Total Lot Size | 4,890 sq ft |
| Building Dimensions | 42’6” × 25’ |
| Lot Size Source | Land Reg |
| Property Size | Under 0.5 Acres |
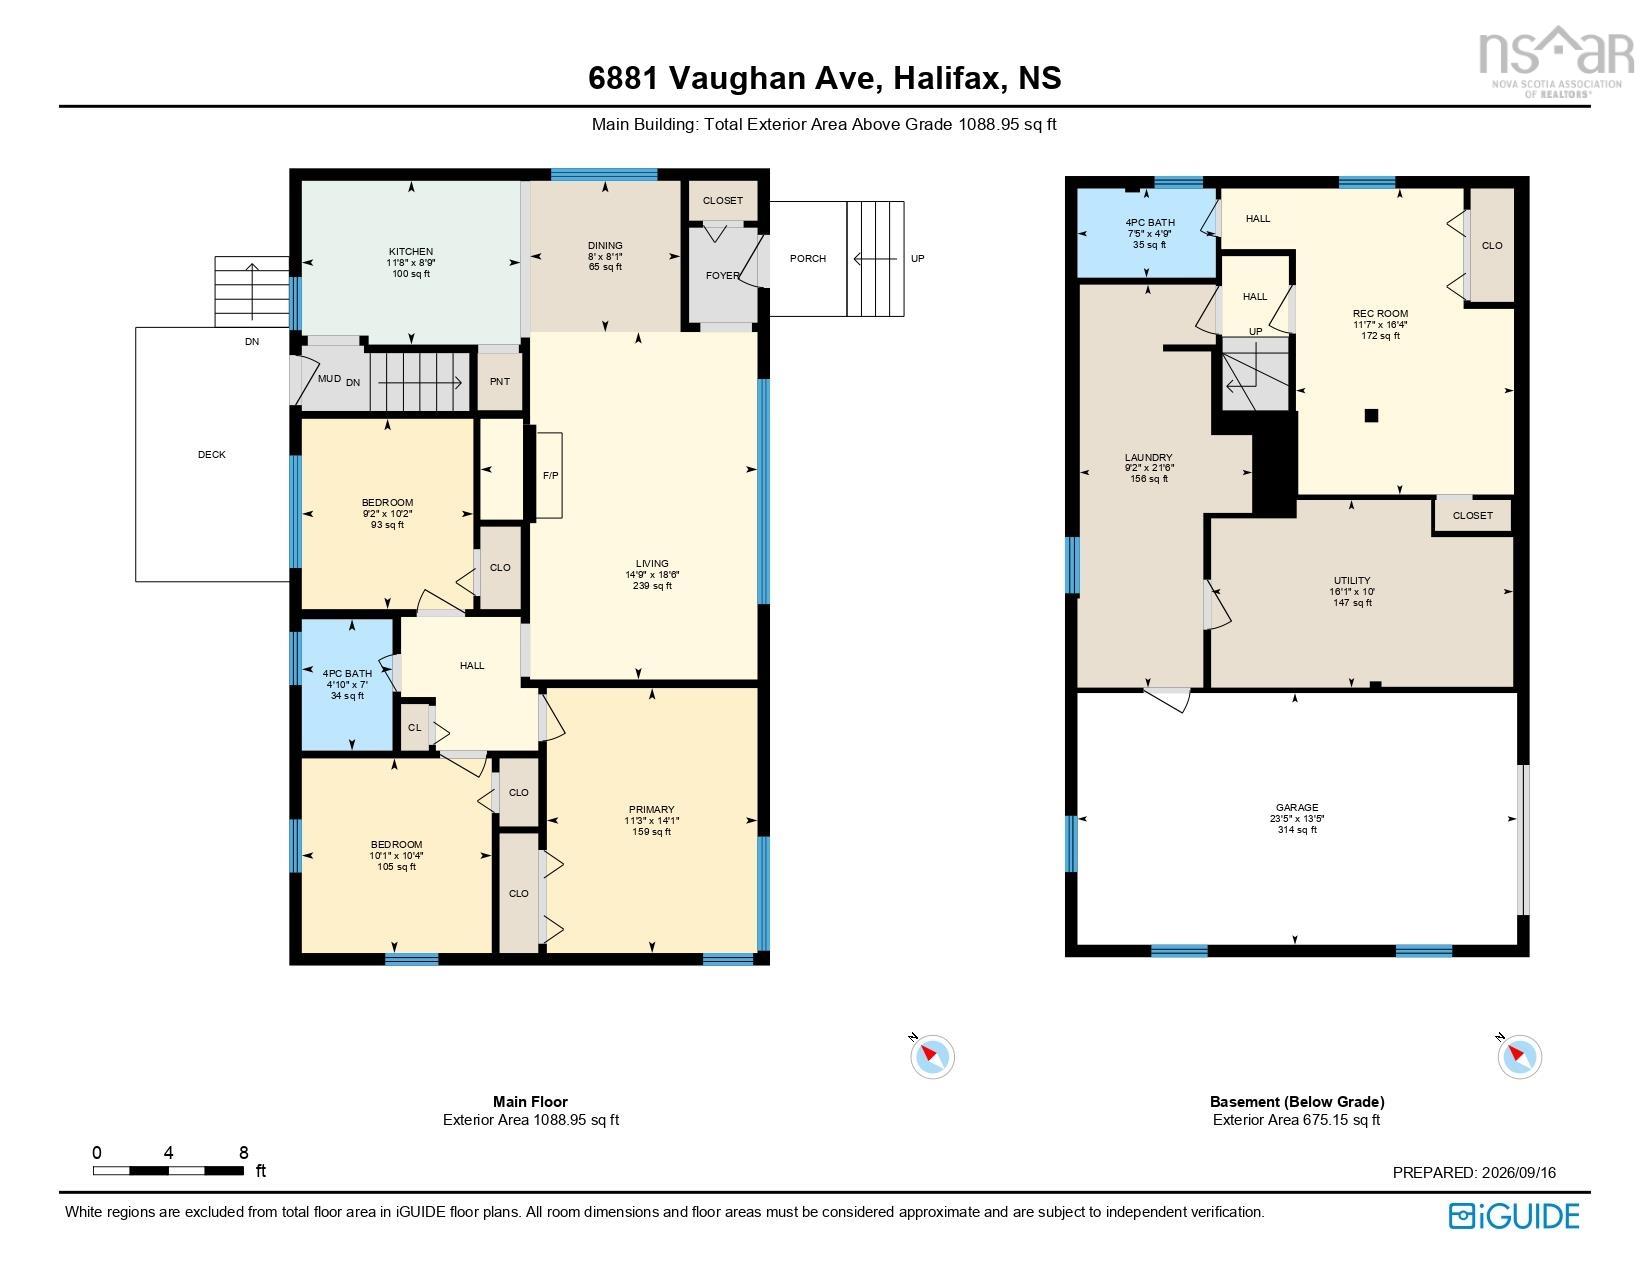
| Floor | Room | Dimensions |
|---|---|---|
| Main Floor | Living Room | 18’ × 12’ |
| Main Floor | Dining Room | 8’ × 8’ |
| Main Floor | Kitchen | 8’ × 12’ |
| Main Floor | Bath 1 | 7’ × 4’ |
| Main Floor | Primary Bedroom | 14’ × 11’ |
| Main Floor | Bedroom | 10’ × 10’ |
| Main Floor | Bedroom | 10’ × 9’ |
| Basement | Rec Room | 16’ × 11’ |
| Basement | Laundry | 17’ × 6’ |
| Basement | Bath 2 | 4’ × 7’ |
Features
- Deck
- Driveway
- Fireplace
- Garage
| Appliances Included | Range, Dishwasher, Dryer, Washer, Refrigerator |
|---|---|
| Other Features | Electric Fireplace |
Location Details
| County | Halifax |
|---|---|
| District | Halifax West |
| Community Features | Park, Playground, Public Transit, Recreation Center, Ski Hill |
| Schools |
|
Contact Agent

Michael Sears
C.Mgr.; P.Mgr.; C.I.M.; CD
michael.sears@ververealty.ca
Thank you for reaching out
Your message was delivered, and a confirmation email has been sent to the address provided. If you do not see it in your inbox, please check your junk or spam folder.
We’re sorry, but there was an issue submitting your request. Please try again shortly, or contact us directly if the problem persists.