
69 Elm Street
Summary
|
Beds
4
|
Baths
2
|
Single Family
1,713 sq ft
|
Storeys
2
|
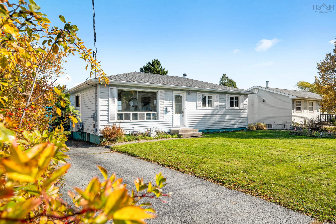
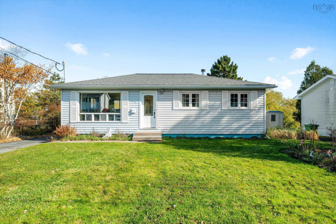
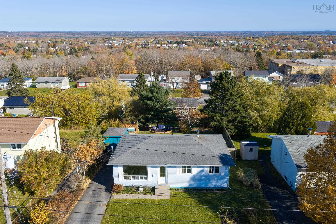
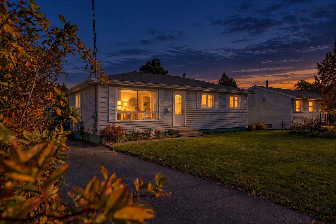
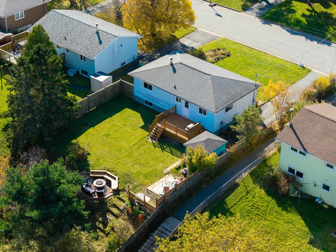
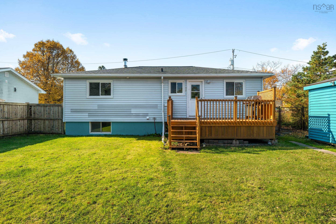
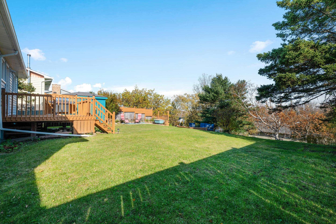
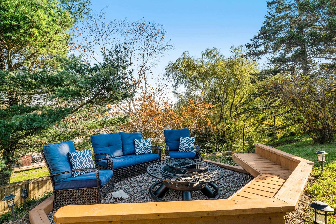
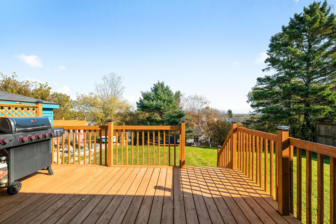
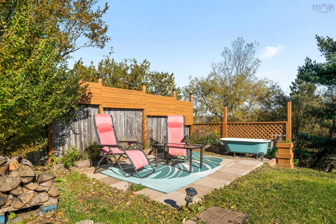
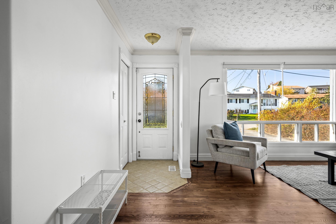
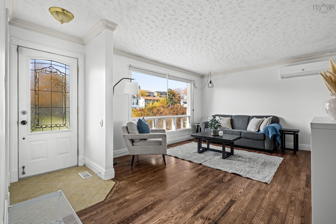
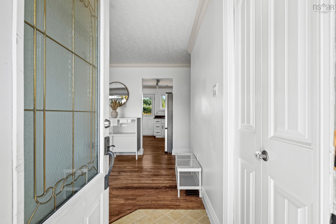
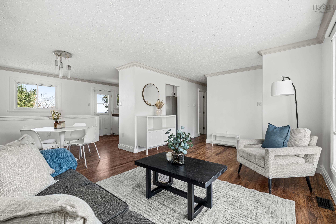
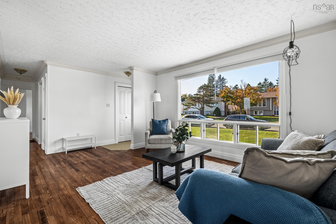
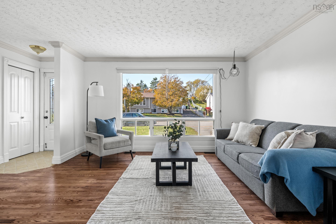
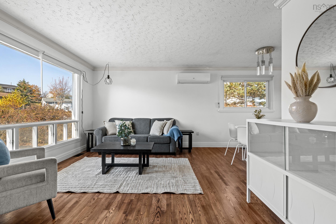
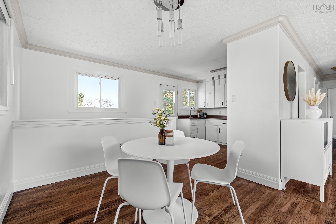
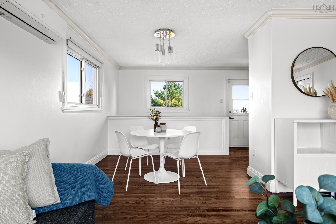
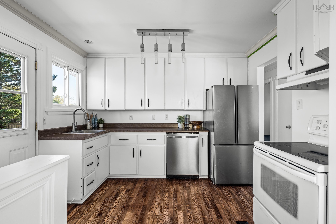
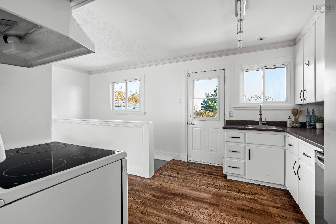
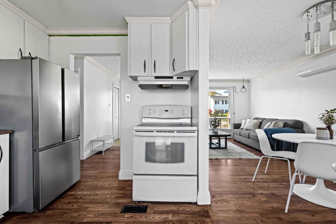
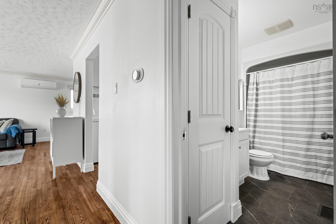
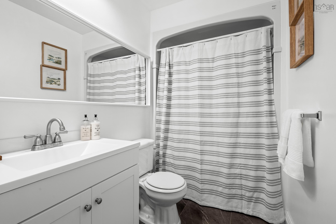
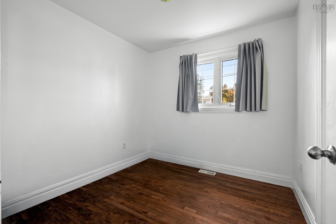
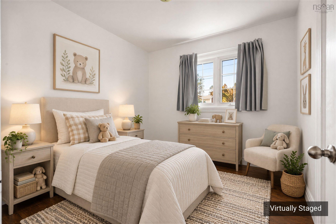
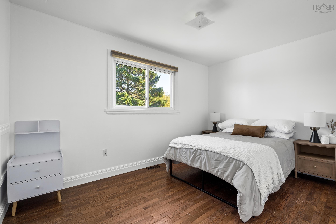
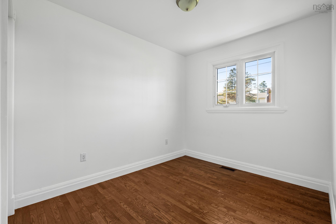
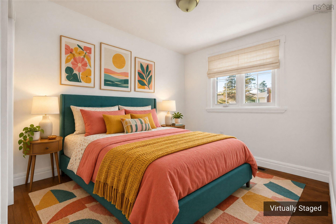
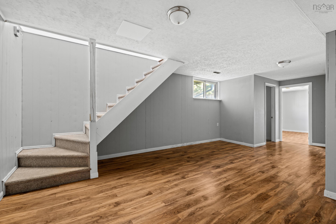
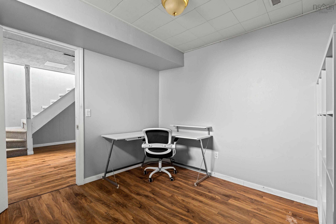
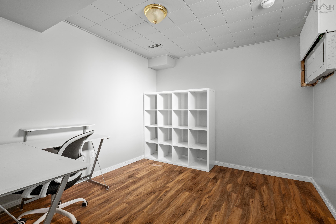
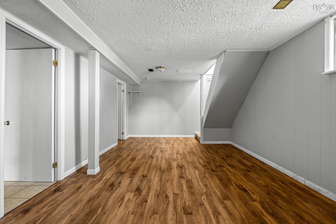
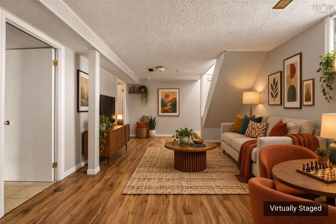
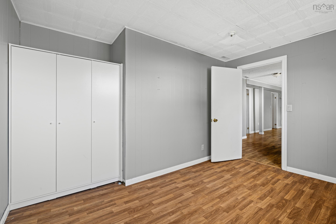
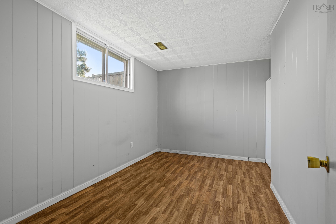
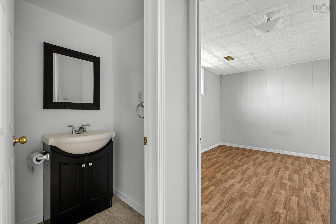
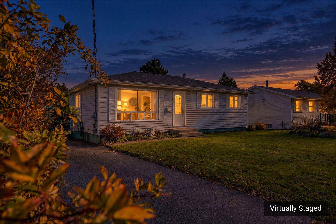
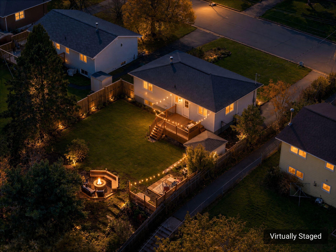
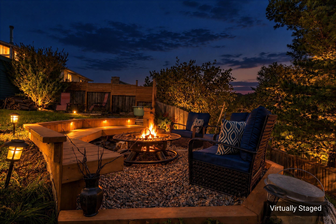
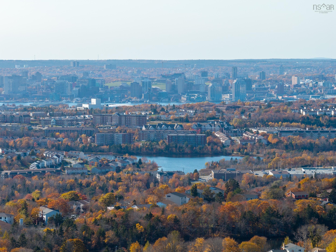
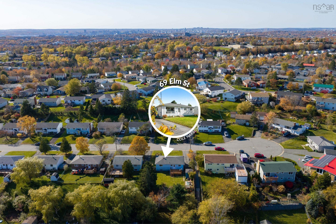
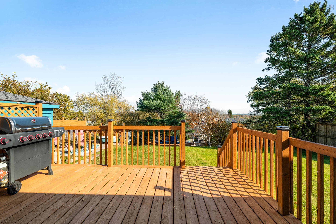
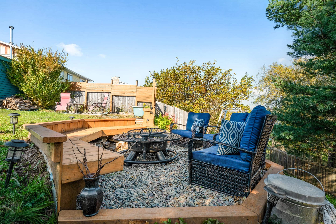
Welcome to 69 Elm Street! Tucked on a quiet cul-de-sac in Cole Harbour, this charming 3+1 bedroom, 1.5-bath bungalow is move-in ready. The main level has bright living spaces with refinished hardwood, fresh paint throughout and an updated bathroom, and a ductless heat pump keeps you comfortable year-round. The fully finished lower level adds a rec room, a fourth bedroom, a half bath and a versatile den or home office. Outside, the private fenced yard has a spacious deck, a fire pit area and distant views toward Halifax Harbour, perfect for entertaining or quiet evenings. You can walk to schools, shopping and the Portland Hills Terminal, and you're minutes from Rainbow Haven Beach and the Salt Marsh Trail. Book your private viewing today!
Property Details
| Property Style | Residential |
|---|---|
| Zoning | R-1 - RESIDENTIAL LOW DENSITY |
| Building Style | Bungalow |
| Structure Style | Detached |
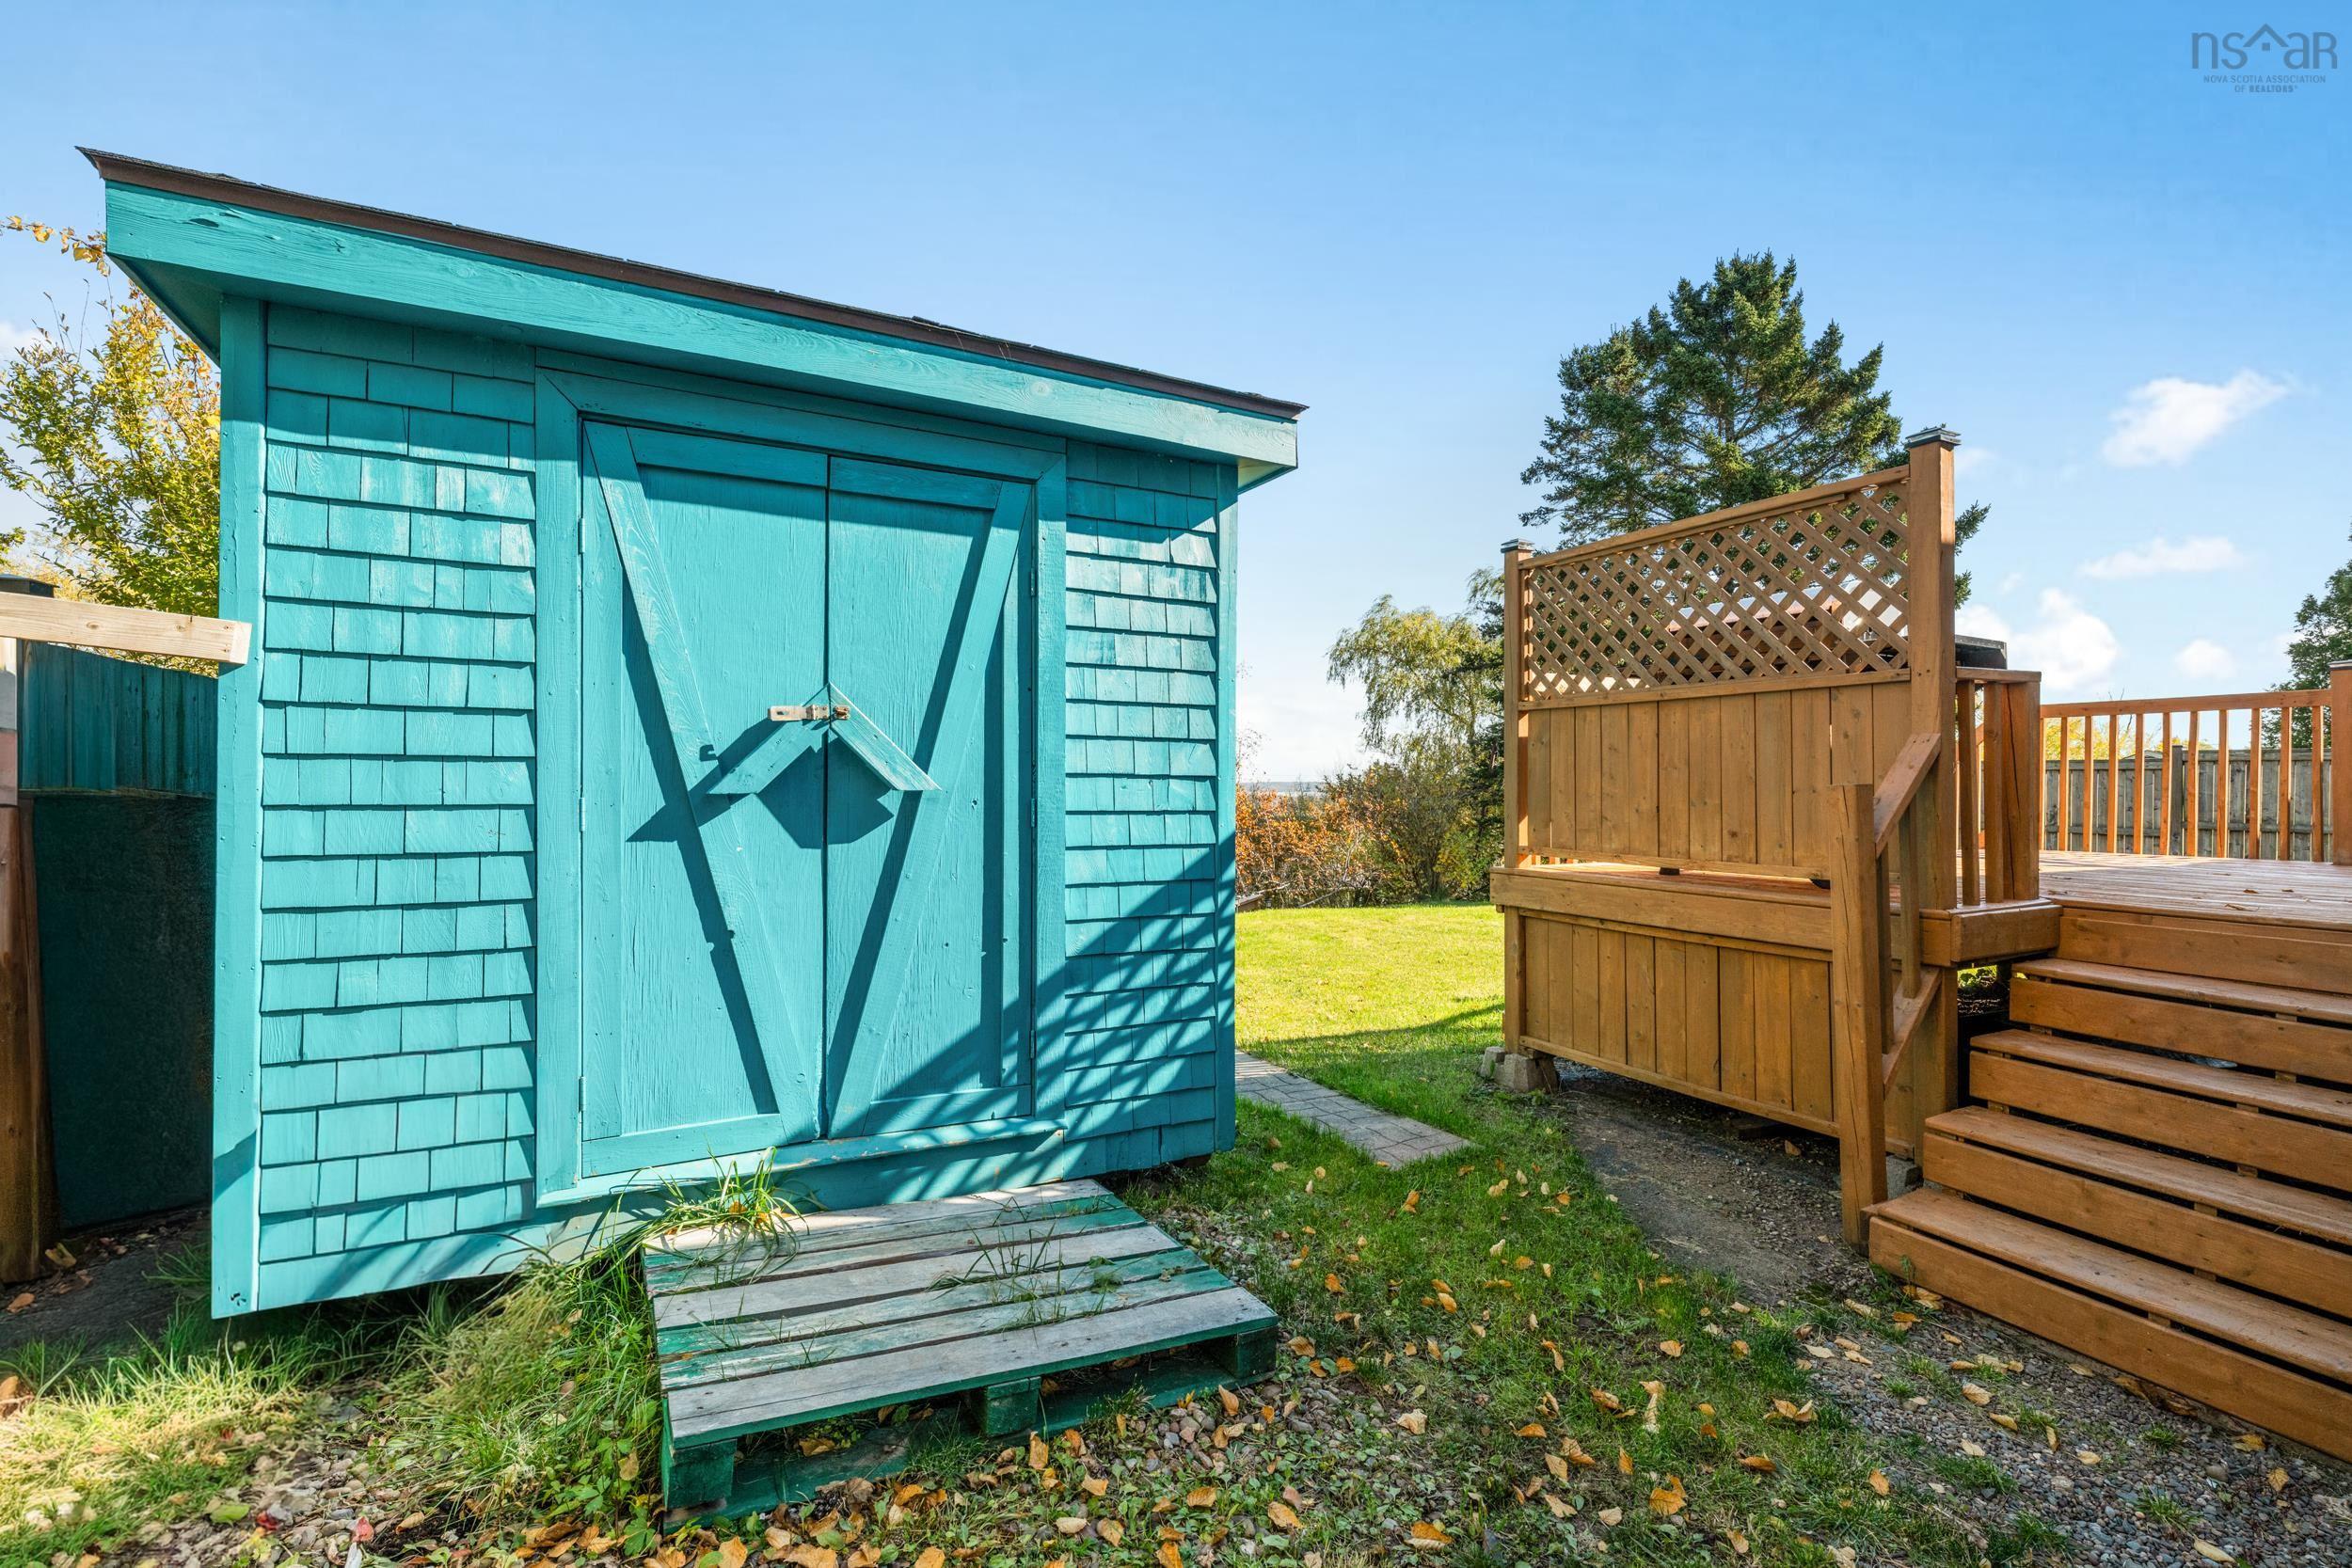
| Structures | Deck, Shed |
| Utilities | Cable, Electricity, High Speed Internet, Telephone |
| Roof | Asphalt Shingle |
| Flooring | Ceramic, Hardwood, Laminate |
| Basement | Fully Developed |
| Driveway | Double, Paved |
| Foundation | Poured Concrete |
| Exterior | Vinyl |
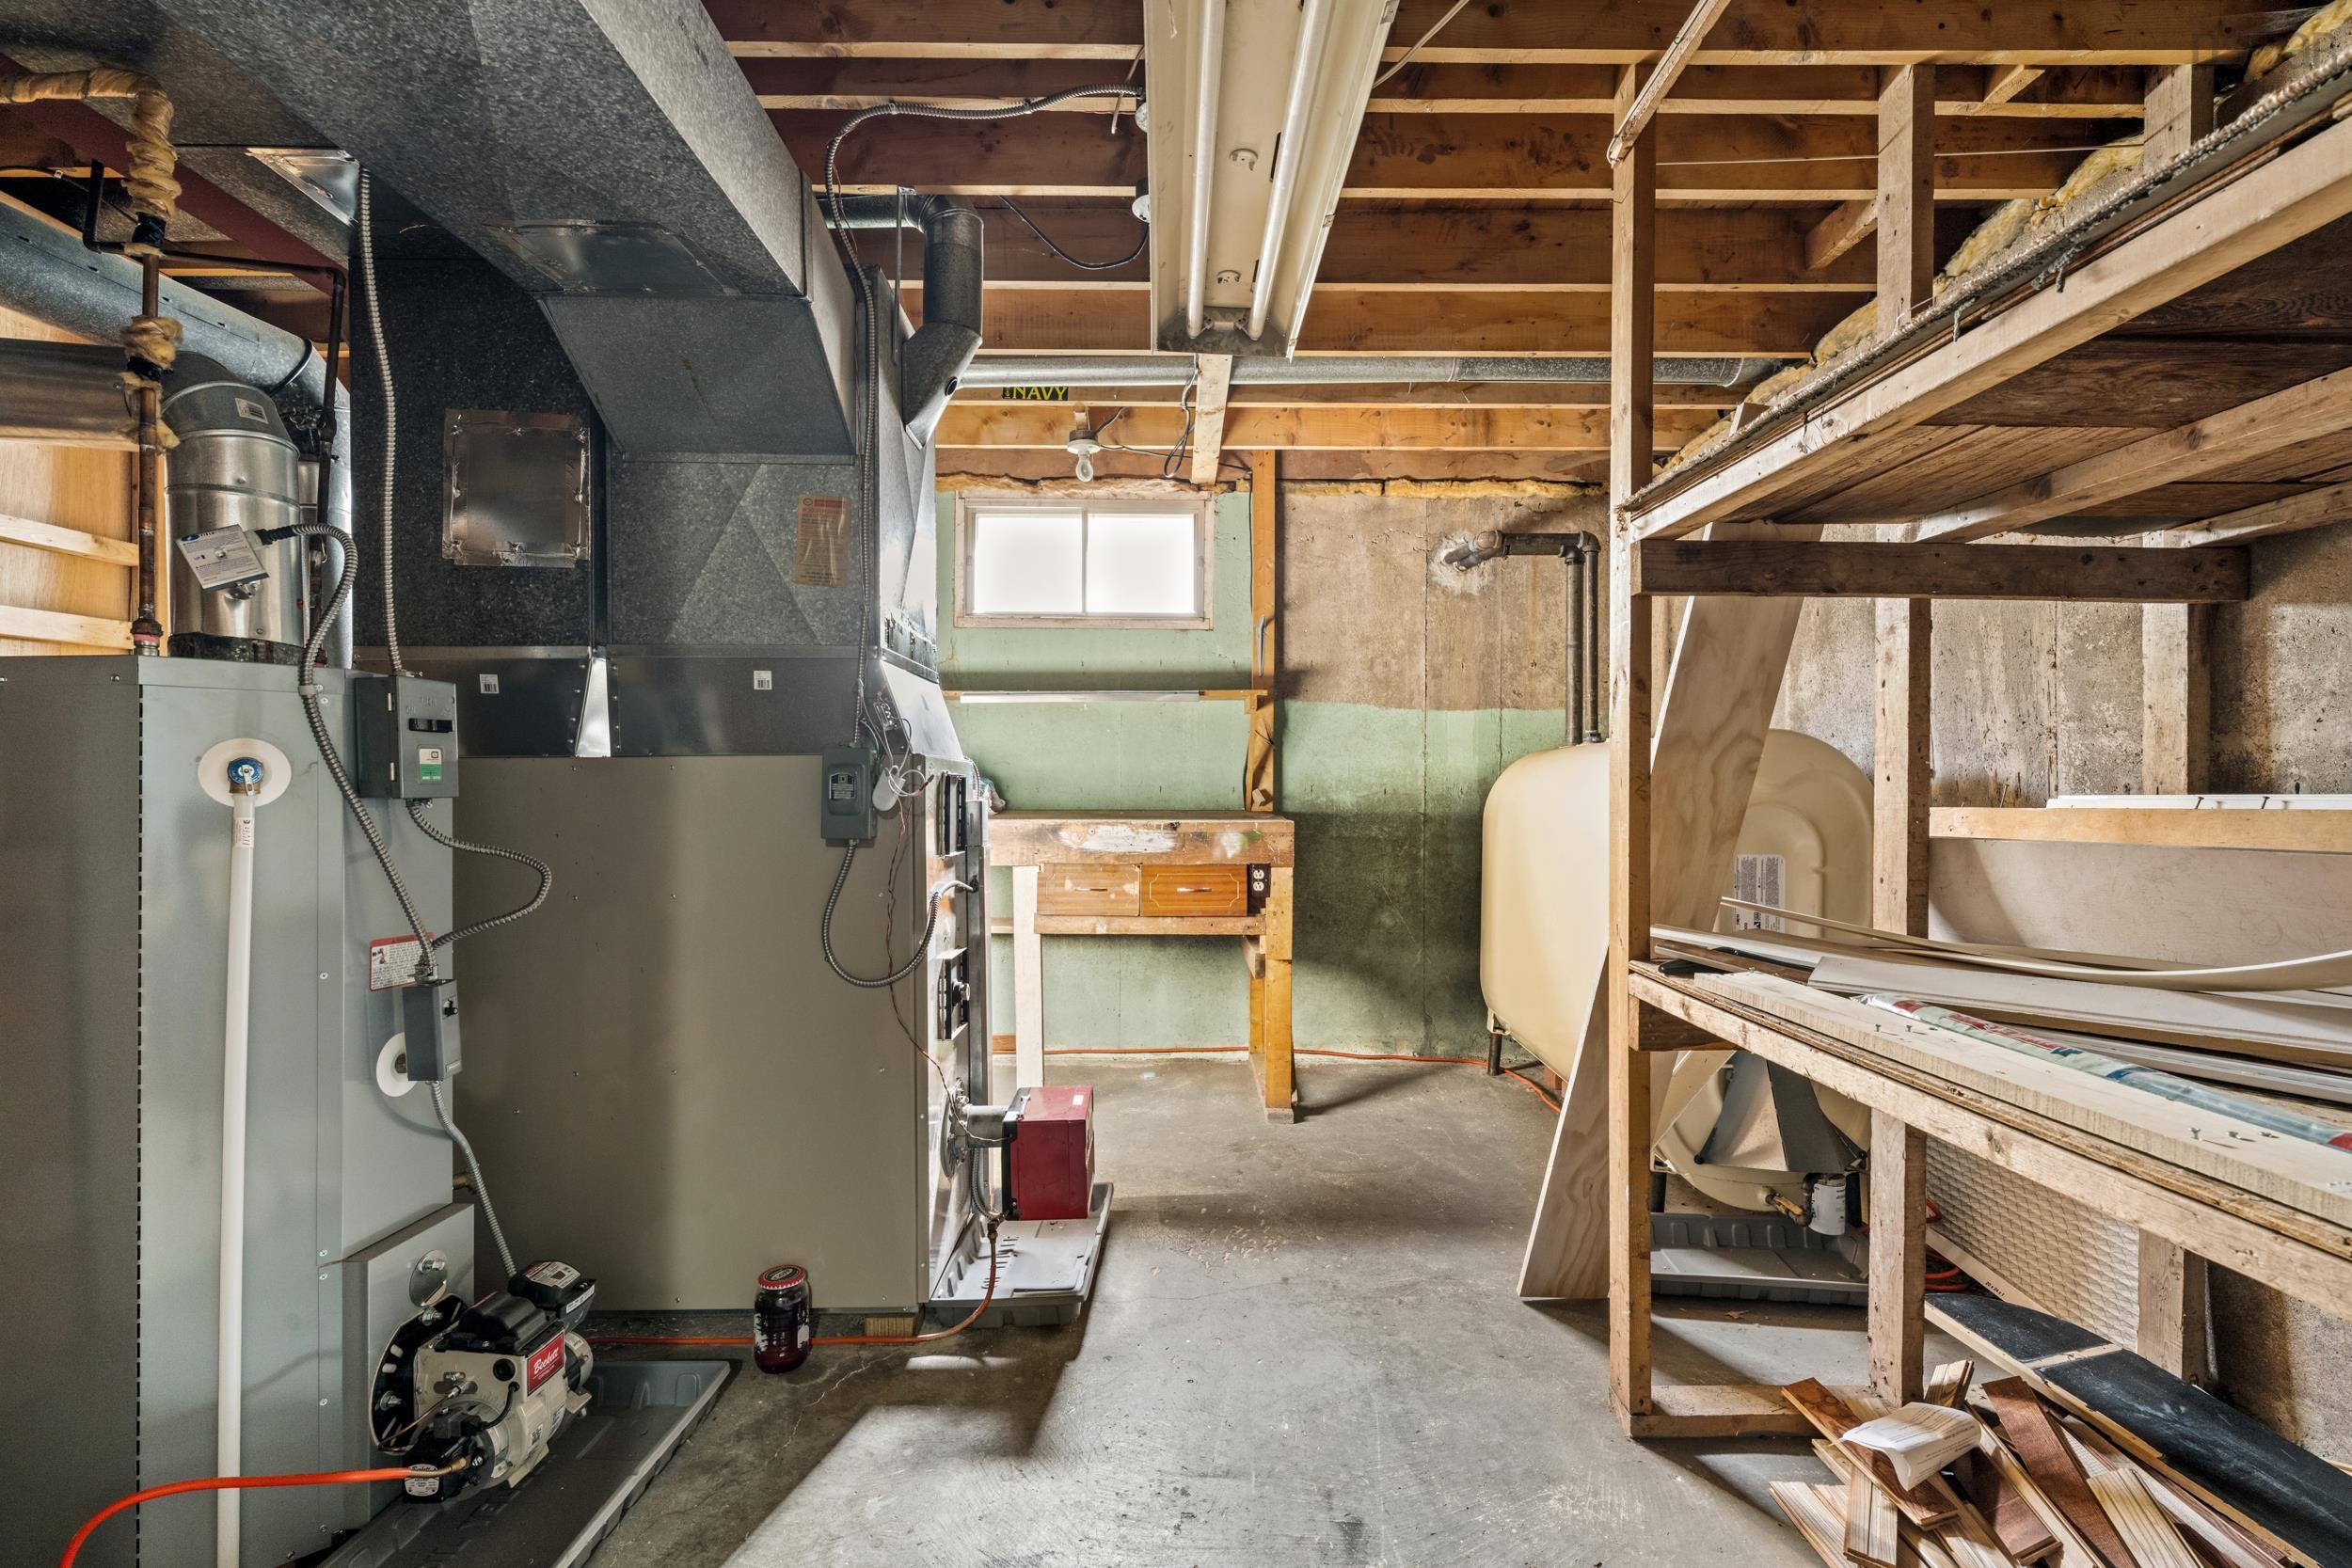
| Heating Type | Forced Air, Furnace, Heat Pump -Ductless |
| Fuel Type | Electric, Oil |
| Water Source | Municipal |
| Sewage | Municipal |
| Building Age | 52 Years |
| Year Built | 1974 |
| Land Features | Landscaped, Fenced, Sloping/Terraced |
Measurements
| Main Living Area | 943 sq ft |
|---|---|
| Total Living Area | 1,713 sq ft |
| Lot Size 1 | 7,199 sq ft |
| Total Lot Size | 7,199 sq ft |
| Building Dimensions | 38’7” × 24’7” |
| Lot Size Source | Land Reg |
| Property Size | Under 0.5 Acres |
| Floor | Room | Dimensions |
|---|---|---|
| Main Floor | Living Room | 17’ × 12’ |
| Main Floor | Dining Room | 9’ × 7’ |
| Main Floor | Kitchen | 10’ × 8’ |
| Main Floor | Primary Bedroom | 13’ × 10’ |
| Main Floor | Bedroom | 12’ × 8’ |
| Main Floor | Bedroom | 12’ × 8’ |
| Main Floor | Bath 1 | 4’1” × 11’1” |
| Basement | Bedroom | 12’ × 10’ |
| Basement | Rec Room | 24’ × 12’ |
| Basement | Den/Office | 10’ × 9’ |
| Basement | Bath 2 | 5’1” × 4’8” |
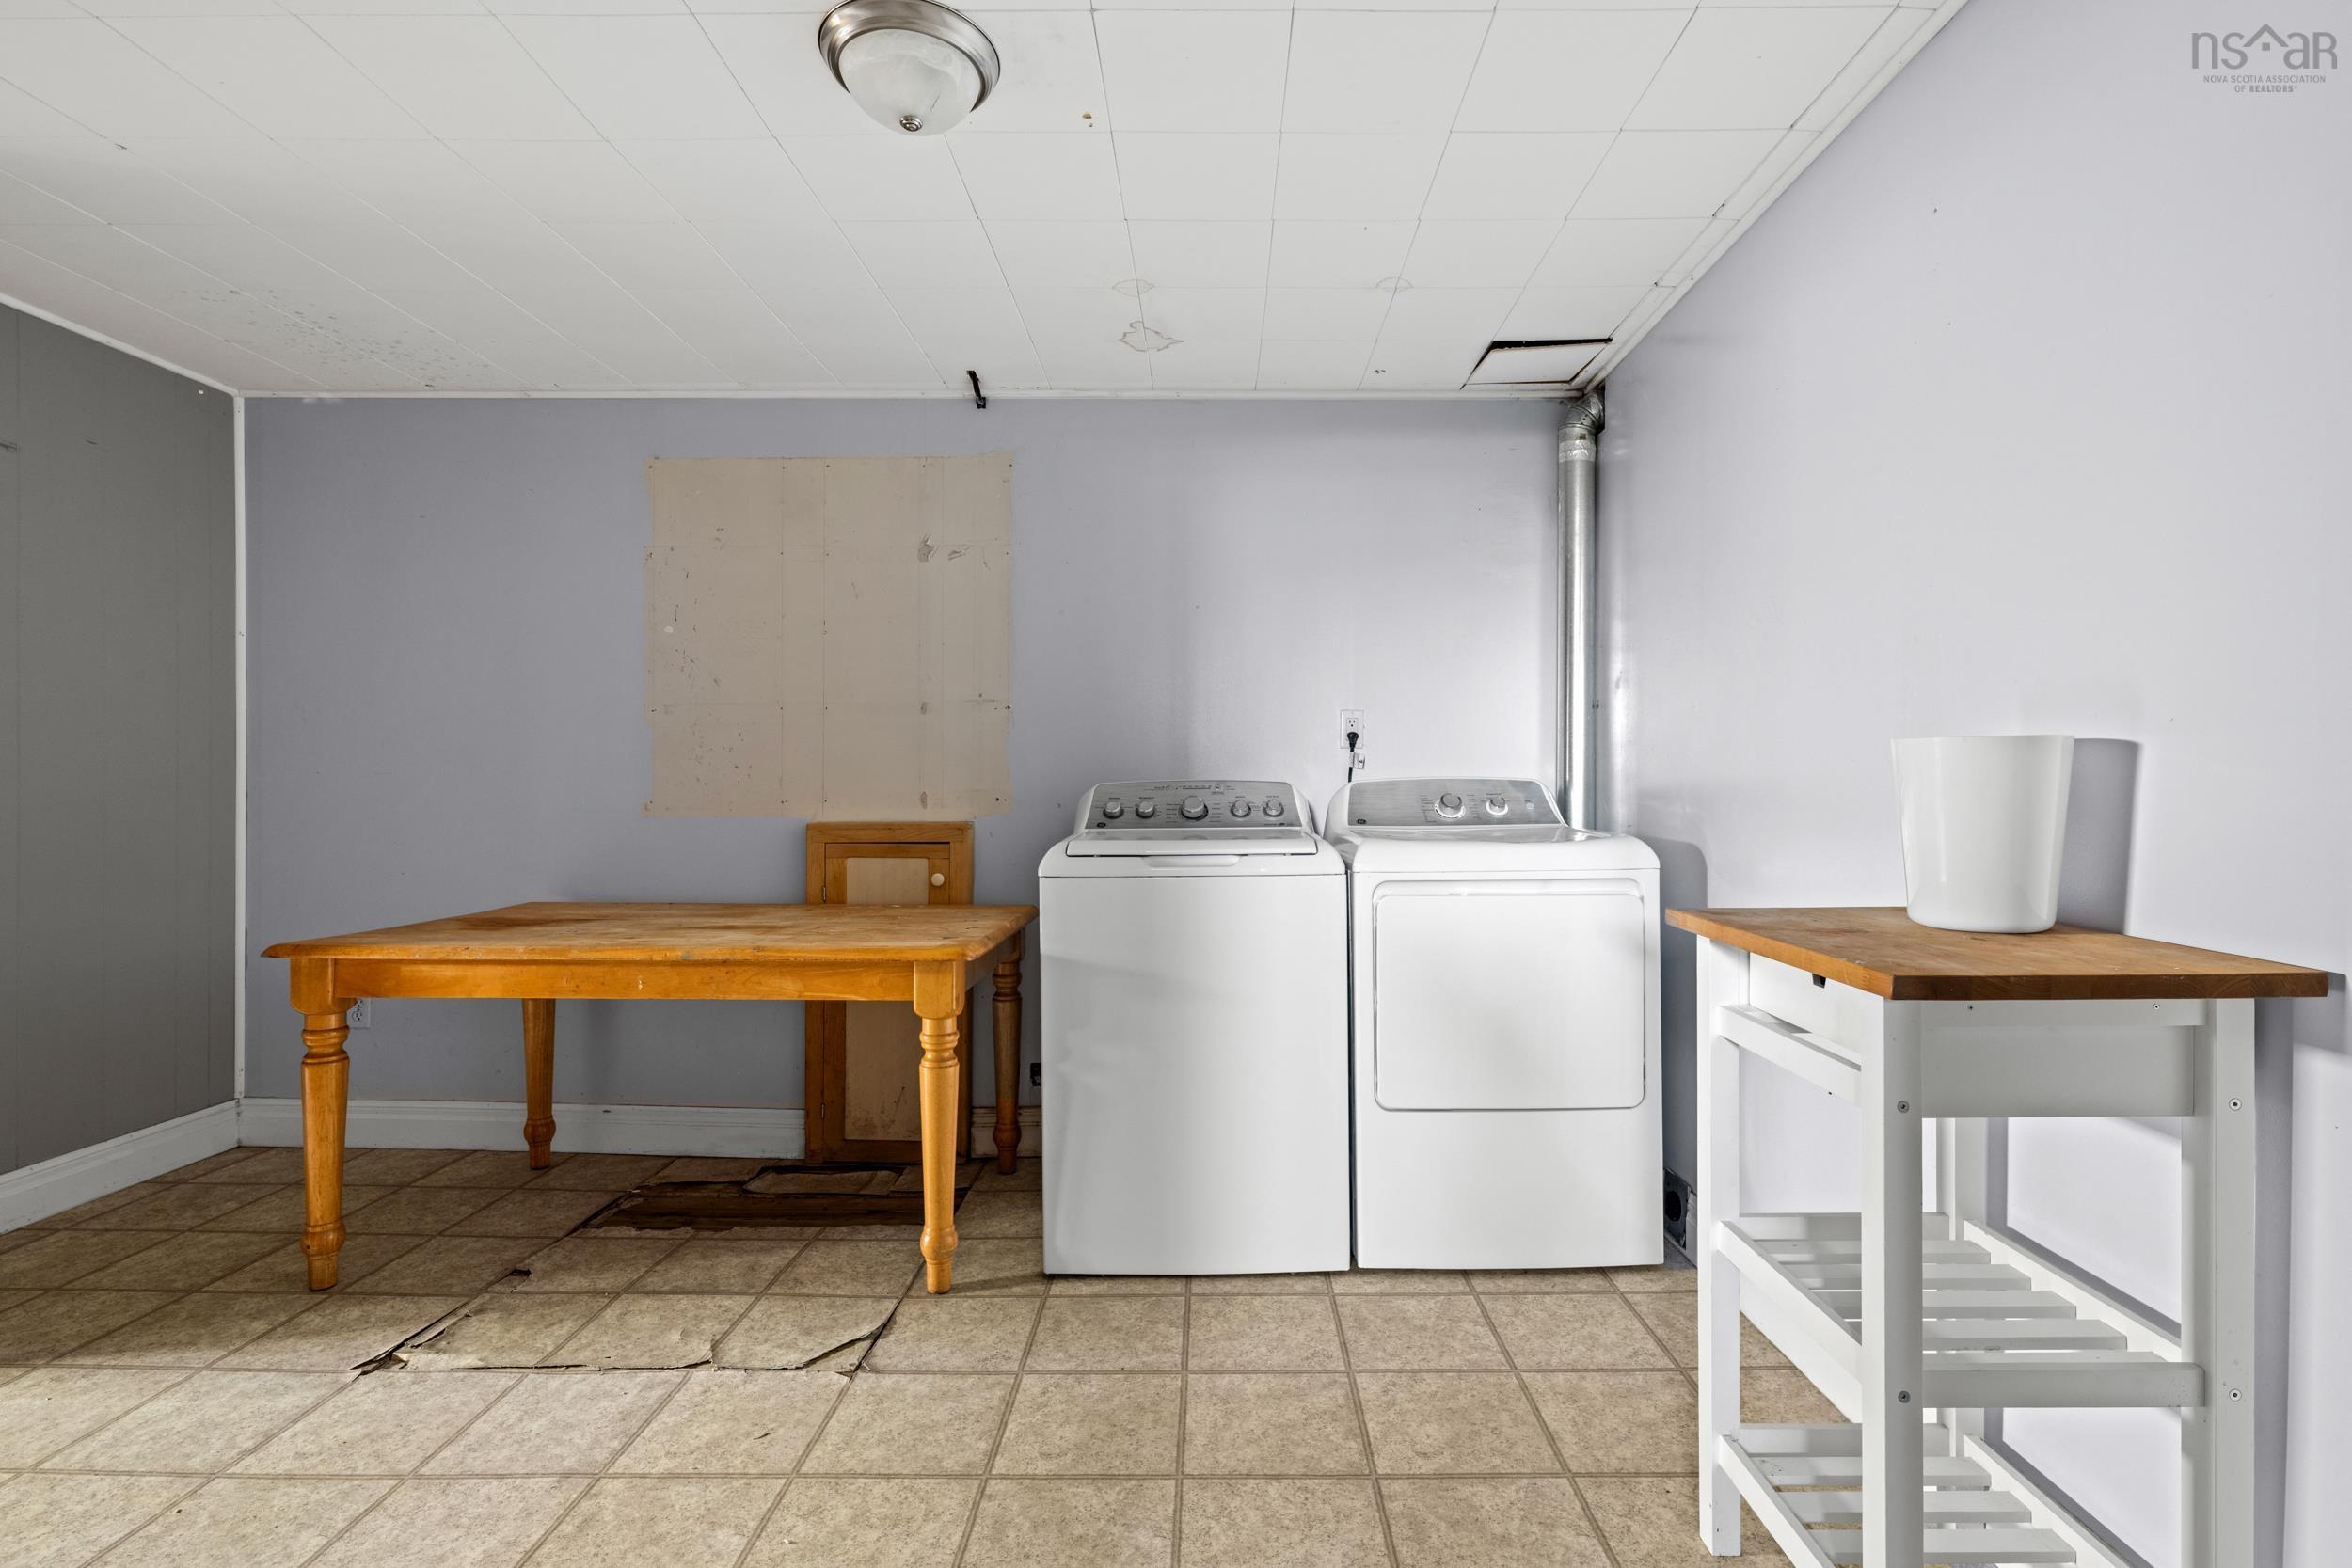
| Basement | Laundry | 13’ × 11’ |
| Basement | Storage | 14’ × 13’ |
Features
- Deck
- Driveway
- Garage
- Landscaped
| Appliances Included | Stove, Dishwasher, Dryer, Washer, Refrigerator |
|---|
Location Details
| County | Halifax |
|---|---|
| District | Forest Hills |
| Community Features | Park, Public Transit |
| Schools |
|
Contact Agent

Michael Sears
C.Mgr.; P.Mgr.; C.I.M.; CD
michael.sears@ververealty.ca
Thank you for reaching out
Your message was delivered, and a confirmation email has been sent to the address provided. If you do not see it in your inbox, please check your junk or spam folder.
We’re sorry, but there was an issue submitting your request. Please try again shortly, or contact us directly if the problem persists.