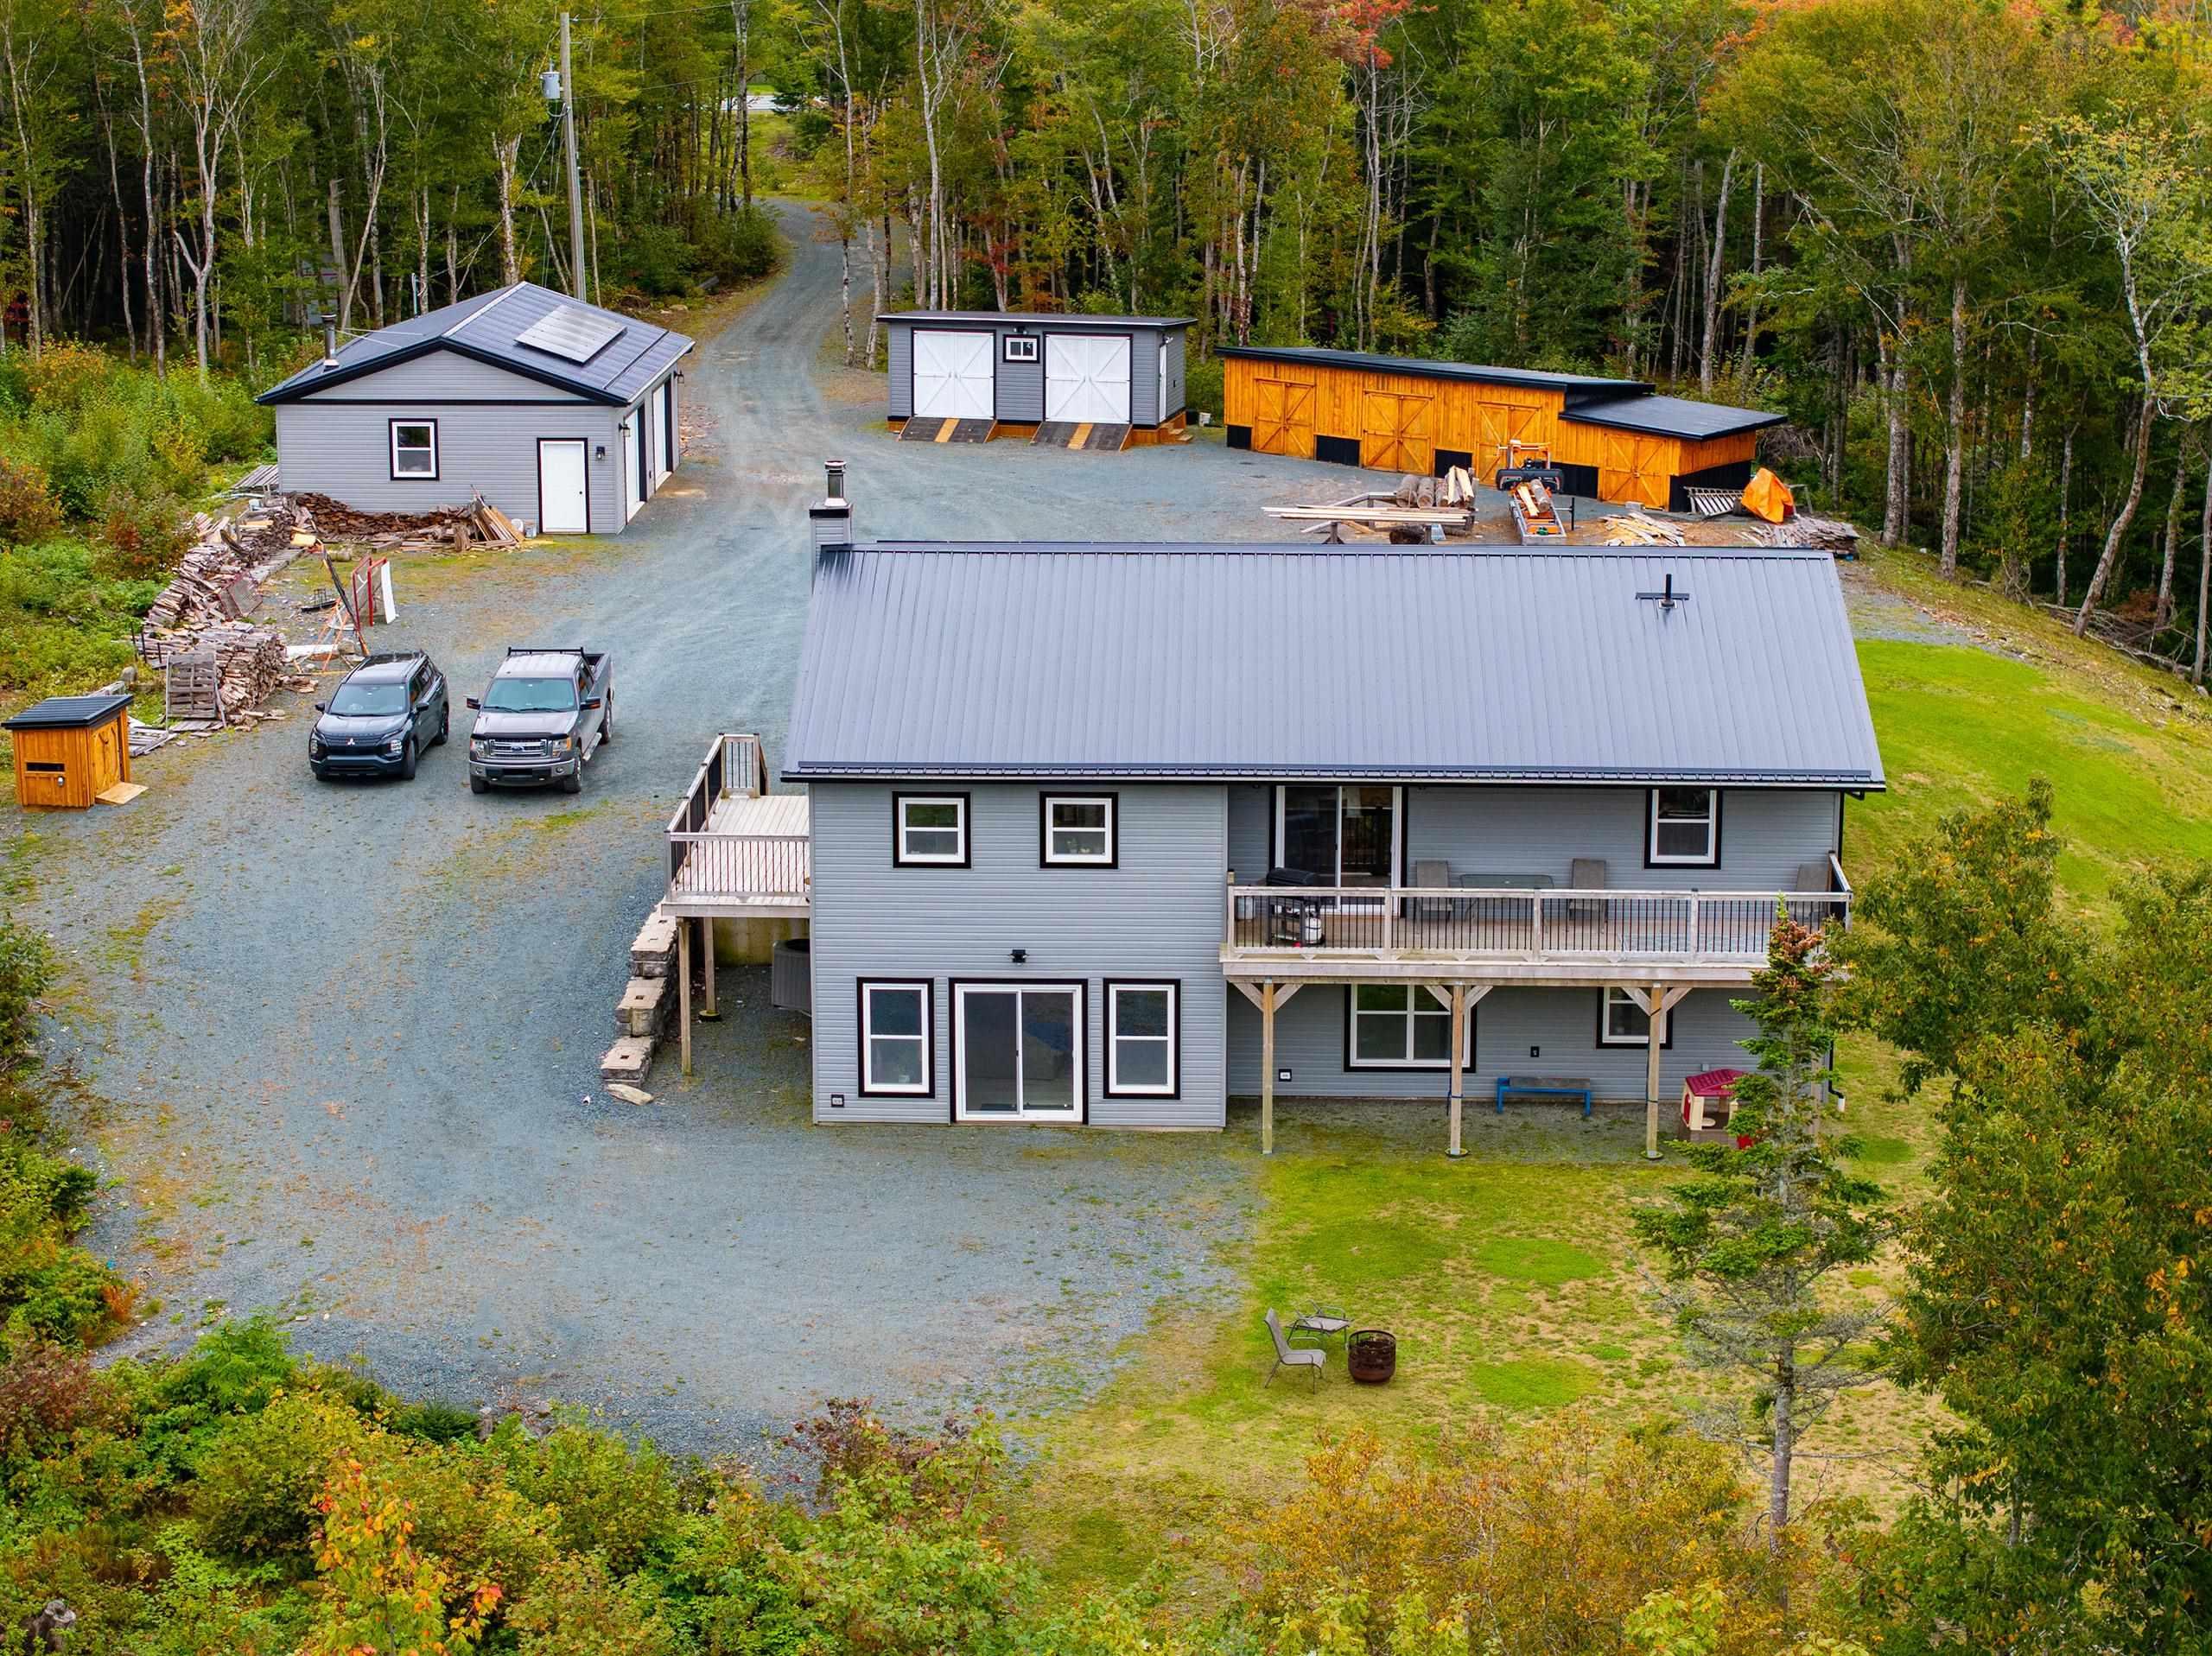
69 Irwin Hubley Road
Summary
|
Beds
3
|
Baths
3
|
Single Family
2,580 sq ft
|
Storeys
2
|
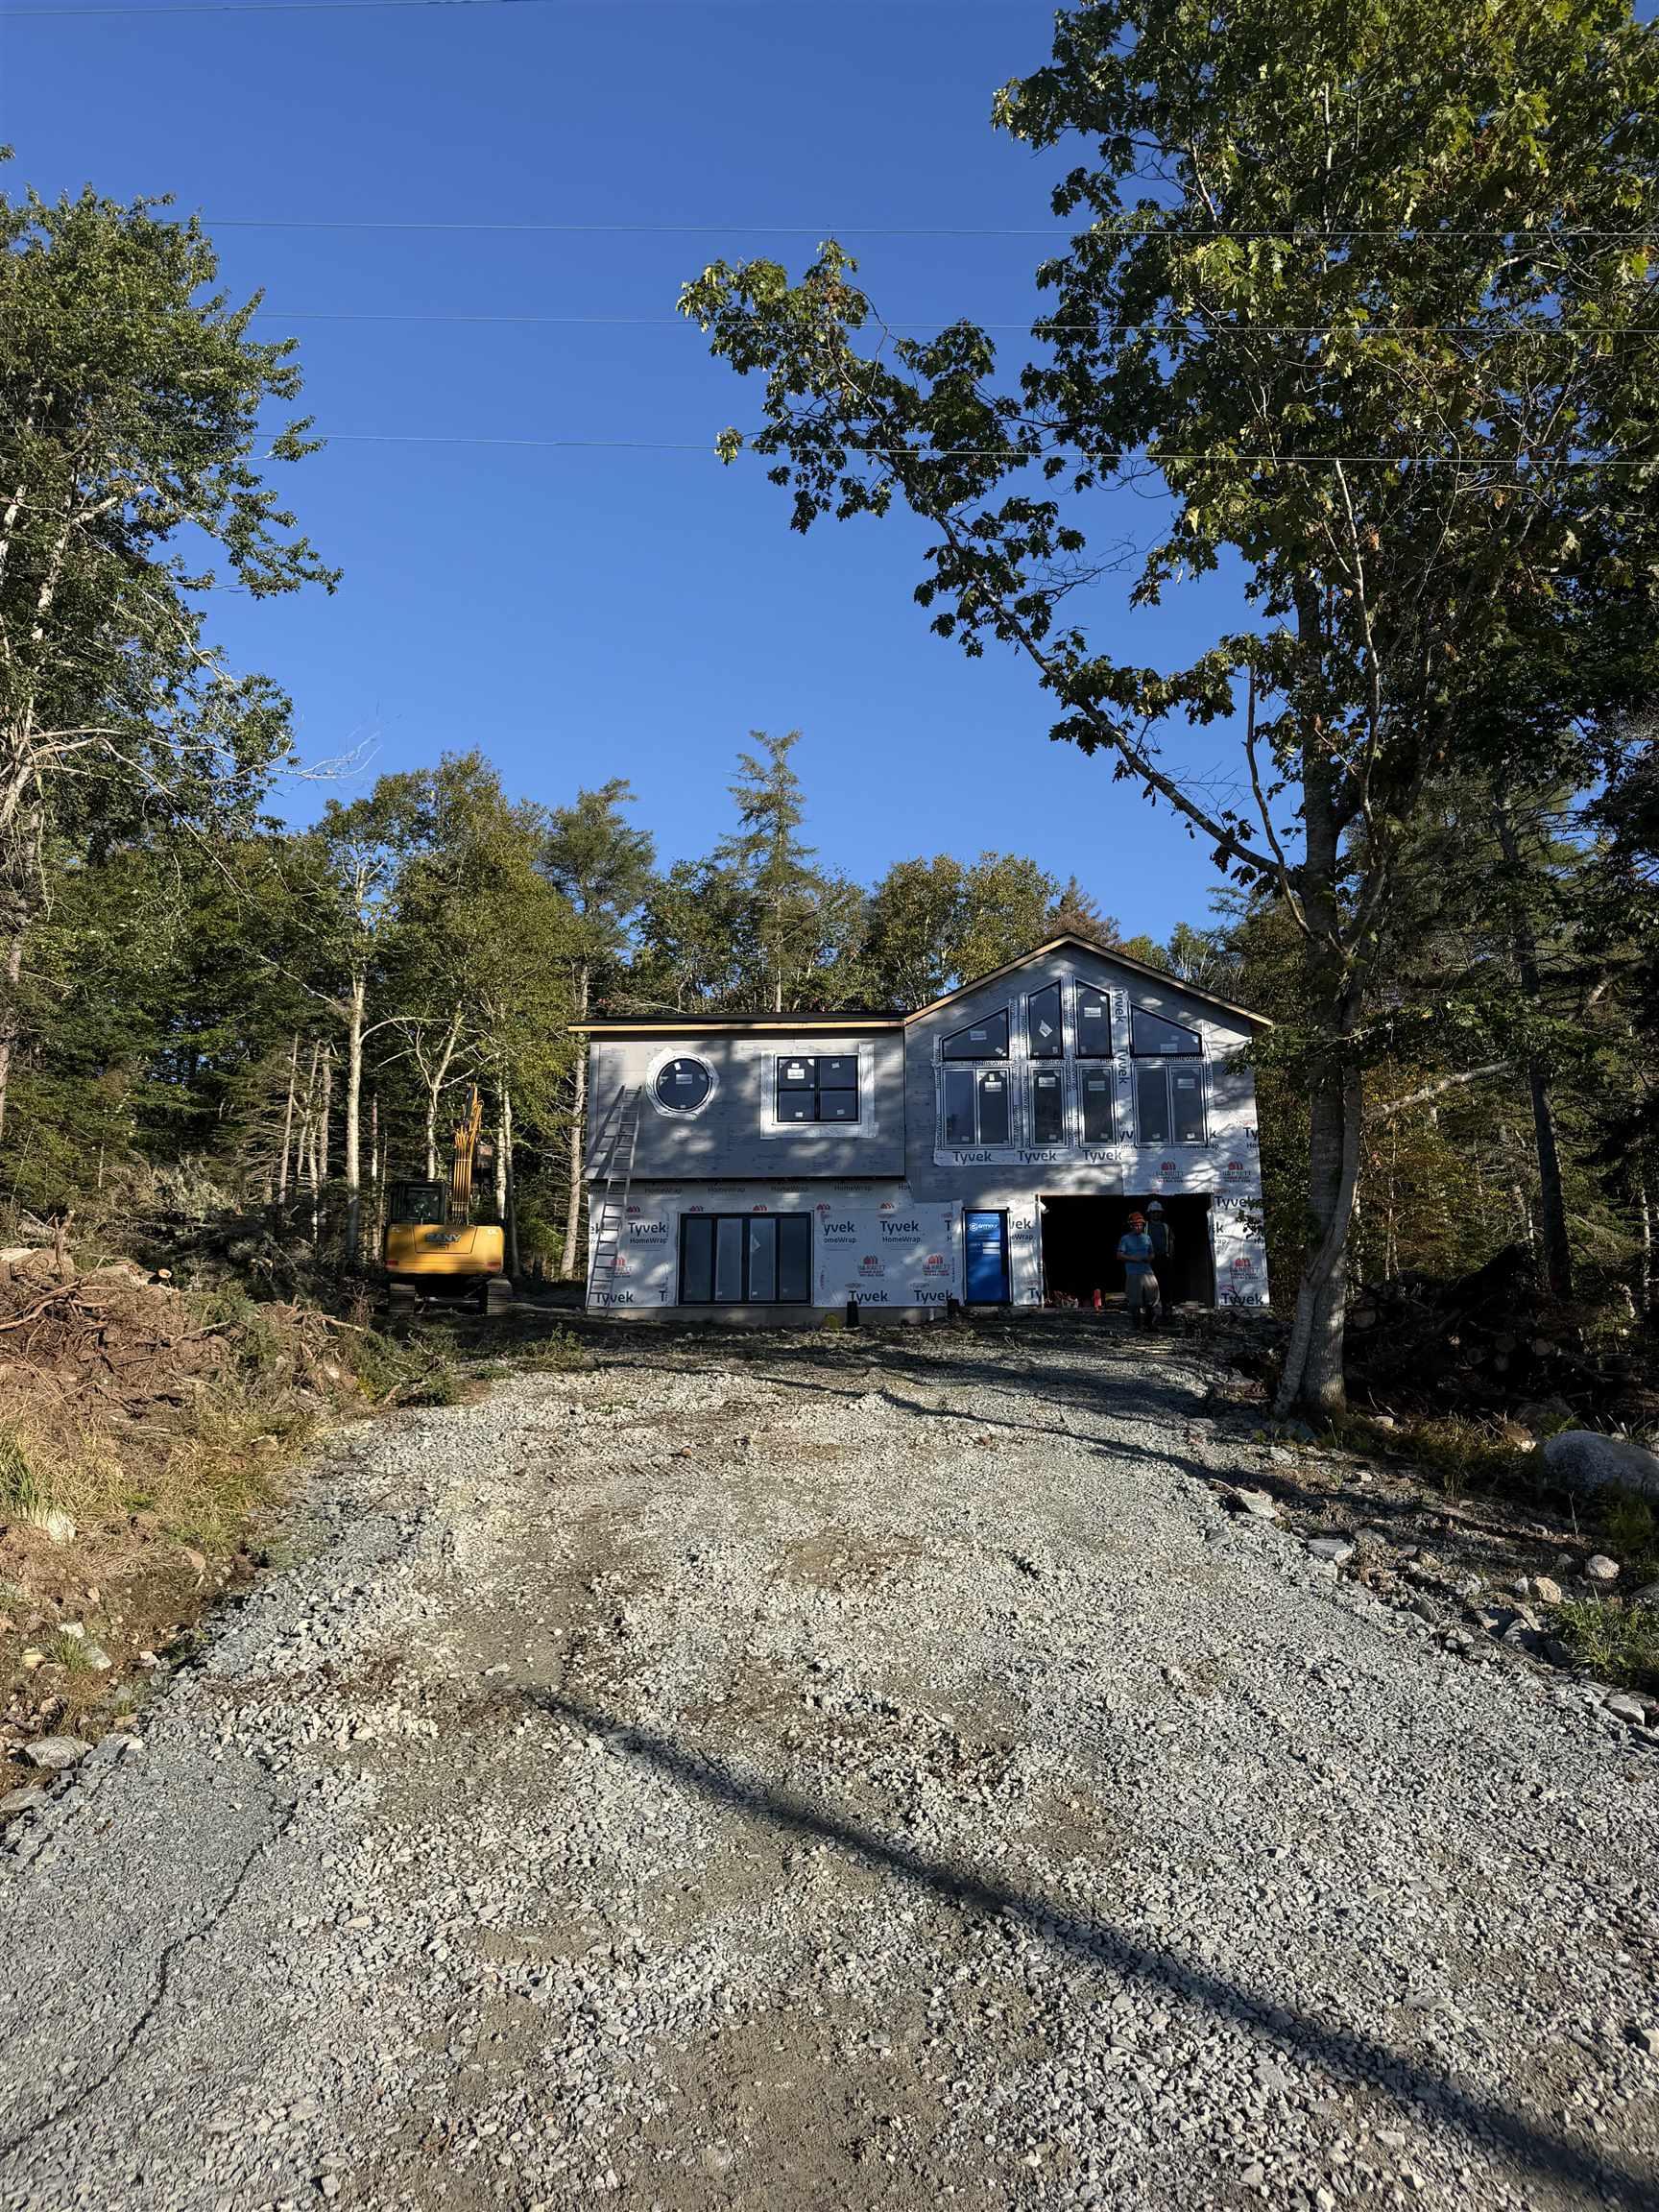
Enjoy beautiful ocean views in this newly built bungalow, currently at the roof-tight stage, offering an exciting opportunity to complete a stunning home to suit your style. Designed with an open-concept layout, the main level features expansive windows that fill the living and dining areas with natural light while showcasing the surrounding ocean views. The spacious primary suite offers a walk-in closet and a luxurious ensuite complete with a custom shower and soaker tub. Two additional bedrooms are located on the main level, with a third bedroom in the lower level. With three full bathrooms, generous living spaces on both levels, and an attached double-car garage, this home offers the perfect blend of comfort, functionality, and coastal living. A rare opportunity to make a beautiful new home your own!
Property Details
| Property Style | Residential |
|---|---|
| Zoning | R-A |
| Building Style | Bungalow |
| Structure Style | Detached |
| Structures | Deck |
| Utilities | Cable, Electricity, High Speed Internet, Telephone |
| Roof | Asphalt Shingle |
| Flooring | Engineered Hardwood, Hardwood, Tile, Vinyl |
| Basement | Fully Developed, Walkout |
| Garage Type | Attached, 1.5 |
| Driveway | Gravel |
| Foundation | Block Concrete |
| Exterior | Vinyl |
| Heating Type | Baseboard, Heat Pump -Ducted, Ductless Cooling |
| Fuel Type | Electric, Propane |
| Water Source | Drilled Well |
| Sewage | Septic |
| Building Age | 1 Years |
| Land Features | Partially Cleared, Hardwood Bush, Partial Landscaped, Softwood Bush, Wooded/Treed |
| Water Access | Access: Deeded, Access: Ocean, View: Ocean |
| Water Frontage | Access: Deeded, Access: Ocean, View: Ocean |
Measurements
| Main Living Area | 1,614 sq ft |
|---|---|
| Total Living Area | 2,580 sq ft |
| Lot Size 1 | 41,934 sq ft |
| Total Lot Size | 41,934 sq ft |
| Building Dimensions | 38’ × 48’ |
| Lot Size Source | Survey |
| Property Size | 0.5 To 0.99 Acres |
| Floor | Room | Dimensions |
|---|---|---|
| Main Floor | Foyer | 11’ × 8’ |
| Main Floor | Den/Office | 15’ × 8’ |
| Main Floor | Kitchen | 21’ × 14’ |
| Main Floor | Dining Room | 11’ × 14’ |
| Main Floor | Living Room | 12’ × 14’ |
| Main Floor | Bath 1 | 6’ × 10’ |
| Main Floor | Primary Bedroom | 14’ × 12’ |
| Main Floor | Ensuite Bath 1 | 9’ × 9’ |
| Main Floor | OTHER | 9’ × 7’ |
| Main Floor | Bedroom | 13’ × 10’ |
| Lower Level | Rec Room | 25’ × 12’ |
| Lower Level | Bedroom | 13’ × 14’ |
| Lower Level | Bath 2 | 11’ × 6’ |
| Lower Level | Laundry | 9’ × 7’ |
| Lower Level | Utility | 10’ × 7’ |
Features
- Alarm System
- Deck
- Driveway
- Fireplace
- Garage
- Landscaped
| Appliances Included | Range |
|---|---|
| Other Features | Alarm System, Ensuite Bath, HRV (Heat Rcvry Ventln), Propane Fireplace |
Location Details
| County | Halifax |
|---|---|
| District | Timberlea, Prospect, St. Margarets Bay |
| Community Features | Playground, Recreation Center, School Bus Service, Marina, Place Of Worship |
| Schools |
|
Contact Agent

Michael Sears
C.Mgr.; P.Mgr.; C.I.M.; CD
michael.sears@ververealty.ca
Thank you for reaching out
Your message was delivered, and a confirmation email has been sent to the address provided. If you do not see it in your inbox, please check your junk or spam folder.
We’re sorry, but there was an issue submitting your request. Please try again shortly, or contact us directly if the problem persists.