
69 Jamie Drive
Summary
|
Beds
4
|
Baths
3
|
Single Family
3,004 sq ft
|
Storeys
2
|
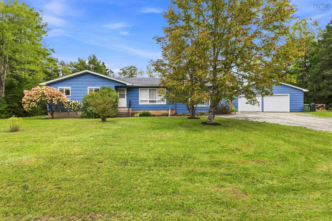
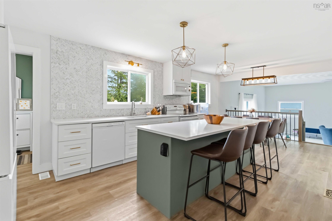
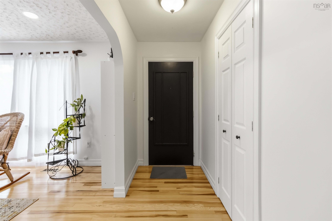
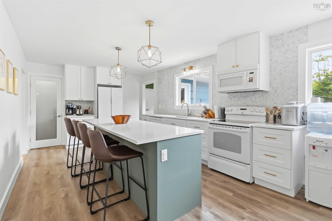
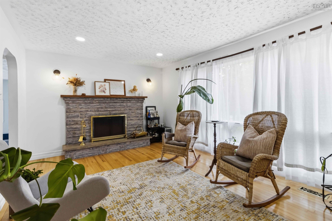
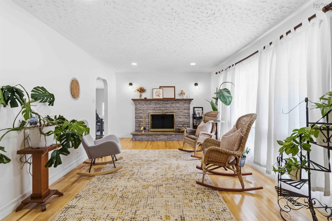
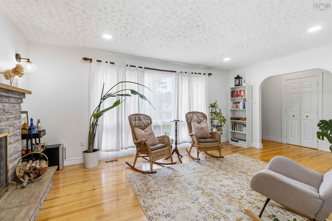
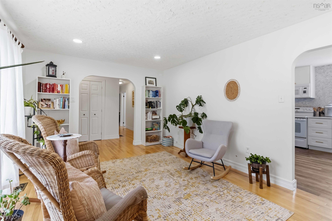
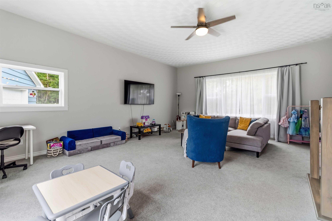
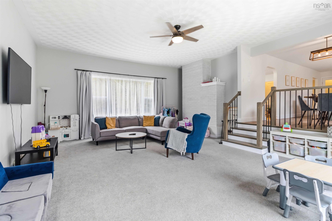
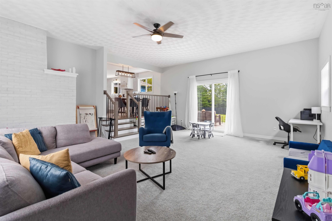
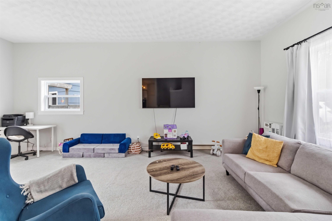
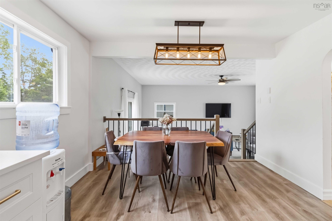
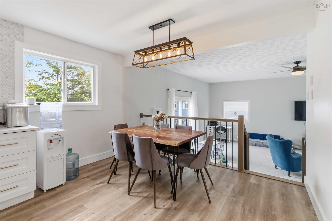
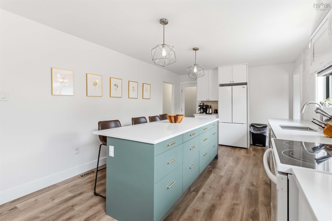
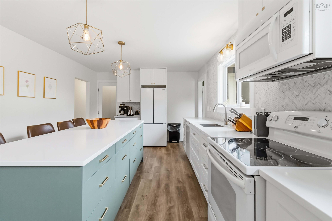
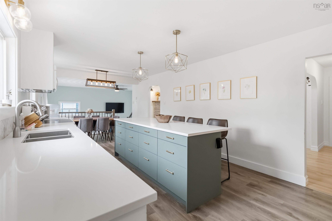
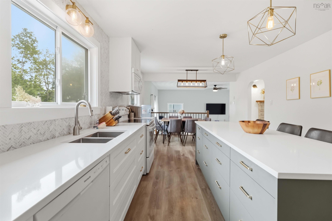
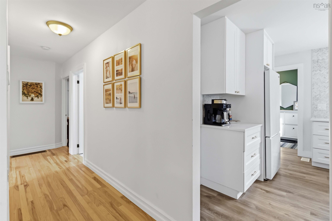
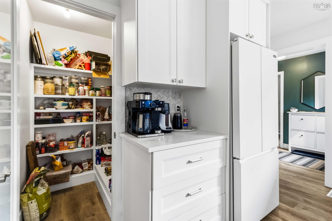
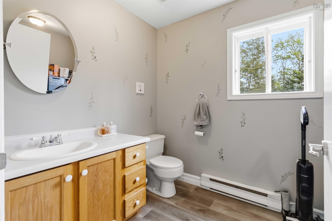
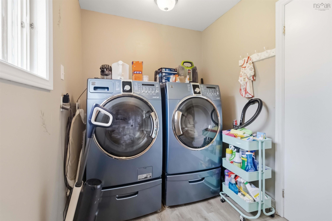
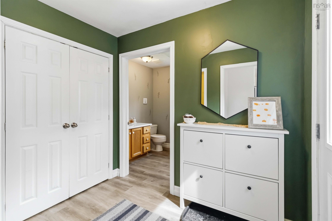
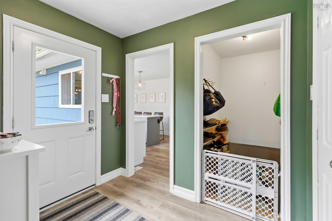
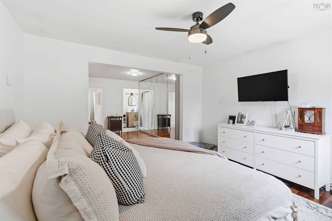
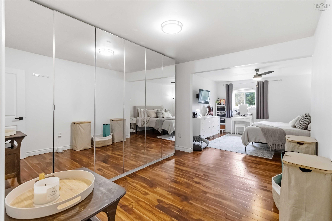
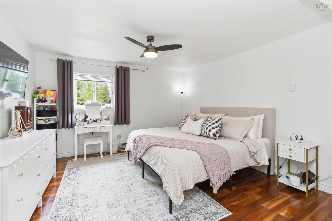
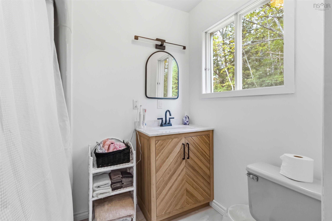
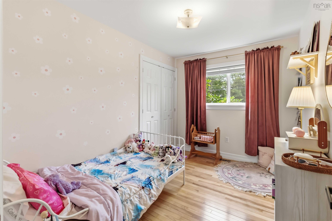
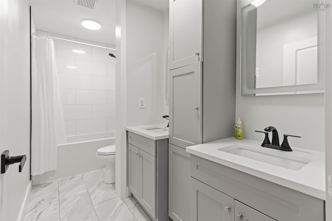
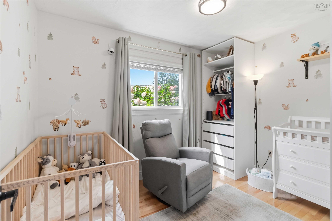
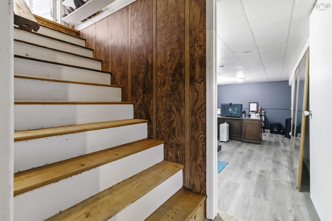
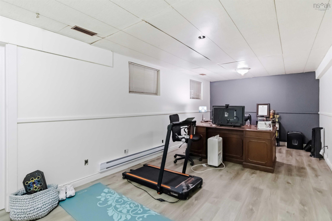
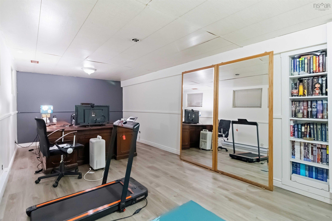
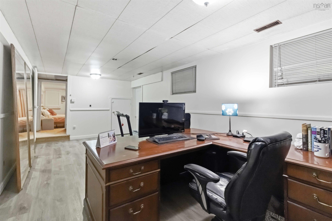
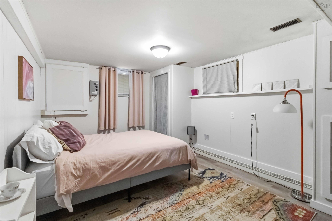
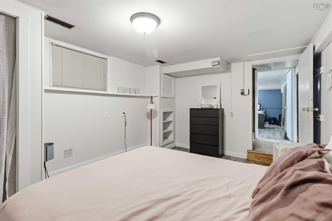
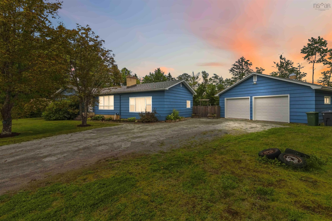
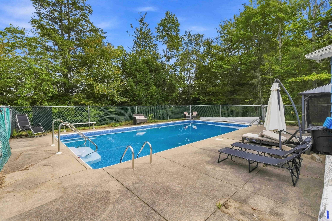
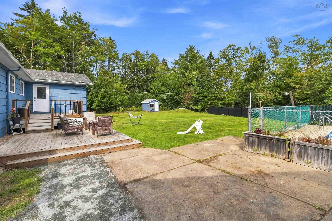
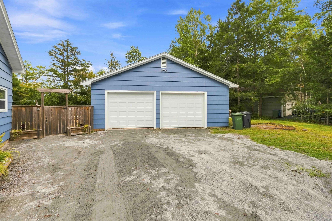
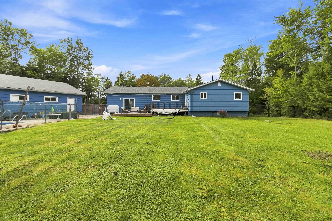
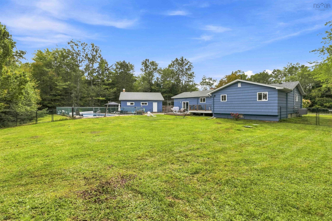
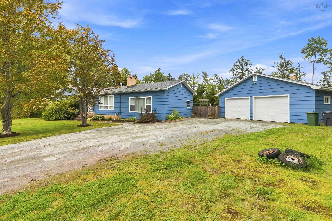
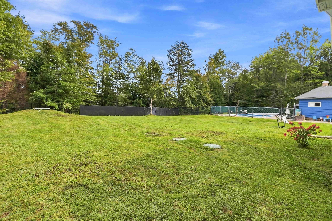
Golf course views, a refreshing inground pool, a spacious home and a 28' x 28' double garage — welcome to 69 Jamie Drive! Nestled on a beautiful, mature flat lot in the peaceful Kinsac Lake area and backing onto Lost Creek Golf Club, this inviting bungalow offers plenty of room for family, guests, hobbies and everyday living. Step inside to a welcoming foyer leading to a bright living room with a large picture window and stone mantle. The spacious dining room flows nicely between the updated kitchen and the massive sunken family room — a great space to gather, relax and entertain. The main level also offers three bedrooms and three baths, including a generous primary suite with walk-up closet and ensuite. The lower level adds even more flexible space with a bedroom, office/exercise room and workshop. Outside, there’s lots to enjoy, from the private mature yard and inground pool with newer liner to the oversized detached garage and multi-car driveway. This home has also seen many thoughtful updates, including a renovated kitchen and baths, ducted heat pump, spray foam insulation, upgraded attic insulation, new shingles, fascia and flashing,septic, new garage doors, well pump, pool pump, fencing and new basement flooring. This home has a ducted heatpump system. A warm, comfortable home with plenty of space to spread out, entertain and enjoy the outdoors — all in a lovely country setting just waiting for its next family to make it their own!
Property Details
| Property Style | Residential |
|---|---|
| Zoning | R-6 |
| Building Style | Bungalow |
| Structure Style | Detached |
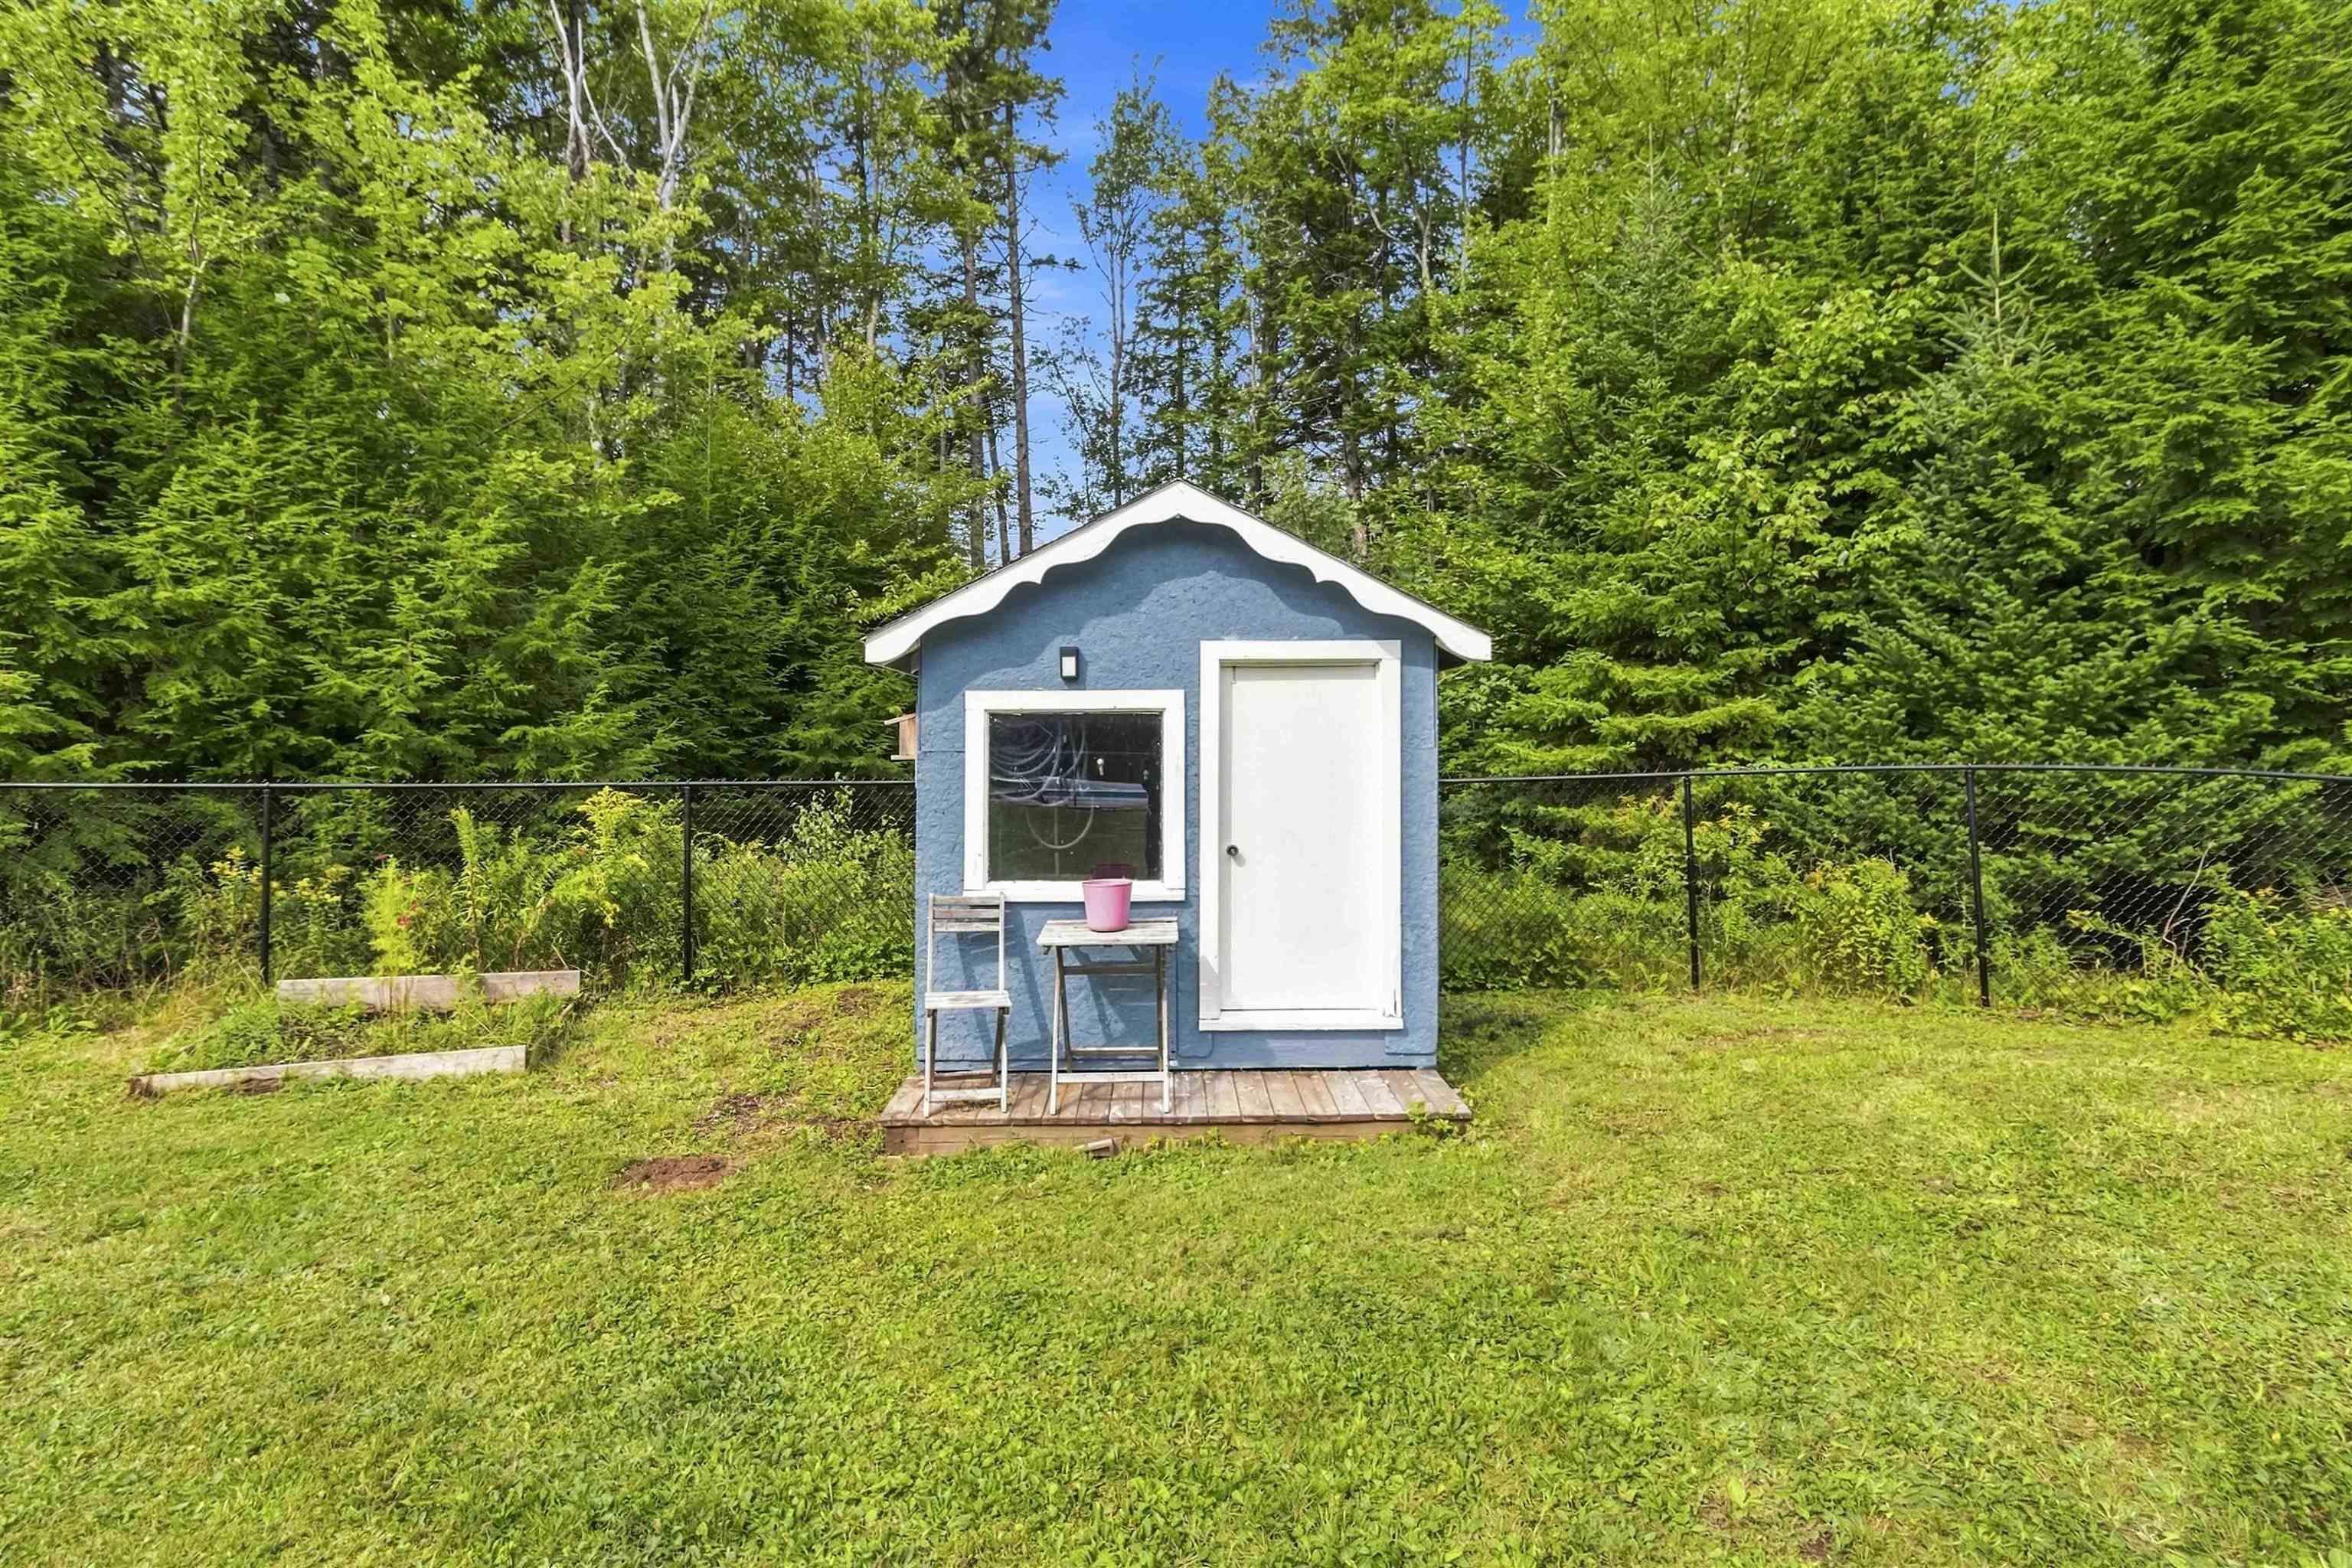
| Structures | Deck, Patio, Shed |
| Utilities | Cable, Electricity, High Speed Internet |
| Roof | Asphalt Shingle |
| Flooring | Carpet, Hardwood, Laminate |
| Basement | Full, Partially Developed |
| Garage Type | Detached, Double |
| Driveway | Gravel, Multiple Driveways, Parking Spaces(s) |
| Foundation | Poured Concrete |
| Exterior | Wood Siding |
| Heating Type | Baseboard, Forced Air, Furnace, Heat Pump -Ducted |
| Fuel Type | Electric, Oil |
| Water Source | Drilled Well, Shared |
| Sewage | Septic |
| Building Age | 54 Years |
| Year Built | 1972 |
| Land Features | Cleared, Landscaped, Level, Fenced, Wooded/Treed, Year Round Road |
Measurements
| Main Living Area | 2,004 sq ft |
|---|---|
| Total Living Area | 3,004 sq ft |
| Lot Size 1 | 31,230 sq ft |
| Lot Size 2 | 15,614 sq ft |
| Total Lot Size | 46,844 sq ft |
| Building Dimensions | 64’ × 41’ |
| Property Size | 1 To 2.99 Acres |
| Floor | Room | Dimensions |
|---|---|---|
| Main Floor | Living Room | 18’ × 11’ |
| Main Floor | Kitchen | 15’ × 11’8” |
| Main Floor | Dining Nook | 10’4” × 11’8” |
| Main Floor | Foyer | 4’2” × 11’8” |
| Main Floor | Family Room | 20’ × 23’ |
| Main Floor | Primary Bedroom | 13’5” × 25’ |
| Main Floor | Ensuite Bath 1 | 7’2” × 5’2” |
| Main Floor | Bedroom | 11’2” × 8’1” |
| Main Floor | Bedroom | 10’11” × 7’11” |
| Main Floor | Bath 1 | 4’1” × 11’4” |
| Main Floor | Bath 1 | 11’2” × 6’7” |
| Lower Level | Bedroom | 13’11” × 10’4” |
| Lower Level | Den/Office | 22’11” × 10’4” |
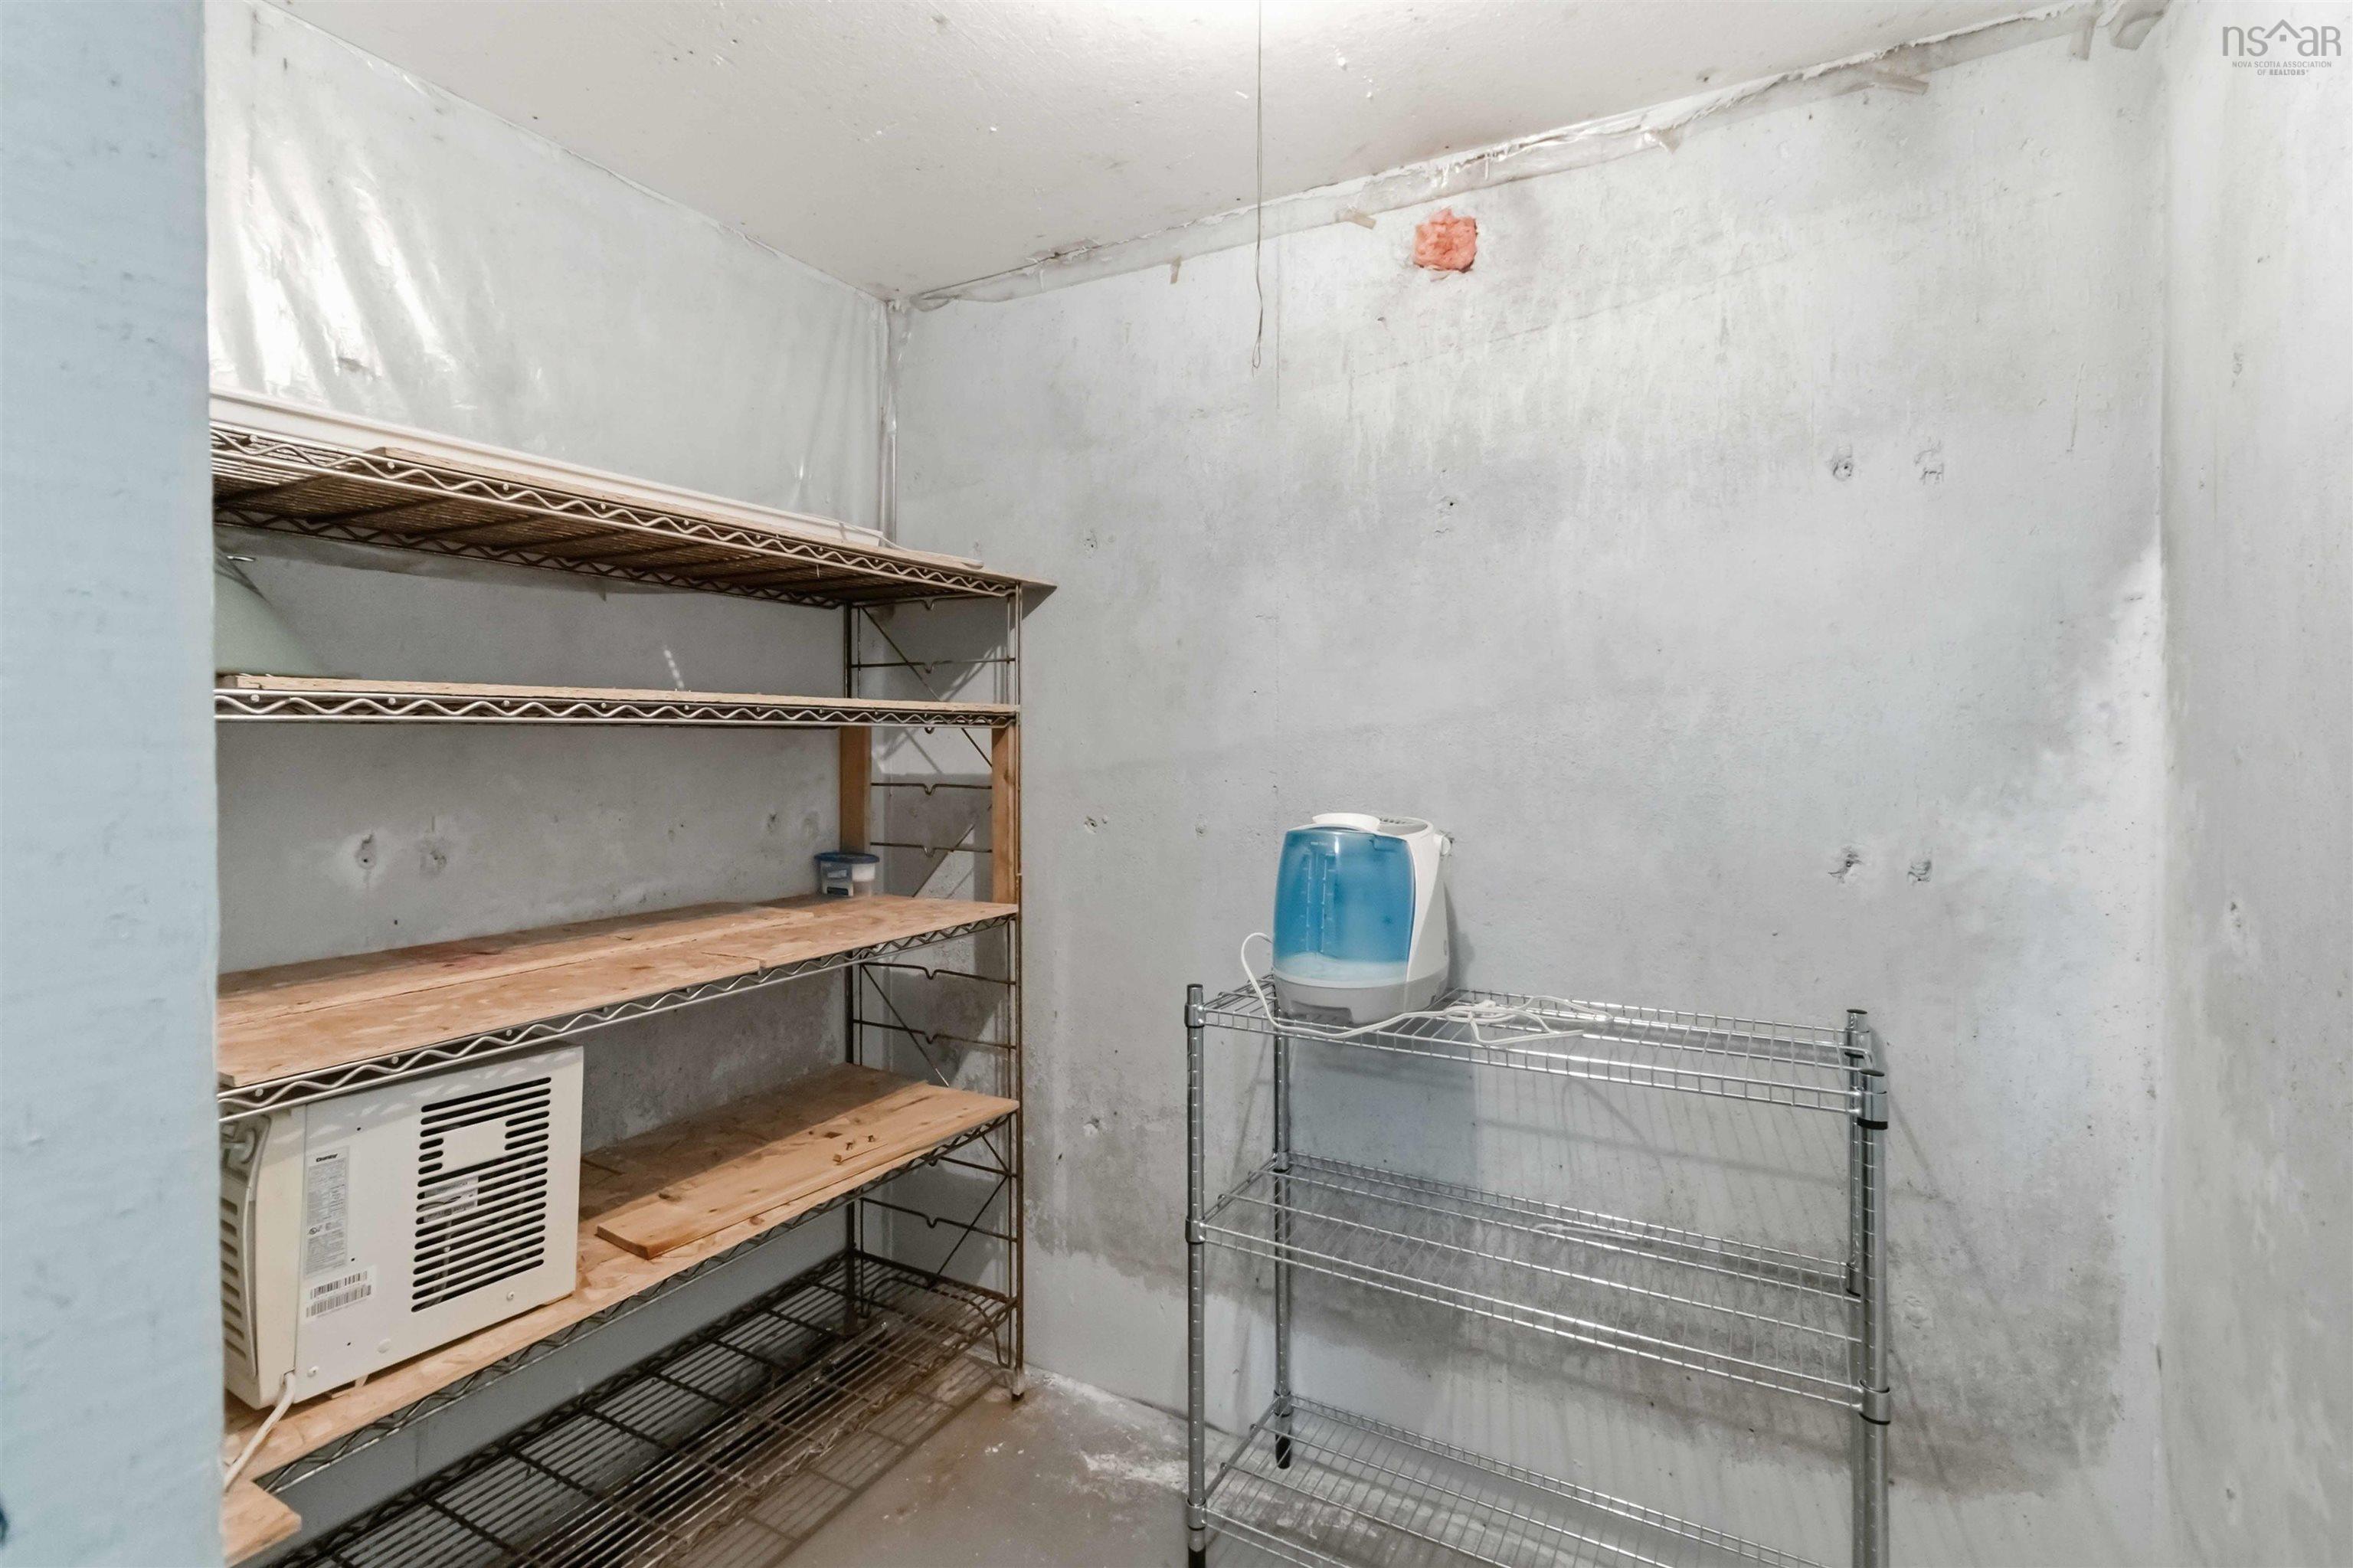
| Lower Level | Storage | 41’8” × 14’6” |
Features
- Deck
- Driveway
- Garage
- Landscaped
- Patio
- Pool
| Appliances Included | Barbeque, Stove, Dishwasher, Dryer - Electric, Washer, Microwave Rng Hd Combo, Refrigerator, Water Purifier, Water Softener |
|---|---|
| Other Features | Inground Pool, Ensuite Bath |
Location Details
| County | Halifax |
|---|---|
| District | Beaverbank, Upper Sackville |
| Community Features | Golf Course, Park, Playground, Recreation Center, School Bus Service, Place Of Worship |
| Schools |
|
Contact Agent

Michael Sears
C.Mgr.; P.Mgr.; C.I.M.; CD
michael.sears@ververealty.ca
Thank you for reaching out
Your message was delivered, and a confirmation email has been sent to the address provided. If you do not see it in your inbox, please check your junk or spam folder.
We’re sorry, but there was an issue submitting your request. Please try again shortly, or contact us directly if the problem persists.