
146 Marketway Lane
Summary
|
Beds
3
|
Baths
3
|
Single Family
1,619 sq ft
|
Storeys
2
|
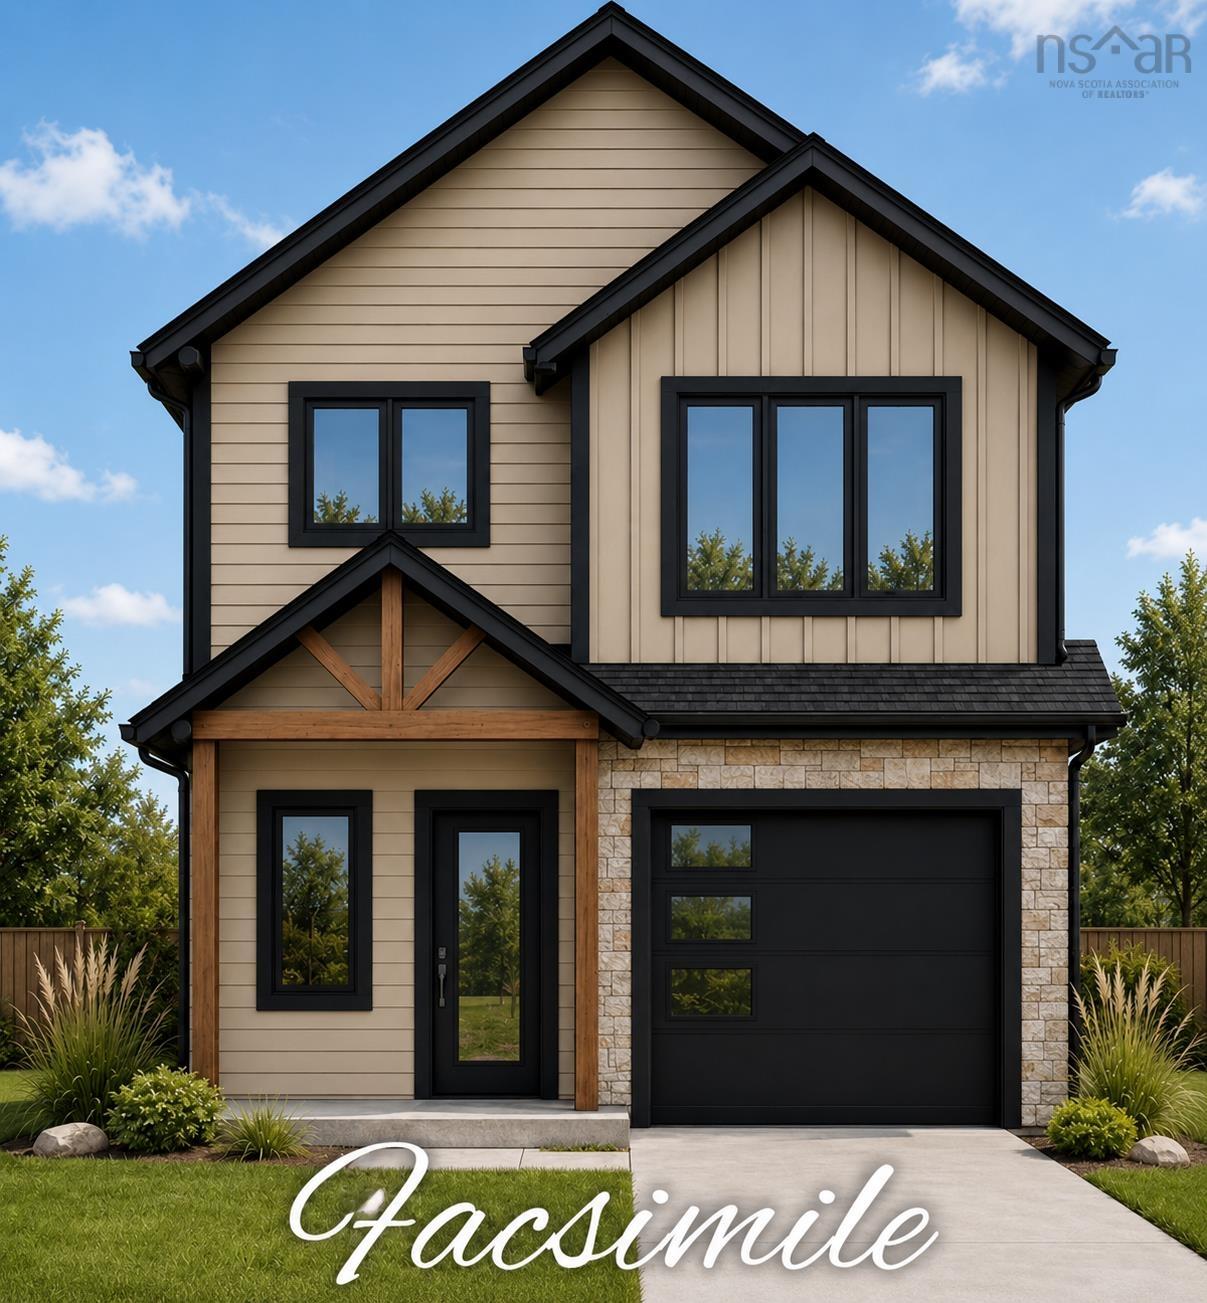
Check to see if you qualify for the First-Time Home Buyers’ GST Rebate! Welcome to The Villa, a quality new home proudly built by Signature Homes Limited. Thoughtfully designed with comfort, style, and functionality in mind, this beautiful home features ceramic tile in the entryway and bathrooms, durable laminate flooring, a hardwood staircase, and quartz countertops. Enjoy year-round comfort with two ductless heat pumps, one serving the main floor and another in the primary bedroom. Outside, you'll find a concrete driveway and a landscaped lot, adding to the home's curb appeal and convenience. Backed by a 10-Year LUX Home Warranty, The Villa offers the quality, peace of mind, and modern features you’re looking for in your new dream home.
Property Details
| Property Style | Residential |
|---|---|
| Zoning | CDD |
| Building Style | 2 Level |
| Structure Style | Detached |
| Utilities | Cable, Electricity, High Speed Internet, Telephone |
| Roof | Asphalt Shingle |
| Flooring | Ceramic, Laminate |
| Garage Type | Attached, Single |
| Driveway | Concrete |
| Foundation | Slab |
| Exterior | Stone, Vinyl, Other |
| Heating Type | Heat Pump -Ductless |
| Fuel Type | Electric |
| Water Source | Municipal |
| Sewage | Municipal |
| Land Features | Landscaped |
Measurements
| Main Living Area | 1,619 sq ft |
|---|---|
| Total Living Area | 1,619 sq ft |
| Lot Size 1 | 5,194 sq ft |
| Total Lot Size | 5,194 sq ft |
| Property Size | Under 0.5 Acres |
| Floor | Room | Dimensions |
|---|---|---|
| Main Floor | Kitchen | 13’7” × 8’7” |
| Main Floor | Living Room | 12’ × 18’7” |
| Main Floor | Dining Room | 9’ × 12’ |
| Main Floor | Bath 1 | 4’2” × 7’5” |
| 2nd Level | Primary Bedroom | 13’ × 12’ |
| 2nd Level | Ensuite Bath 1 | 12’ × 6’2” |
| 2nd Level | OTHER | 6’8” × 7’10” |
| 2nd Level | Laundry | 7’10” × 5’10” |
| 2nd Level | Bedroom | 10’5” × 14’5” |
| 2nd Level | Bedroom | 10’5” × 12’10” |
| 2nd Level | Bath 2 | 9’5” × 5’1” |
Features
- Driveway
- Garage
- Landscaped
| Other Features | HRV (Heat Rcvry Ventln), Walk In Closet |
|---|
Location Details
| County | Halifax |
|---|---|
| District | Timberlea, Prospect, St. Margarets Bay |
| Community Features | Golf Course, Park, Playground, Public Transit, Recreation Center, School Bus Service, Shopping |
| Schools |
|
Contact Agent

Michael Sears
C.Mgr.; P.Mgr.; C.I.M.; CD
michael.sears@ververealty.ca
Thank you for reaching out
Your message was delivered, and a confirmation email has been sent to the address provided. If you do not see it in your inbox, please check your junk or spam folder.
We’re sorry, but there was an issue submitting your request. Please try again shortly, or contact us directly if the problem persists.