
7 & 7A Melwood Avenue
Summary
|
Beds
4
|
Baths
2
|
Single Family
1,993 sq ft
|
Storeys
2
|
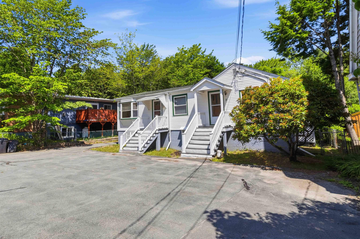
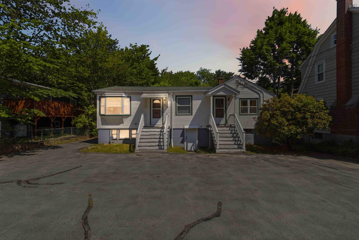
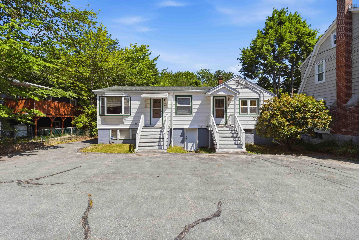
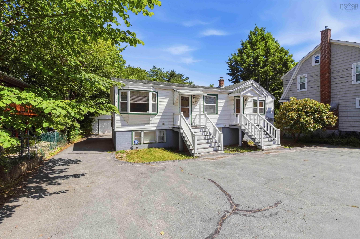
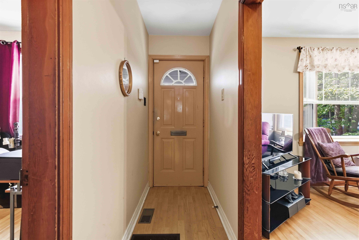
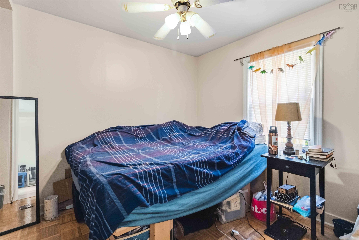
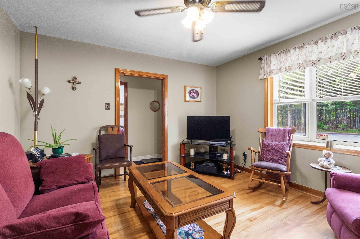
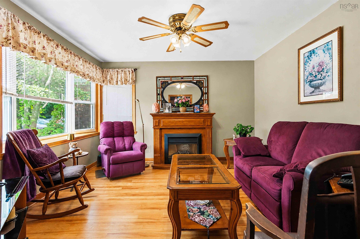
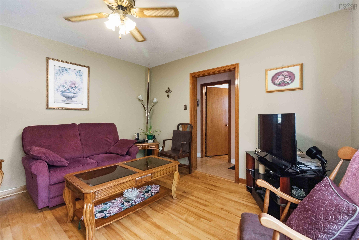
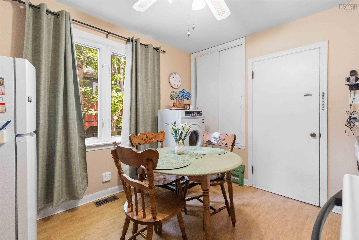
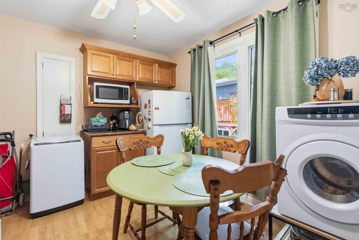
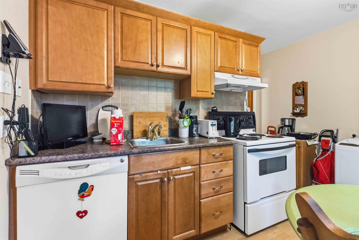
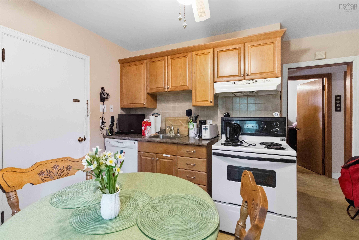
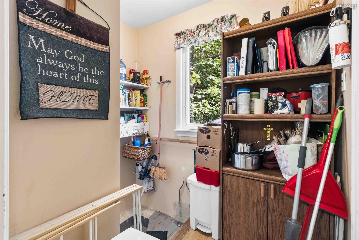
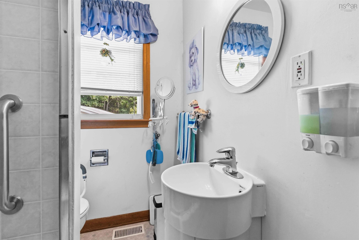
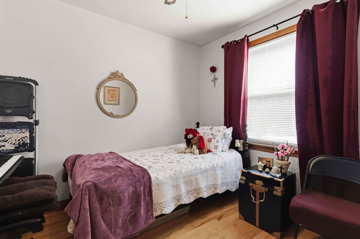
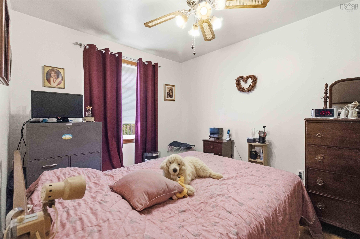
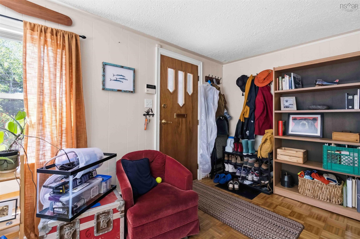
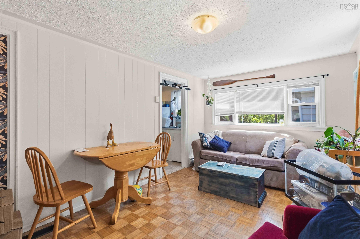
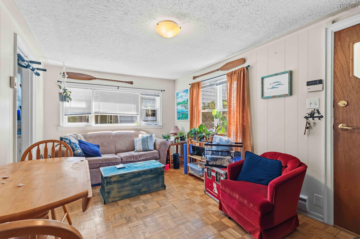
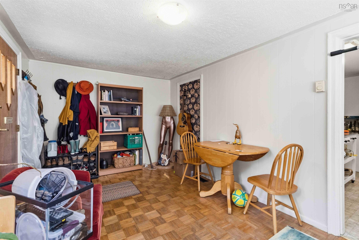
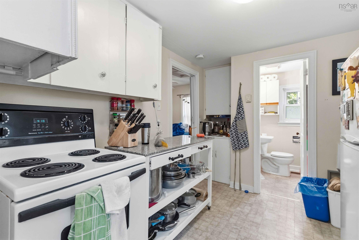
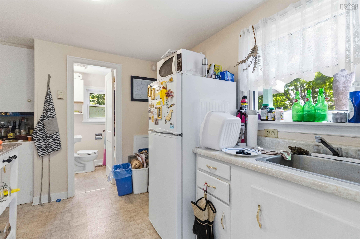
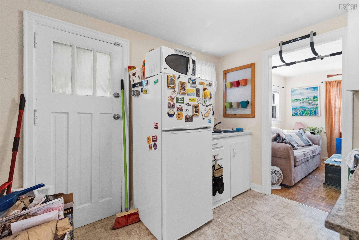
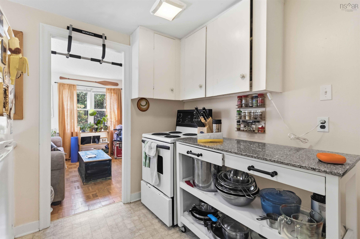
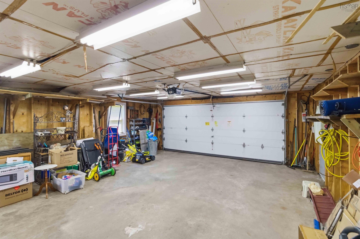
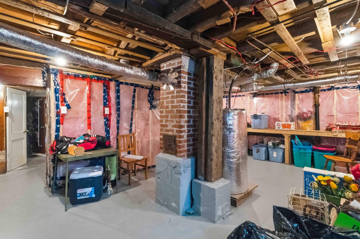
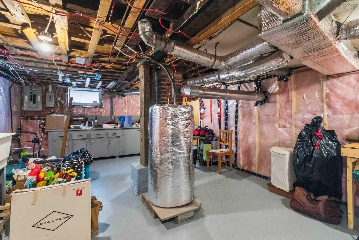
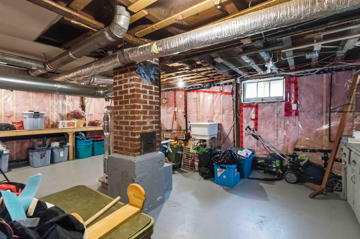
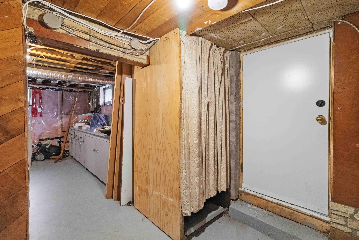
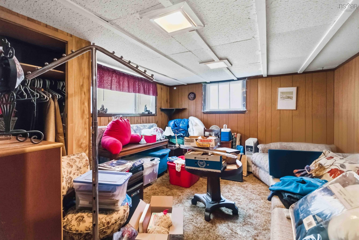
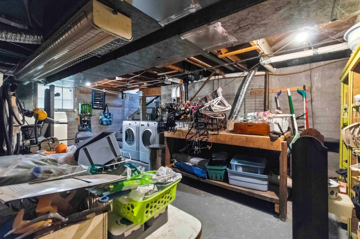
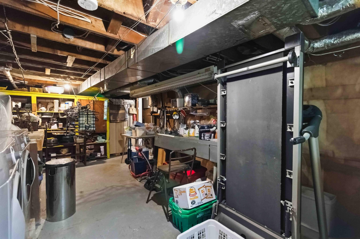
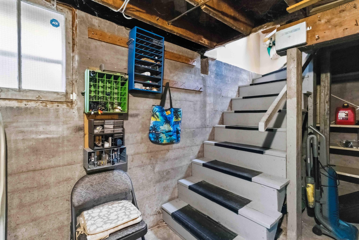
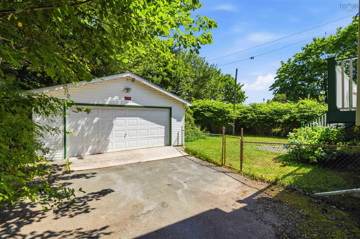
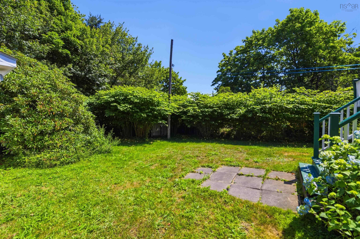
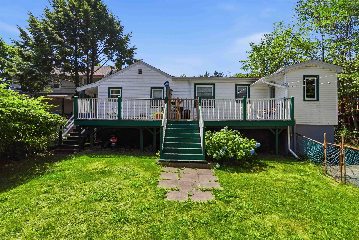
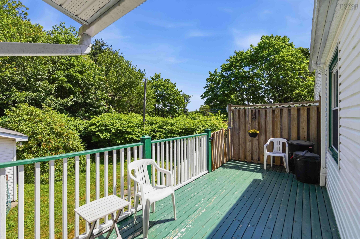
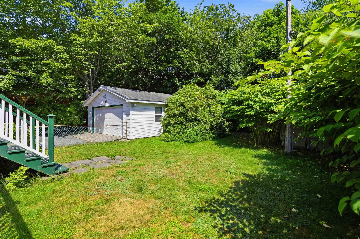
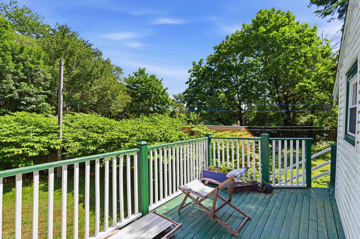
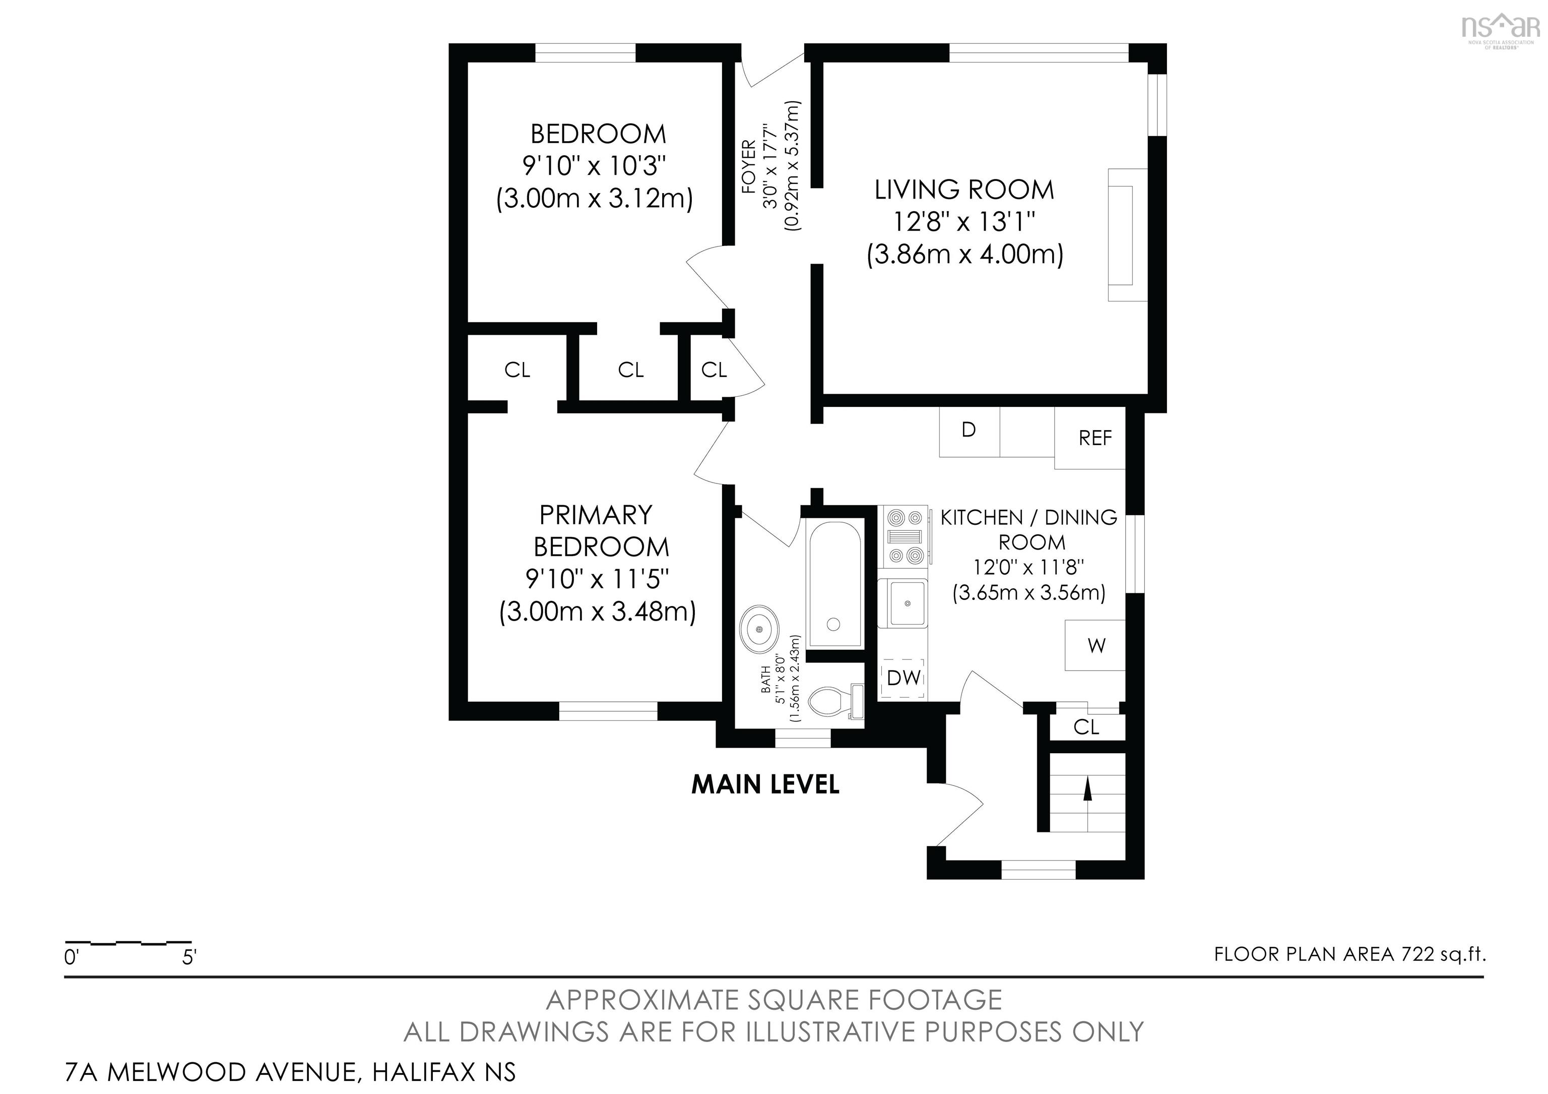
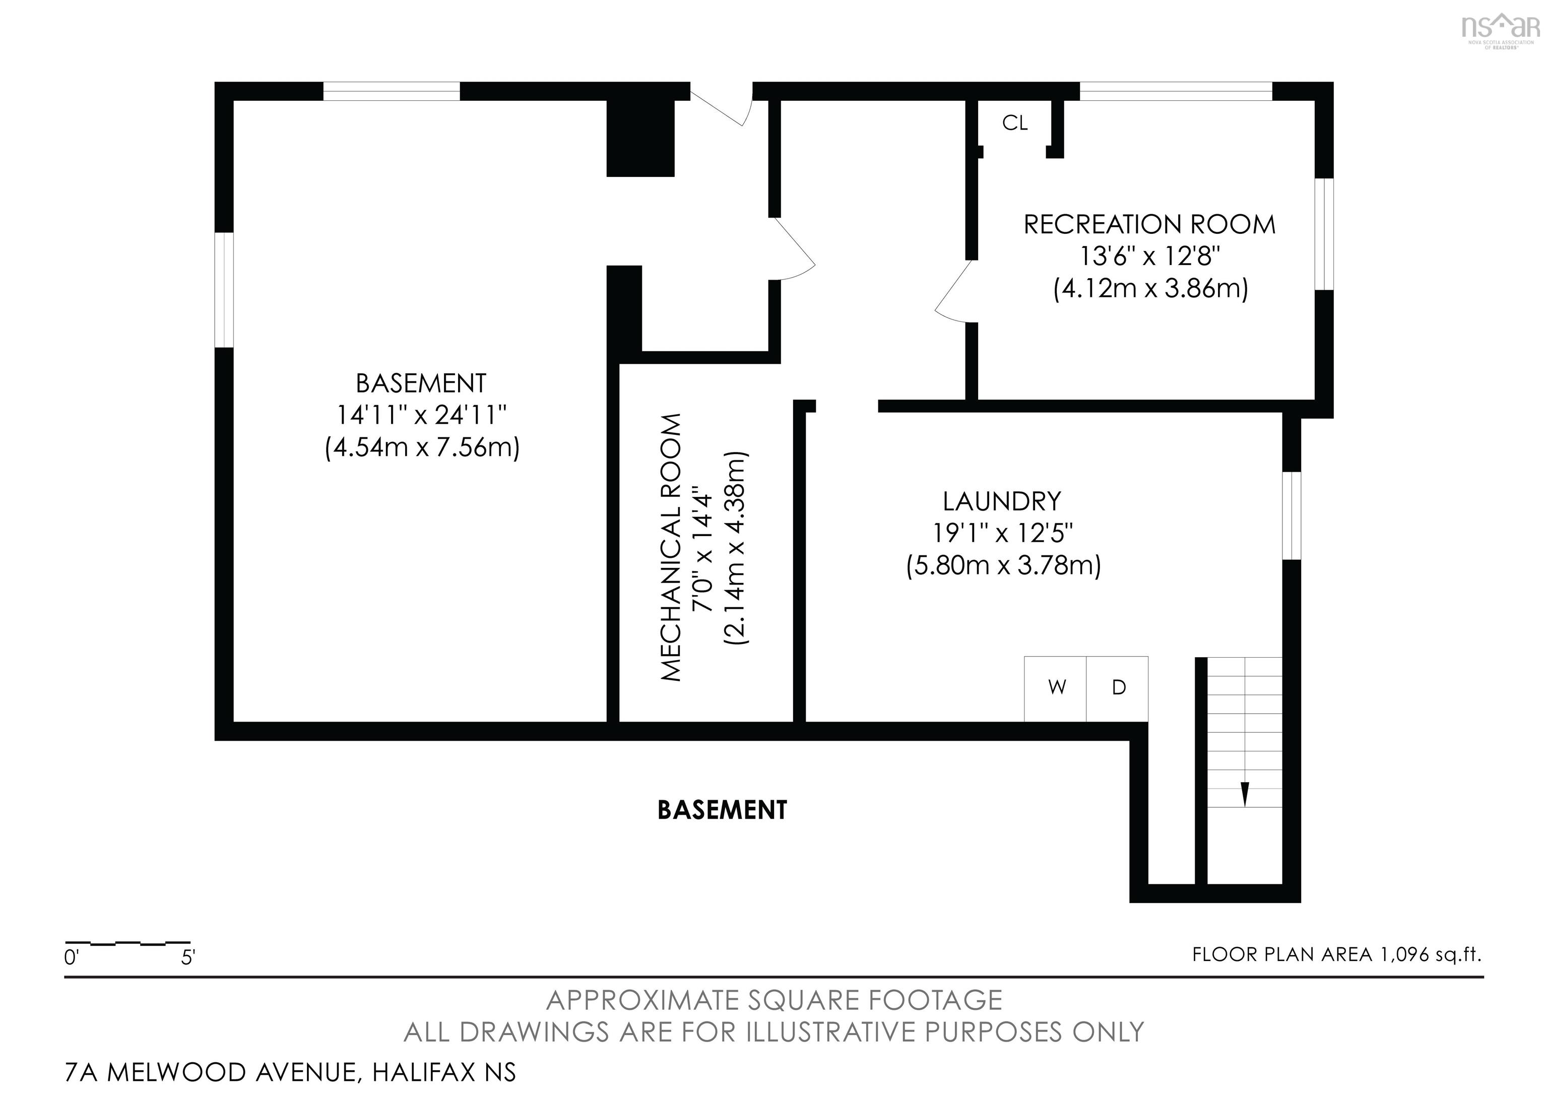
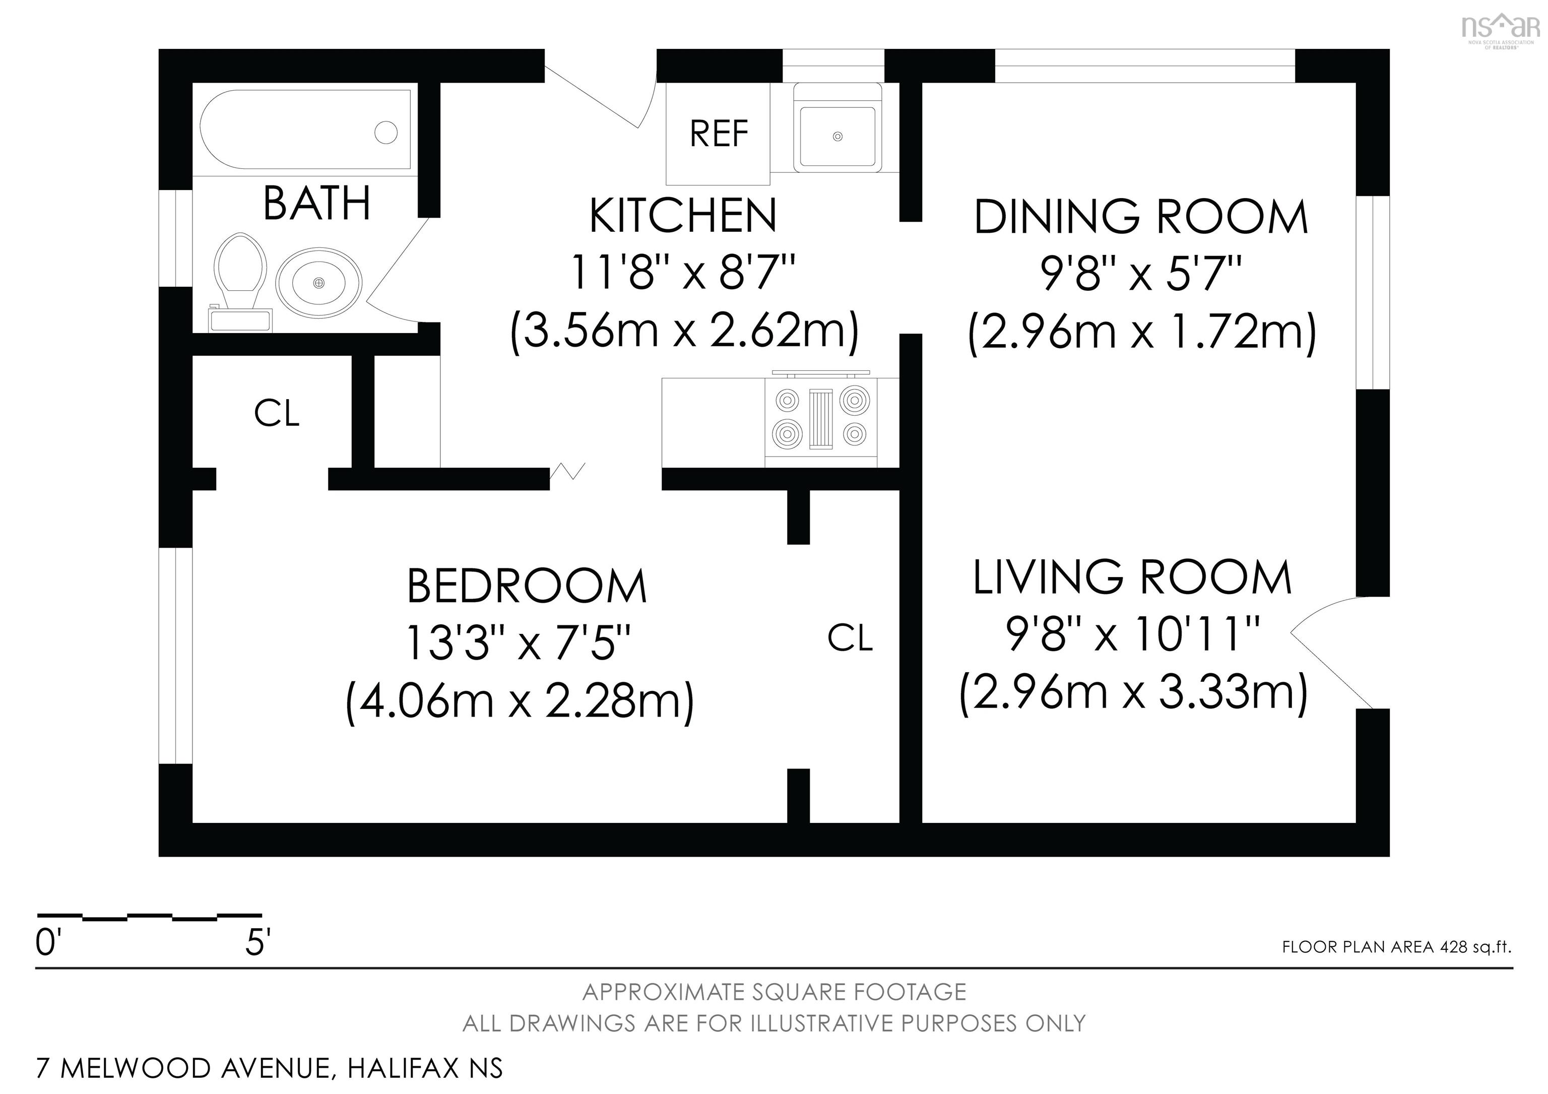
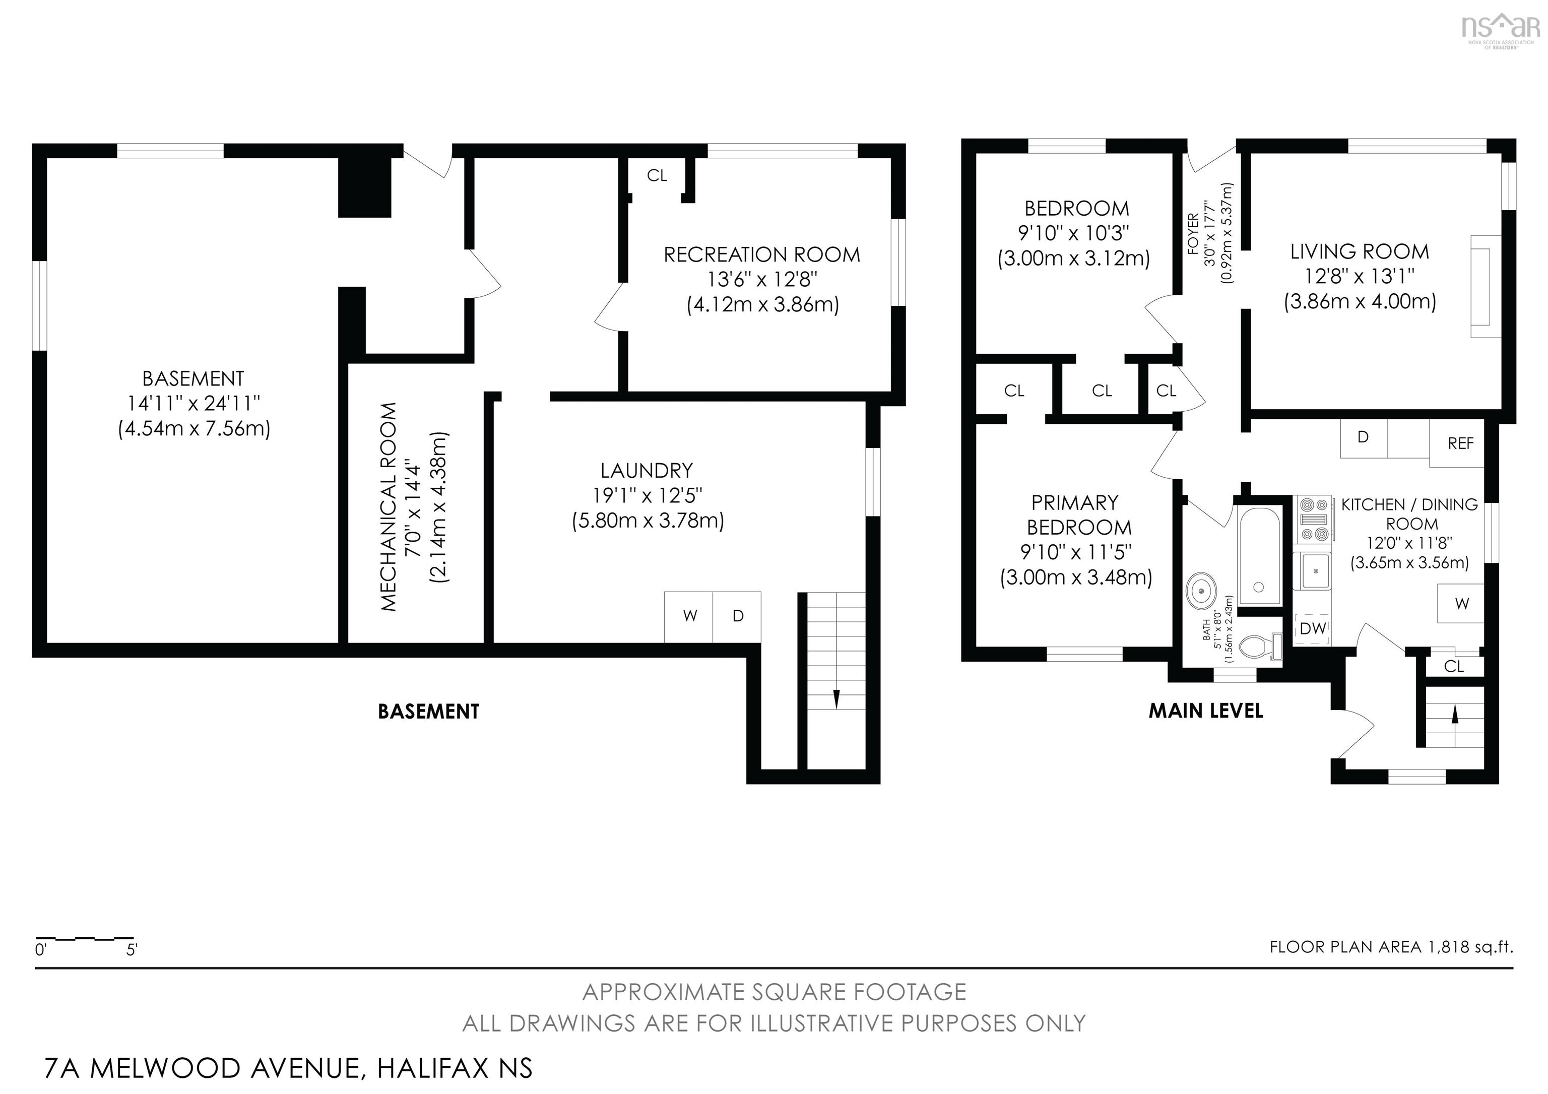
Welcome to 7 & 7A Melwood Avenue, a rare two-unit property tucked into the heart of Armdale, just steps from Chocolate Lake Beach and a short walk to the Armdale Roundabout. Set on a generous 7,200 square foot lot, this property offers a three bedroom house plus a self contained one bedroom apartment, making it an ideal fit for investors, contractors, flippers, or a young couple looking to offset their mortgage with rental income. The main home offers three bedrooms, two up and one down, with comfortable living space and plenty of room to make it your own, while the attached one bedroom apartment is currently tenanted, giving a buyer immediate cash flow from day one. A mostly undeveloped basement presents a genuine opportunity to add finished living space, storage, or future income potential. Outside, the property shines with a large parking area and a double detached garage, perfect for contractors, hobbyists, or anyone needing extra storage for vehicles, tools, or equipment. The oversized lot leaves plenty of room to expand, landscape, or simply enjoy more outdoor space than you would typically find this close to the city. Location is everything here. Melwood Avenue sits right in the Chocolate Lake pocket of Armdale, known for its easy access to the lake, walking trails, parks, and the beach just around the corner. The Armdale Roundabout connects quickly to downtown Halifax, the West End, and the Quinpool District, while Halifax Transit routes run nearby for an easy commute without a car. This is an underutilized piece of real estate with genuine upside. Whether you are a flipper looking for your next project, an investor wanting a home with income already in place, a contractor ready to unlock the basement's potential, or a young couple wanting help with the mortgage, this property offers a rare combination of location, land, and layout to build real equity. Opportunities like this in Armdale do not come up often. Come see the potential for yourself.
Property Details
| Property Style | Residential |
|---|---|
| Zoning | R-2 |
| Building Style | Bungalow |
| Structure Style | Detached |
| Utilities | Cable, Electricity, High Speed Internet, Telephone |
| Roof | Asphalt Shingle |
| Flooring | Carpet, Hardwood, Laminate, Linoleum |
| Basement | Full, Partially Developed, Walkout |
| Garage Type | Detached, Double |
| Driveway | Paved |
| Foundation | Poured Concrete |
| Exterior | Vinyl |
| Heating Type | Forced Air |
| Fuel Type | Oil |
| Water Source | Municipal |
| Sewage | Municipal |
| Building Age | 76 Years |
| Year Built | 1950 |
| Land Features | Partially Cleared, Level |
Measurements
| Main Living Area | 1,848 sq ft |
|---|---|
| Total Living Area | 1,993 sq ft |
| Lot Size 1 | 7,200 sq ft |
| Total Lot Size | 7,200 sq ft |
| Building Dimensions | 31’ × 43’ |
| Property Size | Under 0.5 Acres |
| Floor | Room | Dimensions |
|---|---|---|
| Main Floor | Living Room | 12’ × 12’ |
| Main Floor | Kitchen | 11’ × 10’ |
| Main Floor | Primary Bedroom | 11’ × 9’ |
| Main Floor | Bedroom | 9’ × 9’ |
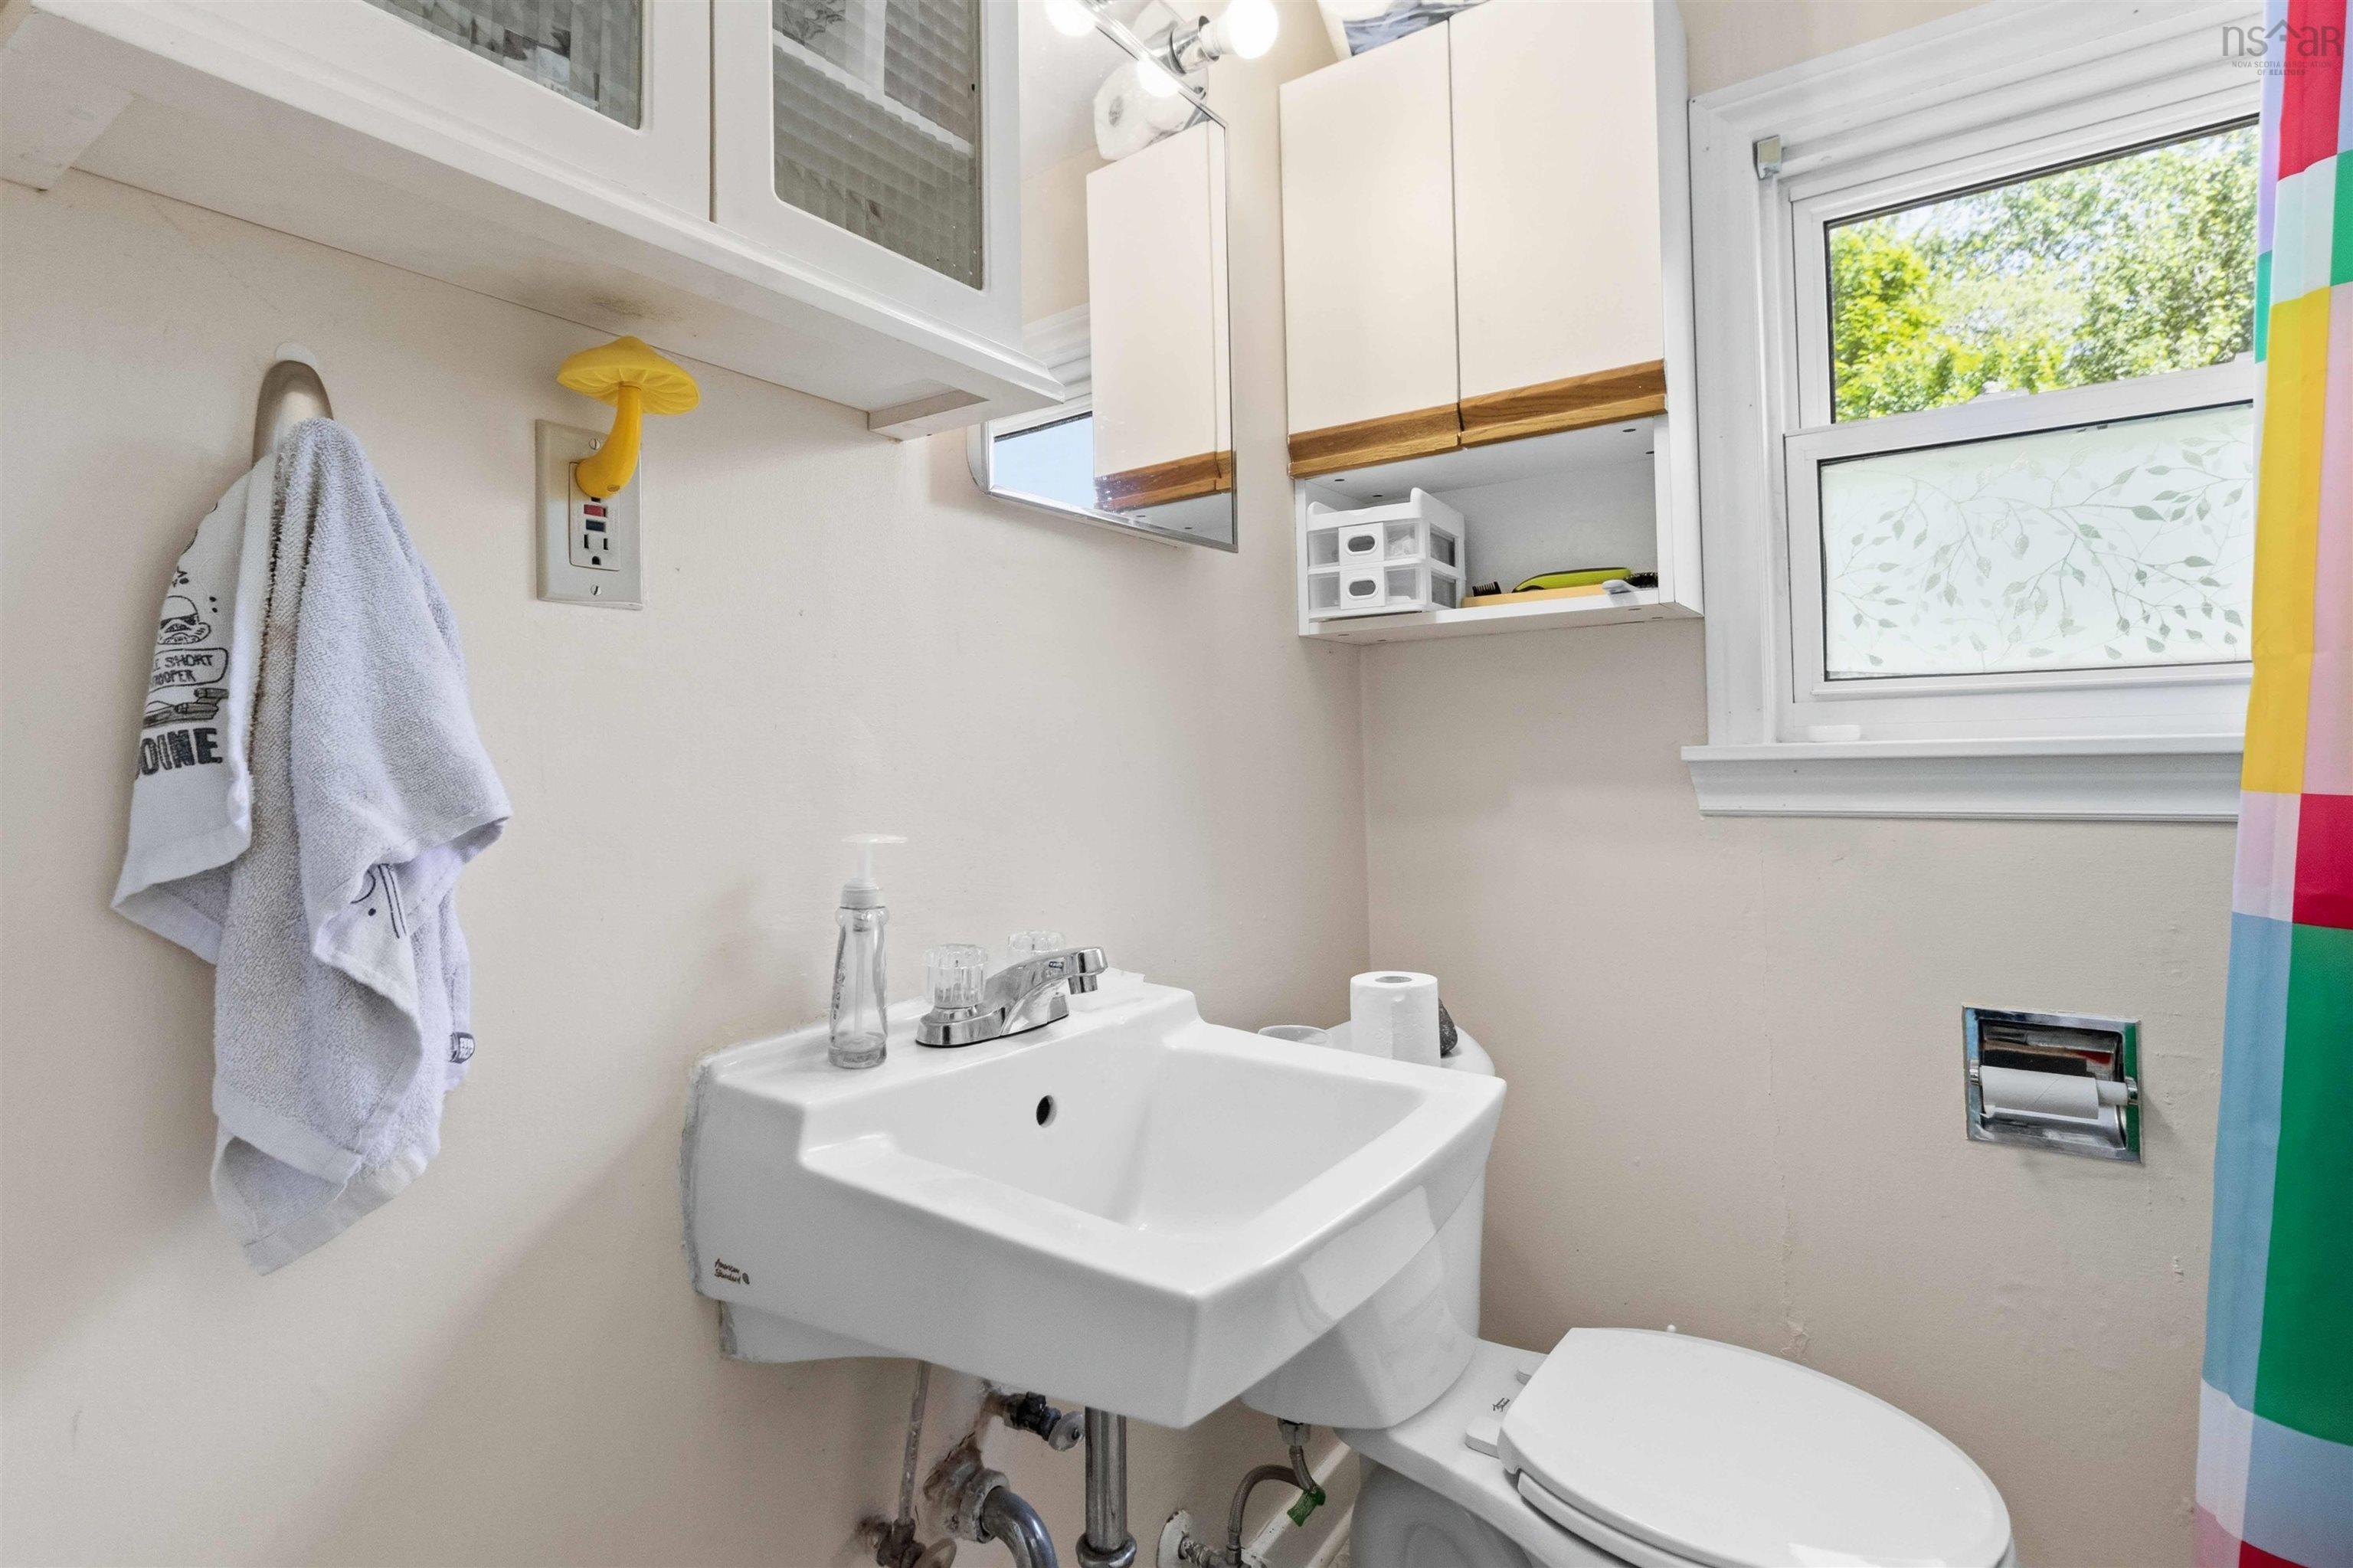
| Main Floor | Bath 1 | 5’ × 7’ |
| Main Floor | Living Room | 9’ × 16’ |
| Main Floor | Kitchen | 8’ × 8’ |
| Main Floor | Bath 2 | 5’ × 5’ |
| Main Floor | Bedroom | 7’ × 12’ |
| Basement | Bedroom | 12’ × 11’ |
| Basement | Workshop | 22’ × 14’ |
Features
- Driveway
- Garage
| Appliances Included | Dishwasher, Microwave |
|---|---|
| Other Features | Needs Repair |
Location Details
| County | Halifax |
|---|---|
| District | Armdale, Purcells Cove, Herring Cove |
| Schools |
|
Contact Agent

Michael Sears
C.Mgr.; P.Mgr.; C.I.M.; CD
michael.sears@ververealty.ca
Thank you for reaching out
Your message was delivered, and a confirmation email has been sent to the address provided. If you do not see it in your inbox, please check your junk or spam folder.
We’re sorry, but there was an issue submitting your request. Please try again shortly, or contact us directly if the problem persists.