
7 Atikian Drive
Summary
|
Beds
3
|
Baths
4
|
Single Family
1,883 sq ft
|
Storeys
3
|
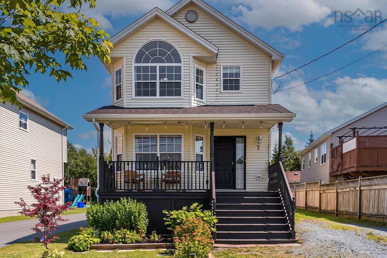
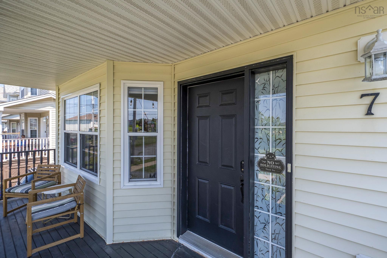
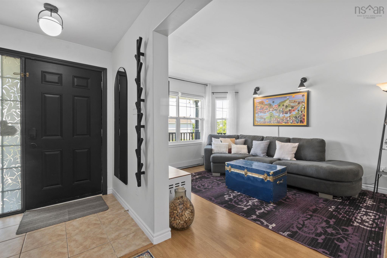
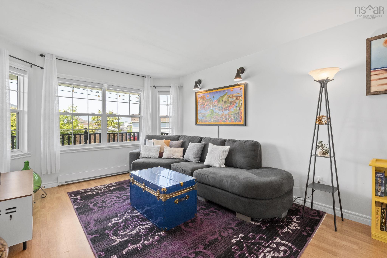
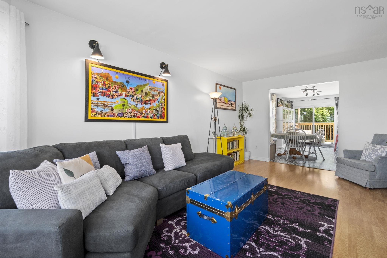
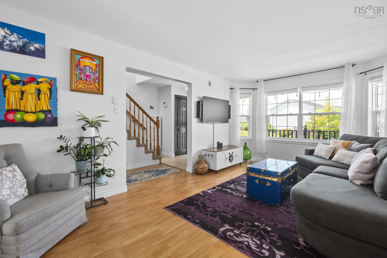
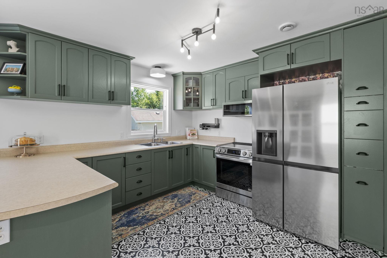
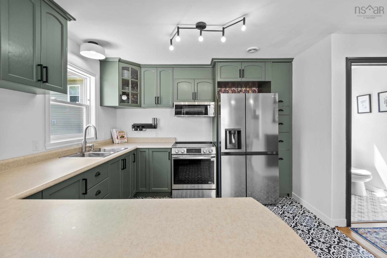
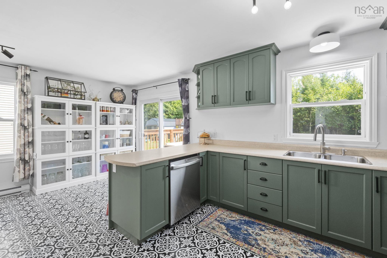
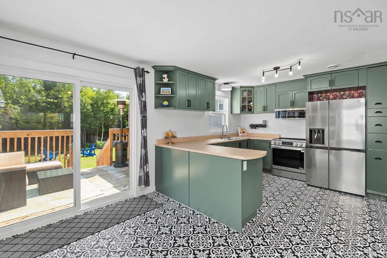
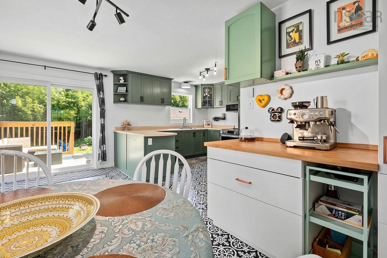
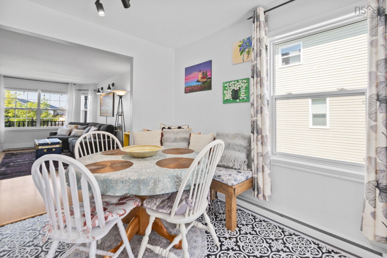
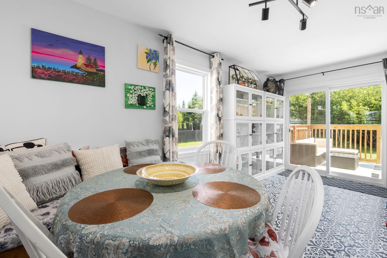
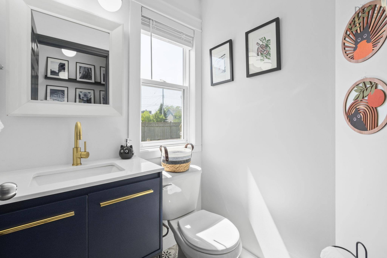
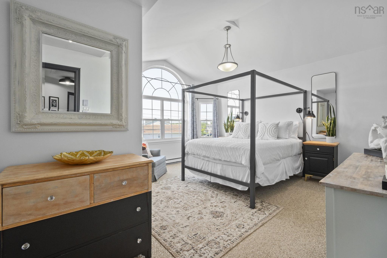
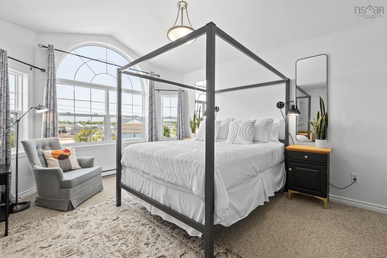
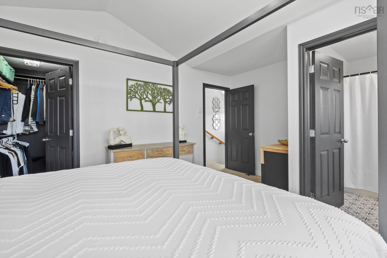
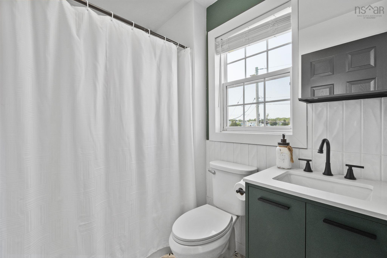
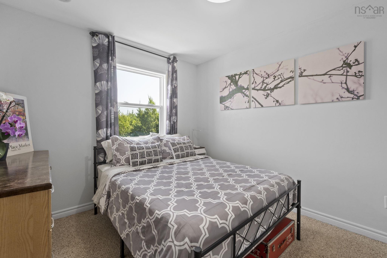
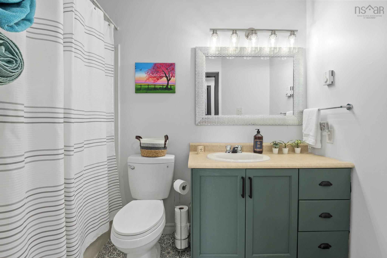
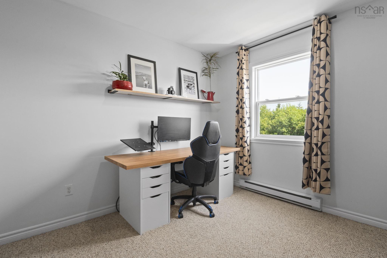
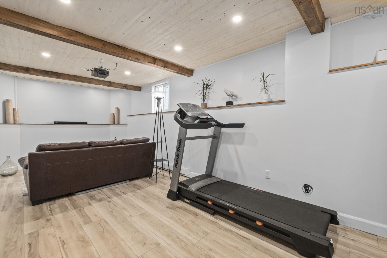
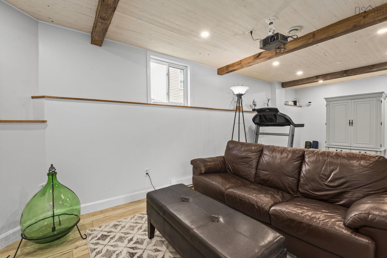
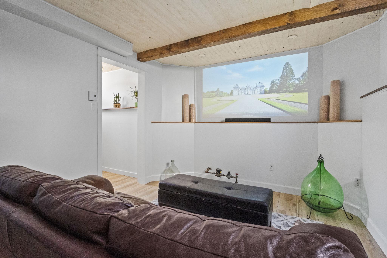
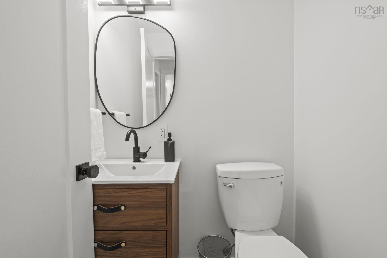
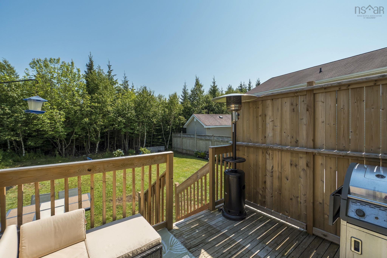
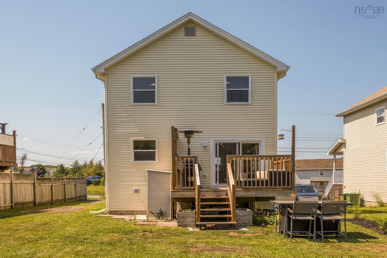
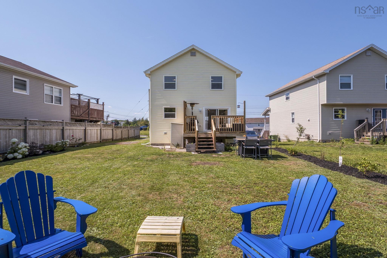
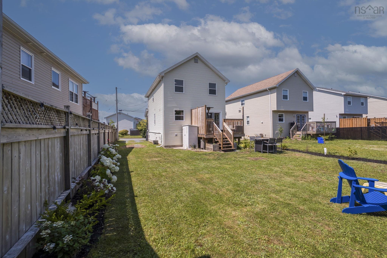
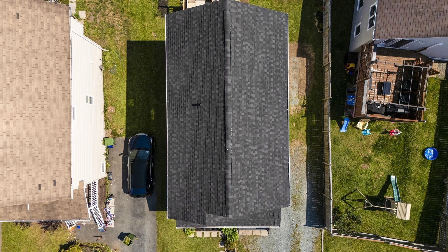
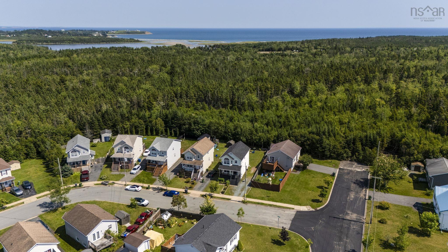
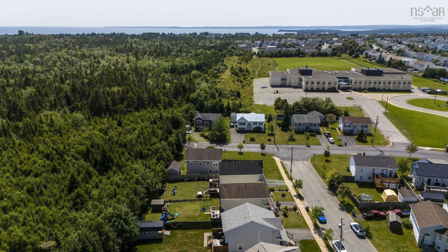
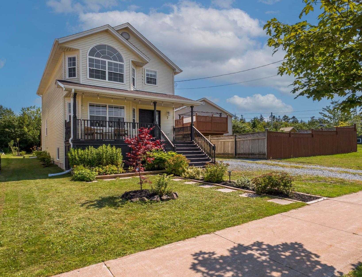
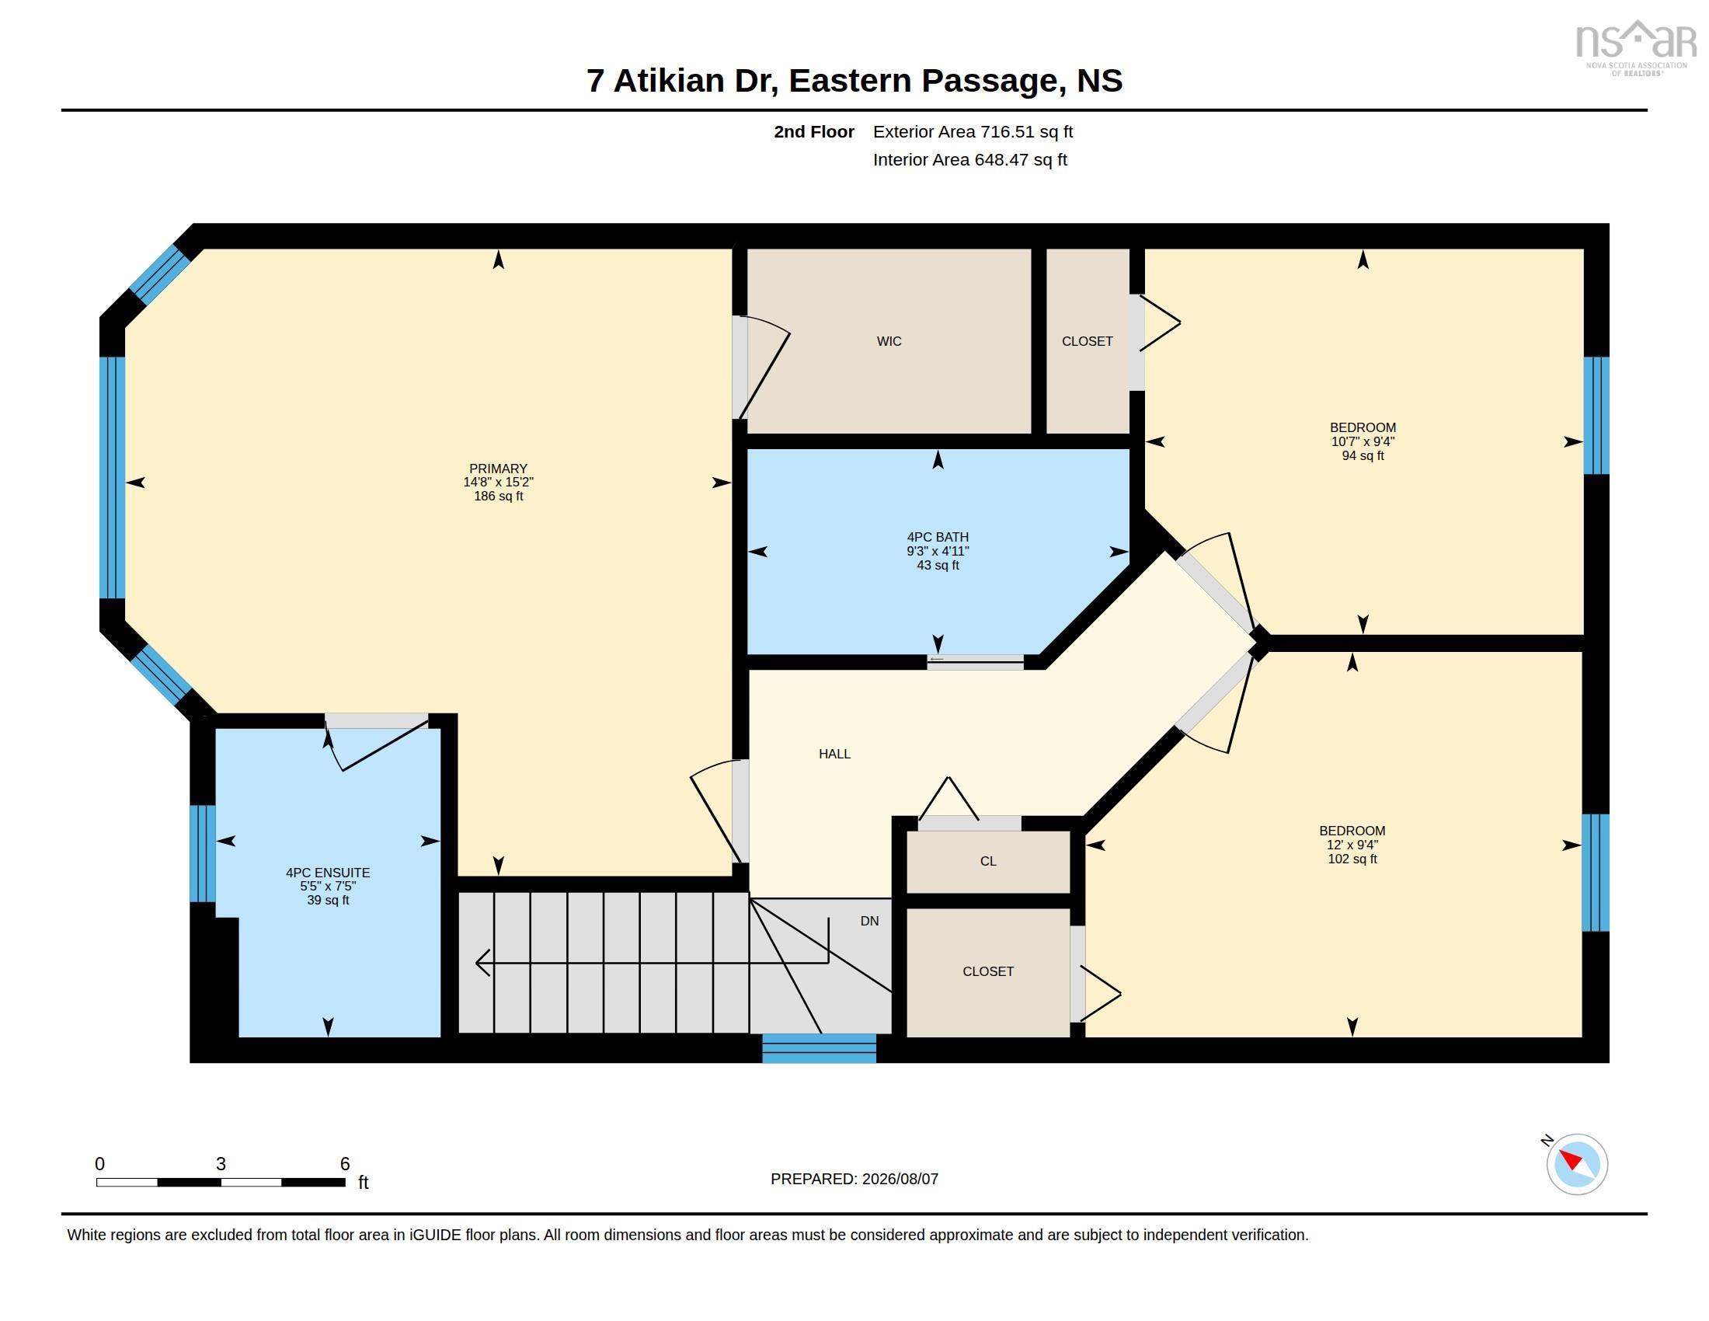
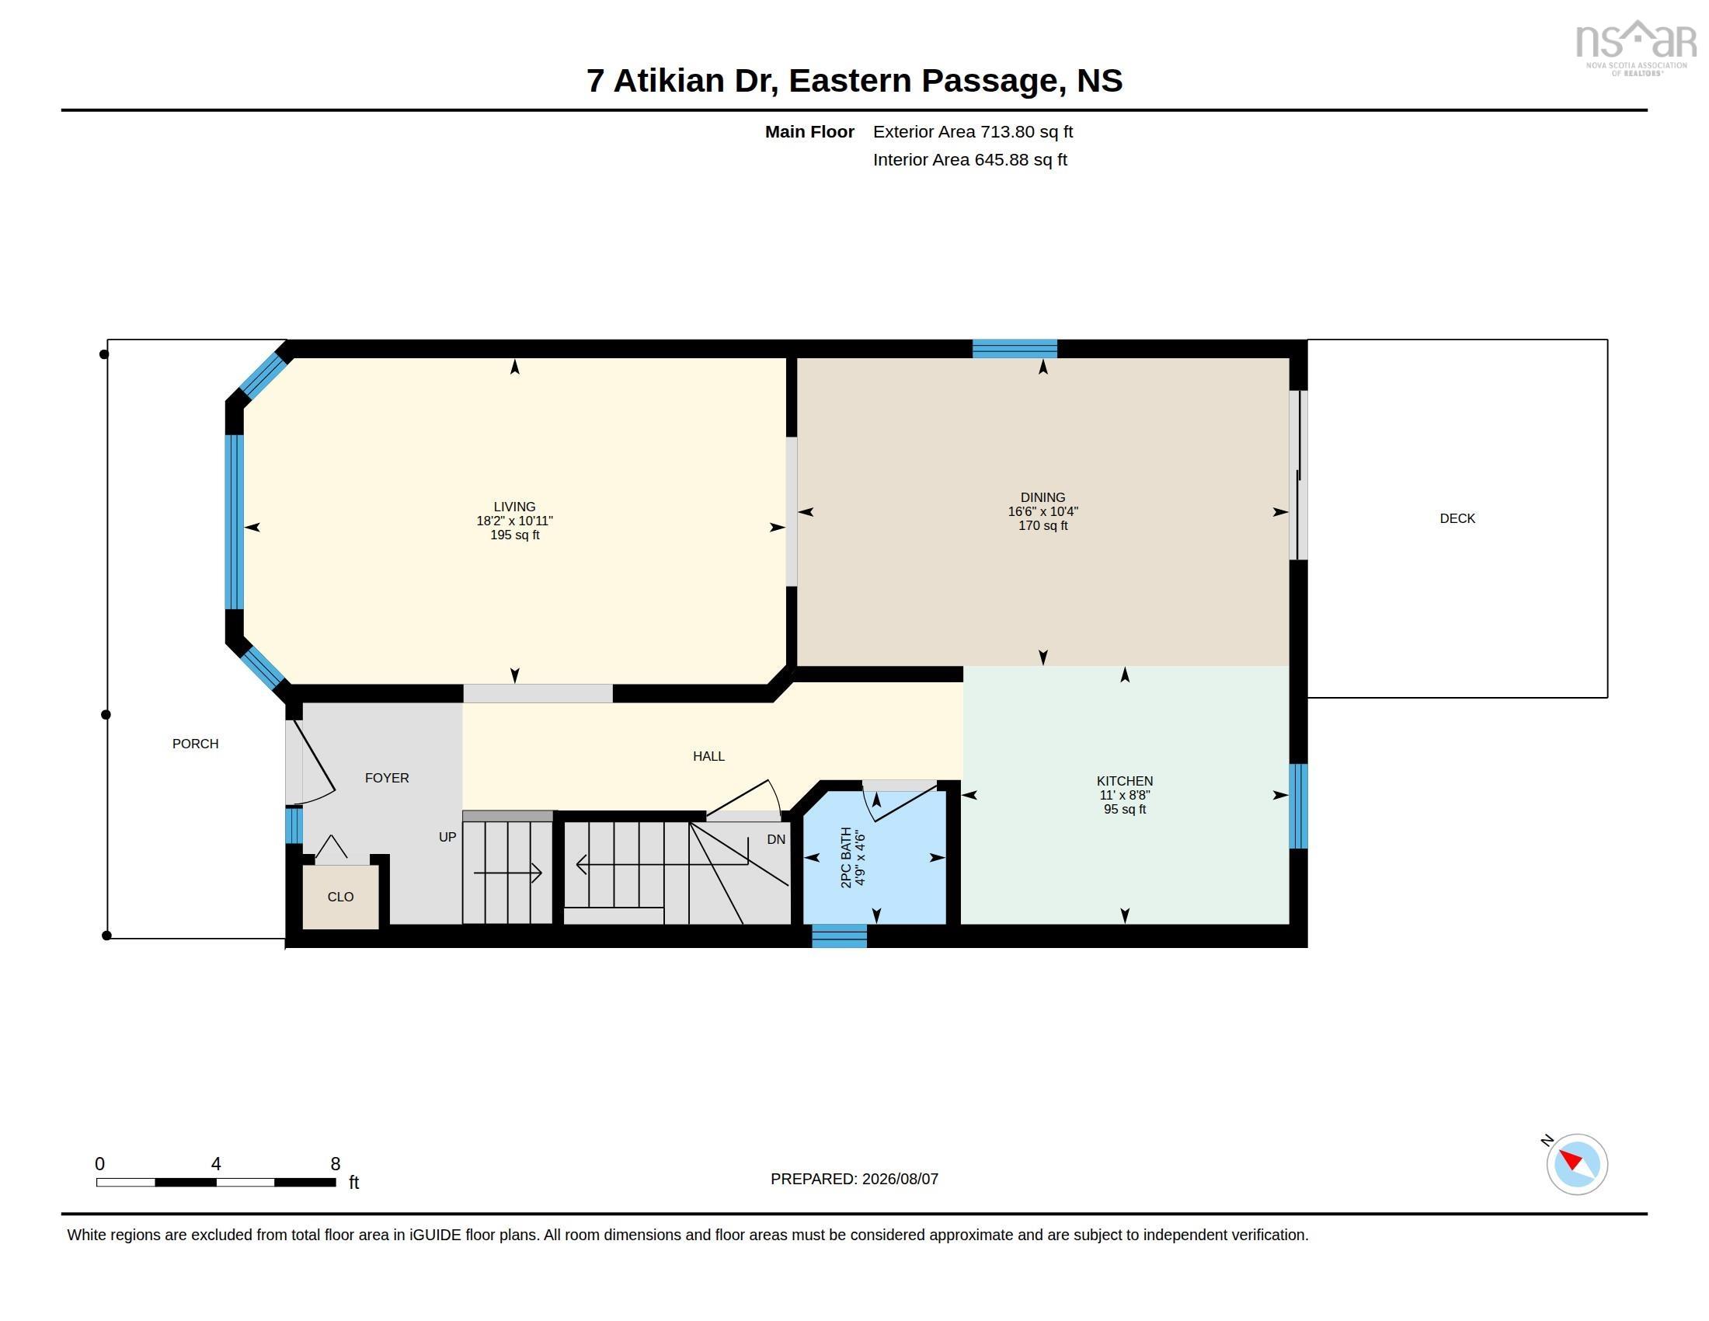
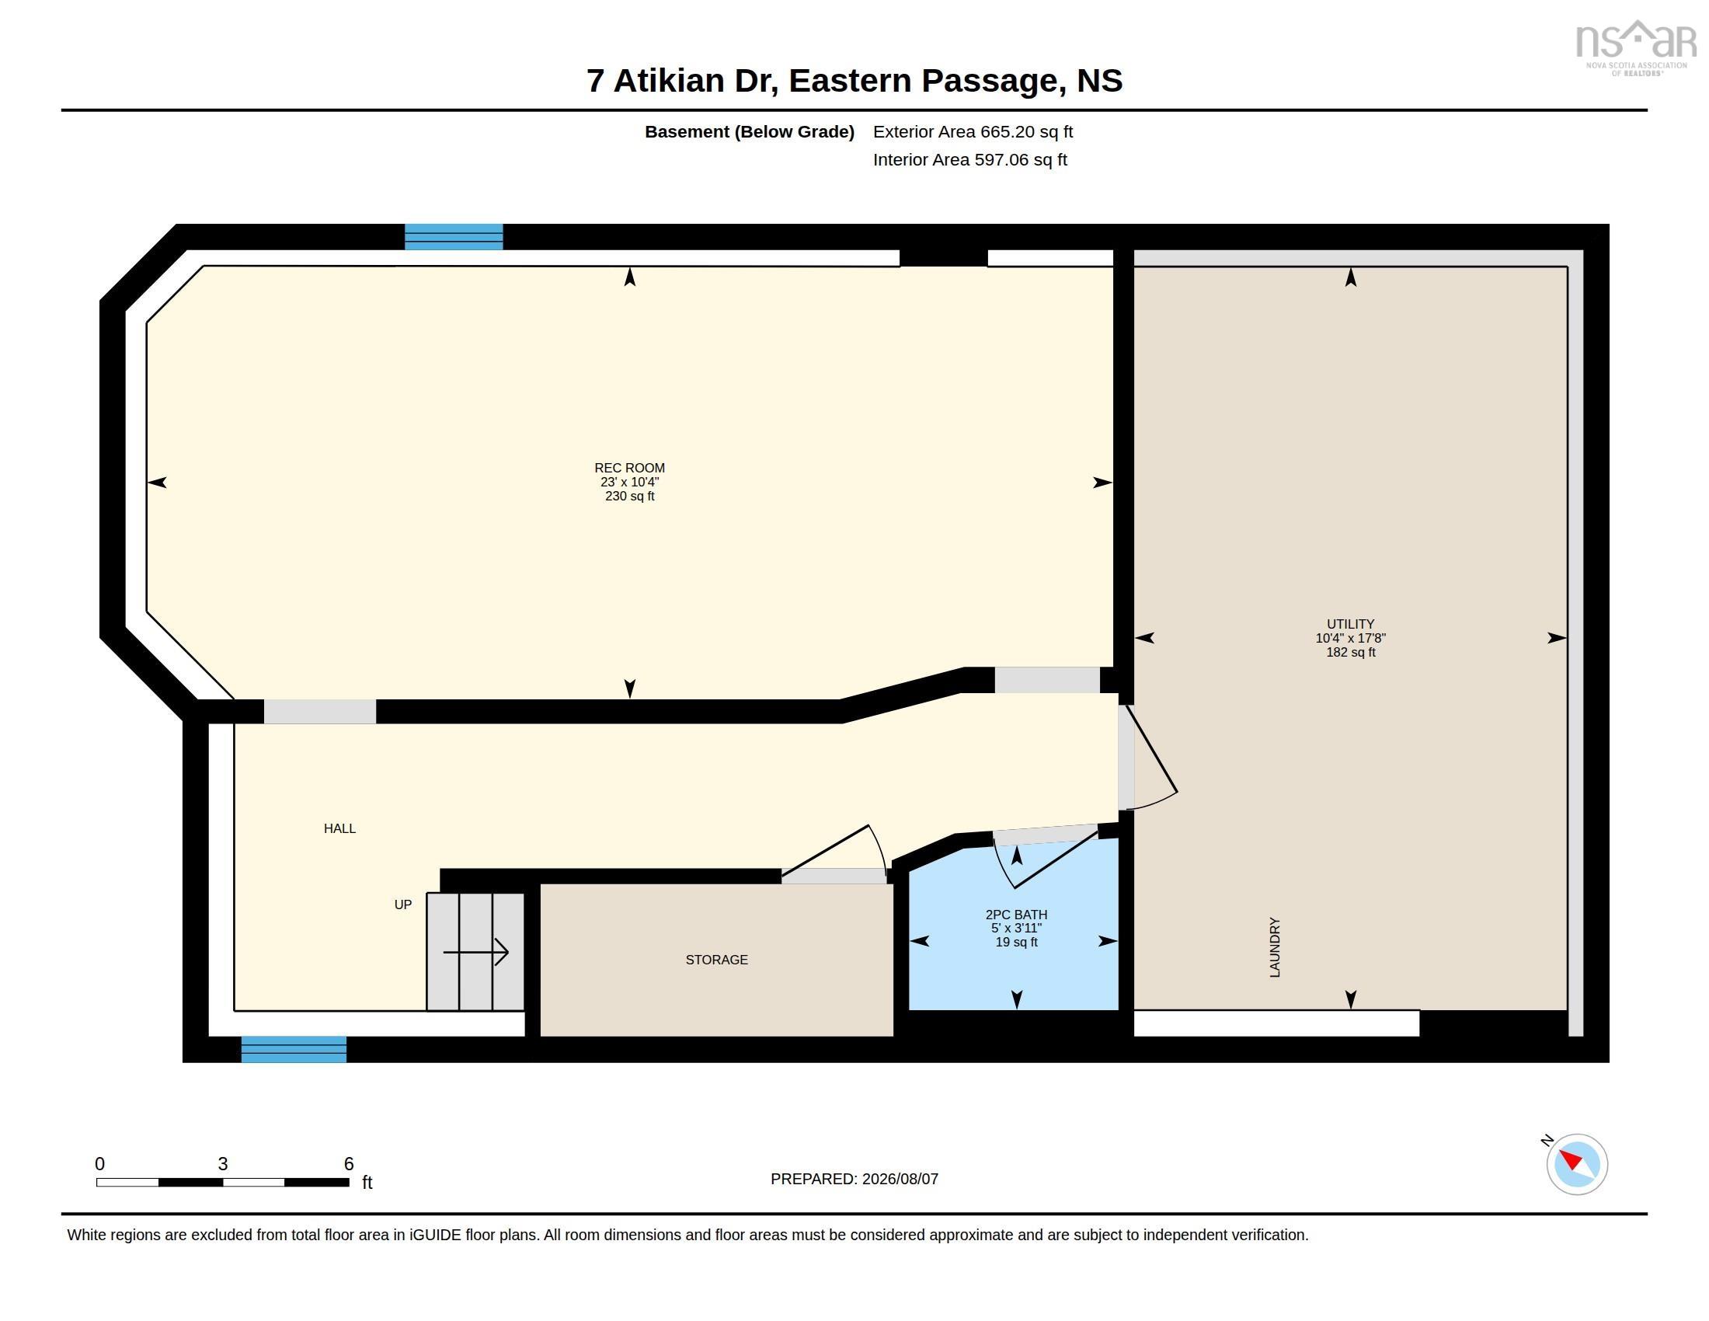
Welcome to 7 Atikian Drive - a beautifully updated detached home in Eastern Passage where thoughtful improvements meet modern living. The moment you walk through the door, you’ll notice the difference! This is a home that feels cared for, elevated, and ready for the next owner to simply move in and enjoy. The kitchen has become the heart of the home with refreshed cabinetry, custom floor-to-ceiling storage, a new built-in coffee station and pantry, new flooring, new appliances including a sleek induction stove designed for effortless cooking, and a new patio door that brings the outdoors in. With 3 bedrooms, 2 full bathrooms, and 2 half bathrooms, this home features a functional layout designed for comfortable everyday living. The primary bedroom offers vaulted ceilings, a walk-in closet, and a private ensuite bathroom that has been beautifully updated with new flooring, vanity, lighting, and tile. The guest bathroom and main floor powder room have also been refreshed with updated finishes, adding a modern touch throughout the home. The lower level has been transformed into additional living space with a newly finished rec room and the addition of a 2-piece bathroom — creating the perfect space for movie nights, entertaining, hobbies, or a home office. The thoughtful updates continue throughout the home with a new washer and dryer (2025) and a new roof (2025). Outside, enjoy a beautifully maintained backyard with established perennial gardens and an enhanced outdoor space featuring new deck stairs, privacy wall, and railings creating the perfect setting for summer evenings and weekend gatherings. Located in the sought-after community of Eastern Passage, this home is ideally situated within walking distance to schools and close to parks, walking trails, waterfront destinations including Fisherman’s Cove, beaches, shopping, restaurants, and everyday amenities.
Property Details
| Property Style | Residential |
|---|---|
| Zoning | R-1 |
| Building Style | 2 Storey |
| Structure Style | Detached |
| Structures | Deck, Shed |
| Utilities | Cable, Electricity, High Speed Internet, Telephone |
| Roof | Asphalt Shingle |
| Flooring | Carpet, Laminate, Tile, Vinyl, Vinyl Plank |
| Basement | Full, Partially Developed |
| Driveway | Gravel |
| Foundation | Poured Concrete |
| Exterior | Vinyl |
| Heating Type | Baseboard |
| Fuel Type | Electric |
| Water Source | Municipal |
| Sewage | Municipal |
| Building Age | 20 Years |
| Year Built | 2006 |
| Land Features | Cleared, Landscaped, Partially Fenced, Wooded/Treed |
Measurements
| Main Living Area | 1,430 sq ft |
|---|---|
| Total Living Area | 1,883 sq ft |
| Lot Size 1 | 4,906 sq ft |
| Total Lot Size | 4,906 sq ft |
| Building Dimensions | 36’4” × 20’6” |
| Lot Size Source | Land Reg |
| Property Size | Under 0.5 Acres |
| Floor | Room | Dimensions |
|---|---|---|
| Main Floor | Living Room | 10’ × 18’ |
| Main Floor | Dining Room | 10’ × 16’ |
| Main Floor | Kitchen | 8’ × 11’ |
| Main Floor | Bath 1 | 4’ × 4’ |
| 2nd Level | Primary Bedroom | 15’ × 14’ |
| 2nd Level | Ensuite Bath 1 | 7’ × 5’ |
| 2nd Level | Bedroom | 9’ × 10’ |
| 2nd Level | Bedroom | 9’ × 12’ |
| 2nd Level | Bath 2 | 4’ × 9’ |
| Basement | Rec Room | 10’ × 23’ |
| Basement | Bath 3 | 3’ × 5’ |
| Basement | Utility | 17’ × 10’ |
Features
- Deck
- Driveway
- Garage
- Landscaped
| Appliances Included | Stove, Dishwasher, Dryer, Washer, Microwave Rng Hd Combo, Refrigerator |
|---|---|
| Other Features | Ensuite Bath, HRV (Heat Rcvry Ventln), Walk In Closet |
Location Details
| County | Halifax |
|---|---|
| District | Dartmouth Woodside, Eastern Passage, Cow Bay |
| Community Features | Golf Course, Park, Playground, Public Transit, Recreation Center, School Bus Service, Shopping, Marina, Place Of Worship, Beach |
| Schools |
|
Contact Agent

Michael Sears
C.Mgr.; P.Mgr.; C.I.M.; CD
michael.sears@ververealty.ca
Thank you for reaching out
Your message was delivered, and a confirmation email has been sent to the address provided. If you do not see it in your inbox, please check your junk or spam folder.
We’re sorry, but there was an issue submitting your request. Please try again shortly, or contact us directly if the problem persists.