
7 Brian Andrew Street
Summary
|
Beds
4
|
Baths
2
|
Single Family
1,729 sq ft
|
Storeys
2
|
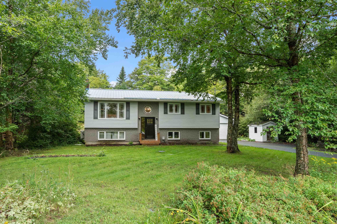
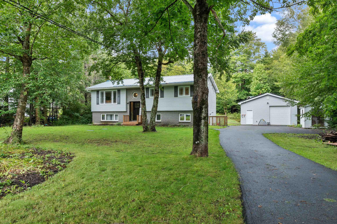
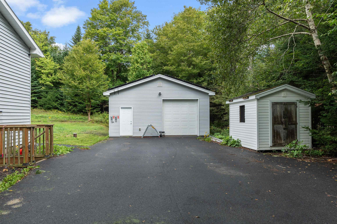
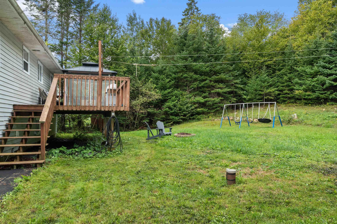
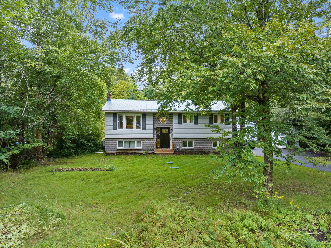
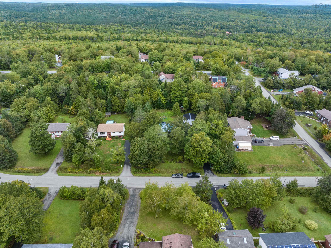
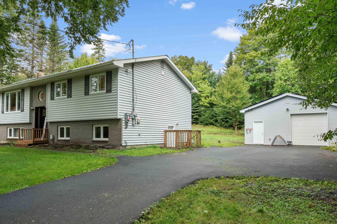
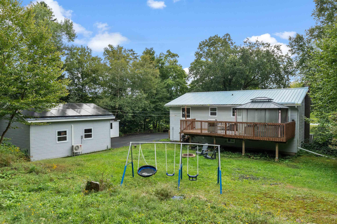
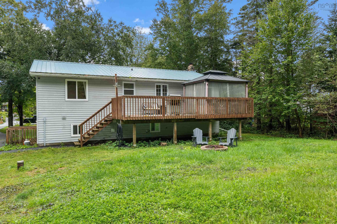
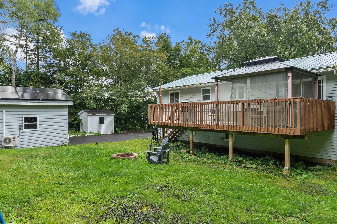
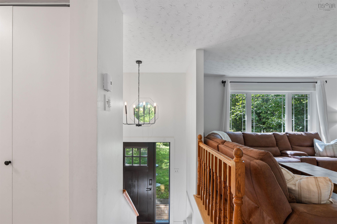
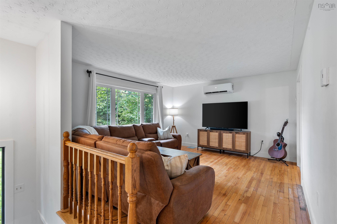
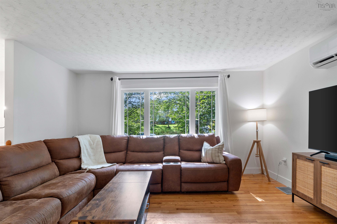
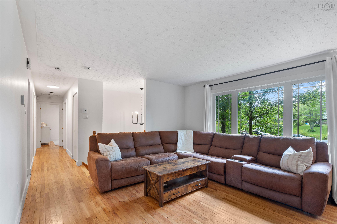
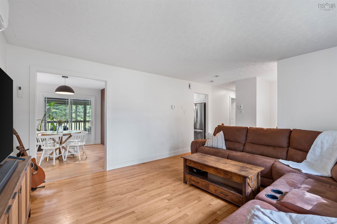
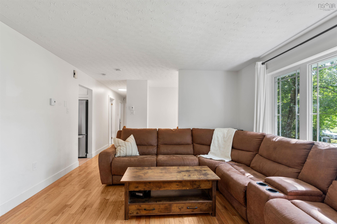
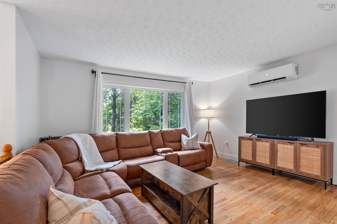
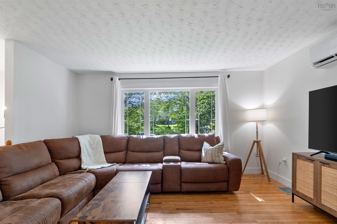
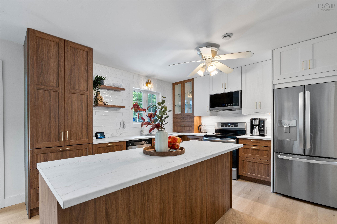
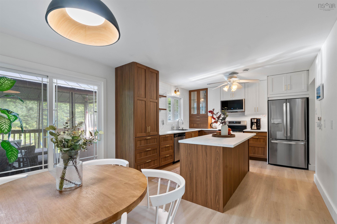
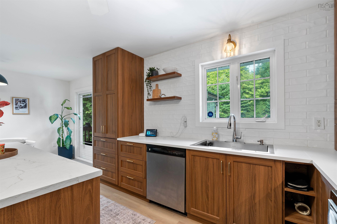
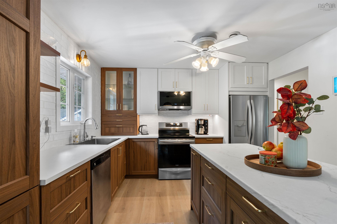
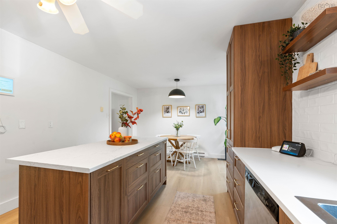
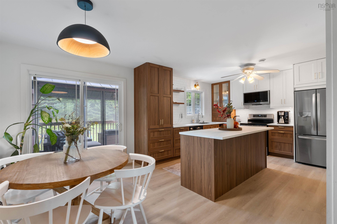
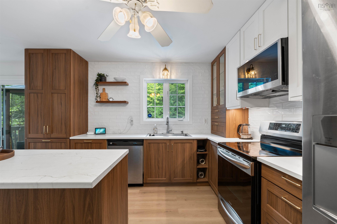
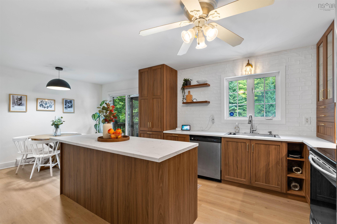
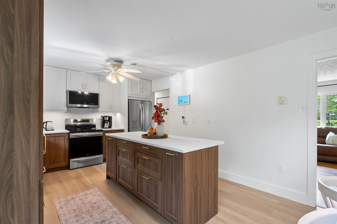
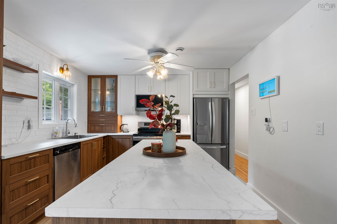
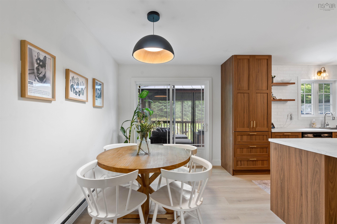
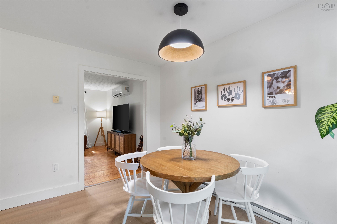
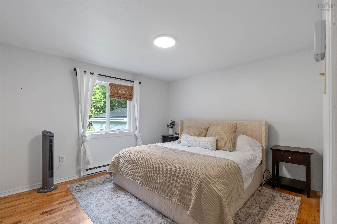
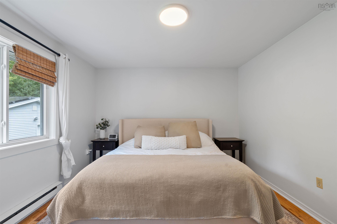
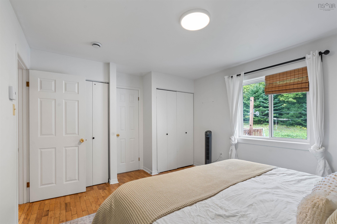
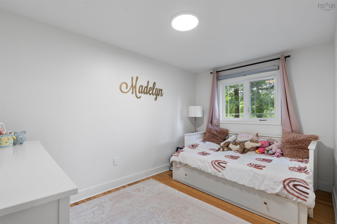
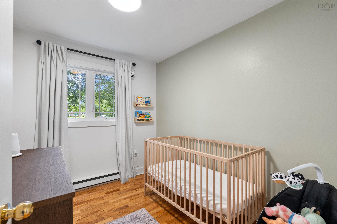
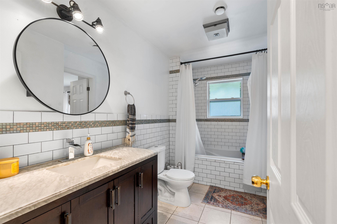
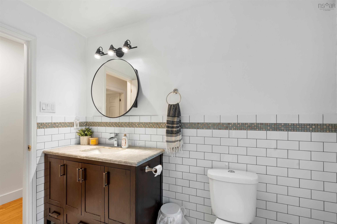
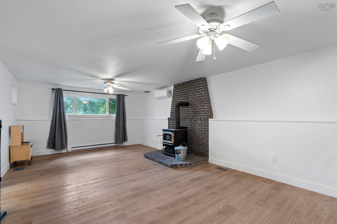
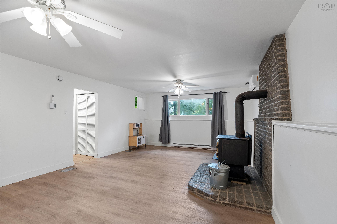
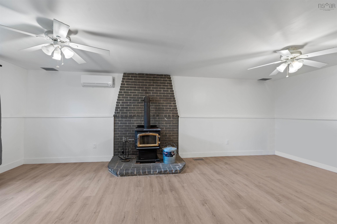
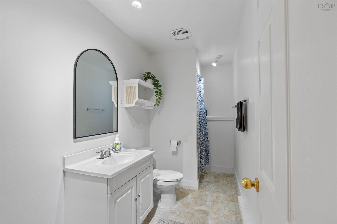
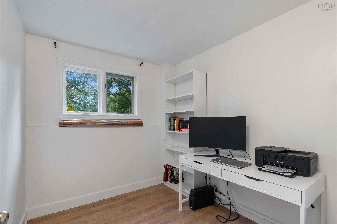
Welcome to 7 Brian Andrew Street, a spacious and thoughtfully updated home in the sought-after community of Lake Echo. Offering four bedrooms and two full bathrooms, this home provides a versatile layout with three bedrooms on the main level and an additional bedroom downstairs, making it well suited for families, guests, or those looking for additional living space. The fully renovated kitchen, completed in 2026, adds a fresh and modern touch to the home, while the completely replaced septic field and newly paved driveway, both completed in 2024, provide valuable updates already taken care of. The metal roof offers added durability and peace of mind. Enjoy cozy evenings by the wood stove in the family room or step outside to the expansive back deck overlooking the large, landscaped lot, offering plenty of space for outdoor enjoyment and entertaining. The lower level provides additional versatility with a dedicated workshop, while the detached double-car wired garage offers excellent functionality and storage for vehicles, tools, hobbies, or recreational equipment. Located within walking distance of Bell Park Academic Centre (K–6), and approximately 30 minutes to Halifax and 20 minutes to Cole Harbour, this property offers the space and comfort of a residential community with convenient access to amenities, schools, and the city. With a practical layout, generous outdoor space, and numerous recent improvements, 7 Brian Andrew Street is ready to welcome its next owners.
Property Details
| Property Style | Residential |
|---|---|
| Zoning | R-1 |
| Building Style | Split Entry |
| Structure Style | Detached |
| Structures | Deck, Shed |
| Utilities | Cable, Electricity, High Speed Internet, Telephone |
| Roof | Metal |
| Flooring | Hardwood, Laminate, Vinyl |
| Basement | Fully Developed, Walkout |
| Garage Type | Detached, Double, Wired |
| Driveway | Paved |
| Foundation | Poured Concrete |
| Exterior | Brick, Vinyl |
| Heating Type | Baseboard, Heat Pump -Ductless, Stove, Ductless Cooling |
| Fuel Type | Electric, Wood |
| Water Source | Drilled Well |
| Sewage | Septic |
| Building Age | 39 Years |
| Year Built | 1987 |
| Land Features | Cleared, Landscaped |
Measurements
| Main Living Area | 967 sq ft |
|---|---|
| Total Living Area | 1,729 sq ft |
| Lot Size 1 | 22,305 sq ft |
| Total Lot Size | 22,305 sq ft |
| Building Dimensions | 45’ × 26’6” |
| Property Size | 0.5 To 0.99 Acres |
| Floor | Room | Dimensions |
|---|---|---|
| Main Floor | Foyer | 6’ × 4’ |
| Main Floor | Living Room | 13’ × 13’ |
| Main Floor | Kitchen | 12’ × 11’ |
| Main Floor | Bath 1 | 4’ |
| Main Floor | Bedroom | 8’ × 9’ |
| Main Floor | Bedroom | 8’ × 13’ |
| Main Floor | Primary Bedroom | 14’ × 11’ |
| Lower Level | Rec Room | 13’ × 23’ |
| Lower Level | Laundry | 5’ × 11’ |
| Lower Level | Den/Office | 7’ × 8’ |
| Lower Level | Bedroom | 10’ × 11’ |
| Lower Level | Workshop | 14’ × 11’ |
| Lower Level | Bath 2 | 3’ |
Features
- Deck
- Driveway
- Garage
- Landscaped
| Appliances Included | Stove, Dishwasher, Dryer, Washer, Refrigerator |
|---|---|
| Other Features | Wood Stove(s) |
Location Details
| County | Halifax |
|---|---|
| District | Lawrencetown, Lake Echo, Porters Lake |
| Community Features | Park, Playground, Public Transit, Recreation Center, School Bus Service |
| Schools |
|
Contact Agent

Michael Sears
C.Mgr.; P.Mgr.; C.I.M.; CD
michael.sears@ververealty.ca
Thank you for reaching out
Your message was delivered, and a confirmation email has been sent to the address provided. If you do not see it in your inbox, please check your junk or spam folder.
We’re sorry, but there was an issue submitting your request. Please try again shortly, or contact us directly if the problem persists.