
7 Circle Drive
Summary
|
Beds
3
|
Baths
2
|
Single Family
1,824 sq ft
|
Storeys
2
|
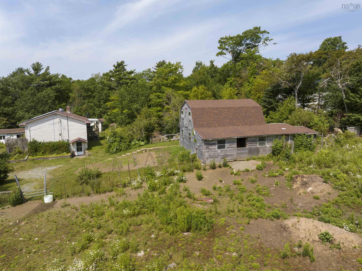
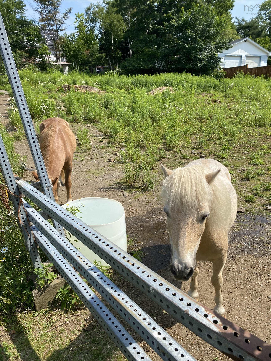
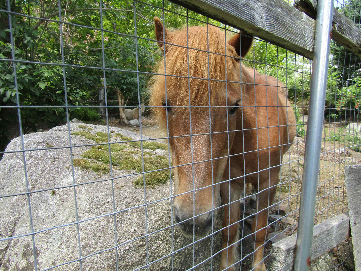
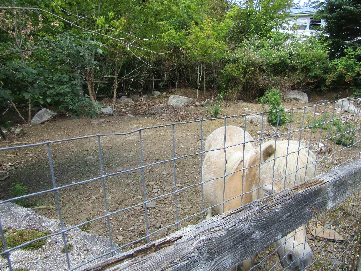
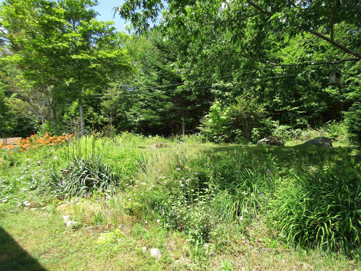
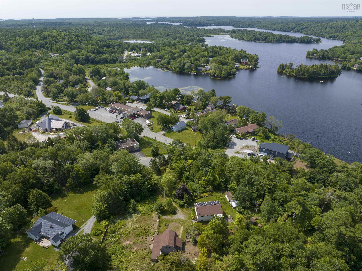
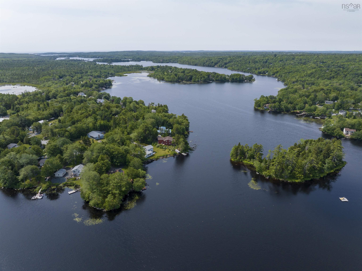
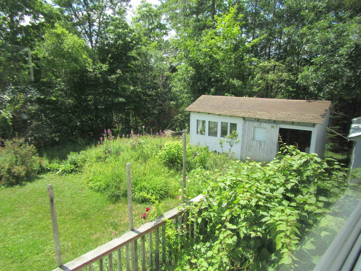
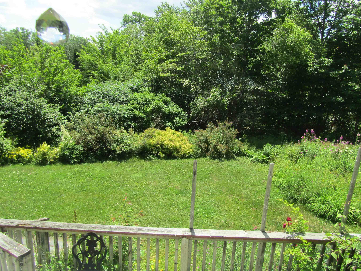
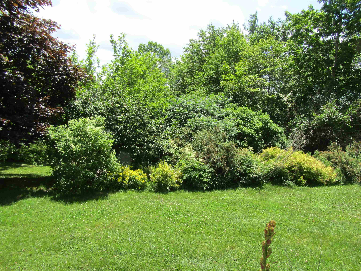
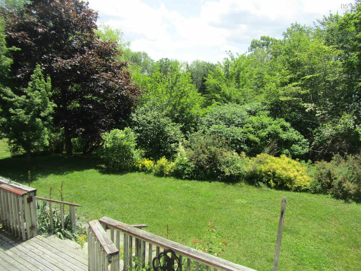
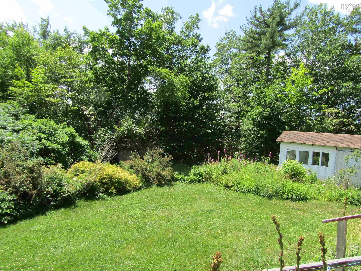
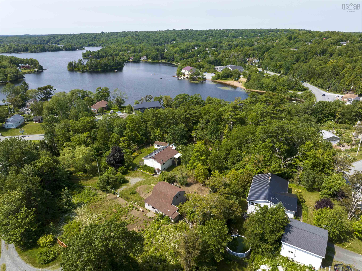
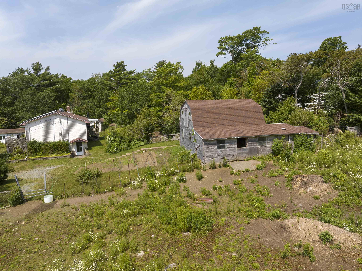
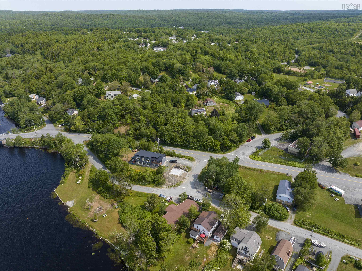
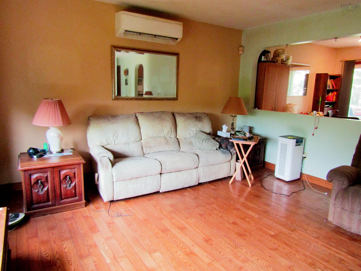
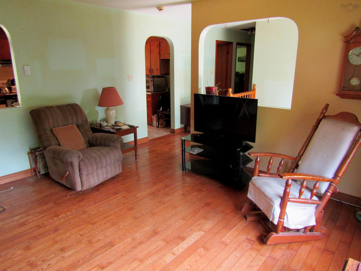
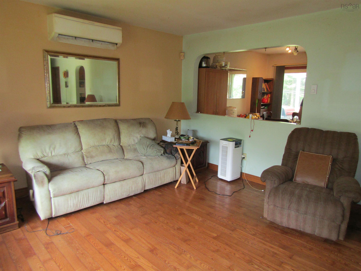
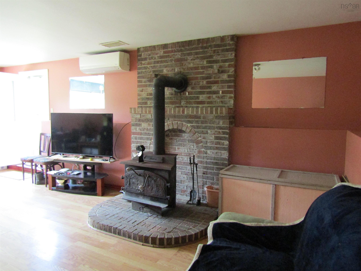
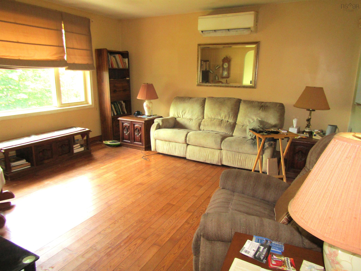
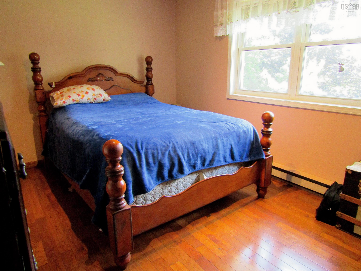
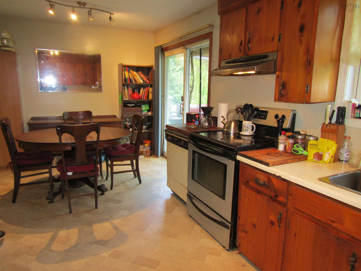
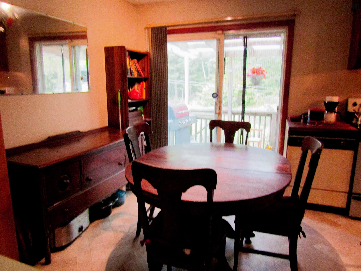
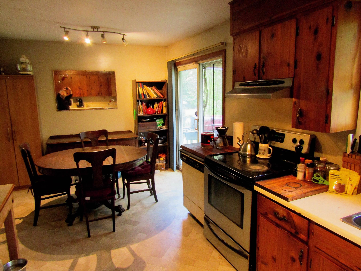
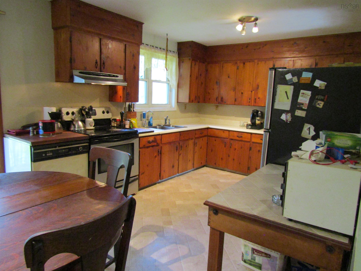
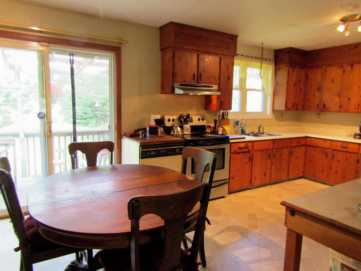
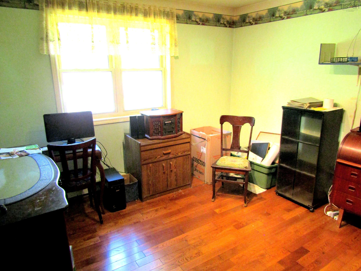
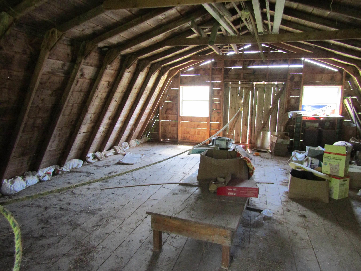
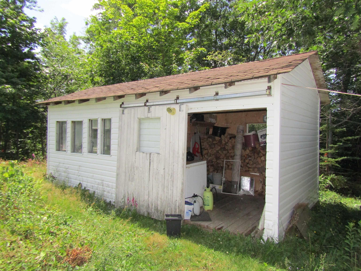
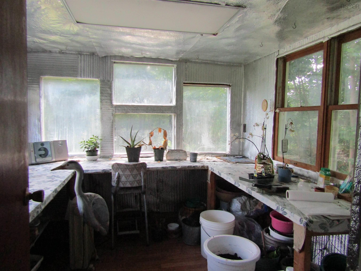
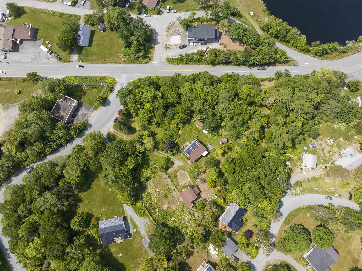
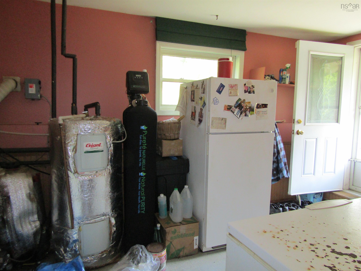
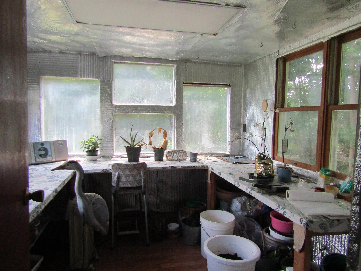
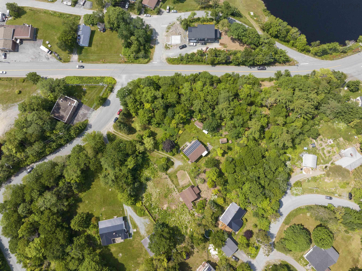
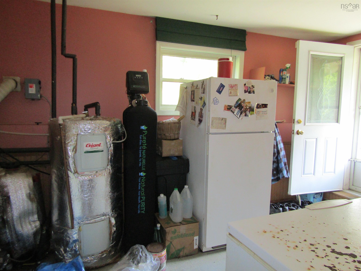
COUNTRY SETTING, VERY PRIVATE AND PEACE AND QUIET AT YOUR FINGER TIPS. ONLY 10 MINUTES FROM HALIFAX--ORIGINALLY ZONED AS " GENERAL ZONING ". WHICH ALLOWED THE OWNERS TO HAVE HORSES--PRESENTLY ZONED AS R1--THERE ARE 2 PIECES OF LEASED EQUIPMENT AS FOLLOWS-- 1 DOWNSTAIRS HEAT PUMP IS $ 87.74 PER MONTH, HST INCLUDED, AND THE SOLAR PANELS ARE $ 142.49 PER MONTH, TAX INCLUDED. ONCE THE LEASES ARE PAID IN FULL THE EQUIPMENT BELONGS TO THE BUYER, FREE AND CLEAR. BOTH LEASES ON THE 2 WATER TREATMENT SYSTEMS WERE FULLY PAID OUT ON JULY 20, 2026 AND ARE PAID IN FULL. DOCUMENTS PROVING THIS CAN BE SUPPLIED TO THR BUYER AT ANY TIME-- THE BUYER IS TO ASSUME THE LEASES PAYMENTS ON THE SOLAR PANELS AND THE DOWNSTAIRS HEAT PUMP-- PRIVACY, COUNTRY LIVING--WALKING DISTANCE, BOATING AND CANOO CLUB AT LAKE ECHO. BEAUTIFUL ASH FLOORS THROUGGOUT THE MAIN LEVEL. SPACIOUS EAT IN KITCHEN, HARD WIRED GENERATOR, WIRED TWO LEVEL BARN WHICH IS IN EXCELLENT CONDITION AND SEVERAL OTHER BUILDINGS FOR LOTS OF STORAGE AS WELL AS A BUILT-IN GREEN HOUSE. WELL IS DRILLED AND HAS NEVER RUN OUT OF WATER.
Property Details
| Property Style | Residential |
|---|---|
| Zoning | R1 |
| Building Style | Split Entry |
| Structure Style | Detached |
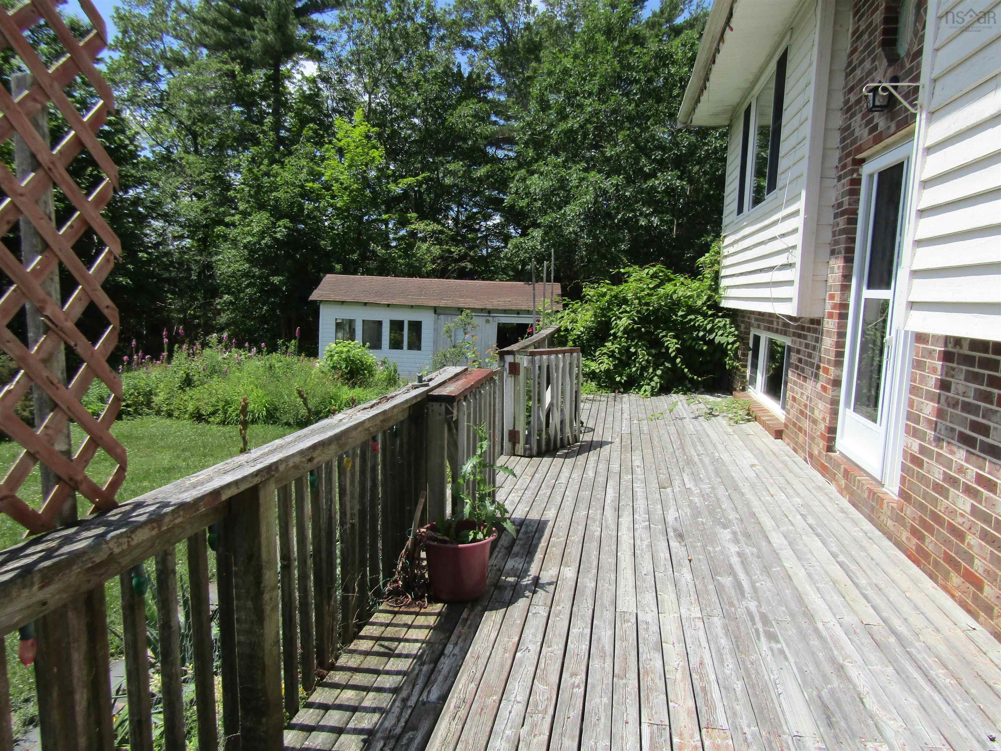
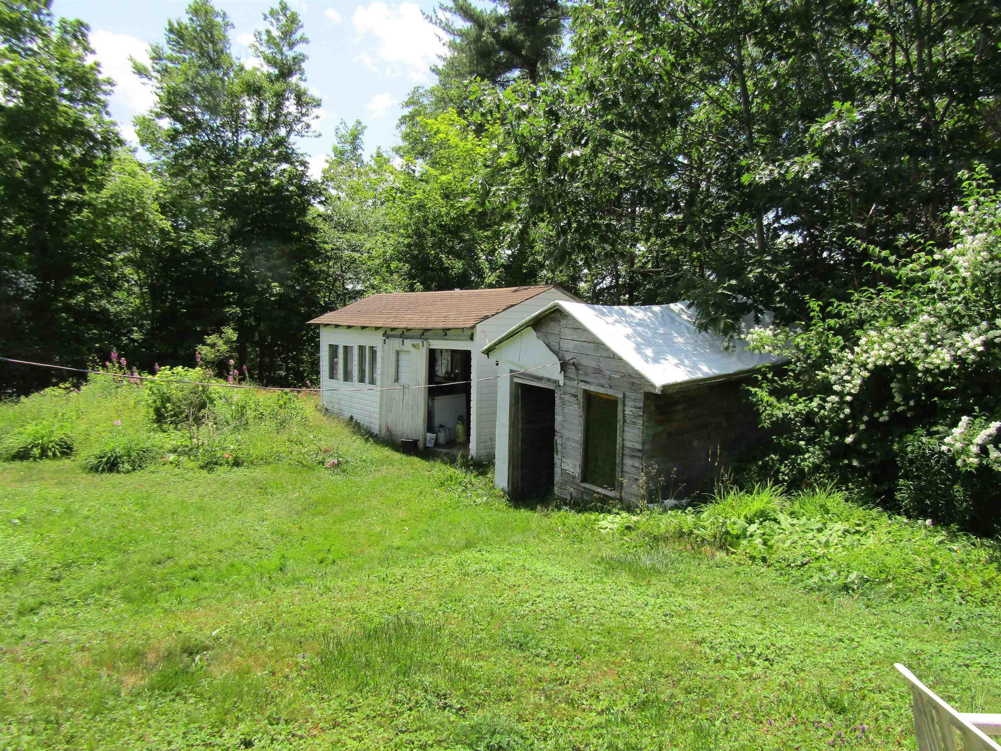
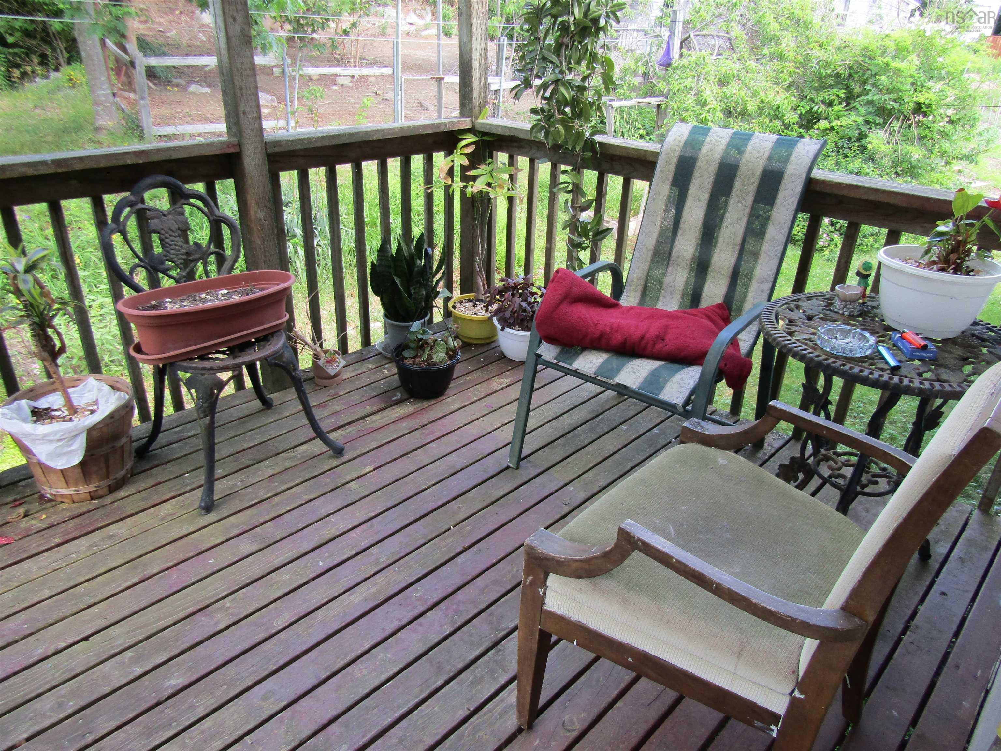
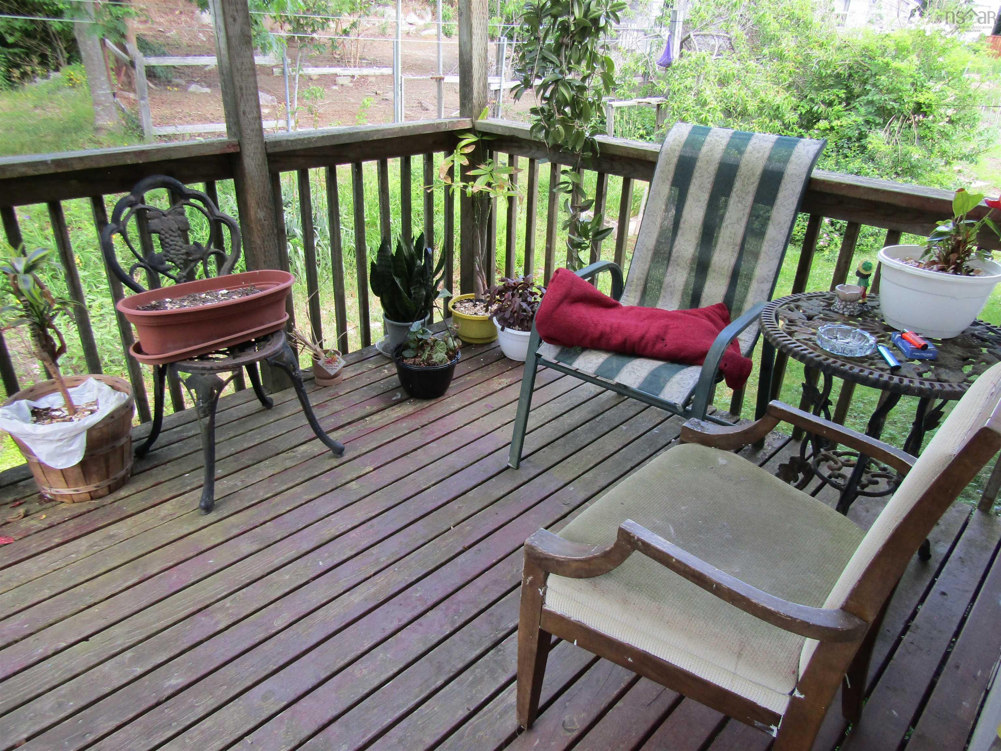
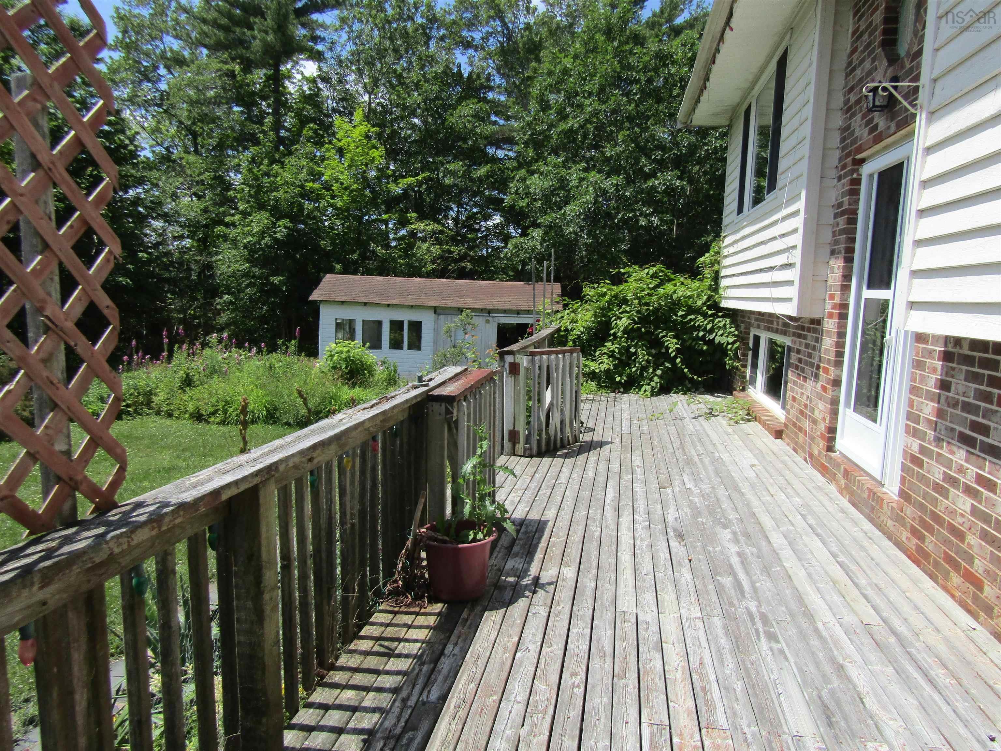
| Structures | Deck, Patio, Barn, Shed |
| Utilities | Cable, Electricity, High Speed Internet, Telephone |
| Roof | Asphalt Shingle |
| Flooring | Hardwood, Vinyl |
| Basement | Fully Developed, Walkout |
| Driveway | Double, Gravel |
| Foundation | Poured Concrete |
| Exterior | Wood Siding |
| Heating Type | Baseboard, Heat Pump -Ductless, Stove |
| Fuel Type | Electric, Wood |
| Water Source | Drilled Well |
| Sewage | Septic |
| Building Age | 42 Years |
| Year Built | 1984 |
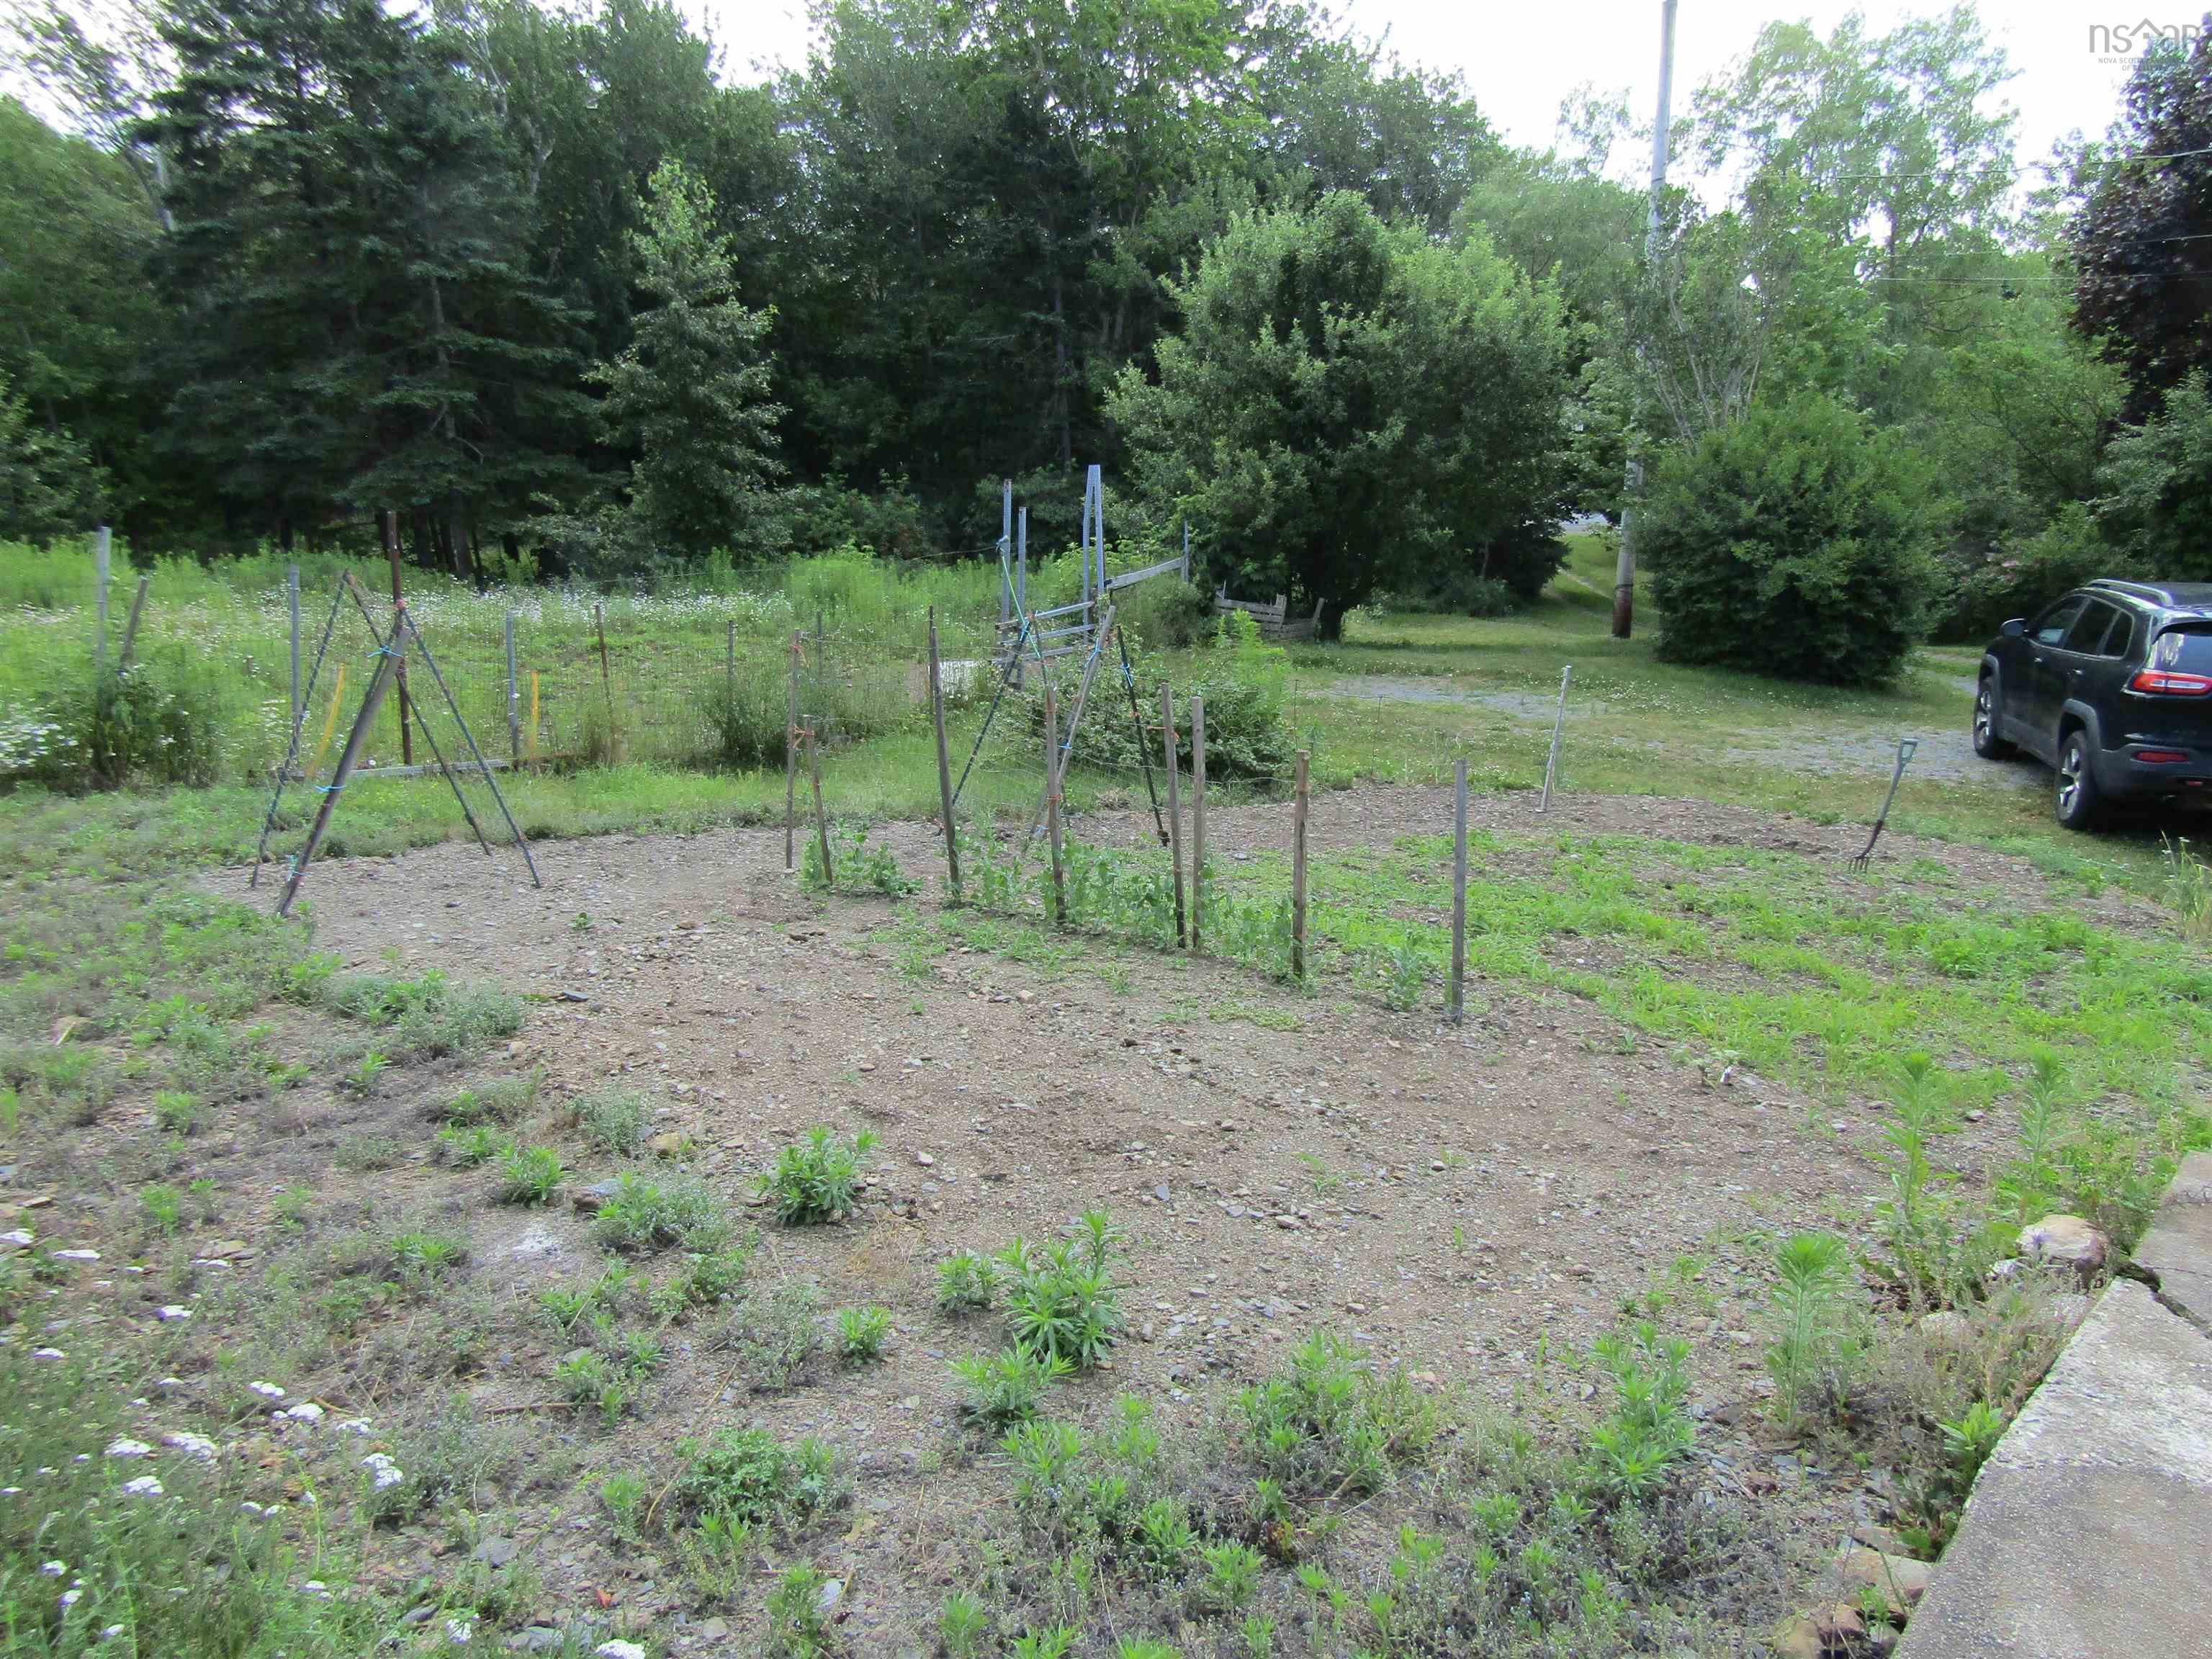
| Land Features | Cleared, Landscaped, Paddock, Year Round Road |
Measurements
| Main Living Area | 912 sq ft |
|---|---|
| Total Living Area | 1,824 sq ft |
| Lot Size 1 | 60,339 sq ft |
| Total Lot Size | 60,339 sq ft |
| Building Dimensions | 38’ × 24’ |
| Lot Size Source | Land Reg |
| Property Size | 1 To 2.99 Acres |
| Floor | Room | Dimensions |
|---|---|---|
| Main Floor | Kitchen | 21’ × 11’ |
| Main Floor | Primary Bedroom | 15’ × 10’6” |
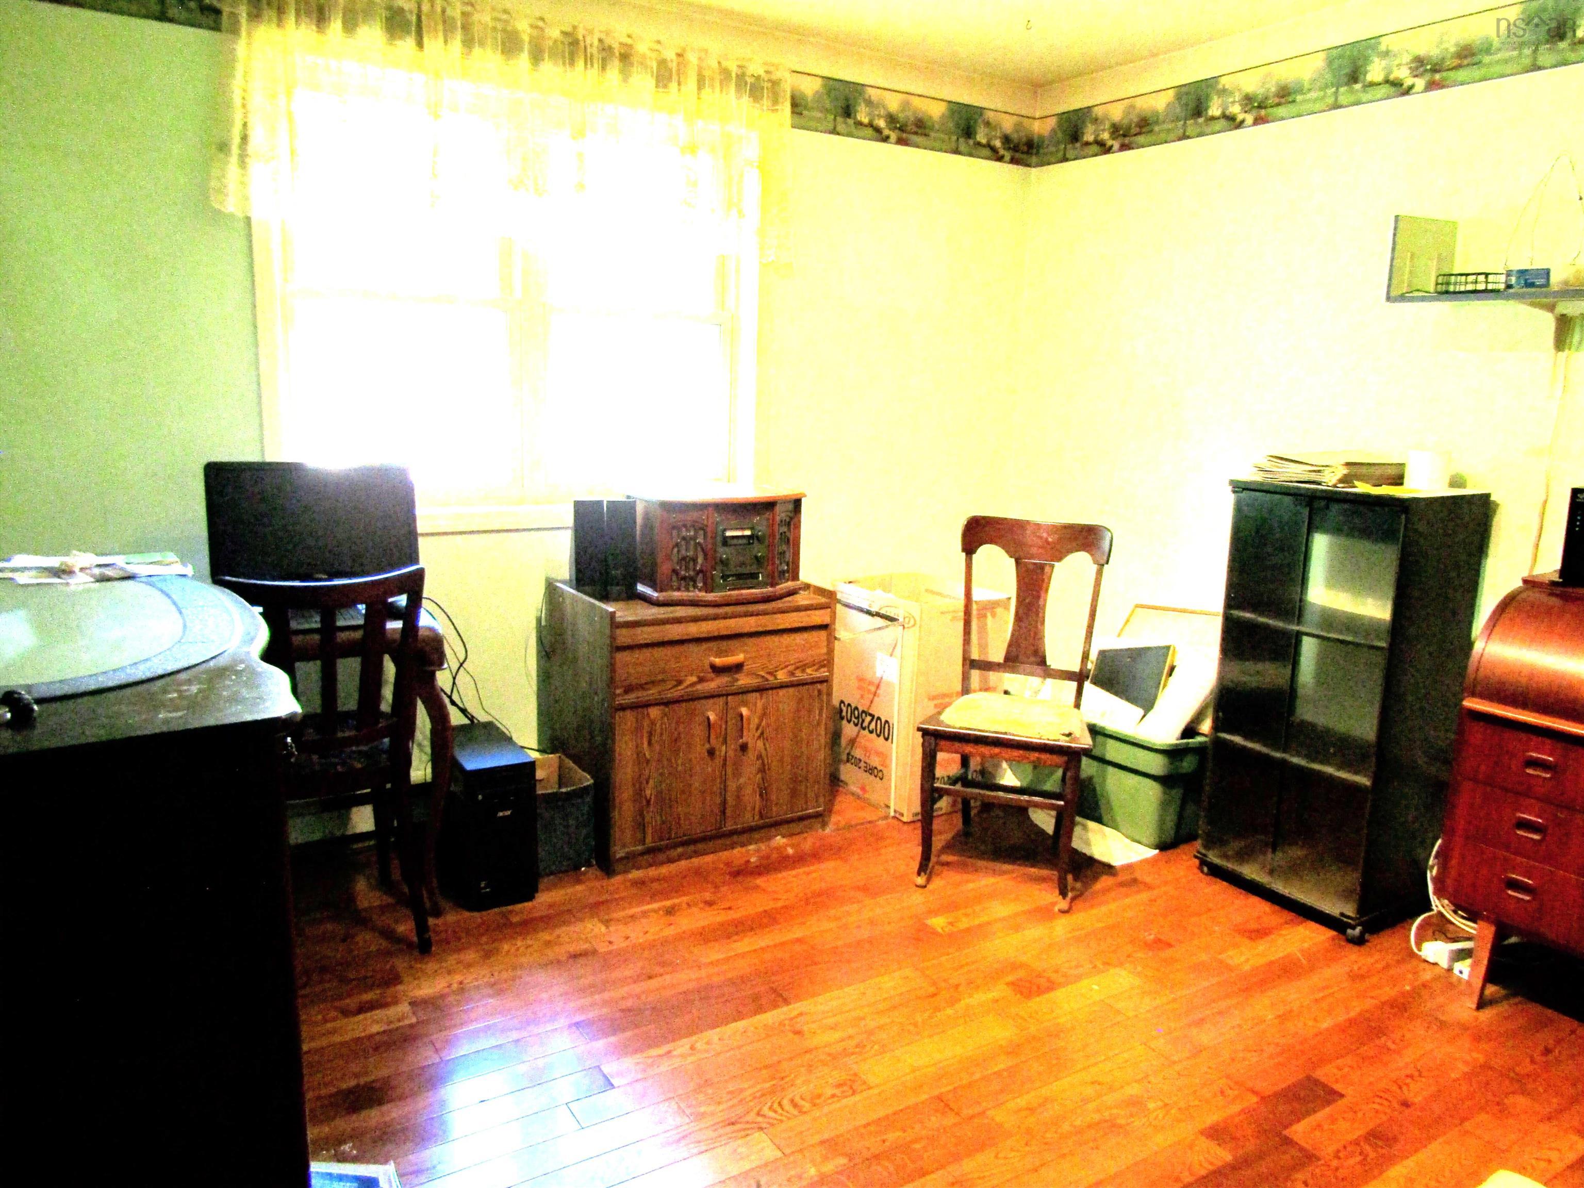
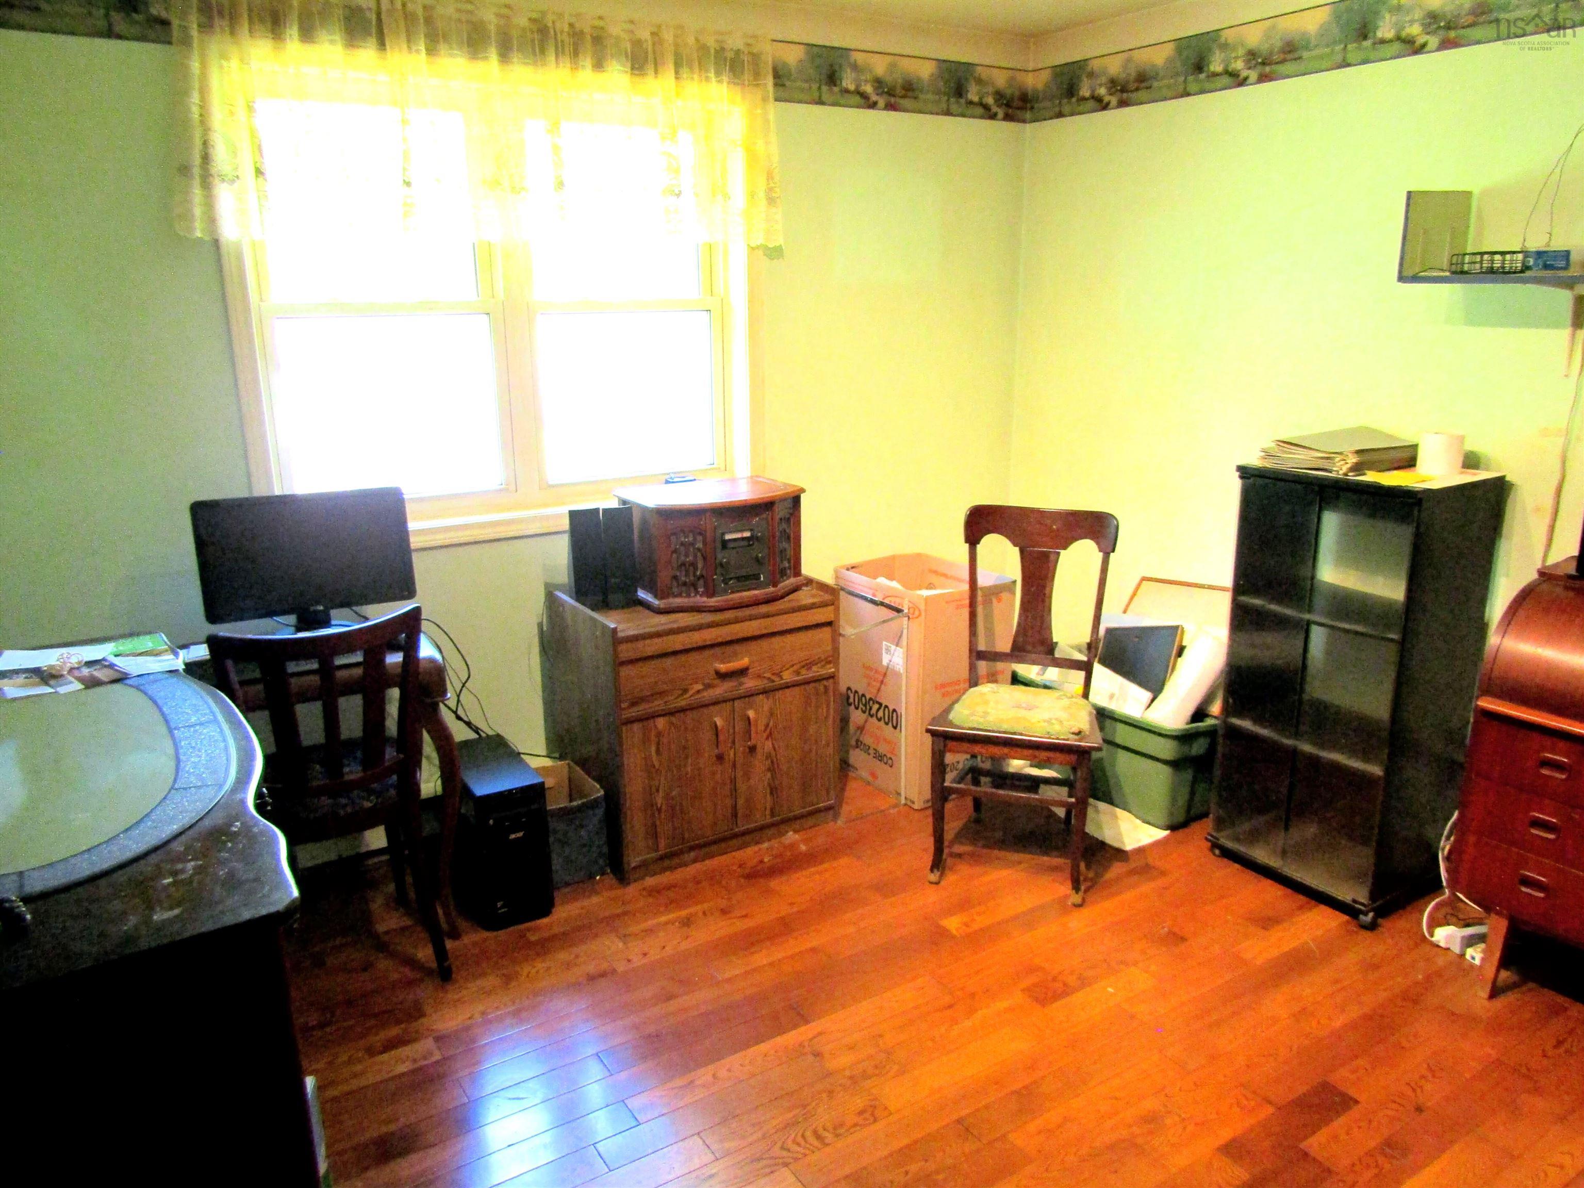
| Main Floor | Bedroom | 11’ × 11’6” |
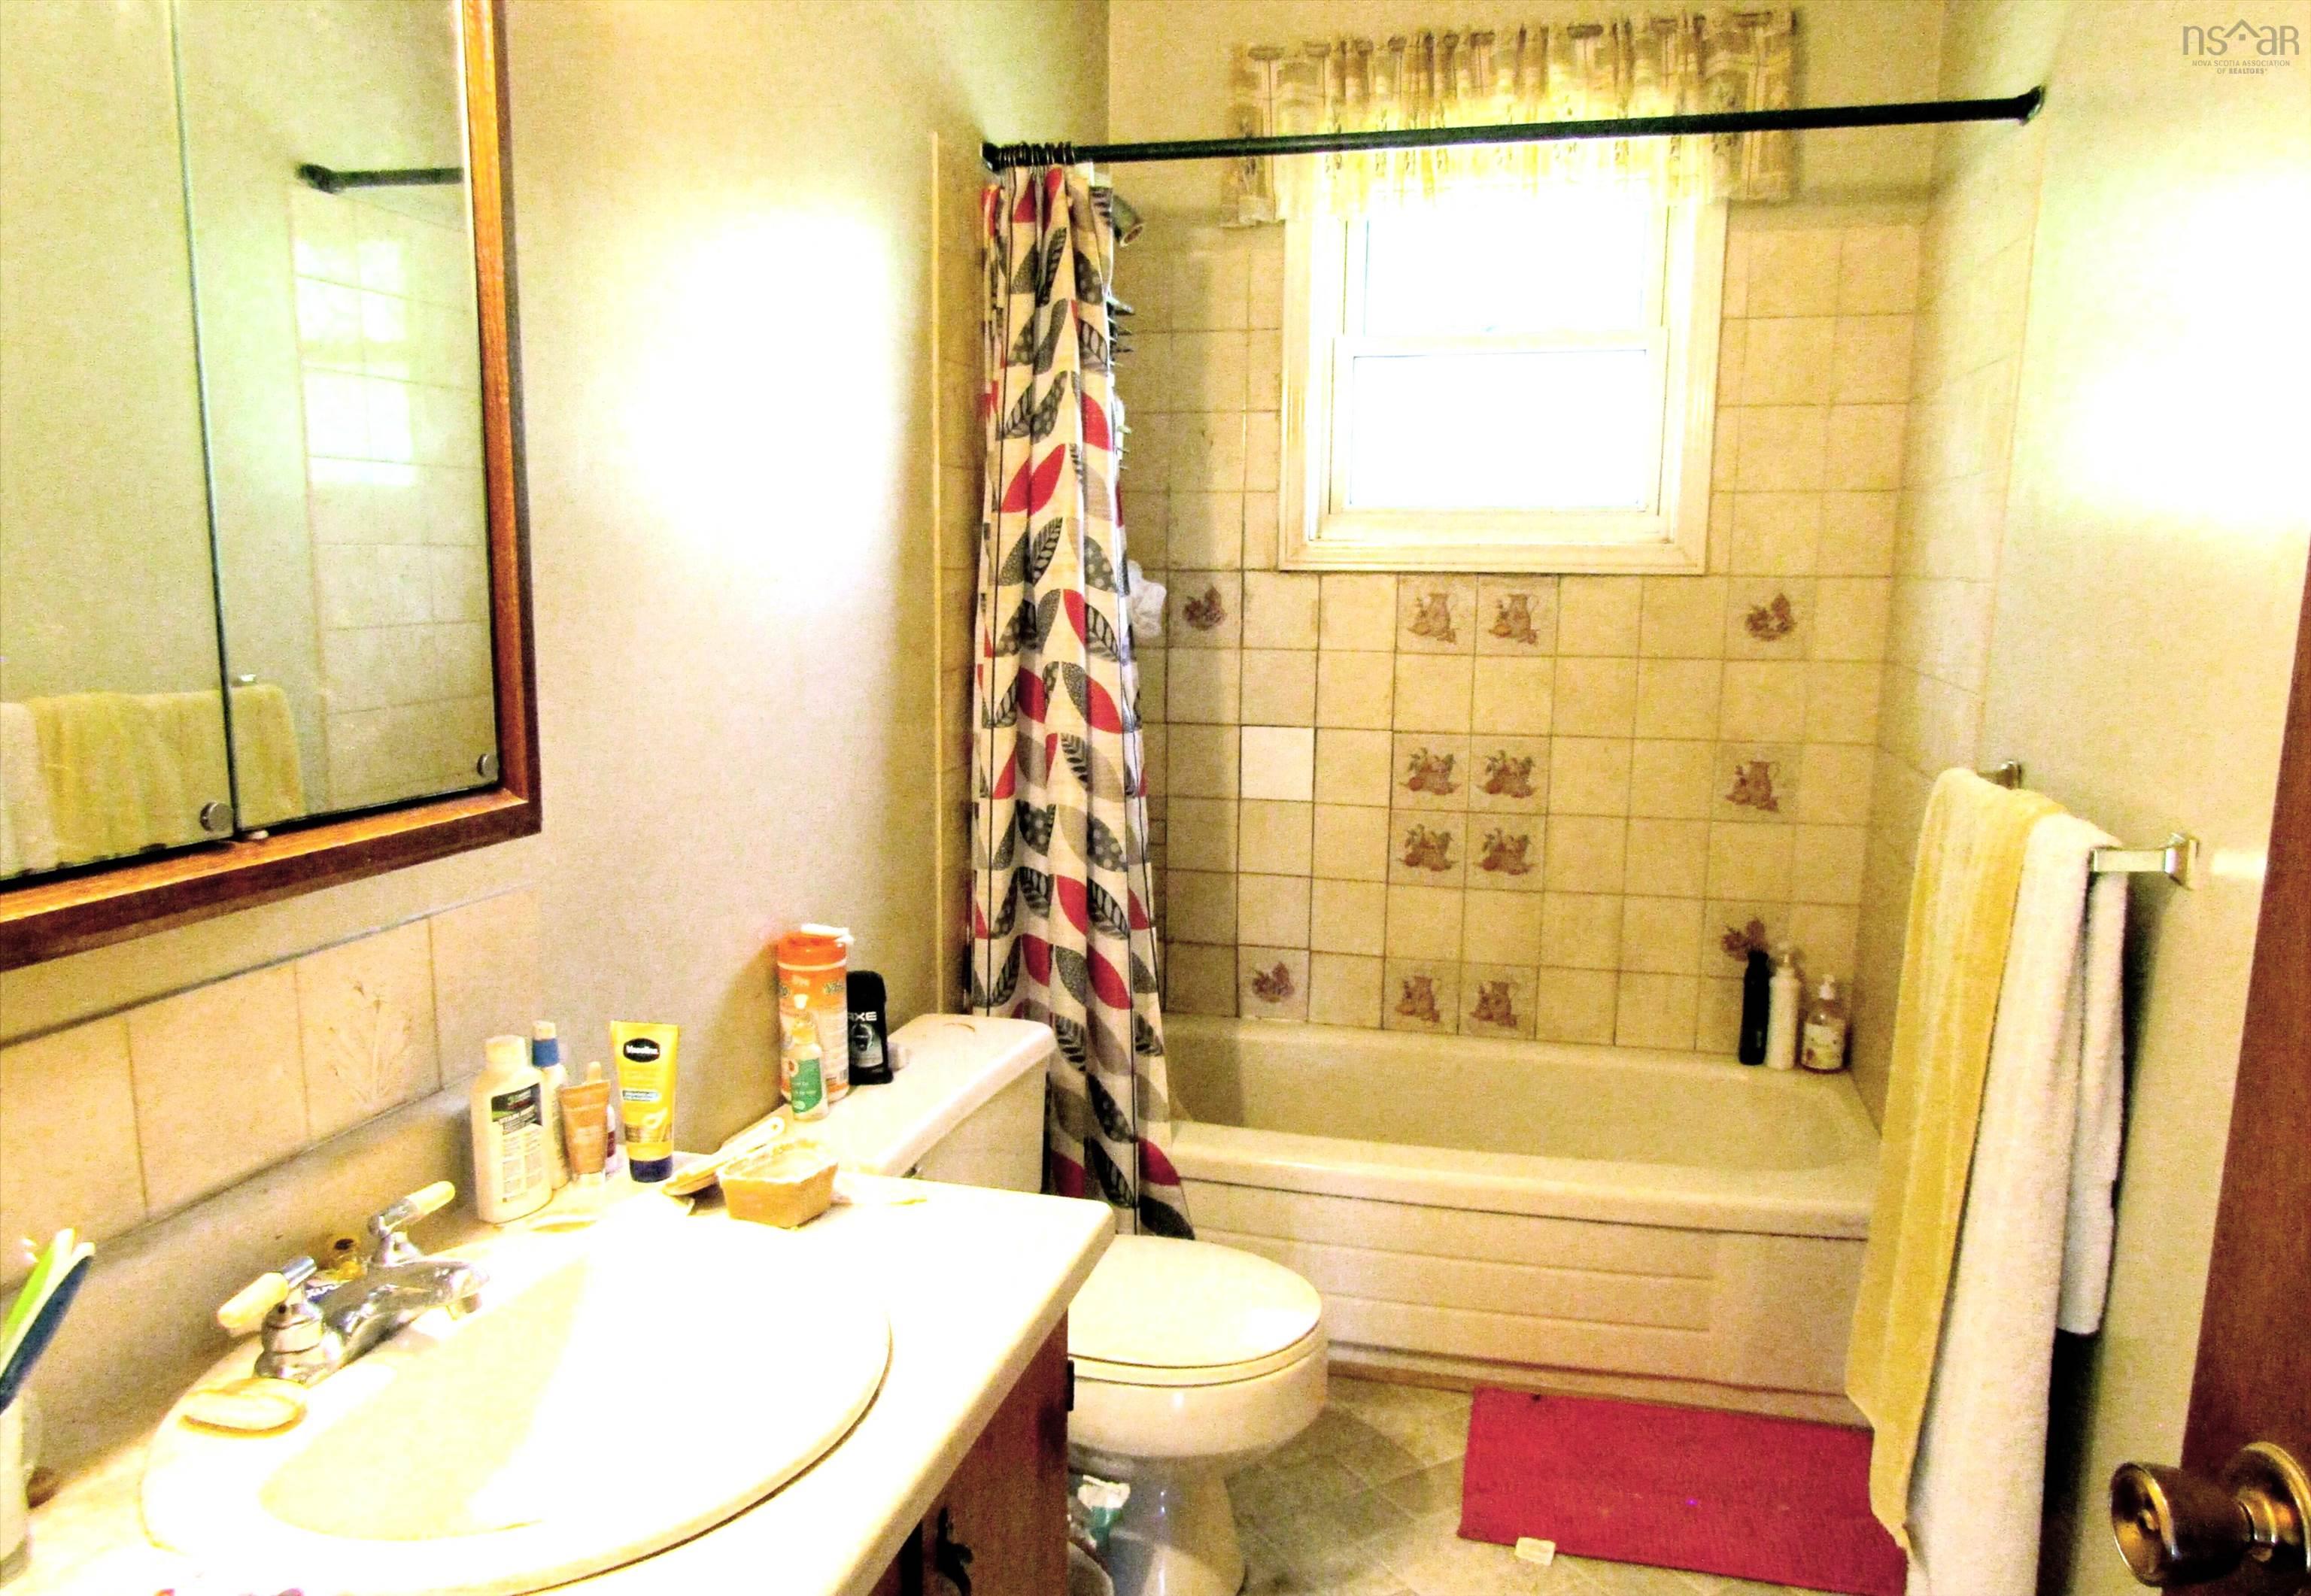
| Main Floor | Bath 1 | 10’6” × 5’ |
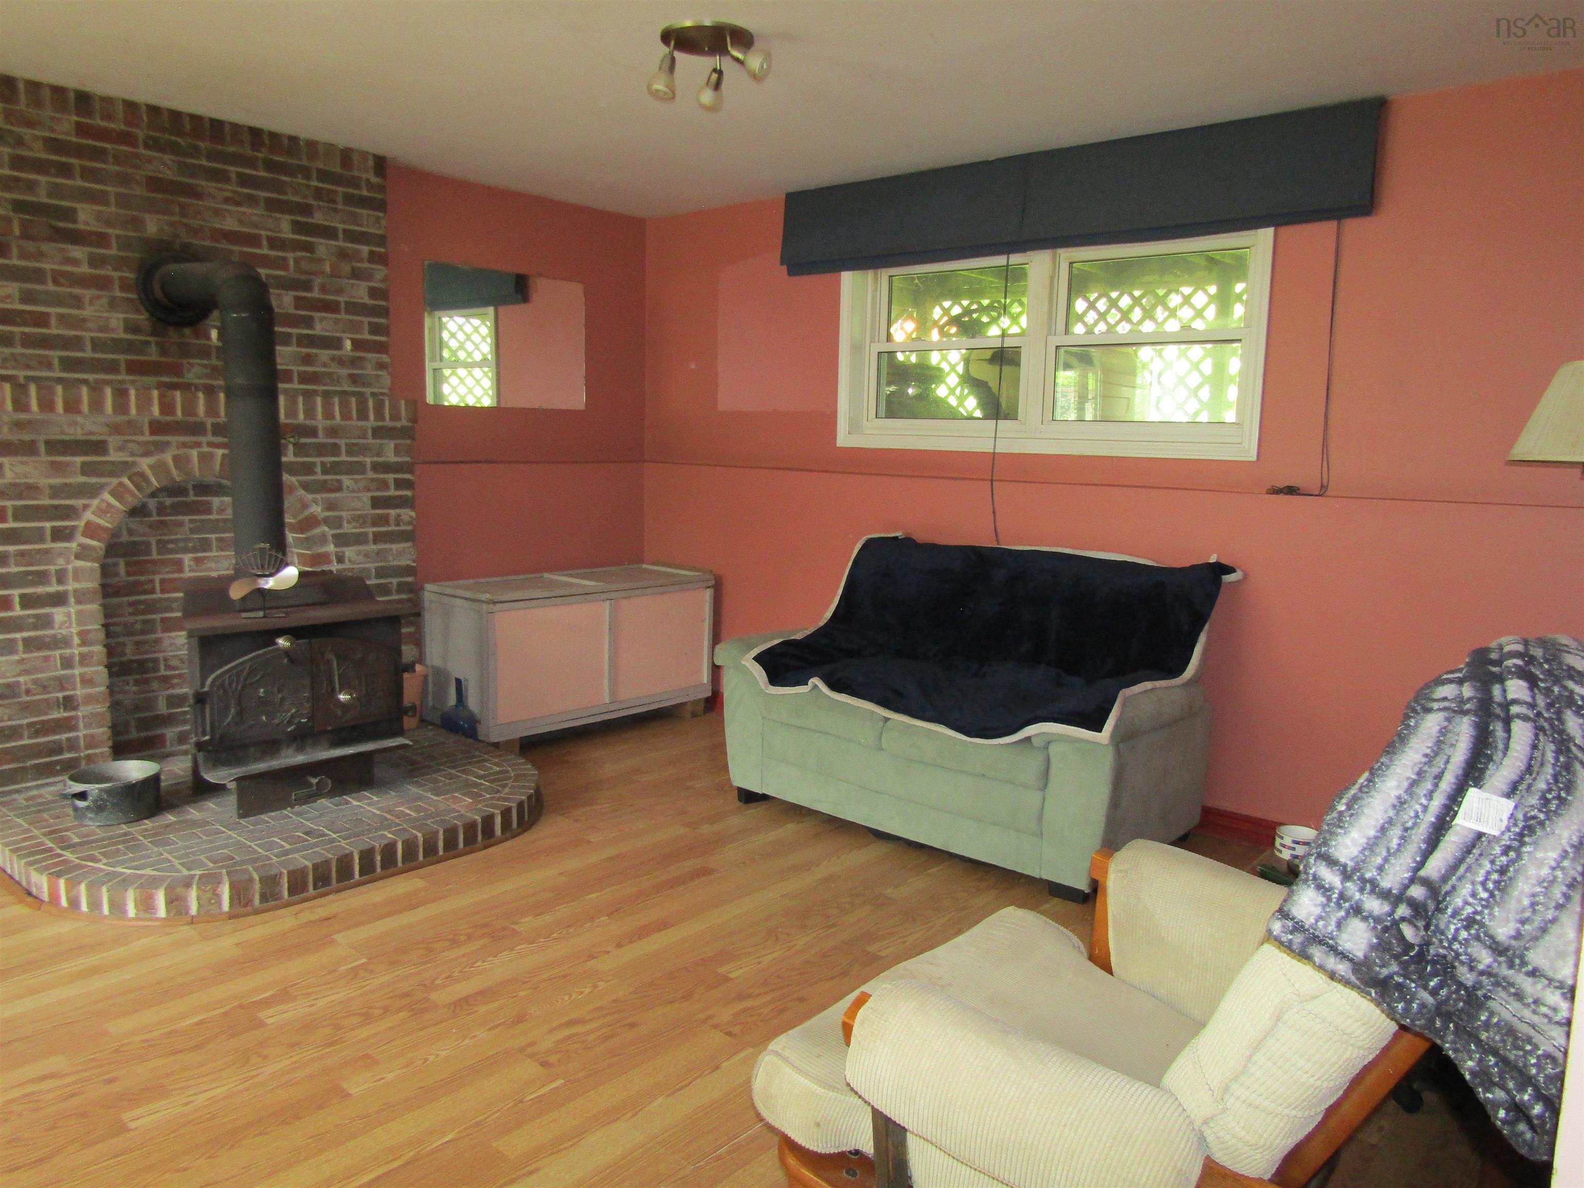
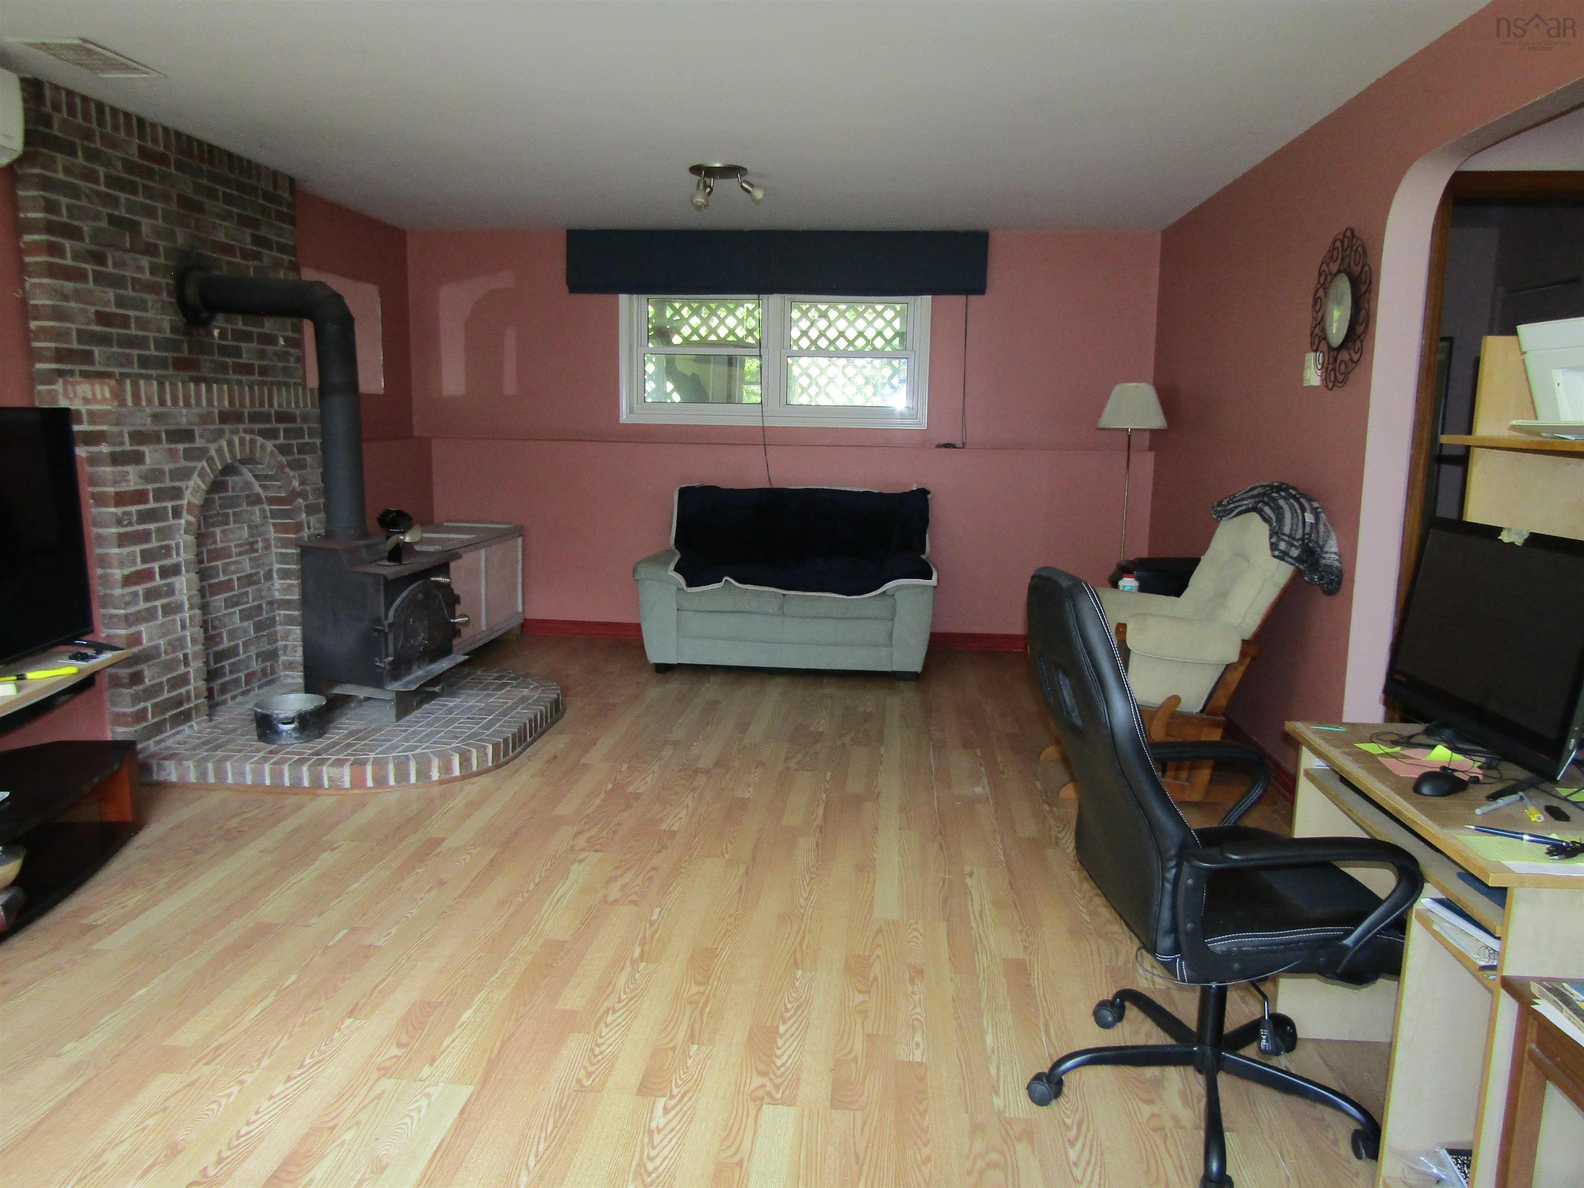
| Basement | Family Room | 24’6” × 14’6” |
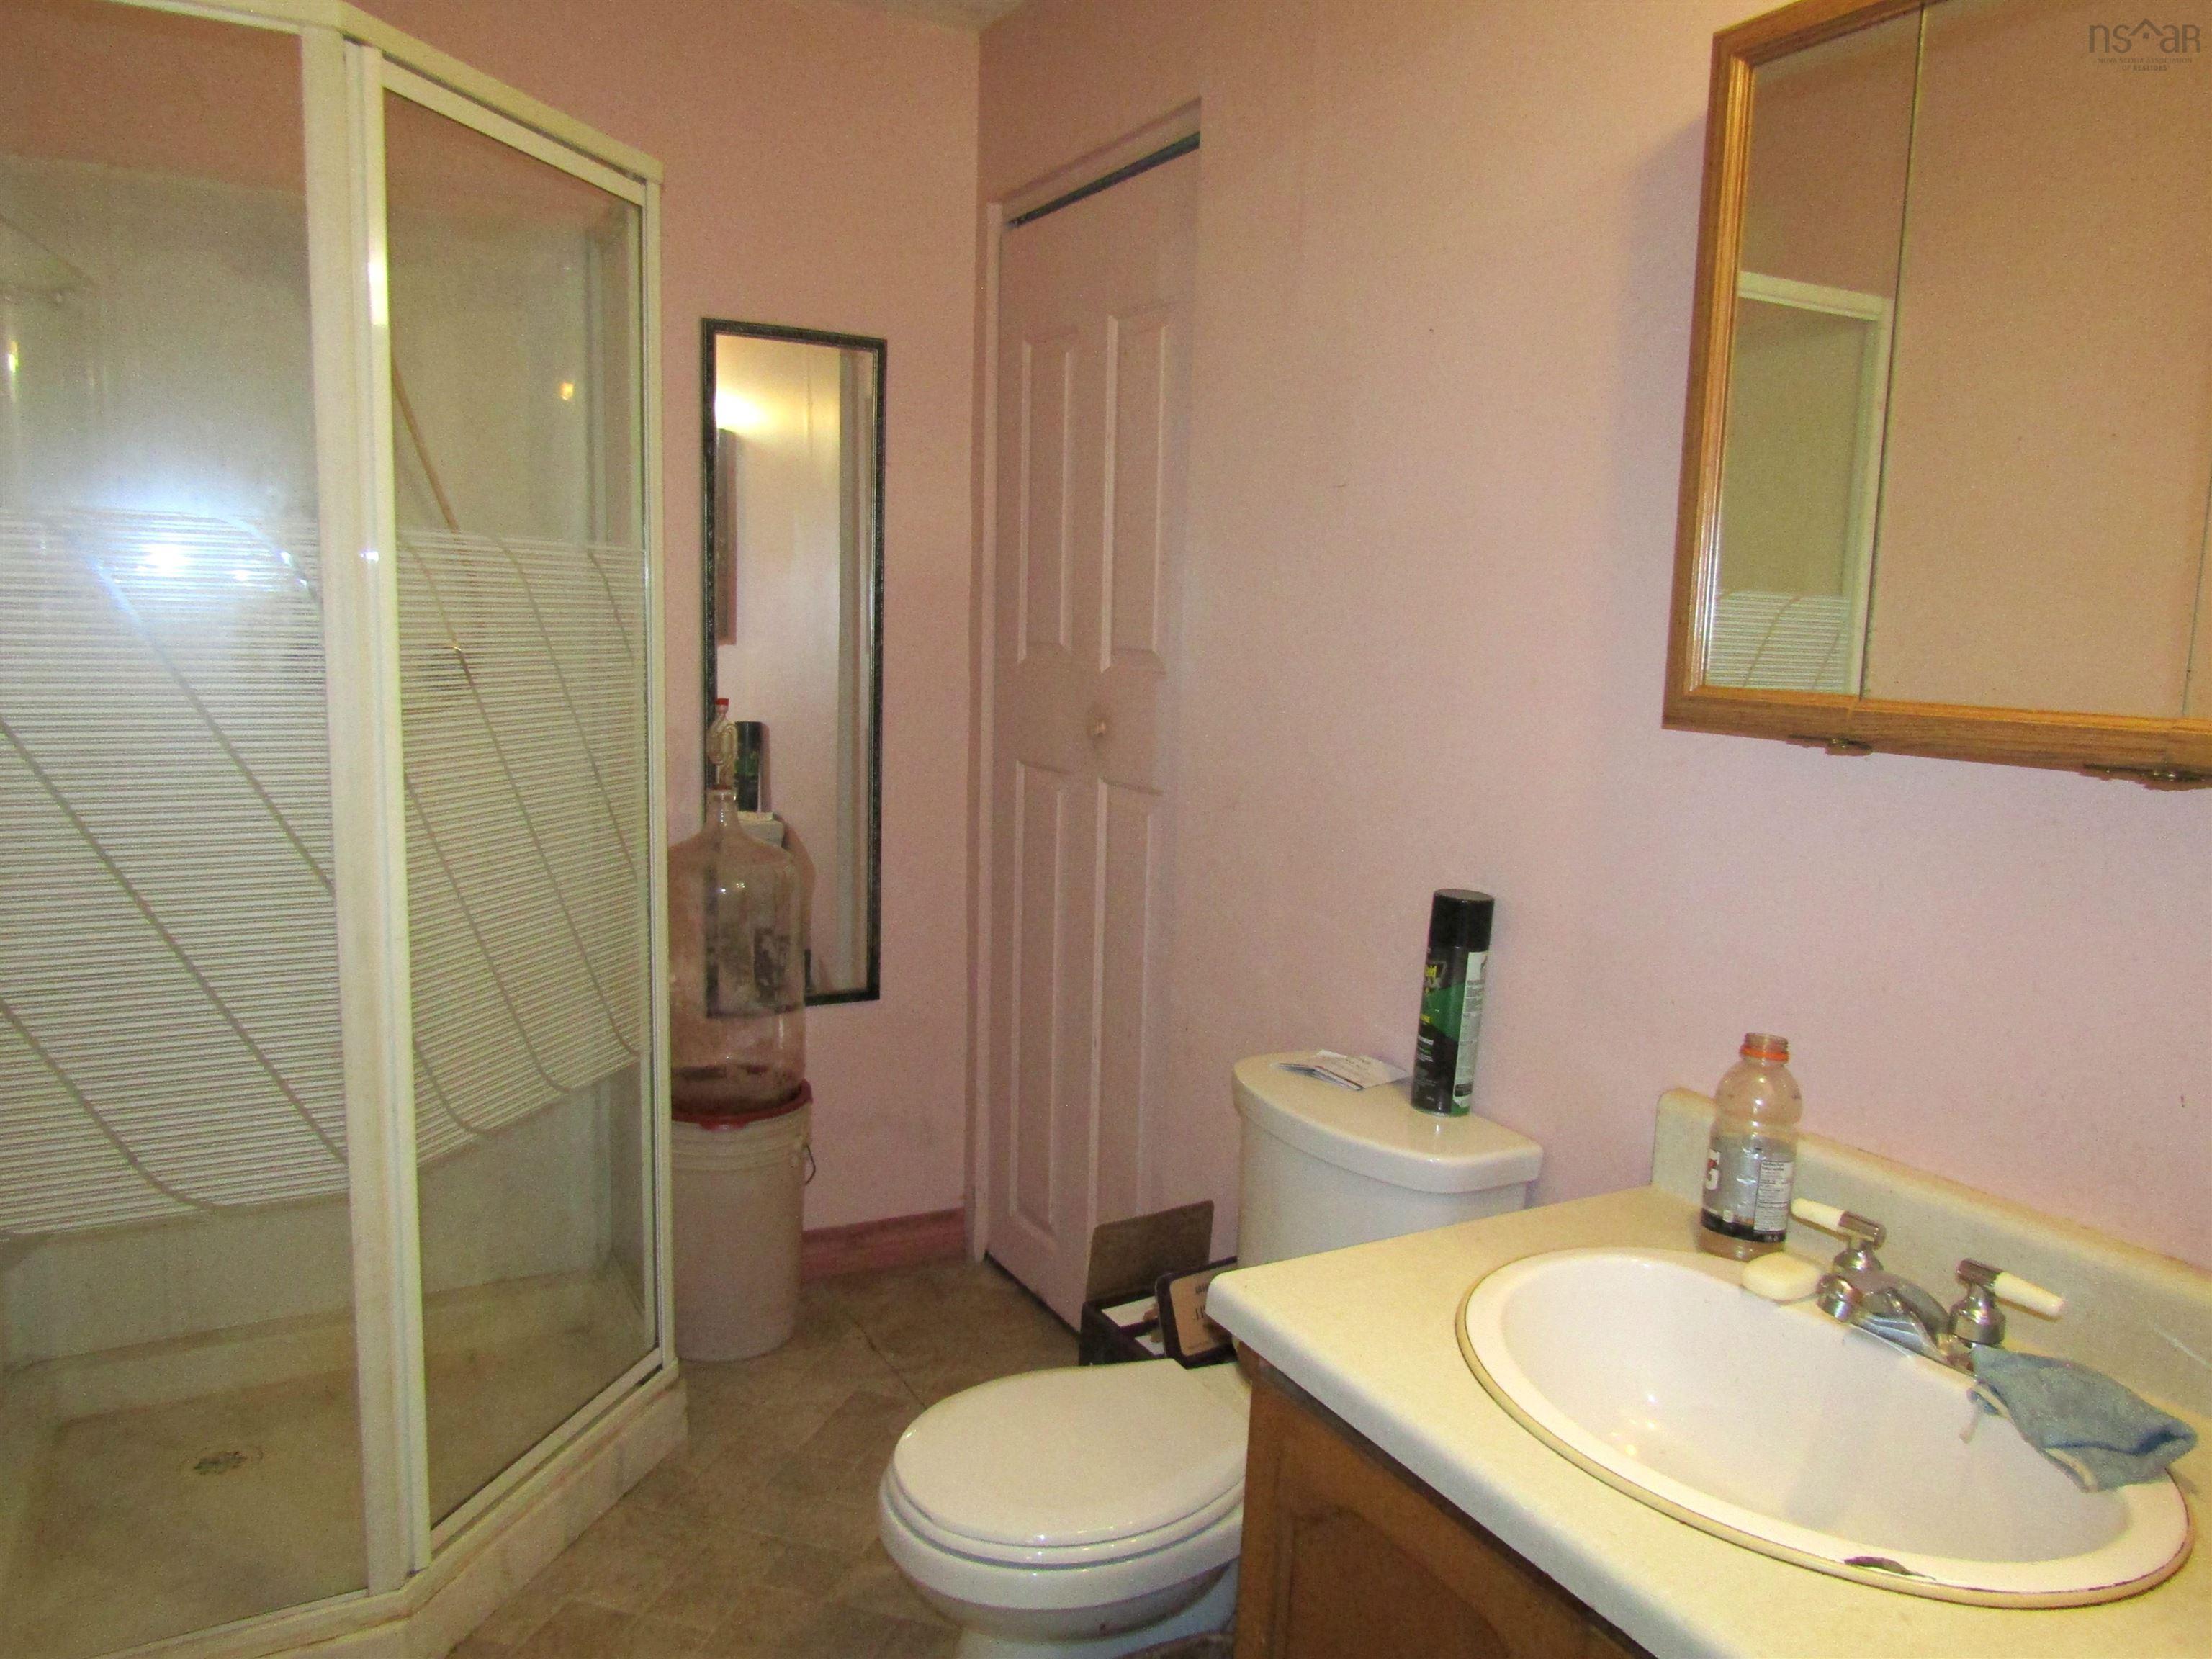
| Basement | Bath 2 | 9’ × 5’6” |
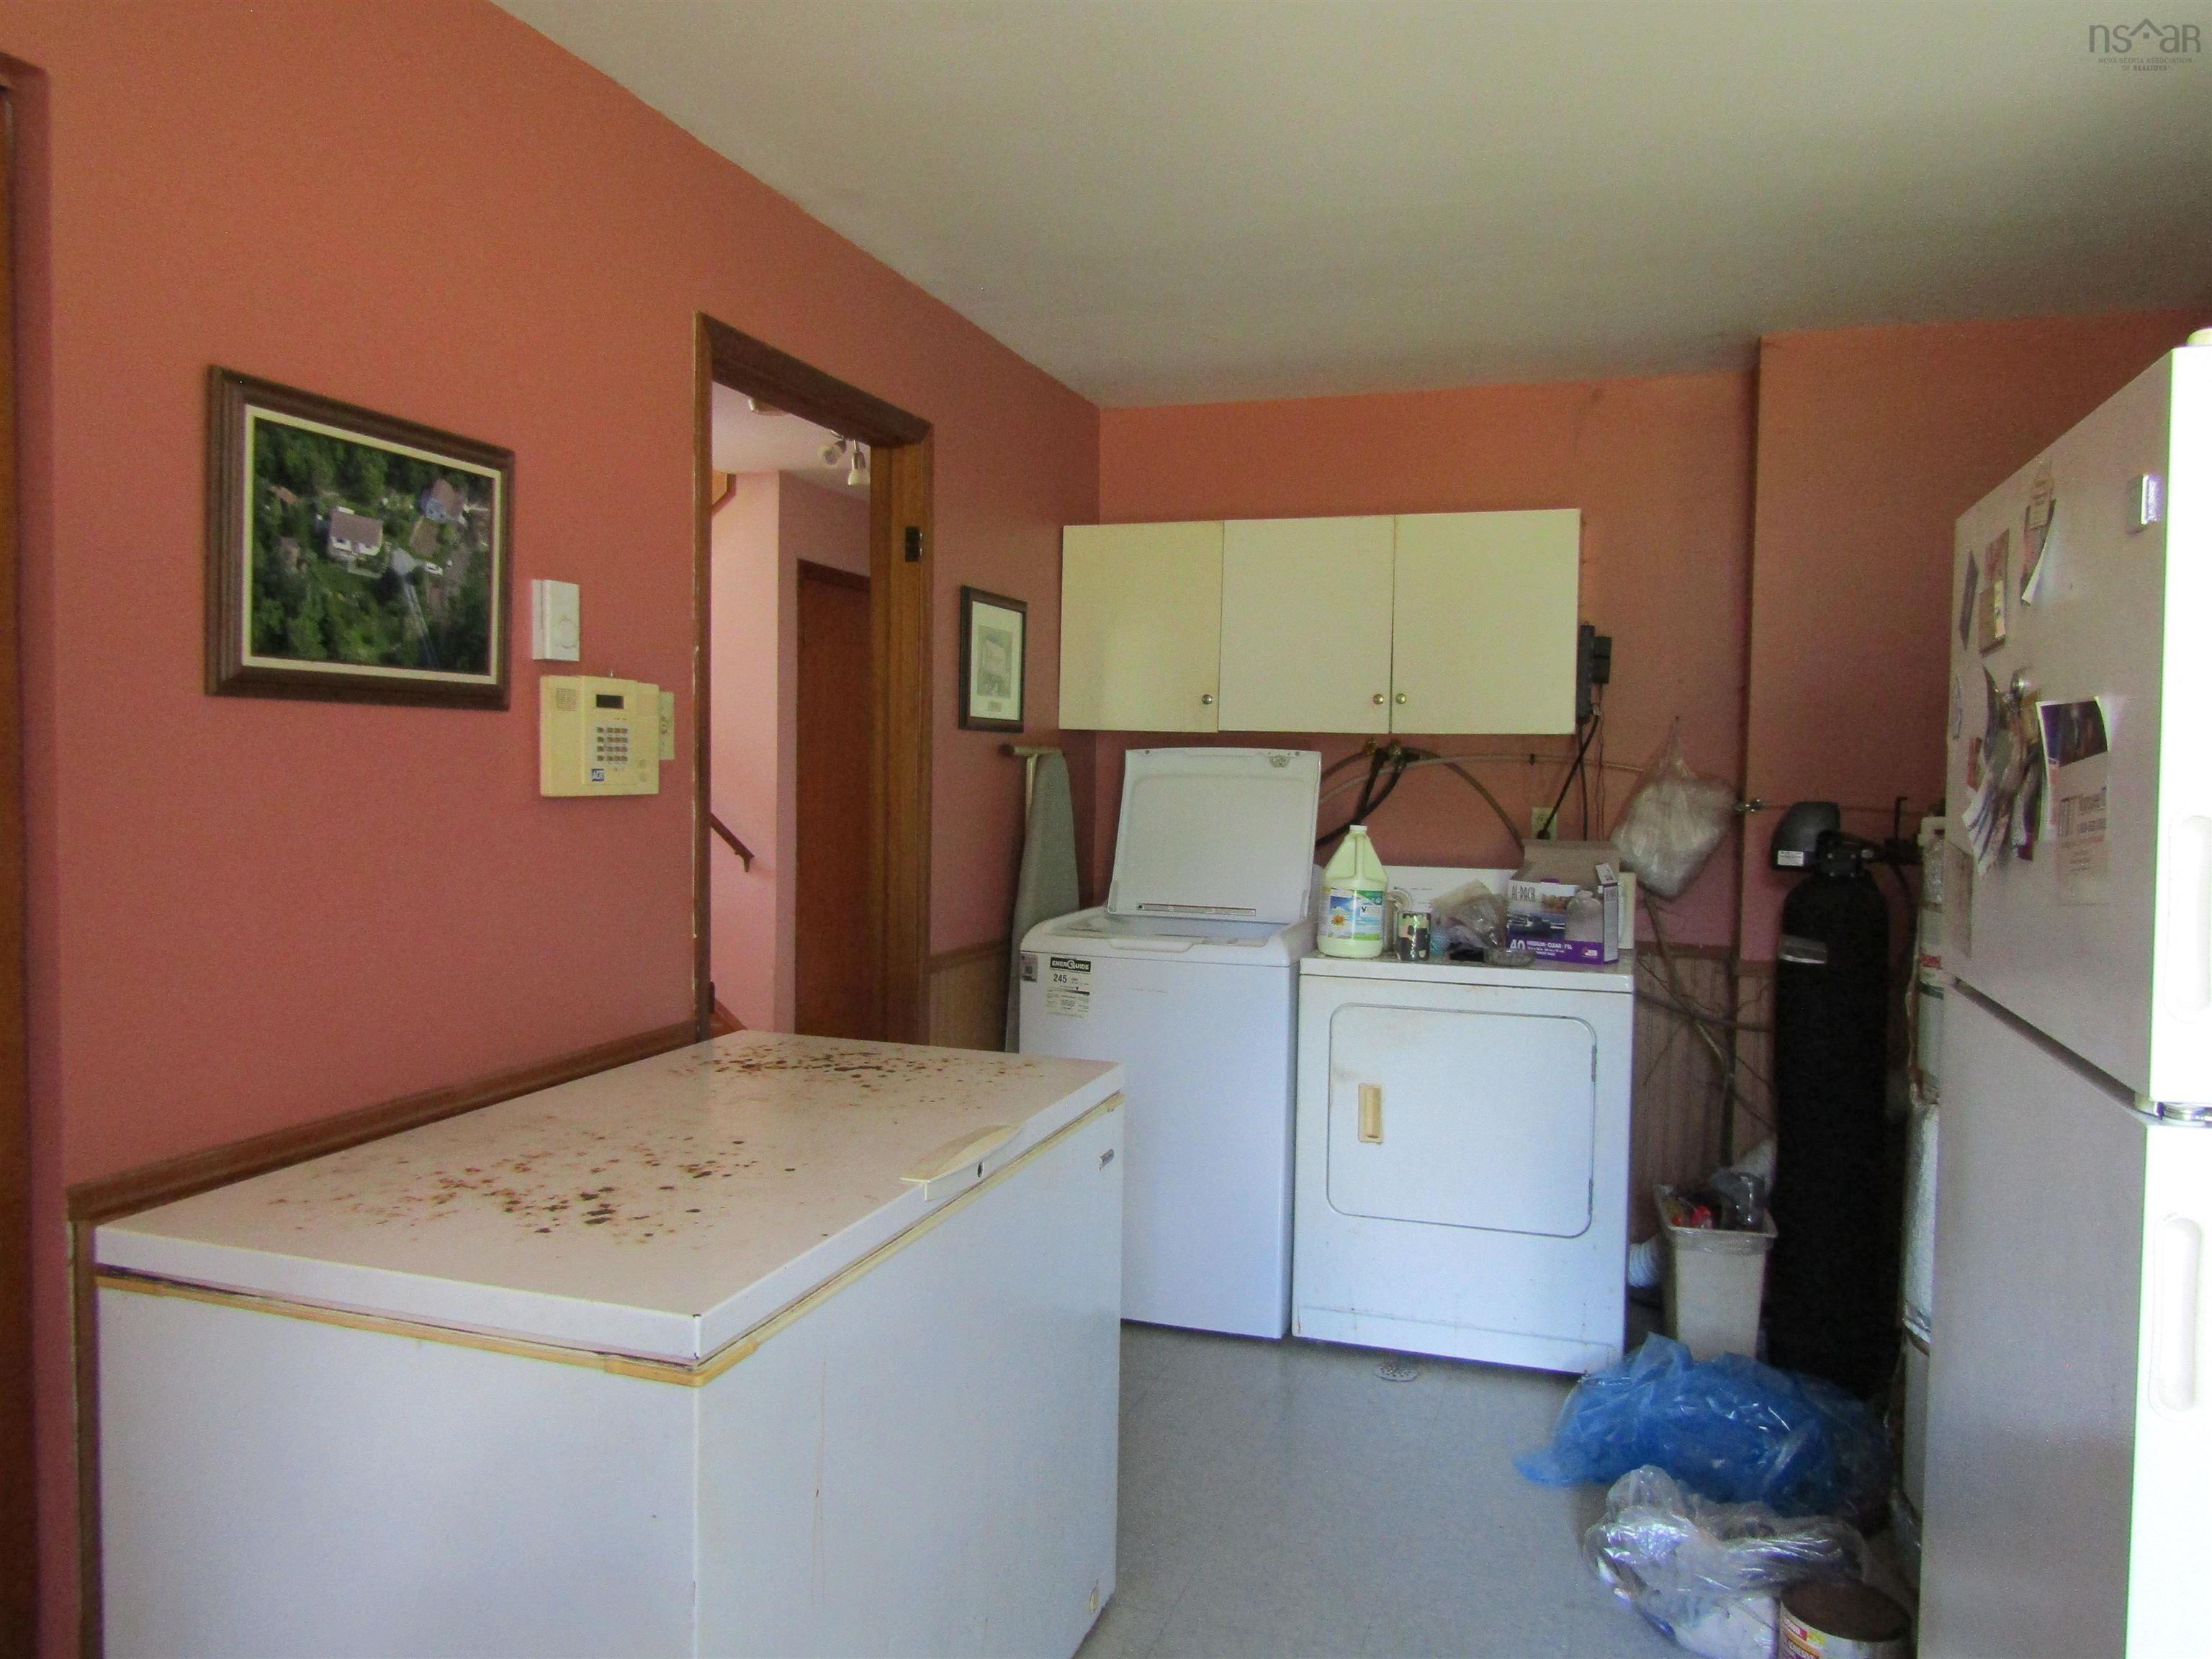
| Basement | Laundry | 15’6” × 9’ |
| Basement | Bedroom | 14’6” × 9’ |
Features
- Deck
- Driveway
- Garage
- Landscaped
- Patio
| Appliances Included | Stove, Dishwasher, Dryer, Washer, Refrigerator, Water Purifier, Water Softener |
|---|---|
| Other Features | Wood Stove(s), Partial Home Generator |
Location Details
| County | Halifax |
|---|---|
| District | Lawrencetown, Lake Echo, Porters Lake |
| Community Features | Public Transit, School Bus Service, Beach |
| Schools |
|
Contact Agent

Michael Sears
C.Mgr.; P.Mgr.; C.I.M.; CD
michael.sears@ververealty.ca
Thank you for reaching out
Your message was delivered, and a confirmation email has been sent to the address provided. If you do not see it in your inbox, please check your junk or spam folder.
We’re sorry, but there was an issue submitting your request. Please try again shortly, or contact us directly if the problem persists.