
7 Clearwood Court
Summary
|
Beds
4
|
Baths
3
|
Single Family
2,802 sq ft
|
Storeys
2
|
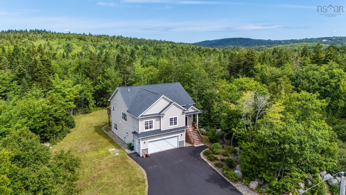
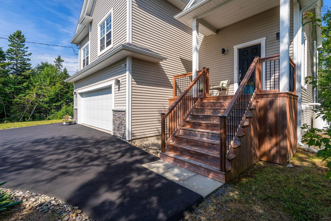
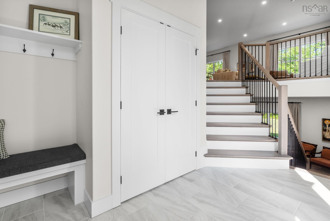
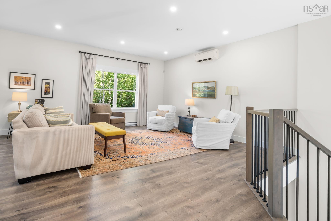
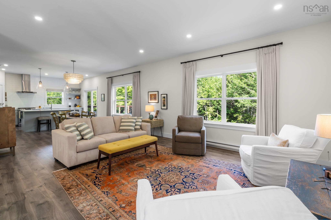
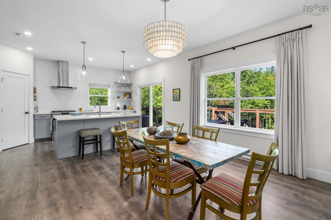
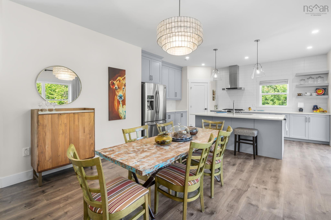
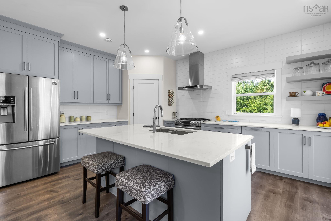
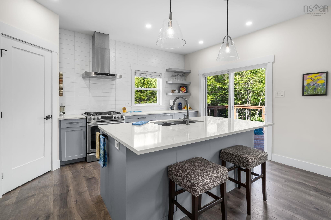
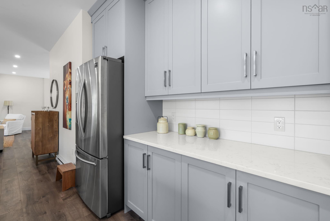
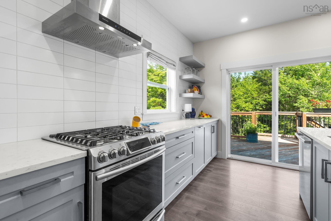
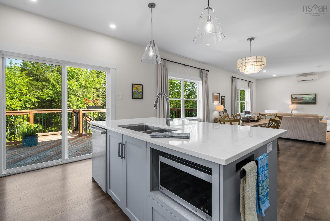
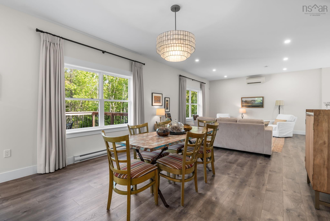
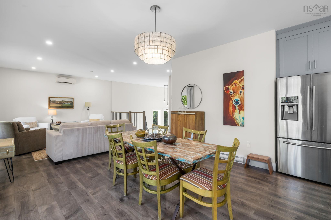
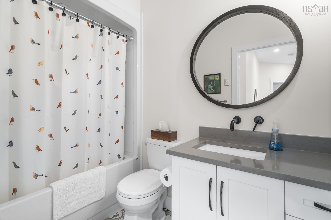
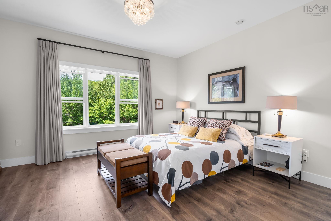
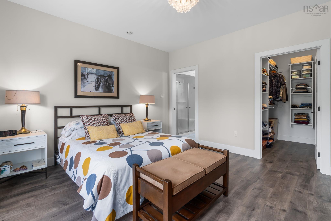
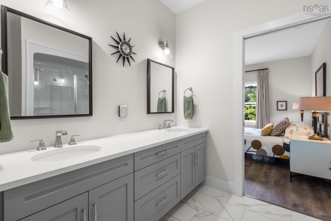
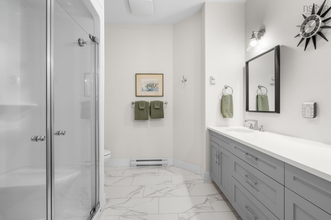
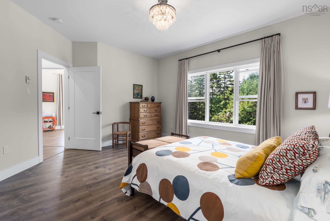
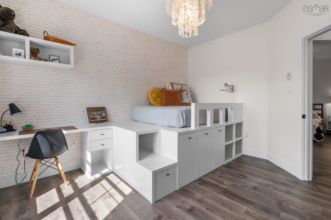
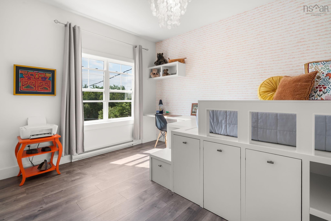
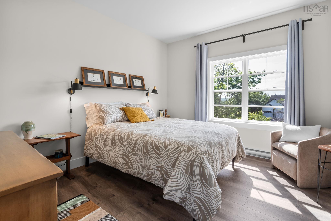
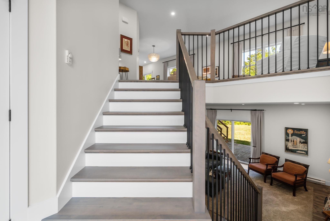
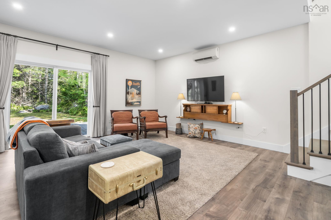
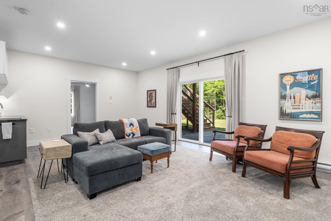
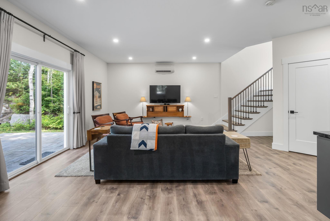
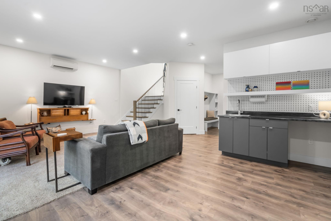
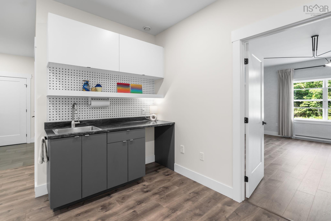
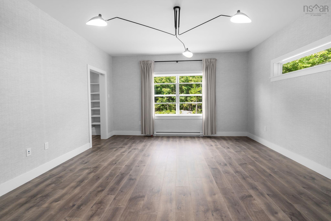
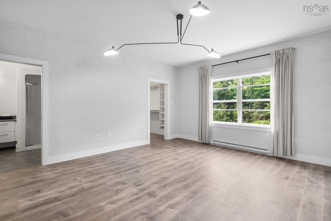
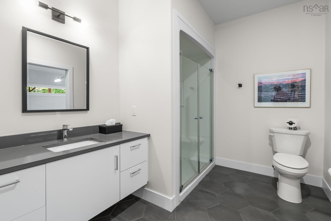
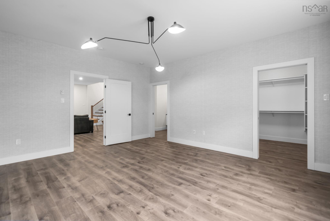
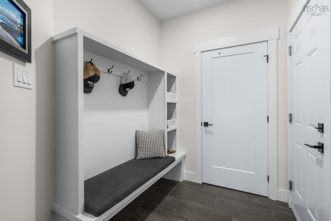
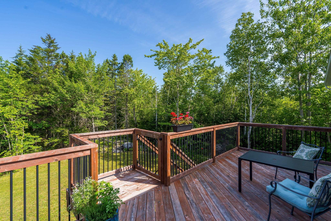
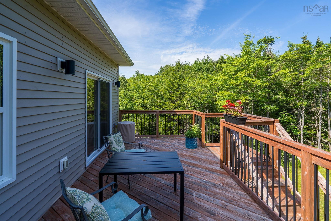
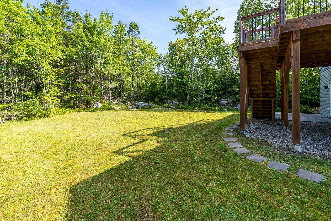
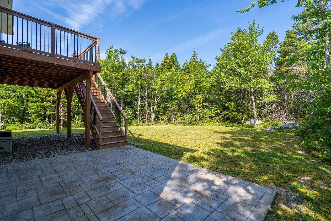
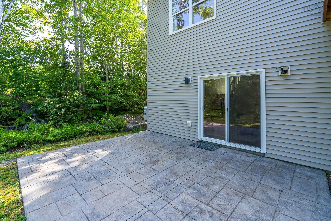
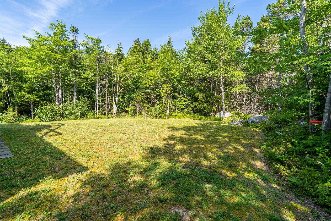
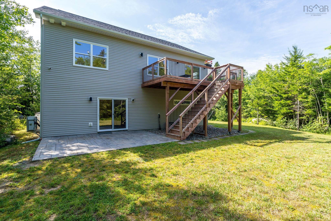
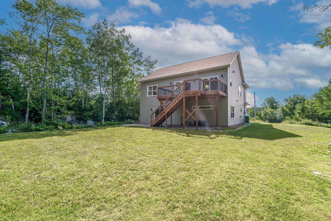
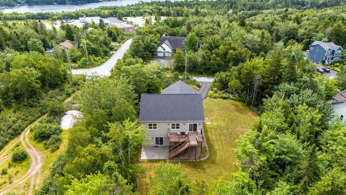
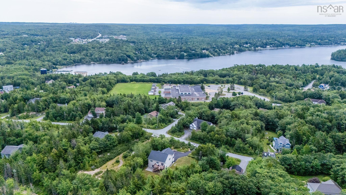
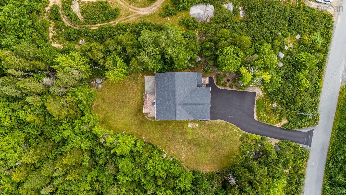
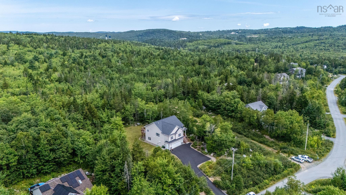
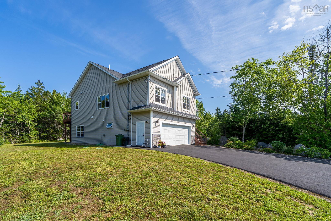
Welcome to 7 Clearwood Court, a beautifully maintained split-entry home tucked away in the quiet community of Bay Village in Head of St. Margaret’s Bay. It offers privacy, space, and a layout designed for both family life and entertaining. Inside, the bright, welcoming foyer sets the tone with a double closet and impressive 14-foot ceiling and 9-foot ceilings continue throughout both levels. The luminous living room features a ductless heat pump for year-round comfort. The durable vinyl plank flooring adds style and connects the kitchen, dining, and living areas, creating a natural gathering space for everyday life. Anchoring the open-concept main level is a contemporary kitchen featuring stainless steel appliances, quartz countertops, a spacious walk-in pantry, and a functional island with seating for three. Step outside through the patio doors to a private, expansive backyard, perfect for kids and pets to roam freely. The main level also offers three bedrooms, including a primary suite with a walk-in closet and an ensuite featuring dual sinks. A 2nd full bath conveniently serves the remaining bedrooms. Downstairs, the fully finished lower level takes entertaining to another level. The bright rec room provides plenty of space for gatherings, while direct access to the patio extends the living space outdoors. A convenient wet bar makes hosting effortless, while the 2nd ductless heat pump keeps this level comfortable. The generously sized 4th bedroom features its own ensuite bath and walk-in closet, creating a luxurious retreat for guests, older children, or extended family. A laundry closet and direct access to the double-car garage further add to the home's functionality. When it’s time to venture out, you’re just mins from everyday amenities, trails, and beautiful beaches, with St. Margaret’s Bay Elementary School only a 2-min walk away. Zoned MU-2, this home also offers flexibility for a variety of potential uses.
Property Details
| Property Style | Residential |
|---|---|
| Zoning | MU-2 |
| Building Style | Split Entry |
| Structure Style | Detached |
| Structures | Deck |
| Utilities | Cable, Electricity, High Speed Internet, Telephone |
| Roof | Asphalt Shingle |
| Flooring | Vinyl Plank |
| Basement | Fully Developed |
| Garage Type | Attached, Built-In, Heated |
| Driveway | Paved |
| Foundation | Poured Concrete |
| Exterior | Brick, Vinyl |
| Heating Type | Baseboard, Heat Pump -Ductless |
| Fuel Type | Propane |
| Water Source | Well |
| Sewage | Septic |
| Building Age | 7 Years |
| Year Built | 2019 |
| Land Features | Landscaped |
Measurements
| Main Living Area | 1,724 sq ft |
|---|---|
| Total Living Area | 2,802 sq ft |
| Lot Size 1 | 35,405 sq ft |
| Total Lot Size | 35,405 sq ft |
| Building Dimensions | 40’ × 46’ |
| Lot Size Source | Land Reg |
| Property Size | 0.5 To 0.99 Acres |
| Floor | Room | Dimensions |
|---|---|---|
| Main Floor | Living Room | 15’2” × 17’6” |
| Main Floor | Kitchen | 16’ × 13’4” |
| Main Floor | Dining Room | 13’7” × 8’6” |
| Main Floor | Bath 1 | 8’1” × 4’1” |
| Main Floor | Primary Bedroom | 16’5” × 13’4” |
| Main Floor | Ensuite Bath 1 | 9’1” × 9’2” |
| Main Floor | Bedroom | 13’4” × 11’4” |
| Main Floor | Bedroom | 12’8” × 11’ |
| Main Floor | Storage | 4’1” × 4’1” |
| Lower Level | Rec Room | 20’6” × 22’ |
| Lower Level | Bedroom | 14’11” × 16’10” |
| Lower Level | Bath 2 | 7’1” × 13’10” |
| Lower Level | Walk in Closet | 7’1” × 9’2” |
Features
- Deck
- Driveway
- Garage
- Landscaped
| Appliances Included | Cooktop – Propane, Oven - Propane, Dishwasher, Dryer, Washer, Refrigerator |
|---|---|
| Other Features | Air Exchanger |
Location Details
| County | Halifax |
|---|---|
| District | Timberlea, Prospect, St. Margarets Bay |
| Community Features | Golf Course, Park, Playground, Public Transit, Recreation Center, School Bus Service, Shopping, Place Of Worship |
| Schools |
|
Contact Agent

Michael Sears
C.Mgr.; P.Mgr.; C.I.M.; CD
michael.sears@ververealty.ca
Thank you for reaching out
Your message was delivered, and a confirmation email has been sent to the address provided. If you do not see it in your inbox, please check your junk or spam folder.
We’re sorry, but there was an issue submitting your request. Please try again shortly, or contact us directly if the problem persists.