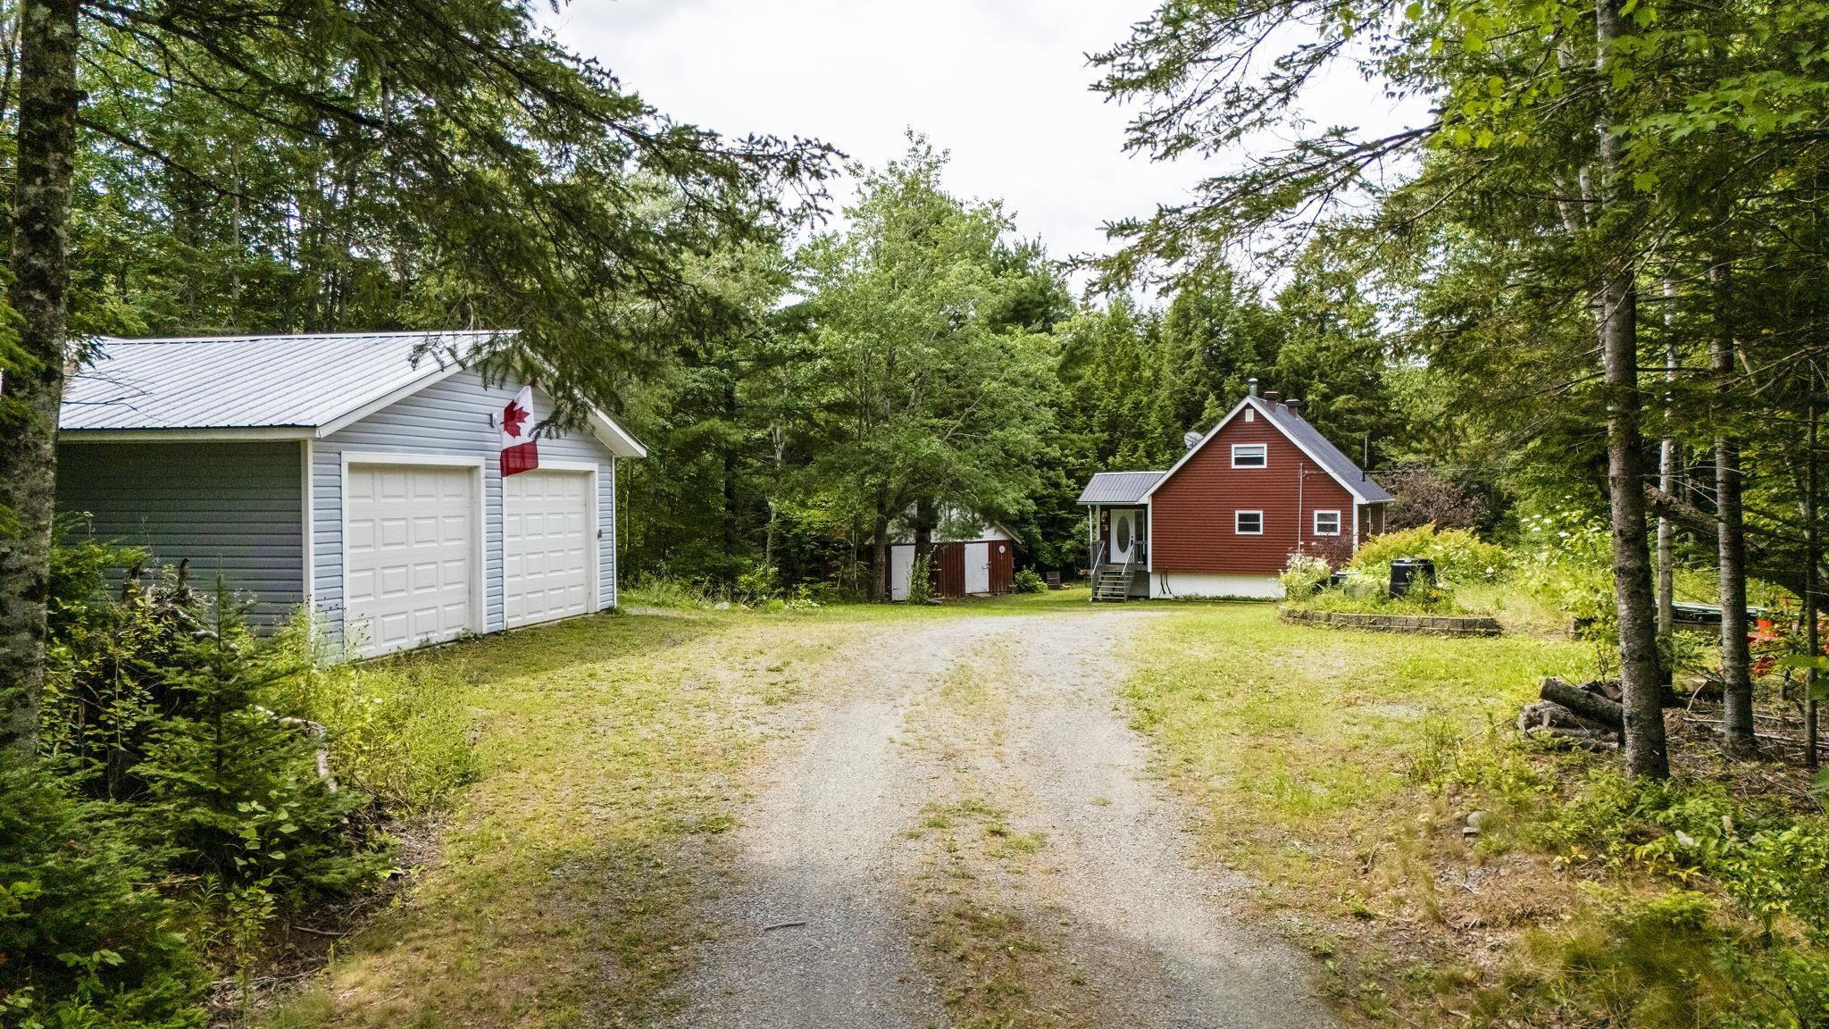
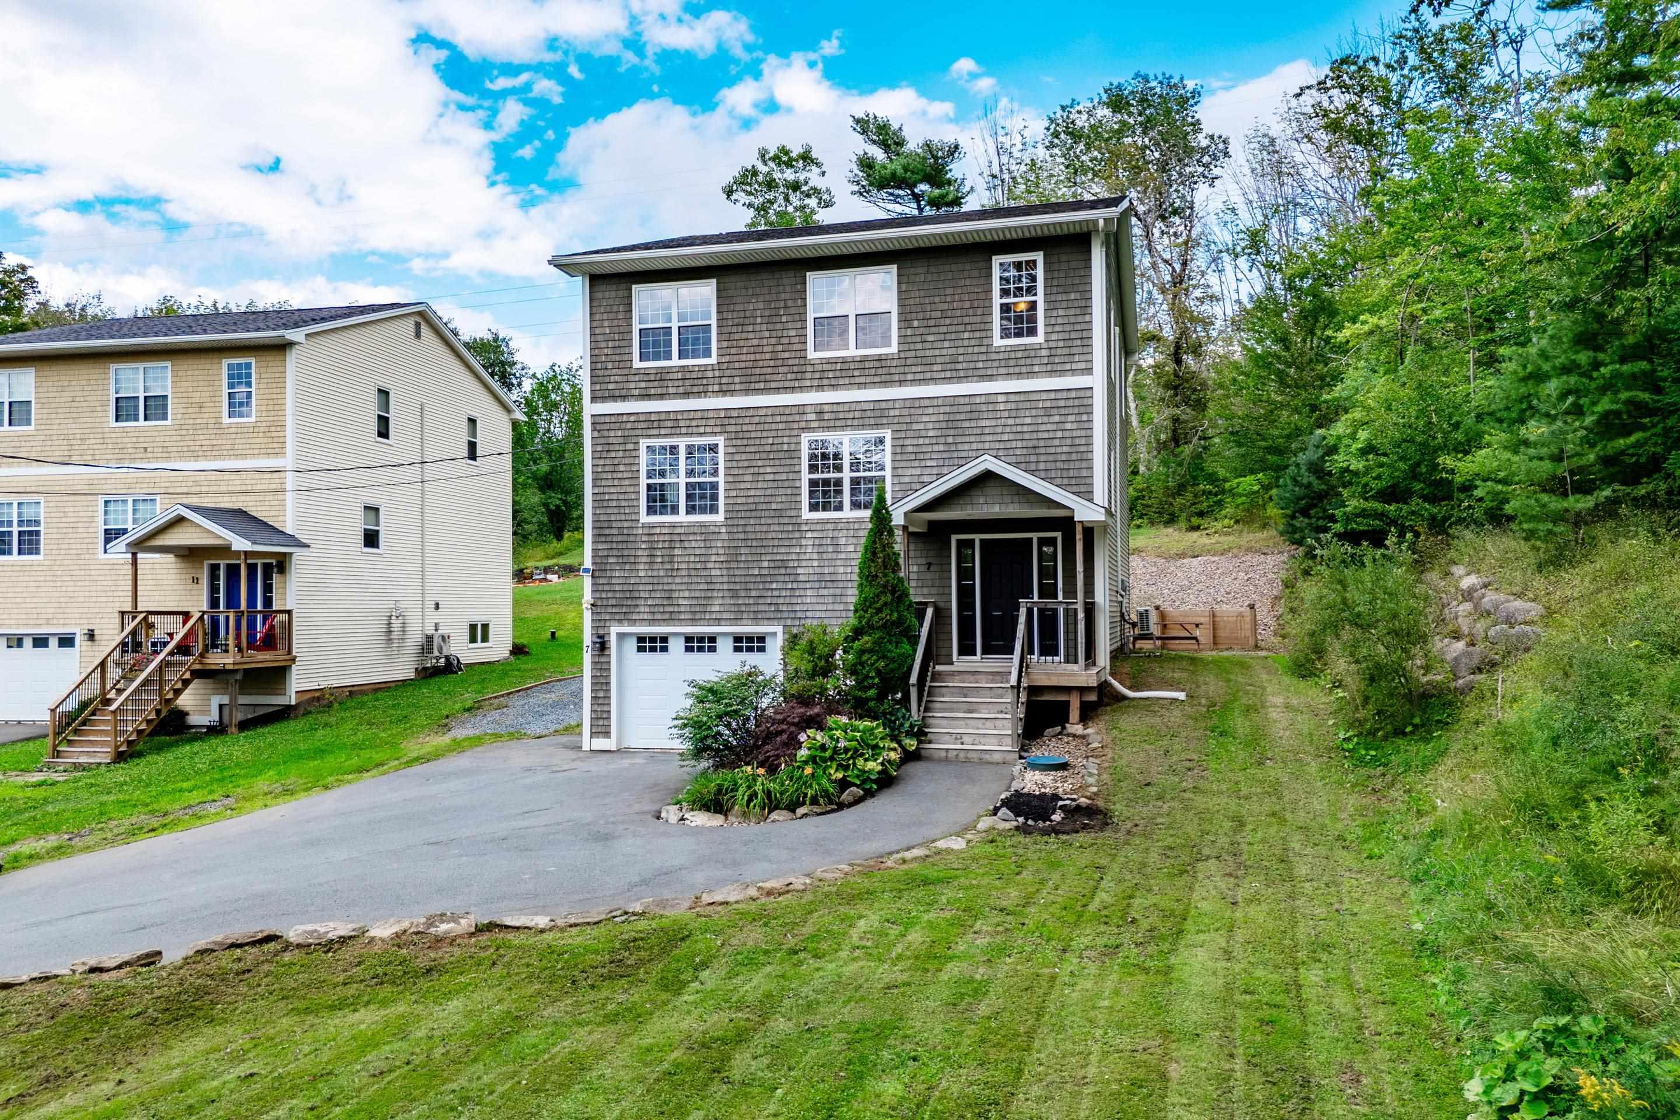
7 Copperhead Road
Summary
|
Beds
3
|
Baths
4
|
Single Family
3,000 sq ft
|
Storeys
3
|
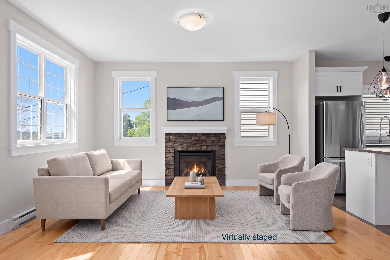
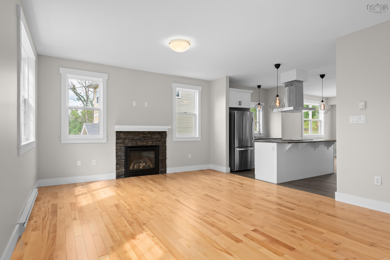
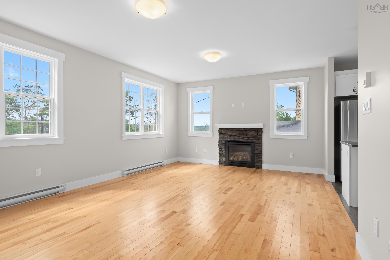
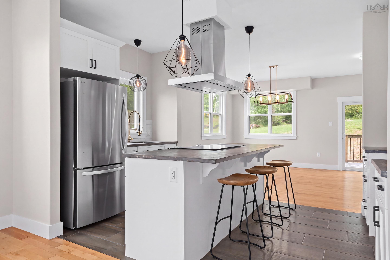
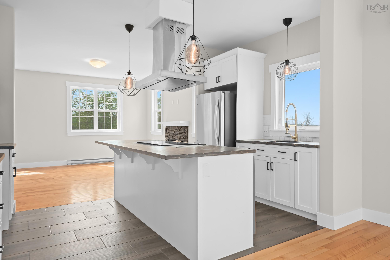
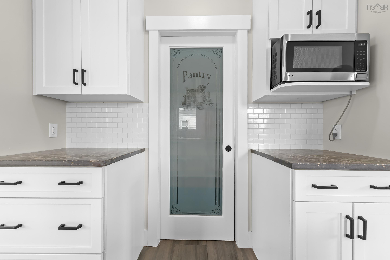
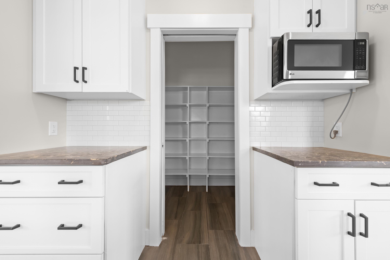
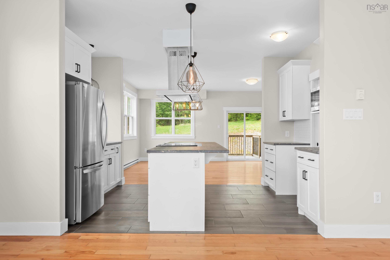
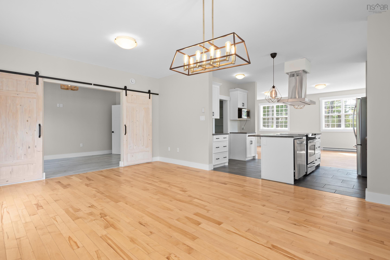
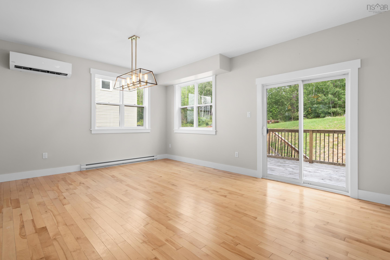
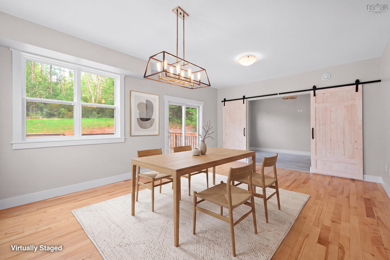
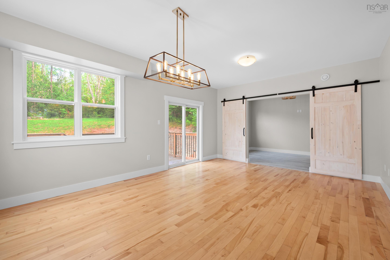
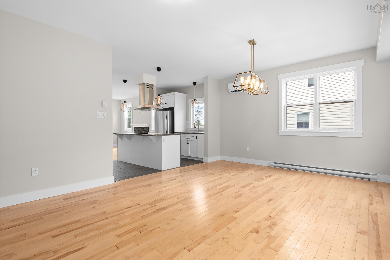
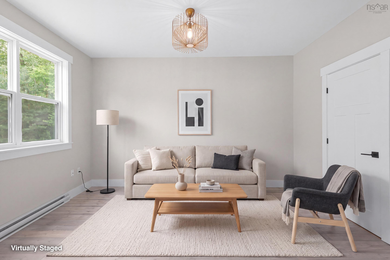
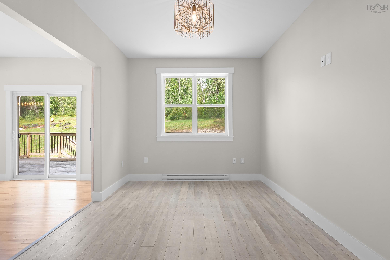
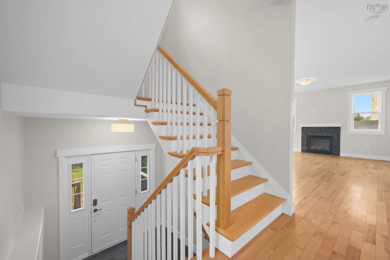
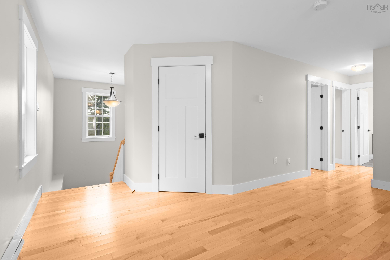
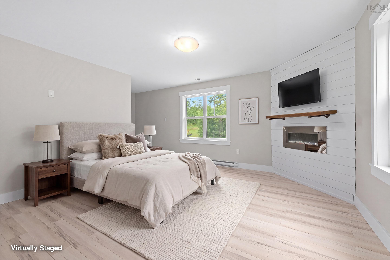
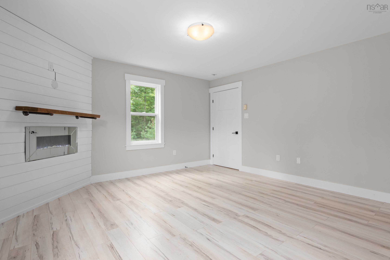
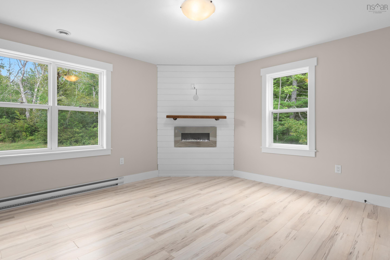
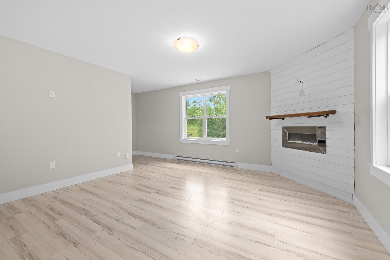
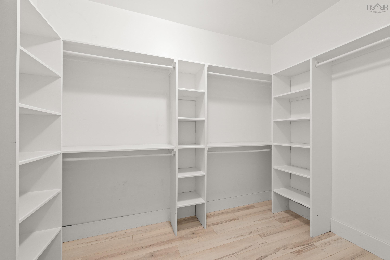
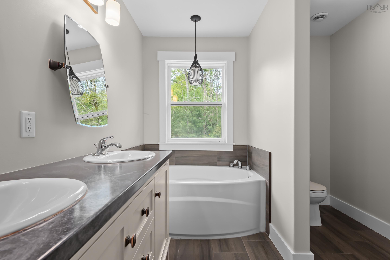
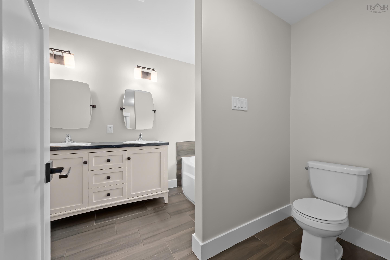
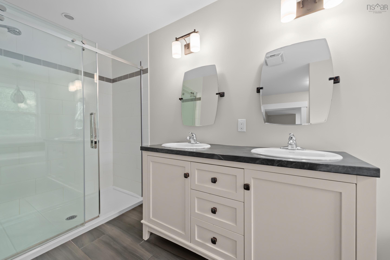
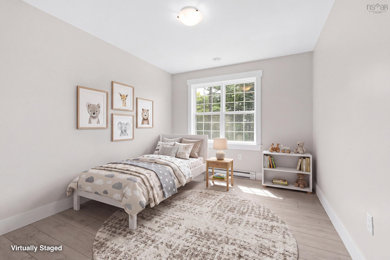
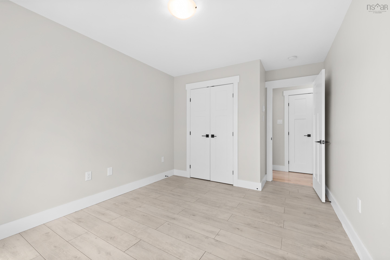
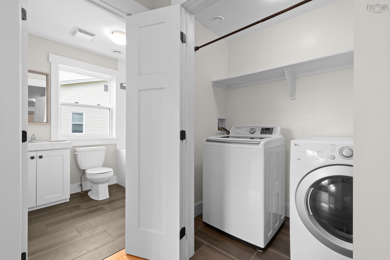
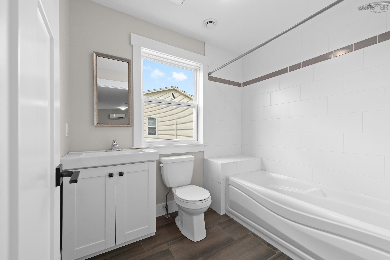
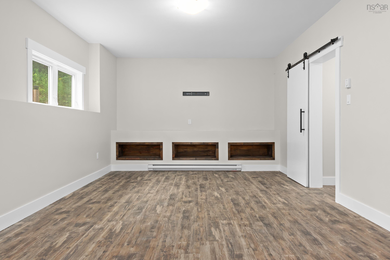
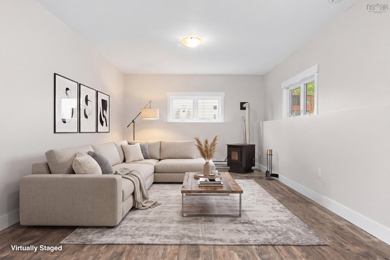
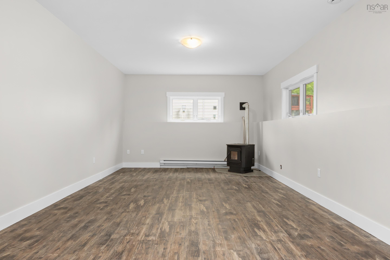
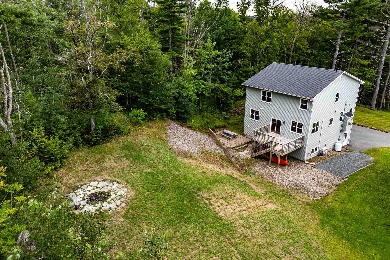
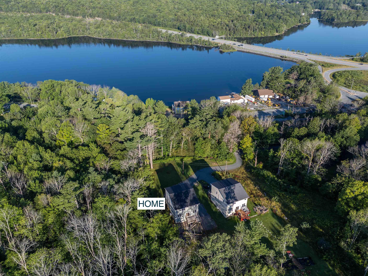
Welcome to this wonderful family home nestled in the idyllic community of Fall River! Set on a large lot with deeded access to beautiful Lake Thomas, this bright and spacious property offers the perfect blend of comfort, flexibility, and lifestyle. The bright, open-concept main floor provides an inviting space for everyday family life and entertaining, with lots of natural light and a versatile layout designed to grow with you. Multiple flex spaces offer endless possibilities for a home office, playroom, gym, hobby area, or whatever your family needs today — and as life changes. With three generous bedrooms and four bathrooms, there is room for everyone to settle in comfortably. The beautiful primary suite features a walk-in closet and private ensuite bath. Downstairs, an extra-large rec room gives the family even more space to spread out, relax, play, or entertain. As an added bonus, you'll appreciate the pellet stove on the cool winter evenings. Add two ductless heat pumps on two floors for energy efficiency and delightful summer cooling. Outside, the 2.5+ acres lot provides plenty of room to enjoy the outdoors, while deeded access to Lake Thomas opens the door to swimming, paddling, and lakeside adventures. All this in a peaceful Fall River setting, while still being conveniently close to the Halifax Stanfield International Airport and the charming shops, services, and community feel of Fall River Village. A fantastic opportunity for a growing family looking for space, flexibility, and an idyllic Nova Scotia lifestyle — all in one great home. Be sure to check out the virtual tour.
Property Details
| Property Style | Residential |
|---|---|
| Zoning | R1B |
| Building Style | 2 Storey |
| Structure Style | Detached |
| Structures | Deck |
| Utilities | Electricity, High Speed Internet |
| Roof | Asphalt Shingle |
| Flooring | Ceramic, Hardwood, Vinyl Plank |
| Basement | Full, Fully Developed |
| Garage Type | Single, Built-In |
| Driveway | Paved, Shared Driveway |
| Foundation | Poured Concrete |
| Exterior | Wood Shingles, Vinyl |
| Heating Type | Baseboard, Fireplace, Heat Pump -Ductless |
| Fuel Type | Electric, Pellet, Propane |
| Water Source | Drilled Well |
| Sewage | Septic |
| Building Age | 15 Years |
| Year Built | 2011 |
| Land Features | Landscaped, Wooded/Treed |
| Water Frontage | Access: Deeded, Access: Lake |
Measurements
| Main Living Area | 2,268 sq ft |
|---|---|
| Total Living Area | 3,000 sq ft |
| Lot Size 1 | 112,817 sq ft |
| Total Lot Size | 112,817 sq ft |
| Building Dimensions | 37’10” × 30’ |
| Lot Size Source | Land Reg |
| Property Size | 1 To 2.99 Acres |
| Floor | Room | Dimensions |
|---|---|---|
| Main Floor | Living Room | 26’ × 14’7” |
| Main Floor | Kitchen | 9’ × 19’ |
| Main Floor | Dining Room | 14’ × 19’ |
| Main Floor | Den/Office | 14’7” × 10’ |
| Main Floor | Bath 1 | 4’ × 6’ |
| 2nd Level | Primary Bedroom | 14’ × 14’ × 8’ |
| 2nd Level | Ensuite Bath 1 | 12’ × 5’ |
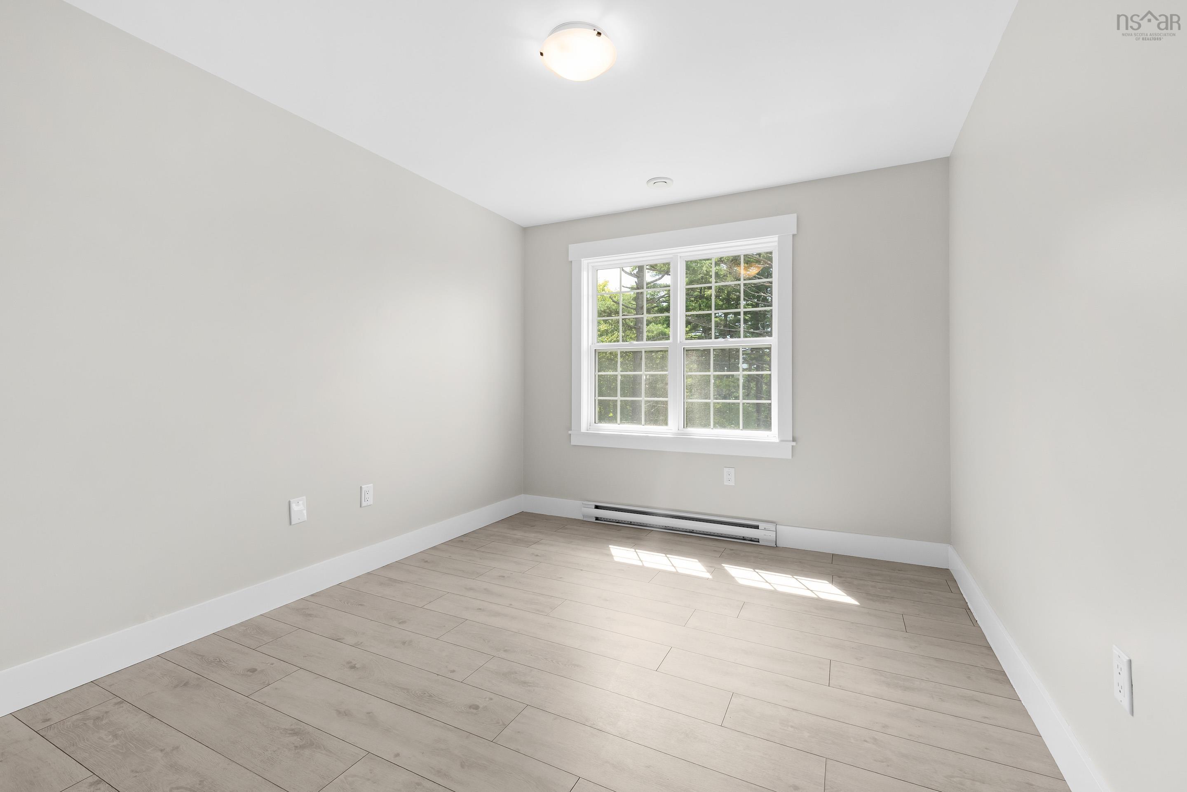
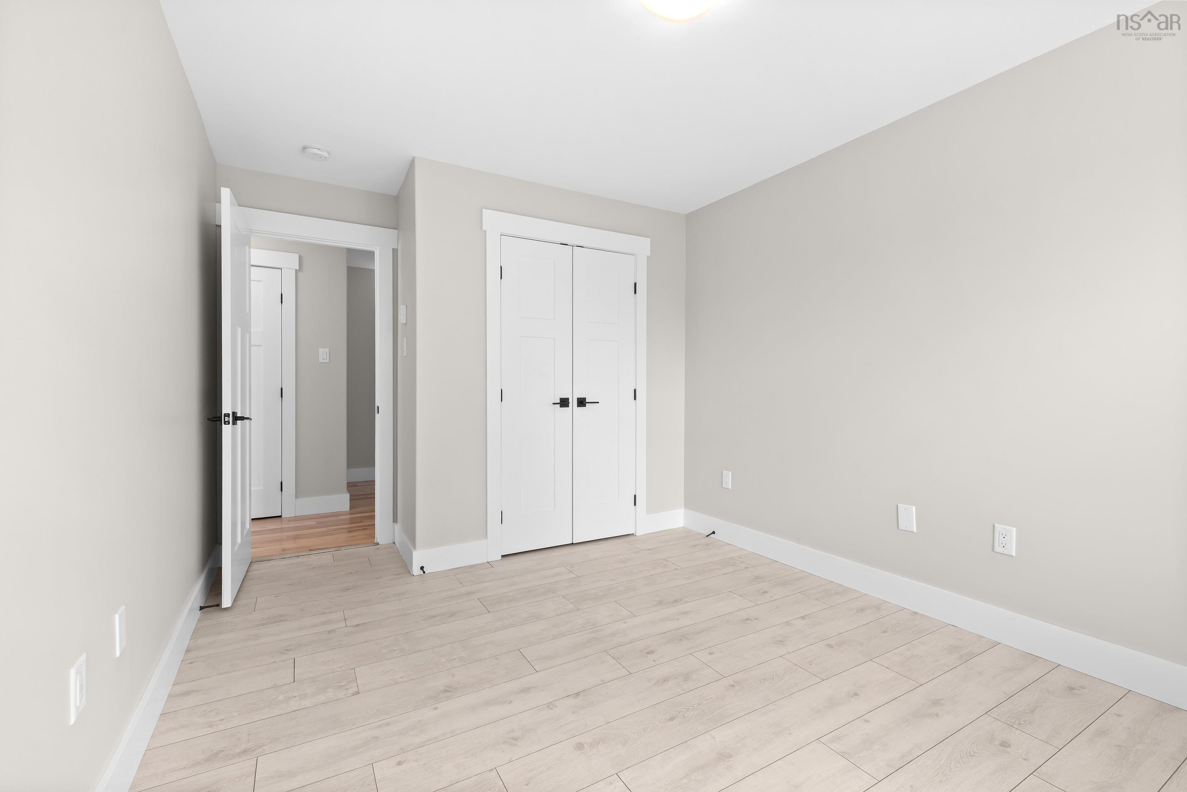
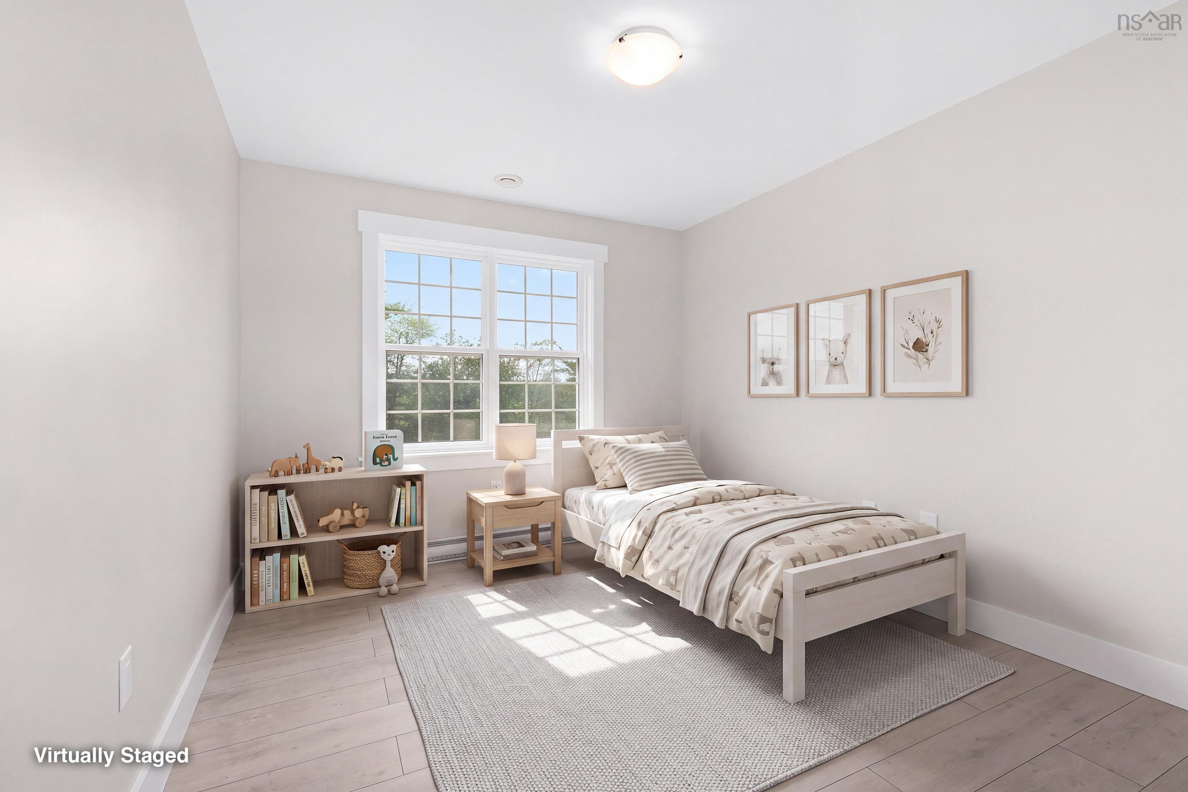
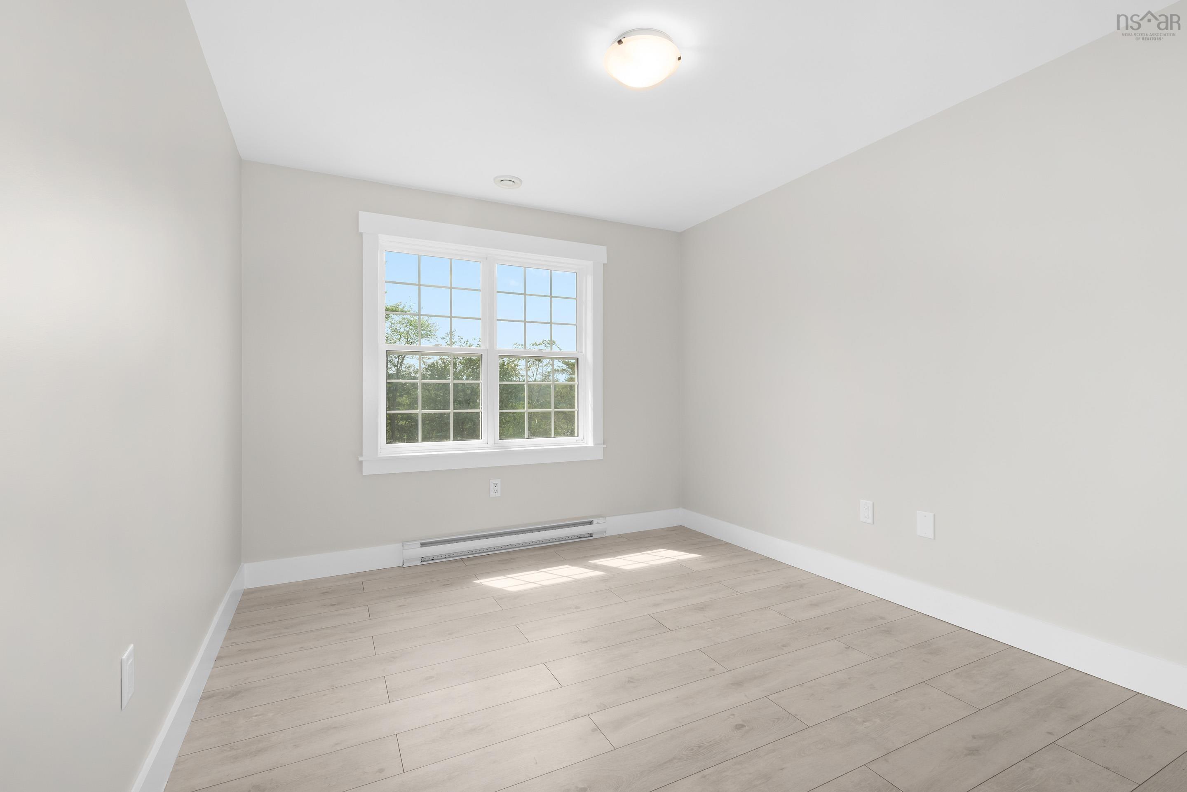
| 2nd Level | Bedroom | 14’6” × 10’ |
| 2nd Level | Bedroom | 14’6” × 10’ |
| 2nd Level | Bath 3 | 5’ × 7’ |
| Basement | Rec Room | 12’7” × 26’ |
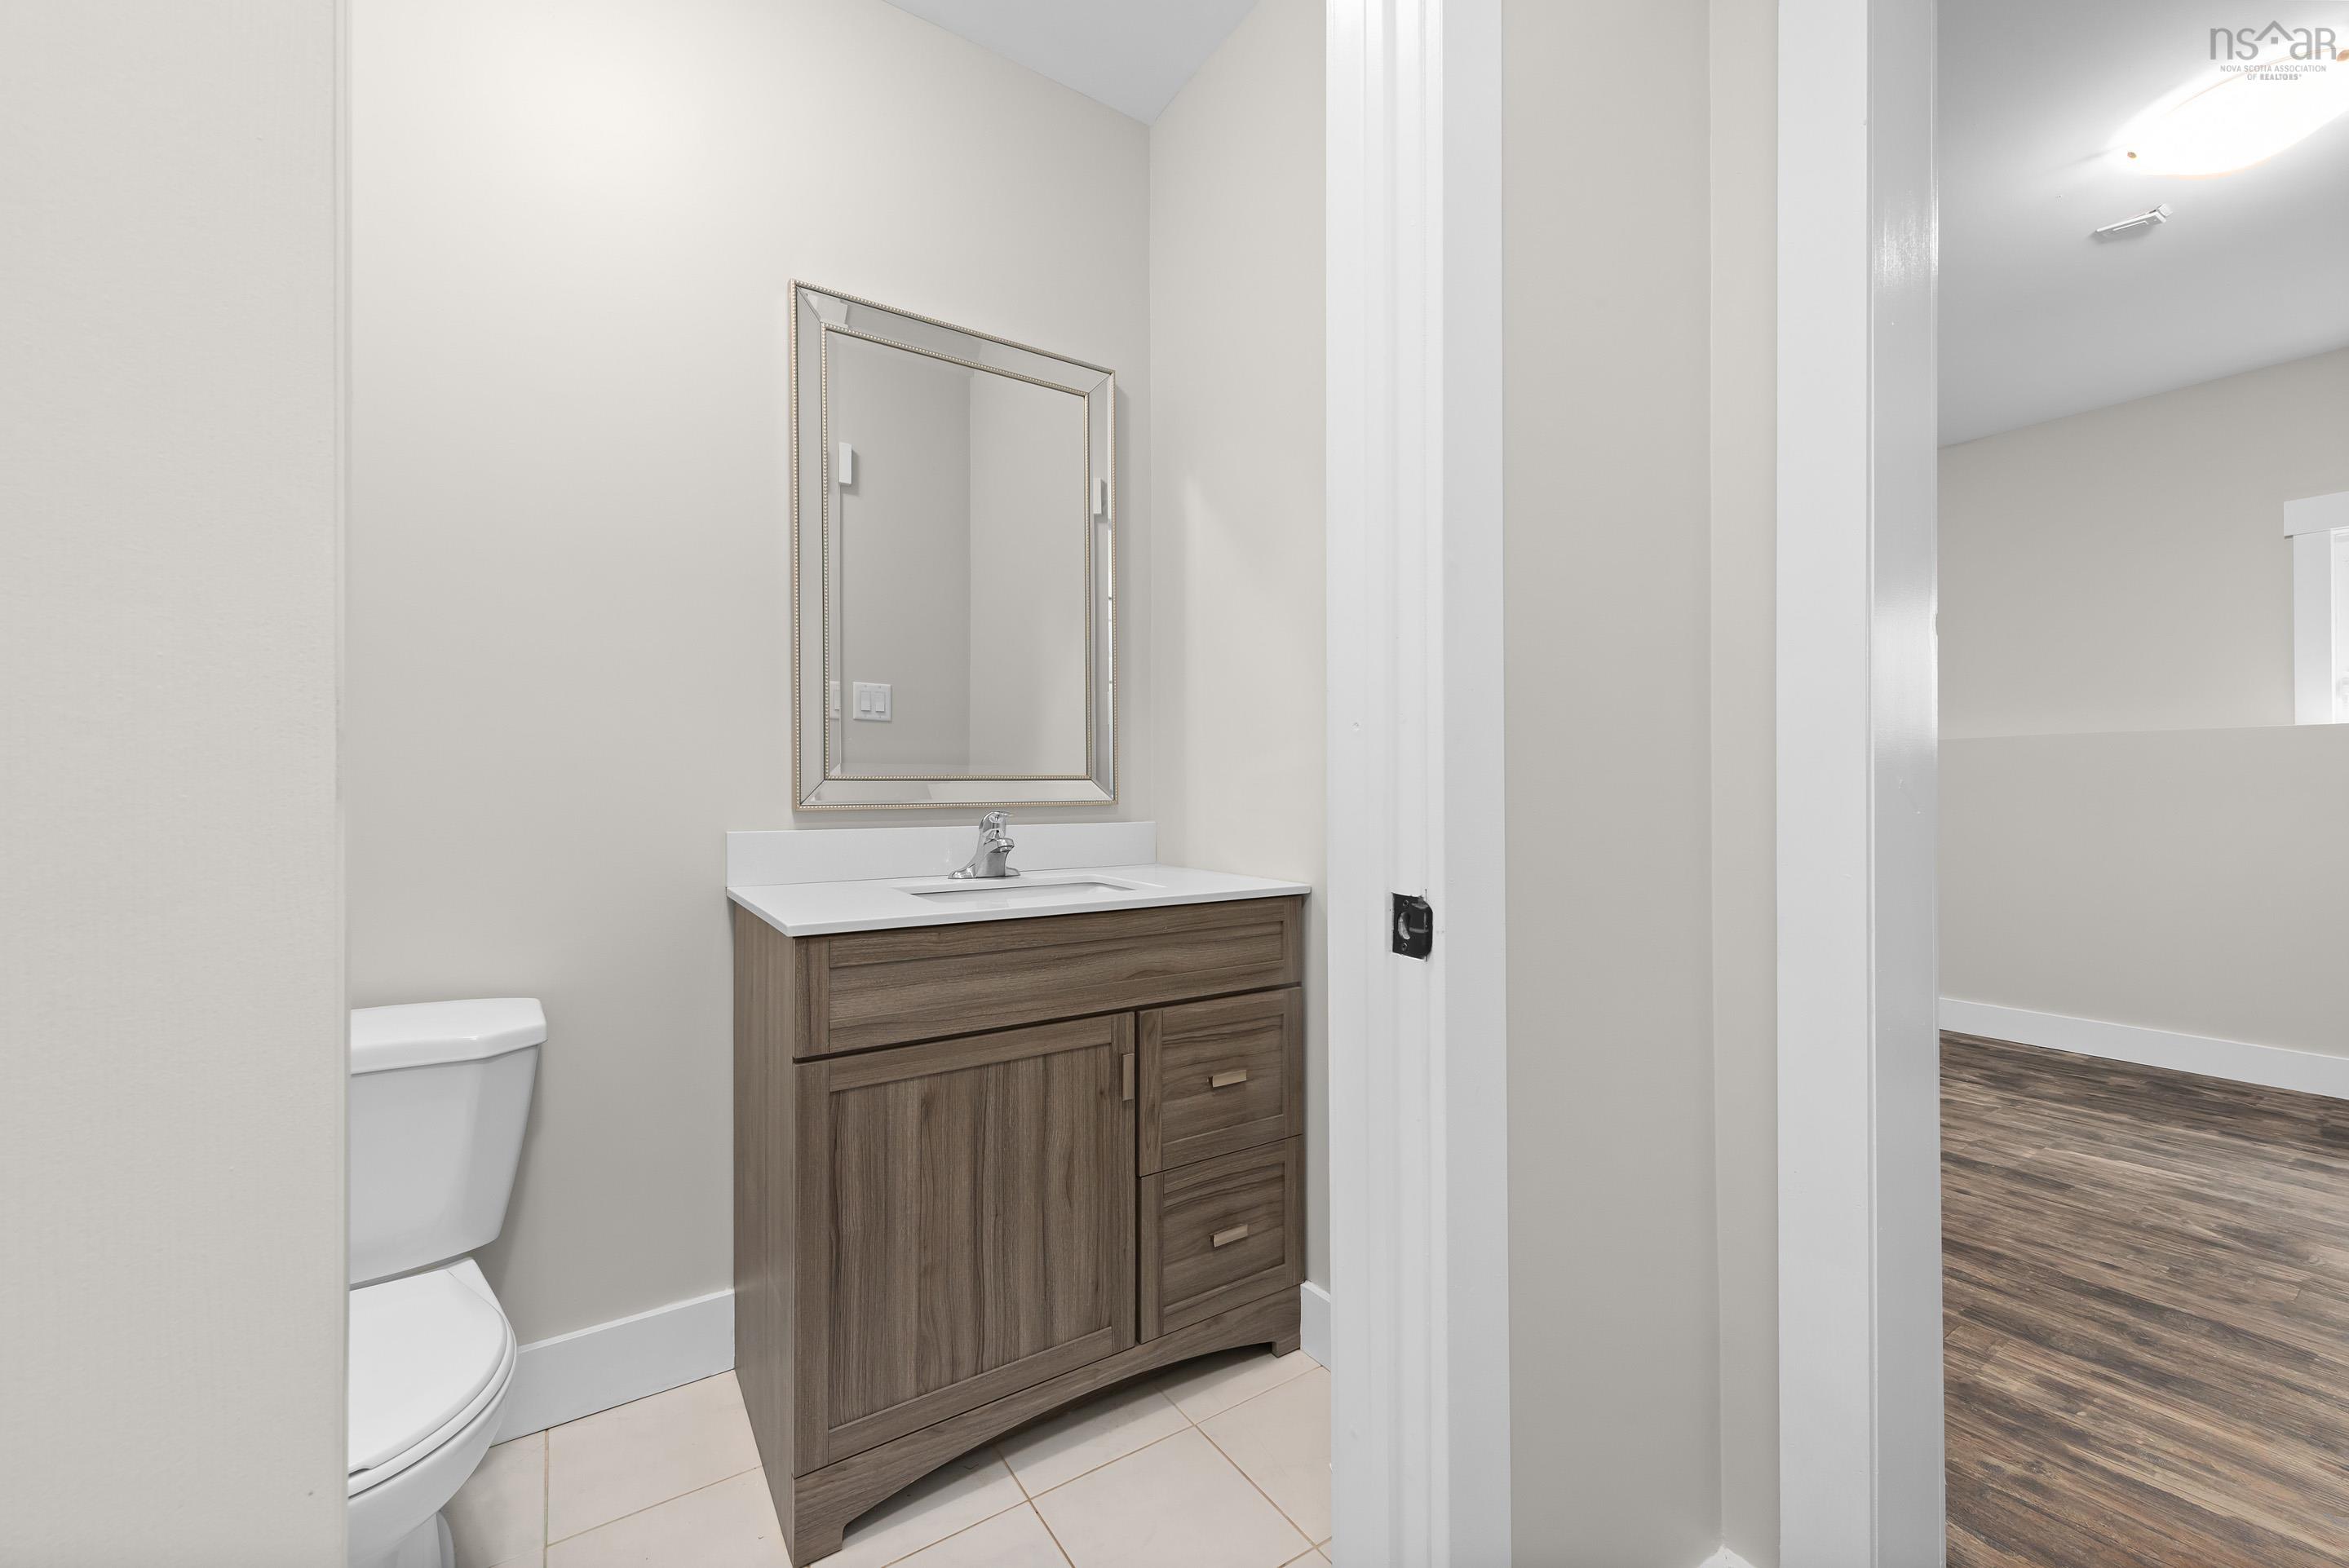
| Basement | Bath 4 | 6’ × 5’ |
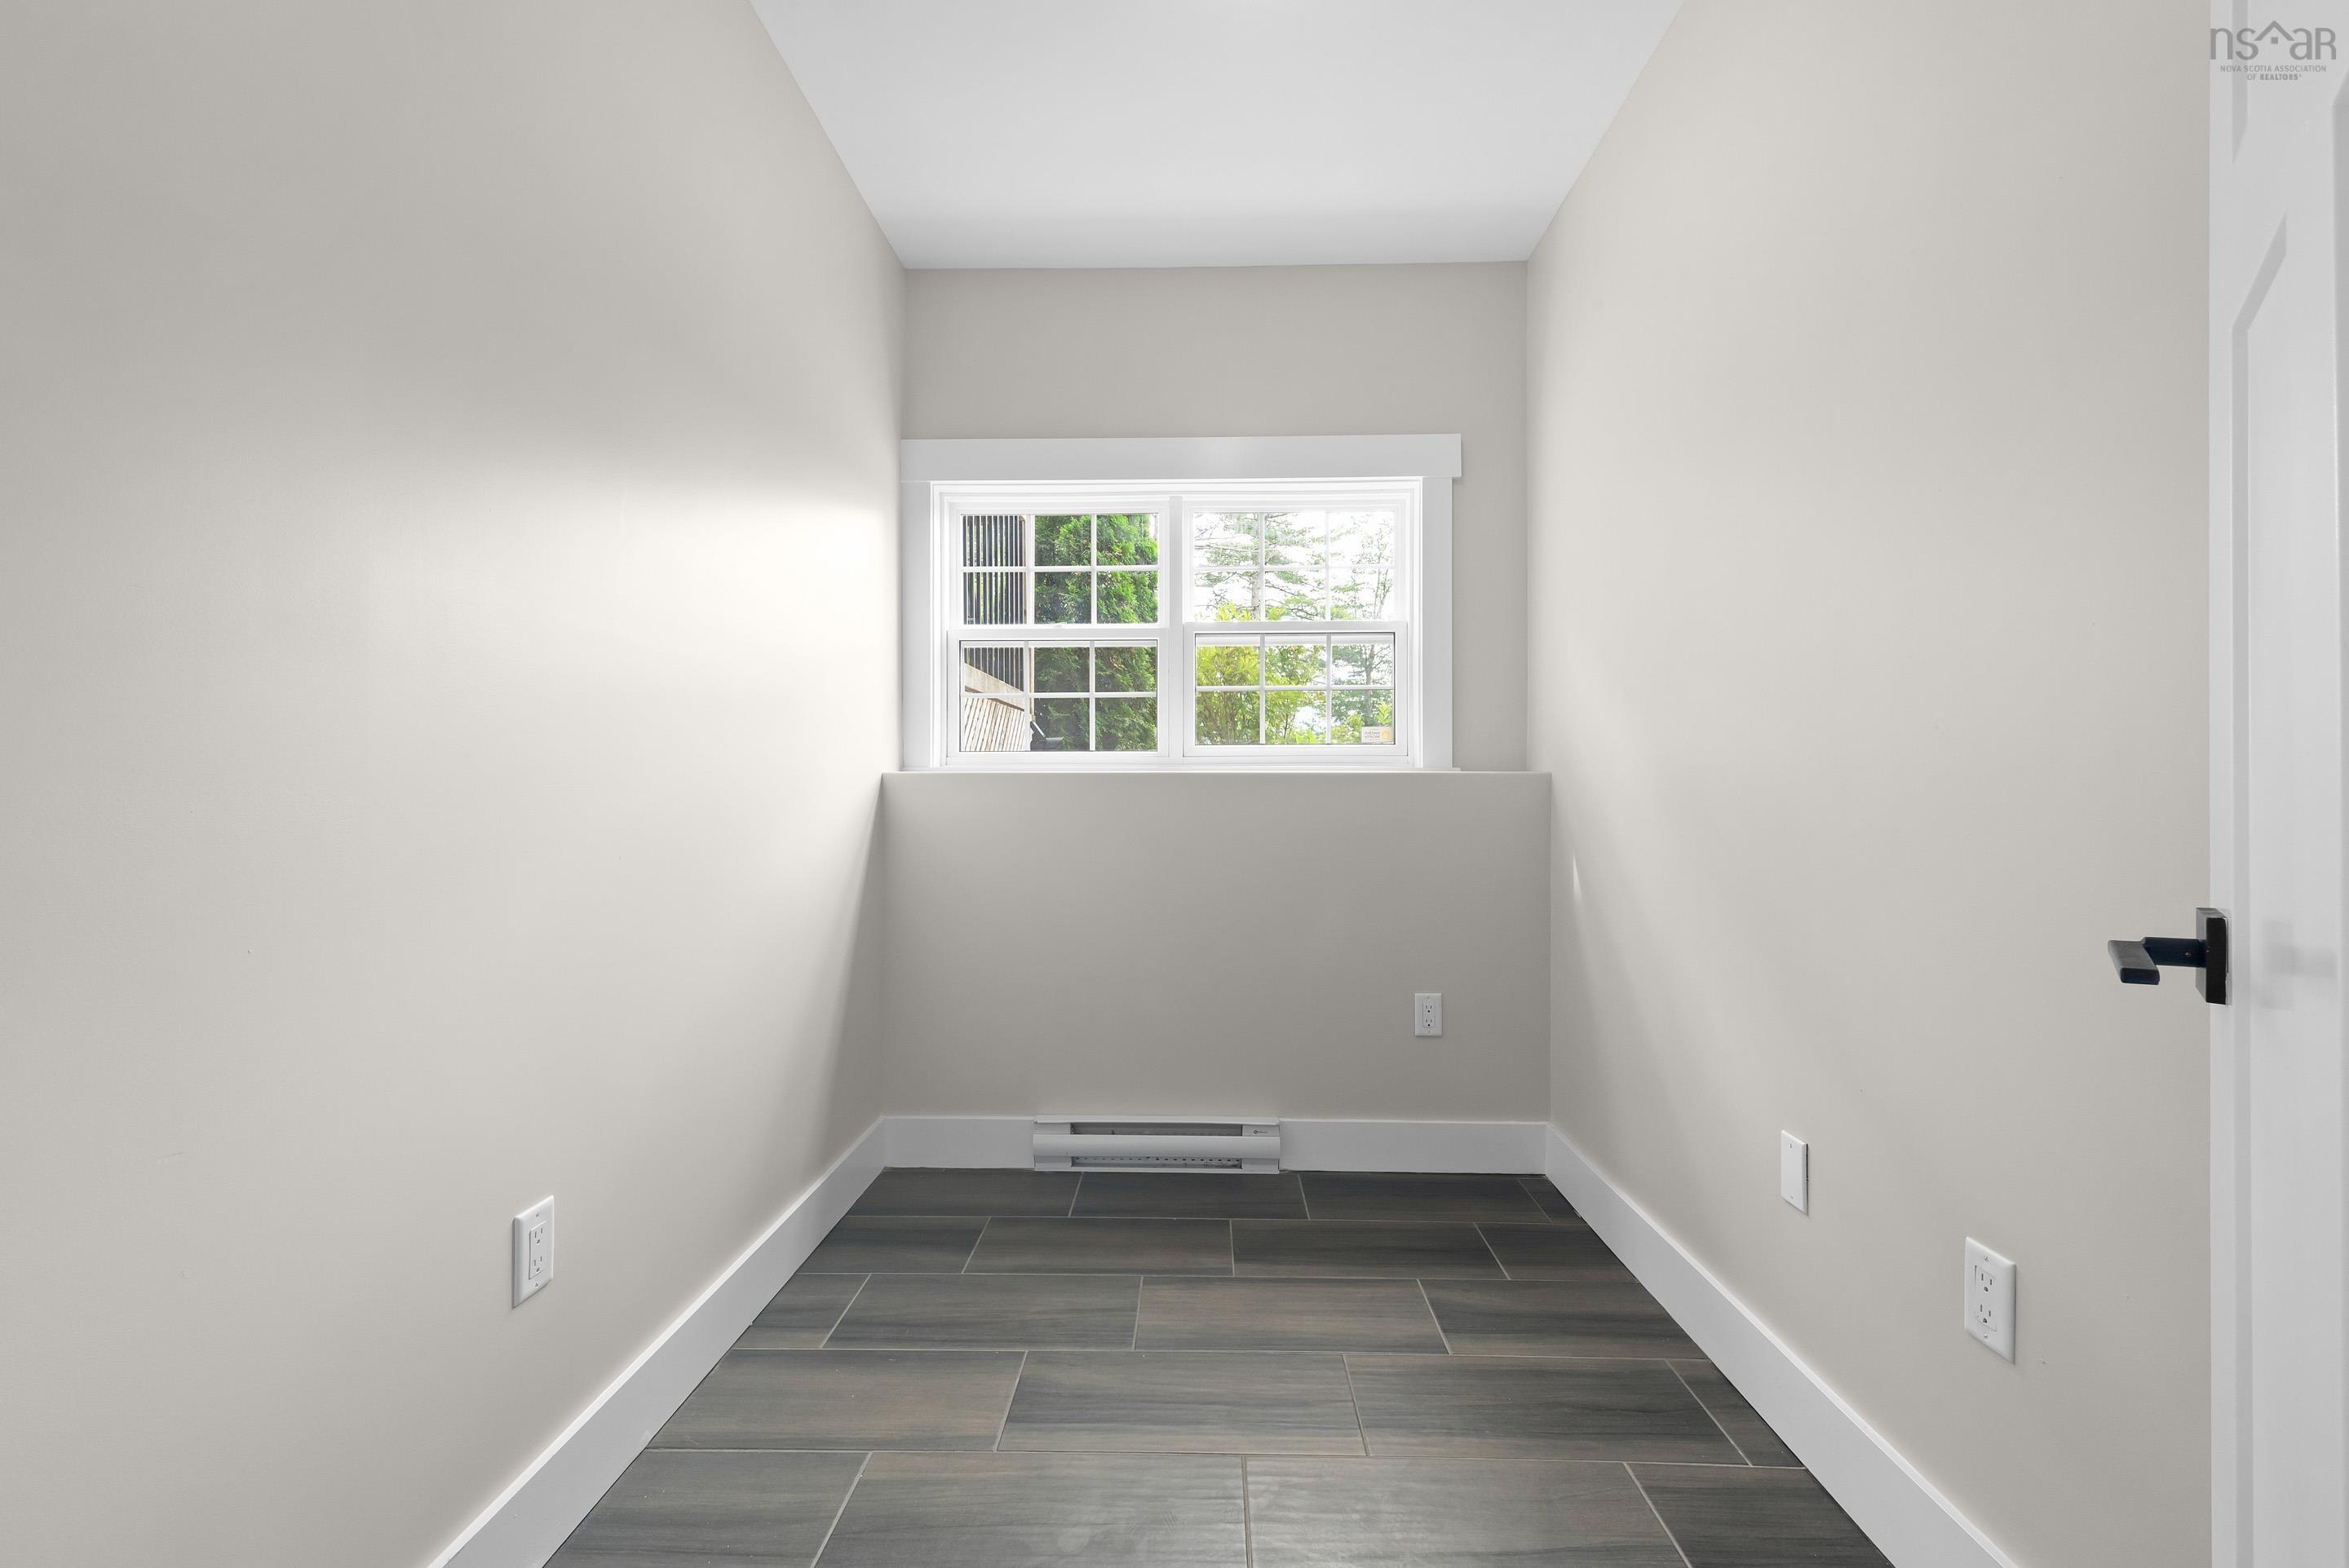
| Basement | Den/Office | 5’2” × 8’8” |
Features
- Deck
- Driveway
- Fireplace
- Garage
- Gym
- Landscaped
| Appliances Included | Range - Electric, Dishwasher, Dryer - Electric, Washer, Refrigerator |
|---|---|
| Other Features | Air Exchanger, Ensuite Bath, Wood Stove(s), Propane Fireplace, Central Vac Roughed In |
Location Details
| County | Halifax |
|---|---|
| District | Waverley, Fall River, Oakfield |
| Community Features | Park, Public Transit, School Bus Service, Shopping, Place Of Worship |
Contact Agent

Michael Sears
C.Mgr.; P.Mgr.; C.I.M.; CD
michael.sears@ververealty.ca
Thank you for reaching out
Your message was delivered, and a confirmation email has been sent to the address provided. If you do not see it in your inbox, please check your junk or spam folder.
We’re sorry, but there was an issue submitting your request. Please try again shortly, or contact us directly if the problem persists.