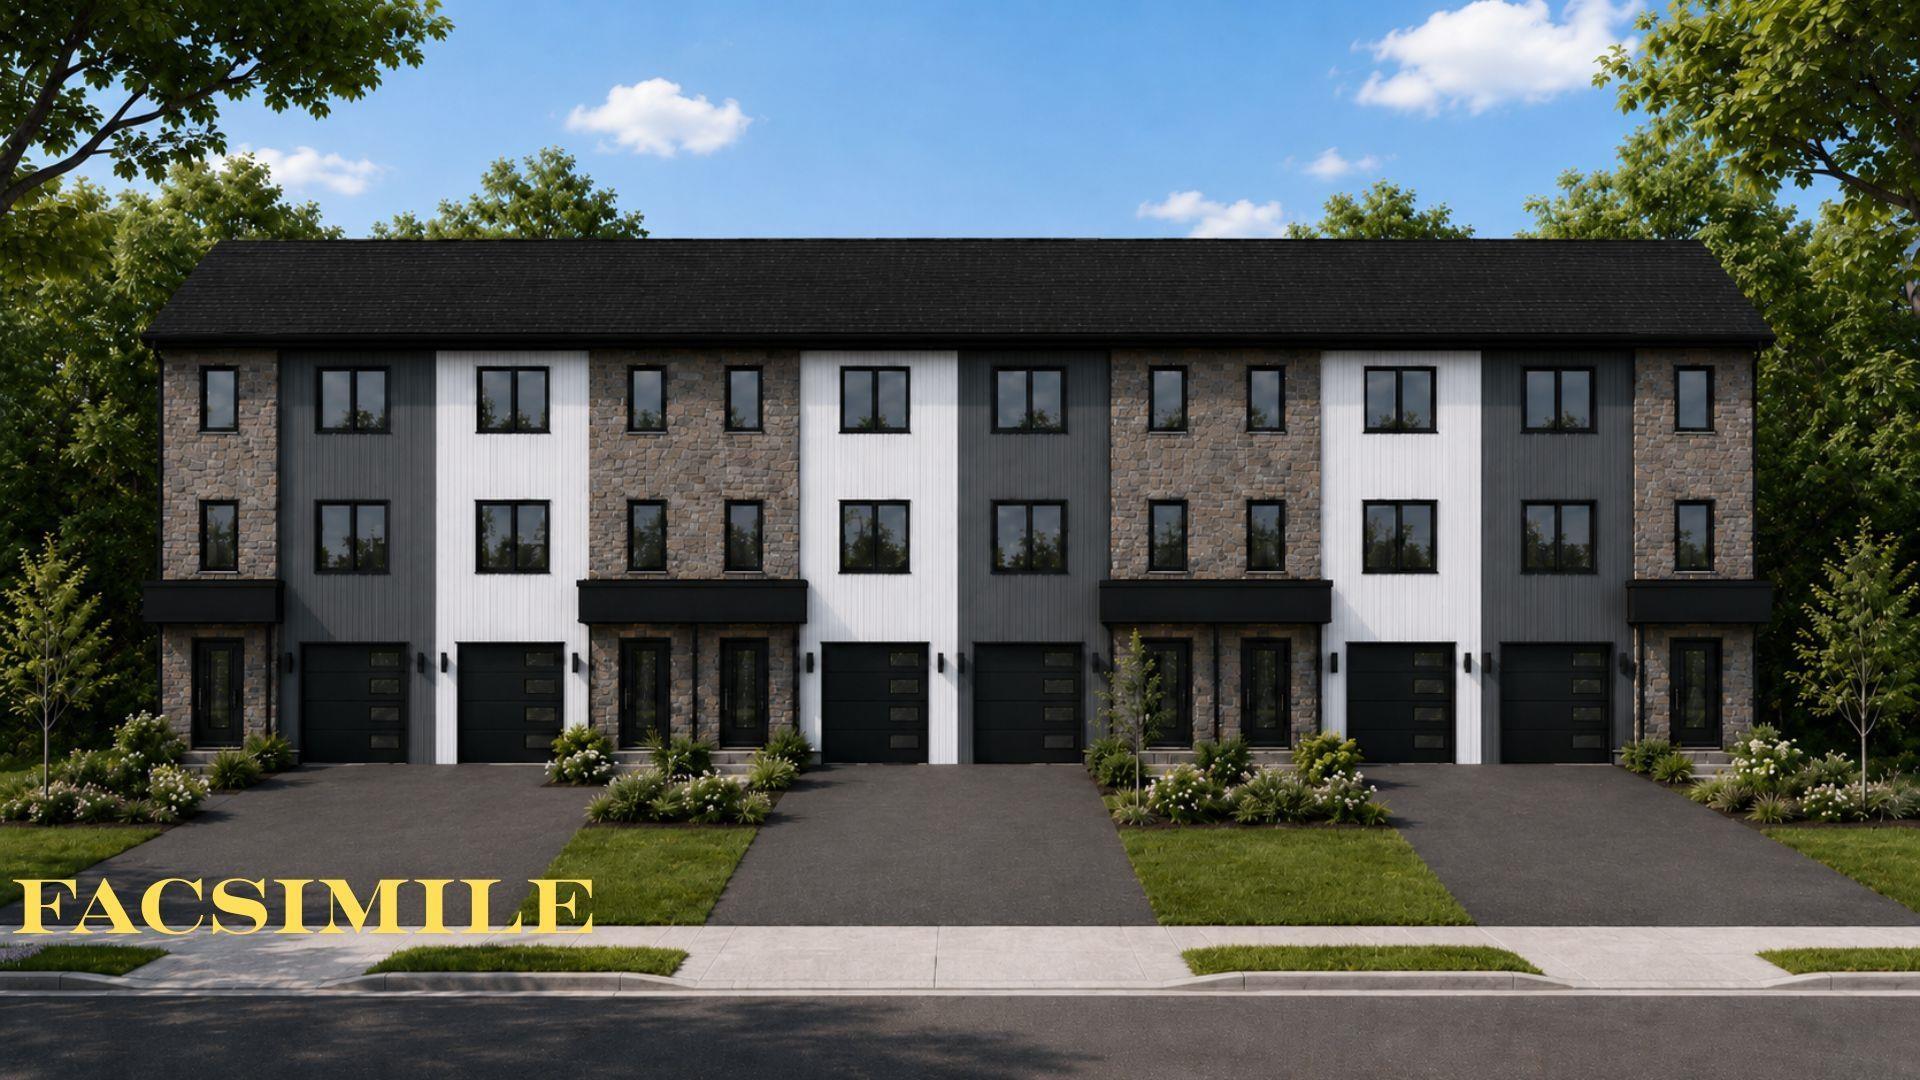
7 Cranston Avenue
Summary
|
Beds
3
|
Baths
1
|
Single Family
1,934 sq ft
|
Storeys
2
|
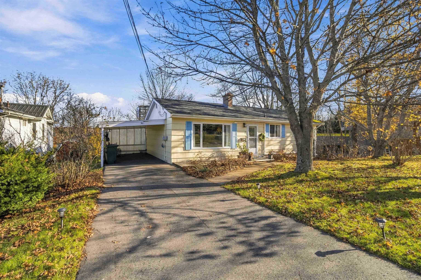
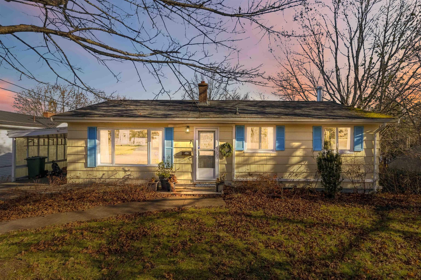
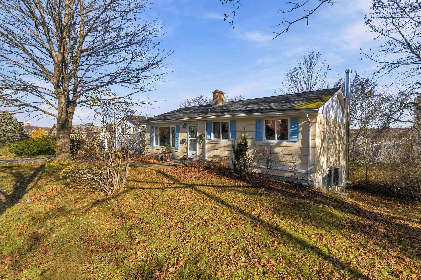
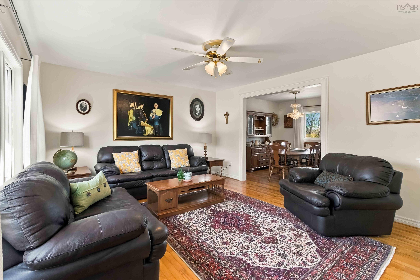
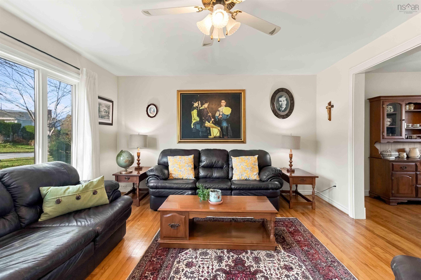
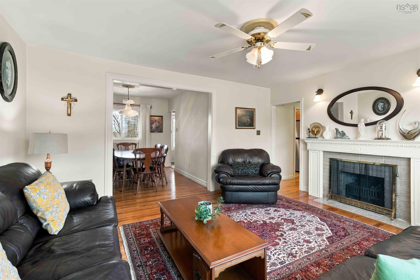
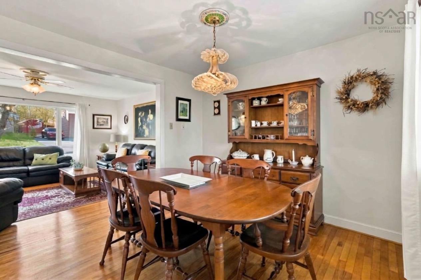
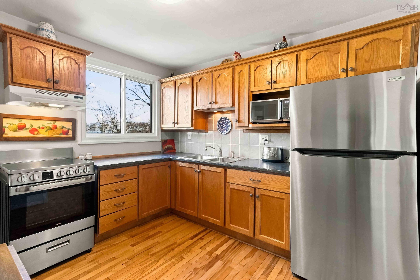
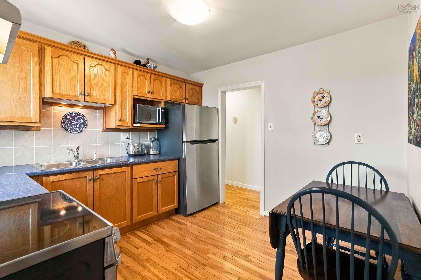
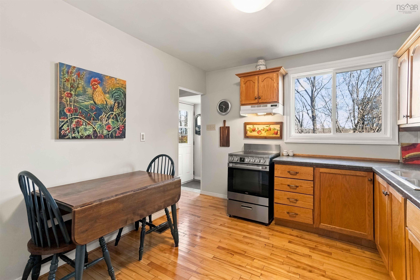
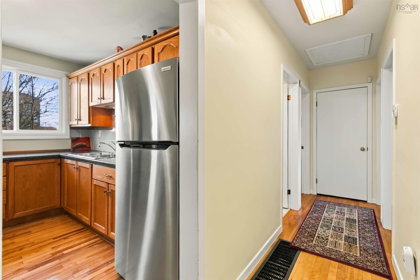
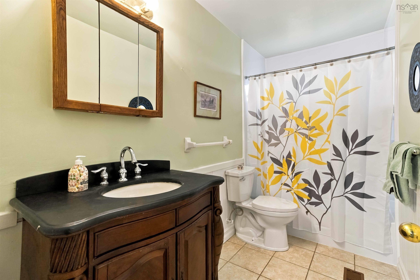
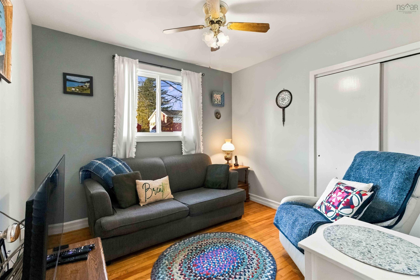
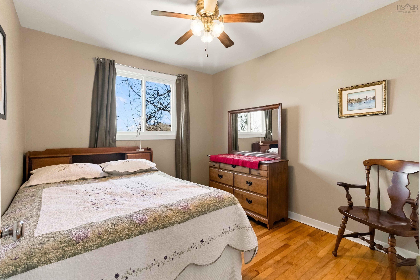
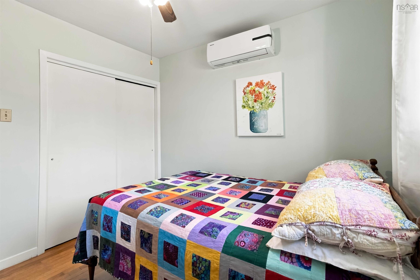
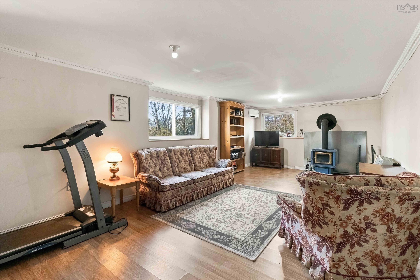
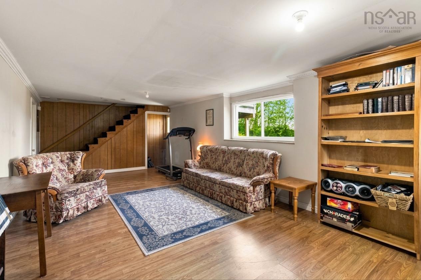
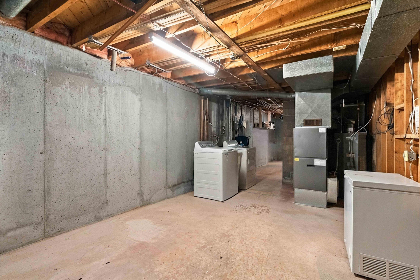
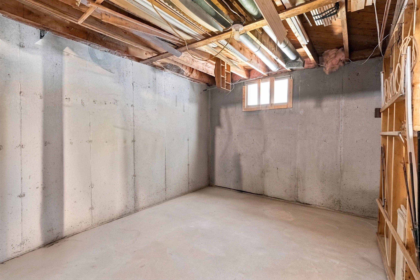
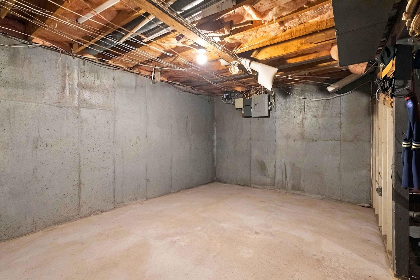
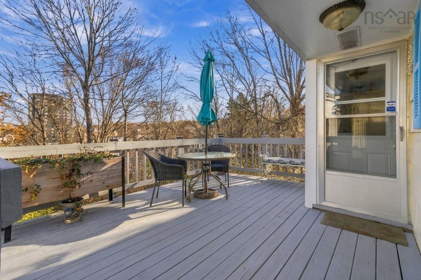
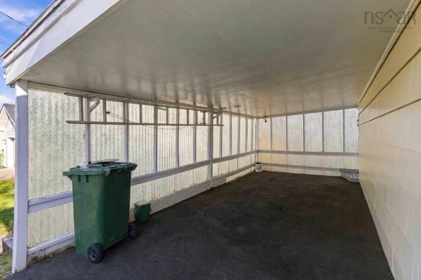
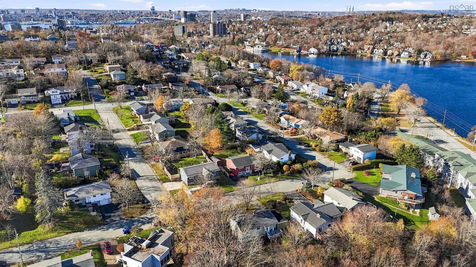
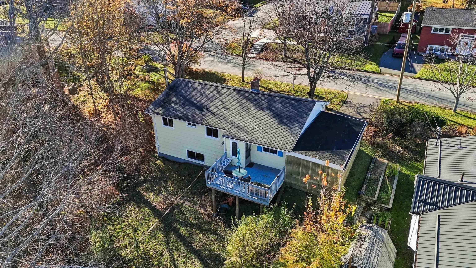
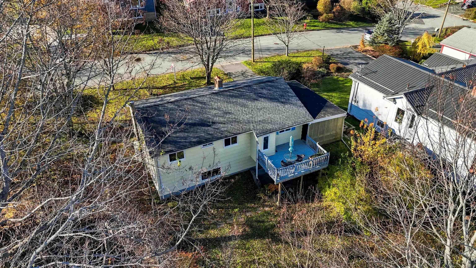
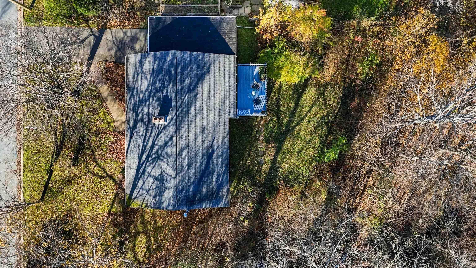
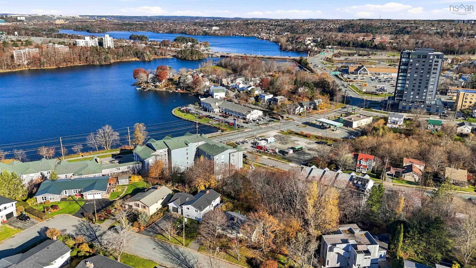
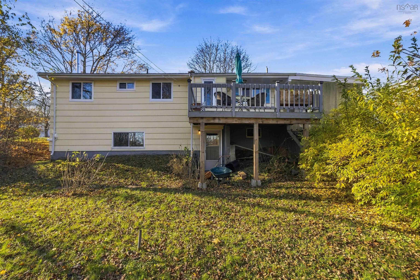
Welcome to 7 Cranston Avenue, a charming 3-bedroom, 1-bath bungalow nestled in a mature, sought-after Dartmouth neighbourhood just moments from scenic lakes and urban amenities. The bright, sun-filled main level offers effortless single-level living with gleaming hardwood floors, a spacious living room, and an inviting dining area alongside three comfortable bedrooms and a full bathroom. Just off the main living space, step out onto an expansive, elevated wooden deck overlooking a generous, private backyard bordered by mature trees—ideal for morning coffee or summer entertaining. Downstairs, the lower level features a finished rec room with laminate flooring, wood stove and a large above-grade window, plus a convenient walkout directly to the backyard. A spacious, unfinished concrete utility and laundry area provides exceptional storage and future development potential. Complete with an attached, semi-enclosed carport for year-round covered parking, this well-cared-for home offers a fantastic blend of classic character, functionality, and prime location.
Property Details
| Property Style | Residential |
|---|---|
| Zoning | ER-3 |
| Building Style | Bungalow |
| Structure Style | Detached |
| Structures | Deck |
| Utilities | Cable, Electricity, High Speed Internet, Telephone |
| Roof | Asphalt Shingle |
| Flooring | Hardwood, Laminate, Tile |
| Basement | Full, Partially Developed |
| Garage Type | Carport |
| Driveway | Paved |
| Foundation | Poured Concrete |
| Exterior | Wood Siding |
| Heating Type | Fireplace, Forced Air, Heat Pump -Ductless, Stove |
| Fuel Type | Electric, Oil, Wood |
| Water Source | Municipal |
| Sewage | Municipal |
| Building Age | 61 Years |
| Year Built | 1965 |
| Land Features | Partially Cleared, Landscaped |
Measurements
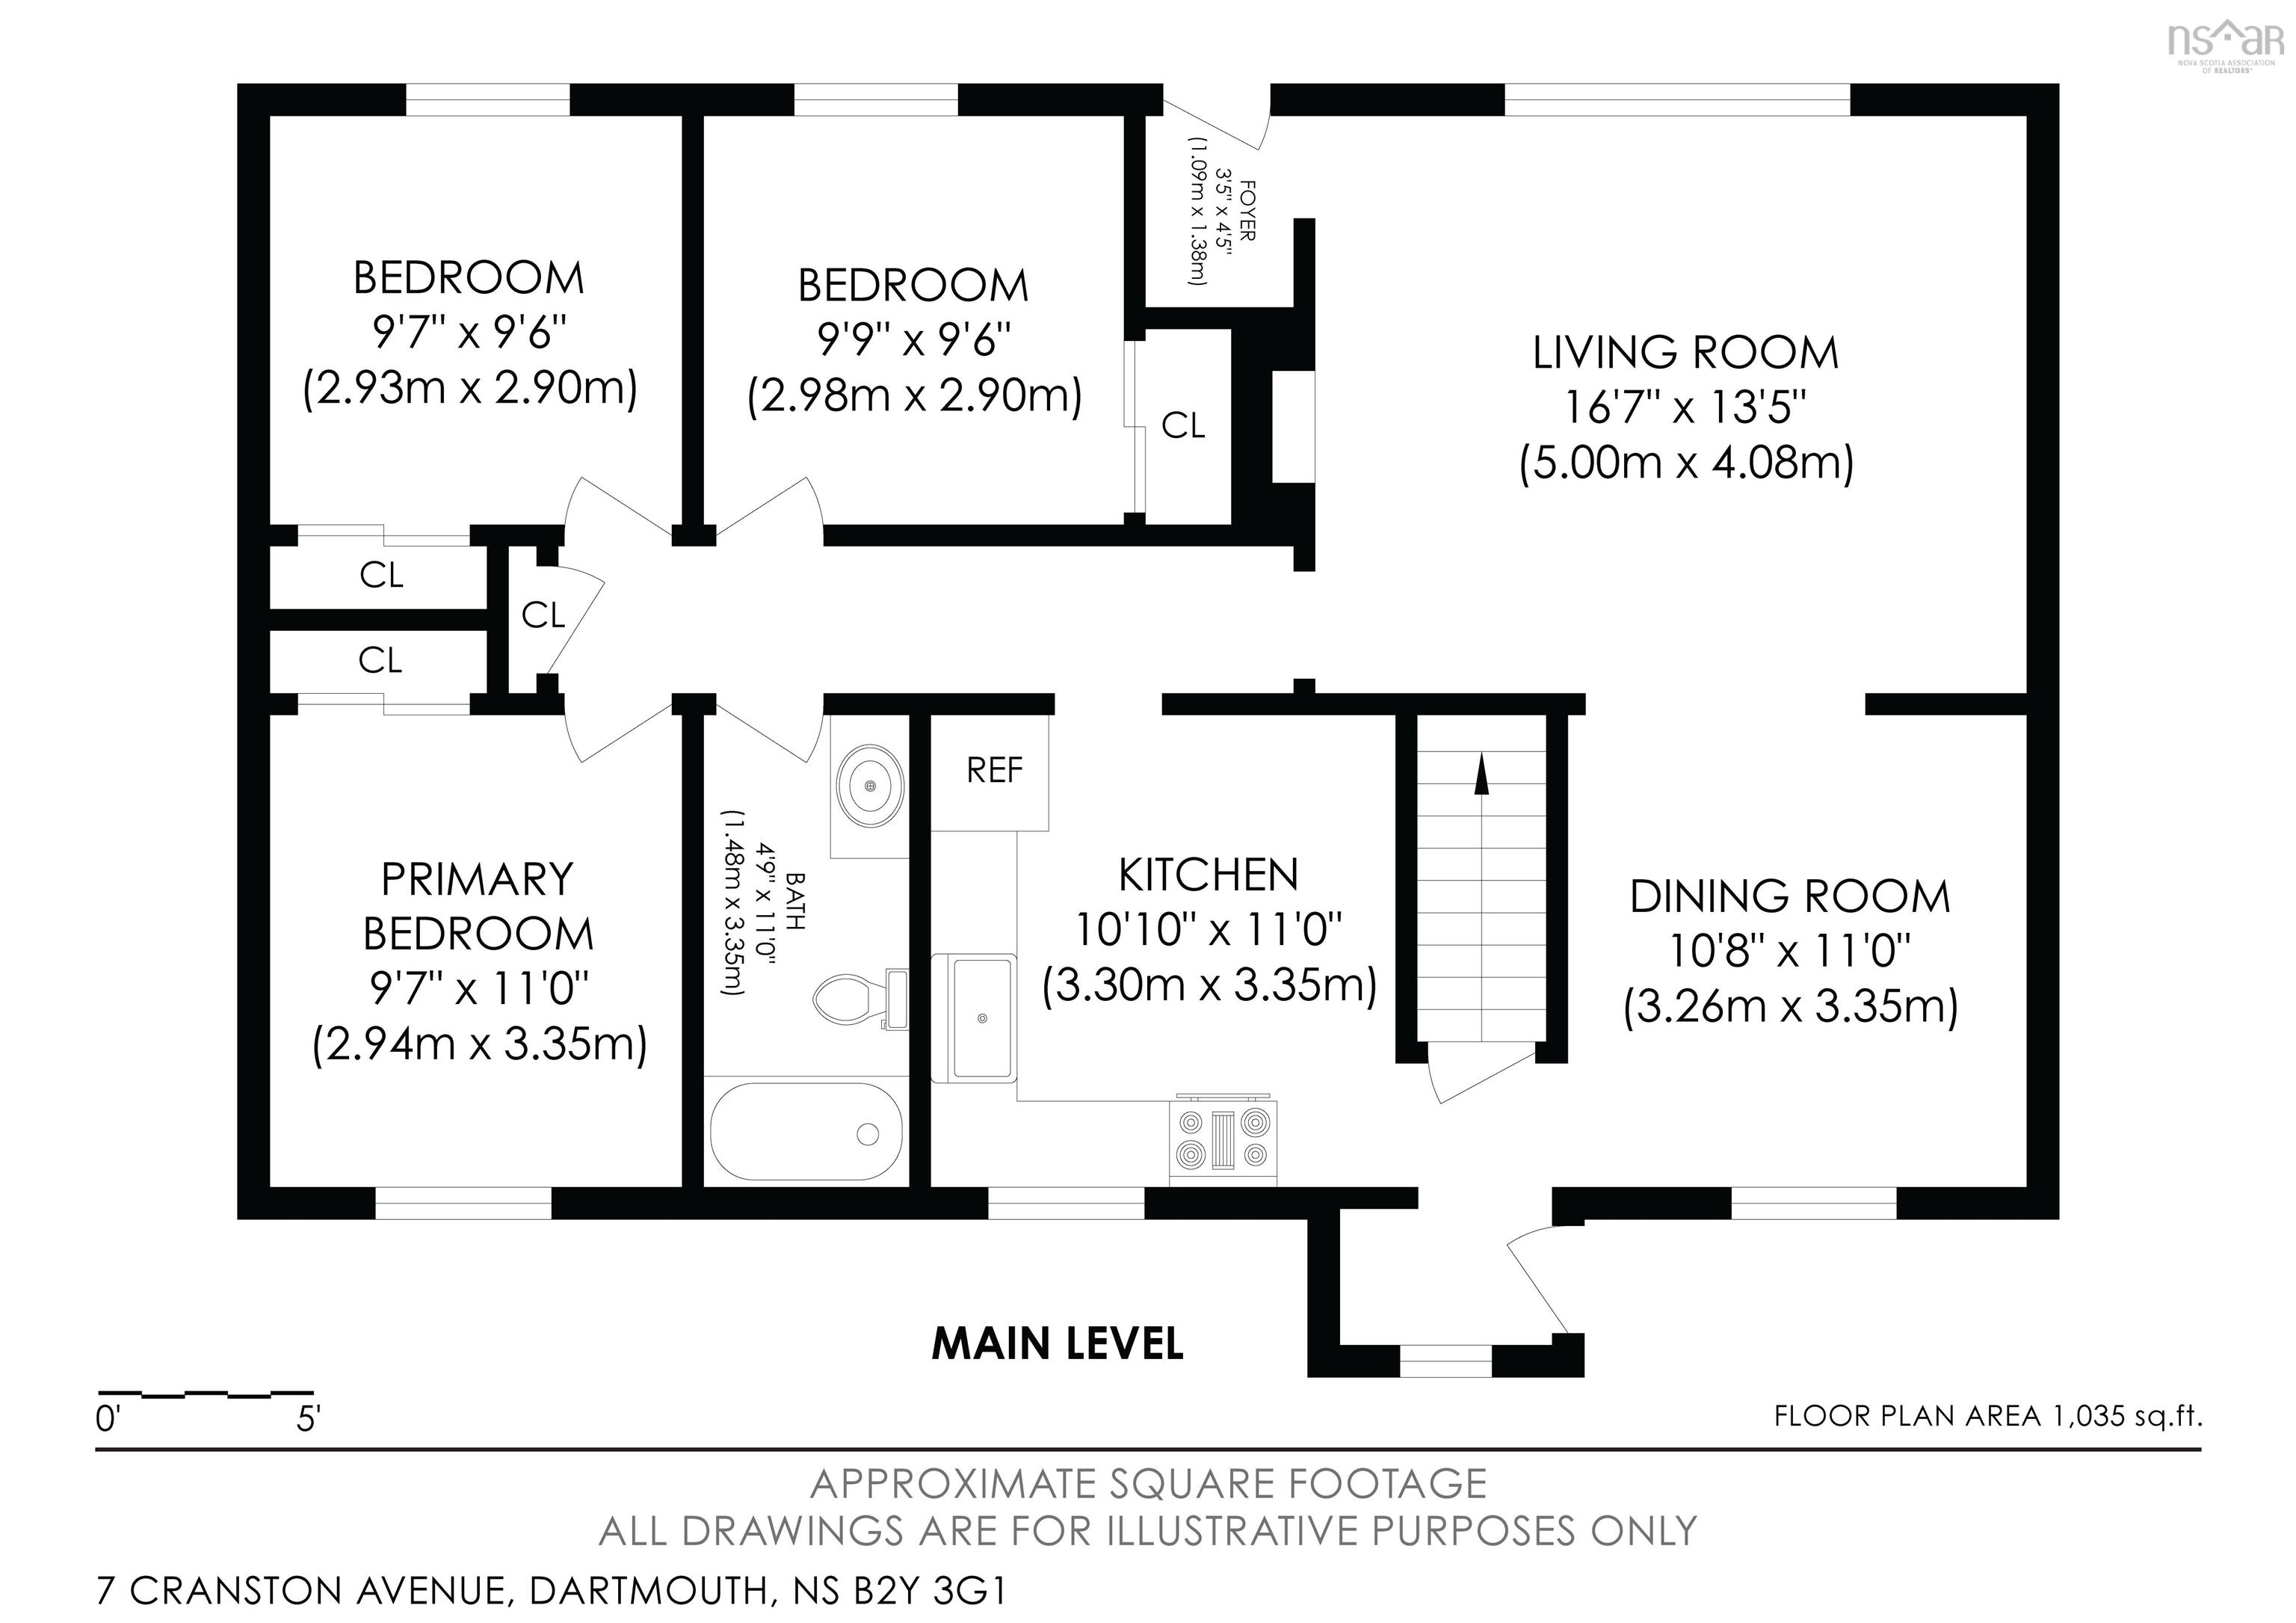
| Main Living Area | 1,035 sq ft |
|---|---|
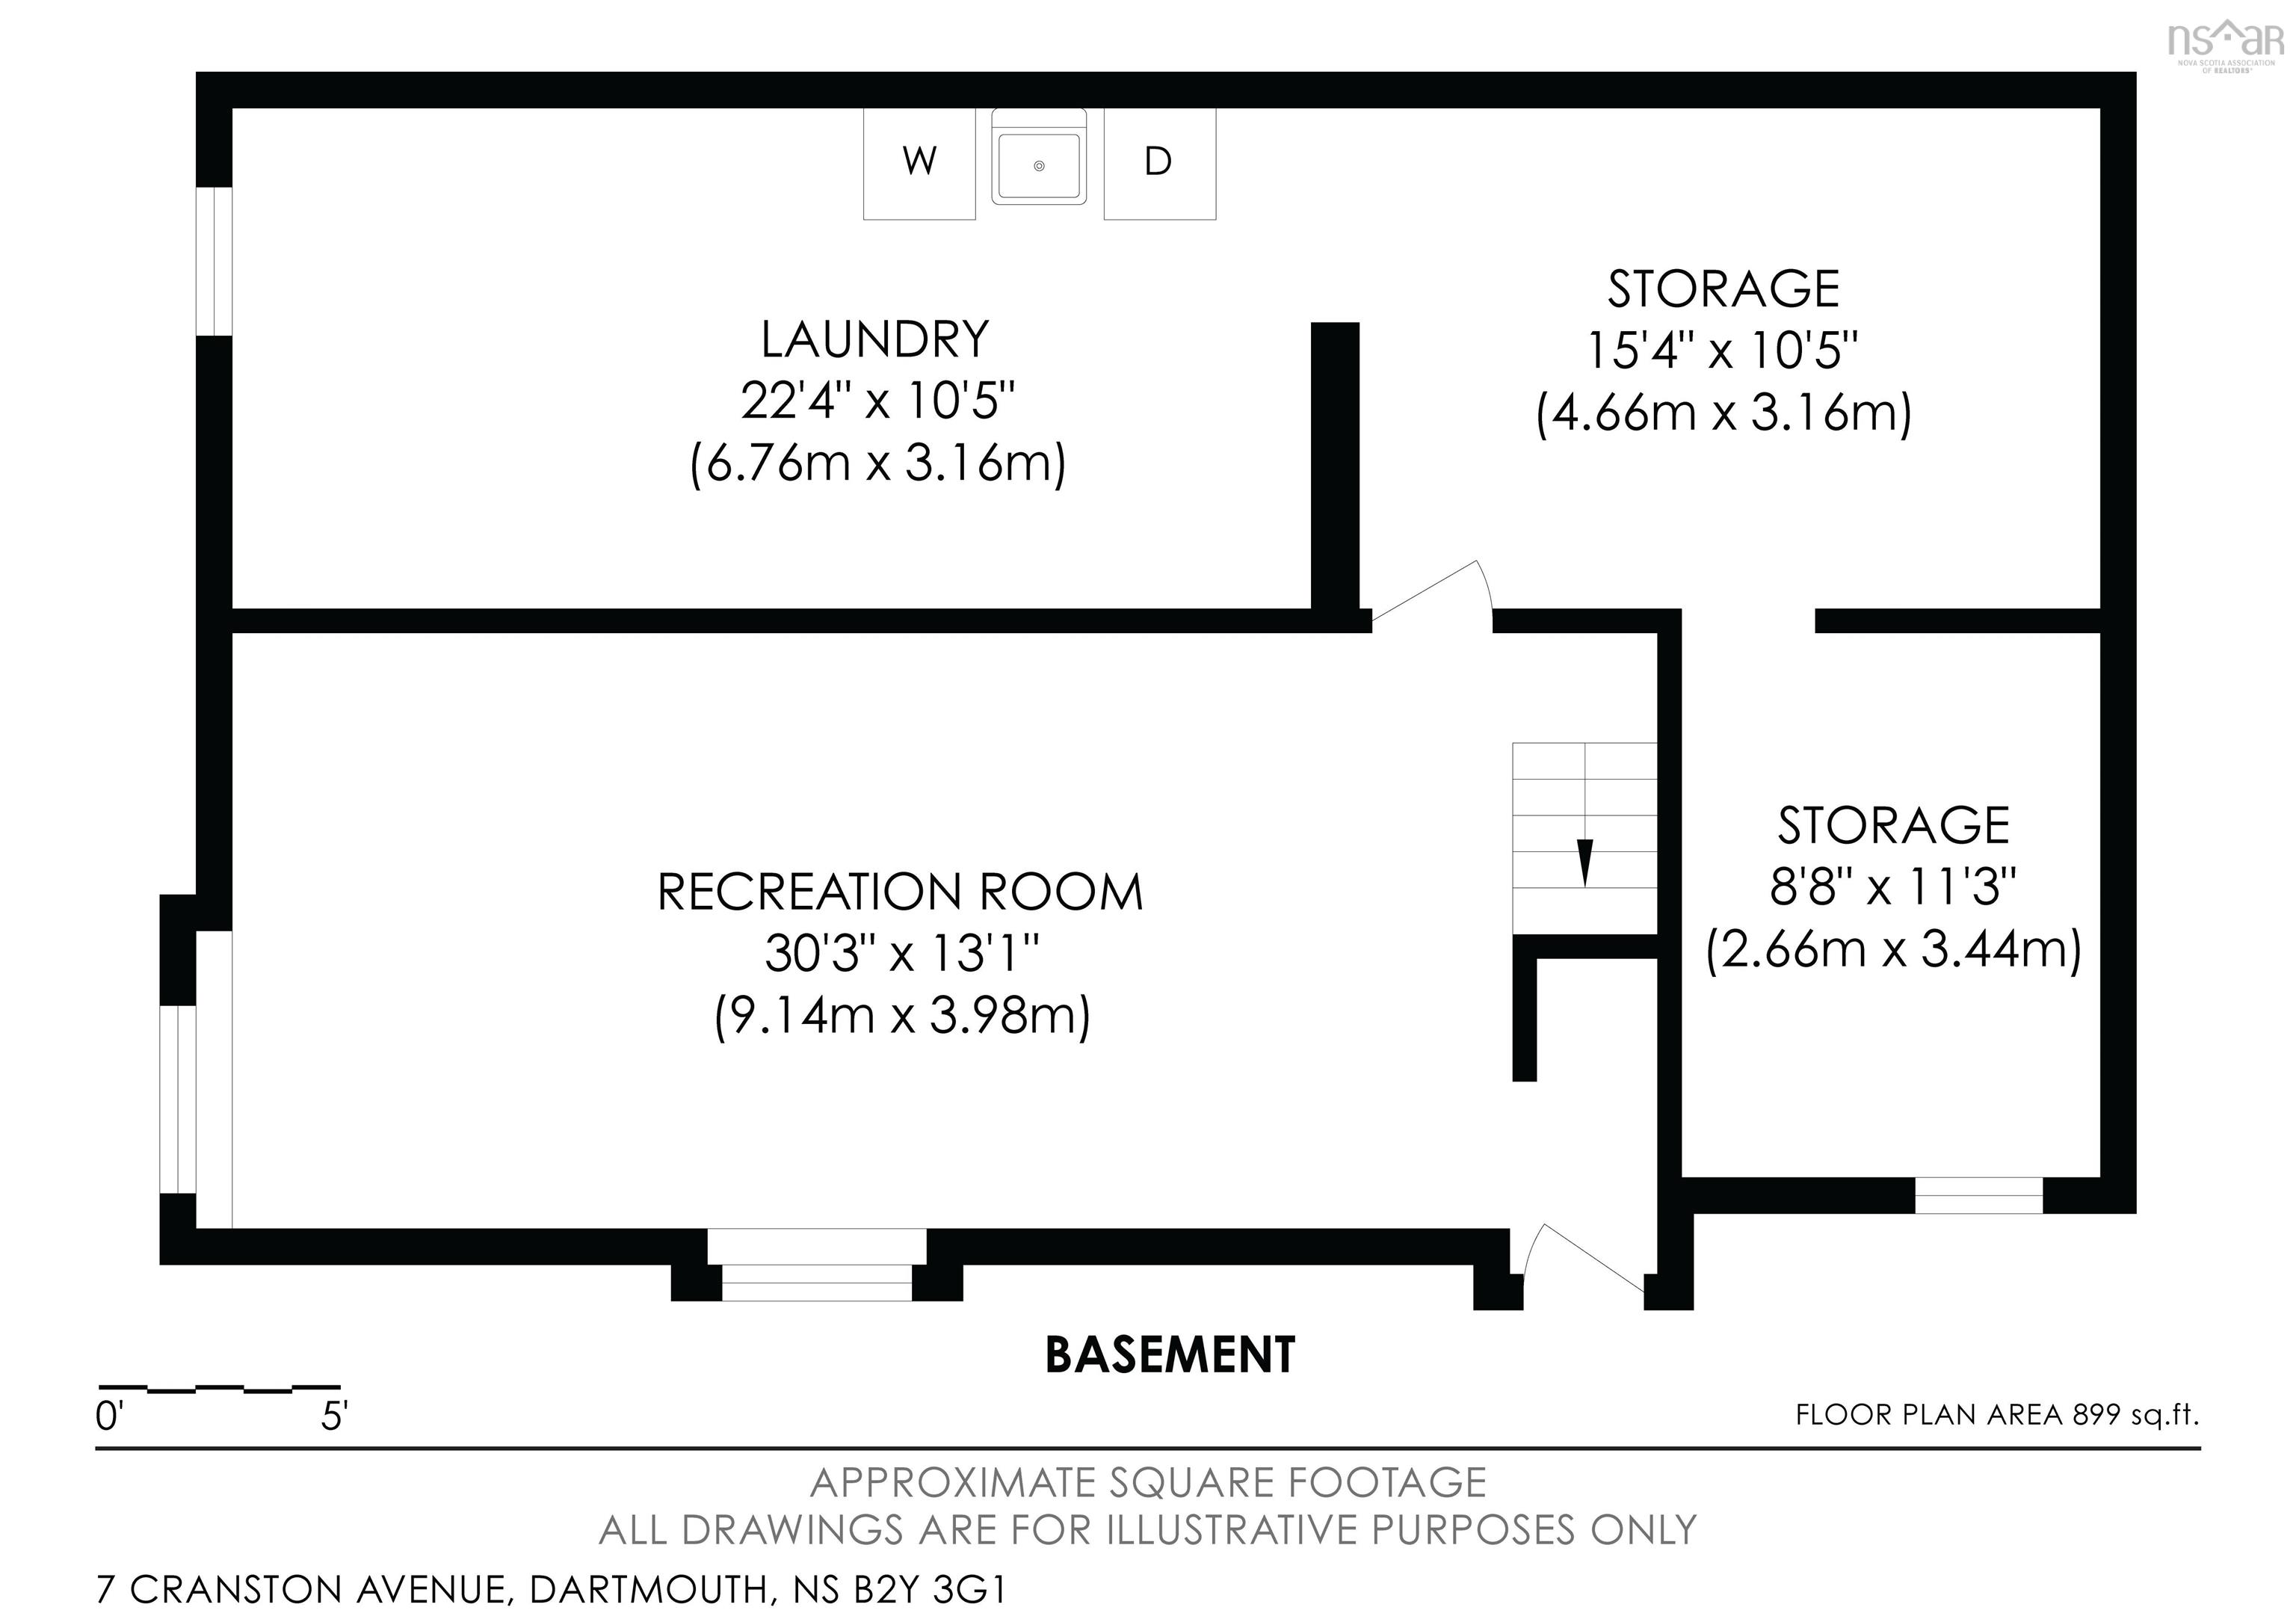
| Total Living Area | 1,934 sq ft |
| Lot Size 1 | 14,760 sq ft |
| Total Lot Size | 14,760 sq ft |
| Building Dimensions | 24’ × 40’ |
| Property Size | 0.5 To 0.99 Acres |
| Floor | Room | Dimensions |
|---|---|---|
| Main Floor | Living Room | 16’8” × 13’6” |
| Main Floor | Dining Room | 10’10” × 11’ |
| Main Floor | Kitchen | 10’1” × 11’ |
| Main Floor | Bedroom | 9’11” × 9’7” |
| Main Floor | Bath 1 | 11’ × 4’11” |
| Main Floor | Bedroom | 9’8” × 9’7” |
| Main Floor | Primary Bedroom | 11’ × 9’8” |
| Basement | Rec Room | 30’4” × 13’1” |
| Basement | Laundry | 22’5” × 10’6” |
| Basement | Storage | 15’5” × 10’6” |
| Basement | Storage | 11’4” × 8’10” |
Features
- Deck
- Driveway
- Fireplace
- Garage
- Landscaped
| Appliances Included | Range, Dryer, Washer, Microwave, Refrigerator |
|---|---|
| Other Features | Wood Stove(s), Wood Fireplace |
Location Details
| County | Halifax |
|---|---|
| District | Southdale, Manor Park |
| Community Features | Golf Course, Park, Playground, Public Transit, Recreation Center, School Bus Service, Shopping, Place Of Worship, Beach |
| Schools |
|
Contact Agent

Michael Sears
C.Mgr.; P.Mgr.; C.I.M.; CD
michael.sears@ververealty.ca
Thank you for reaching out
Your message was delivered, and a confirmation email has been sent to the address provided. If you do not see it in your inbox, please check your junk or spam folder.
We’re sorry, but there was an issue submitting your request. Please try again shortly, or contact us directly if the problem persists.