
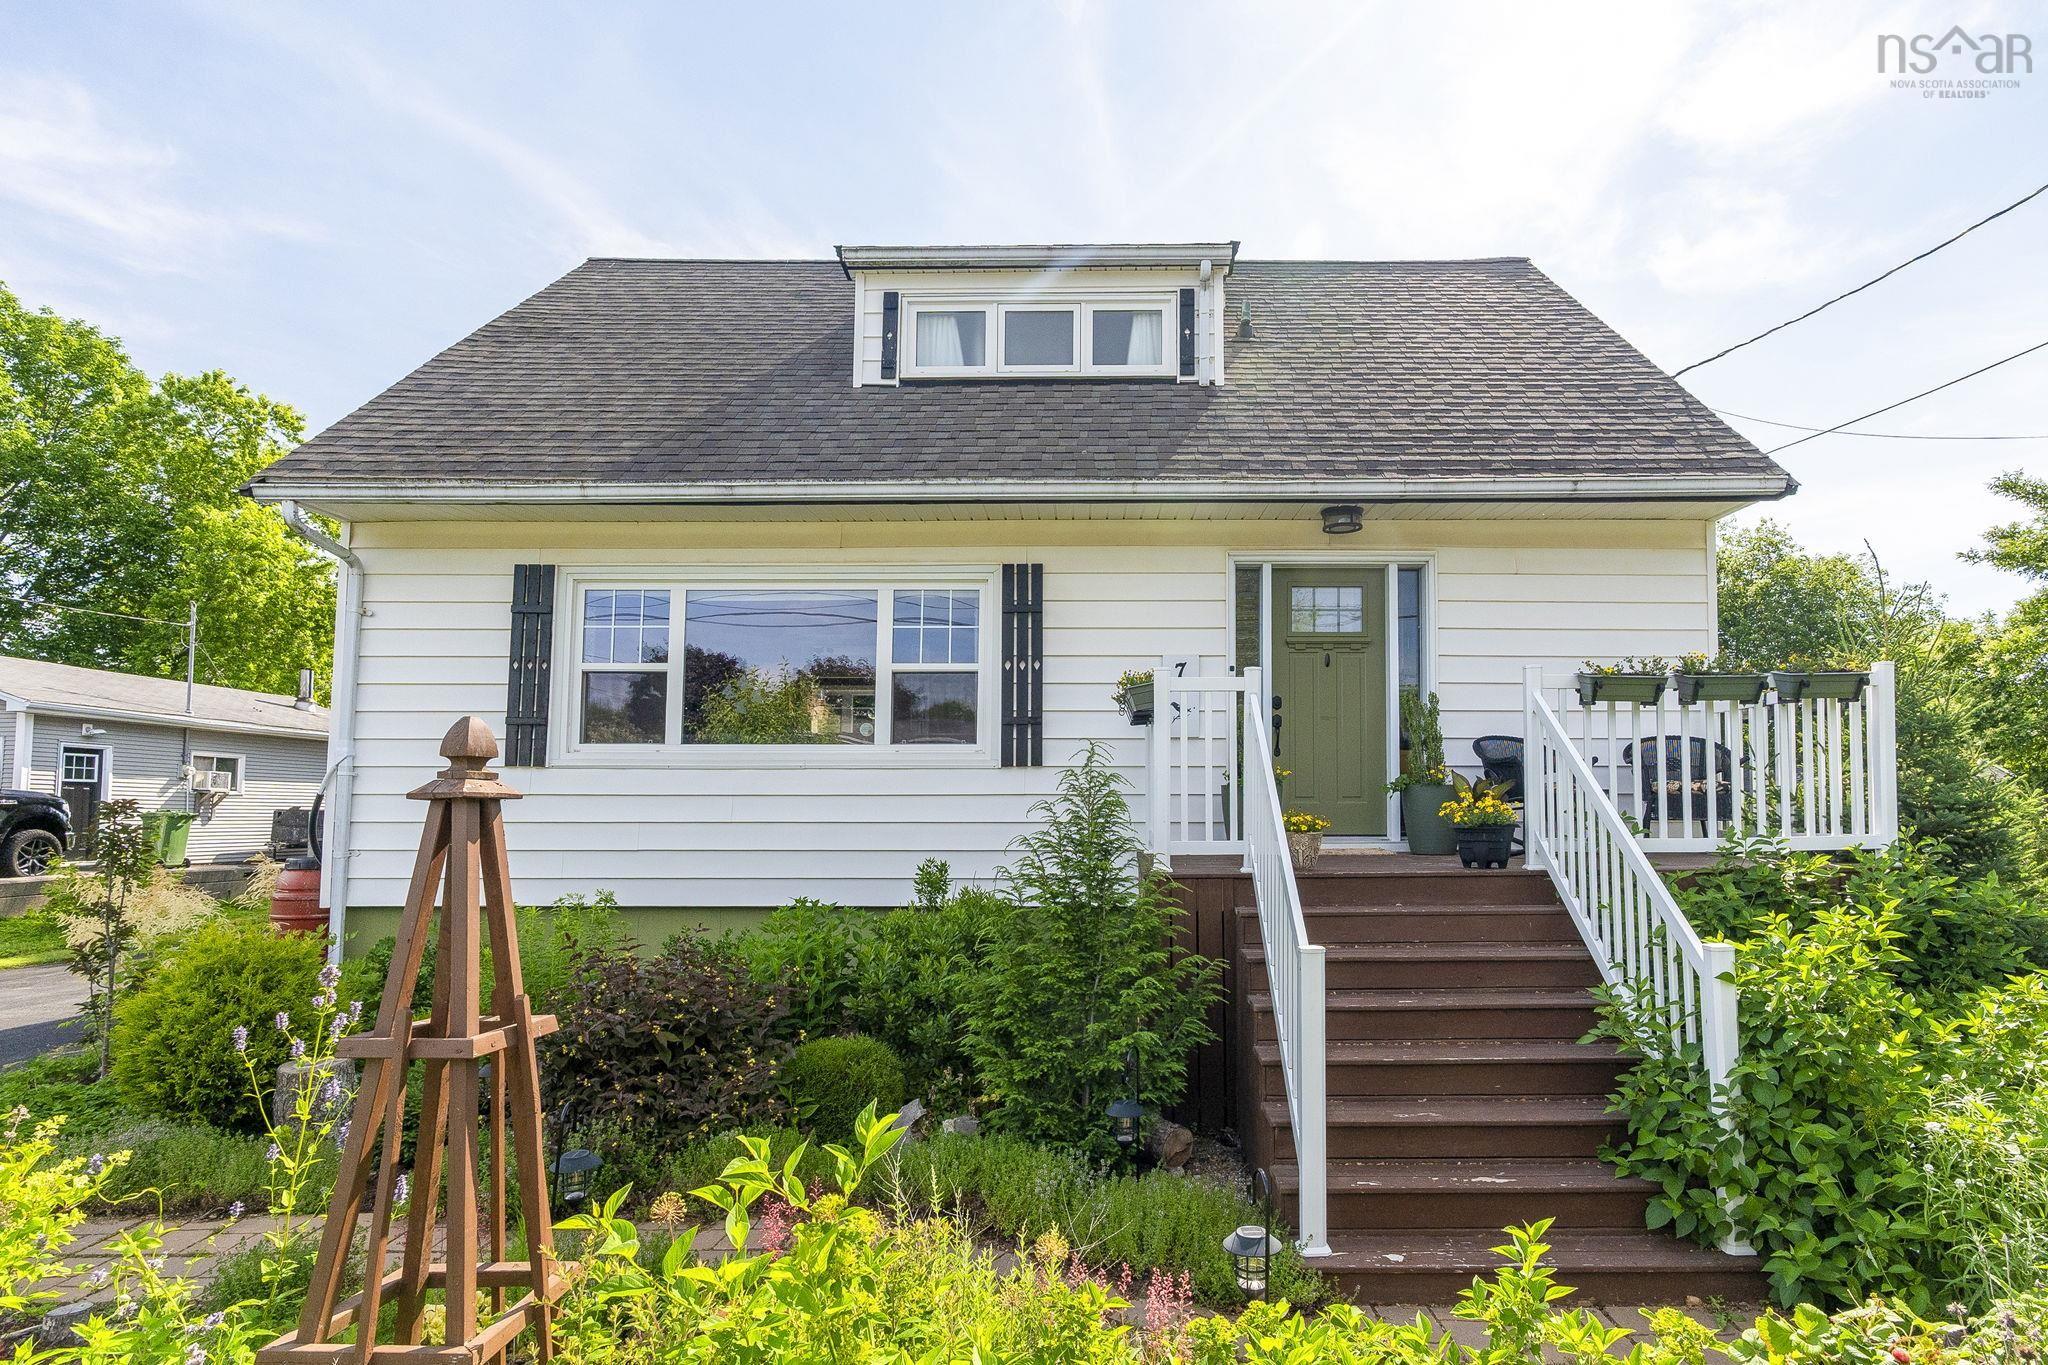
7 Edmond Drive
Summary
|
Beds
3
|
Baths
2
|
Single Family
1,457 sq ft
|
Storeys
3
|
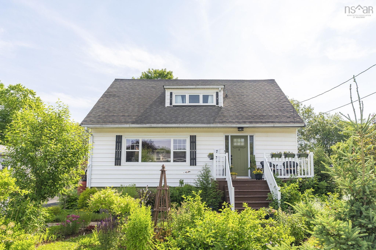
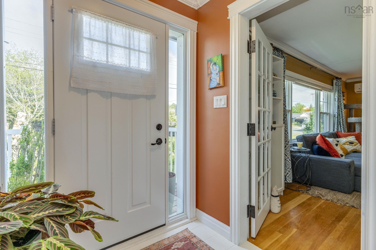
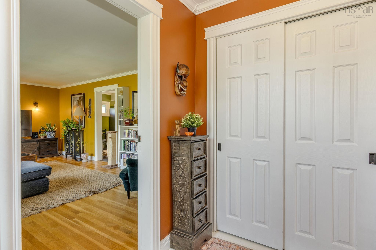
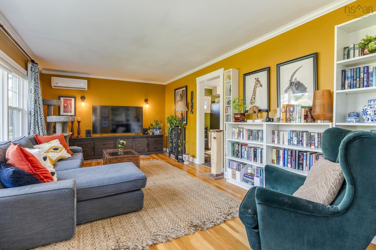
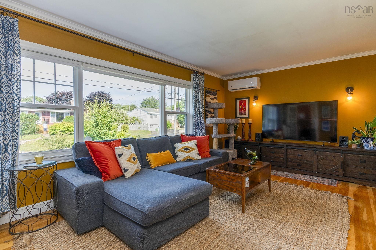
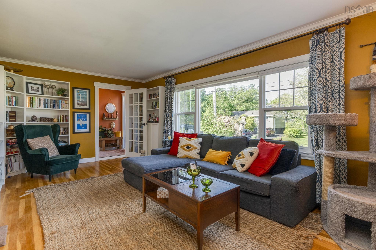
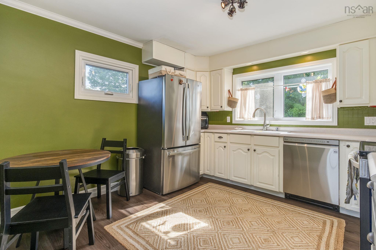
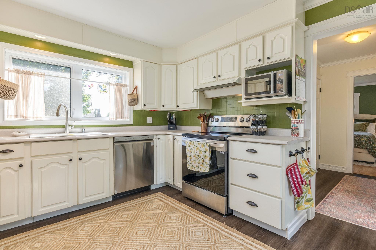
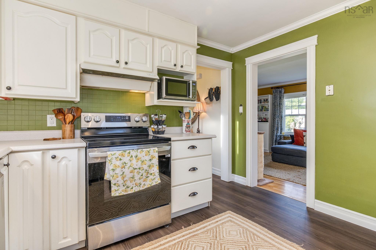
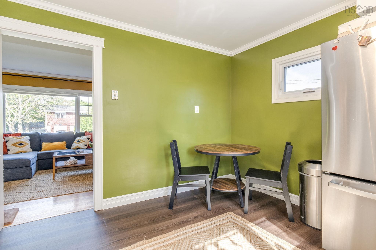
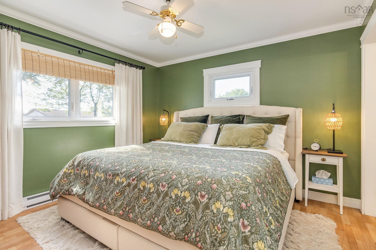
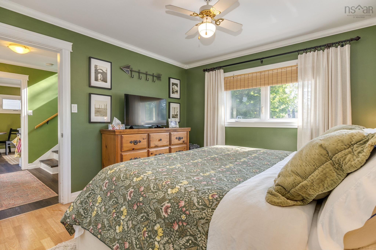
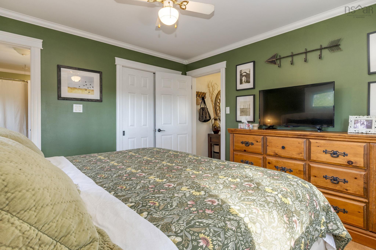
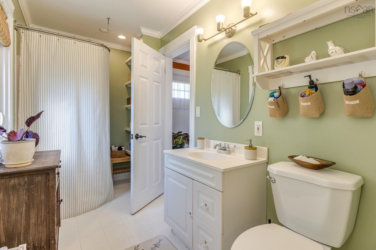
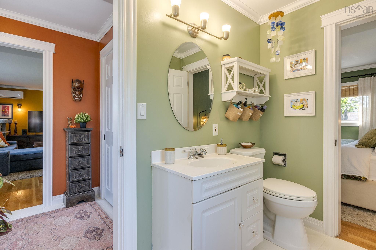
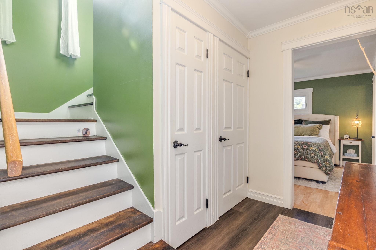
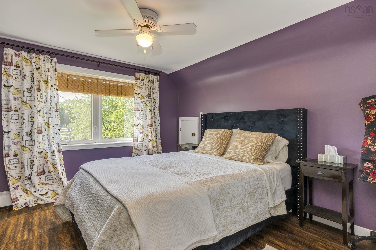
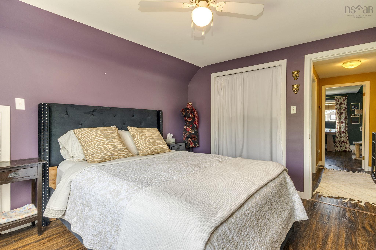
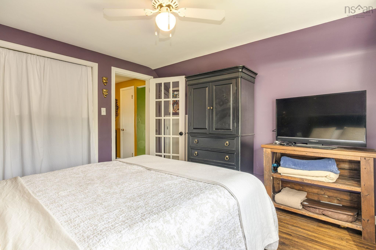
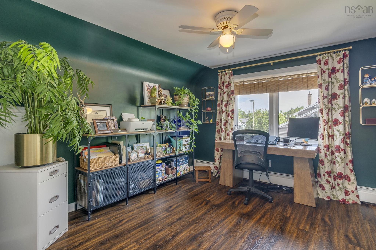
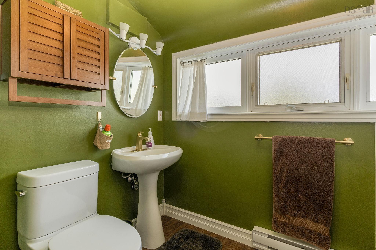
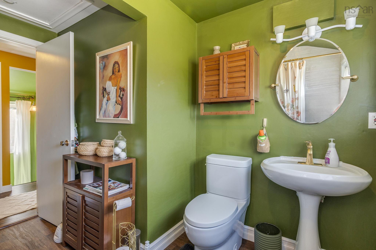
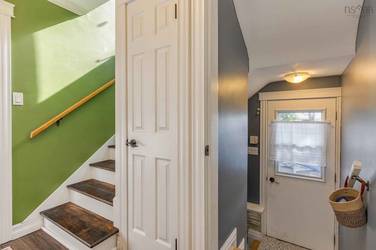
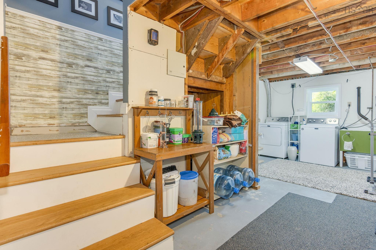
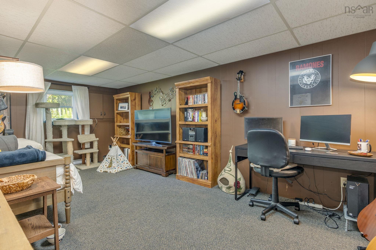
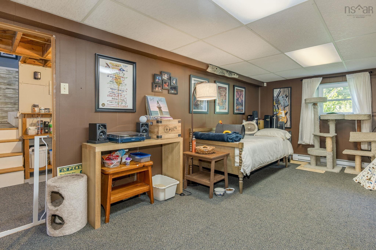
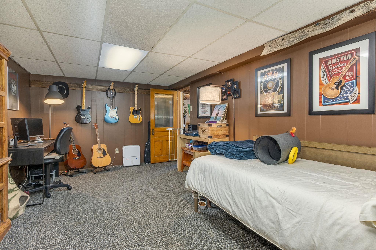
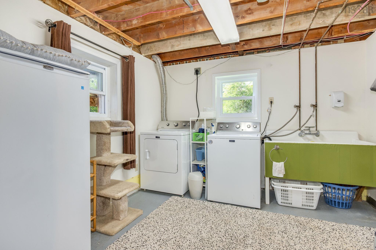
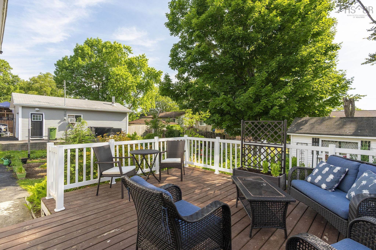
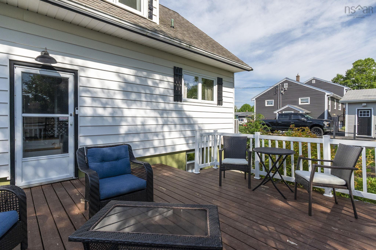
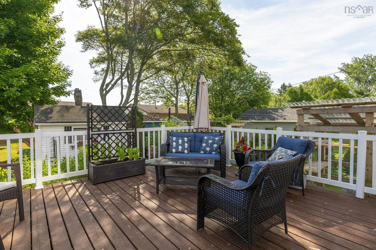
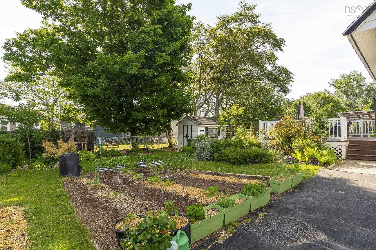
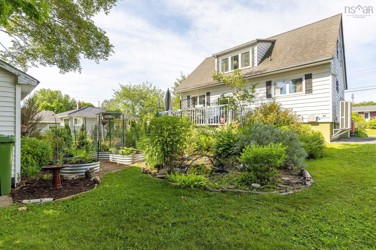
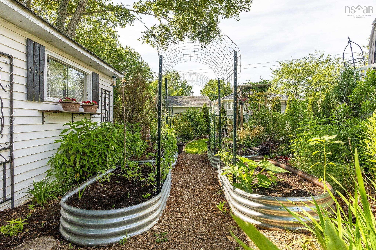
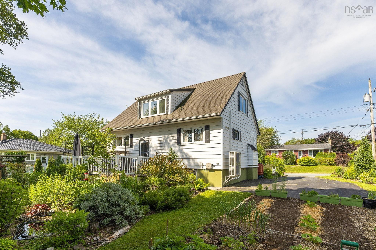
Hidden gem! Nestled on a quiet street with an oversized gardeners dream lot, this cherished home has been meticulously maintained.Bright and spacious it offers a main floor primary bedroom and full ( 3 pc) bath. Polished hardwood or quality laminate floors throughout.Two more generous bedrooms upstairs and another full bathroom. The basement offer a huge family room with additional unfinished space that could be extra living space, workshop or storage.
Property Details
| Property Style | Residential |
|---|---|
| Zoning | R1 |
| Building Style | 1.5 Storey |
| Structure Style | Detached |
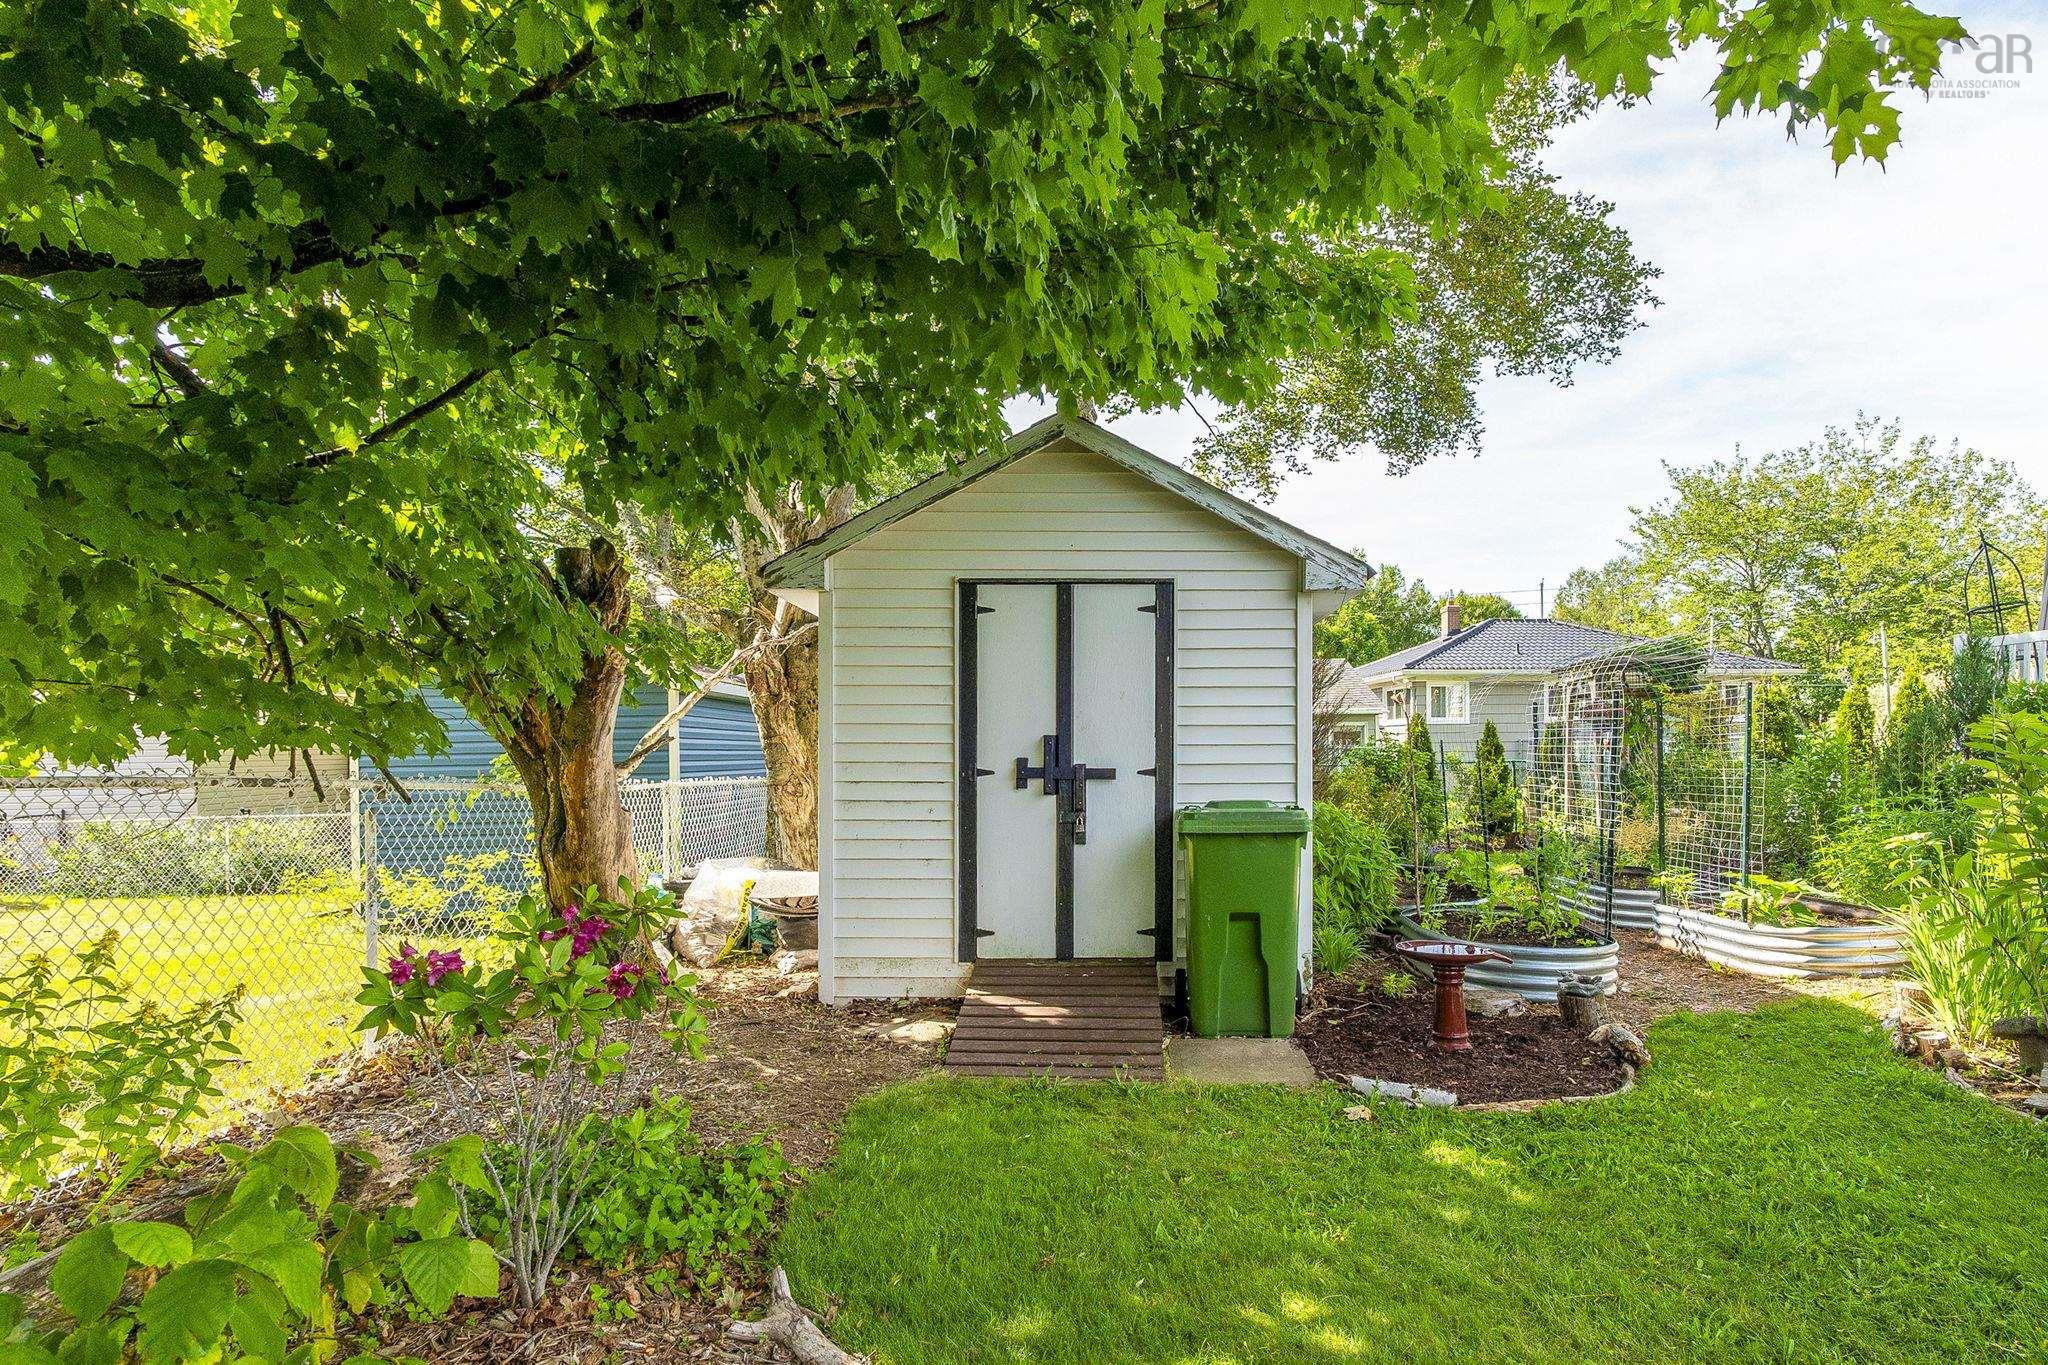
| Structures | Deck, Shed |
| Utilities | Cable, Electricity, High Speed Internet, Telephone |
| Roof | Asphalt Shingle |
| Flooring | Ceramic, Hardwood, Laminate |
| Basement | Partially Developed |
| Driveway | Multiple Driveways, Paved |
| Foundation | Poured Concrete |
| Exterior | Vinyl |
| Heating Type | Baseboard, Heat Pump -Ductless |
| Fuel Type | Electric |
| Water Source | Municipal |
| Sewage | Municipal |
| Building Age | 65 Years |
| Year Built | 1961 |
| Land Features | Landscaped, Partially Fenced |
Measurements
| Main Living Area | 1,250 sq ft |
|---|---|
| Total Living Area | 1,457 sq ft |
| Lot Size 1 | 7,775 sq ft |
| Total Lot Size | 7,775 sq ft |
| Building Dimensions | 33’ × 25’ |
| Property Size | Under 0.5 Acres |
| Floor | Room | Dimensions |
|---|---|---|
| Main Floor | Foyer | 6’11” × 5’8” |
| Main Floor | Living Room | 20’6” × 11’7” |
| Main Floor | Kitchen | 11’5” × 11’5” |
| Main Floor | Primary Bedroom | 11’7” × 11’6” |
| Main Floor | Bath 1 | 11’2” × 5’5” |
| Lower Level | Family Room | 19’5” × 10’8” |
| Lower Level | Laundry | 17’1” × 10’5” |
| Lower Level | Storage | 21’8” × 10’8” |
| 2nd Level | Bedroom | 11’6” × 11’1” |
| 2nd Level | Bedroom | 11’6” |
| 2nd Level | Bath 2 | 10’ × 8’7” |
Features
- Deck
- Driveway
- Garage
- Landscaped
| Appliances Included | Stove, Dishwasher, Dryer, Washer, Refrigerator |
|---|
Location Details
| County | Halifax |
|---|---|
| District | Woodlawn, Portland Estates, Nantucket |
| Schools |
|
Contact Agent

Michael Sears
C.Mgr.; P.Mgr.; C.I.M.; CD
michael.sears@ververealty.ca
Thank you for reaching out
Your message was delivered, and a confirmation email has been sent to the address provided. If you do not see it in your inbox, please check your junk or spam folder.
We’re sorry, but there was an issue submitting your request. Please try again shortly, or contact us directly if the problem persists.