
7 George St
Summary
|
Beds
3
|
Baths
1
|
Single Family
1,296 sq ft
|
Storeys
2
|
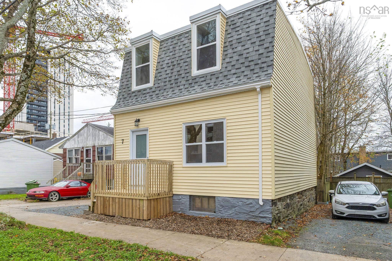
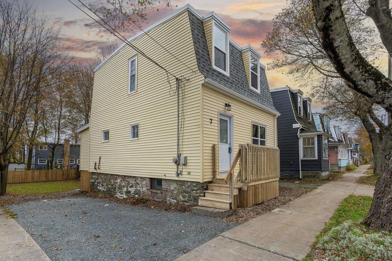
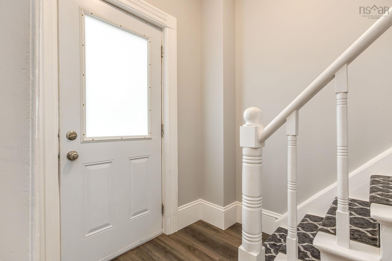
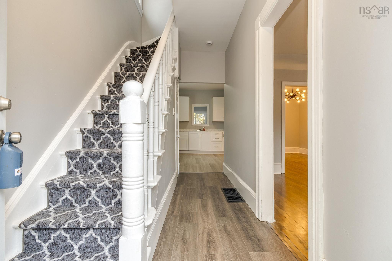
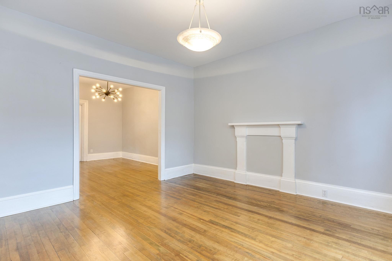
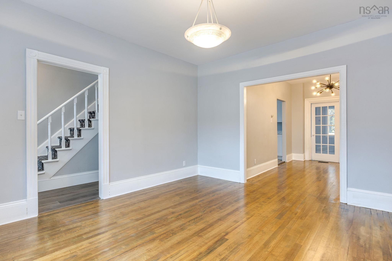
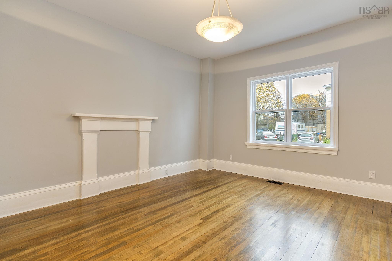
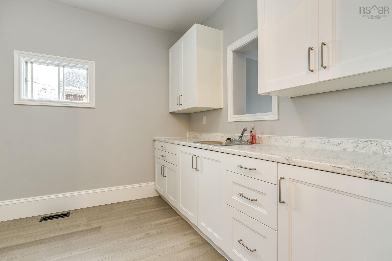
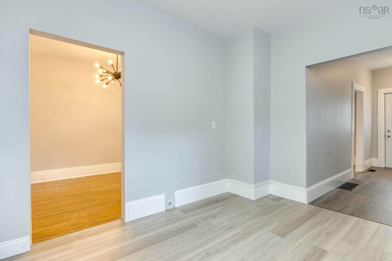
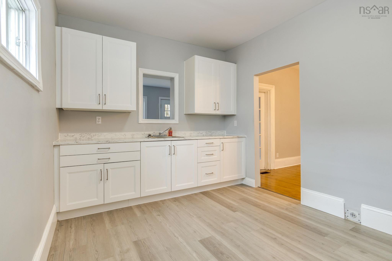
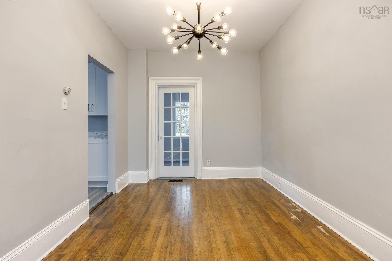
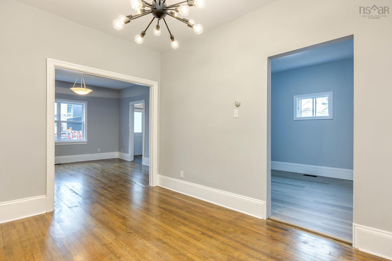
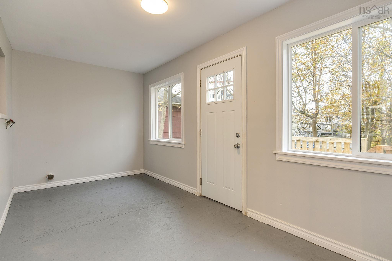
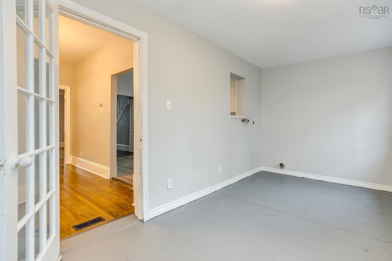
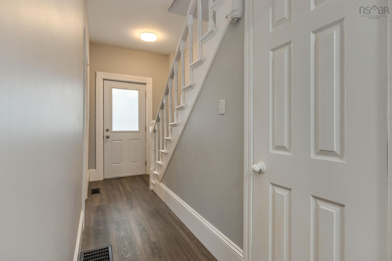
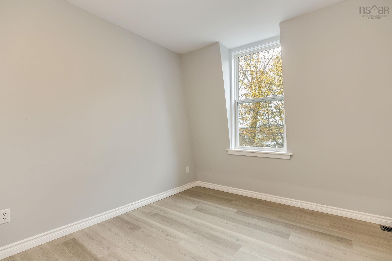
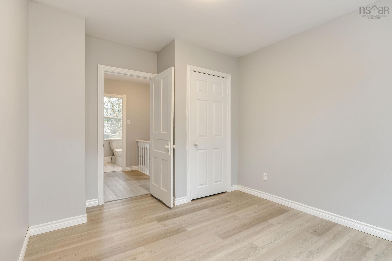
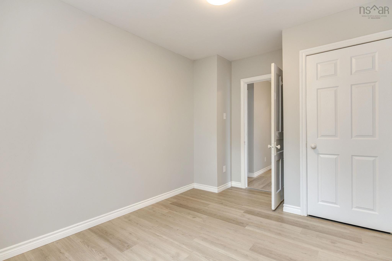
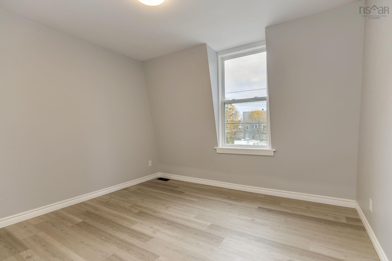
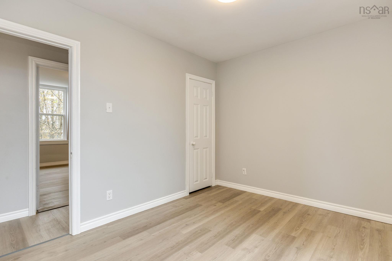
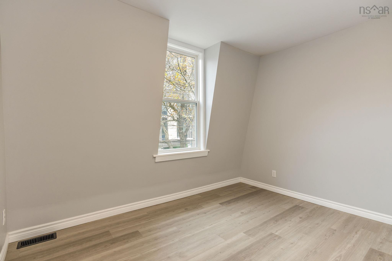
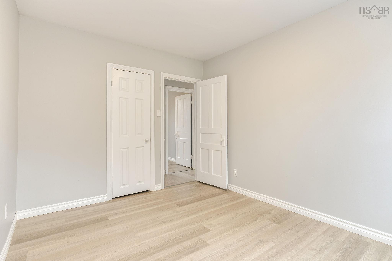
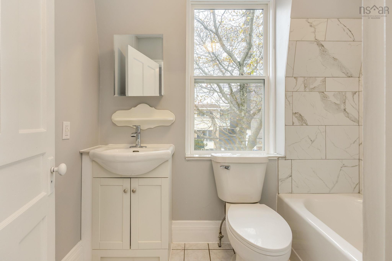
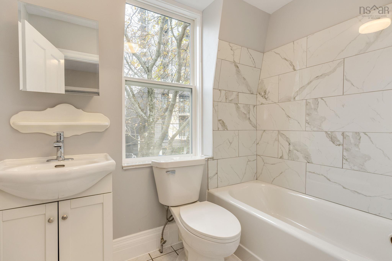
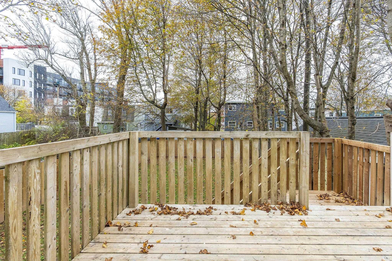
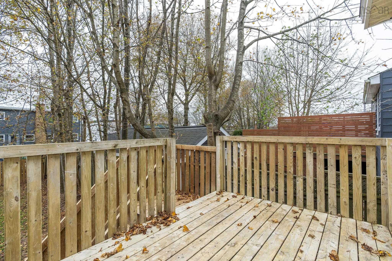
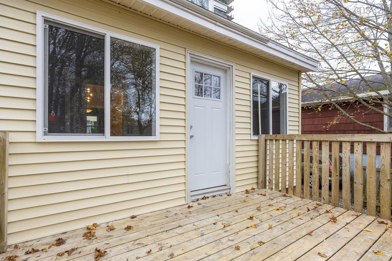
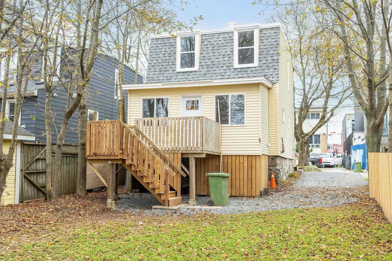
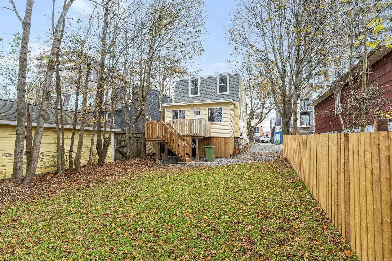
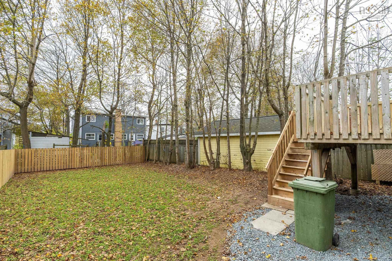
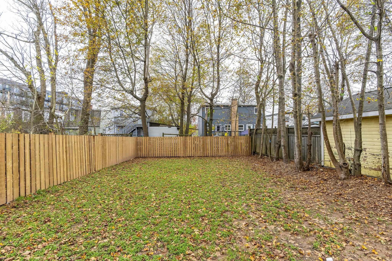
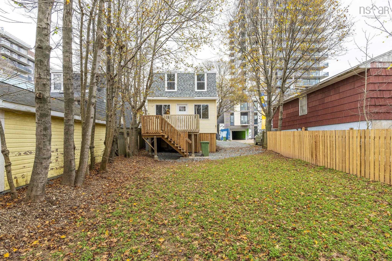
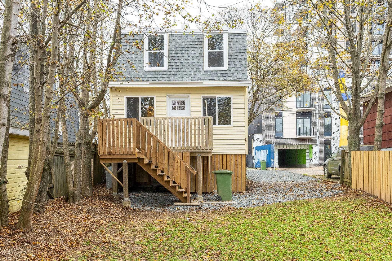
Overview A home with a rich history! One of the " Nine sisters" a group of detached houses in downtown Dartmouth for workers of the Dartmouth Rope Company. Its interesting history is attached under the document section. This home has been tastefully upgraded to offer the new owners a bright and open living space ideally located near the bridge and a few minutes walk to the Ferry. Step inside and notice the gleaming polished hardwood floors the new cabinets in the kitchen and new flooring. This home has been repainted throughout. From the dining room the back porch area offers main floor laundry and a bright and cheerful work area that could be used as an office or craft area. Upstairs are three good sized bedrooms and a sparkling new bathroom. The basement has both and inside and outside entrance. Ideal for storage. It has a fabulous back yard , private and almost totally fenced. 2 car parking is an added bonus.
Property Details
| Property Style | Residential |
|---|---|
| Zoning | ER2 |
| Building Style | 2 Storey |
| Structure Style | Detached |
| Structures | Deck |
| Utilities | Cable, Electricity, High Speed Internet, Telephone |
| Roof | Asphalt Shingle, Rolled |
| Flooring | Engineered Hardwood, Laminate, Tile |
| Basement | Undeveloped, Walkout |
| Foundation | Stone |
| Exterior | Vinyl |
| Heating Type | Forced Air, Furnace |
| Fuel Type | Oil |
| Water Source | Municipal |
| Sewage | Municipal |
| Building Age | 106 Years |
| Year Built | 1920 |
| Land Features | Level |
Measurements
| Main Living Area | 1,296 sq ft |
|---|---|
| Total Living Area | 1,296 sq ft |
| Lot Size 1 | 3,400 sq ft |
| Total Lot Size | 3,400 sq ft |
| Building Dimensions | 28’10” × 20’ |
| Property Size | Under 0.5 Acres |
| Floor | Room | Dimensions |
|---|---|---|
| Main Floor | Living Room | 13’11” × 12’1” |
| Main Floor | Dining Room | 13’ × 9’1” |
| Main Floor | Kitchen | 13’1” × 9’10” |
| Main Floor | Porch | 16’10” × 7’11” |
| Main Floor | Laundry | 16’10” × 7’11” |
| 2nd Level | Bath 1 | 7’8” × 4’1” |
| 2nd Level | Primary Bedroom | 12’4” × 9’10” |
| 2nd Level | Bedroom | 11’2” × 9’1” |
| 2nd Level | Bedroom | 12’5” × 9’2” |
Features
- Deck
Location Details
| County | Halifax |
|---|---|
| District | Dartmouth Downtown to Burnside |
| Schools |
|
Contact Agent

Michael Sears
C.Mgr.; P.Mgr.; C.I.M.; CD
michael.sears@ververealty.ca
Thank you for reaching out
Your message was delivered, and a confirmation email has been sent to the address provided. If you do not see it in your inbox, please check your junk or spam folder.
We’re sorry, but there was an issue submitting your request. Please try again shortly, or contact us directly if the problem persists.