
7 HAVILAND Street
Summary
|
Beds
4
|
Baths
2
|
Single Family
2,016 sq ft
|
Storeys
2
|
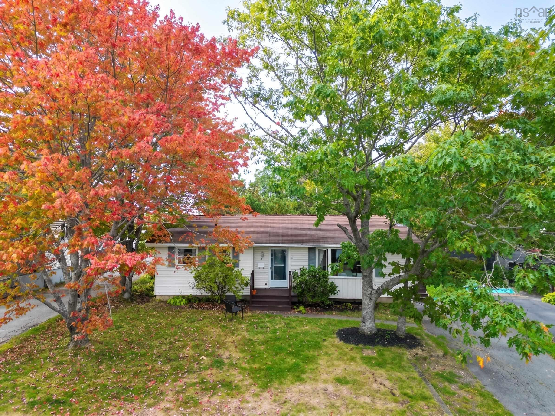
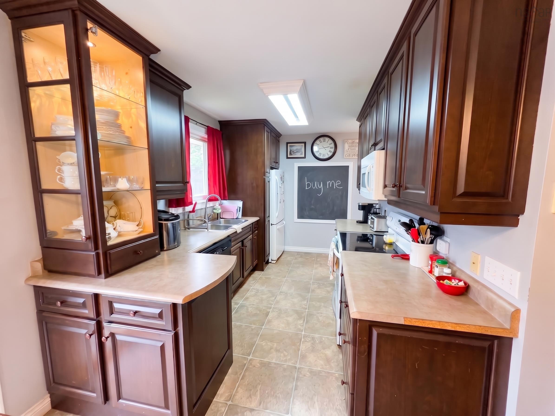
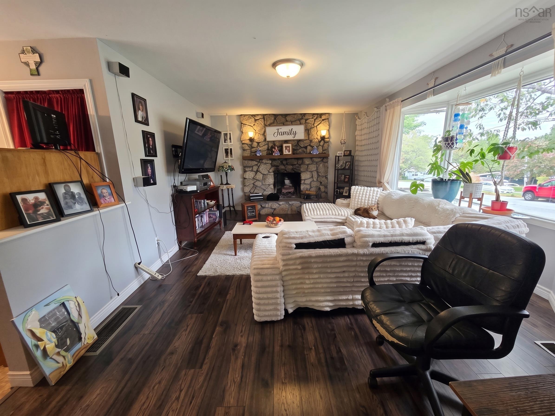
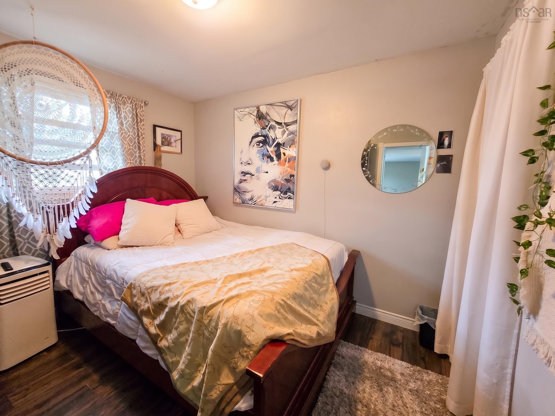
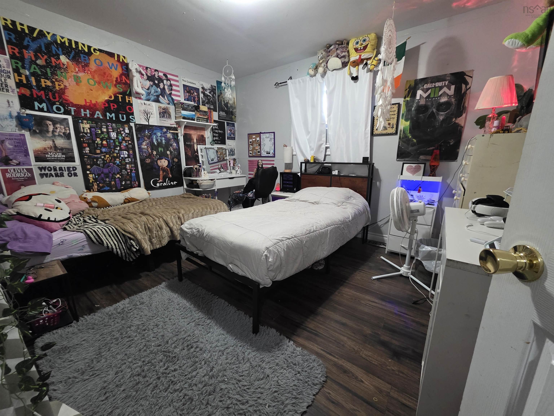
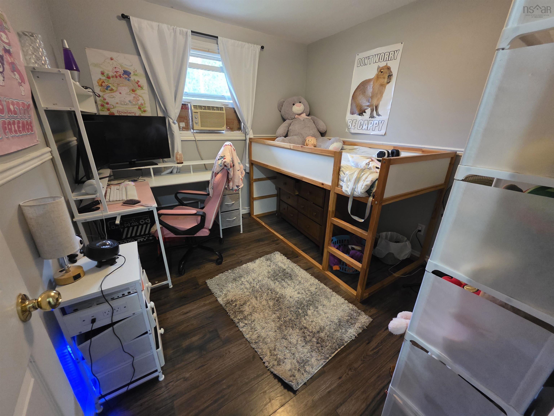
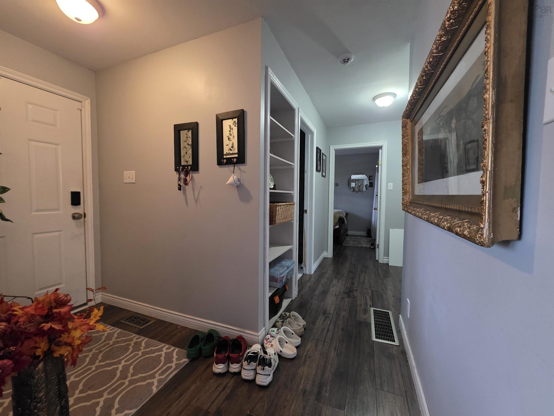
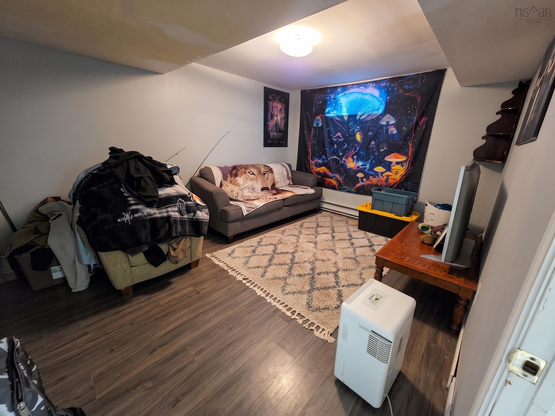
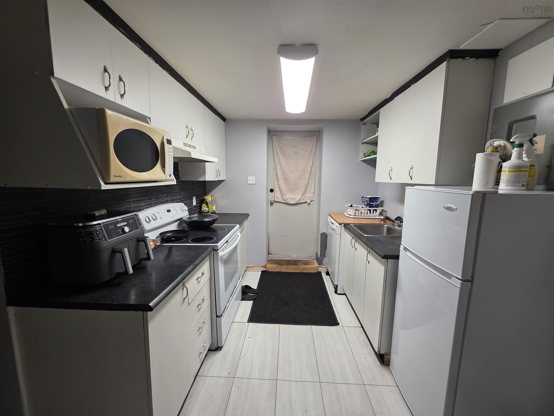
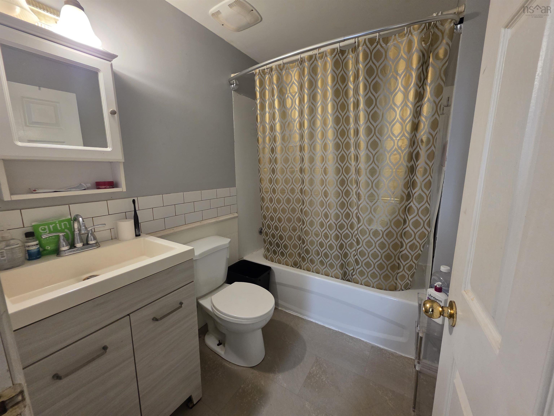
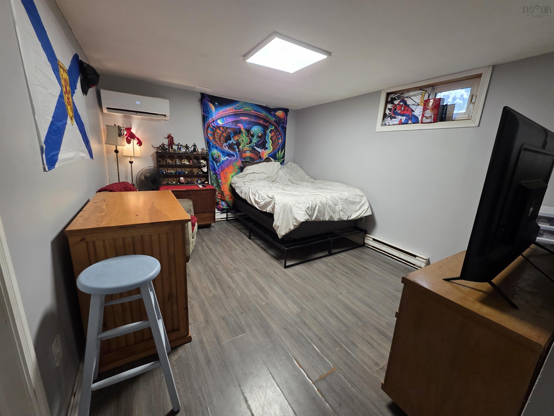
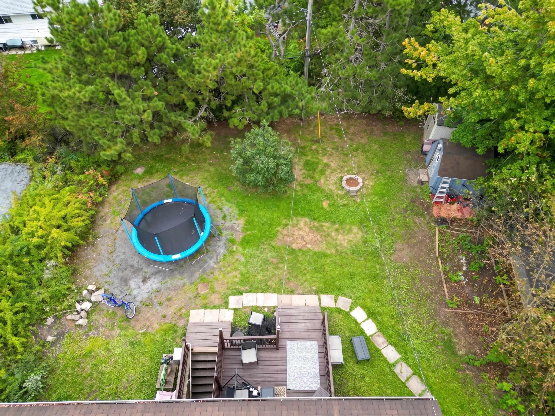
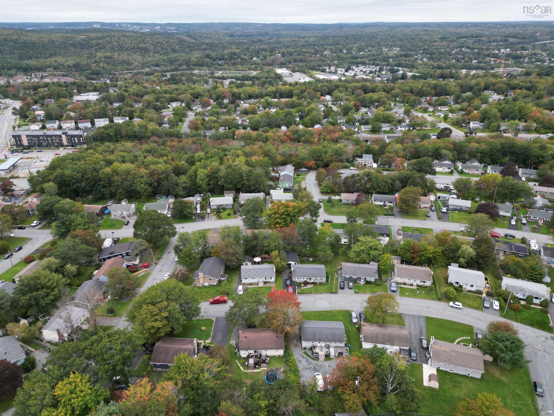
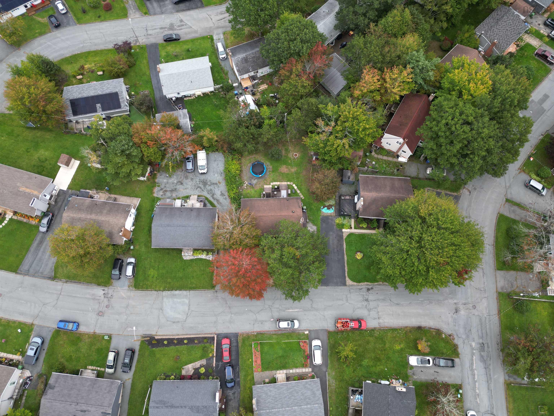
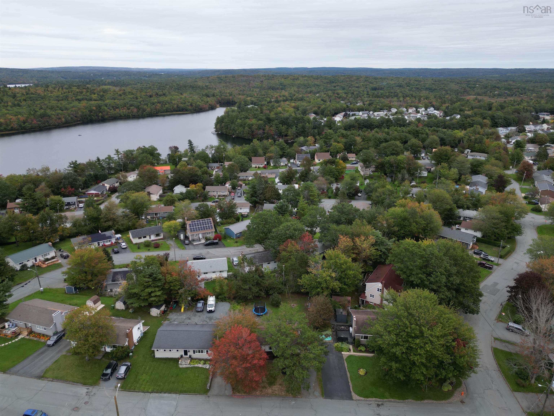
Welcome to 7 Haviland Drive in Lower Sackville—an R2-zoned bungalow offering flexibility for homeowners, extended families, or those looking for a property with two established living spaces. Currently set up as two units, the upper level features 3 bedrooms and 1 full bath, while the lower level offers a comfortable 1 bedroom, 1 bath unit. Whether you’re looking to live in one space and have the other available for family or additional income, this layout provides plenty of options. Sitting on a large lot in an established Lower Sackville neighbourhood, the property also offers the flexibility to easily convert back to single-family living if that better suits your needs. With two established units, R2 zoning, a generous lot, and the ability to adapt the home as your needs change, 7 Haviland Drive is a property with possibilities.
Property Details
| Property Style | Residential |
|---|---|
| Zoning | R2 |
| Building Style | Bungalow |
| Structure Style | Detached |
| Structures | Deck, Shed |
| Utilities | Cable, Electricity, High Speed Internet, Telephone |
| Roof | Asphalt Shingle |
| Flooring | Laminate, Vinyl |
| Basement | Fully Developed, Walkout |
| Driveway | Paved |
| Foundation | Poured Concrete |
| Exterior | Vinyl |
| Heating Type | Ducted Cooling, Heat Pump -Ducted |
| Fuel Type | Electric, Oil, Wood |
| Water Source | Municipal |
| Sewage | Municipal |
| Building Age | 50 Years |
| Year Built | 1976 |
| Land Features | Landscaped, Level |
Measurements
| Main Living Area | 1,008 sq ft |
|---|---|
| Total Living Area | 2,016 sq ft |
| Lot Size 1 | 7,500 sq ft |
| Total Lot Size | 7,500 sq ft |
| Building Dimensions | 24’ × 42’ |
| Lot Size Source | Land Reg |
| Property Size | Under 0.5 Acres |
| Floor | Room | Dimensions |
|---|---|---|
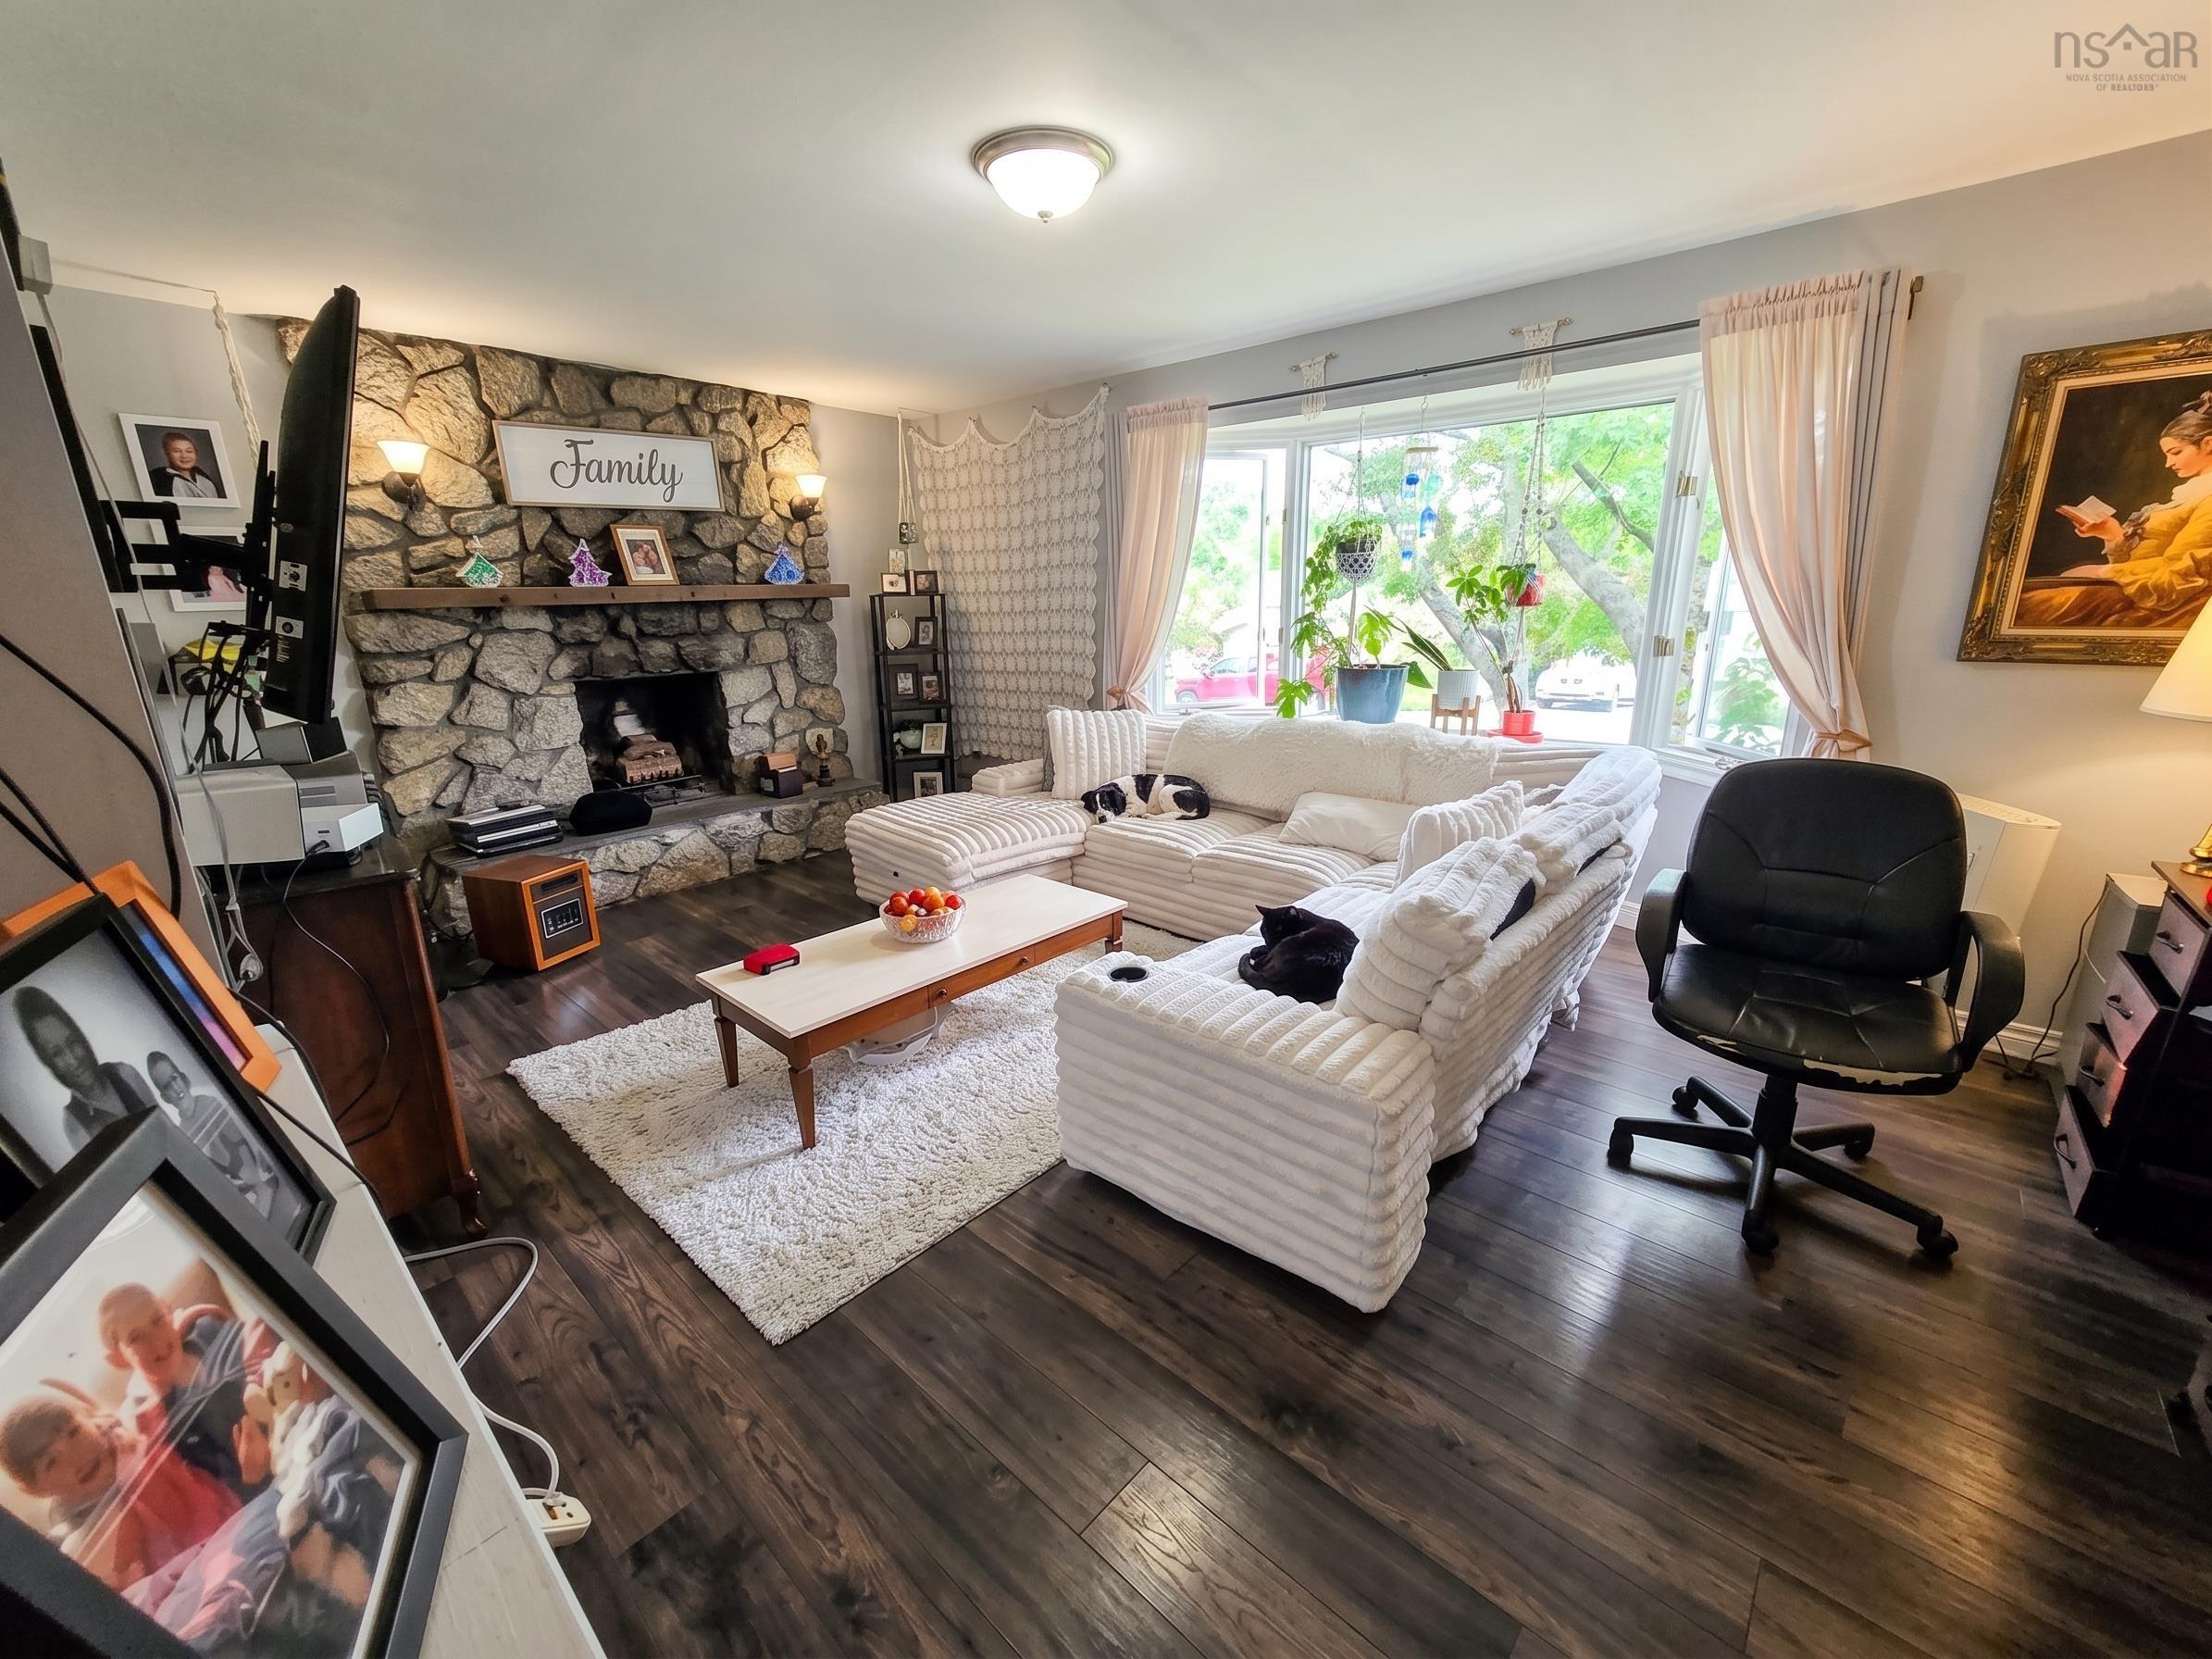
| Main Floor | Living Room | 19’10” × 12’ |
| Main Floor | Kitchen | 11’10” × 8’2” |
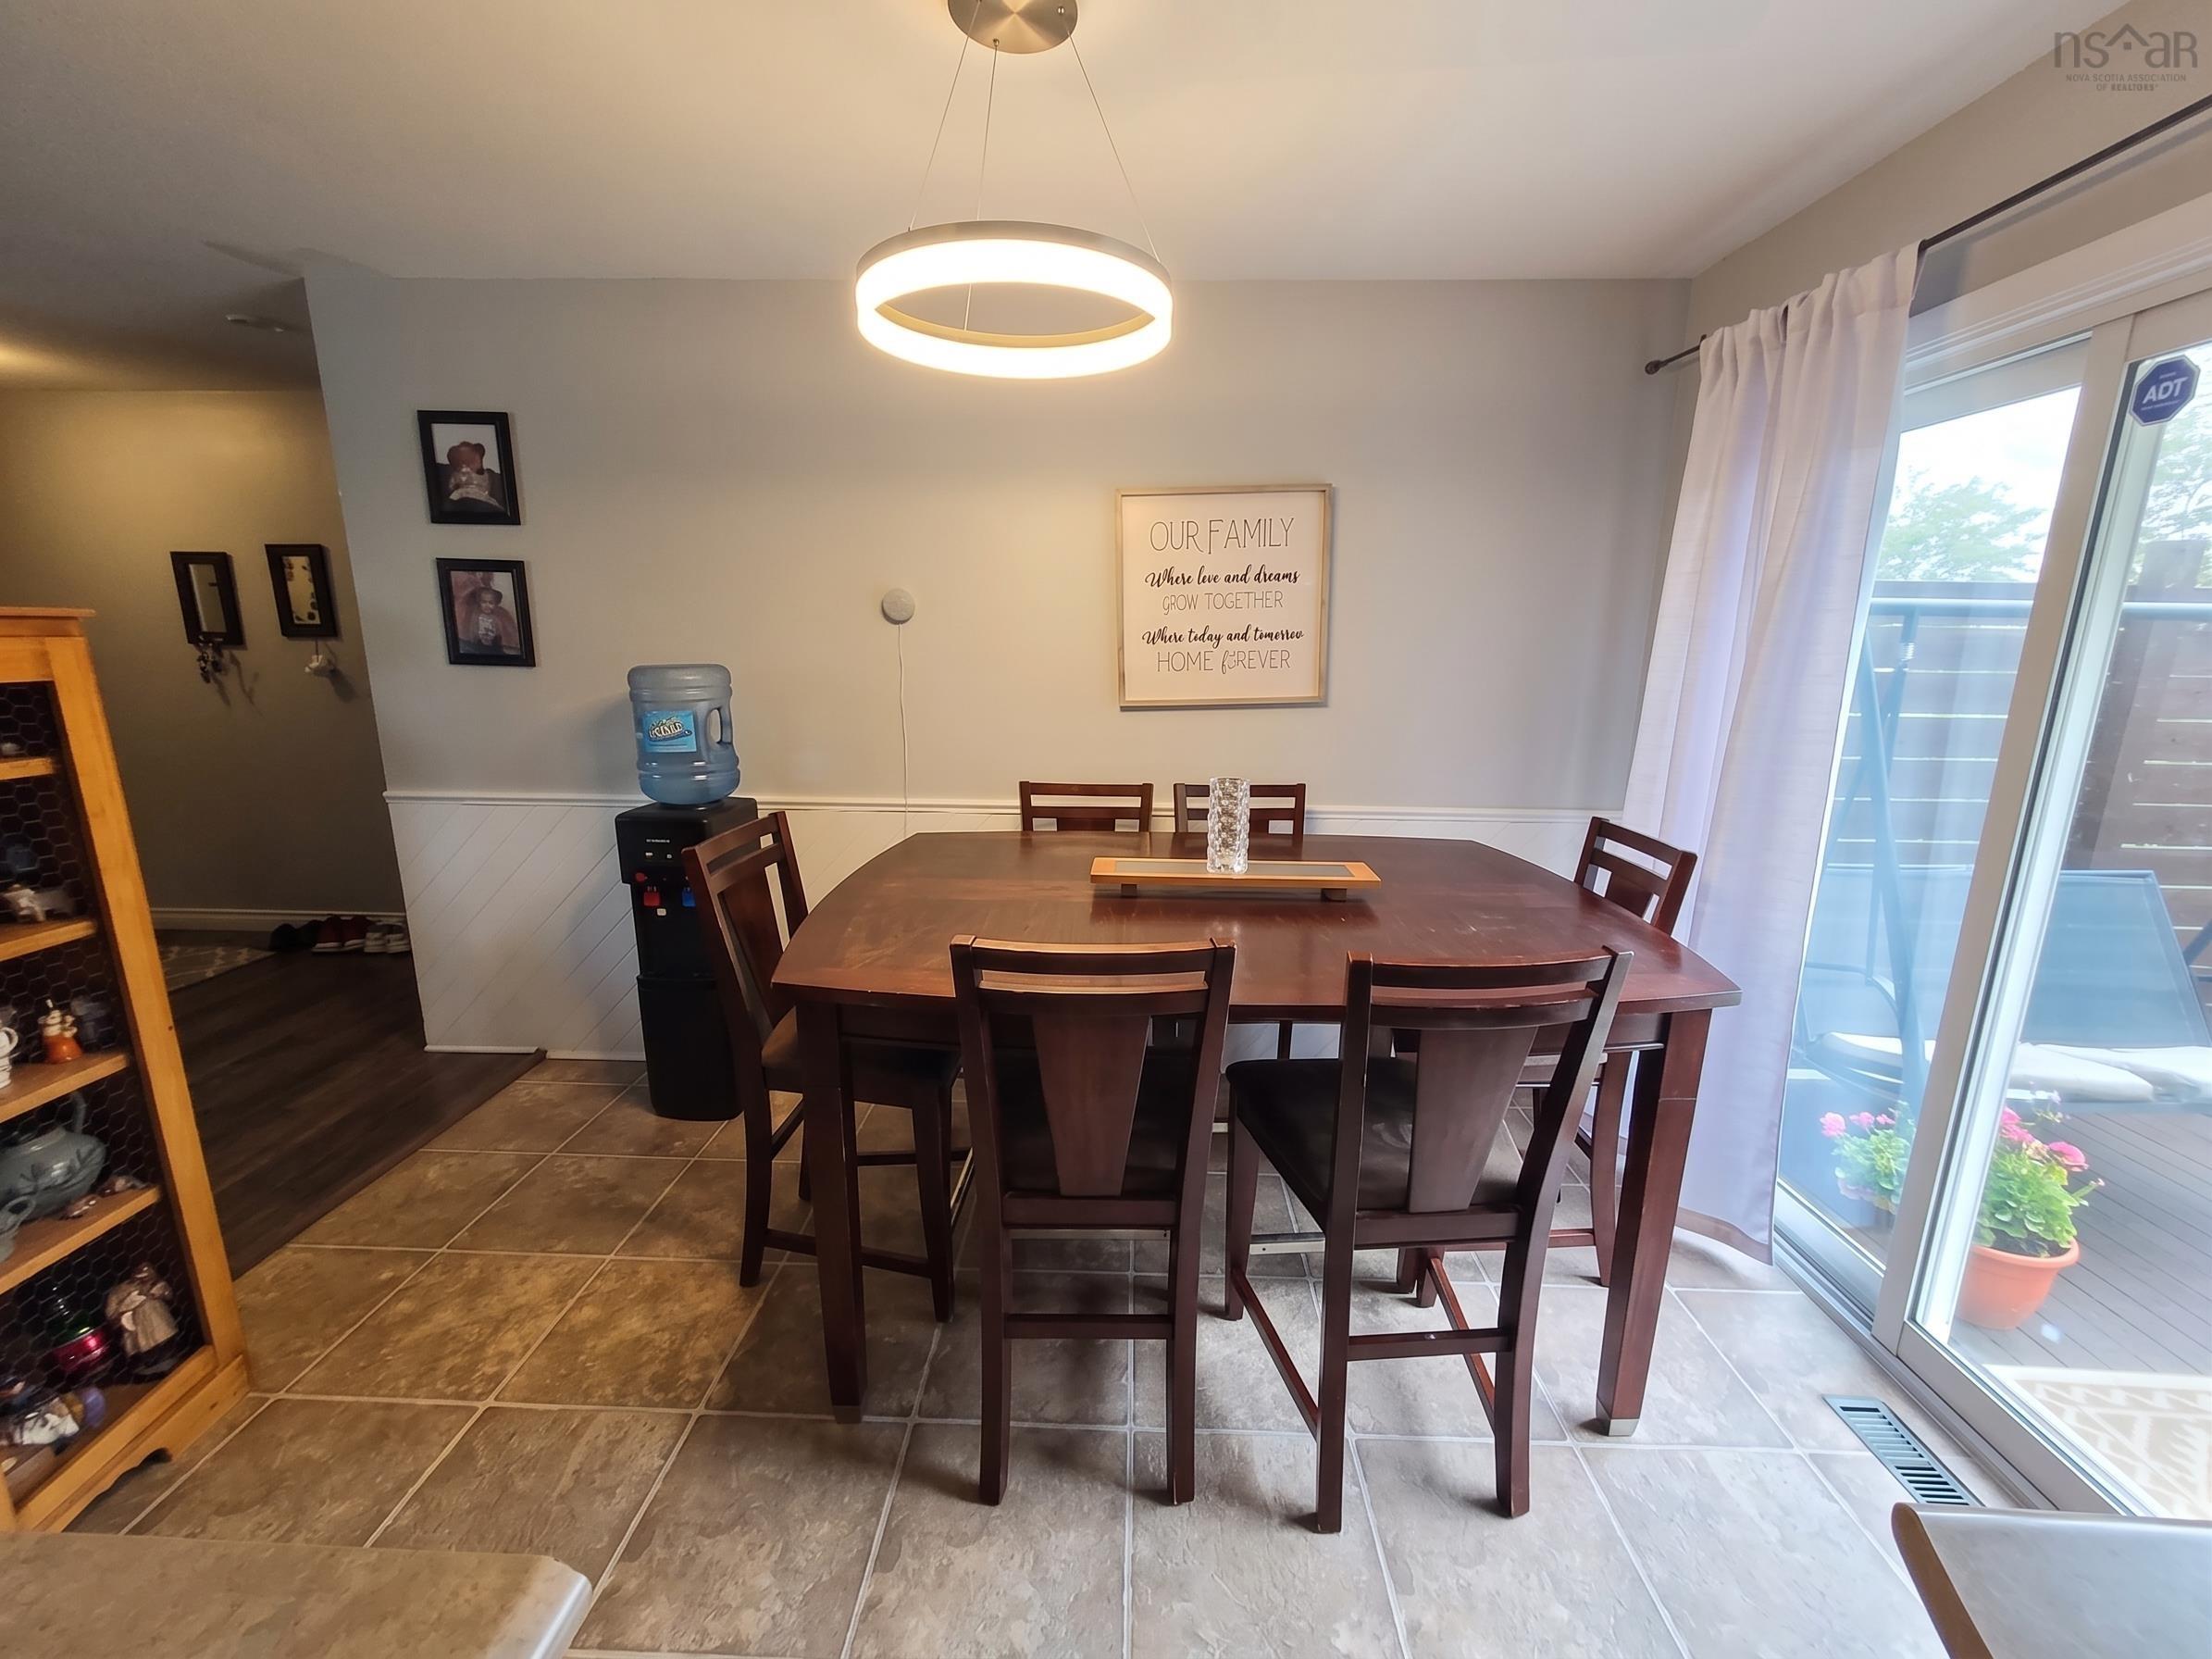
| Main Floor | Dining Room | 11’7” × 7’10” |
| Main Floor | Bath 1 | 5’ × 6’ |
| Main Floor | Bedroom | 9’2” × 10’2” |
| Main Floor | Bedroom | 9’ × 10’11” |
| Main Floor | Primary Bedroom | 10’4” × 12’5” |
| Basement | Kitchen | 10’11” × 8’8” |
| Basement | Bath 2 | 5’7” × 5’1” |
| Basement | Living Room | 13’5” × 10’1” |
| Basement | Bedroom | 10’10” × 13’5” |
| Basement | Laundry | 7’2” × 17’10” |
| Basement | Rec Room | 10’1” × 14’6” |
Features
- Deck
- Driveway
- Fireplace
- Garage
- Landscaped
| Other Features | Fireplace(s) |
|---|
Location Details
| County | Halifax |
|---|---|
| District | Sackville |
| Community Features | Public Transit, Recreation Center, School Bus Service, Shopping |
| Schools |
|
Contact Agent

Michael Sears
C.Mgr.; P.Mgr.; C.I.M.; CD
michael.sears@ververealty.ca
Thank you for reaching out
Your message was delivered, and a confirmation email has been sent to the address provided. If you do not see it in your inbox, please check your junk or spam folder.
We’re sorry, but there was an issue submitting your request. Please try again shortly, or contact us directly if the problem persists.