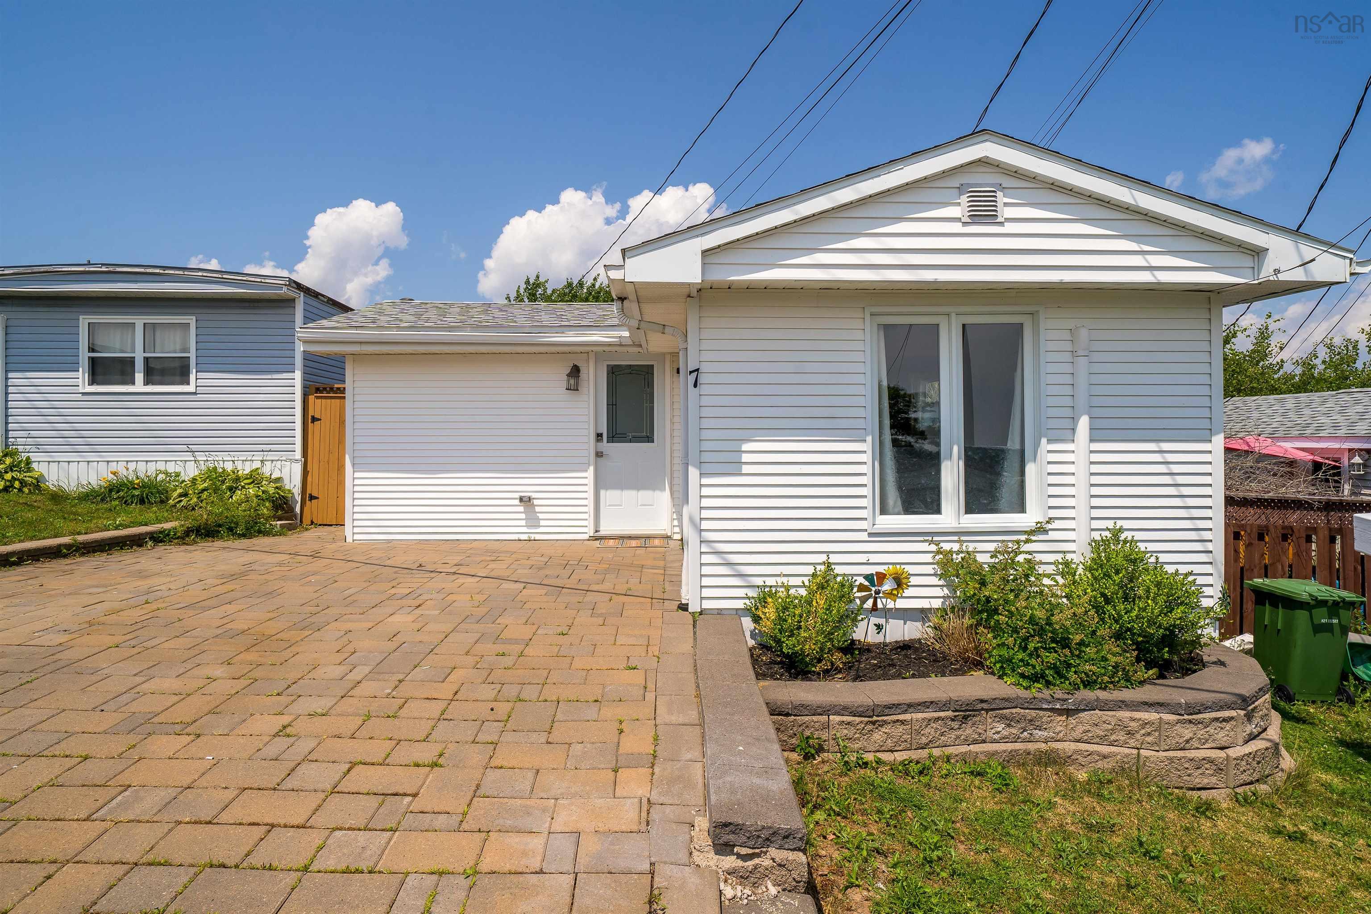
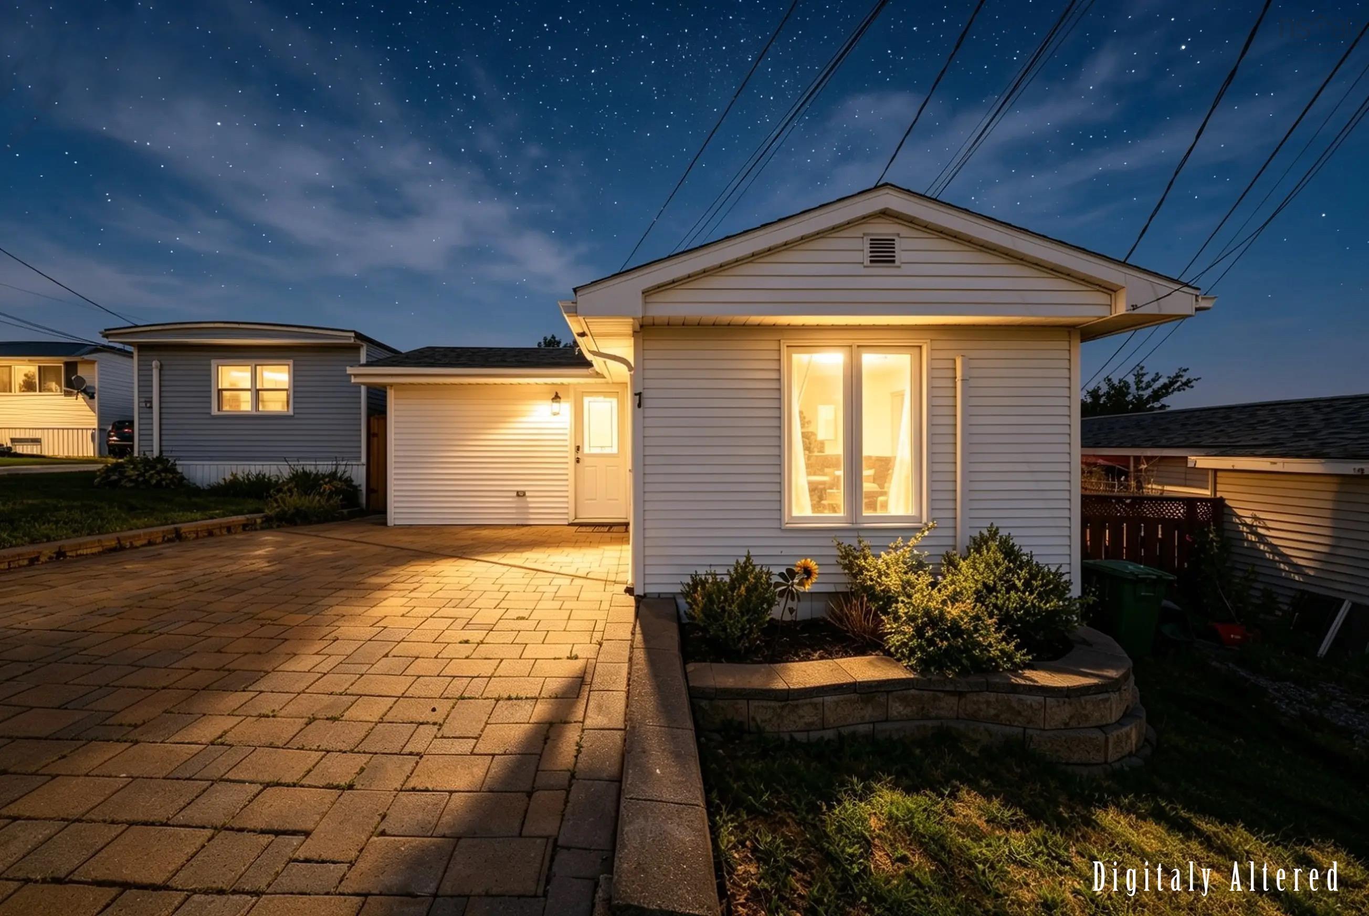
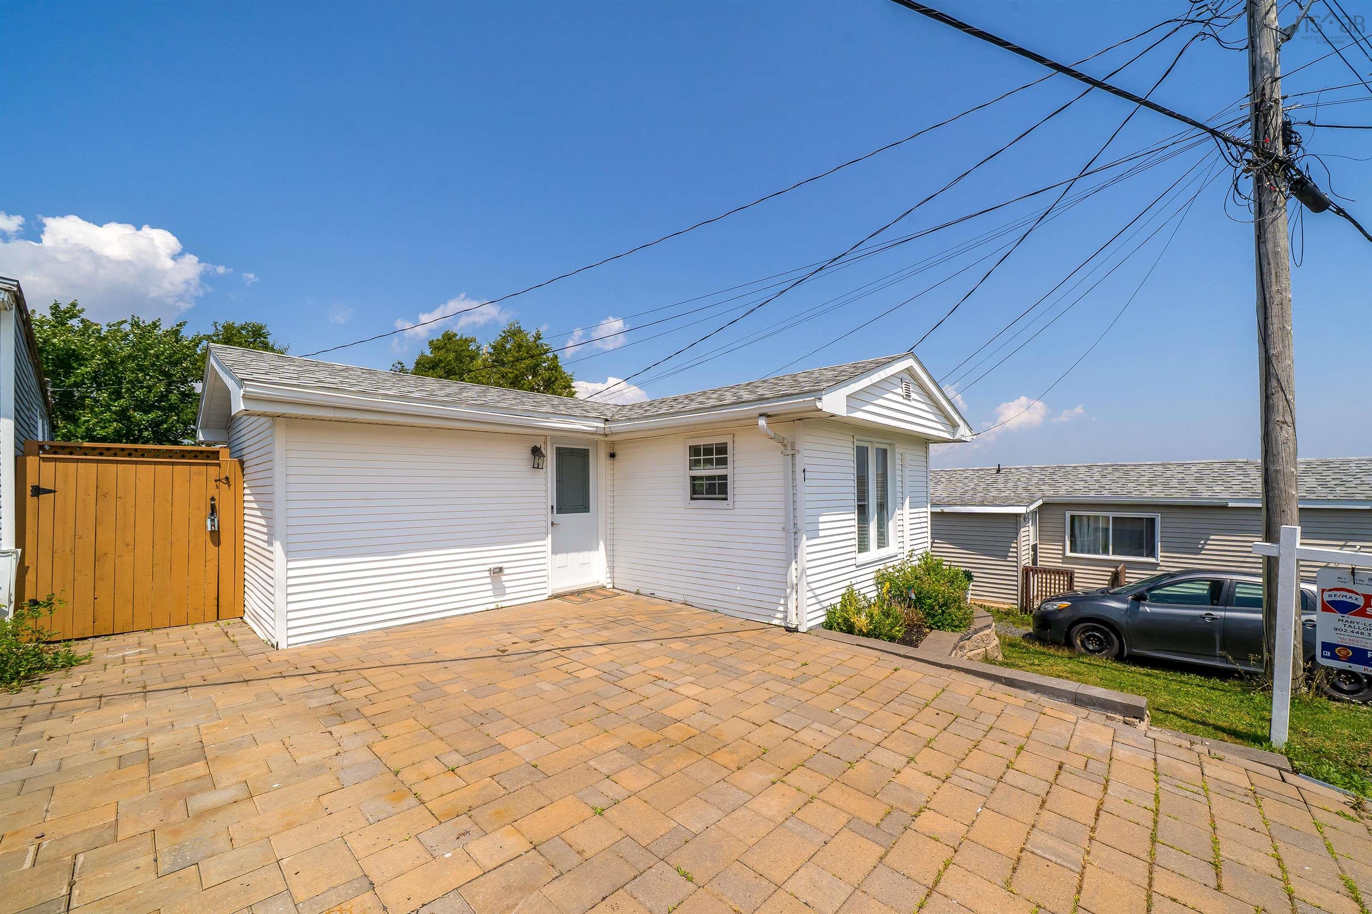
7 Hillside Drive
Summary
|
Beds
2
|
Baths
1
|
Mobile
868 sq ft
|
Storeys
1
|
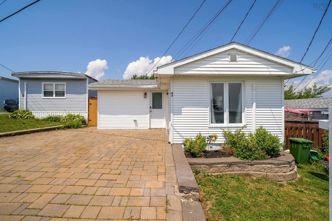
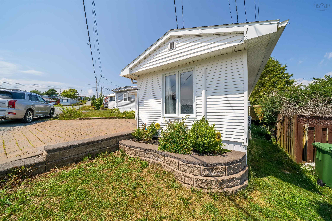
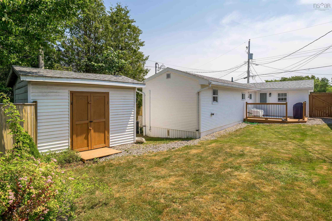
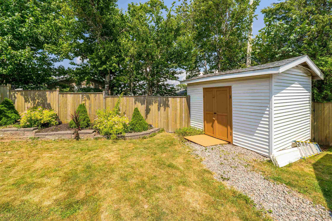
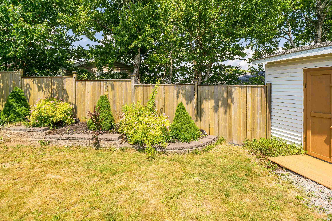
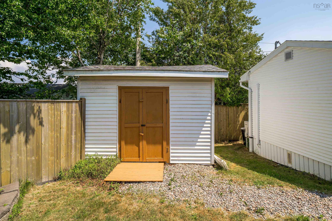
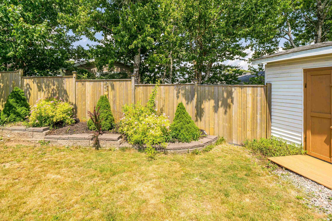
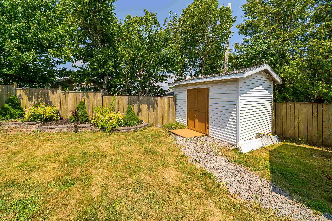
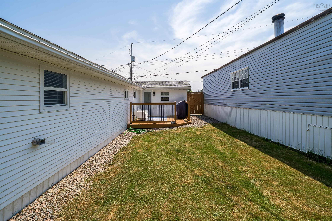
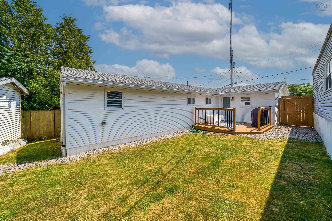
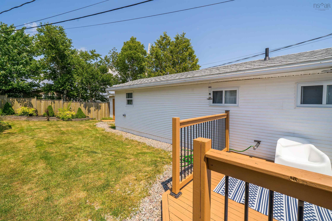
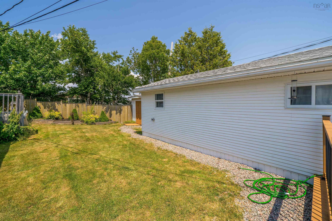
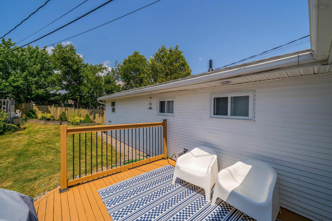
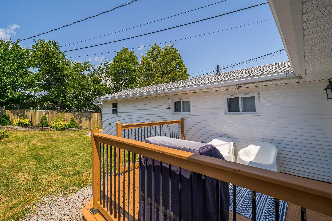
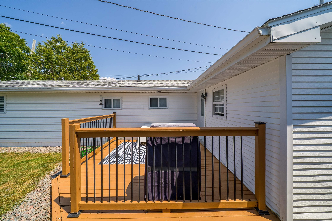
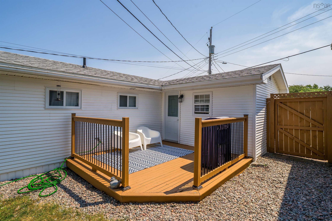
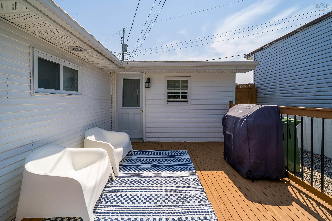
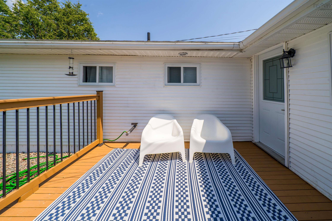
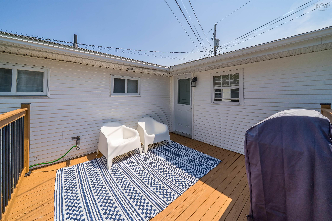
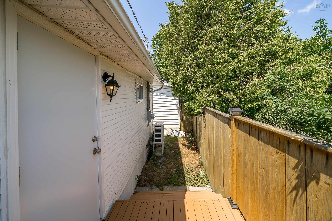
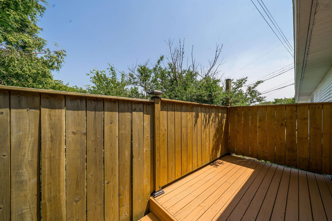
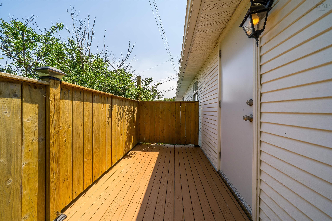
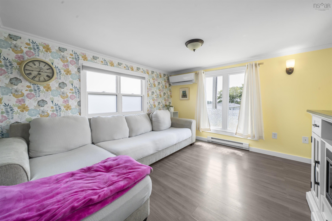
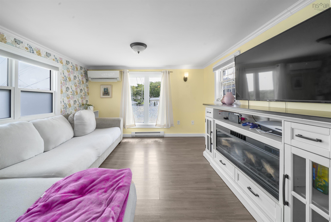
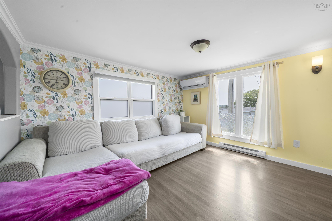
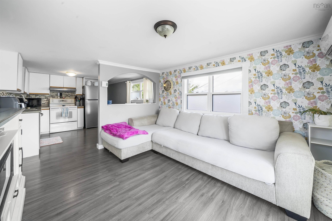
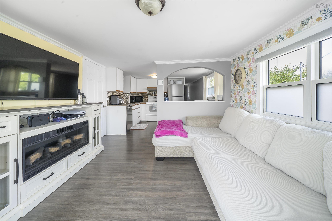
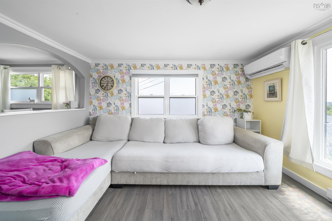
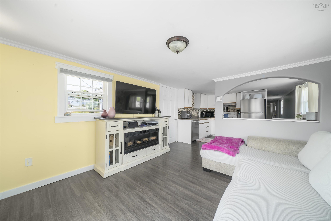
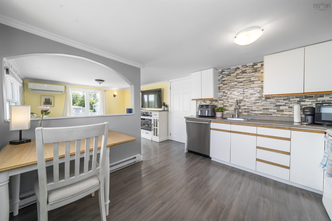
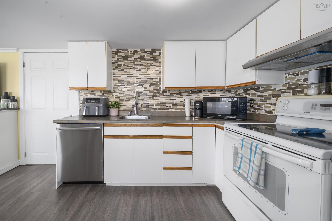
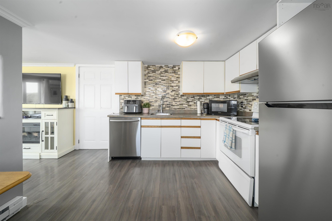
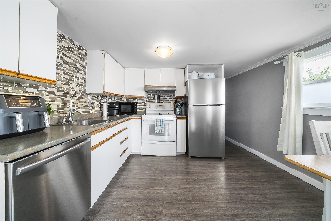
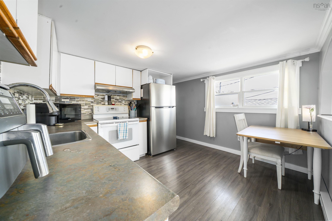
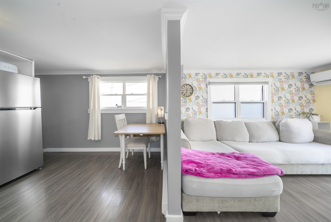
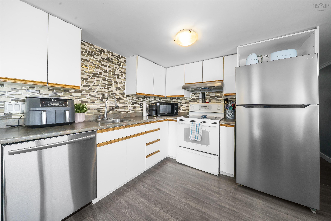
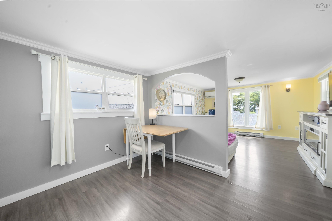
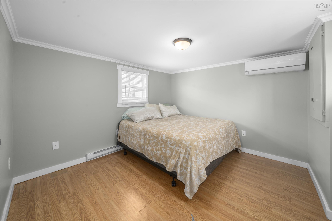
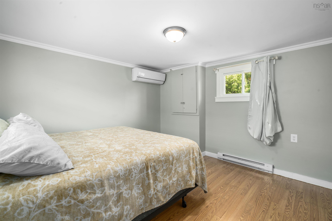
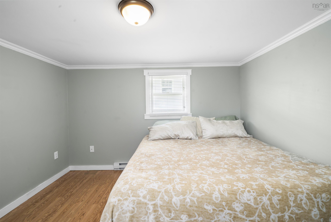
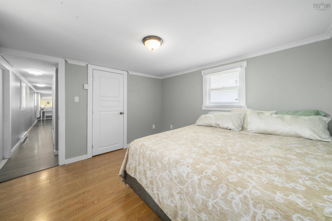
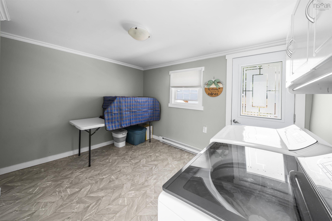
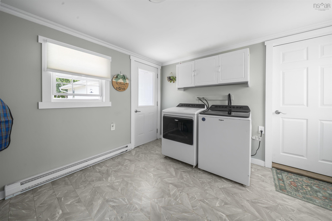
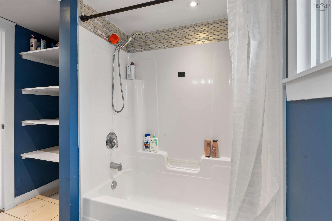
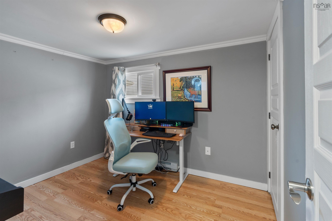
Welcome to 7 Hillside Drive in the highly sought-after Birchlee Estates! This well-maintained 2-bedroom, 1-bath home offers a functional layout designed for comfortable everyday living. It features several recent updates, including a brand-new hot water tank (2025), an upgraded 200-amp electrical panel, roof (2022), and two paid-off heat pumps that provide efficient heating and cooling year-round. The home also offers added convenience with washer and dryer hookups available in the bathroom, along with the existing laundry area. Step outside to the fully fenced backyard, complete with a spacious deck, perfect for entertaining, relaxing, or spending time with family and friends. A large storage shed provides plenty of space for outdoor equipment and storage needs. Located in a welcoming community, this home is within walking distance of a playground and elementary school, with the added bonus of a pet-friendly park nearby. Enjoy the convenience of being less than 30 minutes from downtown Halifax, with easy access to shopping, dining, amenities, and entertainment. Whether you’re a first-time homebuyer, downsizing, or looking for a low-maintenance home in a great location, 7 Hillside Drive is move-in ready and awaits its next owner. Book your private viewing today!
Property Details
| Property Style | Residential |
|---|---|
| Zoning | PARK |
| Building Style | Mini |
| Structures | Deck, Shed |
| Utilities | Cable, Electricity, High Speed Internet, Telephone |
| Roof | Asphalt Shingle |
| Flooring | Laminate, Vinyl |
| Driveway | Brick |
| Exterior | Vinyl |
| Heating Type | Baseboard, Heat Pump -Ductless |
| Fuel Type | Electric |
| Water Source | Shared |
| Sewage | Municipal |
| Building Age | 53 Years |
| Year Built | 1973 |
| Land Features | Cleared, Level |
Measurements
| Main Living Area | 868 sq ft |
|---|---|
| Total Living Area | 868 sq ft |
| Building Dimensions | 64’ × 12’ |
| Property Size | Under 0.5 Acres |
| Floor | Room | Dimensions |
|---|---|---|
| Main Floor | Foyer | 21’5” × 4’8” |
| Main Floor | Eat In Kitchen | 10’4” × 11’5” |
| Main Floor | Living Room | 11’11” × 11’5” |
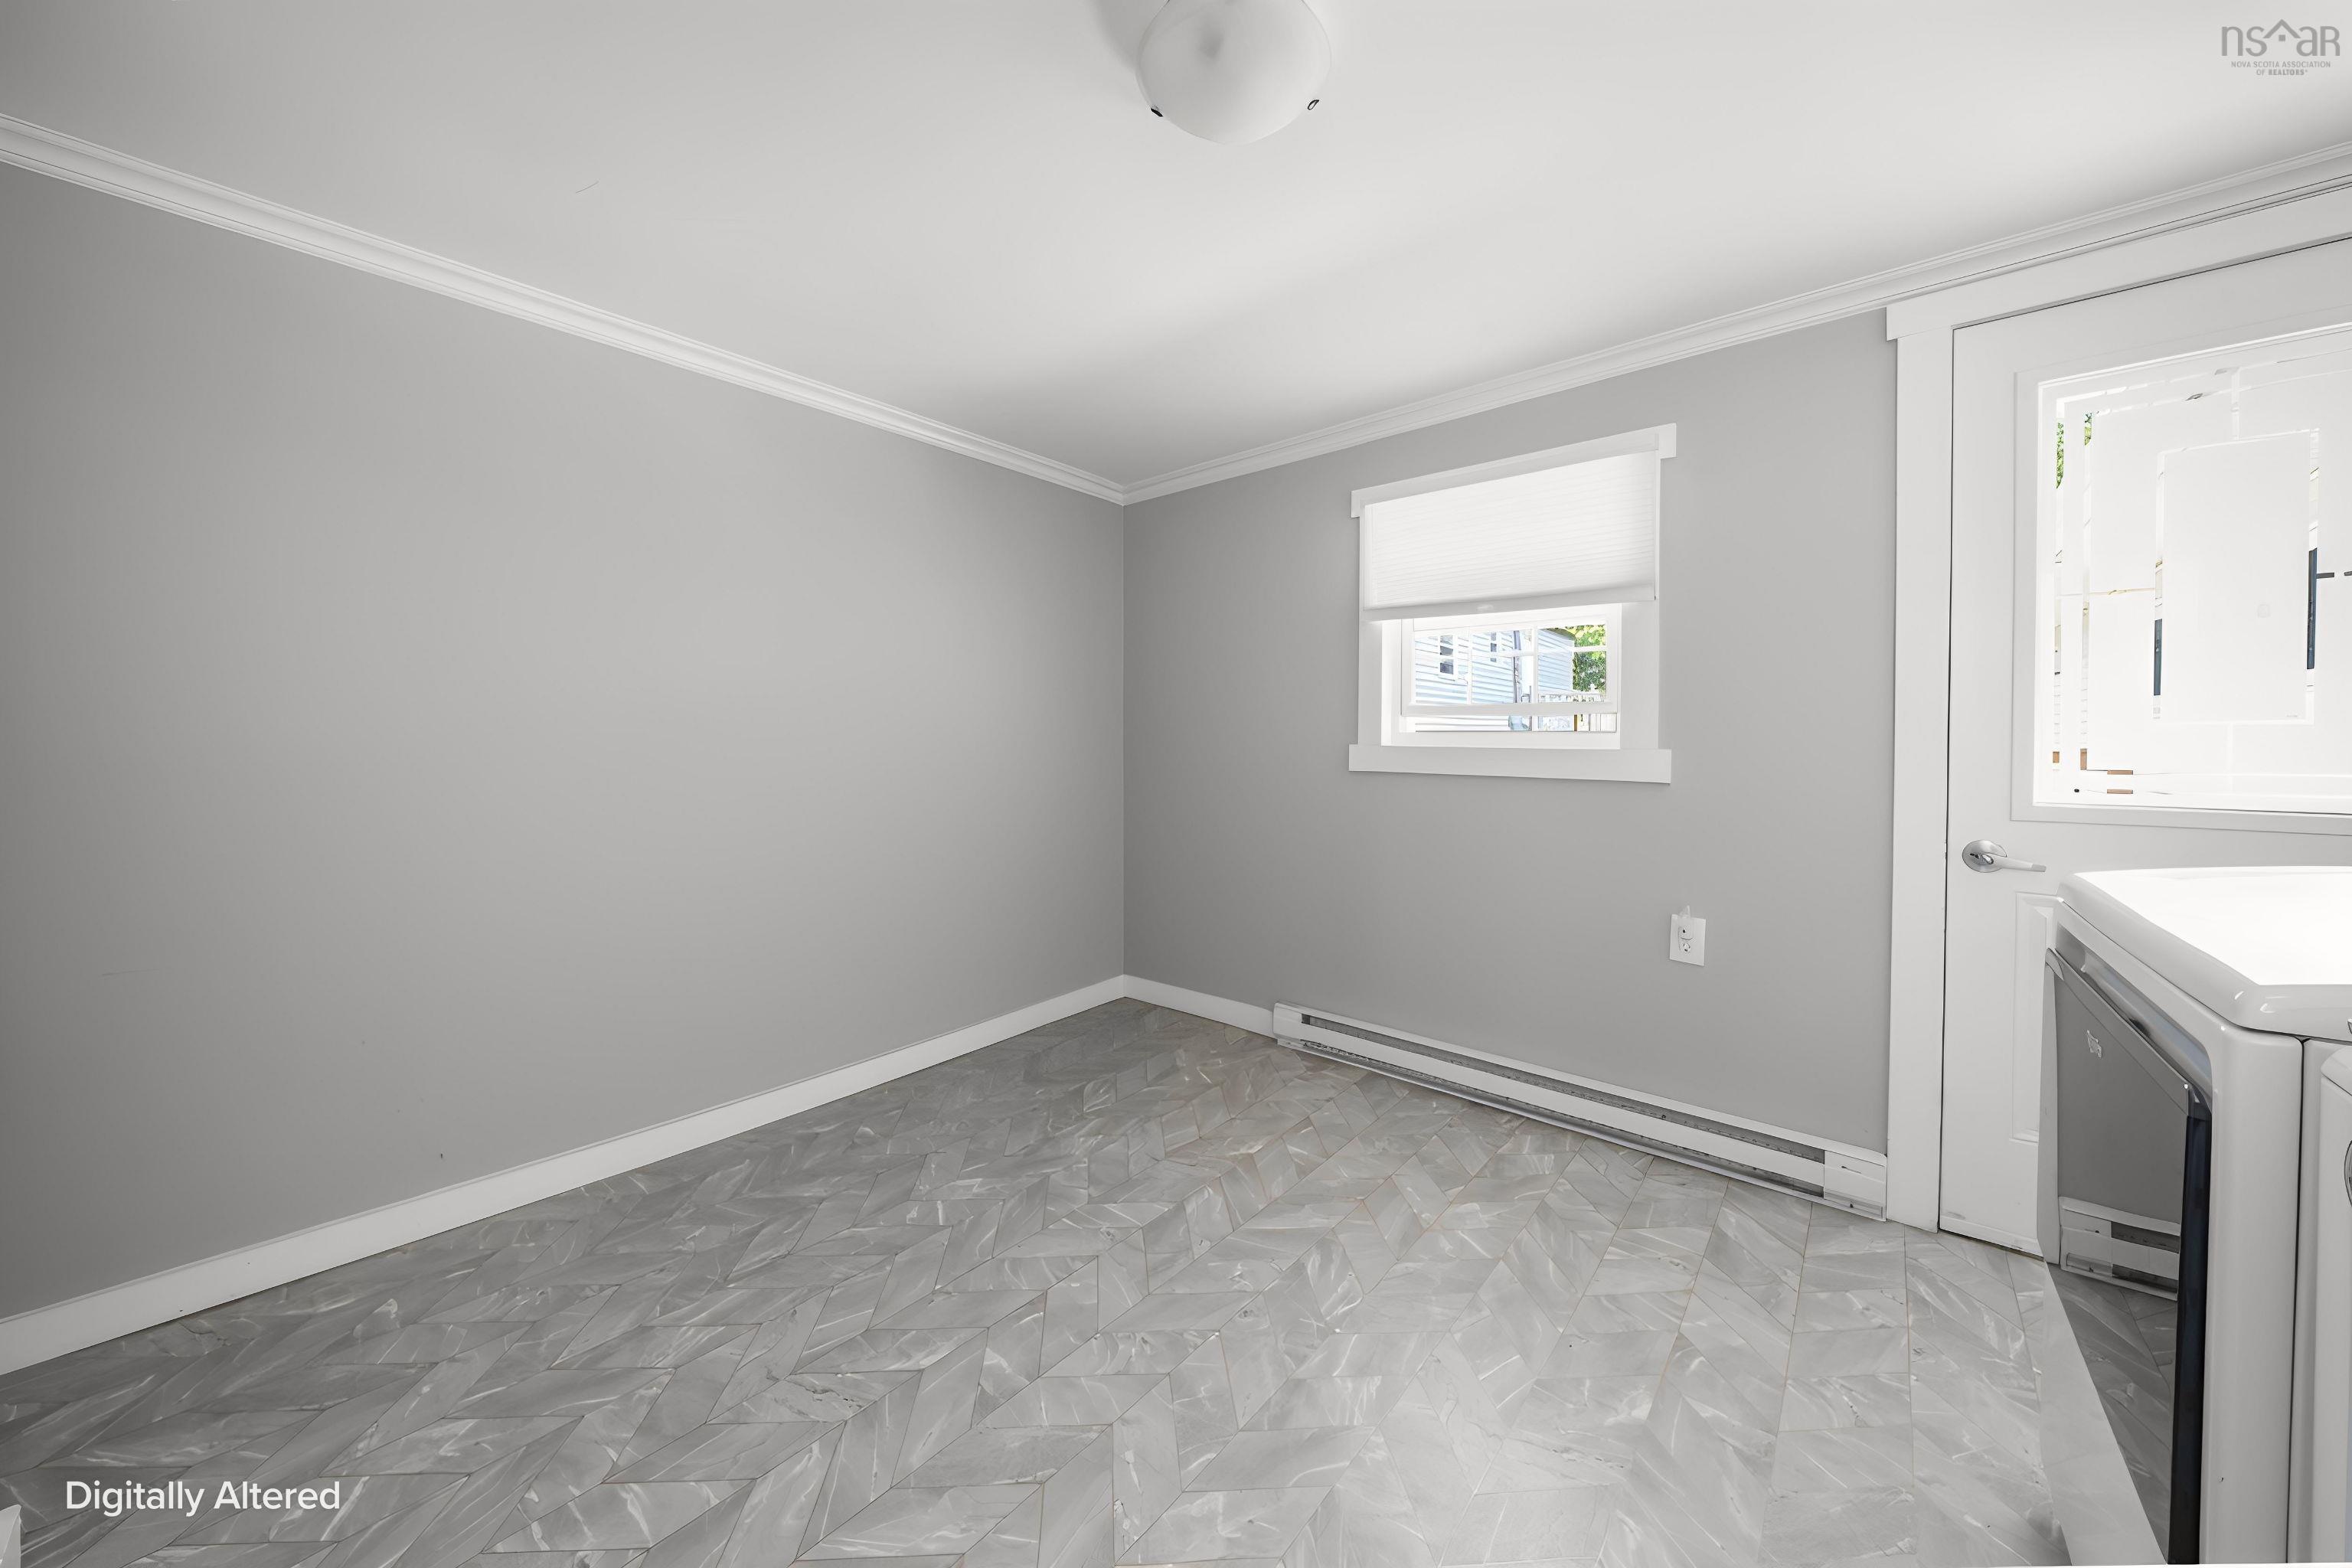
| Main Floor | Laundry | 11’6” × 11’1” |
| Main Floor | Bath 1 | 4’ |
| Main Floor | Bedroom | 9’11” × 8’6” |
| Main Floor | Primary Bedroom | 11’5” × 11’5” |
Features
- Deck
- Driveway
- Garage
- Pets Allowed
| Appliances Included | Stove, Dishwasher, Dryer, Washer, Refrigerator |
|---|
Location Details
| County | Halifax |
|---|---|
| District | Harrietsfield, Sambr And Halibut Bay |
| Community Features | Park, Playground, Public Transit, Recreation Center, Shopping, Place Of Worship |
| Schools |
|
Contact Agent

Michael Sears
C.Mgr.; P.Mgr.; C.I.M.; CD
michael.sears@ververealty.ca
Thank you for reaching out
Your message was delivered, and a confirmation email has been sent to the address provided. If you do not see it in your inbox, please check your junk or spam folder.
We’re sorry, but there was an issue submitting your request. Please try again shortly, or contact us directly if the problem persists.