
7 Jackson Drive
Summary
|
Beds
5
|
Baths
3
|
Single Family
2,055 sq ft
|
Storeys
2
|
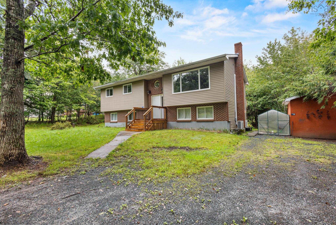
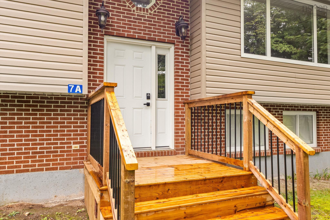
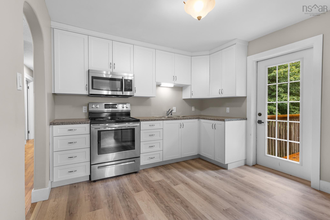
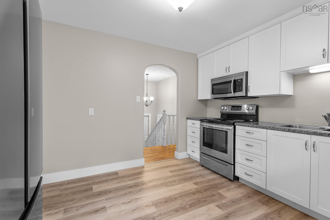
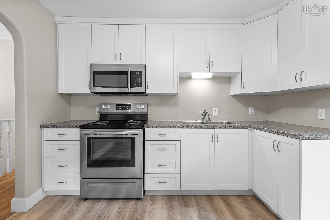
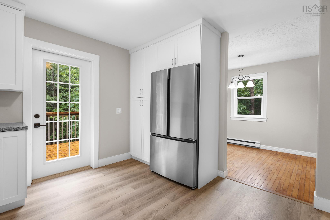
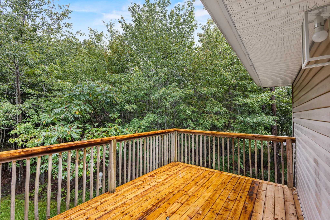
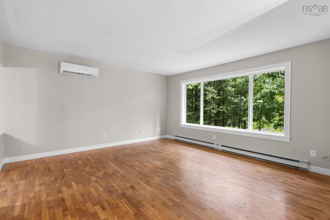
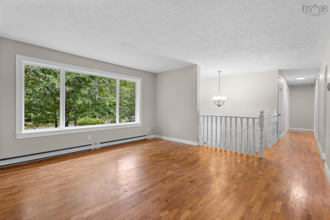
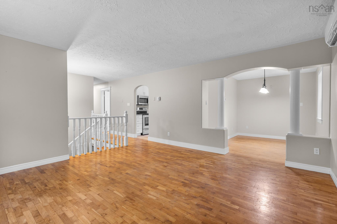
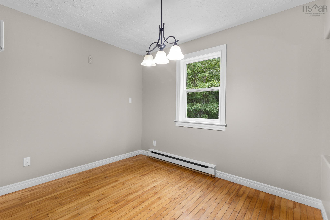
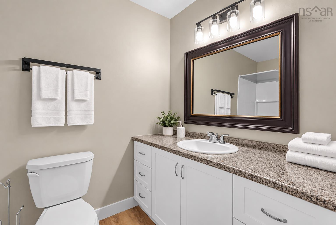
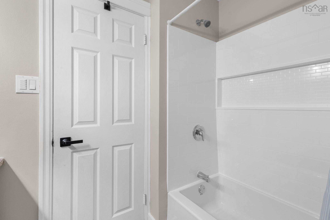
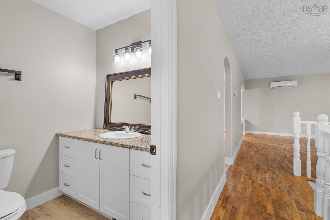
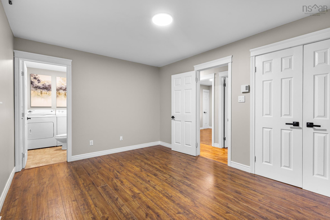
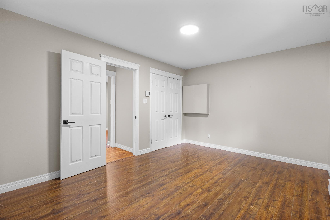
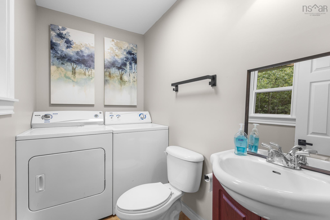
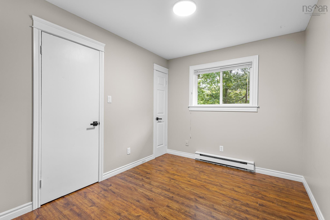
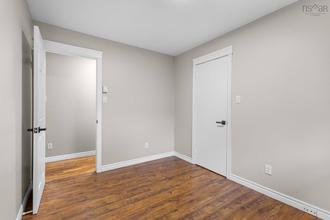
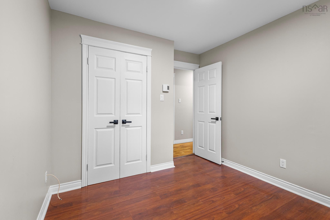
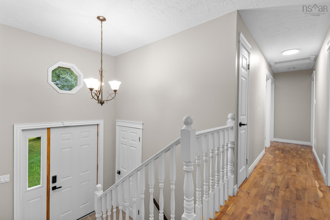
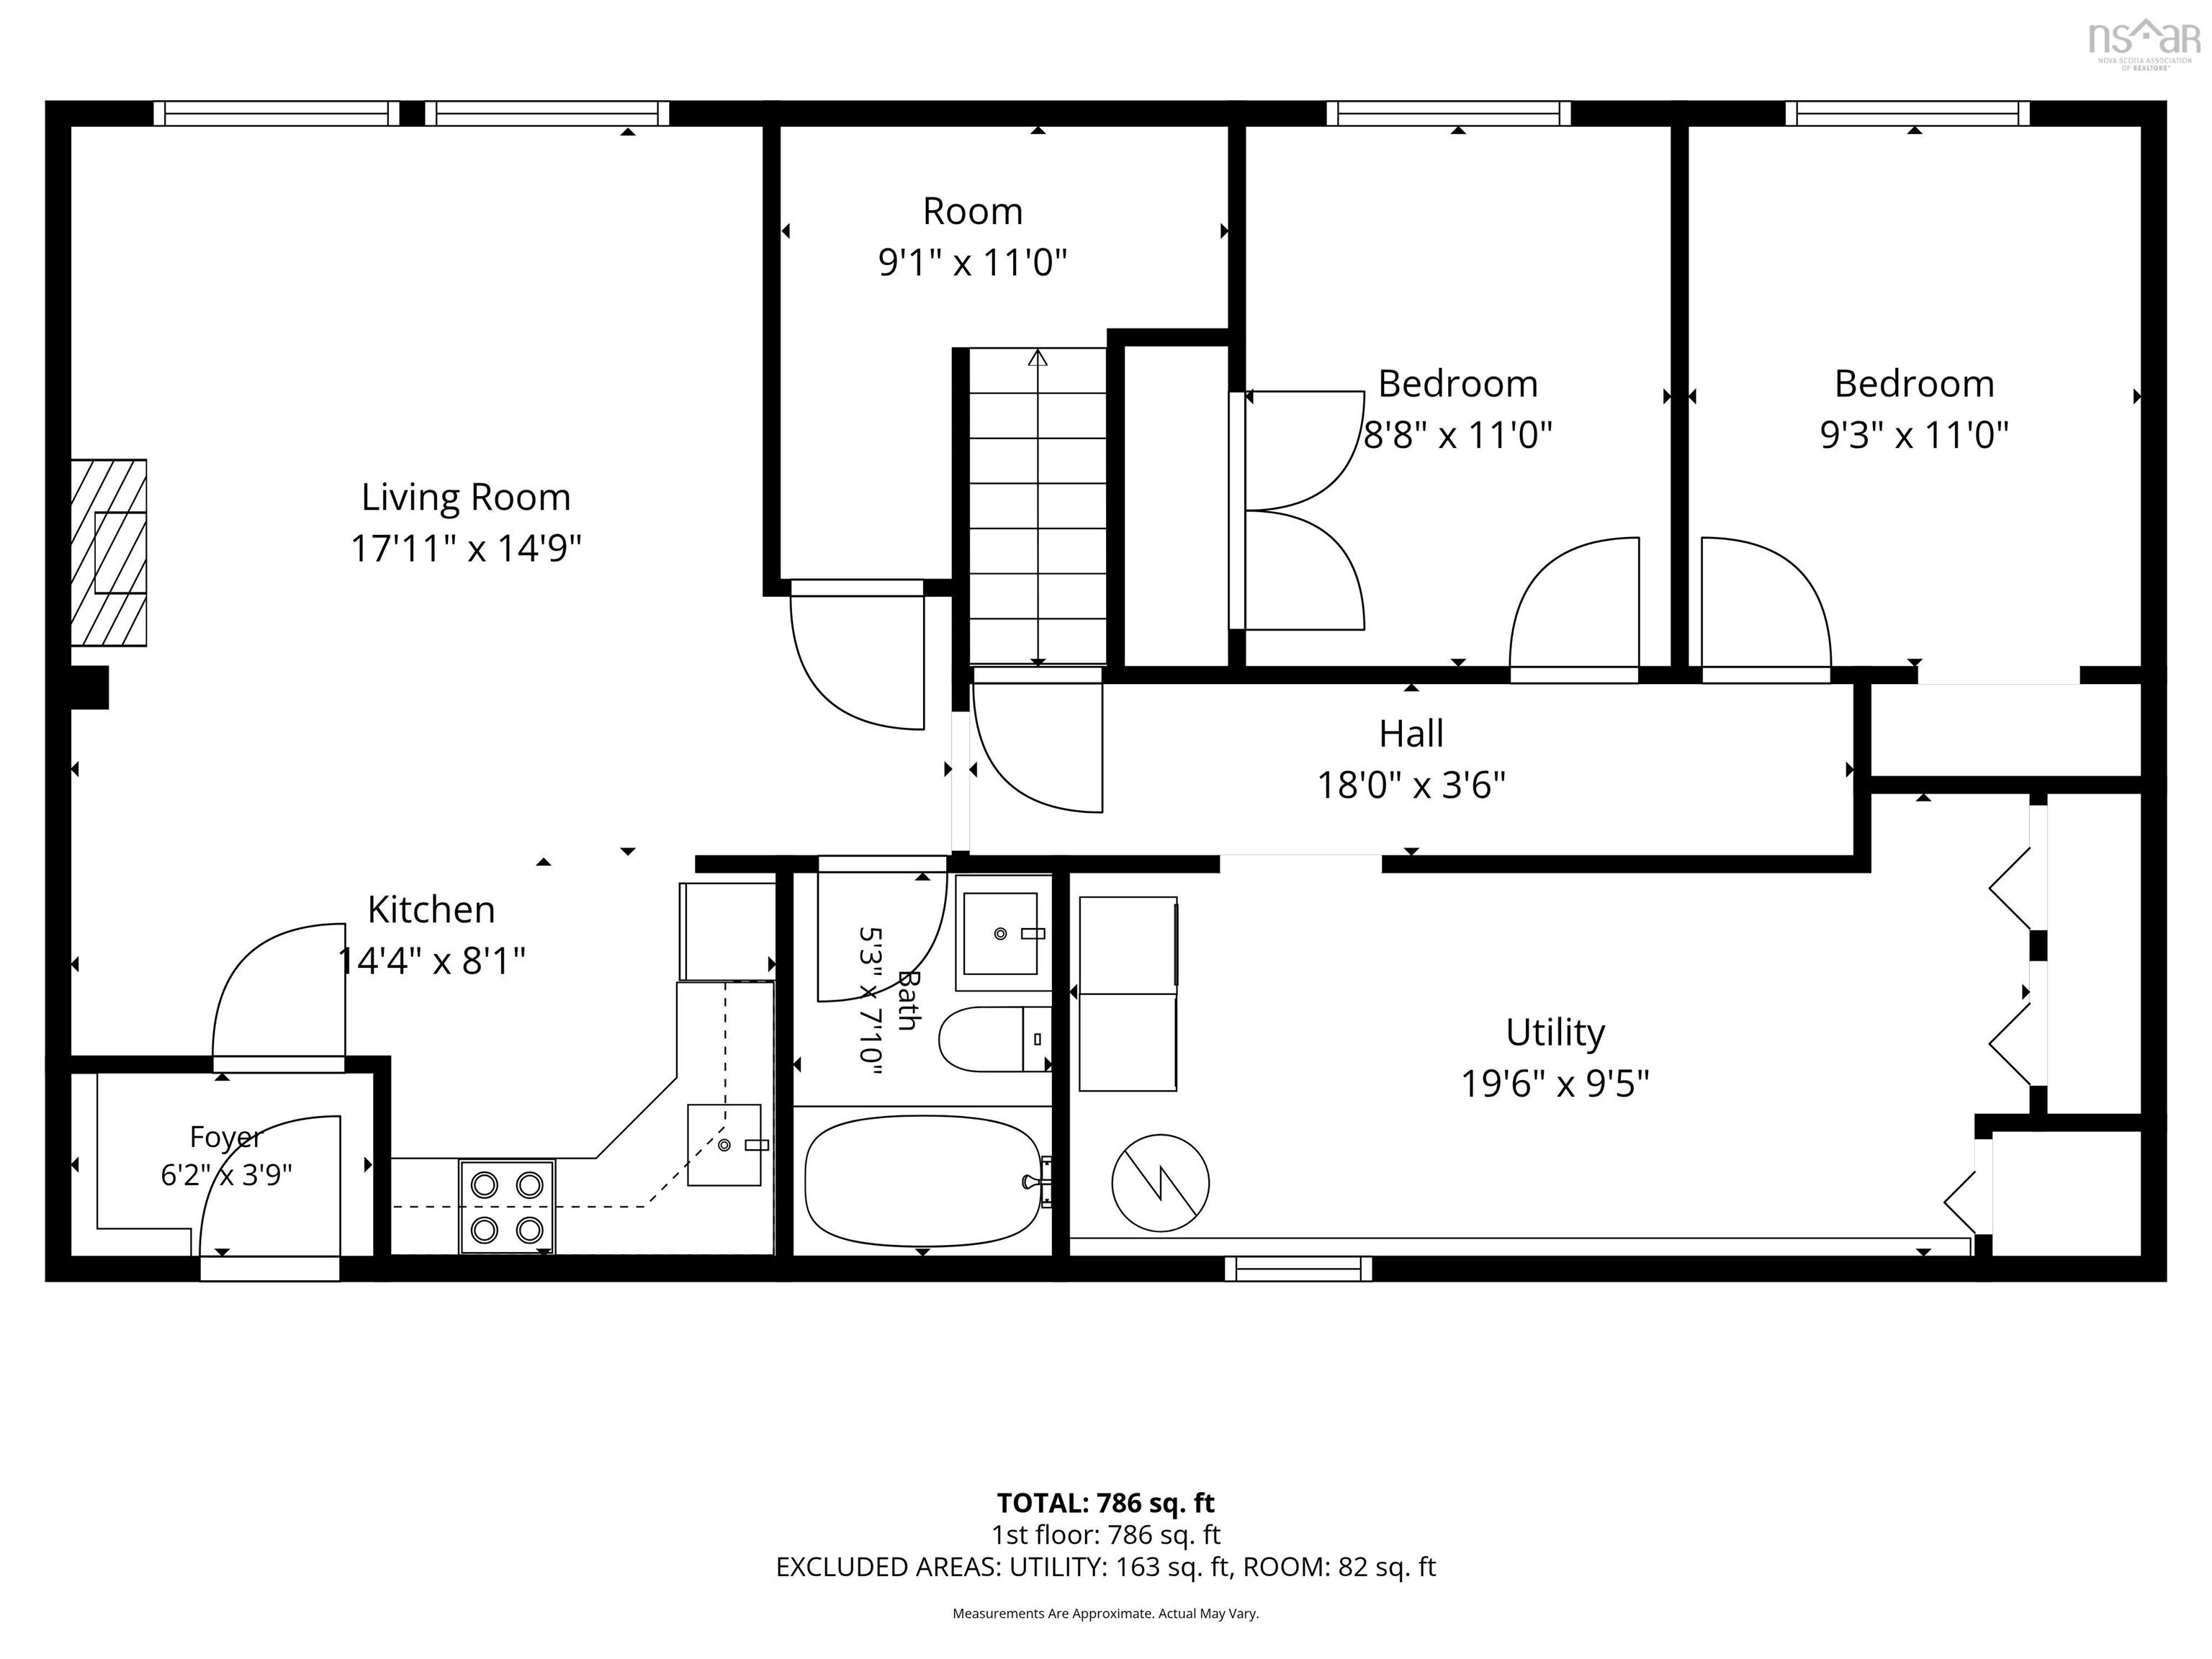
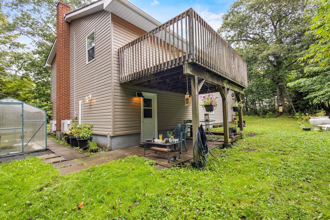
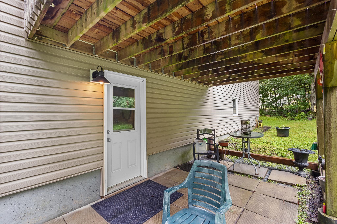
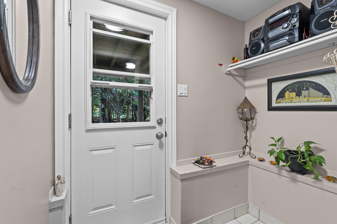
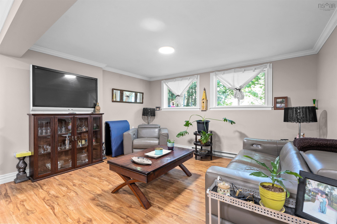
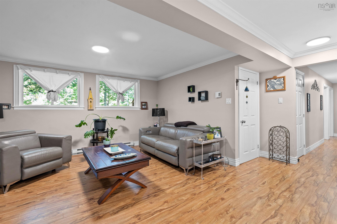
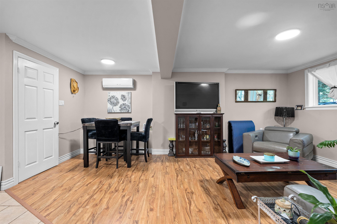
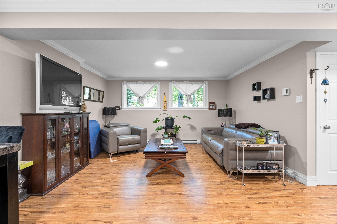
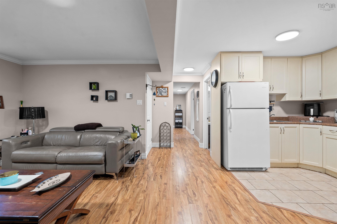
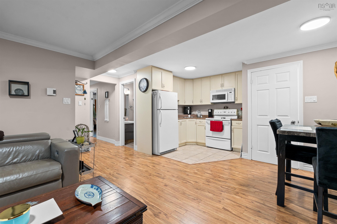
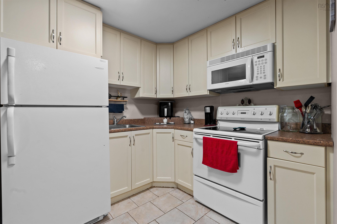
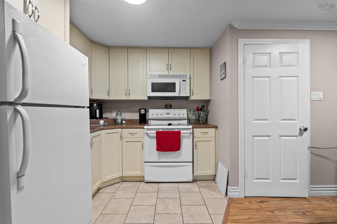
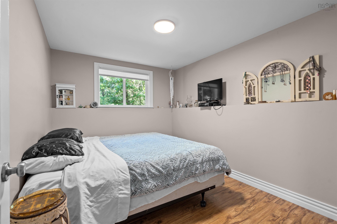
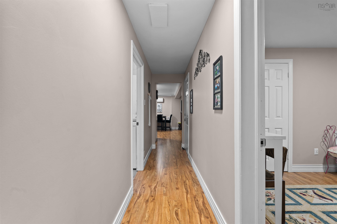
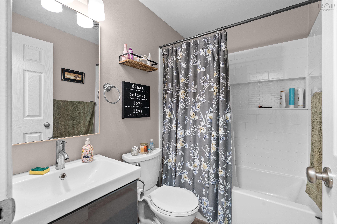
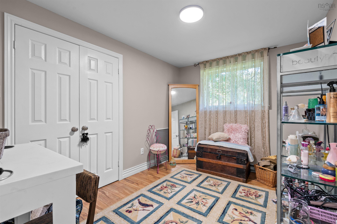
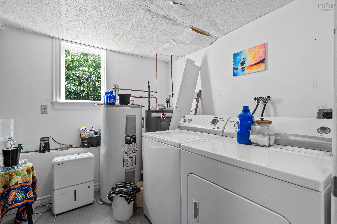
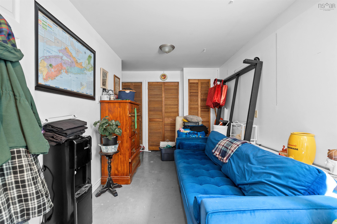
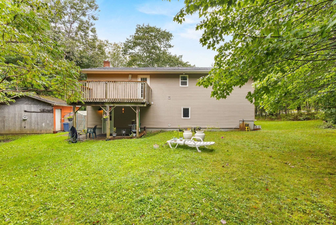
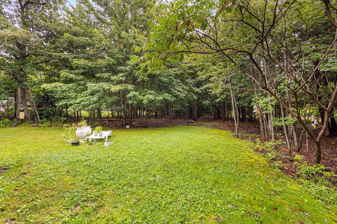
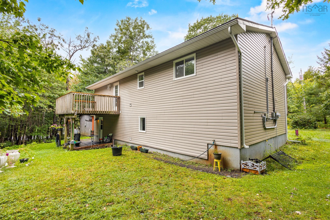
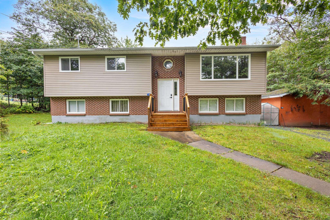
Versatile 2-Unit Property on 1 Acre in Sought-After Wellington! Whether you’re looking for an owner-occupied home with rental income to help offset your costs or an opportunity to expand your real estate portfolio, this beautifully updated 2-unit property in Wellington offers flexibility, income potential, and plenty of room to grow. Situated on approximately 1 acre, the home features two fully self-contained units, each with its own private entrance, laundry facilities, heat pump, and power meter. The upper level offers 3 bedrooms and 1.5 bathrooms, while the lower level features 2 bedrooms and 1 full bathroom. Both units have benefited from numerous updates over the years, including updated kitchens and bathrooms, siding, roof shingles, windows, and decks. The upper unit is currently vacant, providing an excellent opportunity for easy showings and allowing a new owner to occupy the space themselves or select their own tenant. The lower unit is home to a wonderful long-term tenant, providing immediate rental income. Looking for even more potential? The spacious 1-acre property offers the possibility of adding a self-contained backyard suite, subject to municipal approvals, creating the potential for a future three-unit property. Located in the sought-after community of Wellington, you’ll be just around the corner from some of the area's local favourites, including freshly baked goods at the Wellinton Bakery and the famous Wellington Pizza. With its convenient location, extensive updates, separate utilities, existing rental income, and future development potential, this property offers an exciting opportunity for homeowners and investors alike. Live in one, rent the other, or add this property to your investment portfolio — the possibilities are yours to explore!
Property Details
| Property Style | Residential |
|---|---|
| Zoning | R1-A |
| Building Style | Split Entry |
| Structure Style | Detached |
| Structures | Shed |
| Utilities | Cable, Electricity, High Speed Internet, Telephone |
| Roof | Asphalt Shingle |
| Flooring | Ceramic, Hardwood, Laminate, Vinyl Plank |
| Basement | Fully Developed, Walkout |
| Driveway | Double, Gravel |
| Foundation | Poured Concrete |
| Exterior | Brick, Vinyl |
| Heating Type | Baseboard, Heat Pump -Ductless, Ductless Cooling |
| Fuel Type | Electric |
| Water Source | Drilled Well |
| Sewage | Septic |
| Building Age | 40 Years |
| Year Built | 1986 |
| Land Features | Partial Landscaped, Level, Wooded/Treed |
Measurements
| Main Living Area | 1,106 sq ft |
|---|---|
| Total Living Area | 2,055 sq ft |
| Lot Size 1 | 43,669 sq ft |
| Total Lot Size | 43,669 sq ft |
| Building Dimensions | 44’ × 24’8” |
| Lot Size Source | Land Reg |
| Property Size | 1 To 2.99 Acres |
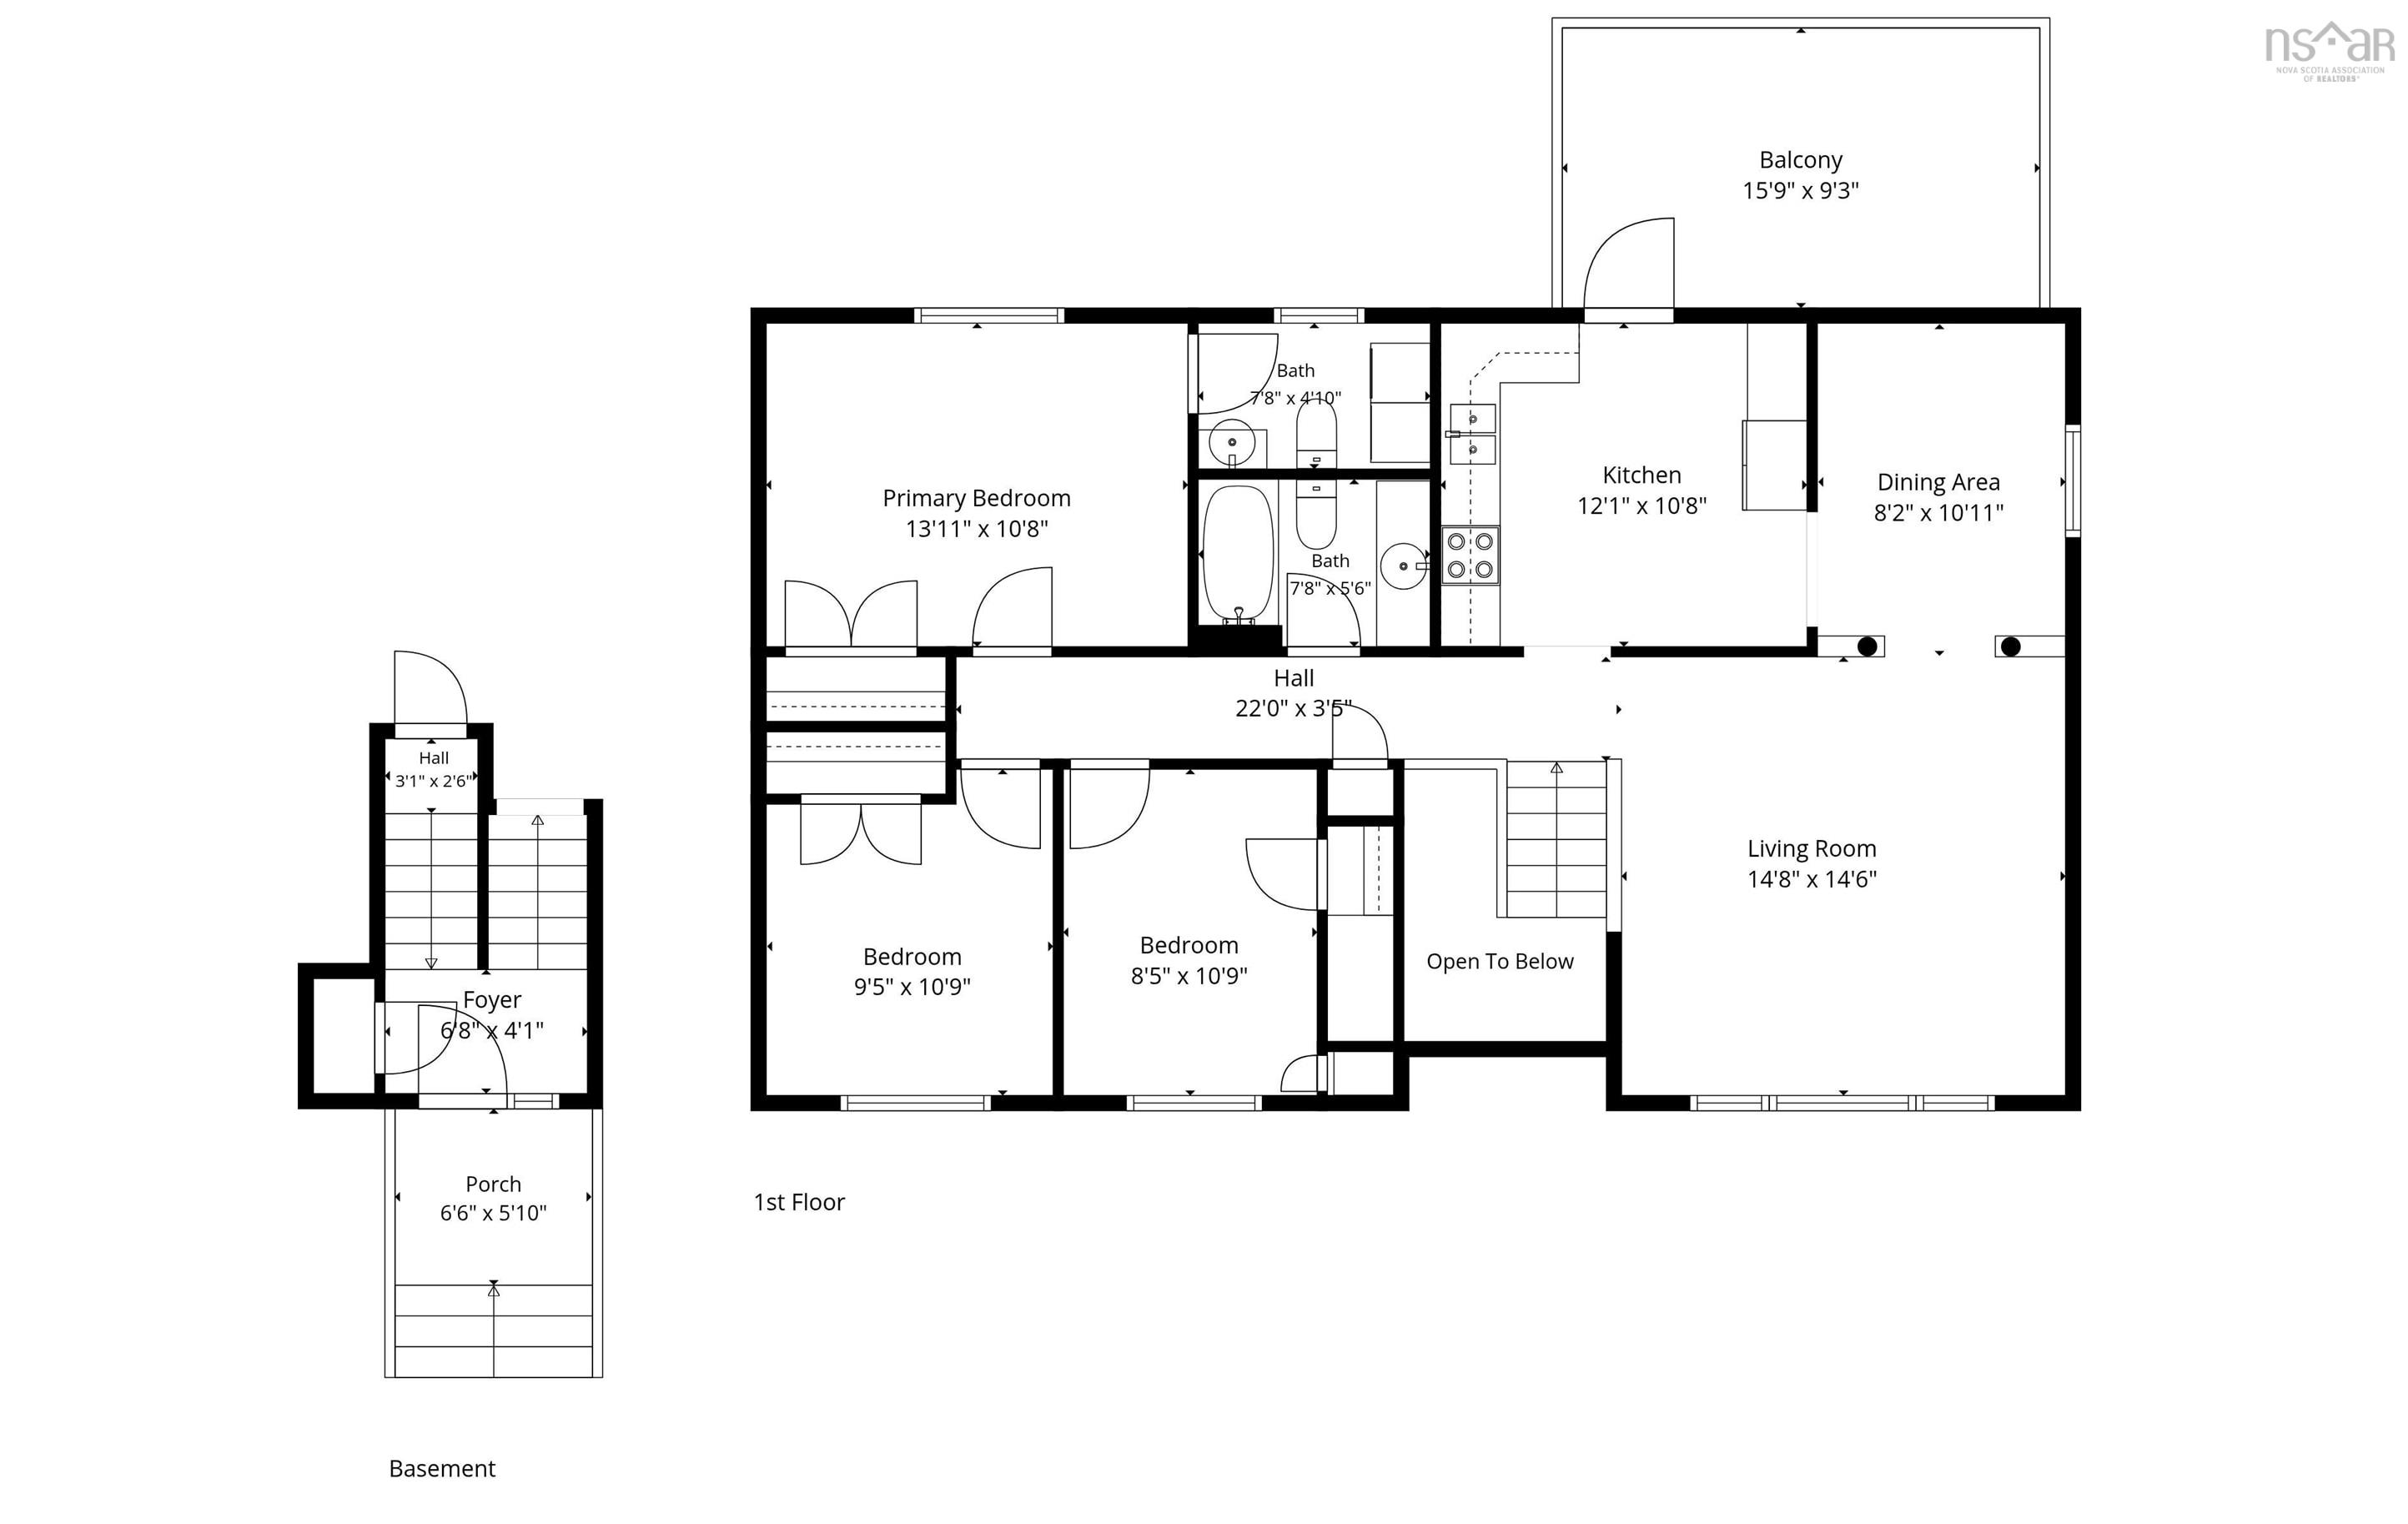
| Floor | Room | Dimensions |
|---|---|---|
| Main Floor | Foyer | 6’10” × 4’1” |
| Main Floor | Living Room | 14’10” × 14’7” |
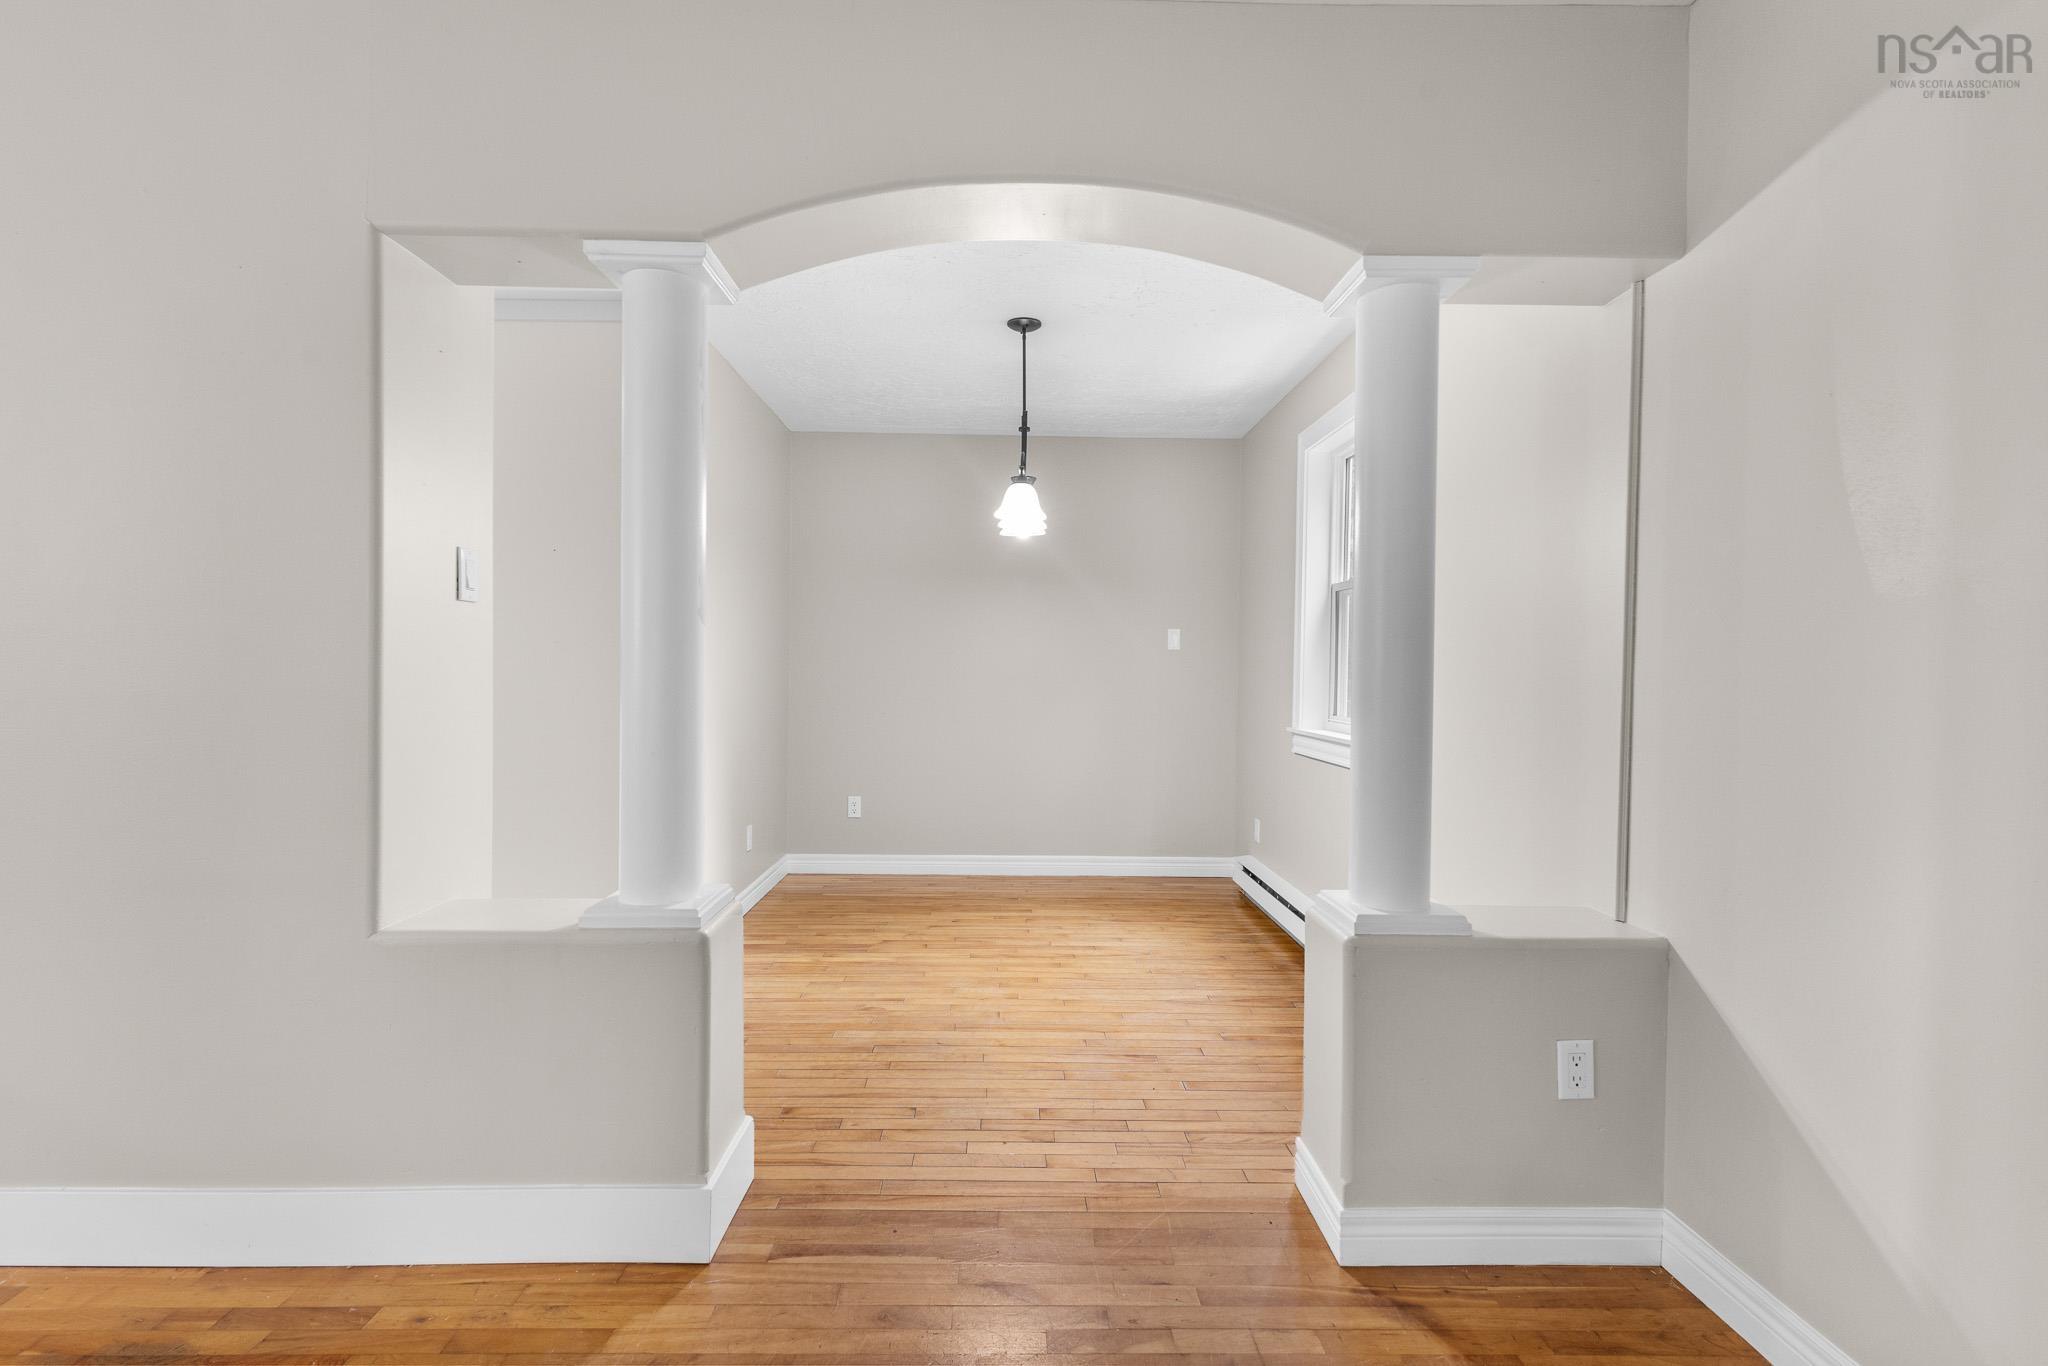
| Main Floor | Dining Room | 8’2” × 10’1” |
| Main Floor | Kitchen | 12’1” × 10’10” |
| Main Floor | Bath 1 | 7’10” × 5’7” |
| Main Floor | Bedroom | 8’6” × 10’11” |
| Main Floor | Bedroom | 9’6” × 10’11” |
| Main Floor | Primary Bedroom | 13’1” × 10’10” |
| Main Floor | Laundry/Bath | 7’10” × 4’1” |
| Basement | Foyer | 6’2” × 3’11” |
| Basement | Kitchen | 14’5” × 8’1” |
| Basement | Living Room | 17’1” × 14’11” |
| Basement | Bath 2 | 5’4” × 7’1” |
| Basement | Den/Office | 9’1” × 11’ |
| Basement | Bedroom | 8’10” × 11’ |
| Basement | Utility | 19’7” × 9’6” |
| Basement | Bedroom | 9’4” × 11’ |
Features
- Driveway
- Garage
- Landscaped
| Appliances Included | Range - Electric, Dryer - Electric, Washer, Microwave Rng Hd Combo, Refrigerator, Water Softener |
|---|---|
| Other Features | Ensuite Bath, Secondary Suite |
Location Details
| County | Halifax |
|---|---|
| District | Waverley, Fall River, Oakfield |
| Community Features | Golf Course, Playground, School Bus Service, Place Of Worship, Beach |
| Schools |
|
Contact Agent

Michael Sears
C.Mgr.; P.Mgr.; C.I.M.; CD
michael.sears@ververealty.ca
Thank you for reaching out
Your message was delivered, and a confirmation email has been sent to the address provided. If you do not see it in your inbox, please check your junk or spam folder.
We’re sorry, but there was an issue submitting your request. Please try again shortly, or contact us directly if the problem persists.