
7 Mill Stream Loop
Summary
|
Beds
2
|
Baths
1
|
Single Family
928 sq ft
|
Storeys
2
|
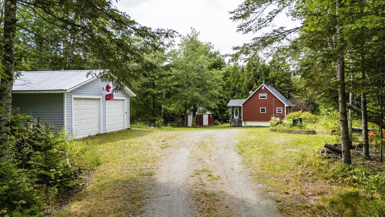
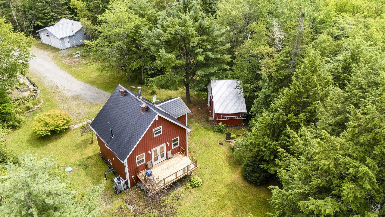
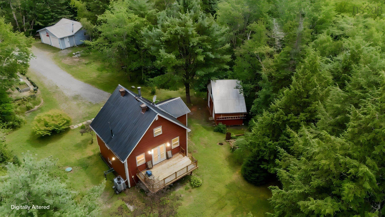
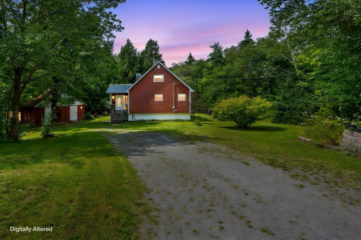
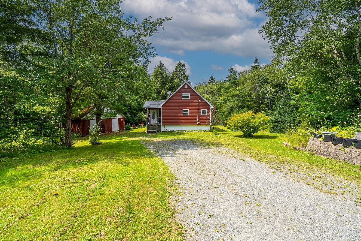
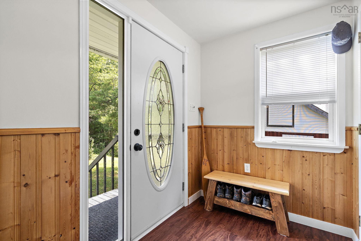
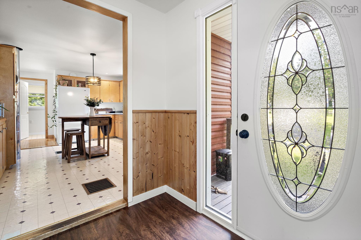
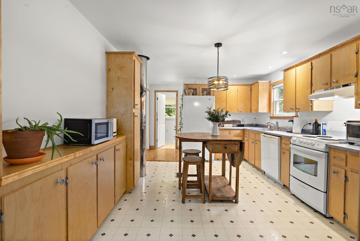
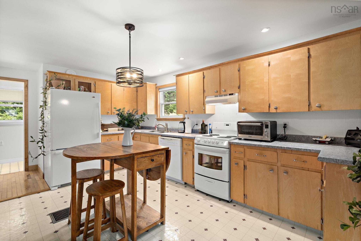
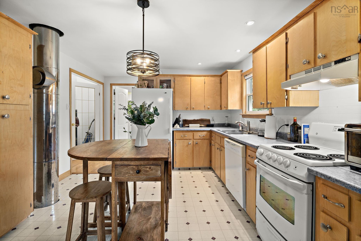
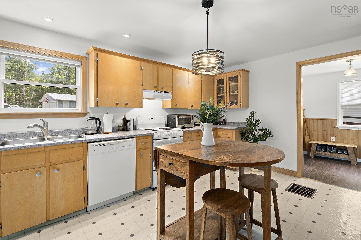
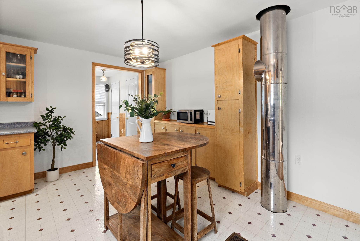
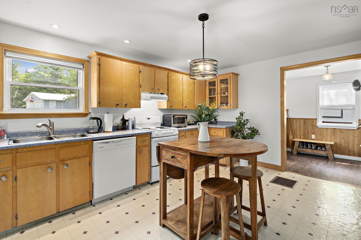
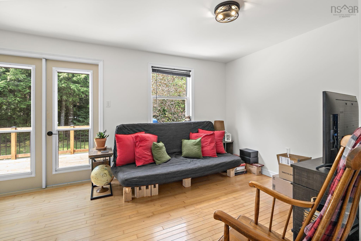
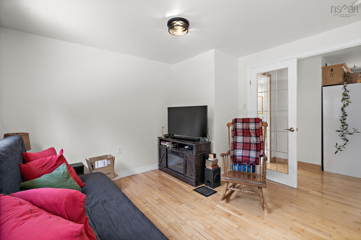
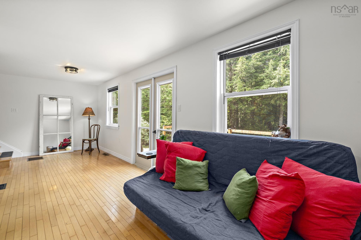
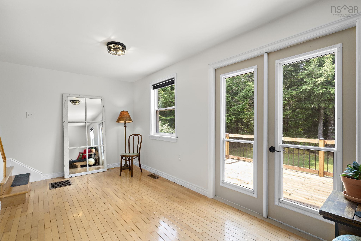
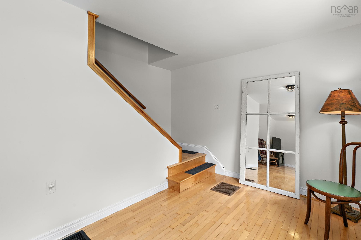
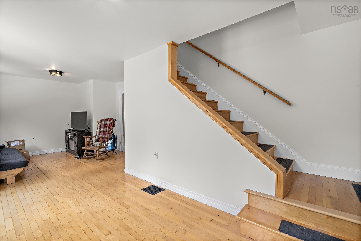
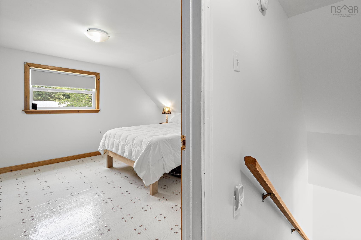
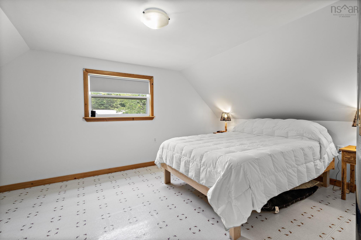
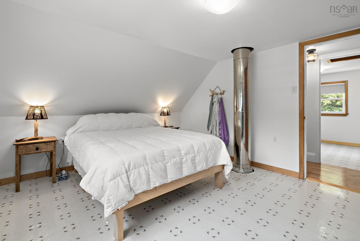
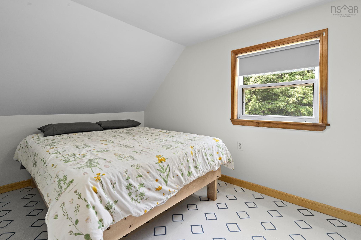
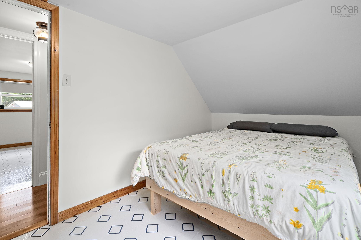
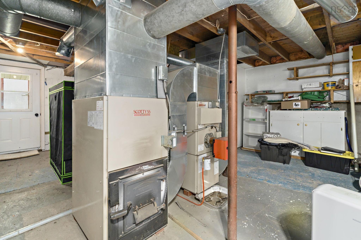
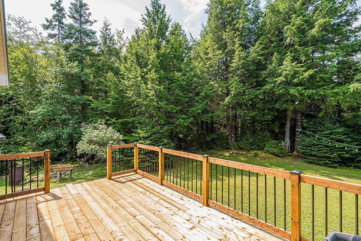
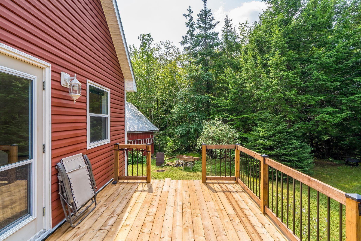
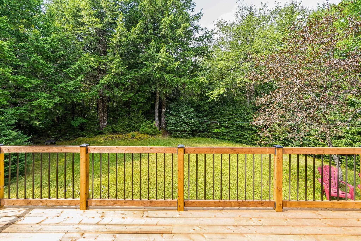
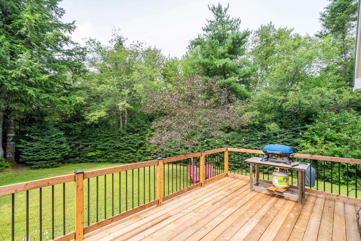
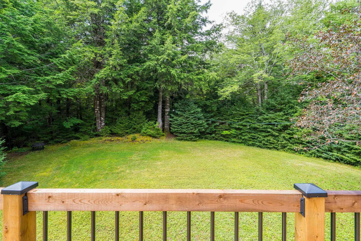

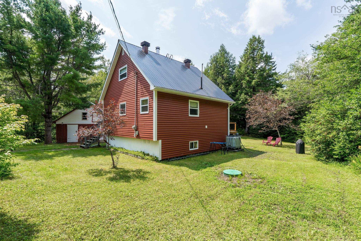
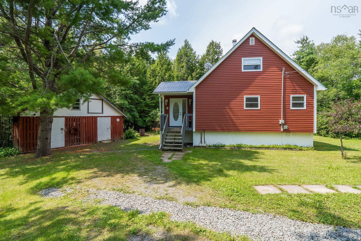
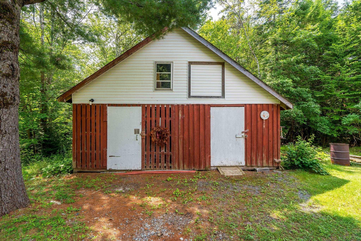
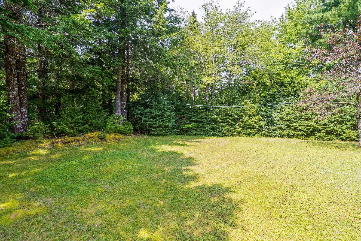
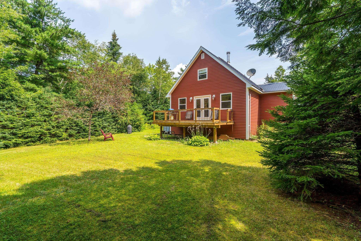
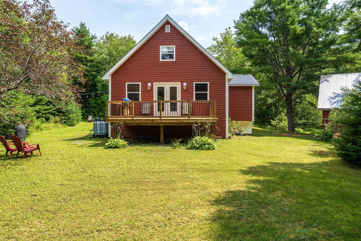
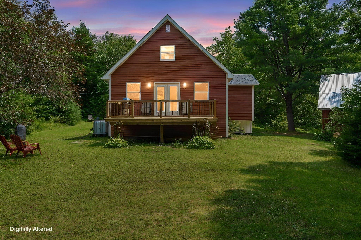
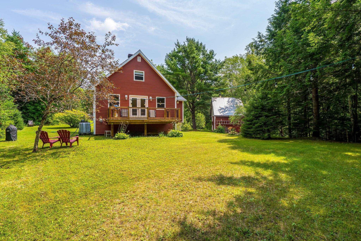
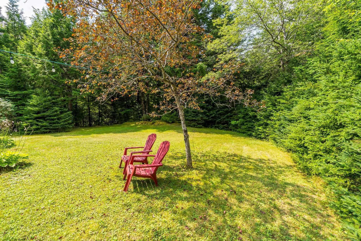
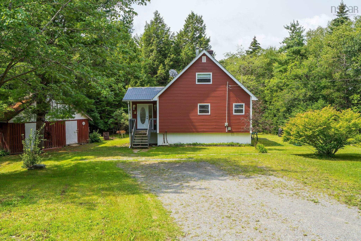
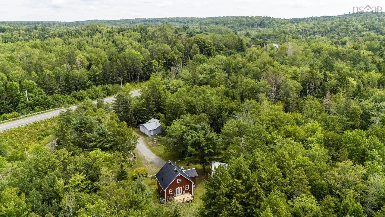
Tucked away on a peaceful and private 1.9-acre lot, this charming 2-bedroom, 1.5-storey home offers the kind of setting that’s becoming harder to find. Surrounded by an absolutely beautiful yard with plenty of space to relax, garden, entertain, or simply enjoy the quiet, this property is all about comfortable country living. Inside, the home offers a cozy and functional layout with two bedrooms and plenty of character. An oil/wood forced-air furnace provides flexible heating options, while the metal roof adds durability and peace of mind. Outside, the detached double-car garage provides excellent space for vehicles, recreational toys, a workshop, or extra storage. With nearly two acres of privacy and a gorgeous property to enjoy, there’s room here to truly make it your own. Peaceful, private, and full of charm—if you’ve been dreaming of a little more space and a slower pace, this could be the one.
Property Details
| Property Style | Residential |
|---|---|
| Zoning | MU |
| Building Style | 2 Storey |
| Structure Style | Detached |
| Structures | Shed |
| Utilities | High Speed Internet |
| Roof | Metal |
| Flooring | Ceramic, Hardwood, Linoleum |
| Basement | Full, Undeveloped, Walkout |
| Garage Type | Detached, Double |
| Driveway | Gravel |
| Foundation | Poured Concrete |
| Exterior | Vinyl |
| Heating Type | Forced Air, Furnace |
| Fuel Type | Oil, Wood |
| Water Source | Dug, Well |
| Sewage | Septic |
| Building Age | 38 Years |
| Year Built | 1988 |
| Land Features | Partially Cleared, Sloping/Terraced, Stream/Pond |
Measurements
| Main Living Area | 928 sq ft |
|---|---|
| Total Living Area | 928 sq ft |
| Lot Size 1 | 84,070 sq ft |
| Total Lot Size | 84,070 sq ft |
| Building Dimensions | 24’ × 24’ × 8’ |
| Property Size | 1 To 2.99 Acres |
| Floor | Room | Dimensions |
|---|---|---|
| Main Floor | Eat In Kitchen | 11’7” × 15’1” |
| Main Floor | Living Room | 11’6” × 23’5” |
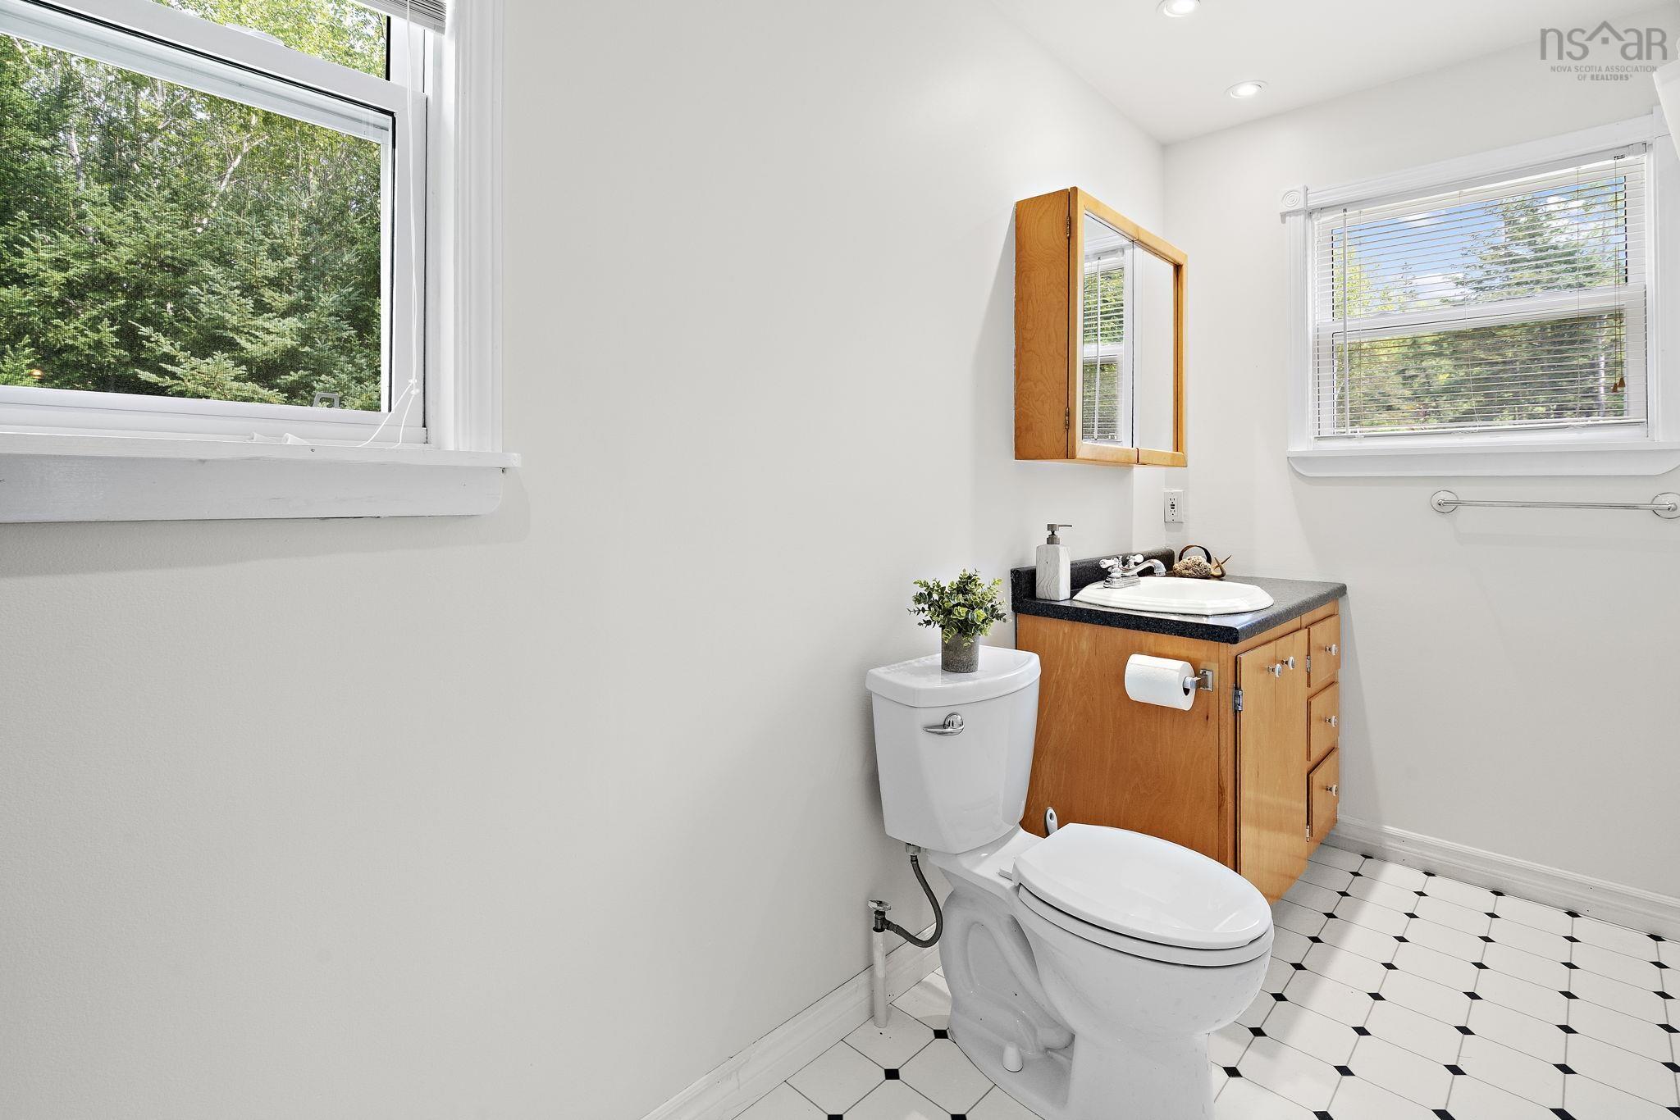
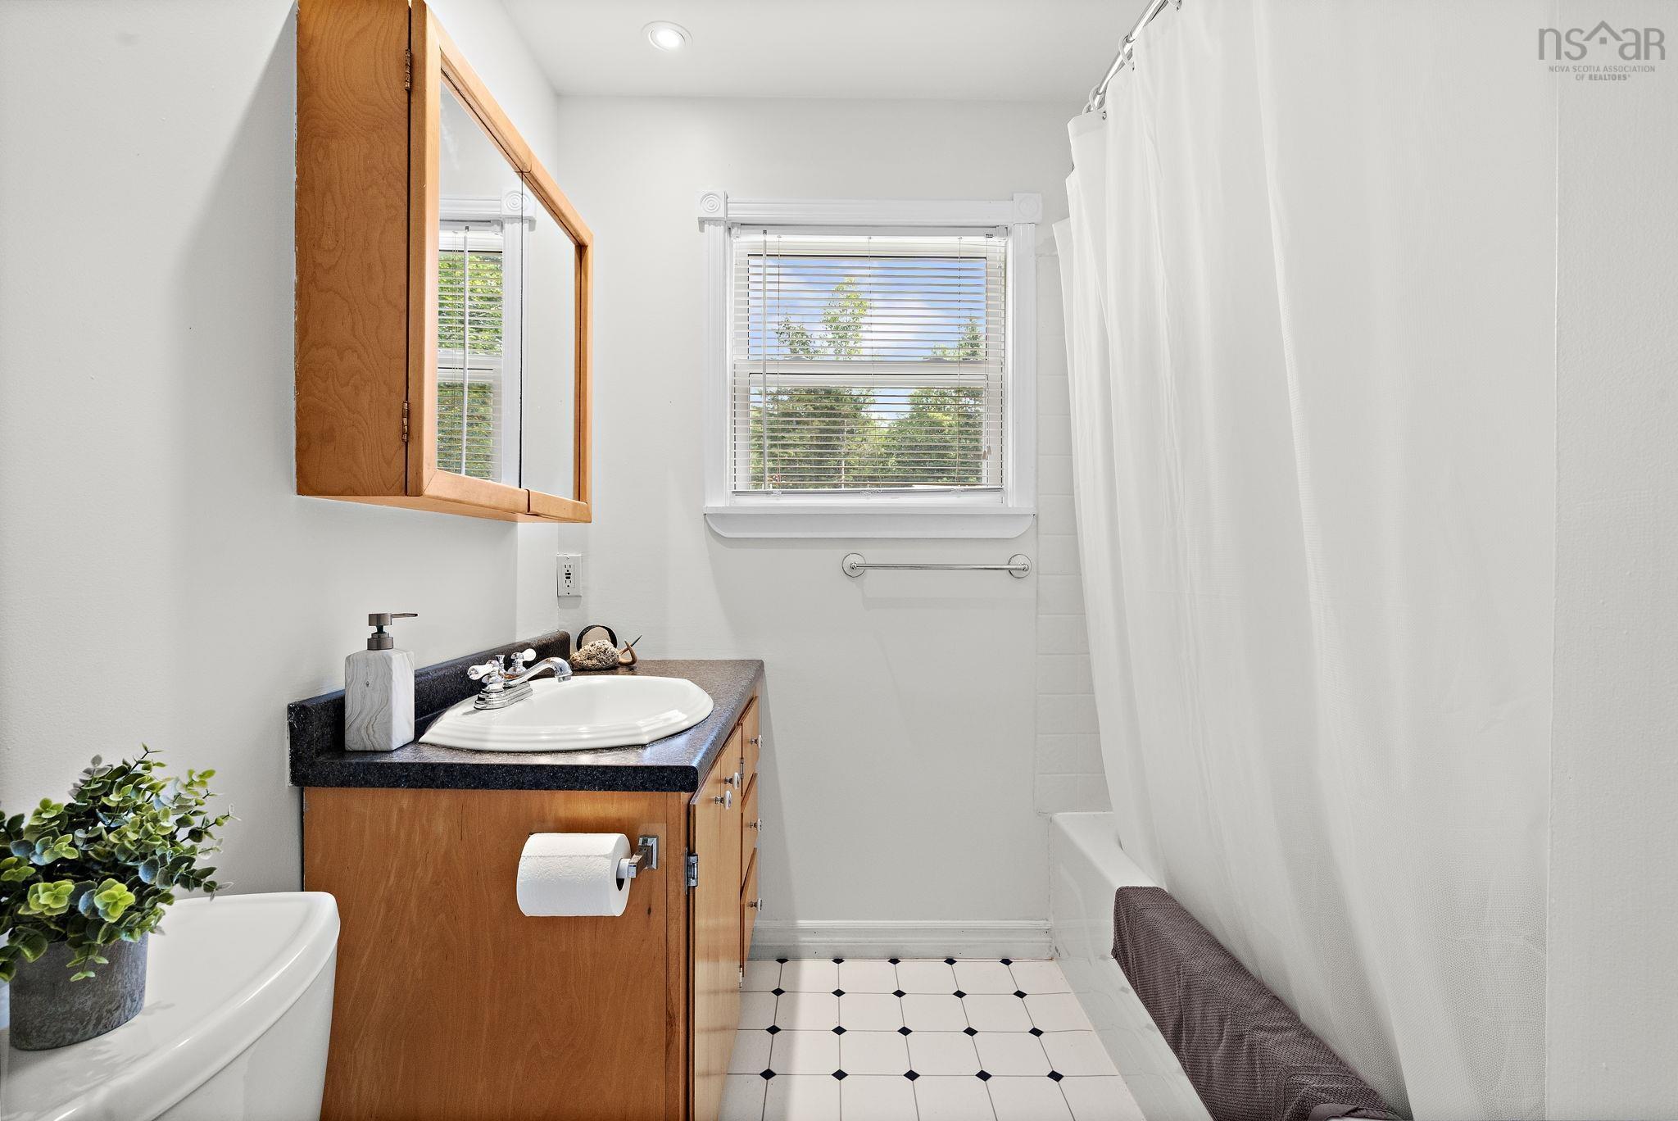
| Main Floor | Bath 1 | 11’6” × 7’1” |
| 2nd Level | Bedroom | 8’ × 9’1” |
| 2nd Level | Bedroom | 11’7” × 12’2” |
Features
- Driveway
- Garage
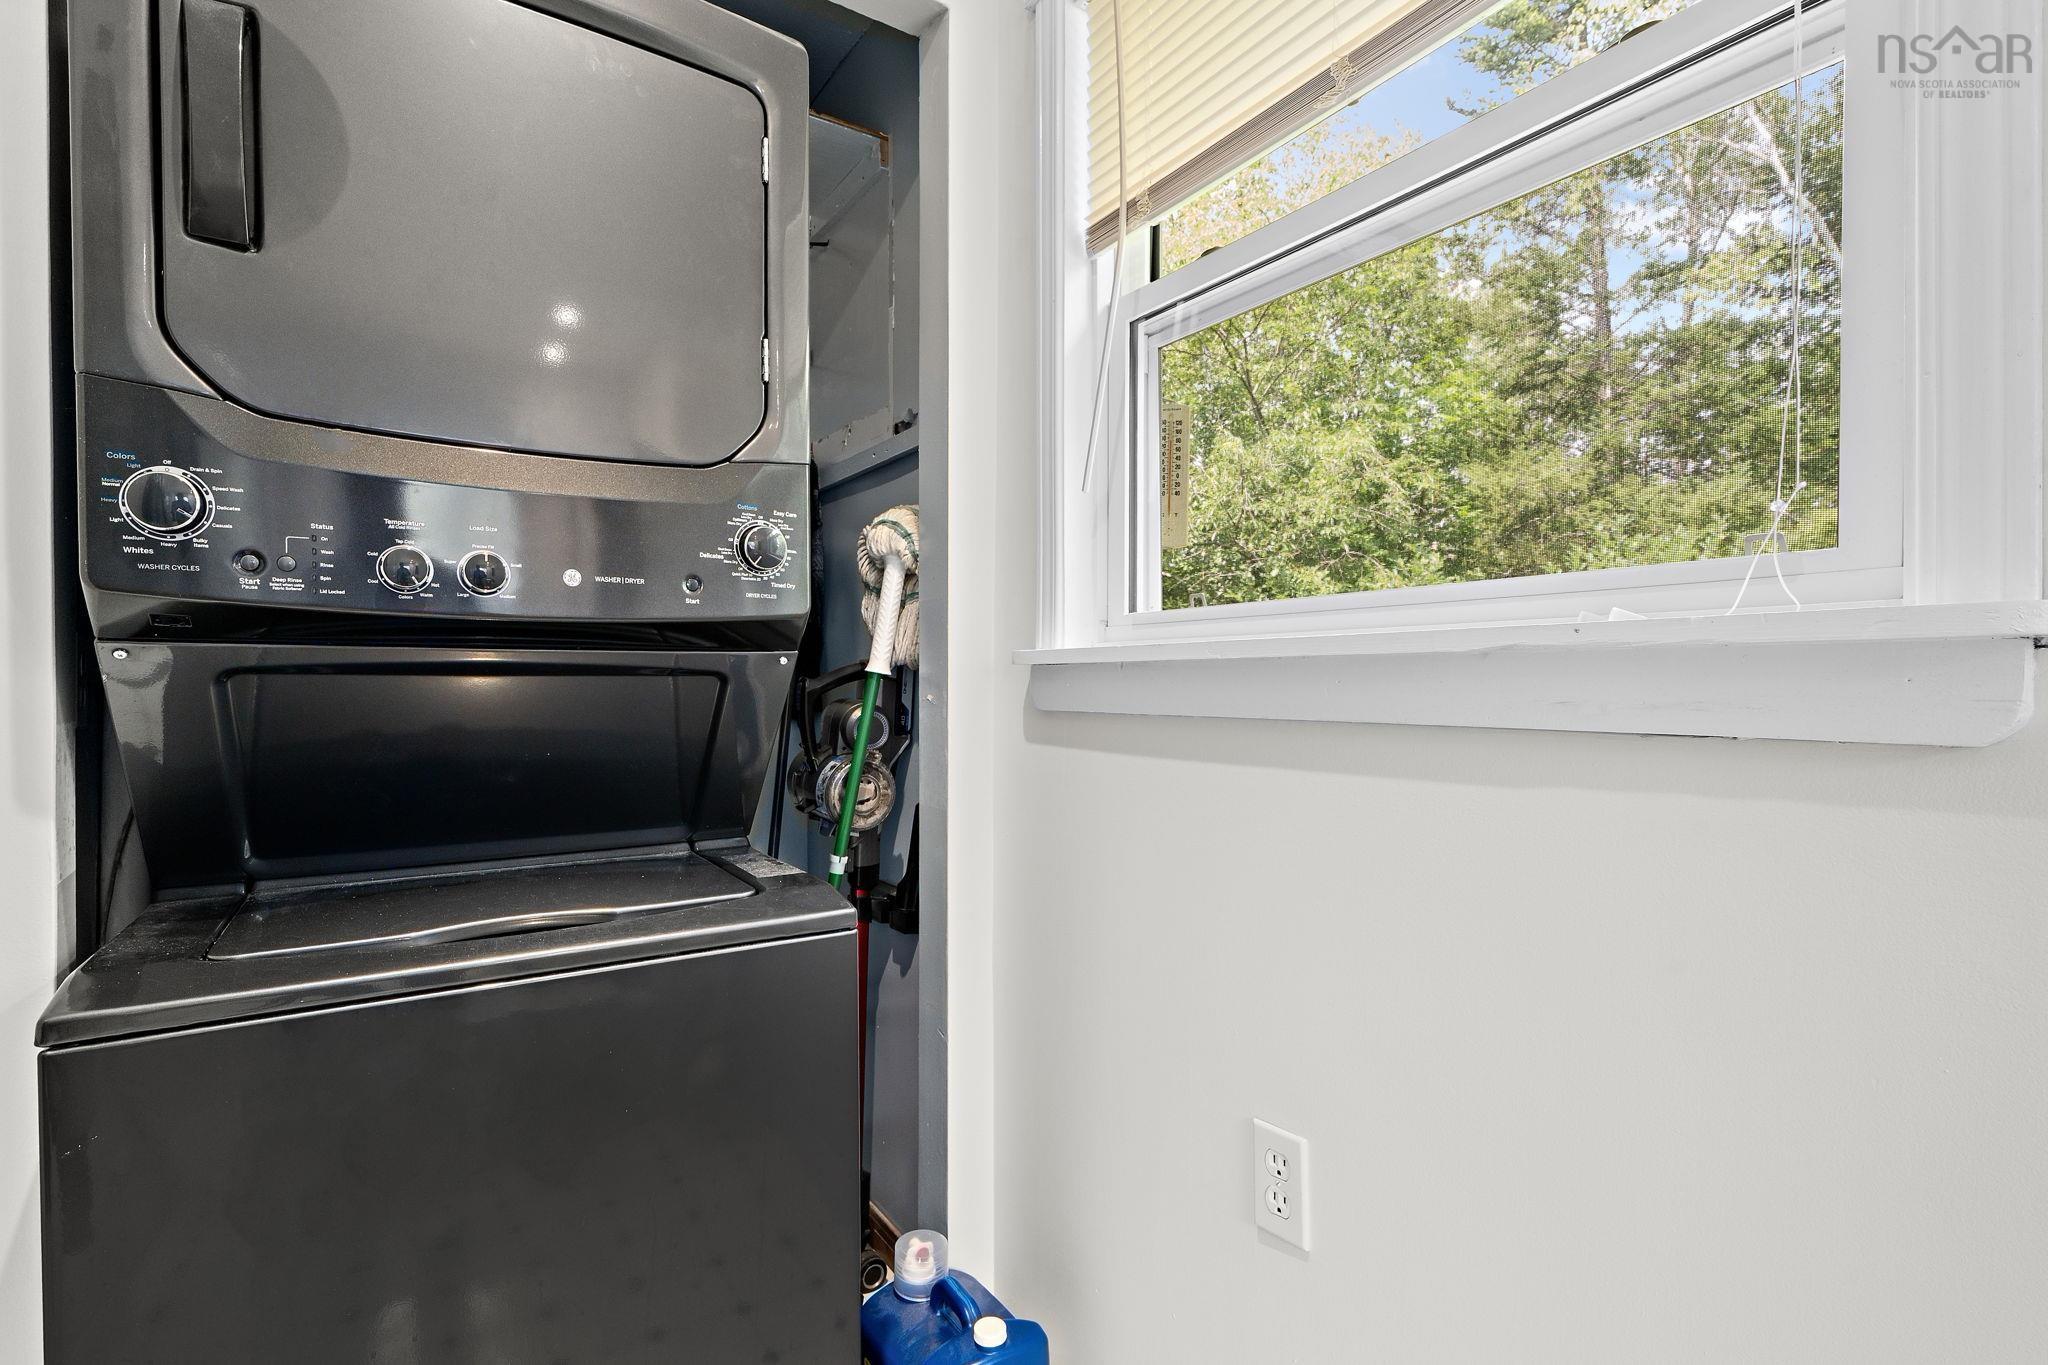
| Appliances Included | Stove, Dryer, Washer, Refrigerator |
|---|
Location Details
| County | Halifax |
|---|---|
| District | Halifax County East |
Contact Agent

Michael Sears
C.Mgr.; P.Mgr.; C.I.M.; CD
michael.sears@ververealty.ca
Thank you for reaching out
Your message was delivered, and a confirmation email has been sent to the address provided. If you do not see it in your inbox, please check your junk or spam folder.
We’re sorry, but there was an issue submitting your request. Please try again shortly, or contact us directly if the problem persists.