
7 Osborne Avenue
Summary
|
Beds
2
|
Baths
1
|
Single Family
626 sq ft
|
Storeys
1
|
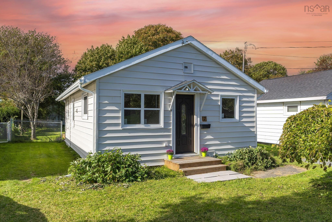
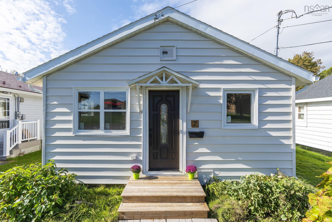
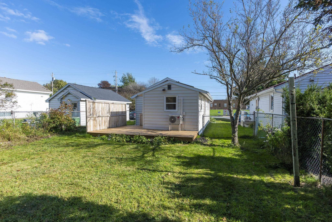
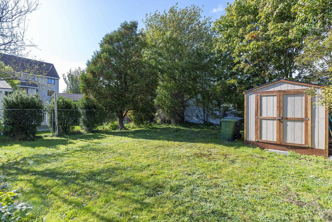
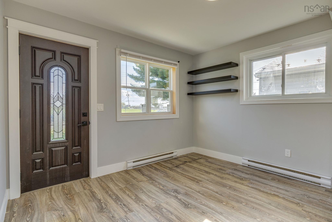
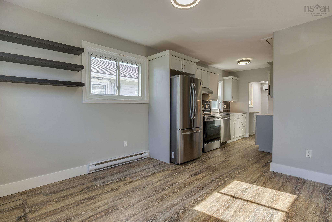
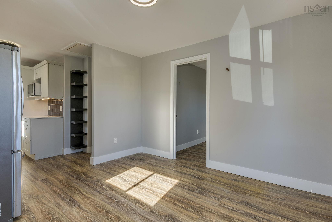
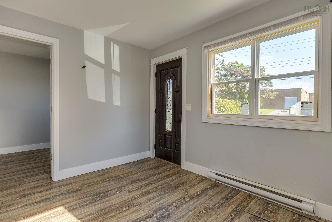
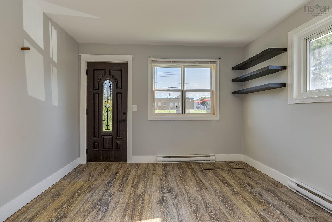
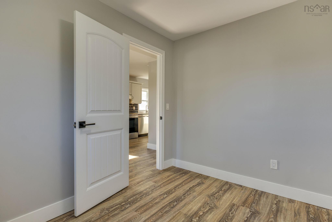
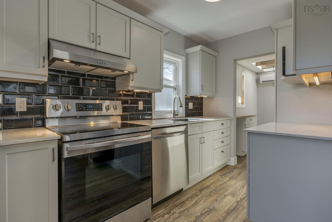
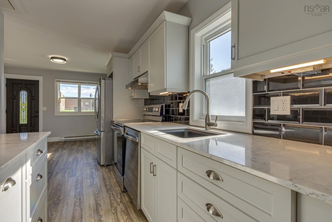
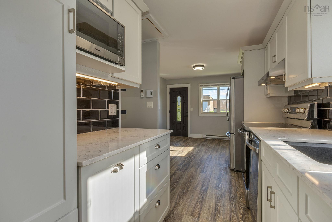
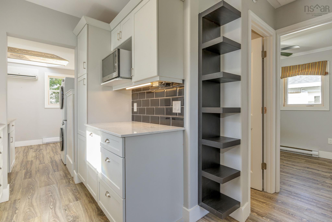
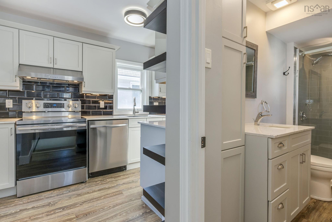
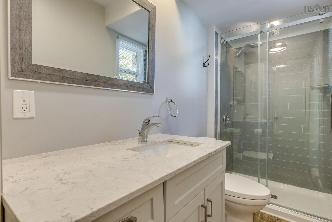
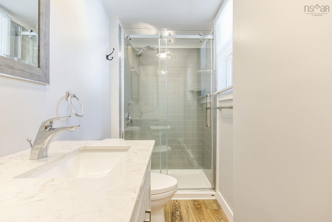
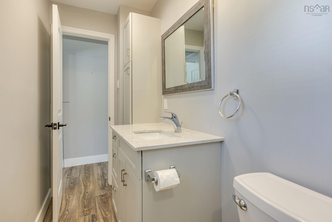
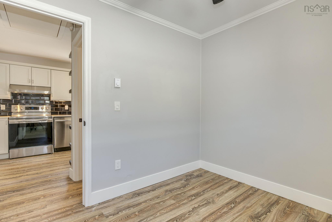
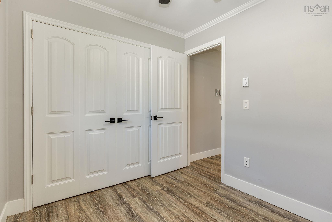
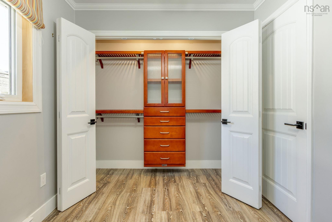
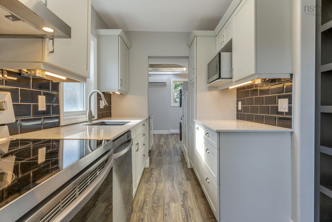
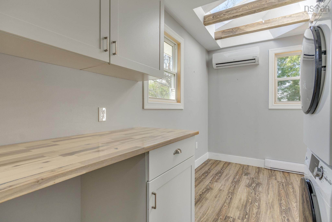
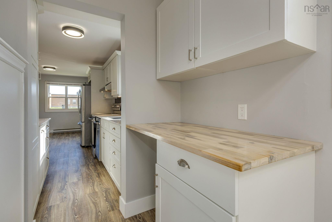
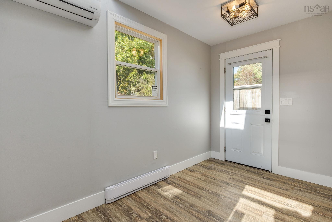
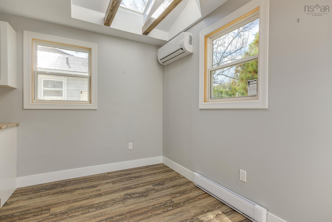
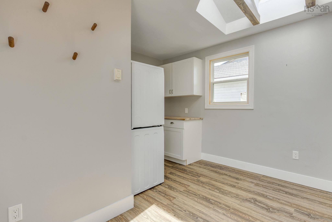
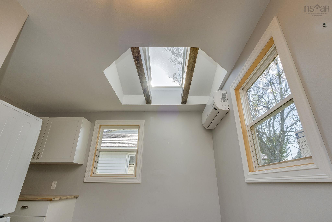
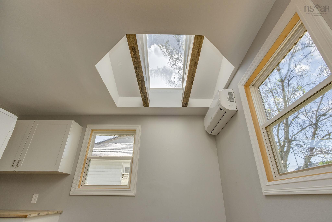
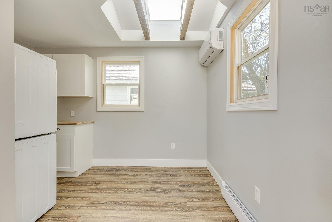
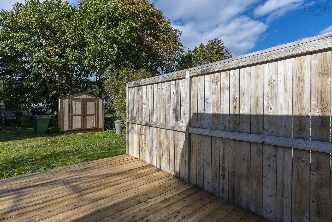
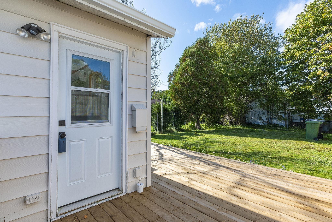
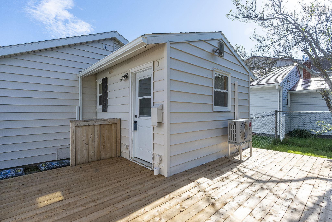
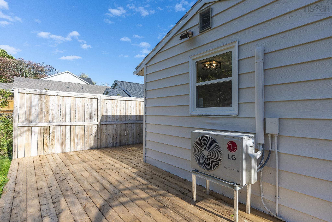
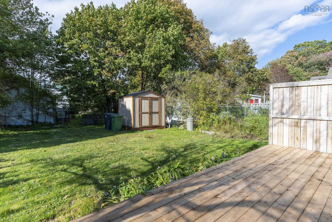
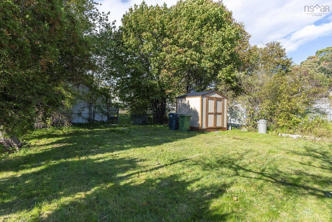
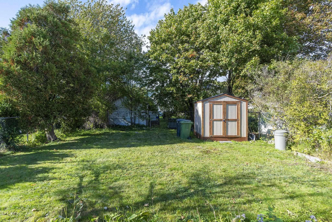
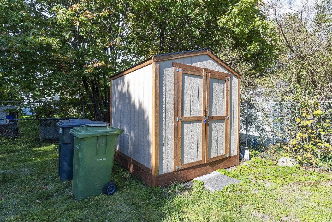
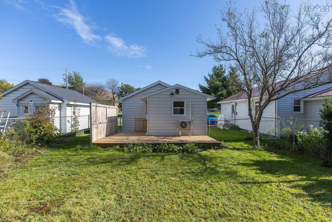
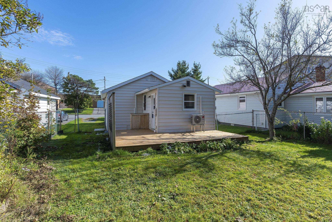
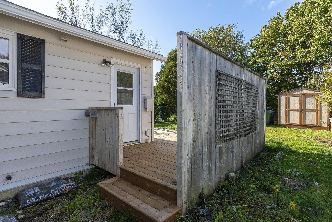
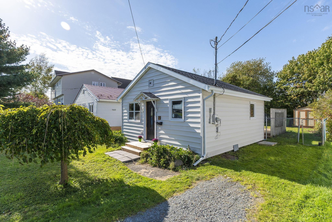
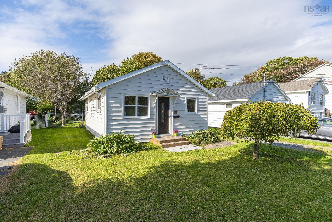
Welcome to 7 Osborne Avenue! This charming and functional home offers comfortable one-level living with 2 bedrooms and 1 full bathroom, making it a great option for first-time homebuyers, downsizers, or anyone looking for convenient, easy living. The kitchen features beautiful stainless steel appliances, including a stove, dishwasher, and fridge. The dining and living room area is filled with natural light, highlighted by a beautiful skylight that adds warmth and character to the space. Step outside to enjoy the great-sized back deck, complete with a privacy wall, creating a lovely spot to relax, entertain, or enjoy your morning coffee. A handy baby barn provides additional outdoor storage for seasonal items, gardening supplies, and more. With everything conveniently located on one floor and inviting indoor and outdoor spaces, 7 Osborne Avenue is ready to welcome you home!
Property Details
| Property Style | Residential |
|---|---|
| Zoning | R2 |
| Building Style | 1 Level |
| Structure Style | Detached |
| Structures | Deck, Shed |
| Utilities | Cable, Electricity, High Speed Internet, Telephone |
| Roof | Asphalt Shingle |
| Flooring | Laminate |
| Basement | Crawl Space |
| Driveway | Gravel |
| Foundation | Poured Concrete |
| Exterior | Vinyl |
| Heating Type | Baseboard, Heat Pump -Ductless |
| Fuel Type | Electric |
| Water Source | Municipal |
| Sewage | Municipal |
| Building Age | 65 Years |
| Year Built | 1961 |
| Land Features | Landscaped, Level, Fenced |
Measurements
| Main Living Area | 626 sq ft |
|---|---|
| Total Living Area | 626 sq ft |
| Lot Size 1 | 4,599 sq ft |
| Total Lot Size | 4,599 sq ft |
| Building Dimensions | 20’1” × 22’1” × 12’6” |
| Lot Size Source | Other |
| Property Size | Under 0.5 Acres |
| Floor | Room | Dimensions |
|---|---|---|
| Main Floor | Living Room | 11’1” × 0’ |
| Main Floor | Kitchen | 11’ |
| Main Floor | Bath 1 | 4’2” |
| Main Floor | Bedroom | 7’1” |
| Main Floor | Bedroom | 7’1” |
Features
- Deck
- Driveway
- Garage
- Landscaped
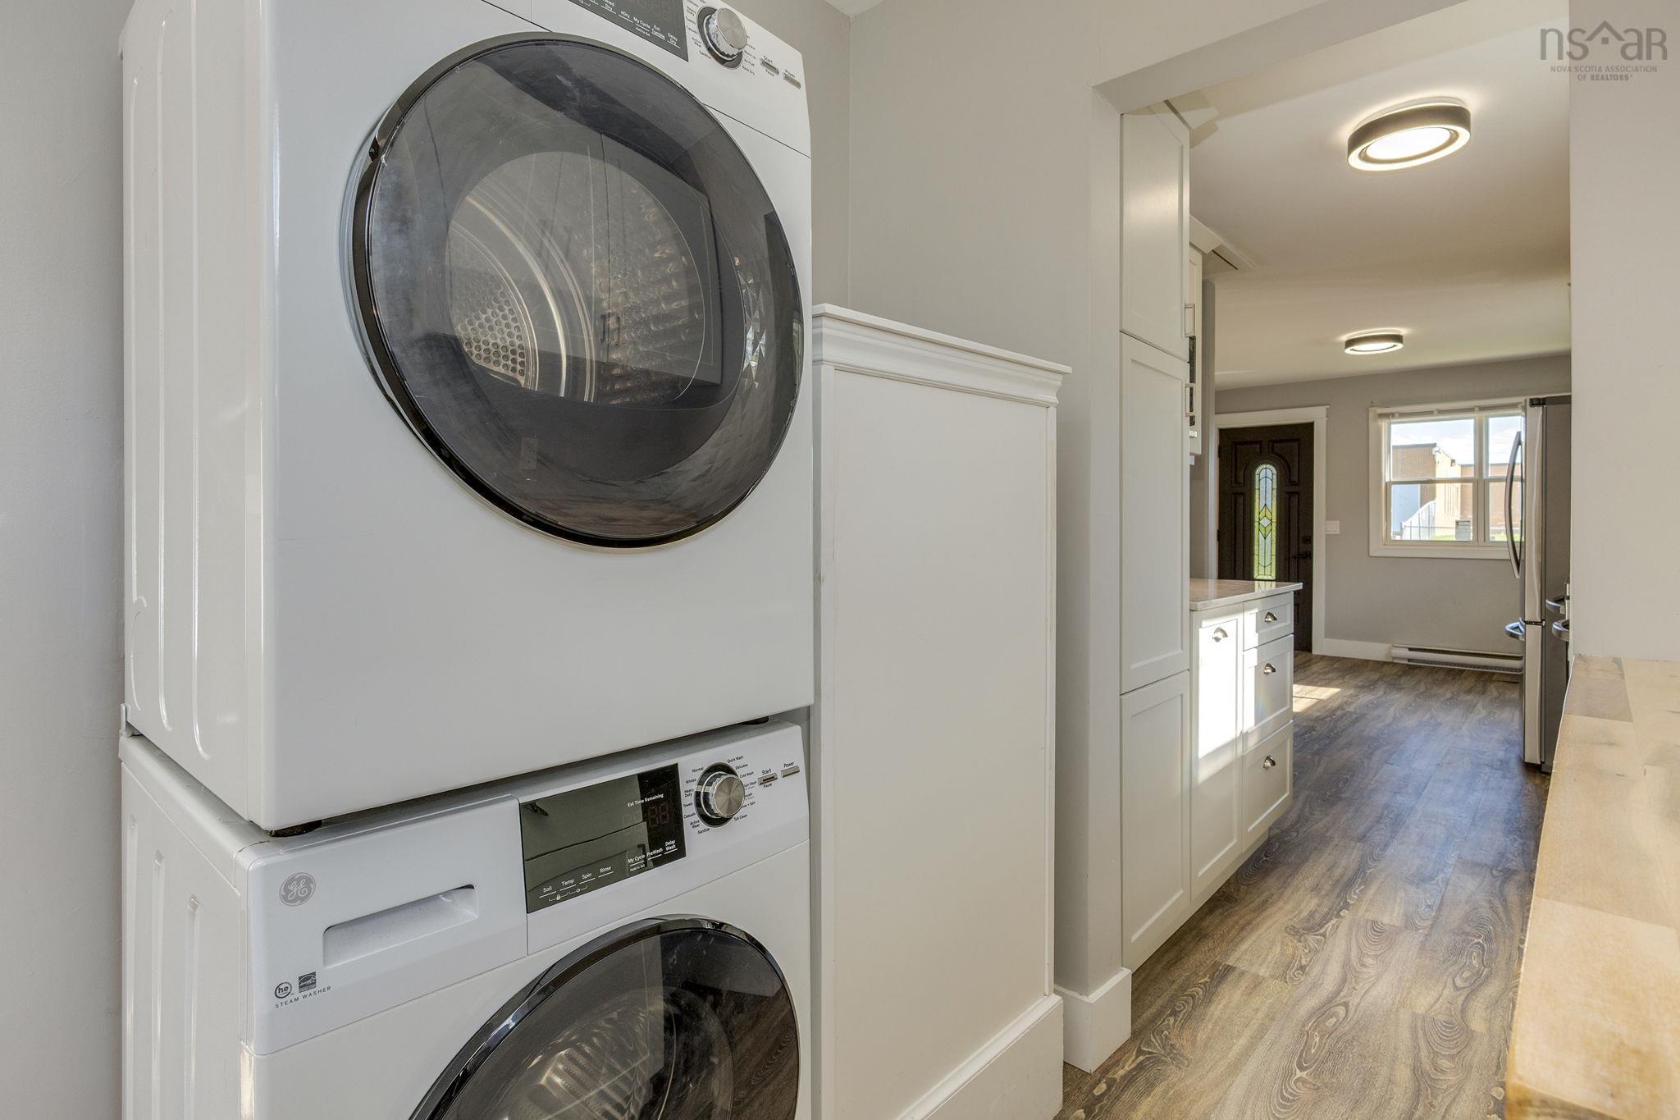
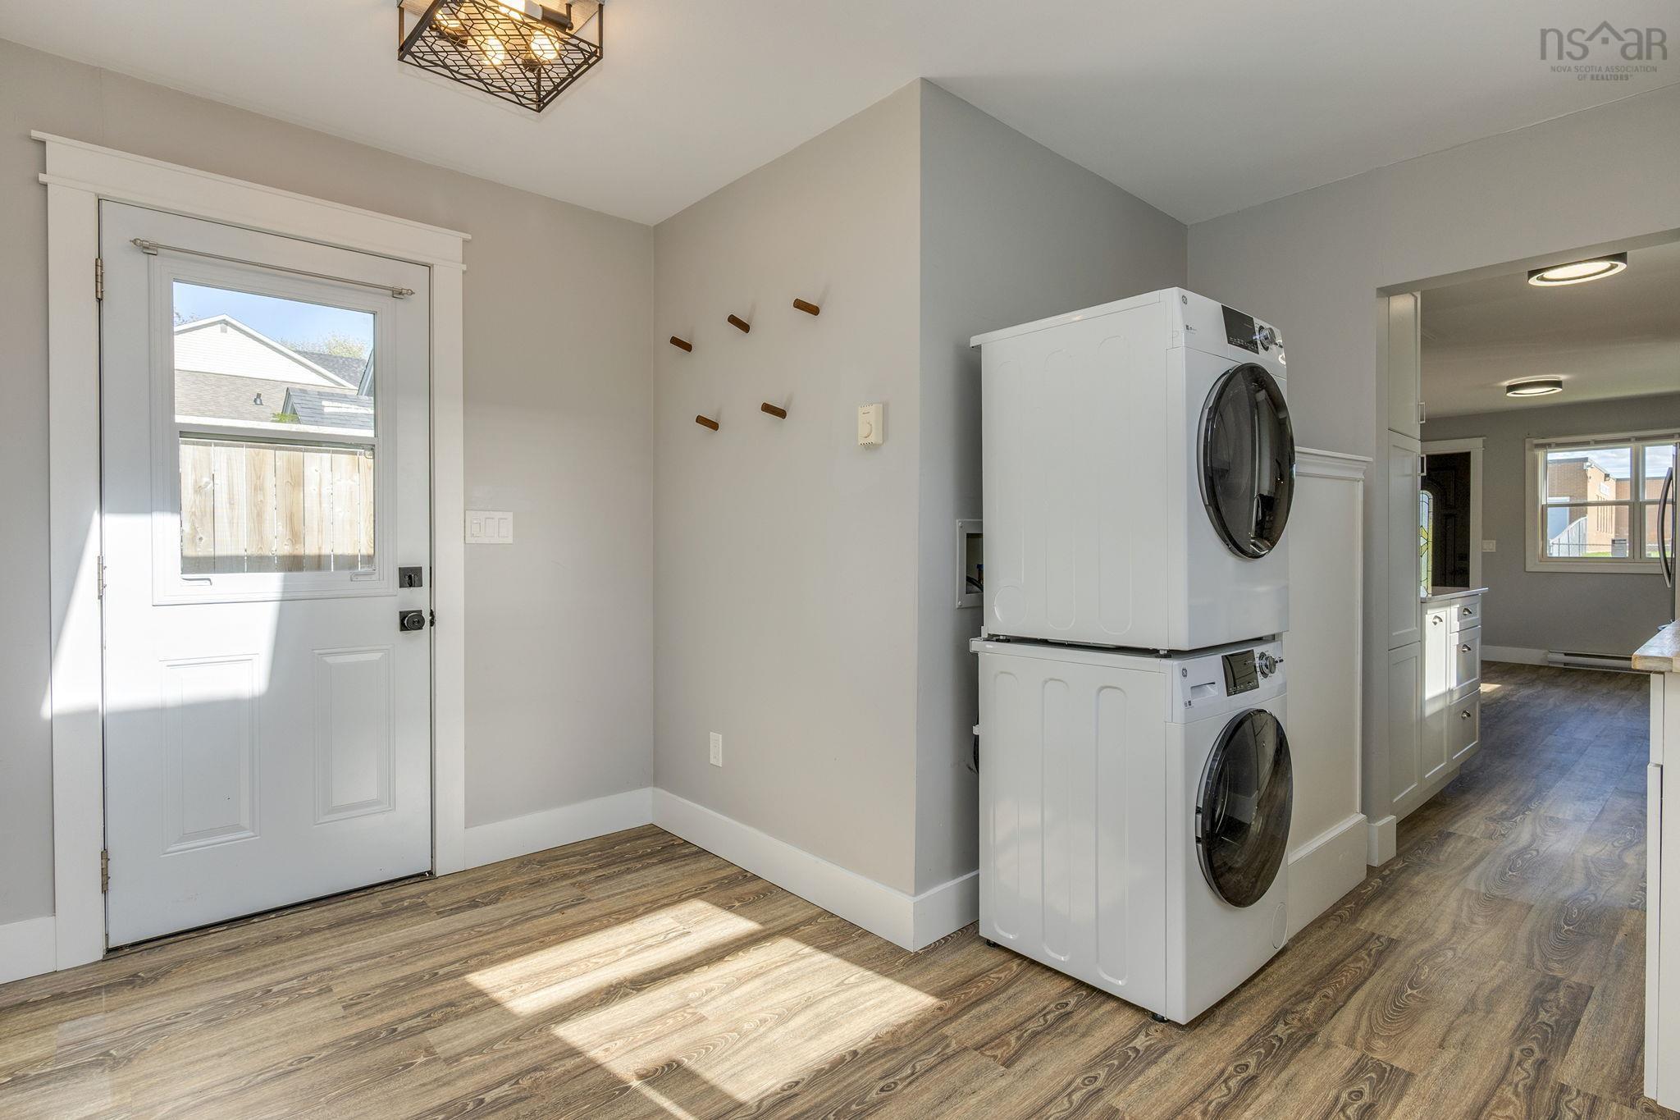
| Appliances Included | Stove, Dishwasher, Dryer, Washer, Microwave, Refrigerator |
|---|
Location Details
| County | Halifax |
|---|---|
| District | Dartmouth Woodside, Eastern Passage, Cow Bay |
| Community Features | Golf Course, Park, Playground, Public Transit, Recreation Center, Shopping, Marina, Place Of Worship, Beach |
| Schools |
|
Contact Agent

Michael Sears
C.Mgr.; P.Mgr.; C.I.M.; CD
michael.sears@ververealty.ca
Thank you for reaching out
Your message was delivered, and a confirmation email has been sent to the address provided. If you do not see it in your inbox, please check your junk or spam folder.
We’re sorry, but there was an issue submitting your request. Please try again shortly, or contact us directly if the problem persists.