7 Patterson Road
Summary
|
Beds
2
|
Baths
1
|
Single Family
1,530 sq ft
|
Storeys
2
|
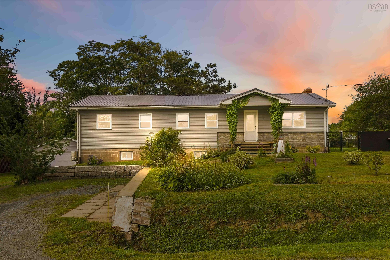
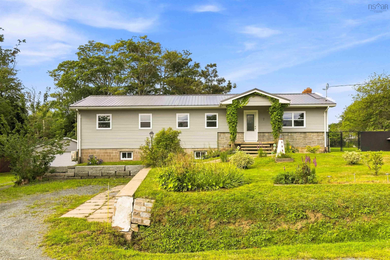
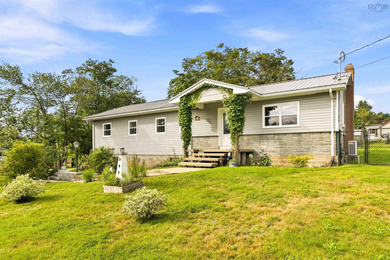
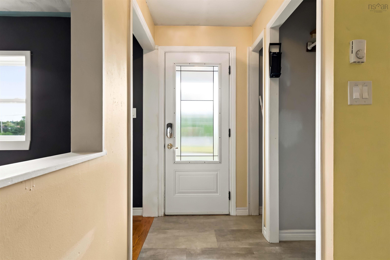
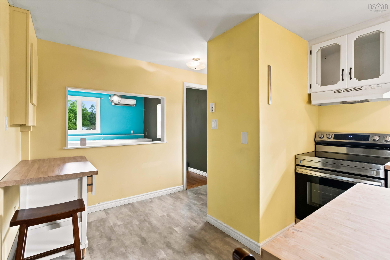
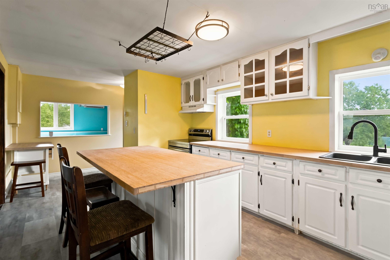
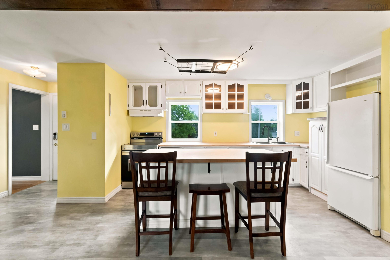
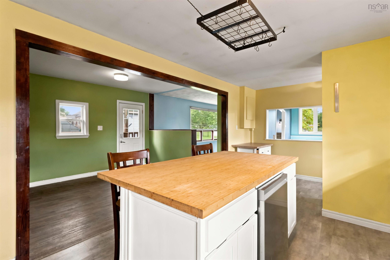
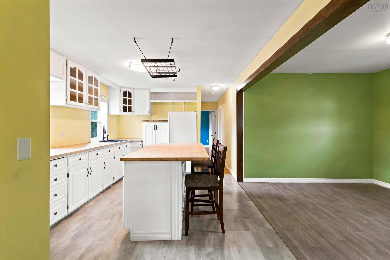
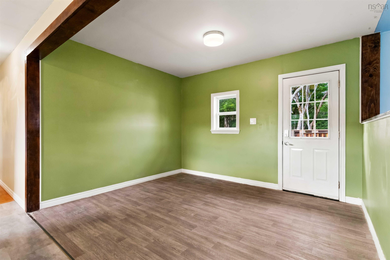
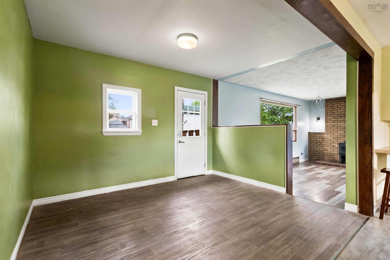
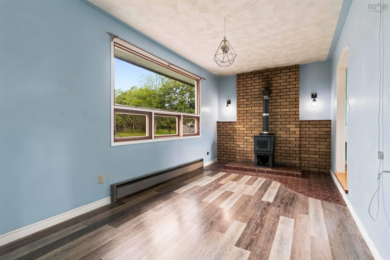
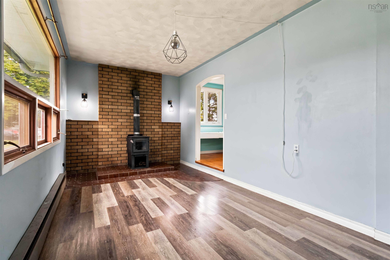
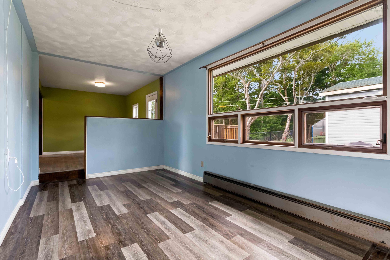
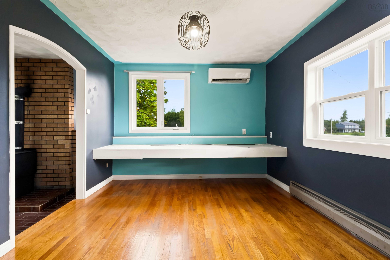
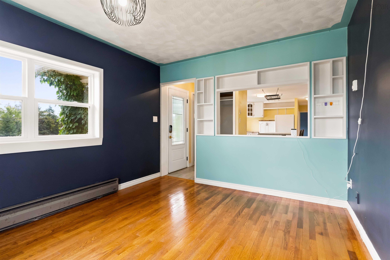
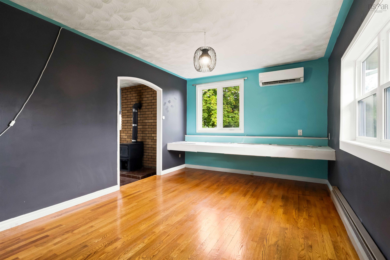
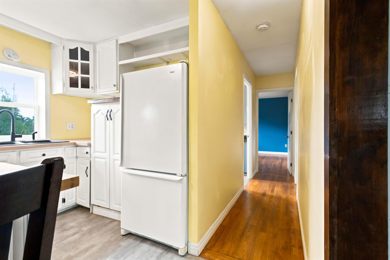
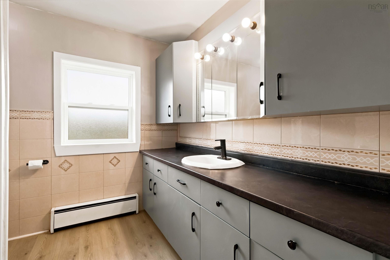
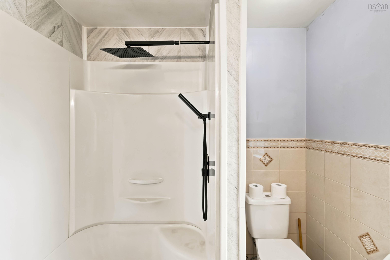
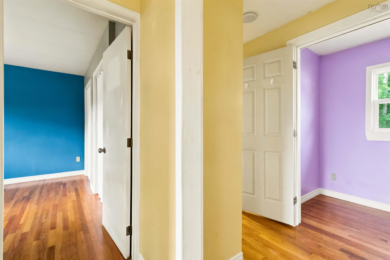
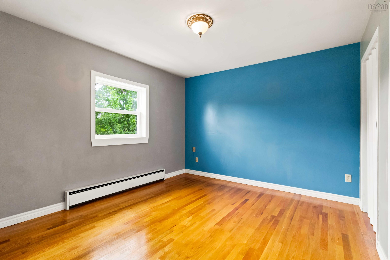
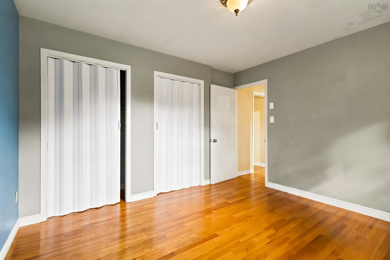
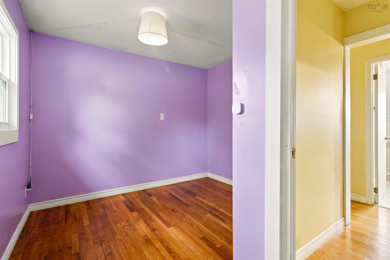
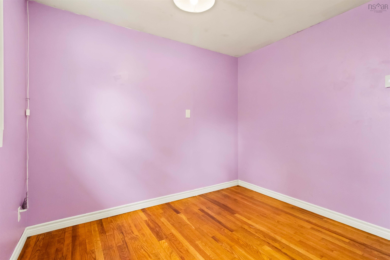
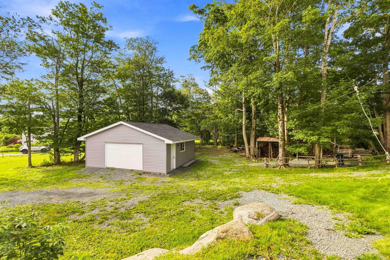
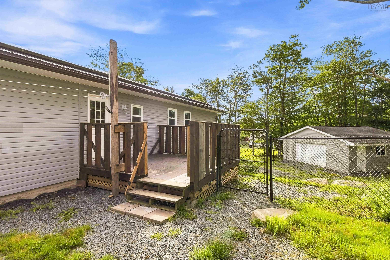
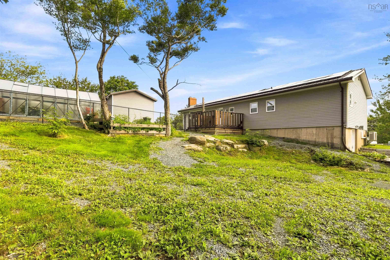
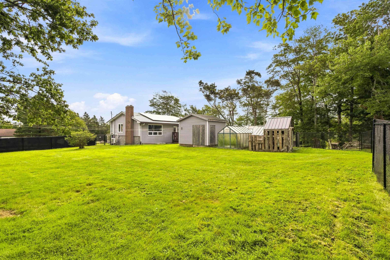
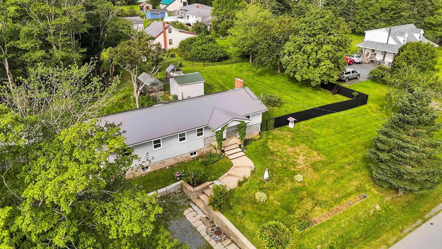
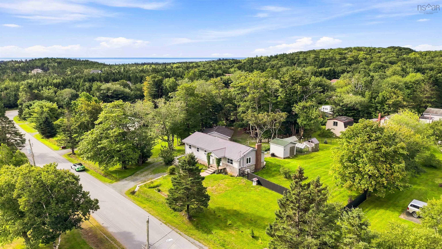
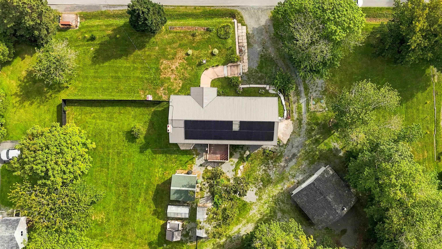
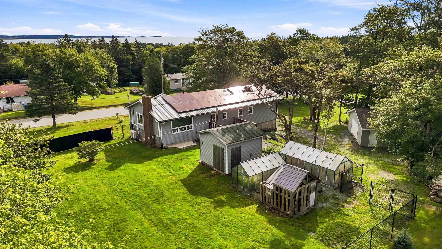
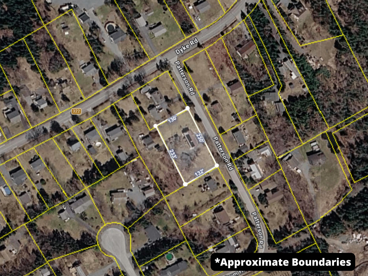
Welcome to 7 Patterson Road, set on 0.68 acres, this updated 2-bedroom, 1-bath bungalow offers modern efficiently and coastal living just minutes from Rainbow Haven Beach and the Salt Marsh Trail. The home features new vinyl siding, new windows, a drilled well installed in 2019, along with solar panels installed in 2023. Supported by an an impressive EnerGuide rating of 14, makes this home very efficient. The property also includes two greenhouses, prefect for gardening or small-scale growing, along with a private, spacious lot that provides room to expand. With its bright interior, recent upgrades, and peaceful seaside setting, this home is an ideal choice for buyers seeking an efficient, well-maintained property in a desirable coastal community.
Property Details
| Property Style | Residential |
|---|---|
| Zoning | RA |
| Building Style | 1 Level |
| Structure Style | Detached |
| Structures | Deck, Greenhouse, Shed |
| Utilities | Cable, Electricity, High Speed Internet, Telephone |
| Roof | Metal |
| Flooring | Hardwood, Laminate, Vinyl |
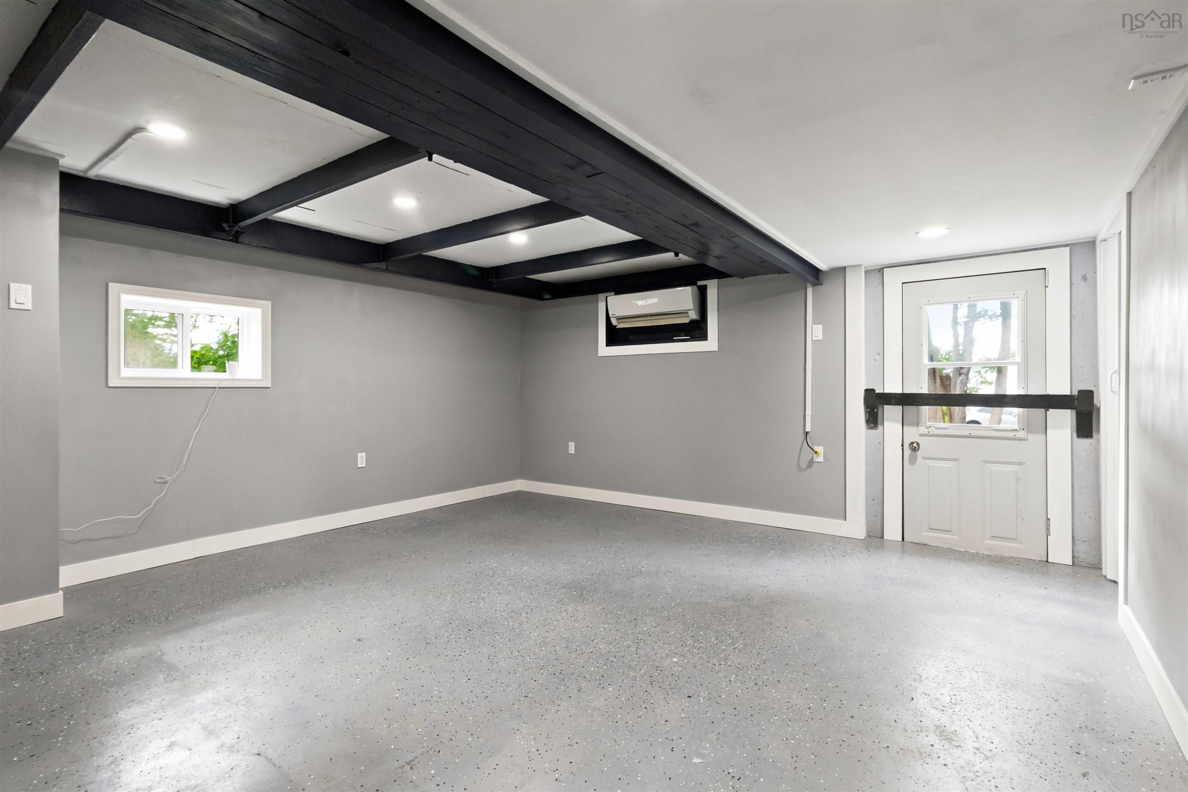
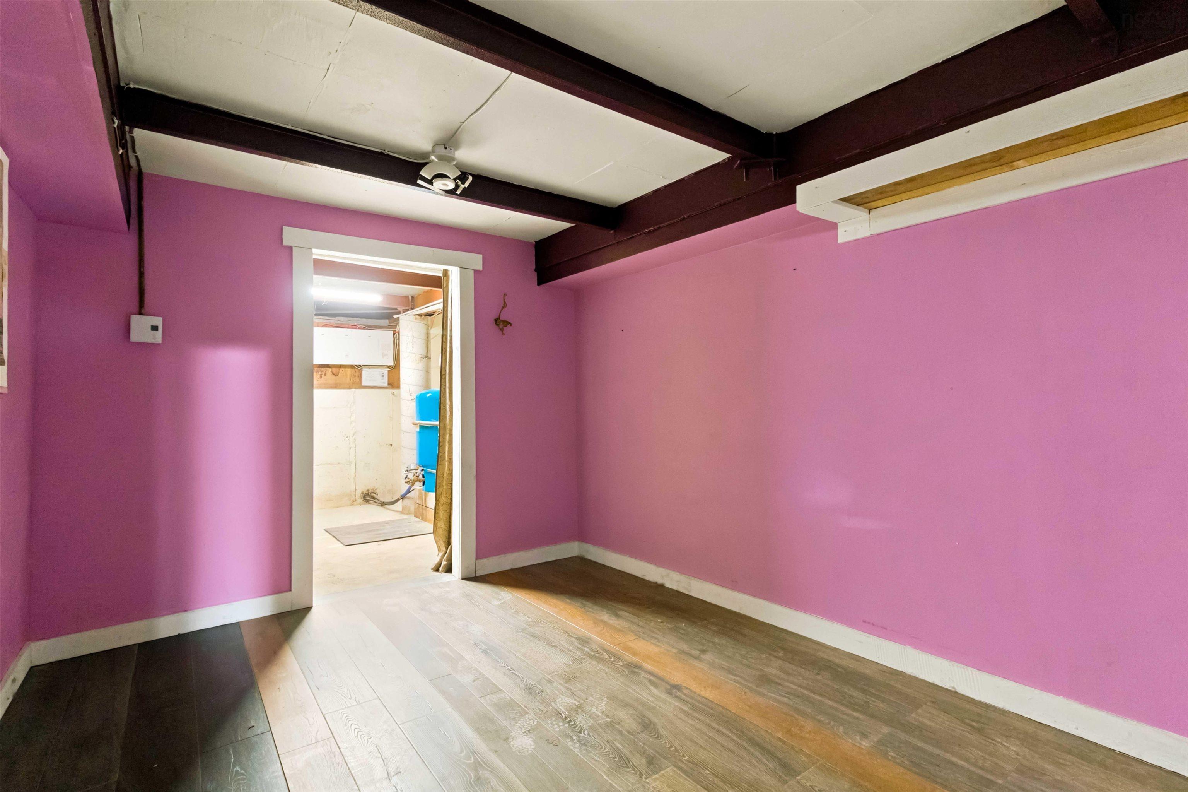
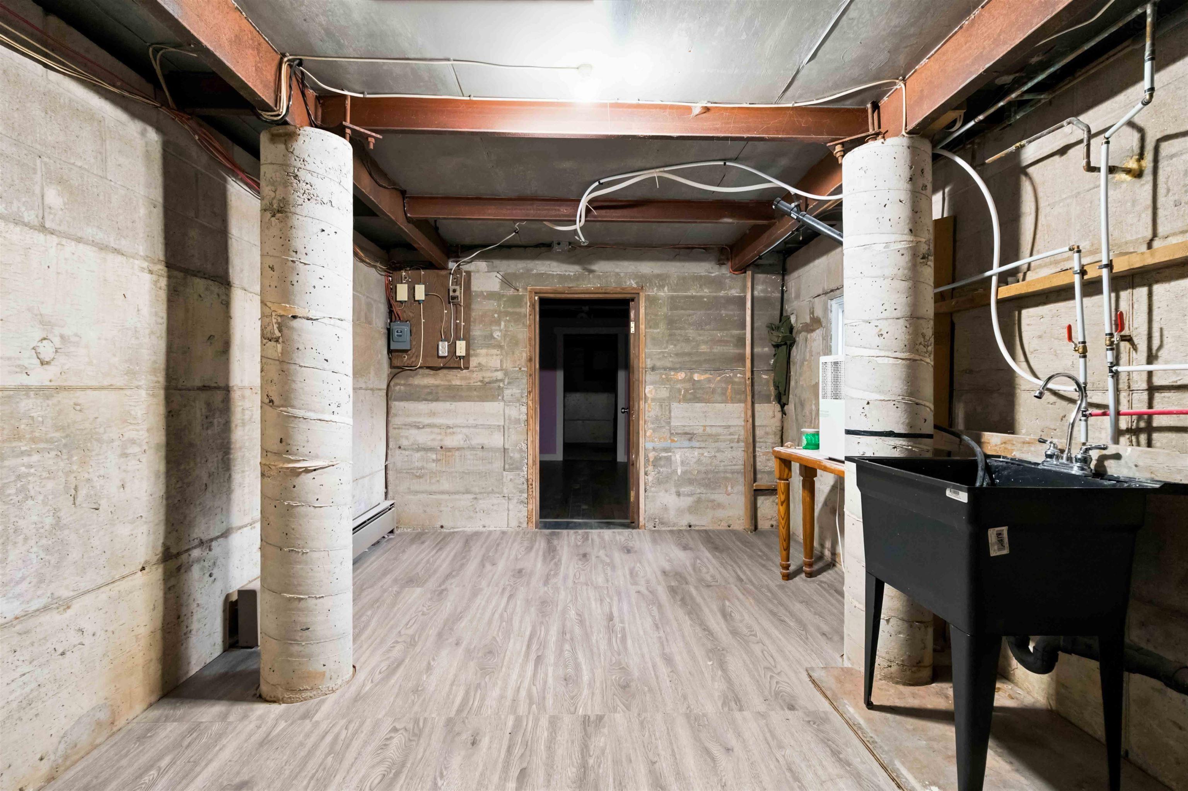
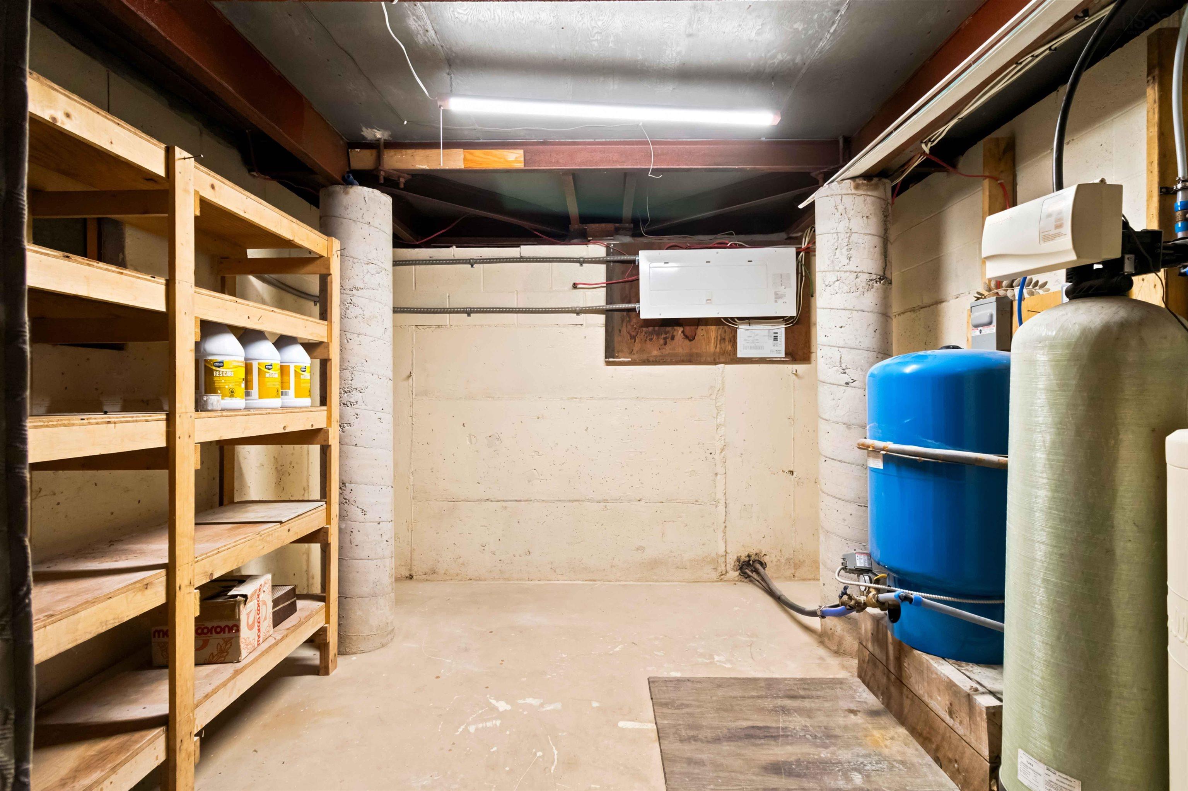
| Basement | Partially Developed, Walkout |
| Garage Type | Detached, Double |
| Driveway | Gravel |
| Foundation | Poured Concrete |
| Exterior | Stone, Vinyl |
| Heating Type | Baseboard, Heat Pump -Ductless |
| Fuel Type | Electric, Solar |
| Water Source | Drilled Well |
| Sewage | Septic |
| Building Age | 57 Years |
| Year Built | 1969 |
| Land Features | Cleared, Landscaped, Partially Fenced, Wooded/Treed, Year Round Road |
Measurements
| Main Living Area | 1,284 sq ft |
|---|---|
| Total Living Area | 1,530 sq ft |
| Lot Size 1 | 29,838 sq ft |
| Total Lot Size | 29,383 sq ft |
| Building Dimensions | 57’ × 22’ |
| Lot Size Source | Other |
| Property Size | 0.5 To 0.99 Acres |
| Floor | Room | Dimensions |
|---|---|---|
| Main Floor | Kitchen | 14’ × 7’ |
| Main Floor | Dining Room | 11’ × 12’ |
| Main Floor | Family Room | 19’ × 9’ |
| Main Floor | Bath 1 | 7’ × 7’ |
| Main Floor | Living Room | 15’ × 11’ |
| Main Floor | Primary Bedroom | 11’ × 10’ |
| Main Floor | Bedroom | 12’ × 9’ |
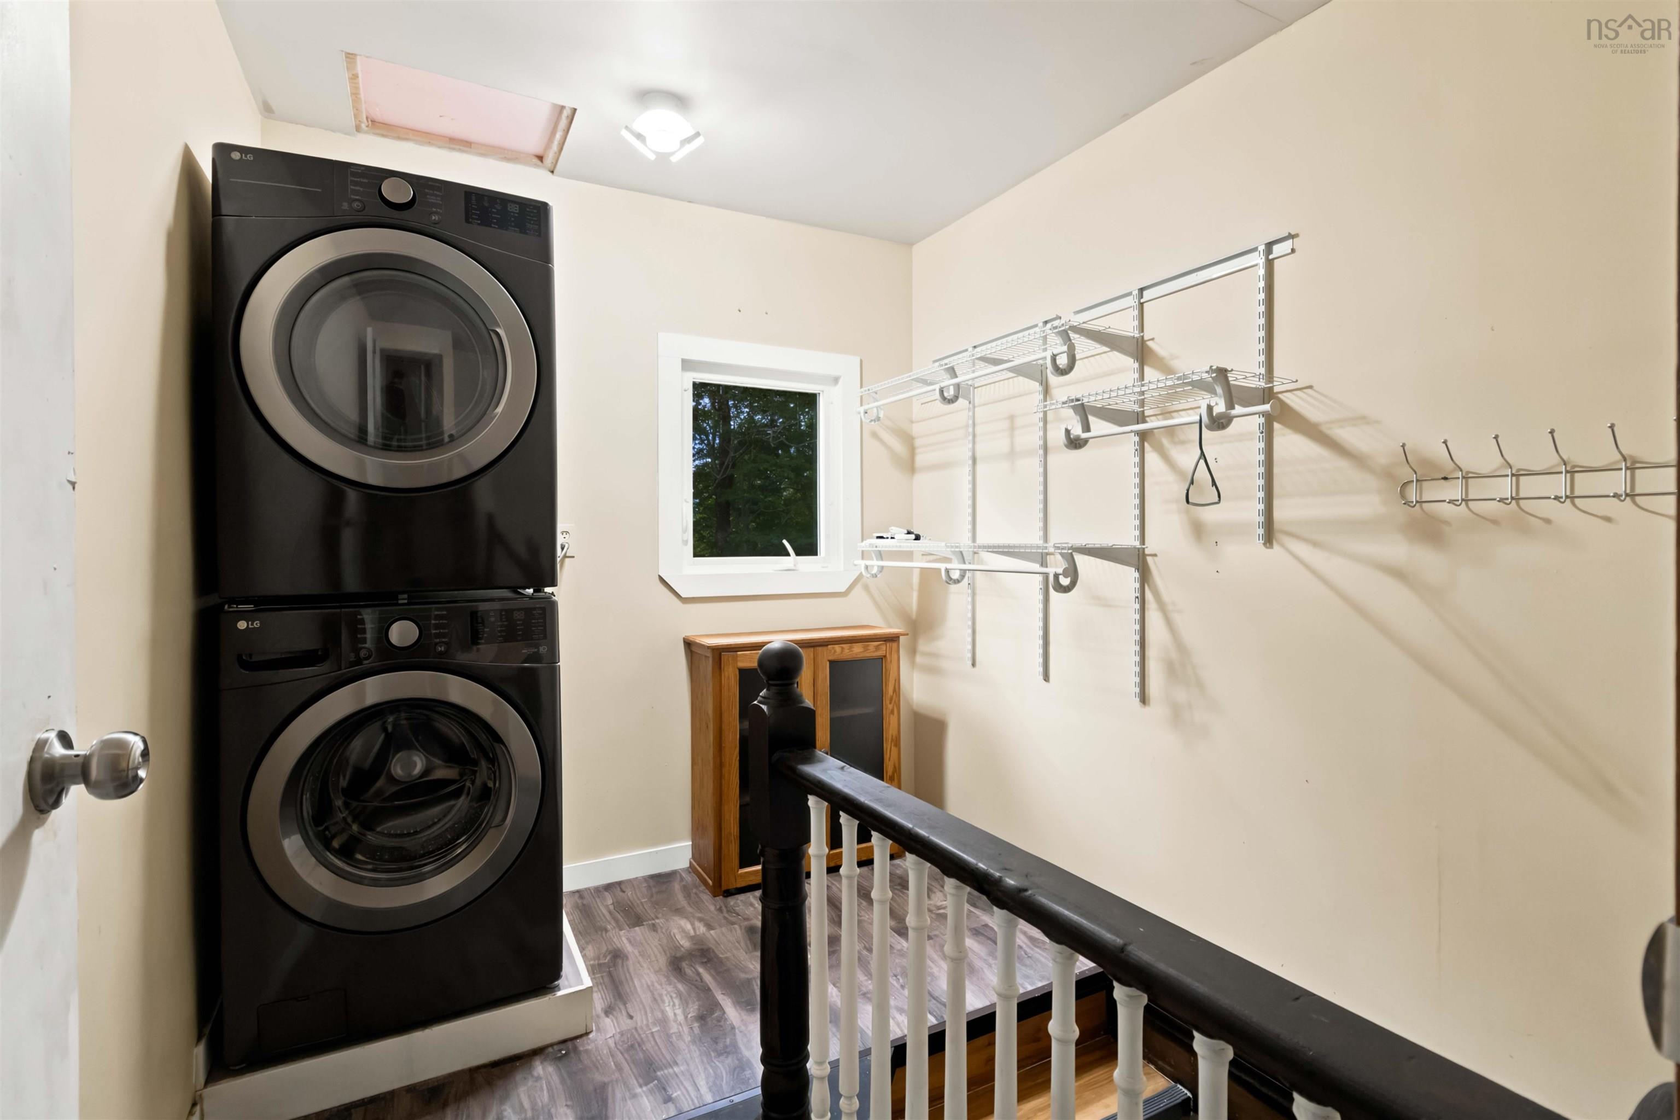
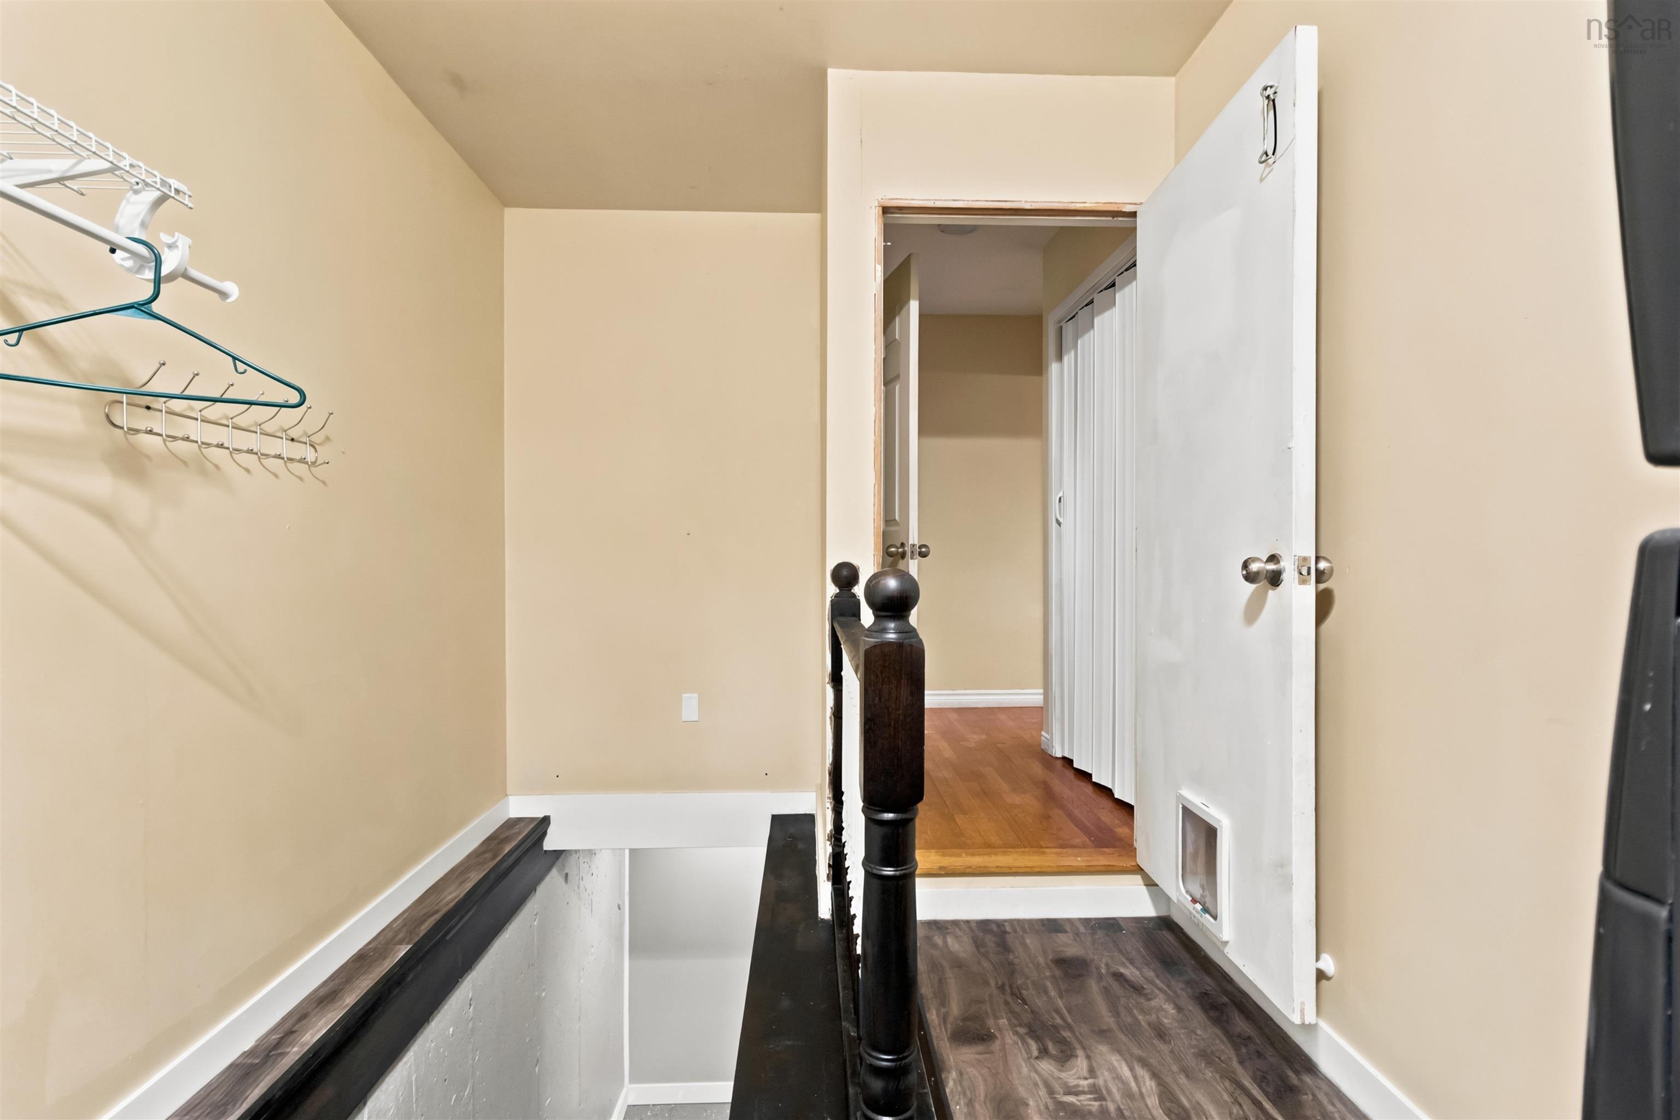
| Main Floor | Laundry | 7’ × 19’ |
| Lower Level | Rec Room | 16’ × 15’ |
| Lower Level | Storage | 14’ × 9’ |
| Lower Level | OTHER | 13’ × 9’ |
| Lower Level | Utility | 10’ × 9’ |
Features
- Deck
- Driveway
- Garage
- Landscaped
| Appliances Included | Range - Electric, Dishwasher, Dryer - Electric, Washer, Refrigerator |
|---|
Location Details
| County | Halifax |
|---|---|
| District | Dartmouth Woodside, Eastern Passage, Cow Bay |
| Community Features | Golf Course, Park, Playground, School Bus Service, Beach |
| Schools |
|
Contact Agent

Michael Sears
C.Mgr.; P.Mgr.; C.I.M.; CD
michael.sears@ververealty.ca
Thank you for reaching out
Your message was delivered, and a confirmation email has been sent to the address provided. If you do not see it in your inbox, please check your junk or spam folder.
We’re sorry, but there was an issue submitting your request. Please try again shortly, or contact us directly if the problem persists.