
7 Shannon Road
Summary
|
Beds
4
|
Baths
3
|
Single Family
2,040 sq ft
|
Storeys
2
|
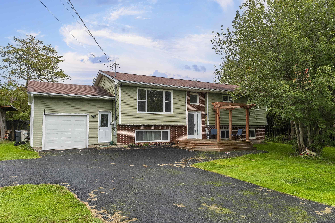
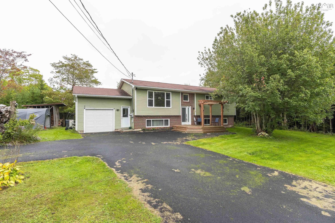
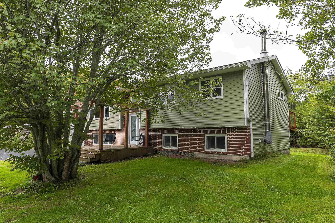
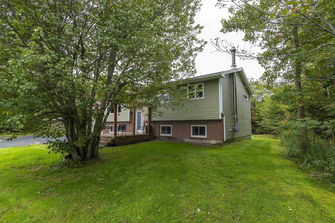
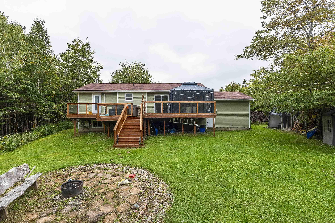
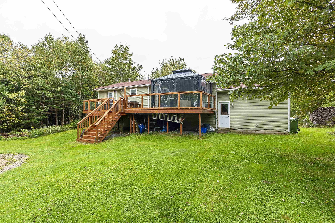
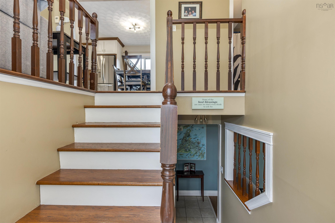
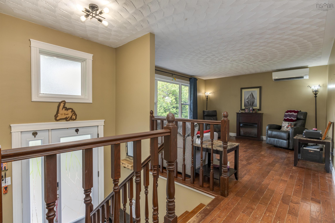
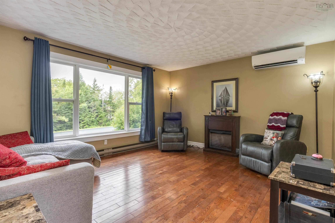
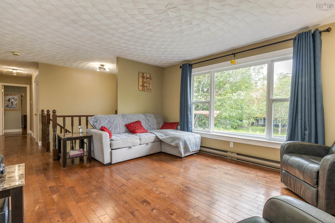
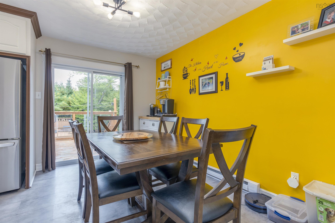
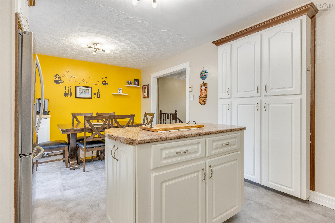
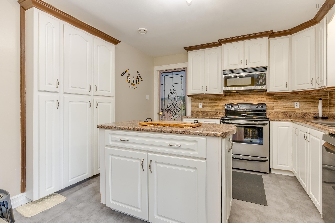
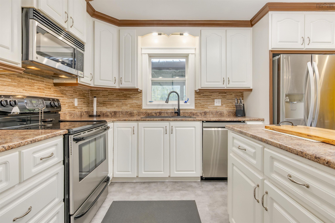
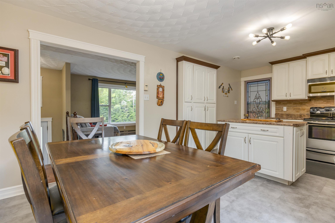
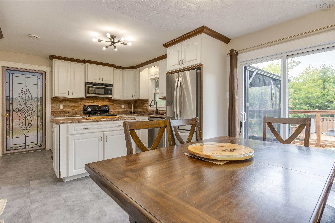
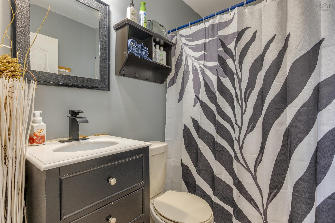
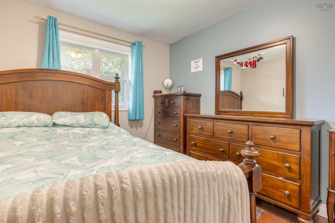
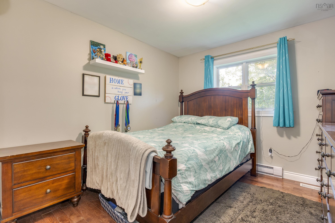
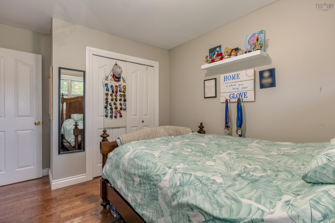
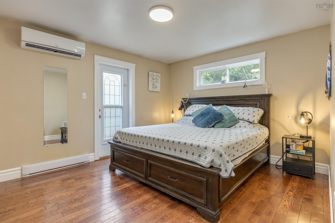
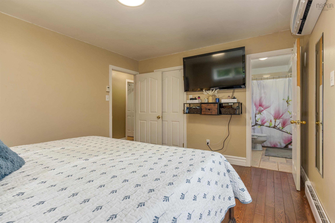
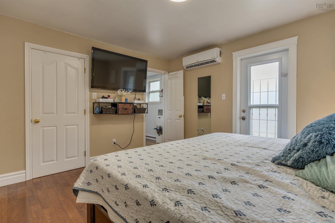
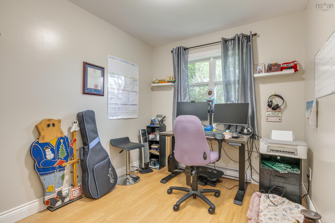
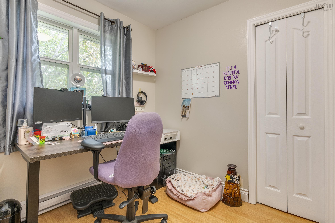
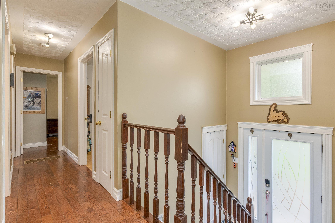
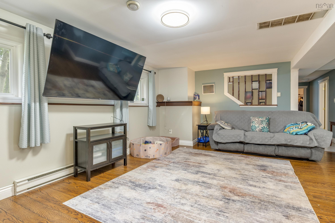
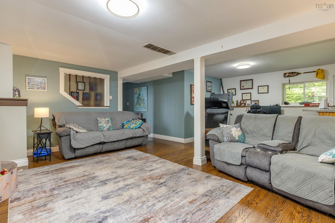
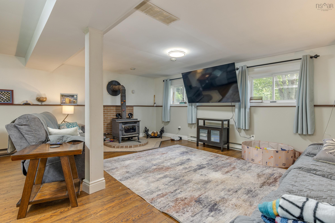
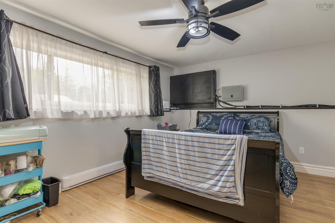
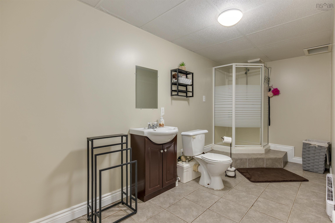
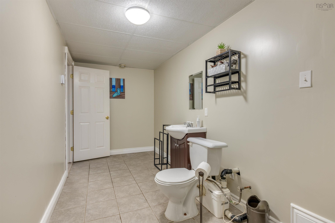
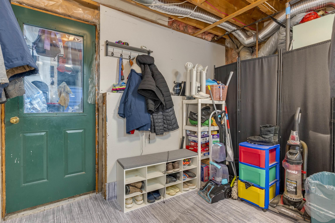
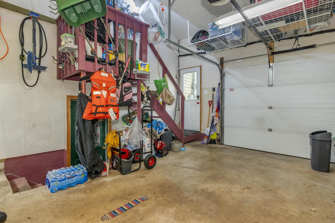
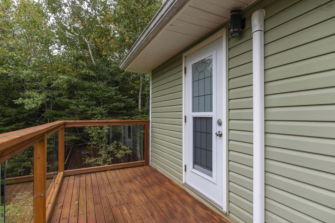
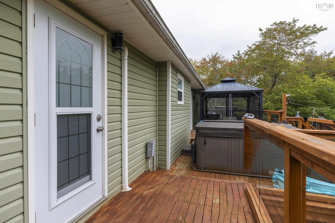
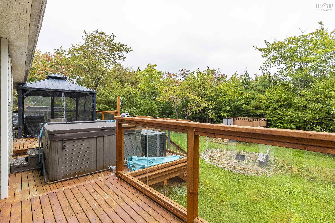
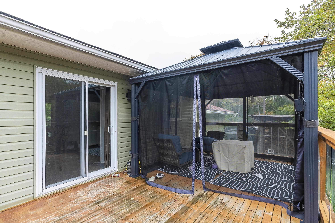
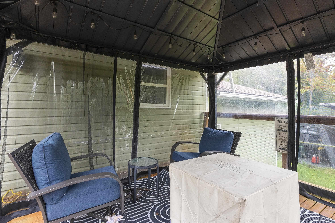
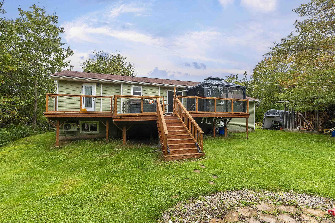
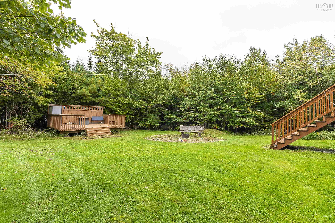
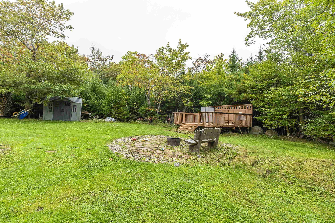
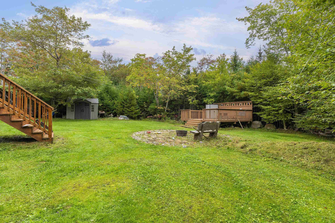
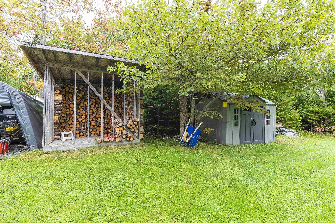
Welcome to 7 Shannon Road, where privacy, space and comfortable living come together on a quiet street just a short walk from Lovers Cove, perfect for swimming and kayaking. This well cared for 4 bedroom, 3 bathroom home offers plenty of updates and great spaces inside and out. The kitchen, living room and stairs were renovated in 2012, while a downstairs bathroom was added in 2018. Three heat pumps located in the primary bedroom, living room and garage provide efficient heating and cooling, while the wood stove adds extra warmth on chilly days. Approximately two cords of wood will remain. The primary bedroom features doors leading directly to the hot tub, creating the perfect place to unwind, and the bedroom TV will also remain. Step outside to a private backyard made for relaxing and entertaining. The back deck features glass panels, while a separate 16 x 16 detached deck receives ample sunlight. The impressive 42 x 26 garage offers plenty of room for vehicles, hobbies, a workshop or storage, and the Costco shed will remain. Important improvements include the roof reshingled in 2010, doors, windows and siding replaced in 2011, front porch added in 2021, driveway paved in 2023 and professionally resealed in 2025. A wired generator provides added peace of mind, and the home is serviced by a drilled well and septic. With a private setting, fantastic garage, multiple outdoor spaces, hot tub and Lovers Cove within walking distance, this property offers the space and lifestyle you have been looking for.
Property Details
| Property Style | Residential |
|---|---|
| Zoning | RA-1 |
| Building Style | Split Entry |
| Structure Style | Detached |
| Structures | Deck, Shed |
| Utilities | Cable, Electricity, High Speed Internet, Telephone |
| Roof | Asphalt Shingle |
| Flooring | Ceramic, Hardwood, Laminate, Linoleum |
| Basement | Full, Fully Developed |
| Garage Type | Attached, Single, Heated, Wired |
| Driveway | Double, Paved |
| Foundation | Poured Concrete |
| Exterior | Brick, Vinyl |
| Heating Type | Baseboard, Heat Pump -Ductless, Stove |
| Fuel Type | Electric, Wood |
| Water Source | Drilled Well |
| Sewage | Septic |
| Building Age | 39 Years |
| Year Built | 1987 |
| Land Features | Partially Cleared, Landscaped, Level, Wooded/Treed, Year Round Road |
Measurements
| Main Living Area | 1,078 sq ft |
|---|---|
| Total Living Area | 2,040 sq ft |
| Lot Size 1 | 40,039 sq ft |
| Total Lot Size | 40,039 sq ft |
| Building Dimensions | 46’ × 26’ |
| Property Size | 0.5 To 0.99 Acres |
| Floor | Room | Dimensions |
|---|---|---|
| Main Floor | Bedroom | 8’4” × 9’7” |
| Main Floor | Bedroom | 9’1” × 13’2” |
| Main Floor | Primary Bedroom | 13’7” × 11’7” |
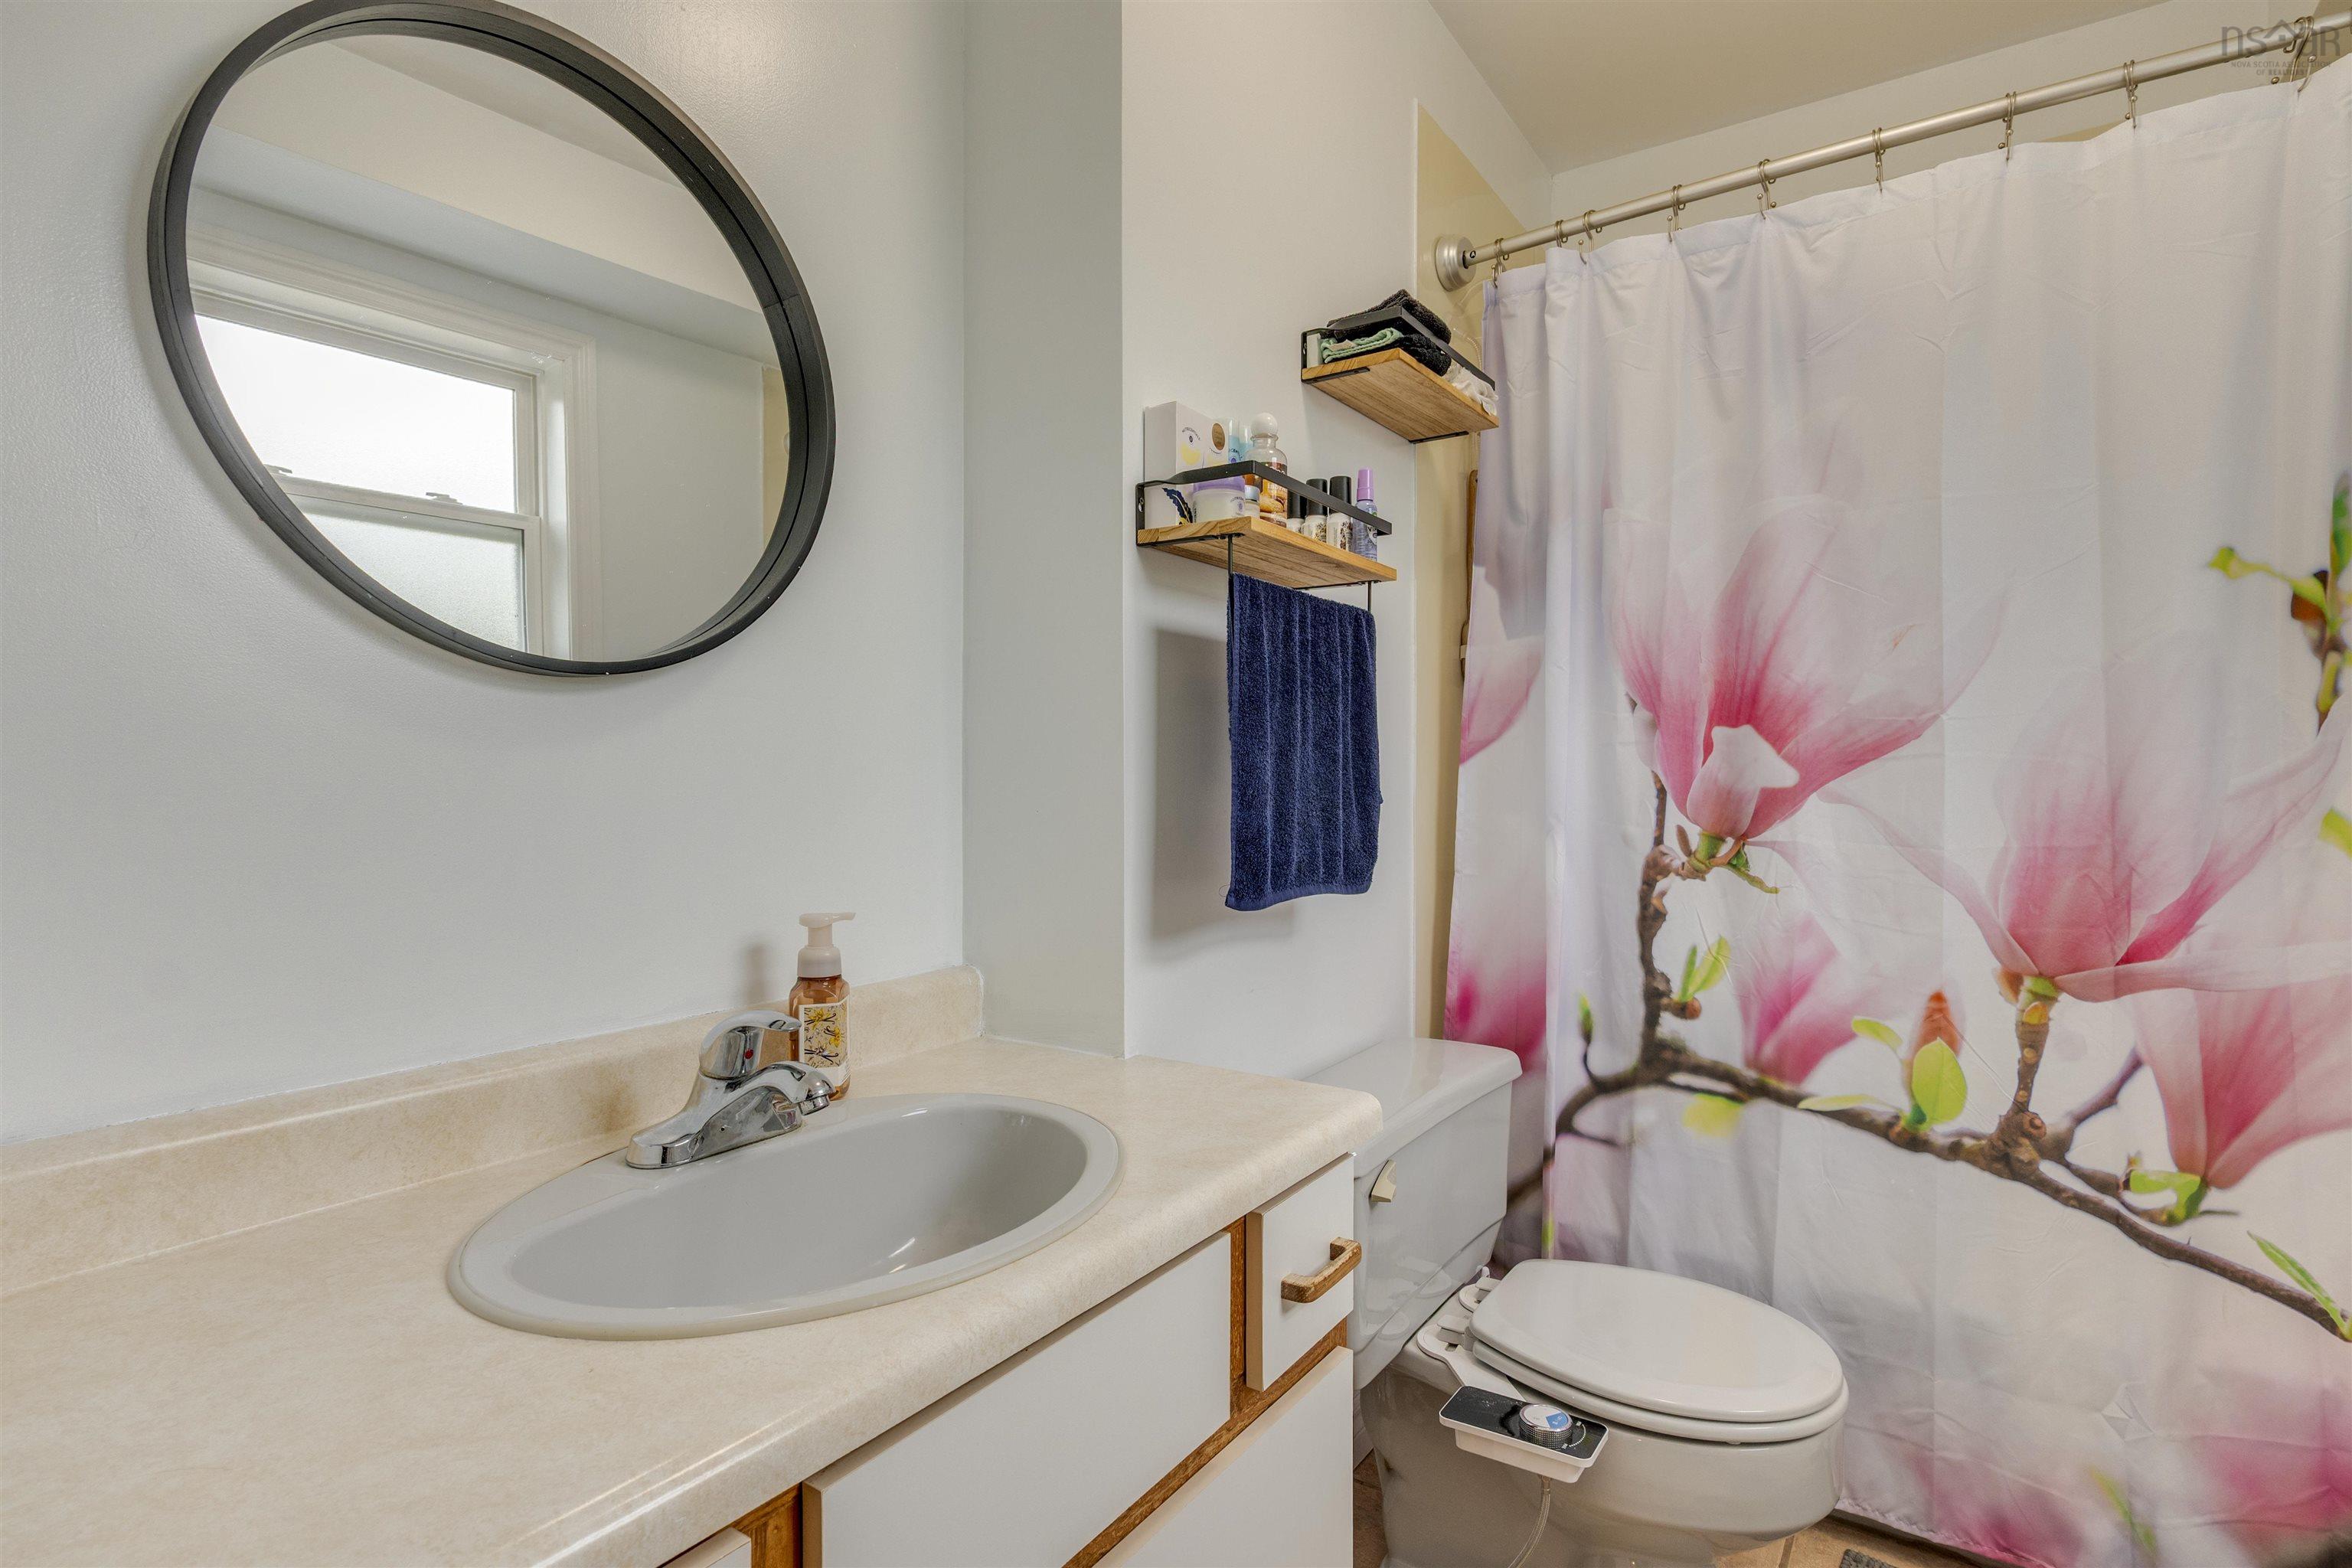
| Main Floor | Ensuite Bath 1 | 8’10” × 5’1” |
| Main Floor | Bath 2 | 4’1” × 7’1” |
| Main Floor | Dining Room | 7’11” × 11’8” |
| Main Floor | Kitchen | 12’4” × 11’8” |
| Main Floor | OTHER | 0’ × 19’4” |
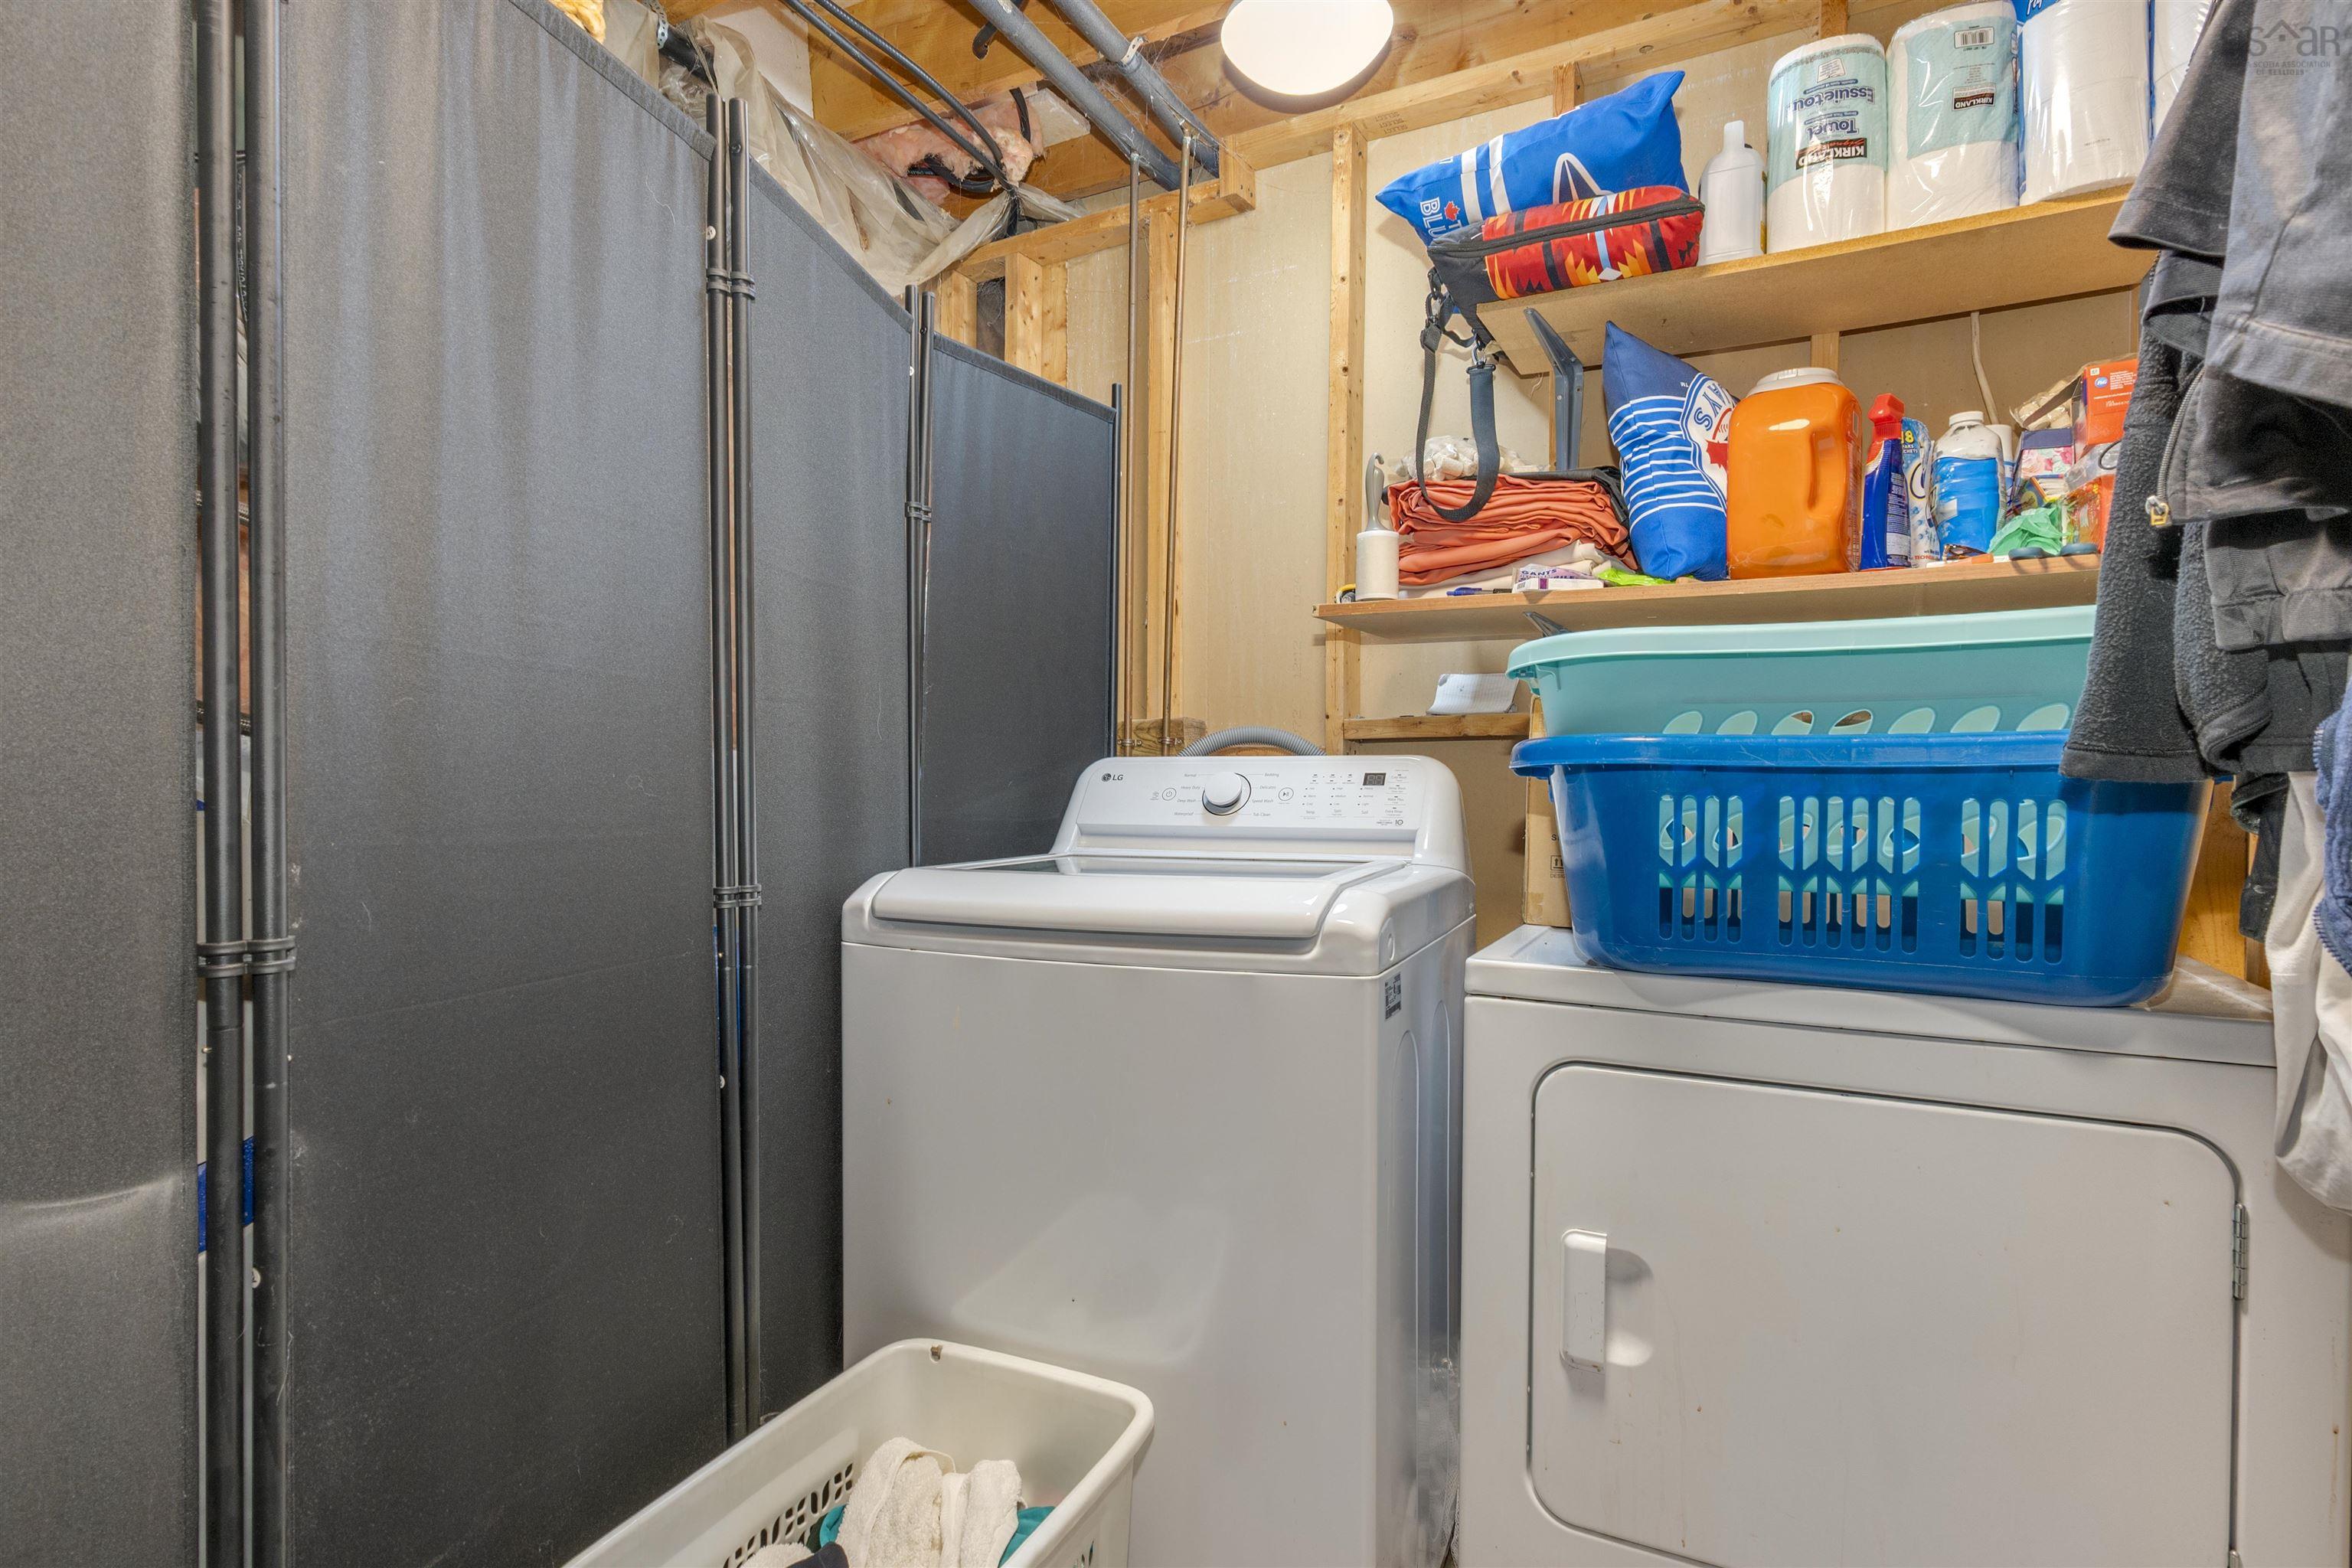
| Basement | Laundry | 11’6” × 11’7” |
| Basement | Bath 3 | 15’1” × 6’5” |
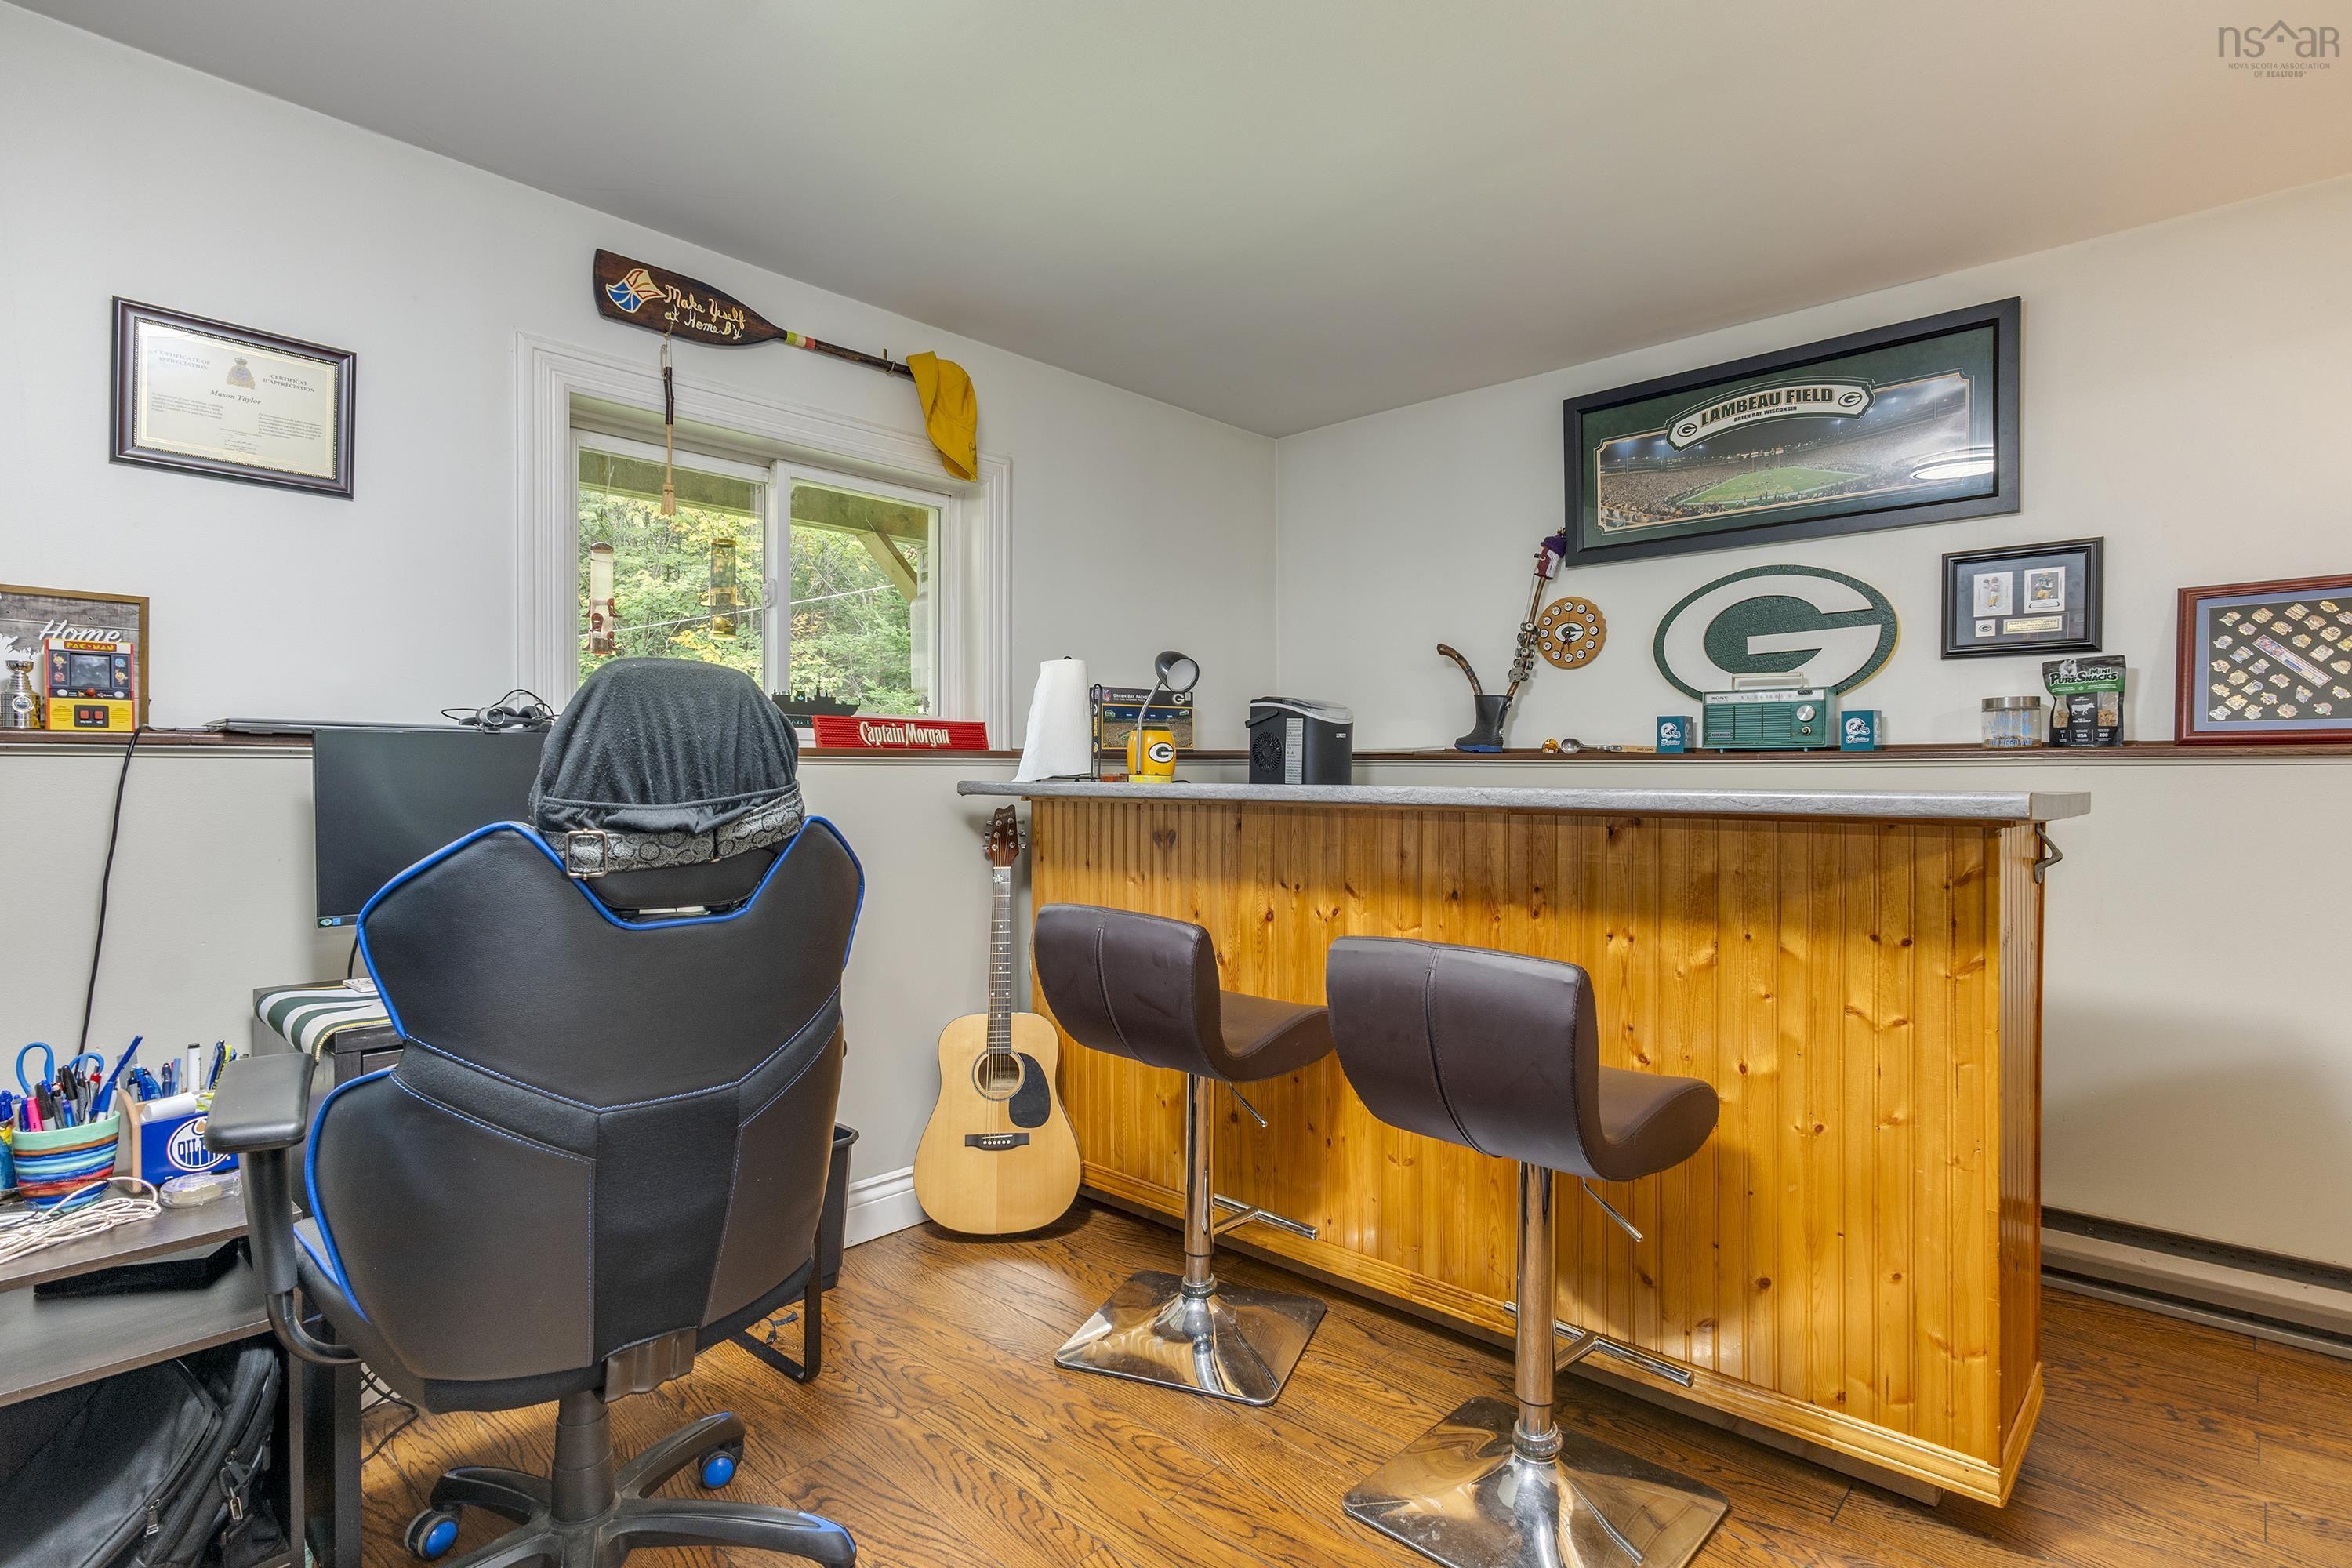
| Basement | Rec Room | 20’7” × 22’6” |
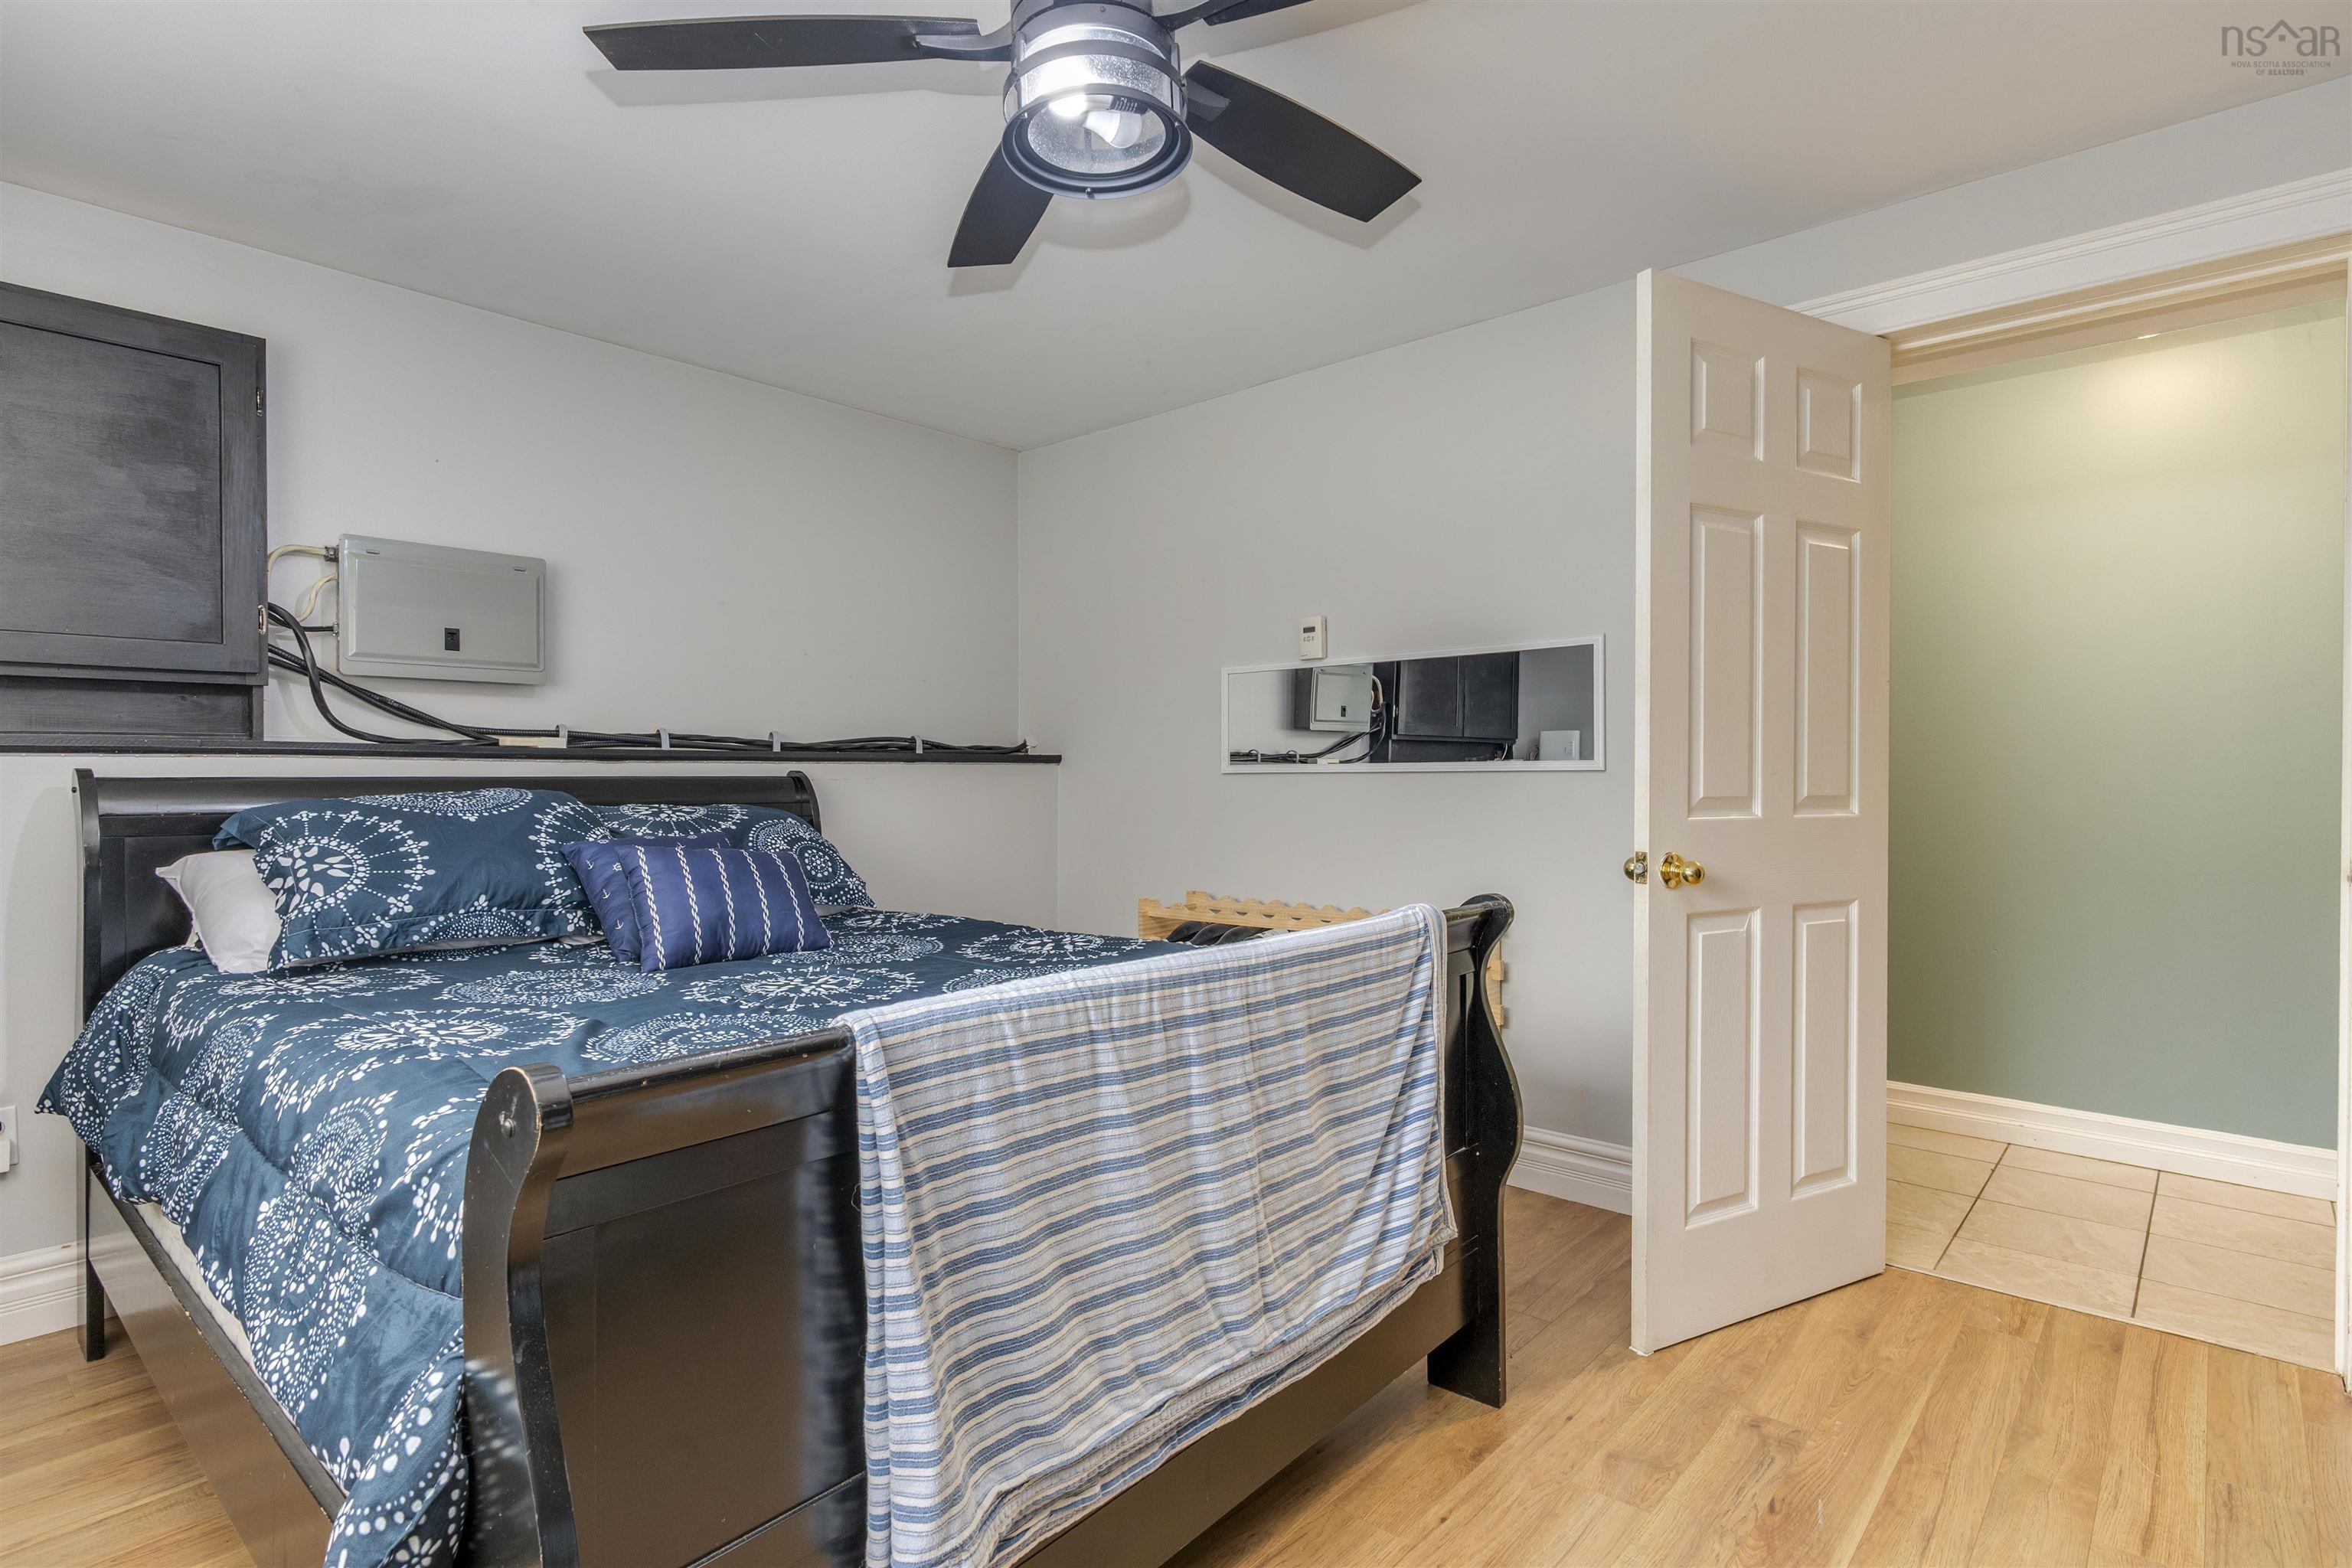
| Basement | Bedroom | 17’1” × 11’5” |
Features
- Alarm System
- Deck
- Driveway
- Garage
- Gazebo
- Hot Tub
- Landscaped
| Appliances Included | Stove, Dryer, Washer, Microwave Rng Hd Combo, Refrigerator |
|---|---|
| Other Features | Air Exchanger, Alarm System, Ensuite Bath, Hot Tub, Wood Stove(s), Gazebo, Whole Home Generator, Walk In Closet |
Location Details
| County | Halifax |
|---|---|
| District | Timberlea, Prospect, St. Margarets Bay |
| Community Features | Golf Course, Park, Playground, Recreation Center, School Bus Service, Place Of Worship, Beach |
| Schools |
|
Contact Agent

Michael Sears
C.Mgr.; P.Mgr.; C.I.M.; CD
michael.sears@ververealty.ca
Thank you for reaching out
Your message was delivered, and a confirmation email has been sent to the address provided. If you do not see it in your inbox, please check your junk or spam folder.
We’re sorry, but there was an issue submitting your request. Please try again shortly, or contact us directly if the problem persists.