
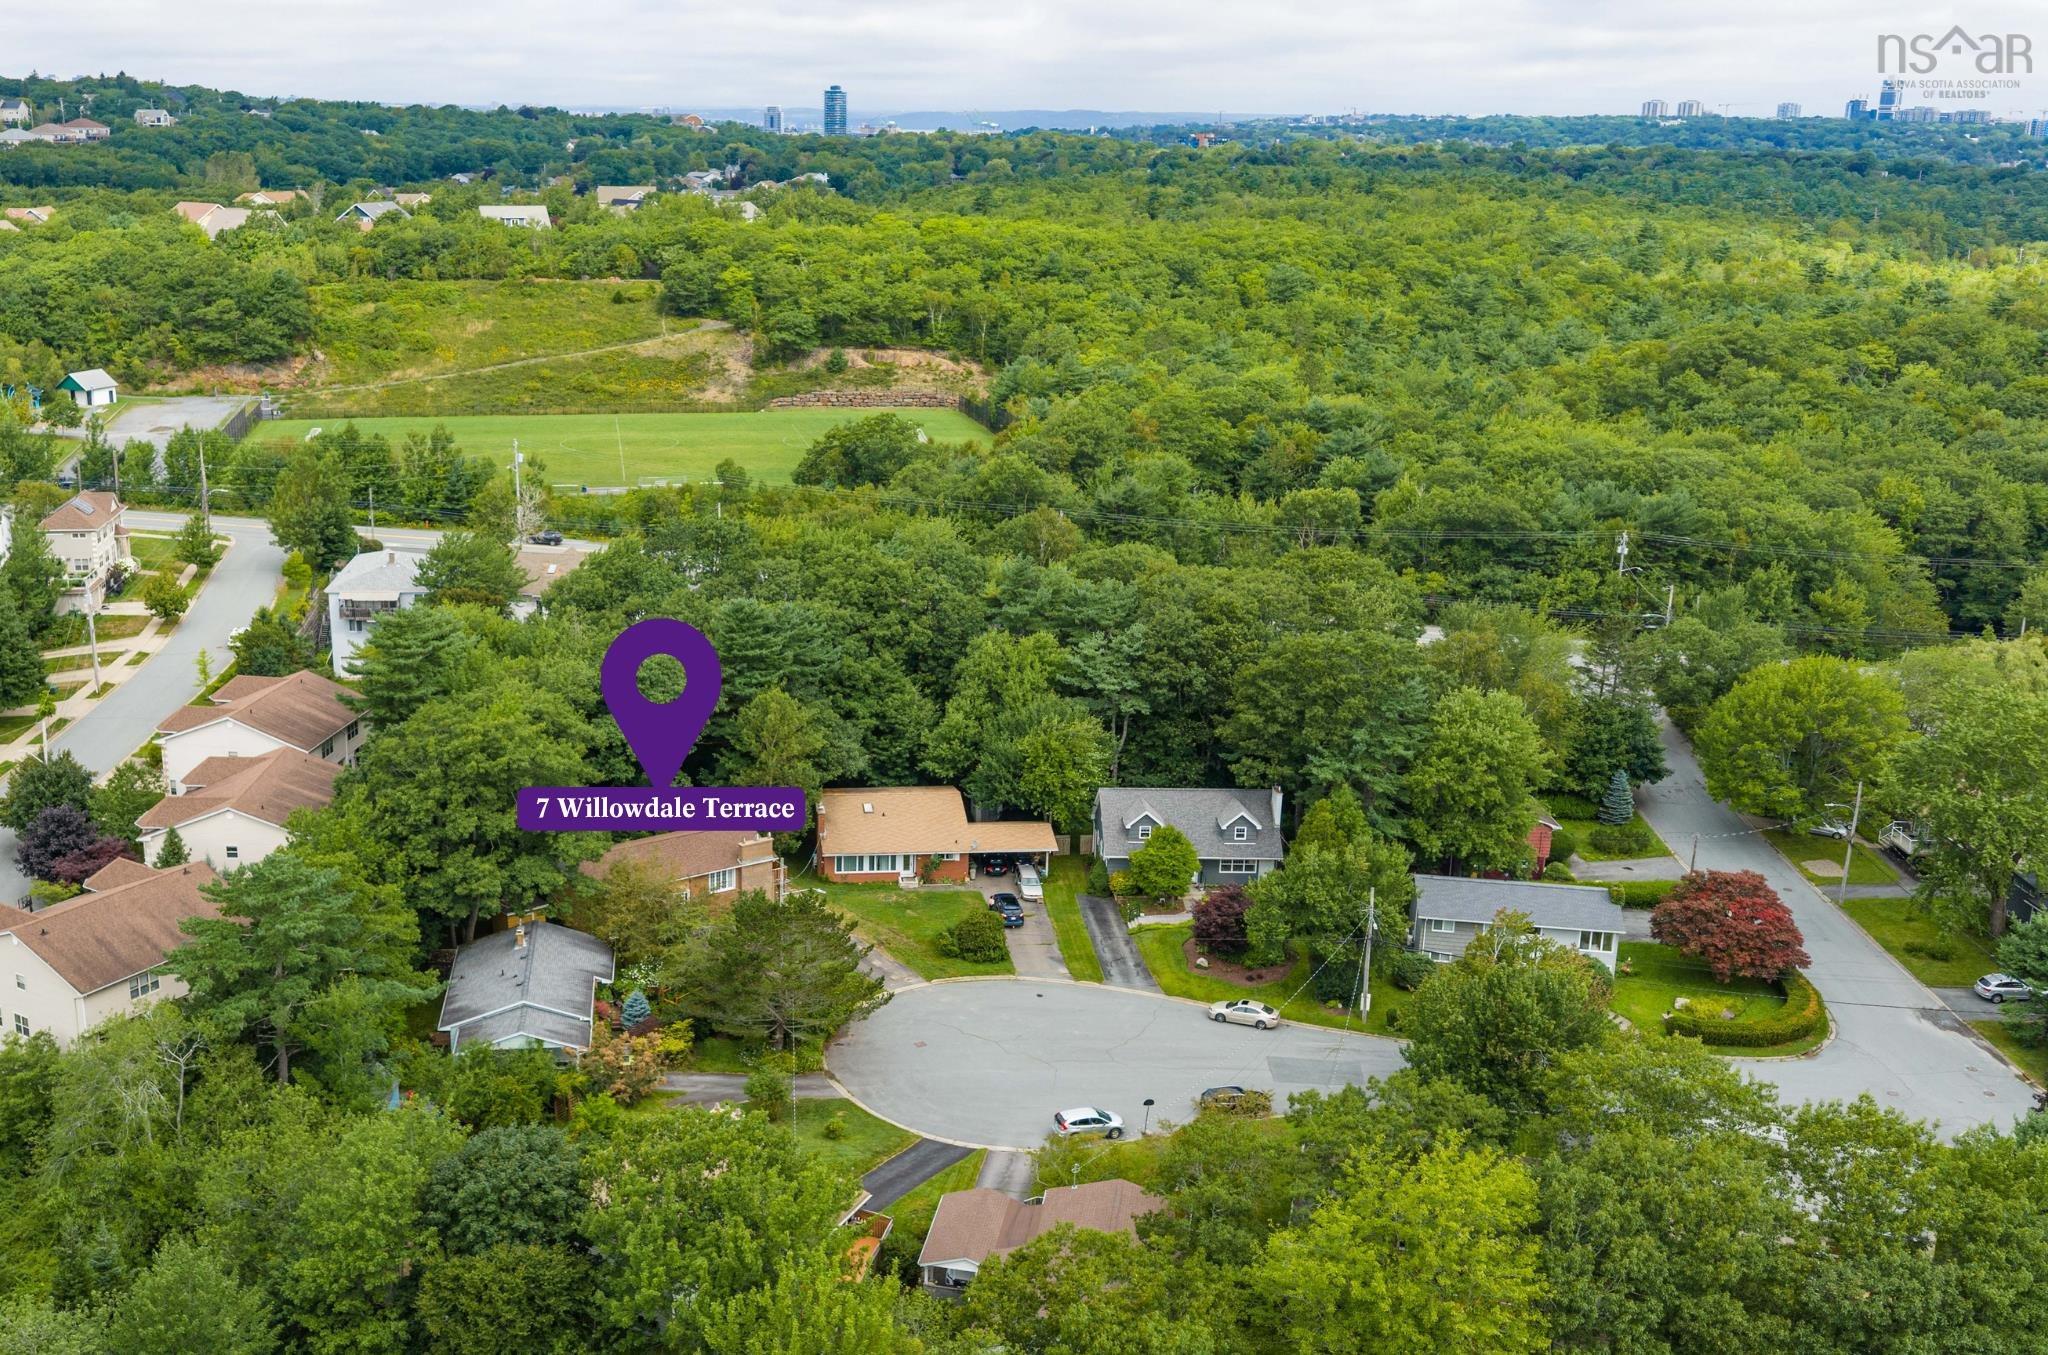
7 Willowdale Terrace
Summary
|
Beds
4
|
Baths
2
|
Single Family
2,396 sq ft
|
Storeys
2
|
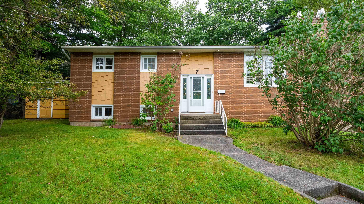
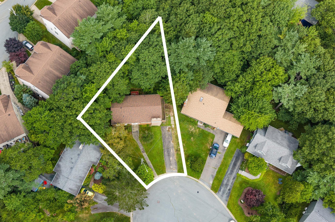
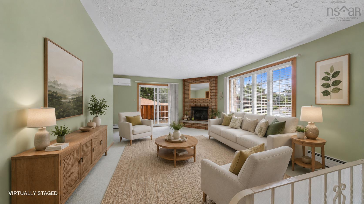
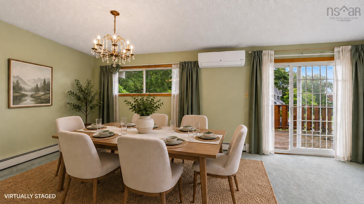
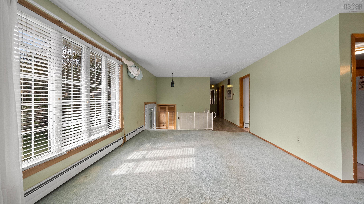
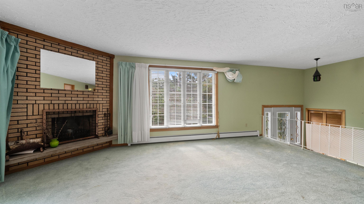
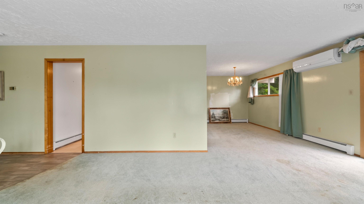
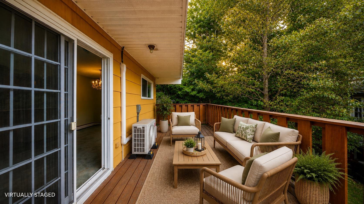
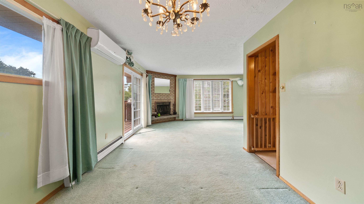
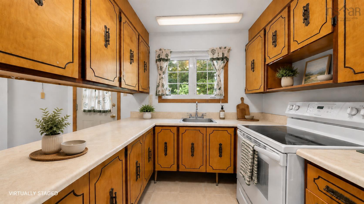
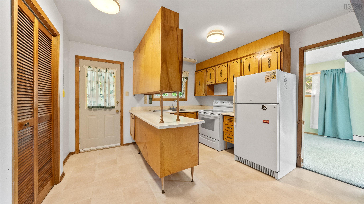
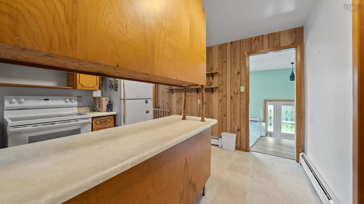
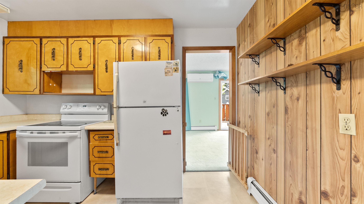
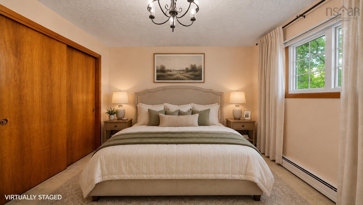
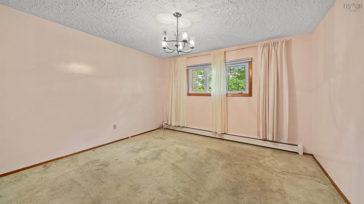
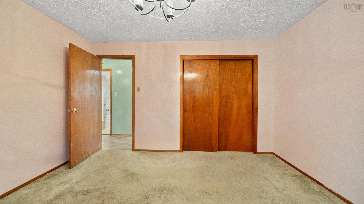
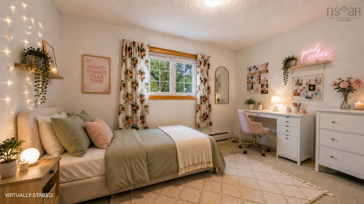
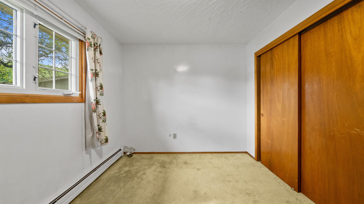
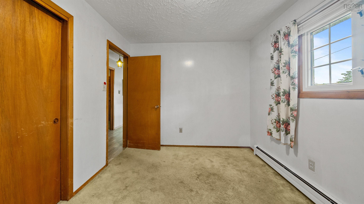
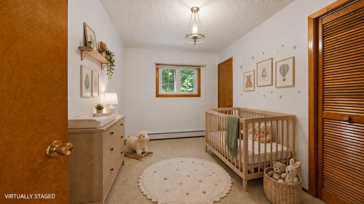
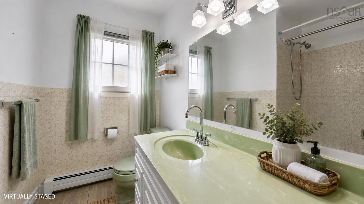
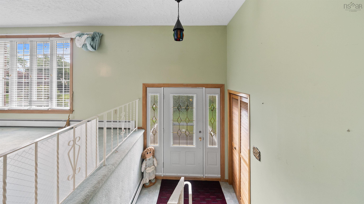
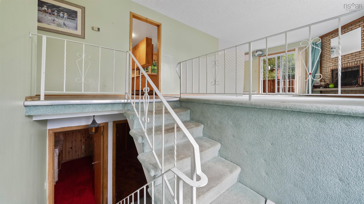
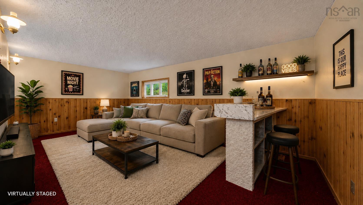
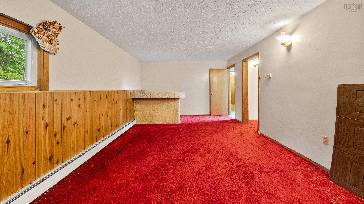
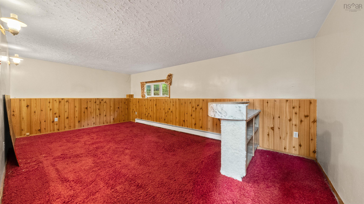
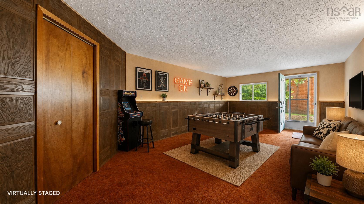
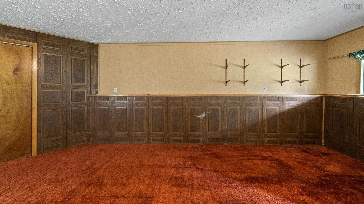
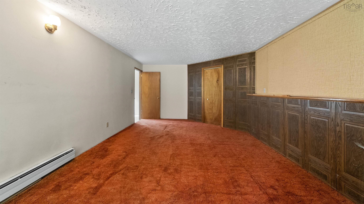
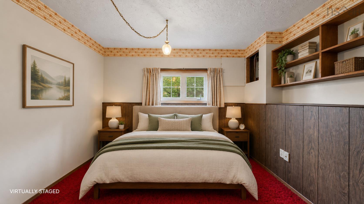
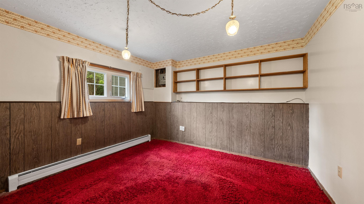
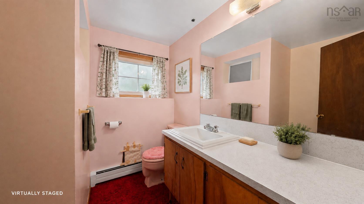
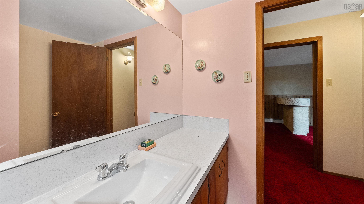
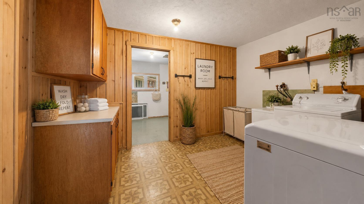
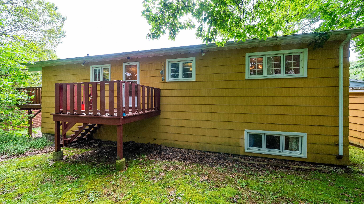
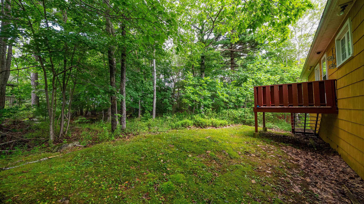
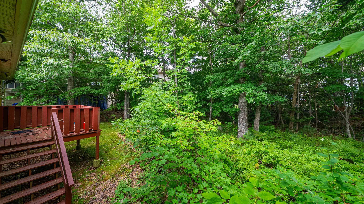
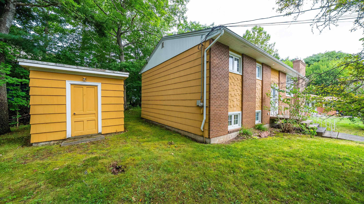
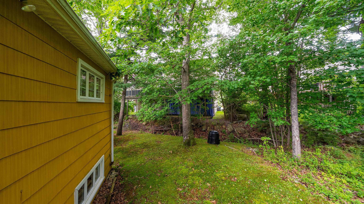
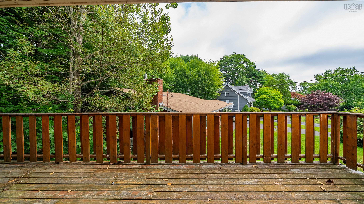
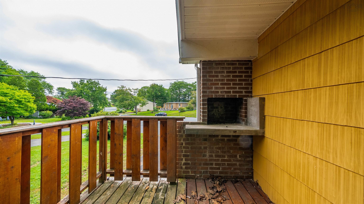
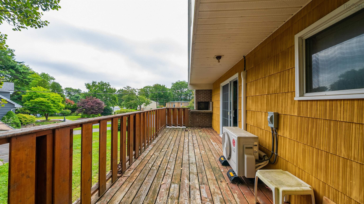
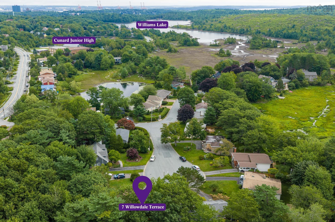
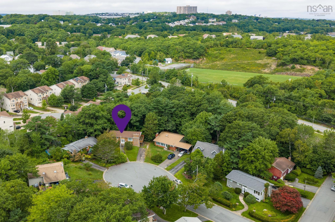
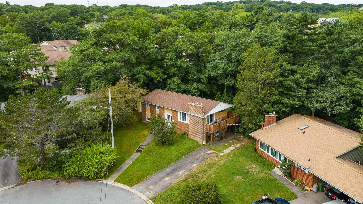
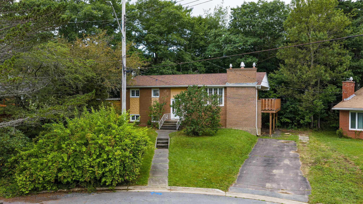
More space than you expect. A location you’ll love. And a little bit of a time capsule—in the best possible way. Tucked away at the end of a quiet cul-de-sac, 7 Willowdale Terrace is one of those homes that has clearly been loved and well maintained over the years. With nearly 2,400 sq. ft. of finished living space, it offers a fantastic footprint, loads of potential and plenty of room to make it your own. Inside, you’ll find a home that is proudly original in places and ready for its next chapter. Move in and enjoy it as it is, or bring your Pinterest board and gradually put your own stamp on it—the space and layout give you a great starting point. The main level features three bedrooms, a spacious living room with a wood-burning fireplace, separate dining room and kitchen, while a ductless heat pump keeps things comfortable year-round. And downstairs? There’s a lot more house. The walkout lower level adds a fourth bedroom, huge rec room, separate family room, half bath and laundry. Whether you need space for teenagers, guests, a home office, gym, playroom or movie nights, there’s enough room here that you don’t have to pick just one. Then there’s the setting. No through traffic, an end-of-cul-de-sac location and Williams Lake just a minute away, while still keeping you close to schools, parks, recreation, shopping and everything Halifax has to offer. Well maintained. Wonderfully spacious. A little retro. And absolutely ready for someone new to make it theirs. If you’ve been waiting for a solid home with great bones, loads of space and the opportunity to update at your own pace, this might just be the one.
Property Details
| Property Style | Residential |
|---|---|
| Zoning | R-1 |
| Building Style | Split Entry |
| Structure Style | Detached |
| Structures | Deck, Shed |
| Utilities | Cable, Electricity, High Speed Internet, Telephone |
| Roof | Asphalt Shingle |
| Flooring | Carpet, Linoleum |
| Basement | Fully Developed, Walkout |
| Driveway | Paved |
| Foundation | Poured Concrete |
| Exterior | Brick |
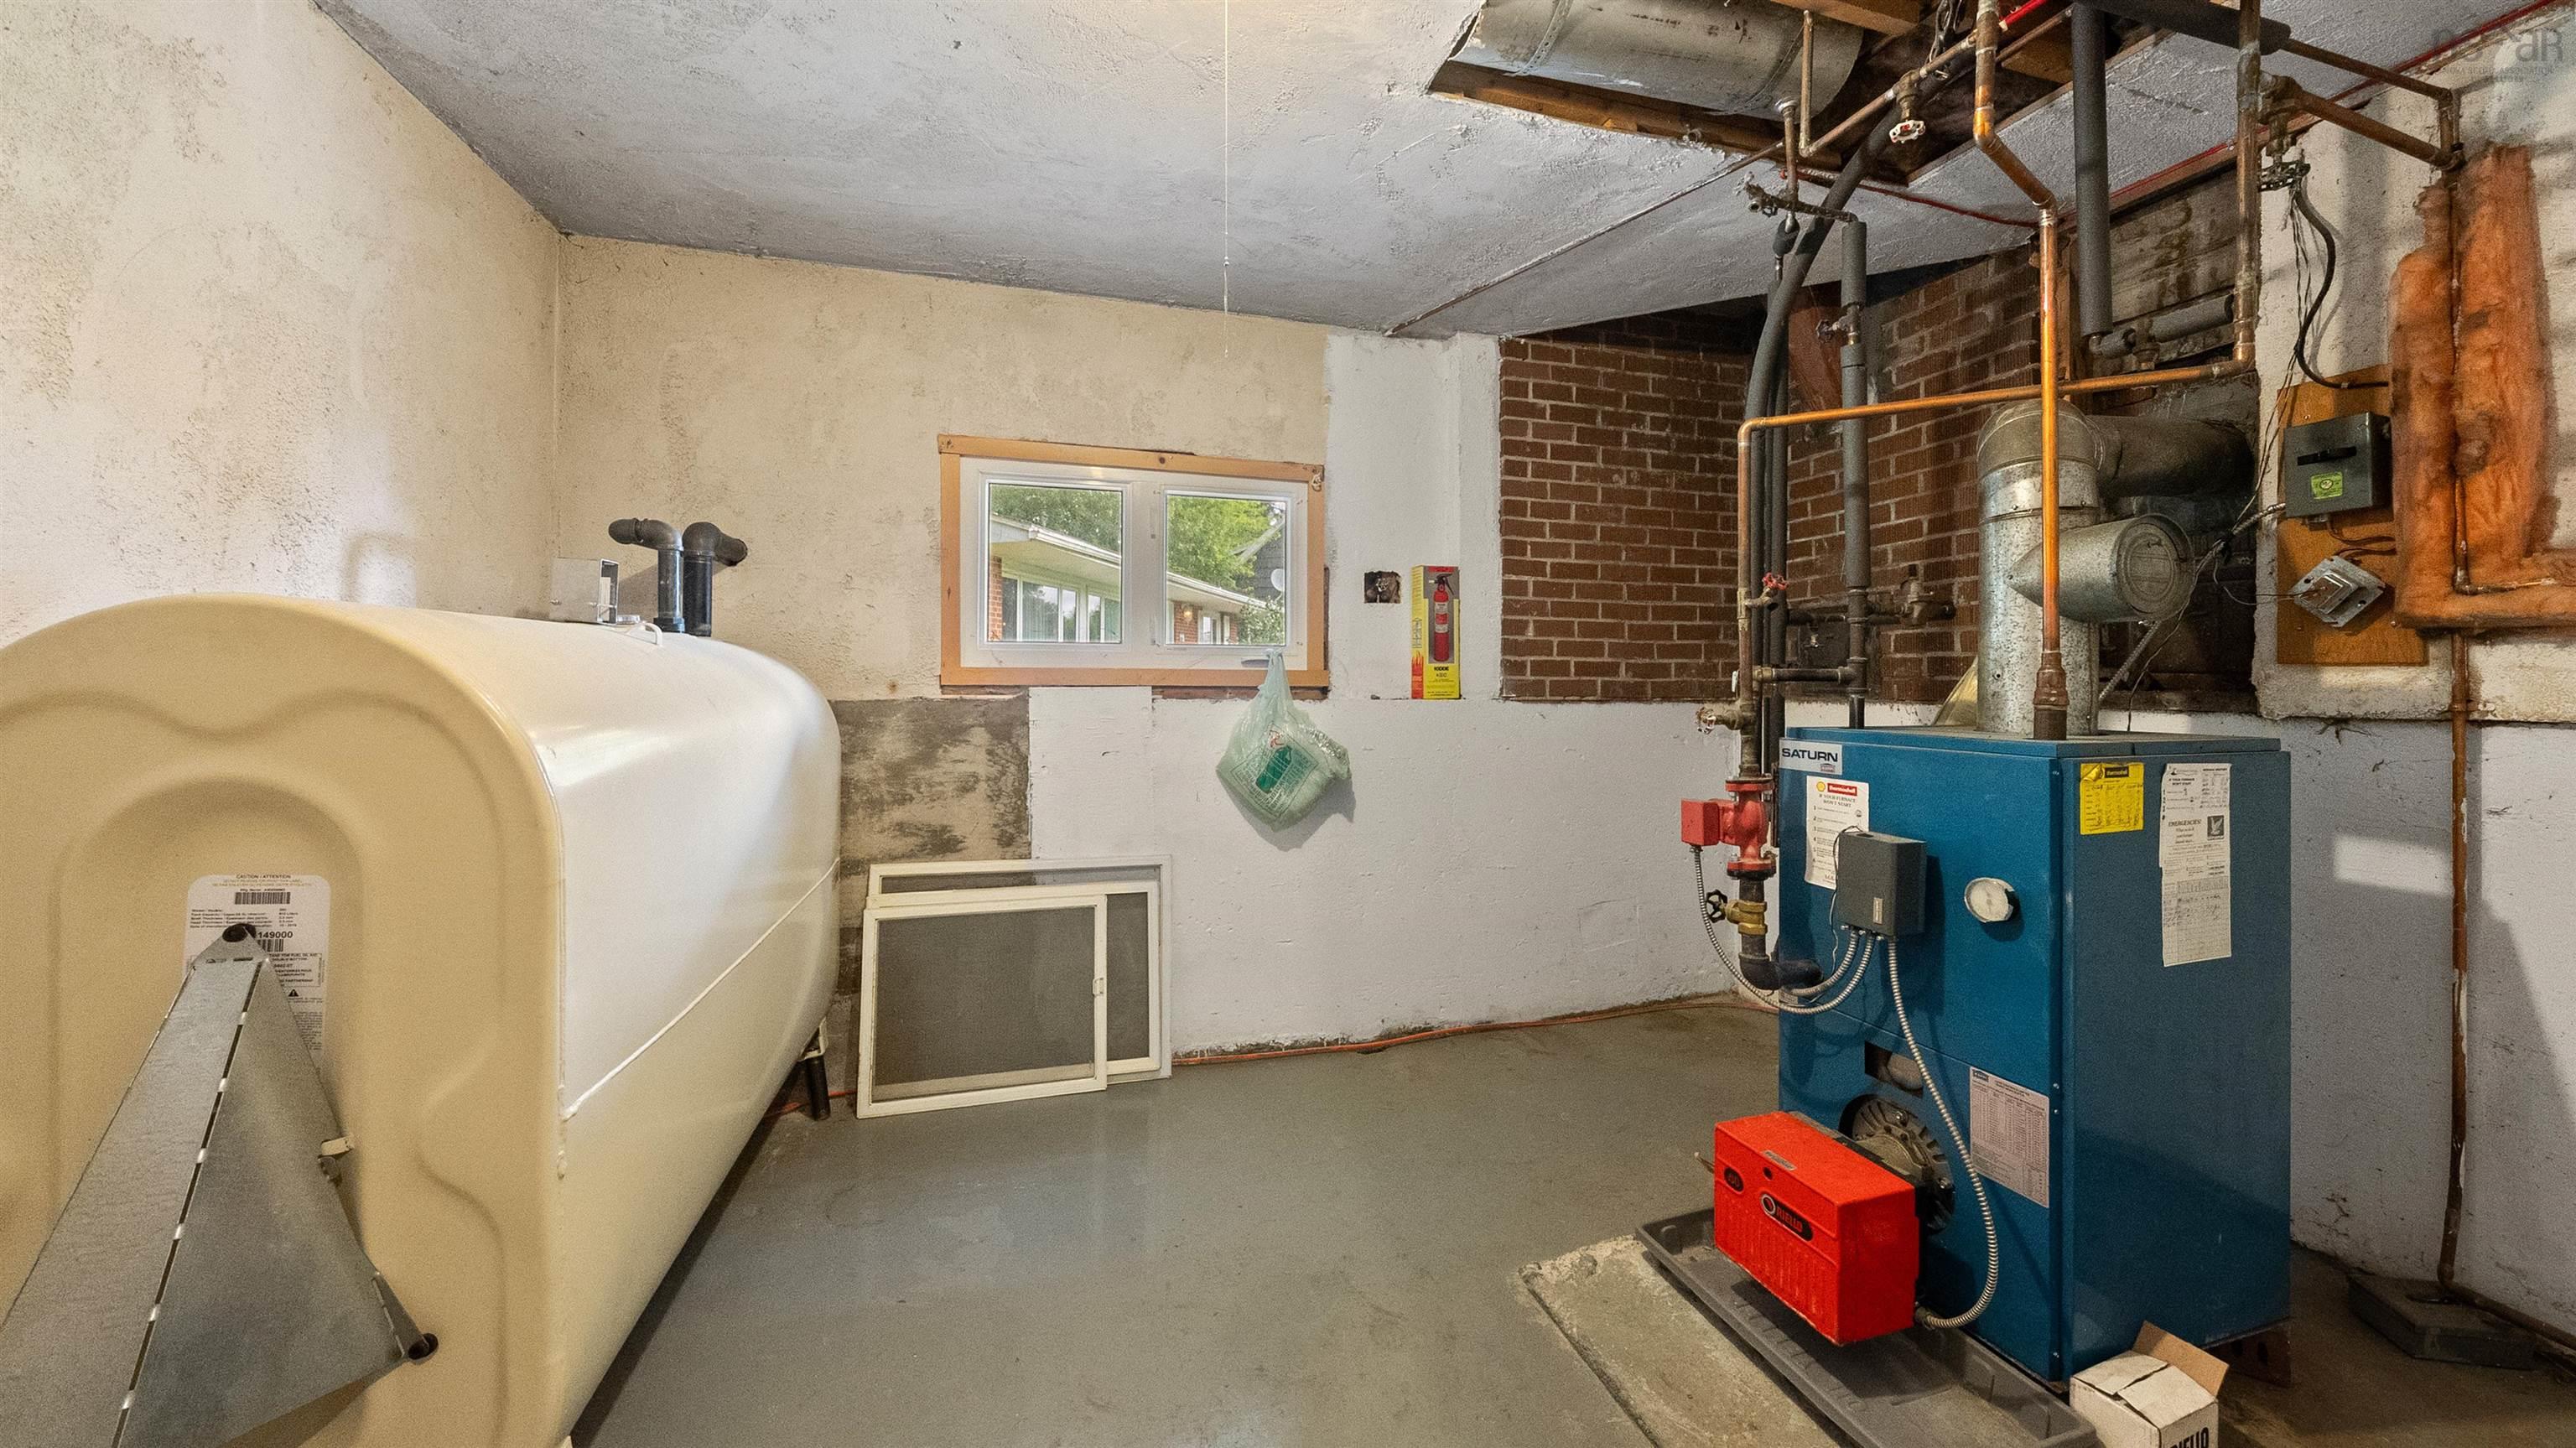
| Heating Type | Heat Pump -Ductless, Hot Water |
| Fuel Type | Electric, Oil |
| Water Source | Municipal |
| Sewage | Municipal |
| Building Age | 56 Years |
| Year Built | 1970 |
| Land Features | Wooded/Treed, Year Round Road |
Measurements
| Main Living Area | 1,248 sq ft |
|---|---|
| Total Living Area | 2,396 sq ft |
| Lot Size 1 | 8,759 sq ft |
| Total Lot Size | 8,759 sq ft |
| Building Dimensions | 48’ × 26’ |
| Lot Size Source | Land Reg |
| Property Size | Under 0.5 Acres |
| Floor | Room | Dimensions |
|---|---|---|
| Main Floor | Primary Bedroom | 12’ × 11’ |
| Main Floor | Bedroom | 10’ × 9’ |
| Main Floor | Bedroom | 7’ × 11’ |
| Main Floor | Bath 1 | 7’ × 9’ |
| Main Floor | Kitchen | 10’ × 11’ |
| Main Floor | Dining Room | 10’ × 12’ |
| Main Floor | Living Room | 19’ × 12’ |
| Basement | Rec Room | 22’ × 12’ |
| Basement | Bedroom | 10’ × 11’ |
| Basement | Bath 2 | 7’ × 7’ |
| Basement | Family Room | 22’ × 12’ |
| Basement | Laundry | 10’ × 11’ |
| Basement | Utility | 8’ × 11’ |
Features
- Deck
- Driveway
- Fireplace
- Garage
- Gym
| Appliances Included | Stove, Dryer, Washer, Refrigerator |
|---|---|
| Other Features | Fireplace(s) |
Location Details
| County | Halifax |
|---|---|
| District | Spryfield |
| Community Features | Park, Playground, Public Transit, Recreation Center, Shopping, Marina, Beach |
| Schools |
|
Contact Agent

Michael Sears
C.Mgr.; P.Mgr.; C.I.M.; CD
michael.sears@ververealty.ca
Thank you for reaching out
Your message was delivered, and a confirmation email has been sent to the address provided. If you do not see it in your inbox, please check your junk or spam folder.
We’re sorry, but there was an issue submitting your request. Please try again shortly, or contact us directly if the problem persists.