
70 Armcrest Drive
Summary
|
Beds
3
|
Baths
3
|
Single Family
2,087 sq ft
|
Storeys
3
|
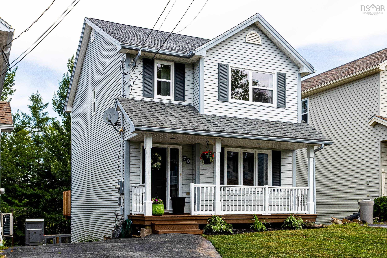
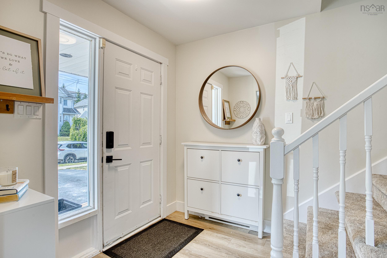
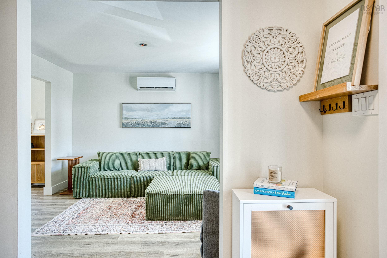
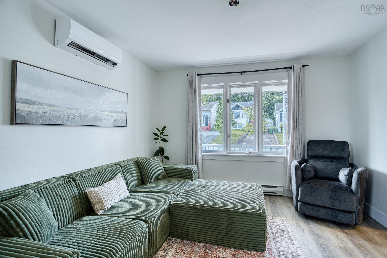
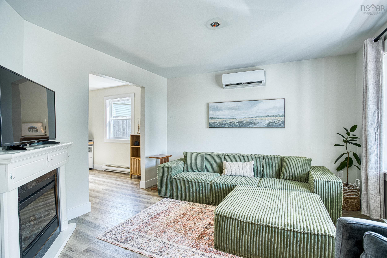
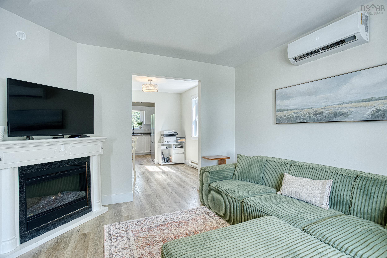
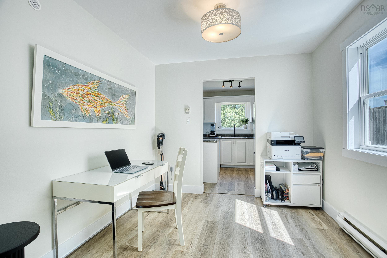
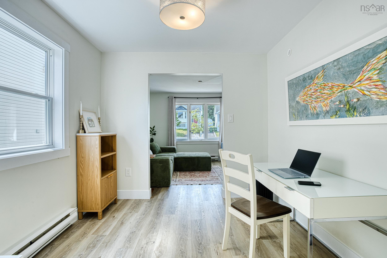
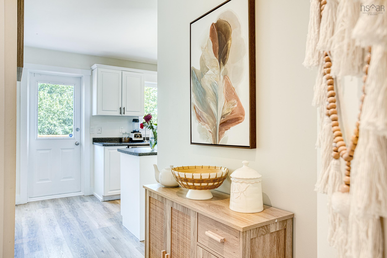
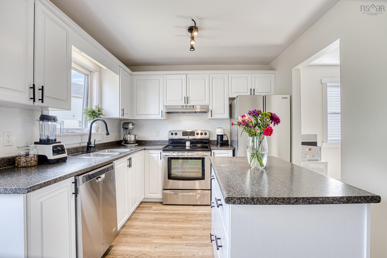
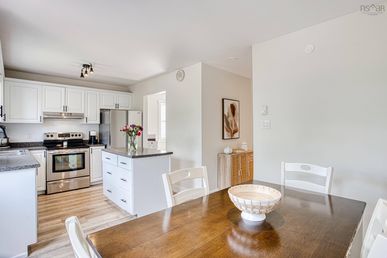
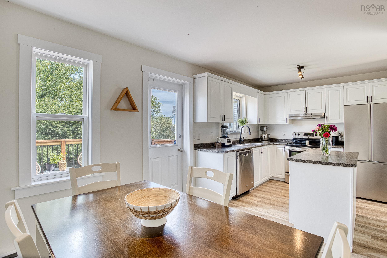
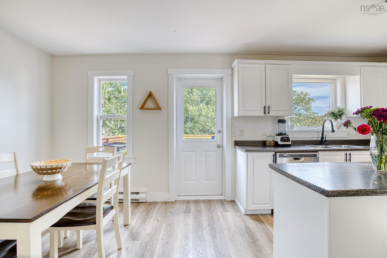
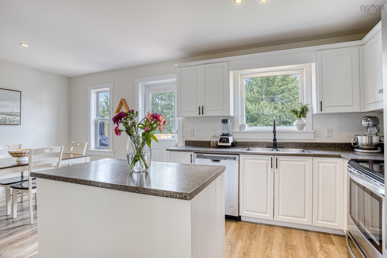
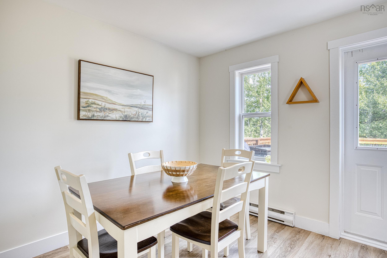
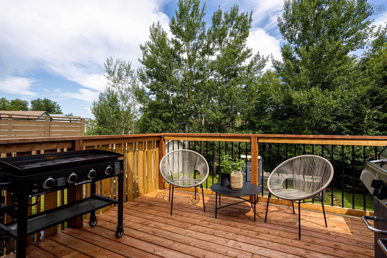
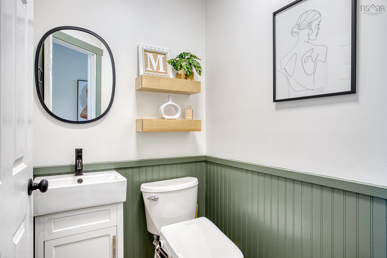
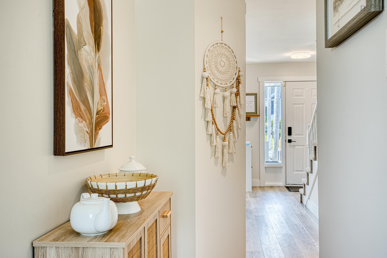
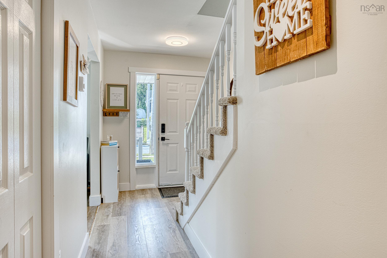
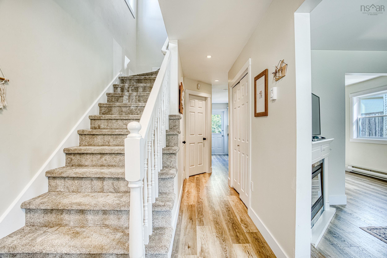
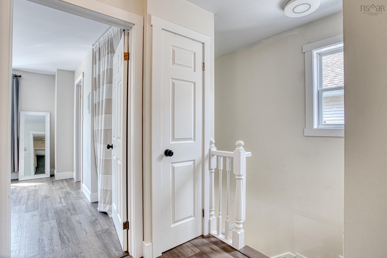
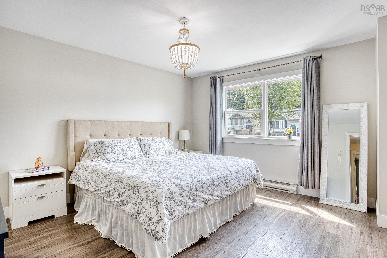
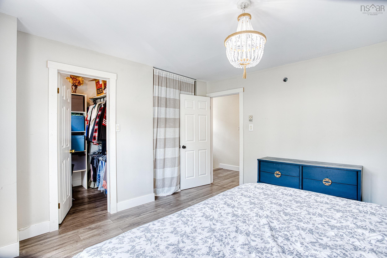
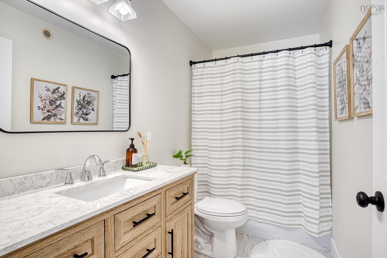
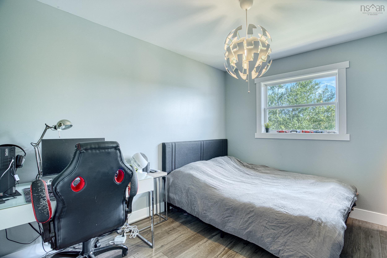
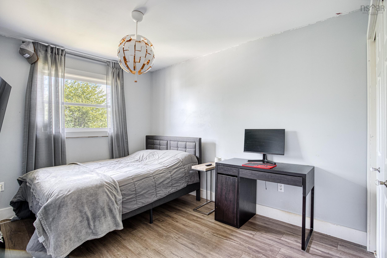
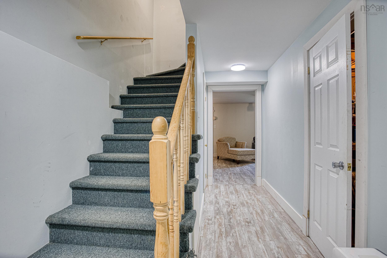
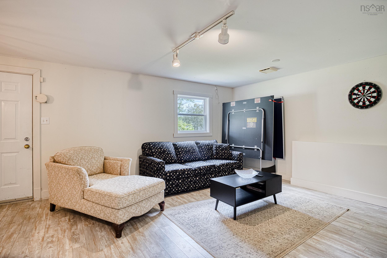
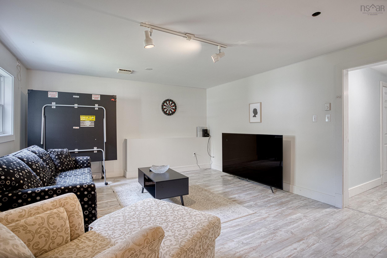
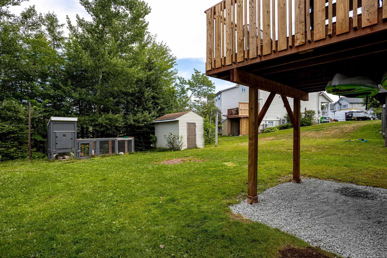
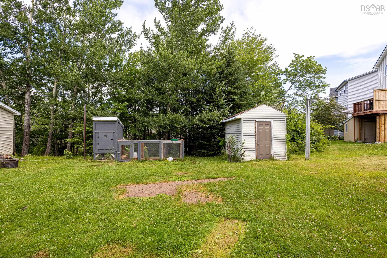
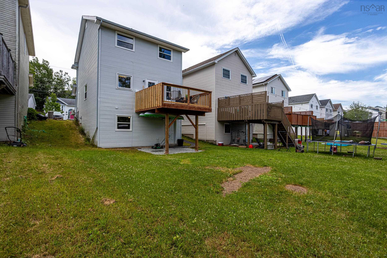
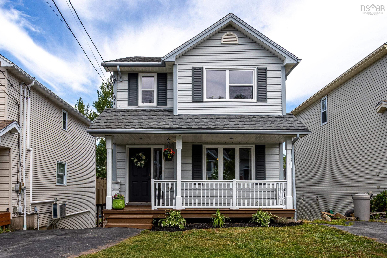
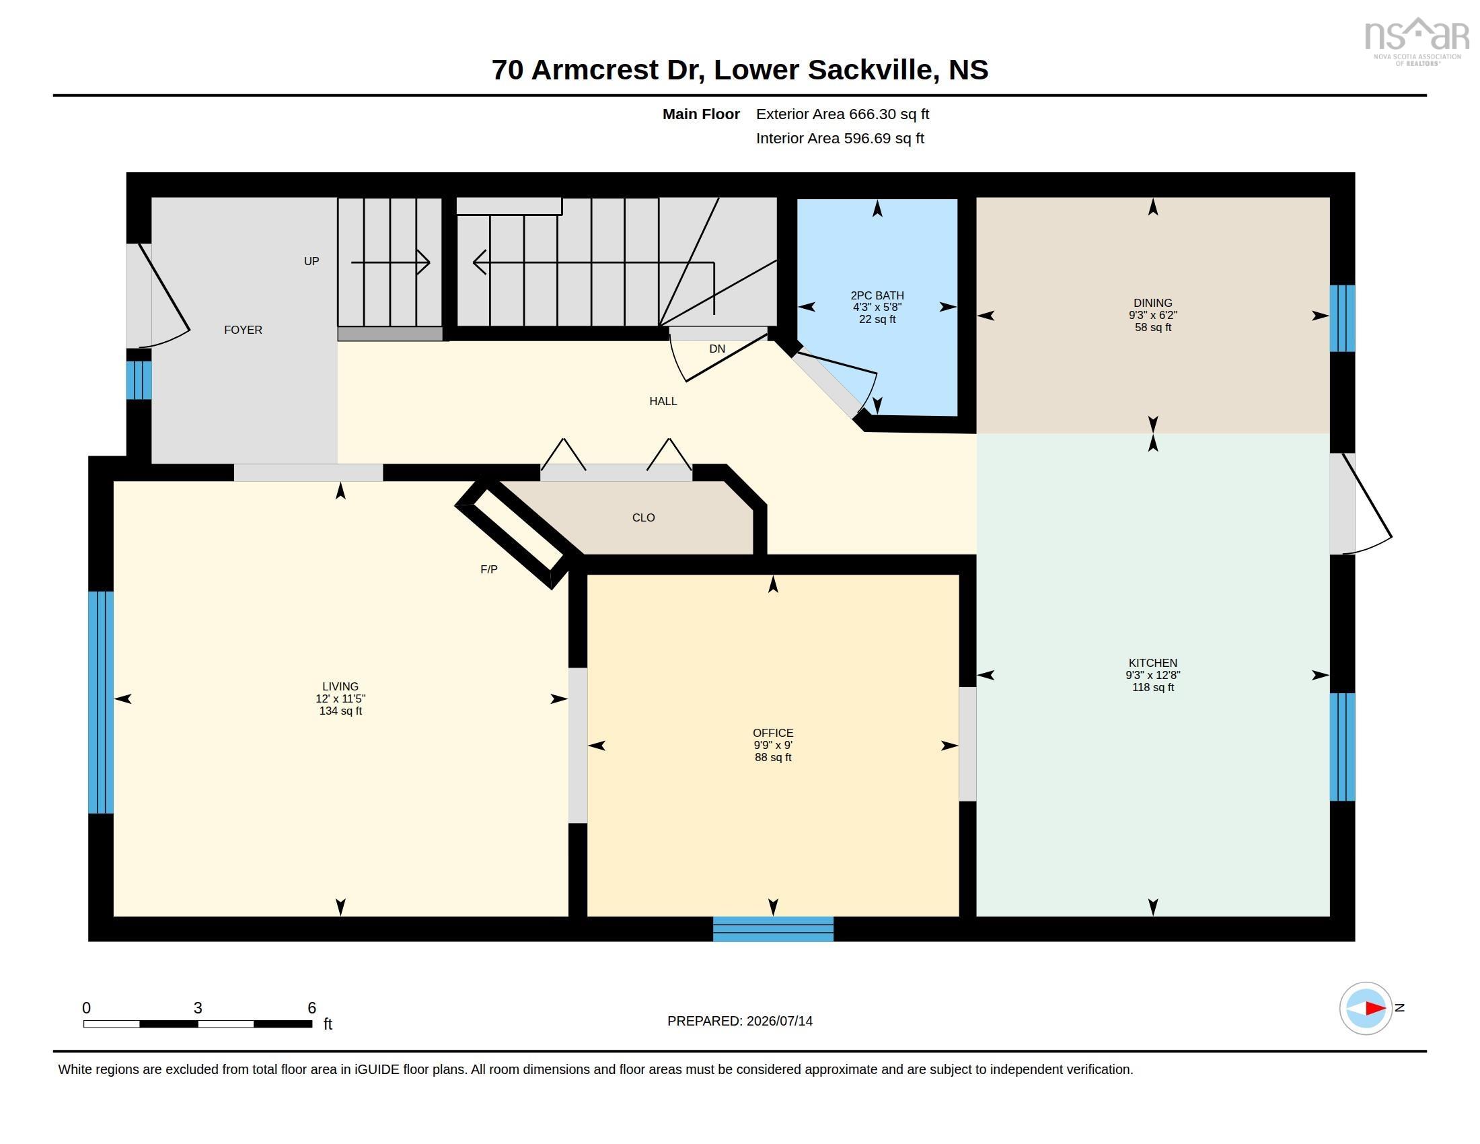
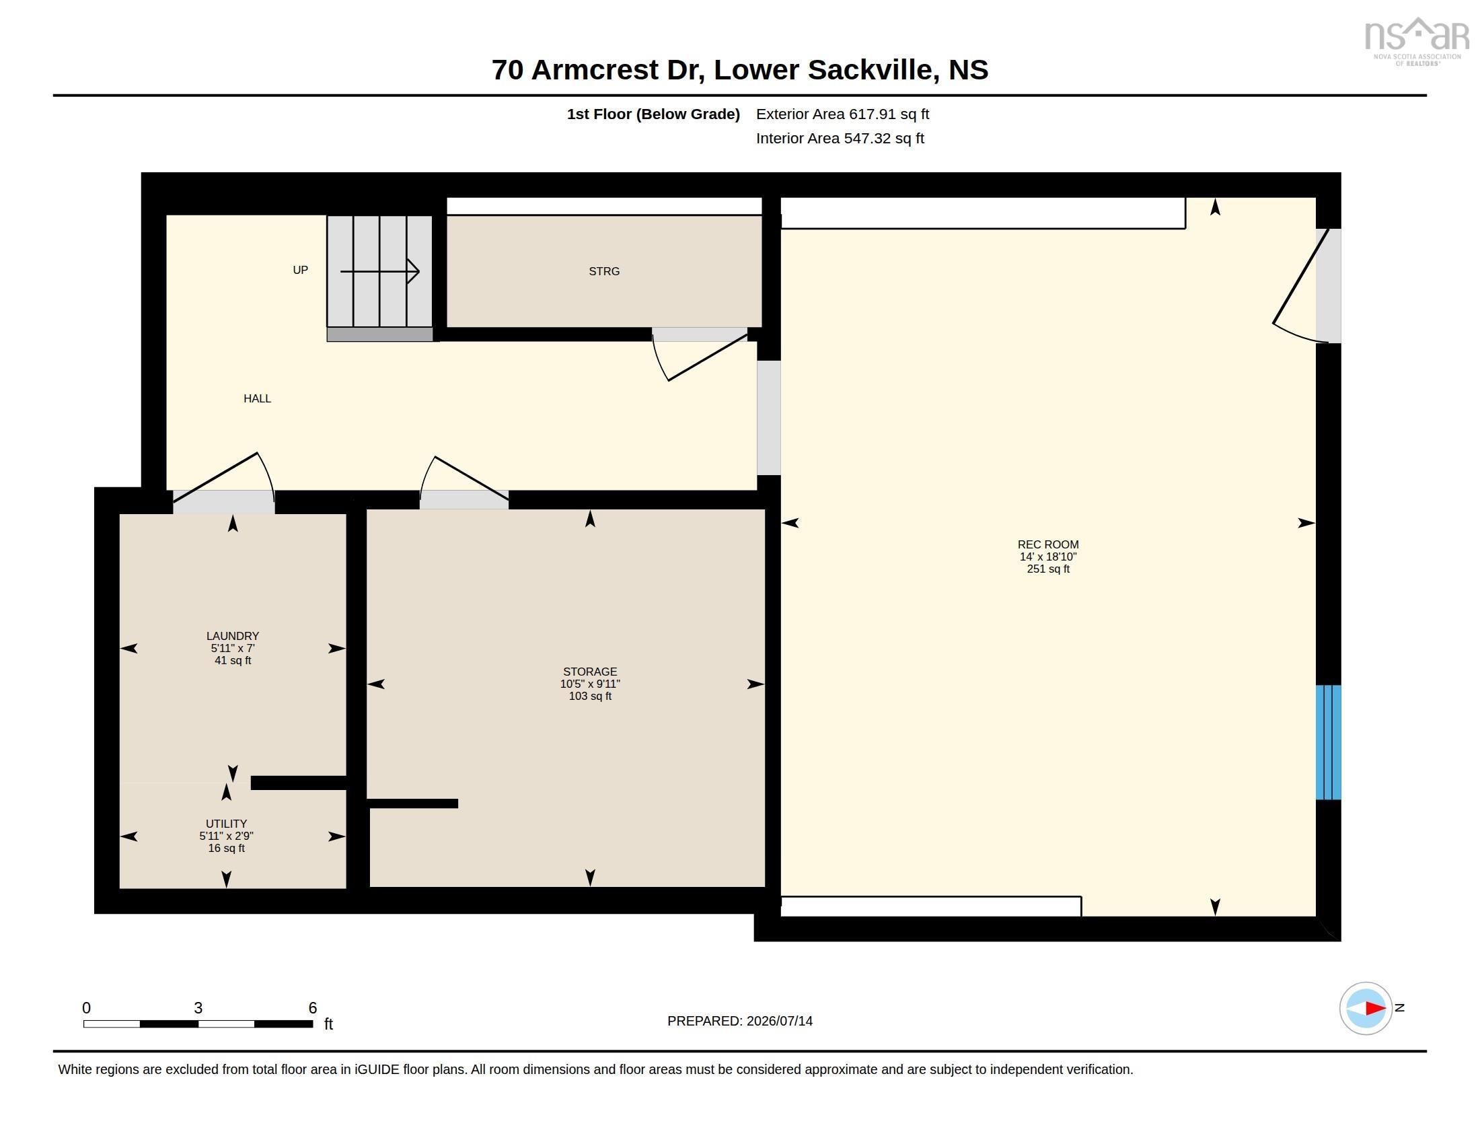
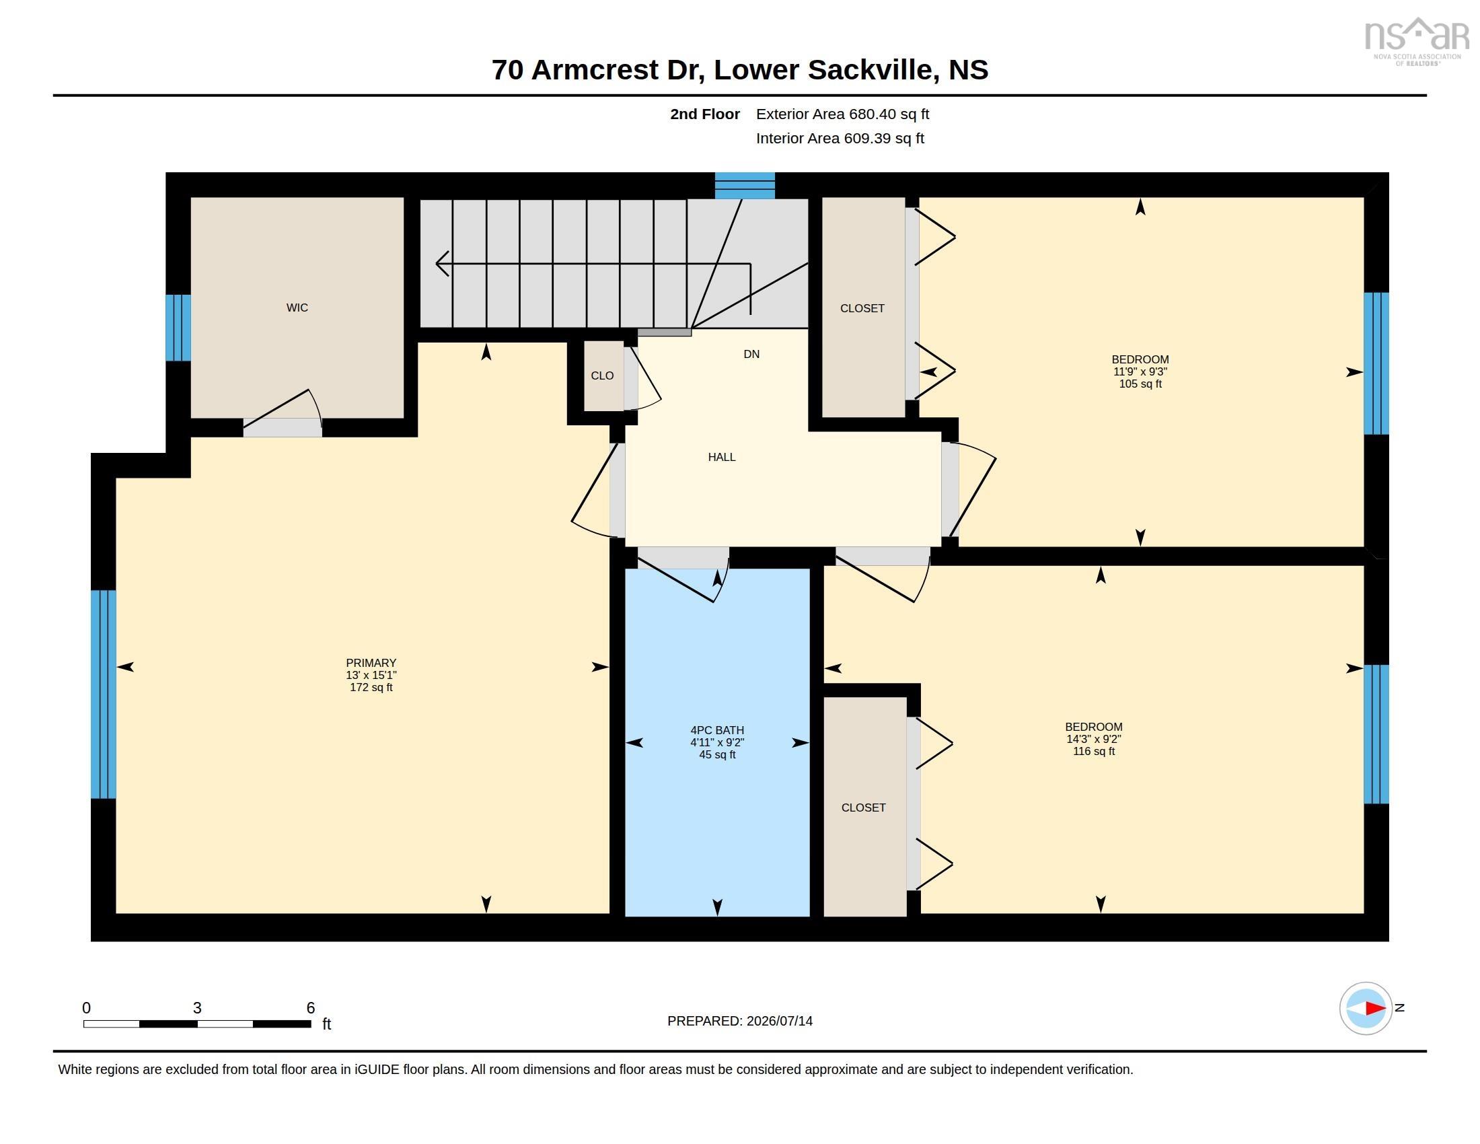
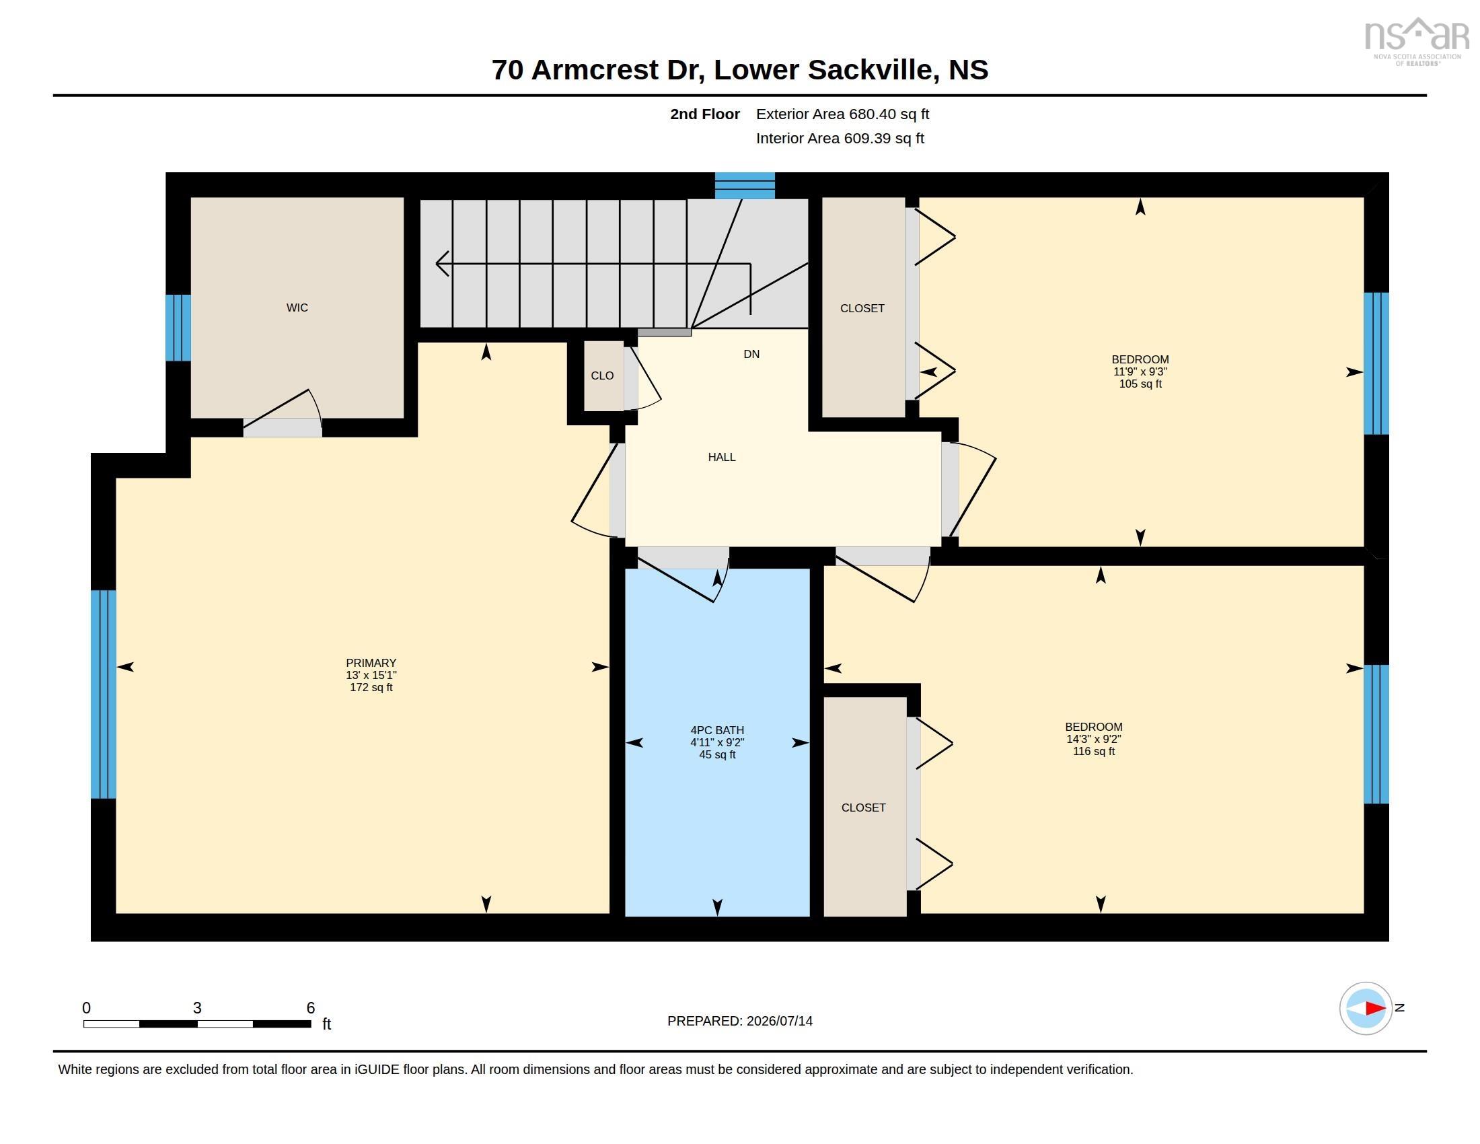
Welcome to 70 Armrest Drive, located in the sough after Armcrest subdivision, ideal for families, walking distance to all levels of schools, parks, shopping and transit. This beautiful 2 story home has been loved by the same family for over a decade ready for their next adventure. Thoughtfully renovated with classic finishes and attractive upgrades ready for its new family to move in and unpack and enjoy. Updates include new deck 2025, most windows replaced 2025, flooring throughout, bathroom renos, kitchen painted, heat pumps 2022, new carpet on stairs this month, lighting and more. From the moment you enter you will feel at home with the Main floor filled with natural light and excellent layout, boasting cozy living room, home office or den, country size white kitchen with lots of cabinets and dinning space, half bath and with access to the back deck. The upper level has 3 large bedrooms, primary with double closets including a walk in closet, and full updated bath. The Lower level walk out basement is ideal for older kids, or extended family, with exterior entrance, large bright and spacious rec room, full bath, storage, and laundry.
Property Details
| Property Style | Residential |
|---|---|
| Zoning | R1 |
| Building Style | 2 Storey |
| Structure Style | Detached |
| Structures | Deck |
| Utilities | Cable, Electricity, High Speed Internet, Telephone |
| Roof | Asphalt Shingle |
| Flooring | Carpet, Vinyl Plank |
| Basement | Full, Fully Developed, Walkout |
| Driveway | Paved |
| Foundation | Poured Concrete |
| Exterior | Vinyl |
| Heating Type | Baseboard, Heat Pump -Ductless |
| Fuel Type | Electric |
| Water Source | Municipal |
| Sewage | Municipal |
| Building Age | 33 Years |
| Land Features | Cleared, Landscaped, Rolling |
Measurements
| Main Living Area | 1,470 sq ft |
|---|---|
| Total Living Area | 2,087 sq ft |
| Lot Size 1 | 3,326 sq ft |
| Total Lot Size | 3,326 sq ft |
| Building Dimensions | 35’ × 21’ |
| Property Size | Under 0.5 Acres |
| Floor | Room | Dimensions |
|---|---|---|
| Main Floor | Living Room | 12’ × 11’6” |
| Main Floor | Den/Office | 9’11” × 9’ |
| Main Floor | Kitchen | 9’4” × 12’10” |
| Main Floor | Dining Nook | 9’4” × 6’2” |
| Main Floor | Bath 1 | 4’4” × 5’10” |
| Lower Level | Rec Room | 14’ × 18’1” |
| Lower Level | Bath 3 | 10’6” × 9’1” |
| Lower Level | Laundry | 5’1” × 7’ |
| 2nd Level | Primary Bedroom | 13’ × 15’1” |
| 2nd Level | Bath 2 | 4’1” × 9’1” |
| 2nd Level | Bedroom | 11’11” × 9’4” |
| 2nd Level | Bedroom | 14’4” × 9’2” |
Features
- Deck
- Driveway
- Garage
- Landscaped
| Appliances Included | Stove, Dishwasher, Dryer, Washer, Refrigerator |
|---|---|
| Other Features | Air Exchanger, Walk In Closet |
Location Details
| County | Halifax |
|---|---|
| District | Sackville |
| Community Features | Park, Playground, Public Transit, Shopping |
| Schools |
|
Contact Agent

Michael Sears
C.Mgr.; P.Mgr.; C.I.M.; CD
michael.sears@ververealty.ca
Thank you for reaching out
Your message was delivered, and a confirmation email has been sent to the address provided. If you do not see it in your inbox, please check your junk or spam folder.
We’re sorry, but there was an issue submitting your request. Please try again shortly, or contact us directly if the problem persists.