
70 Bosun Run
Summary
|
Beds
3
|
Baths
4
|
Single Family
2,134 sq ft
|
Storeys
3
|
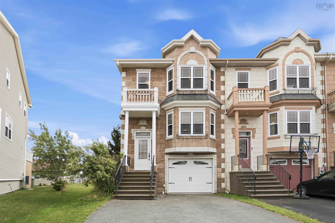
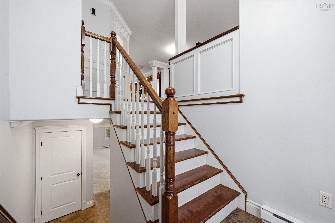
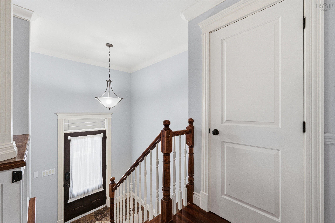
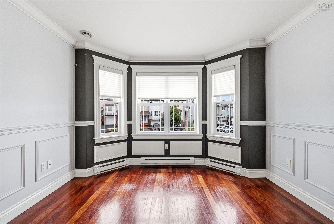
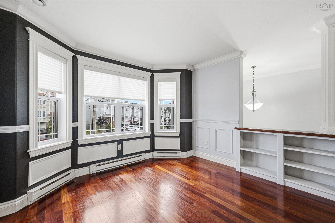
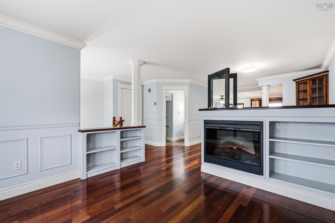
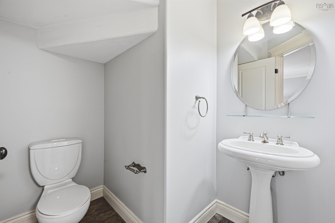
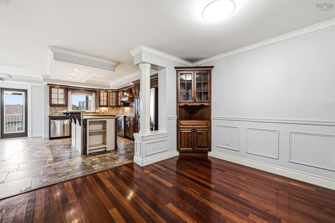
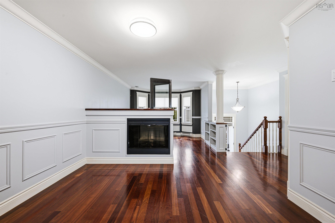
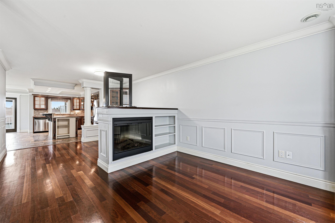
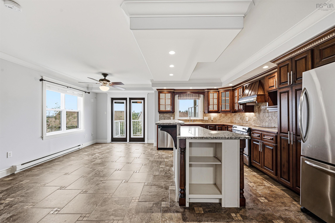
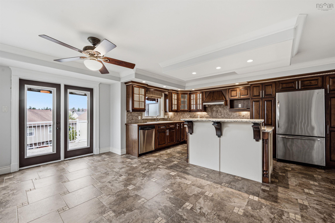
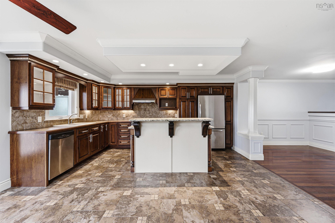
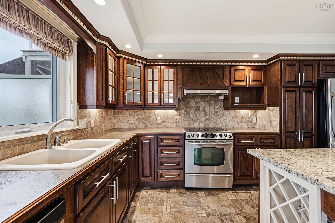
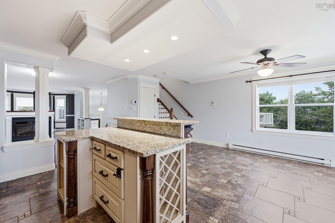
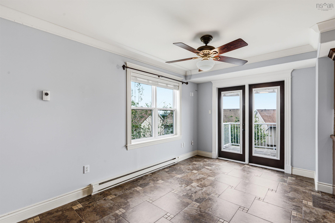
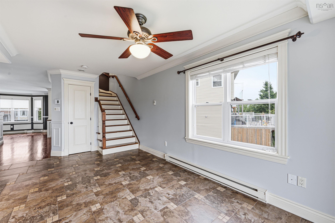
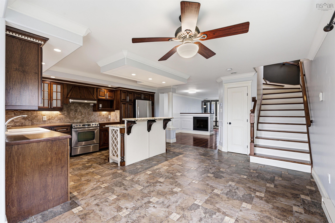
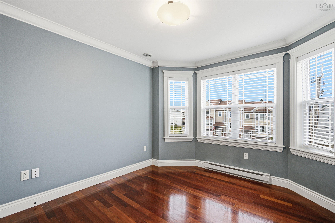
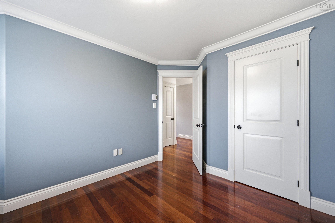
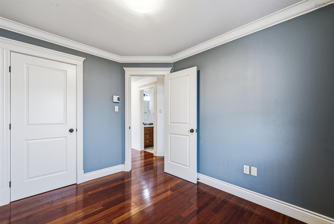
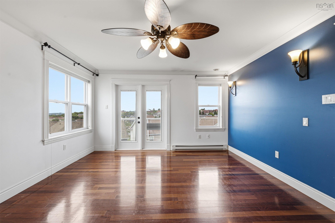
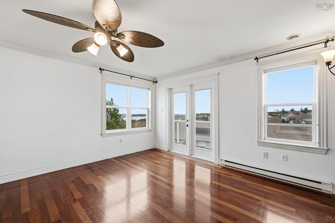
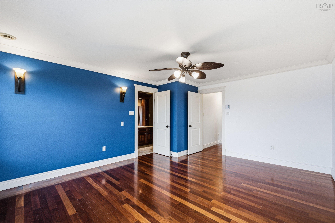
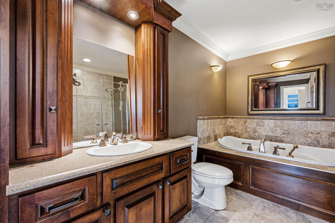
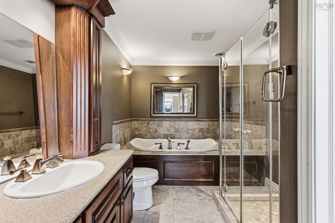
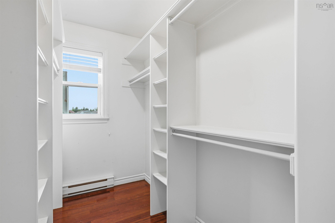
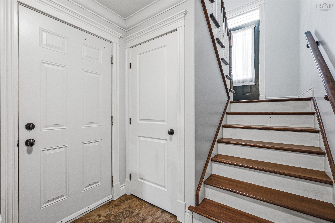
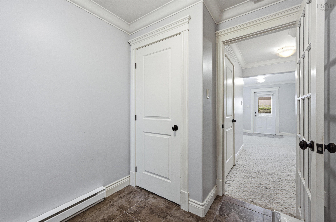
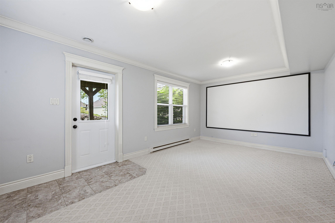
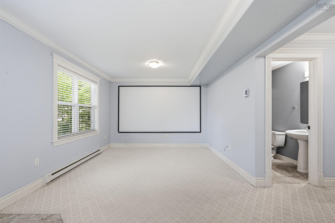
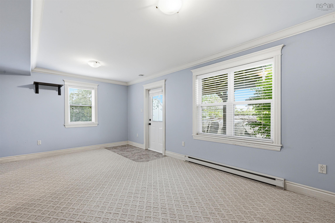
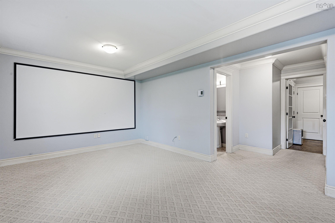
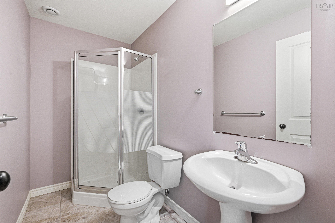
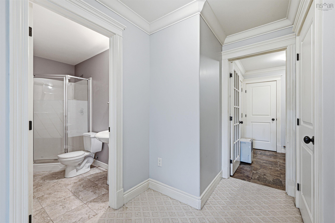
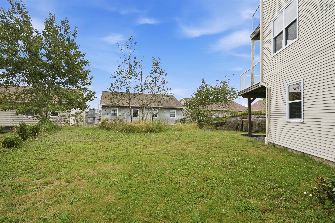
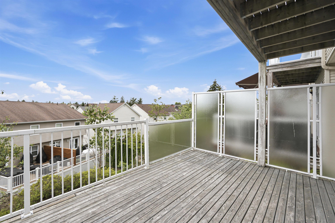
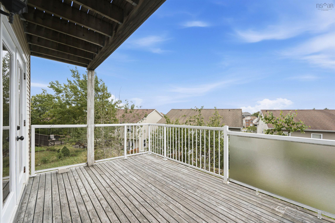
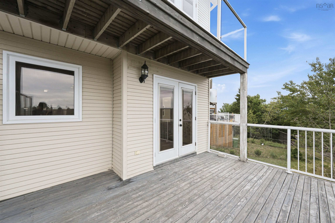
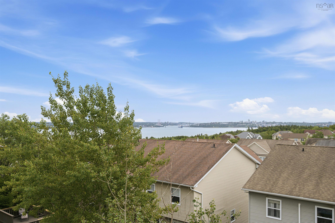
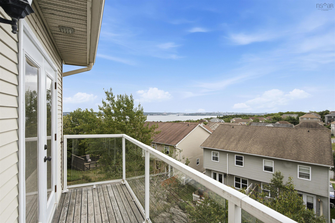
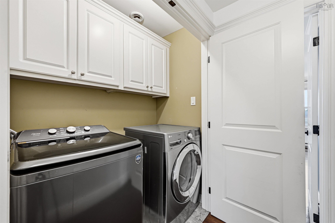
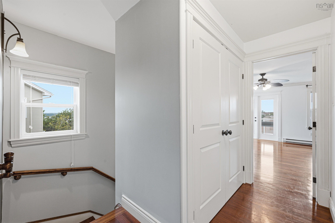
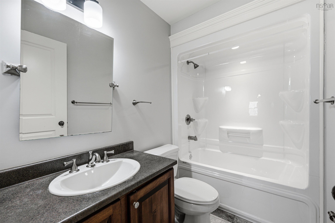
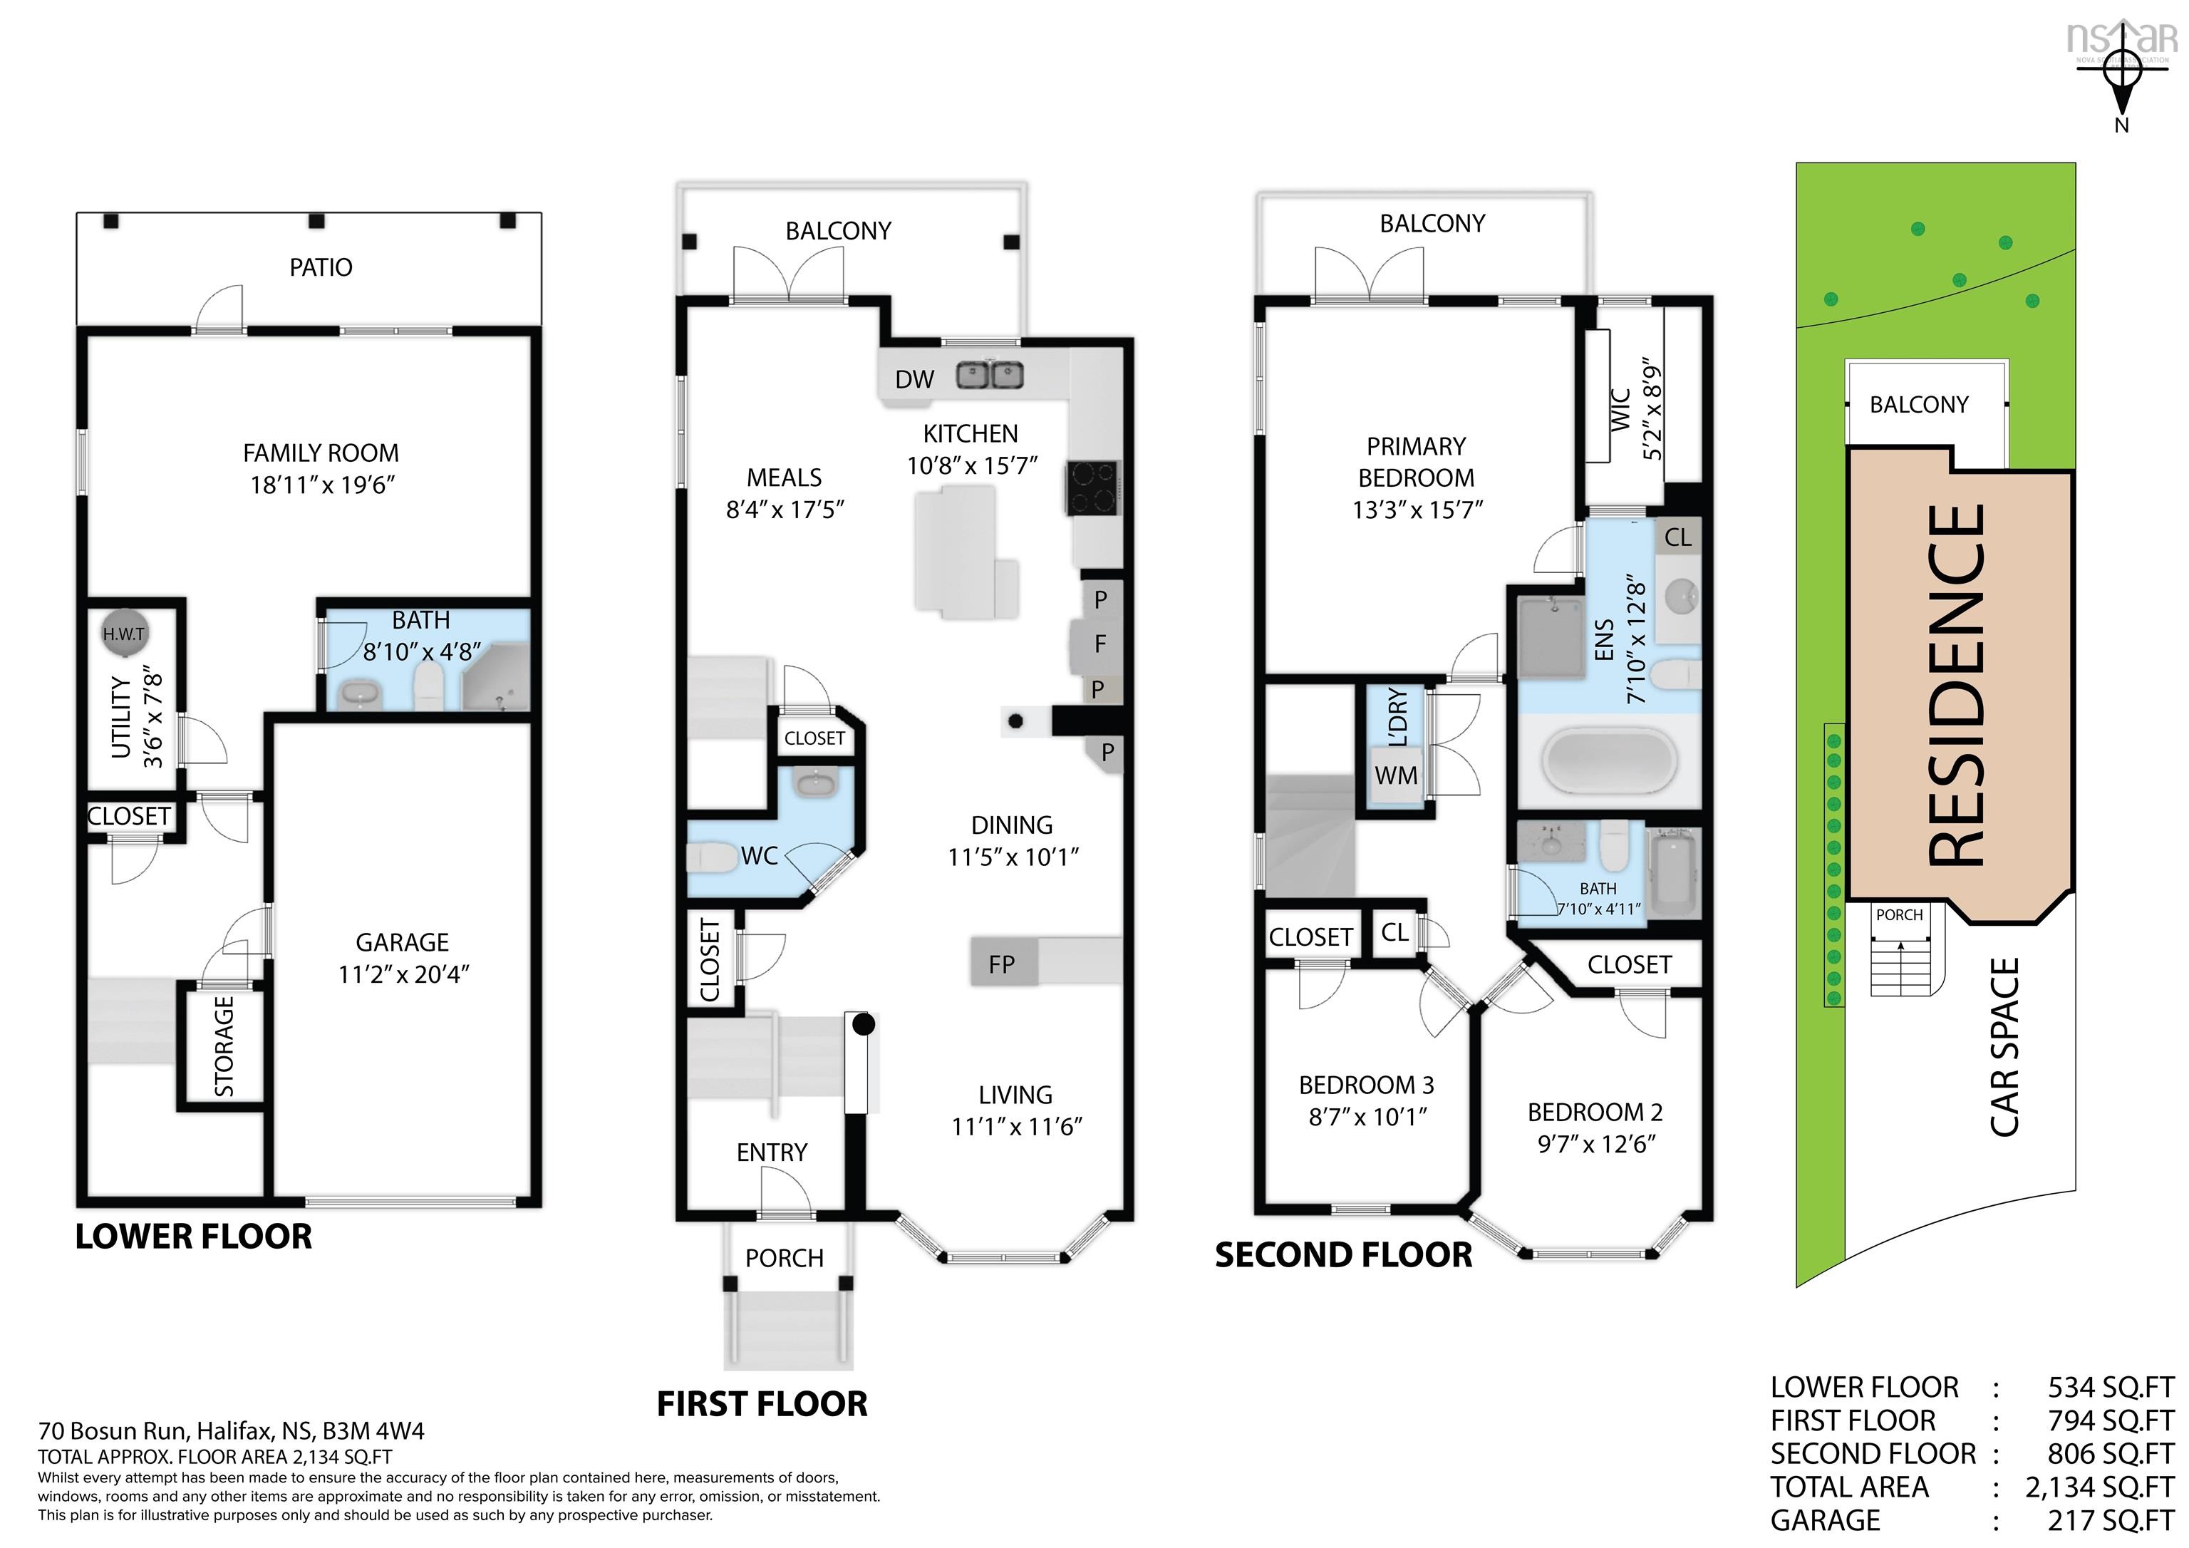
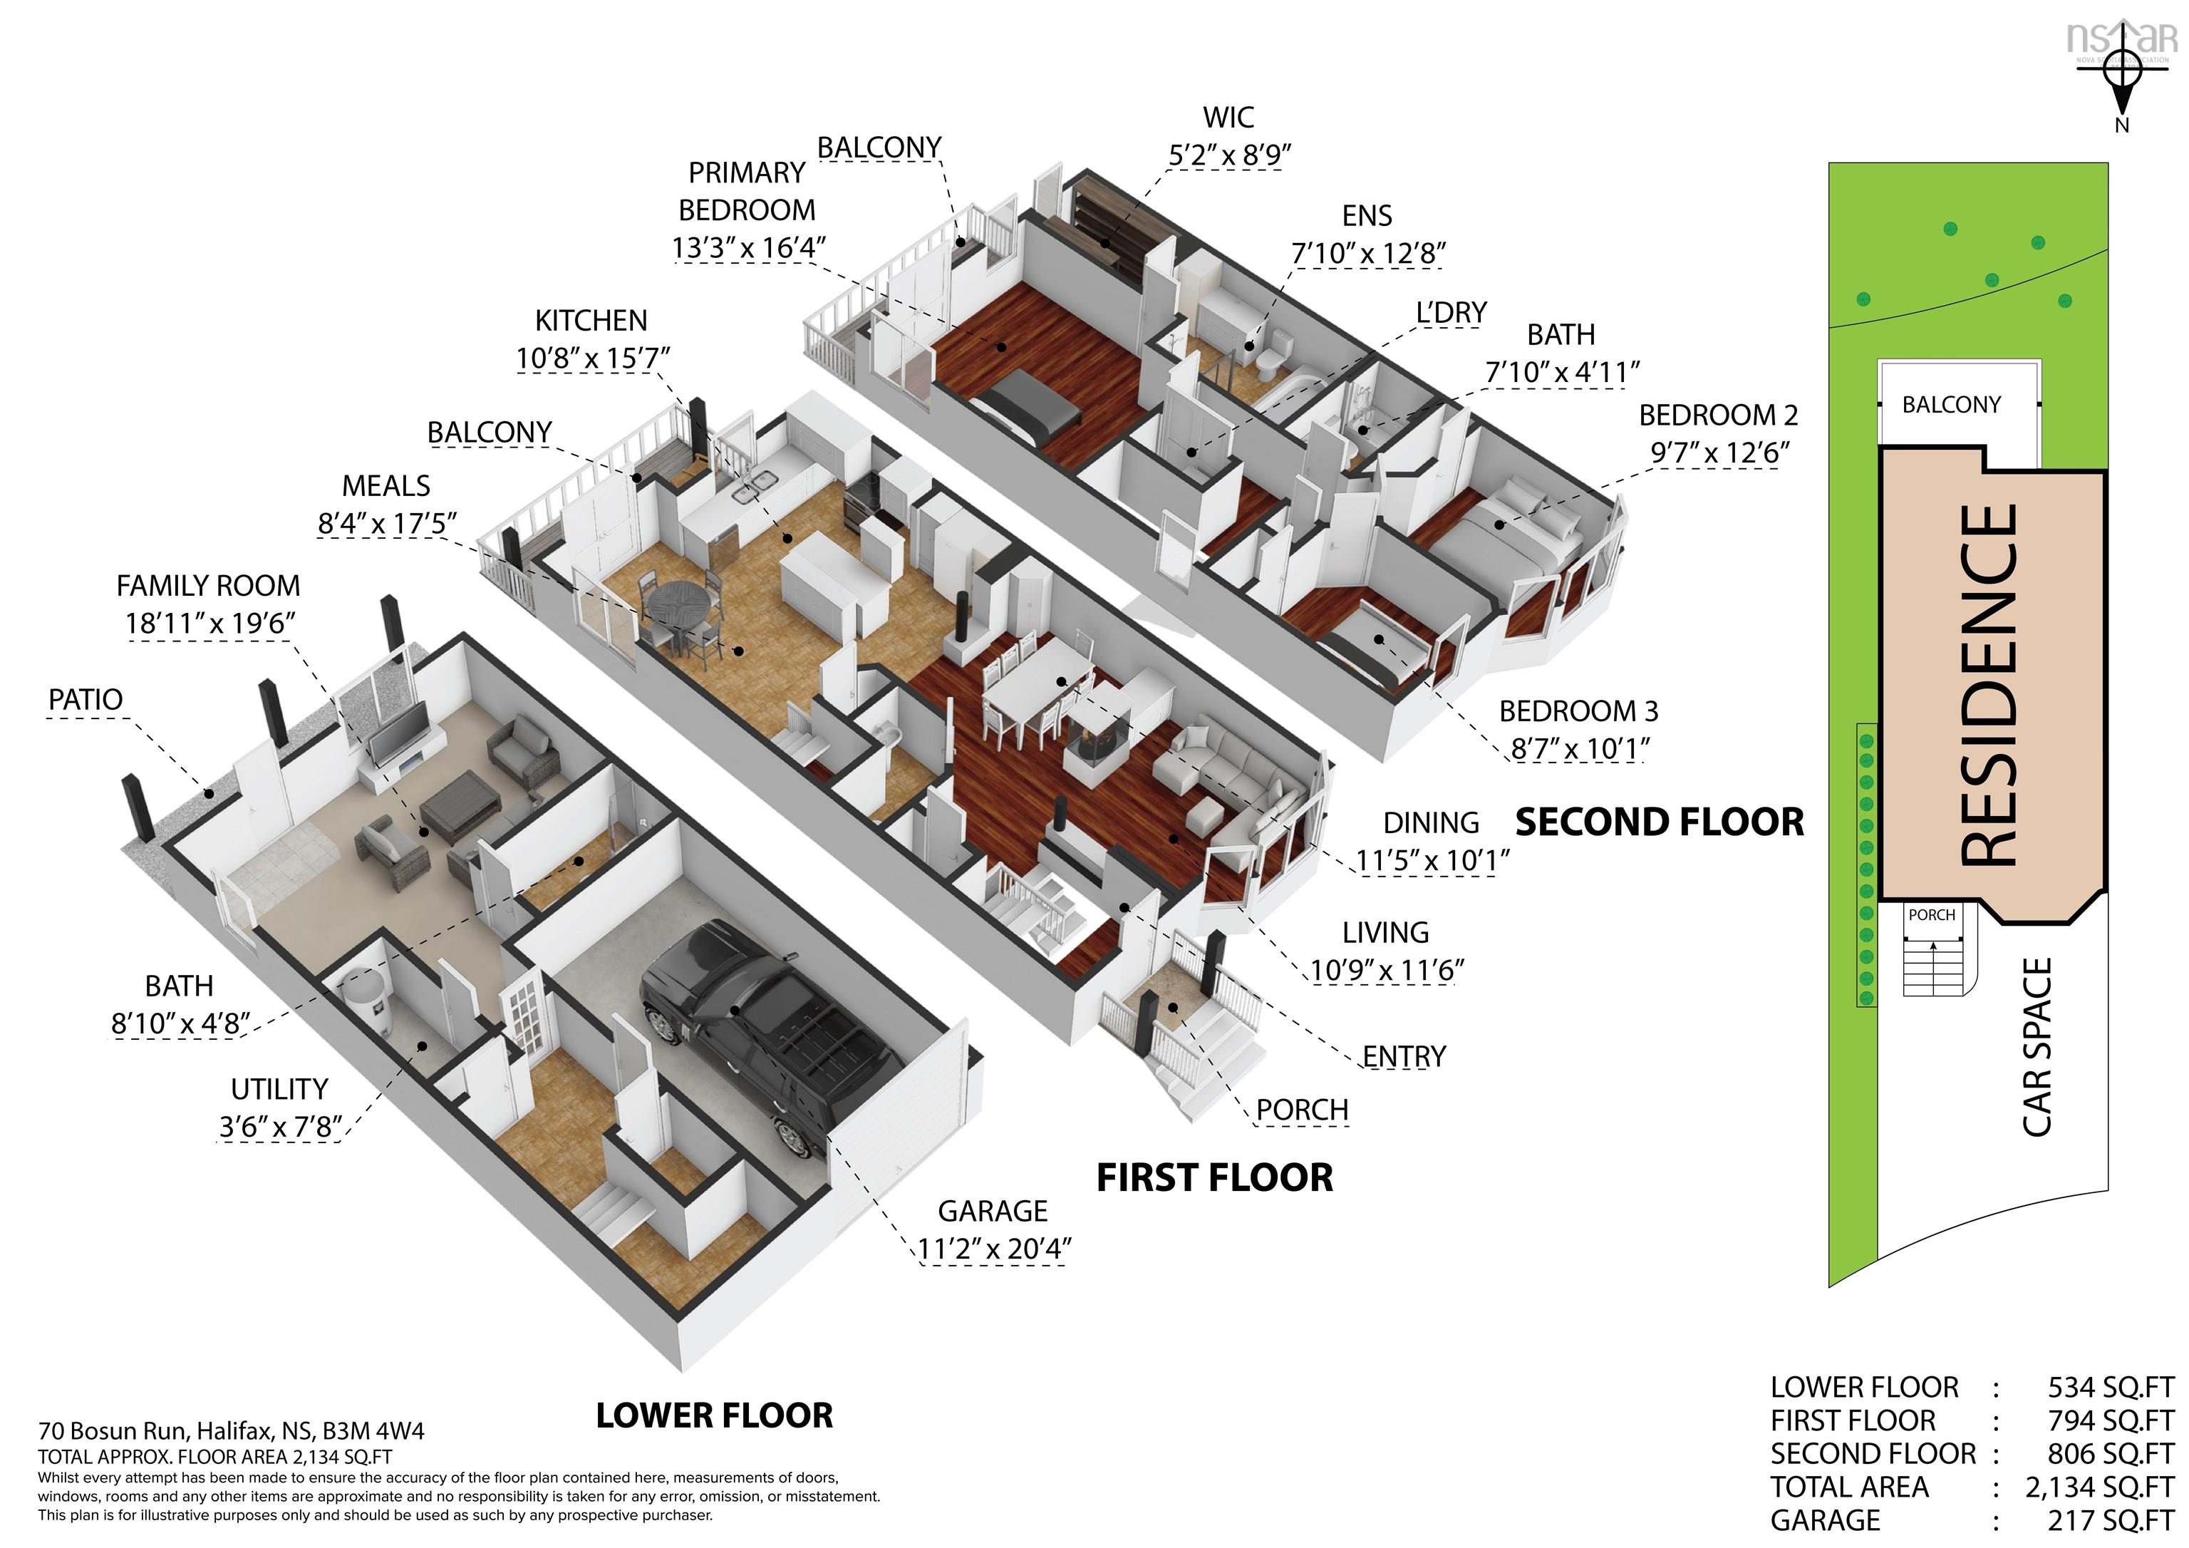
Welcome Home to his beautiful upgraded end unit townhouse in Royal Hemlocks. Beautiful hardwood and marble floors featuring heated kitchen floor for your comfort when creating those wonderful family meals in the upgraded and large kitchen with granite countertops. Hardwood stairs throughout. The living room and dining room are separated by a double sided electric fireplace. The main level offers a half bath for convenience. Your home features 3 good sized bedrooms on the upper level with the Primary bedroom featuring a walk in closet and stunning upgraded ensuite. The upper level is finished off with another full bath and laundry. The lower level features a large family room, 3 piece bath and storage. The large patio features privacy glass and stunning views of the Bedford Basin. Hurry before it is gone to make someone else's homeownership dream a reality!
Property Details
| Property Style | Residential |
|---|---|
| Zoning | R-2T/R-1 - RESIDENTIAL LOW DENSITY |
| Building Style | 3 Level |
| Structure Style | Townhouse |
| Structures | Deck |
| Utilities | Cable, Electricity, High Speed Internet, Telephone |
| Roof | Asphalt Shingle |
| Flooring | Carpet, Ceramic, Hardwood, Laminate |
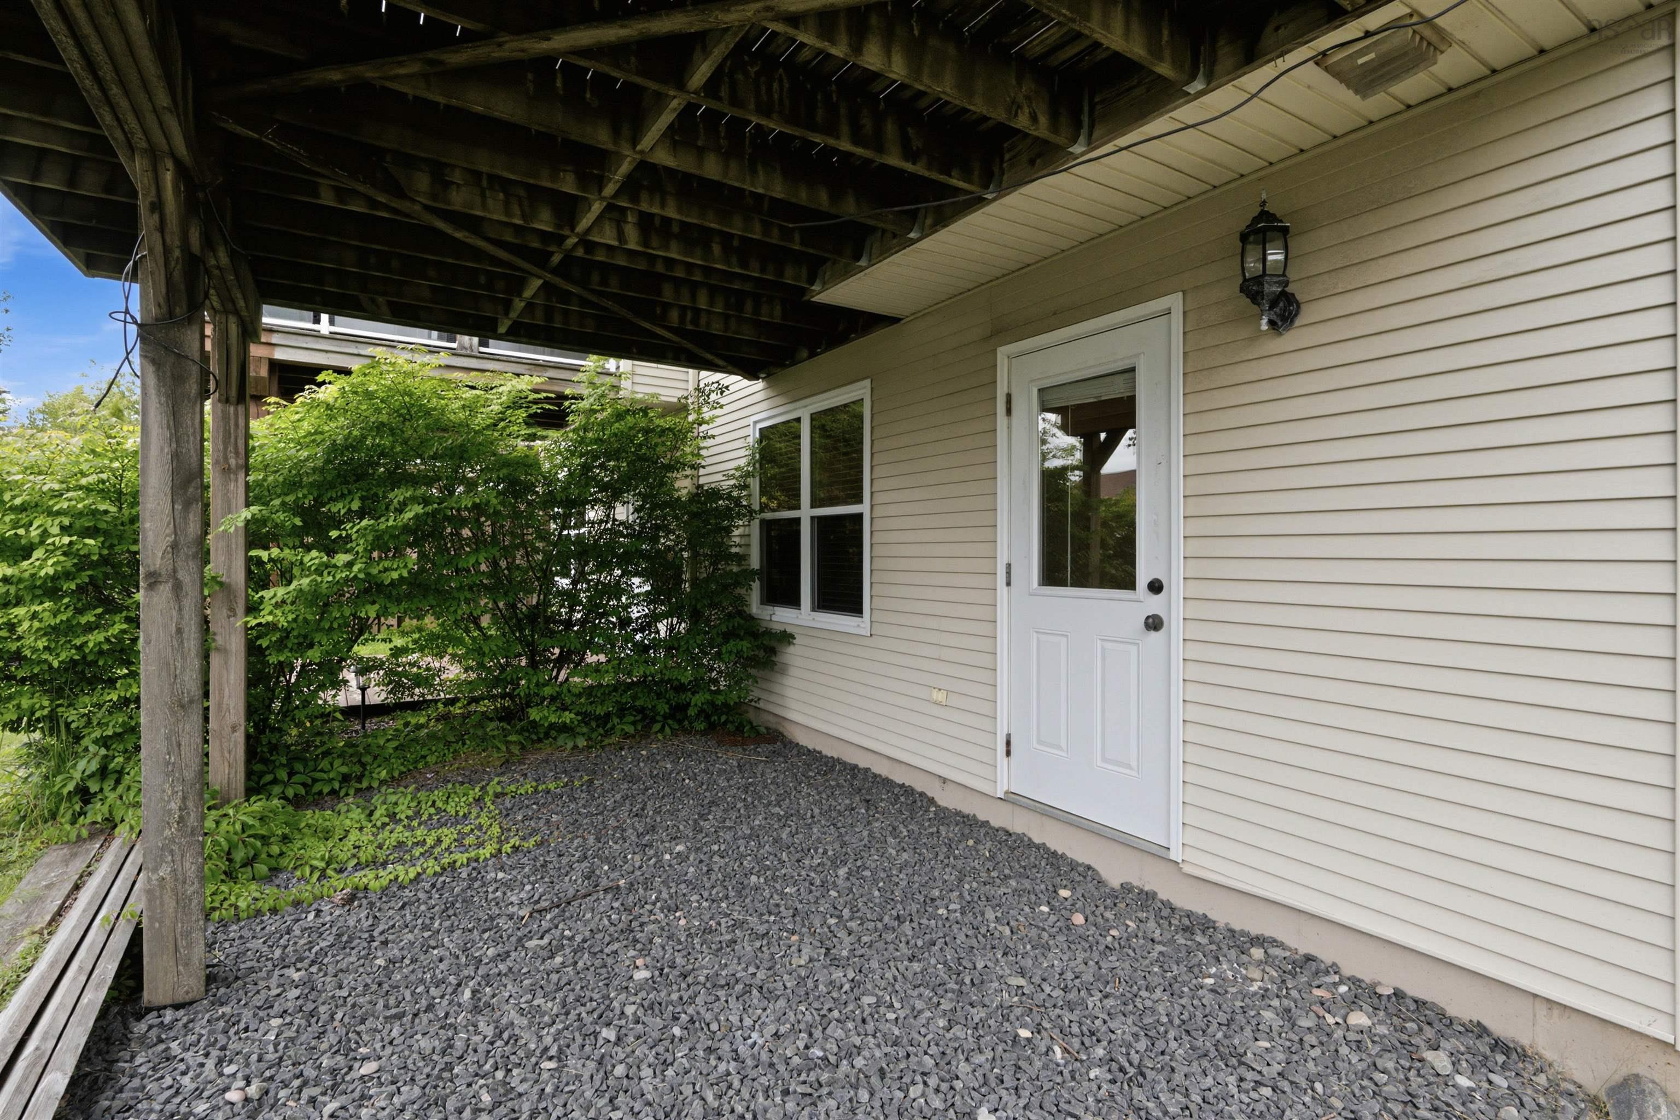
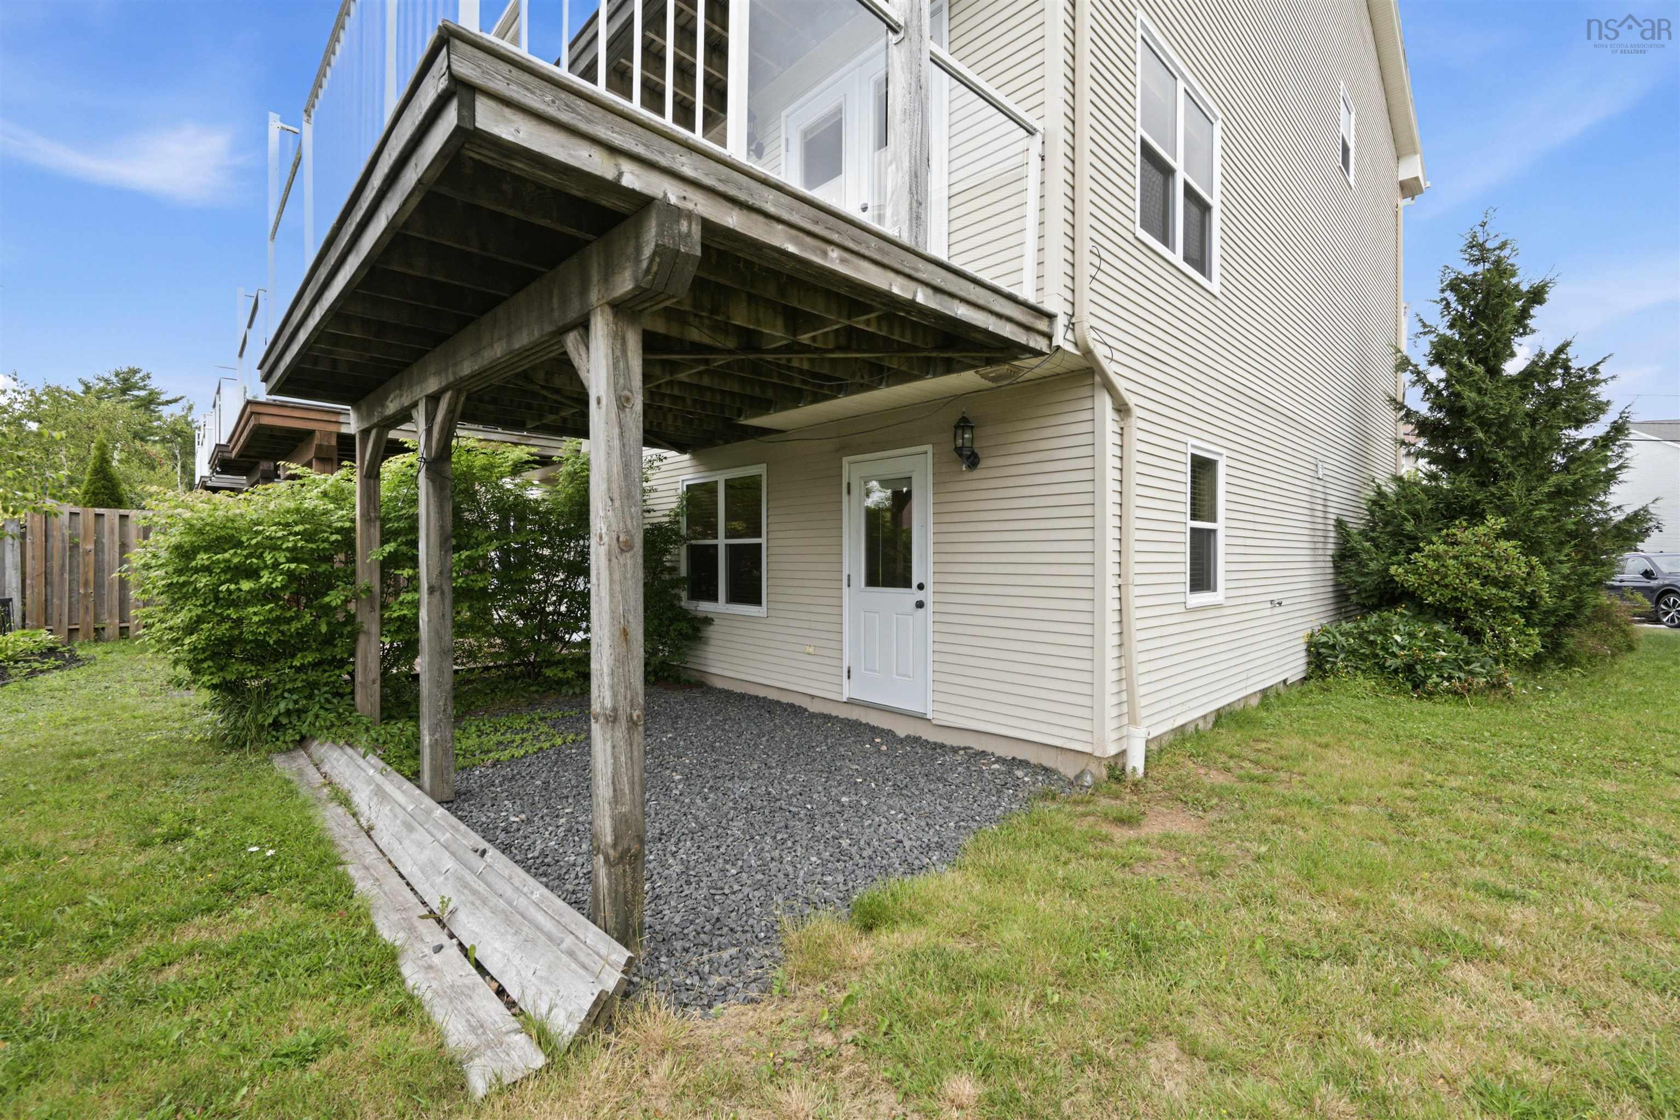
| Basement | Fully Developed, Walkout |
| Garage Type | Single, Built-In |
| Driveway | Paved |
| Foundation | Poured Concrete |
| Exterior | Stone, Vinyl |
| Heating Type | Baseboard |
| Fuel Type | Electric |
| Water Source | Municipal |
| Sewage | Municipal |
| Building Age | 19 Years |
| Year Built | 2007 |
| Land Features | Landscaped |
Measurements
| Main Living Area | 1,600 sq ft |
|---|---|
| Total Living Area | 2,134 sq ft |
| Lot Size 1 | 3,707 sq ft |
| Total Lot Size | 3,707 sq ft |
| Building Dimensions | 20’ × 40’ |
| Lot Size Source | Land Reg |
| Property Size | Under 0.5 Acres |
| Floor | Room | Dimensions |
|---|---|---|
| Main Floor | Living Room | 11’1” × 11’7” |
| Main Floor | Dining Room | 11’6” × 10’1” |
| Main Floor | Kitchen | 18’1” × 15’8” |
| Lower Level | Family Room | 18’1” × 19’7” |
| Lower Level | Bath 2 | 8’1” × 4’10” |
| 2nd Level | Primary Bedroom | 13’4” × 15’8” |
| 2nd Level | Ensuite Bath 1 | 7’1” × 12’10” |
| 2nd Level | Bedroom | 8’8” × 10’1” |
| 2nd Level | Bedroom | 9’8” × 12’7” |
| 2nd Level | Bath 1 | 7’1” × 4’1” |
Features
- Balcony
- Deck
- Driveway
- Fireplace
- Garage
- Landscaped
| Appliances Included | Range - Electric, Dishwasher, Dryer, Washer, Refrigerator |
|---|---|
| Other Features | Balcony, Air Exchanger, Ensuite Bath, Air Jet Tub, Electric Fireplace |
Location Details
| County | Halifax |
|---|---|
| District | Fairmount, Clayton Park, Rockingham |
| Community Features | Public Transit, School Bus Service |
| Schools |
|
Contact Agent

Dave Lu
dave.lu@ververealty.ca
Thank you for reaching out
Your message was delivered, and a confirmation email has been sent to the address provided. If you do not see it in your inbox, please check your junk or spam folder.
We’re sorry, but there was an issue submitting your request. Please try again shortly, or contact us directly if the problem persists.