
70 Thorncrest Court
Summary
|
Beds
3
|
Baths
2
|
Single Family
1,408 sq ft
|
Storeys
2
|
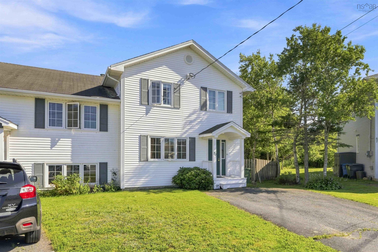
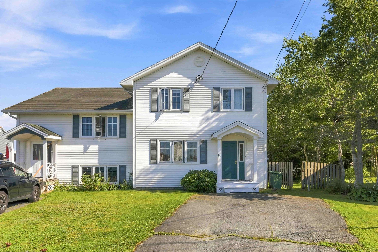
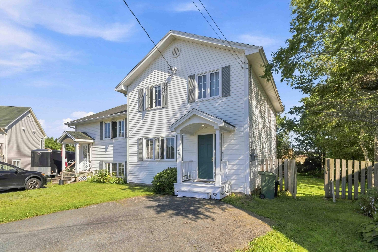
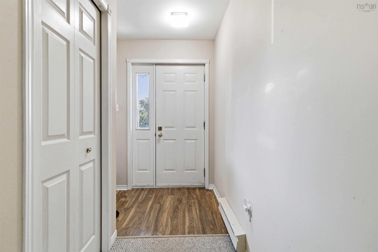
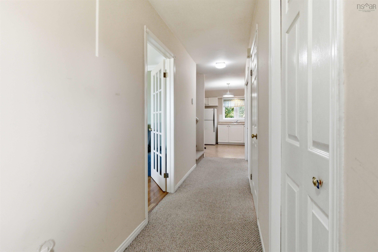
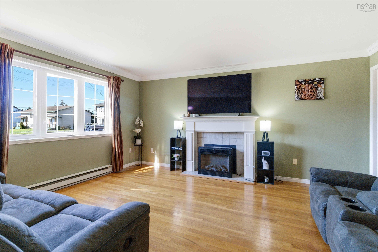
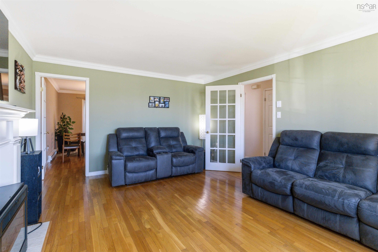
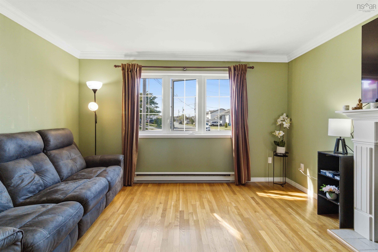
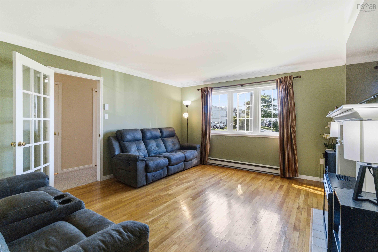
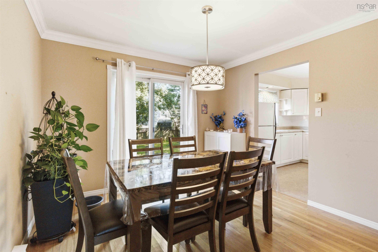
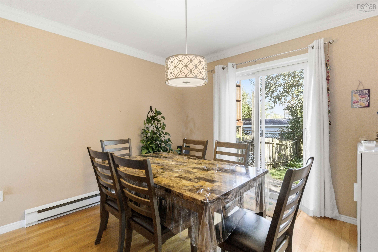
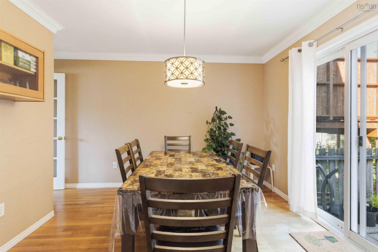
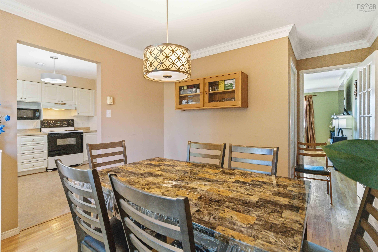
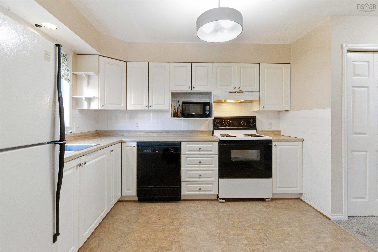
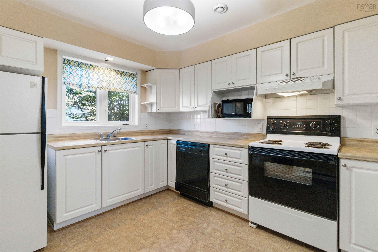
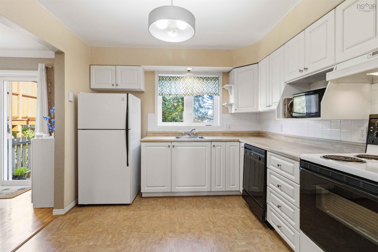
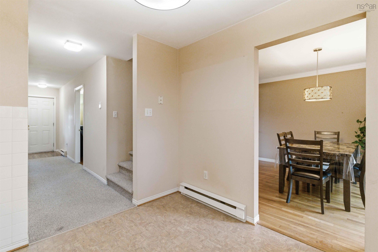
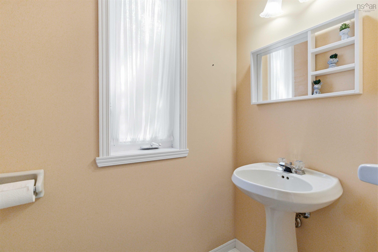
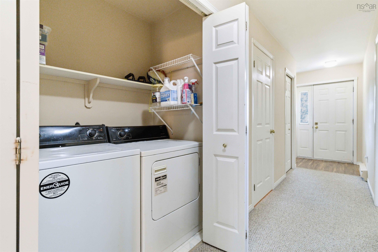
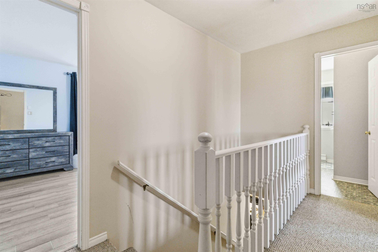
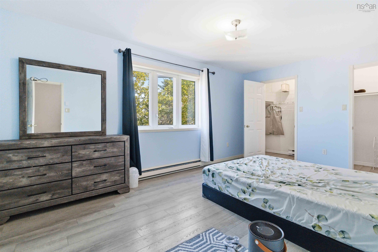
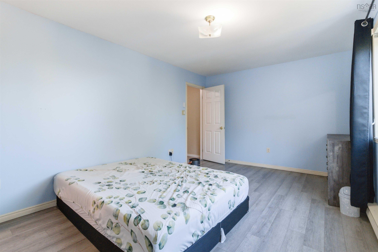
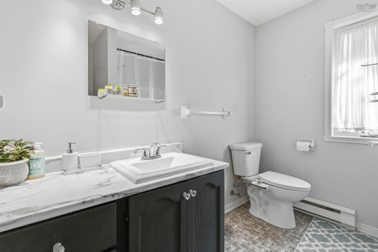
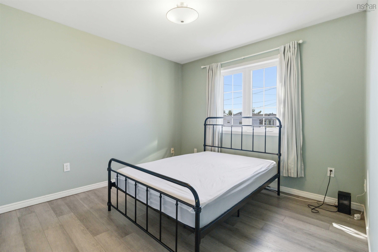
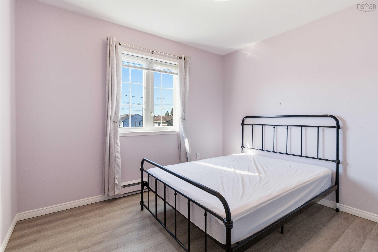
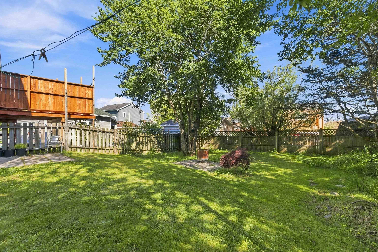
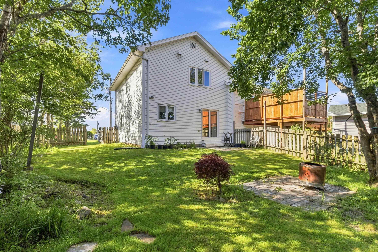
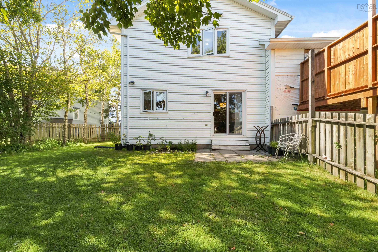
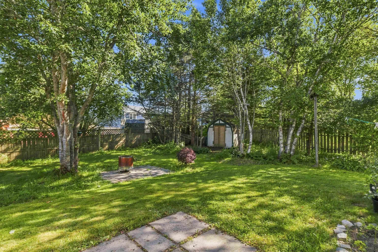
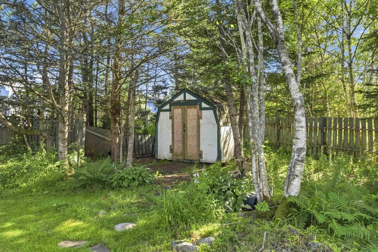
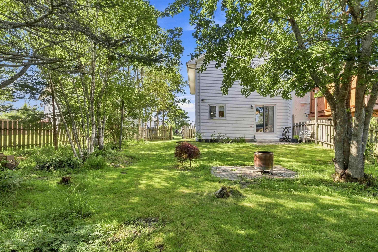
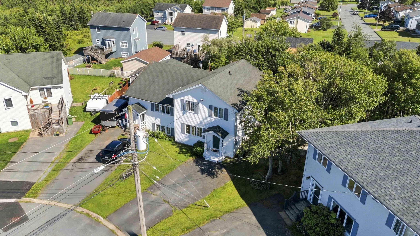
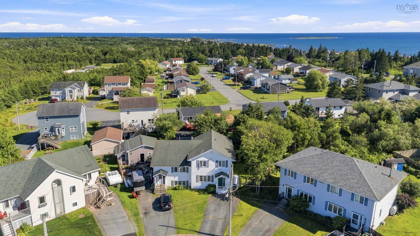
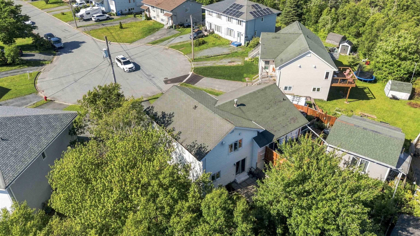
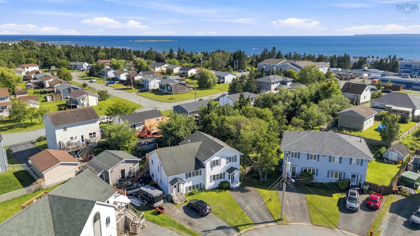
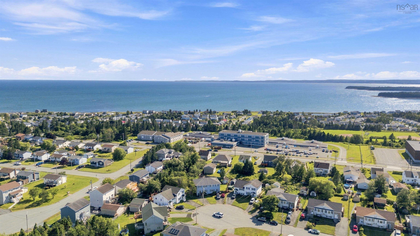
Welcome to 70 Thorncrest Court, a spacious semi-detached home tucked into one of Eastern Passage's most convenient pockets. Inside, a bright living room flows into a well-appointed kitchen and dining area, where patio doors open onto a fenced backyard, perfect for morning coffee or evening barbecues. A storage shed keeps garden tools and outdoor gear out of sight, and main-level laundry plus a two-piece bath add everyday convenience. Upstairs, three generously sized bedrooms share a four-piece bathroom off a bright landing, while a large heated crawl space delivers rare, easy-access storage. Location is everything here: minutes from Eastern Passage schools, the boardwalk and Fisherman's Cove, Hartlen Point Golf Course, everyday shopping and the shoreline, with an easy commute into Dartmouth and Halifax. A smart, move-in ready option for first-time buyers, growing families or investors alike.
Property Details
| Property Style | Residential |
|---|---|
| Zoning | R-2 - RESIDENTIAL MEDIUM DENISTY |
| Building Style | 2 Storey |
| Structure Style | Semi-Detached |
| Structures | Shed |
| Utilities | Cable, Electricity, High Speed Internet, Telephone |
| Roof | Asphalt Shingle |
| Flooring | Carpet, Hardwood, Vinyl |
| Basement | Crawl Space |
| Foundation | Poured Concrete |
| Exterior | Vinyl |
| Heating Type | Baseboard |
| Fuel Type | Electric |
| Water Source | Municipal |
| Sewage | Municipal |
| Building Age | 32 Years |
| Year Built | 1994 |
| Land Features | Landscaped, Fenced |
Measurements
| Main Living Area | 1,408 sq ft |
|---|---|
| Total Living Area | 1,408 sq ft |
| Lot Size 1 | 5,478 sq ft |
| Total Lot Size | 5,478 sq ft |
| Building Dimensions | 22’ × 32’ |
| Lot Size Source | Deed |
| Property Size | Under 0.5 Acres |
| Floor | Room | Dimensions |
|---|---|---|
| Main Floor | Living Room | 13’1” × 16’1” |
| Main Floor | Bath 1 | 3’4” × 6’6” |
| Main Floor | Kitchen | 9’1” × 10’8” |
| Main Floor | Dining Room | 10’8” × 10’10” |
| 2nd Level | Primary Bedroom | 16’10” × 10’10” |
| 2nd Level | Bedroom | 10’5” × 10’1” |
| 2nd Level | Bedroom | 10’2” × 10’1” |
| 2nd Level | Bath 2 | 8’6” × 7’ |
Features
- Landscaped
| Appliances Included | Range, Stove, Dryer, Washer, Microwave, Refrigerator |
|---|
Location Details
| County | Halifax |
|---|---|
| District | Dartmouth Woodside, Eastern Passage, Cow Bay |
| Community Features | Golf Course, Park, Playground, Public Transit, Recreation Center, School Bus Service, Shopping, Marina, Place Of Worship, Beach |
| Schools |
|
Contact Agent

Michael Sears
C.Mgr.; P.Mgr.; C.I.M.; CD
michael.sears@ververealty.ca
Thank you for reaching out
Your message was delivered, and a confirmation email has been sent to the address provided. If you do not see it in your inbox, please check your junk or spam folder.
We’re sorry, but there was an issue submitting your request. Please try again shortly, or contact us directly if the problem persists.