
701 6095 Coburg Road
Summary
|
Beds
2
|
Baths
2
|
Condominium
1,706 sq ft
|
Storeys
1
|
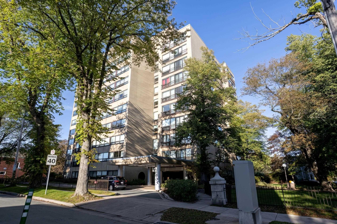
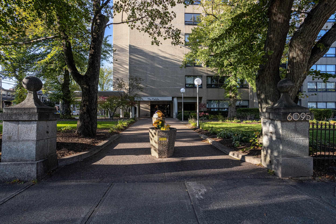
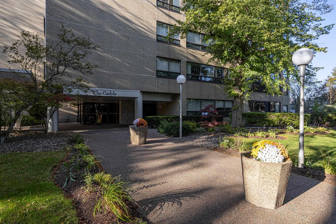
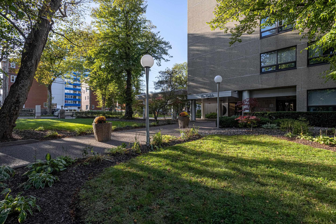
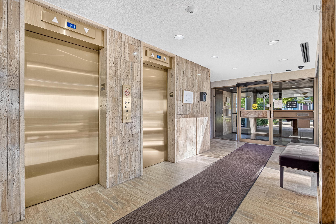
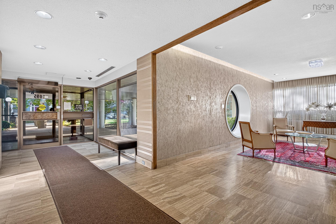
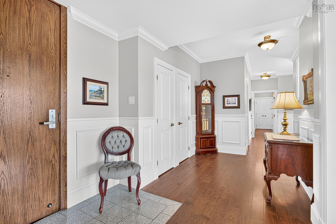
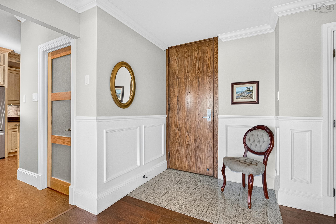
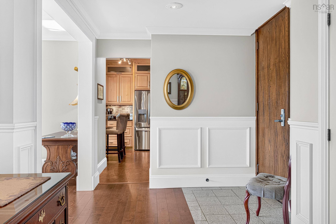
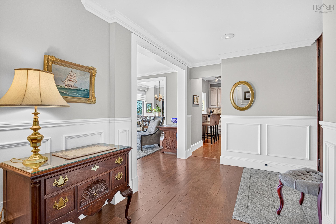
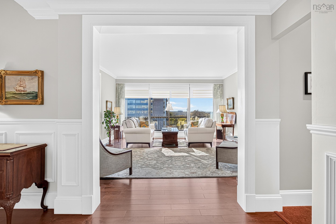
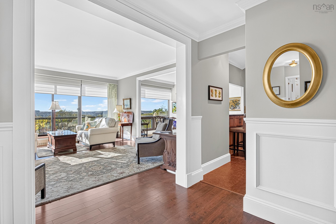
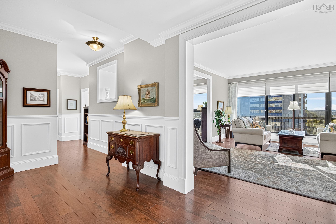
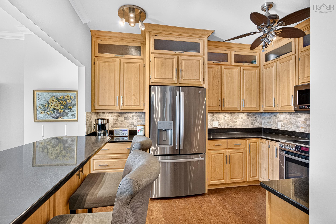
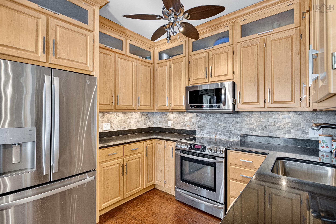
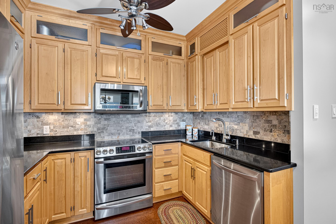
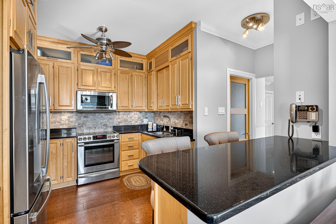
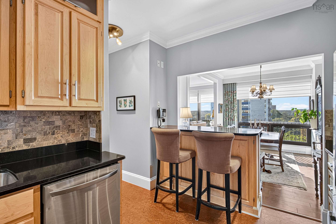
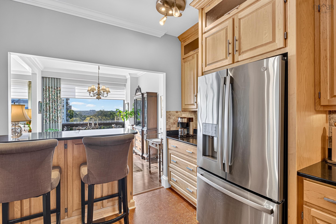
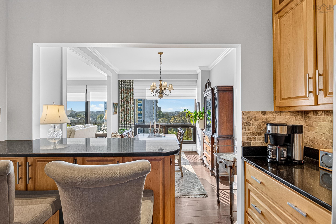
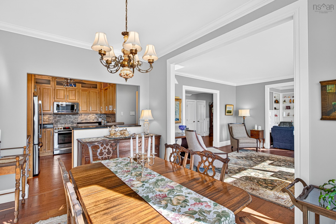
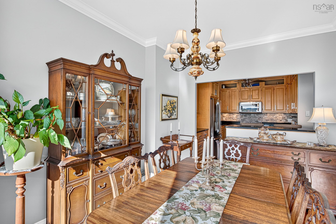
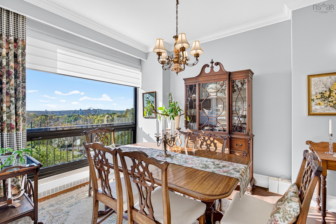
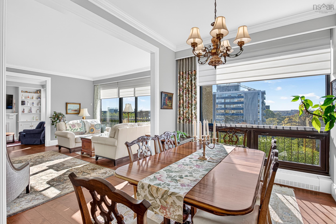
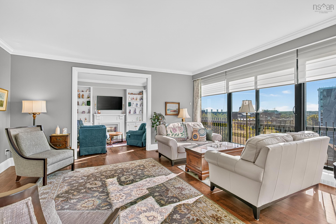
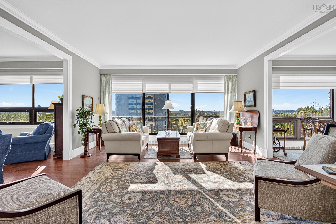
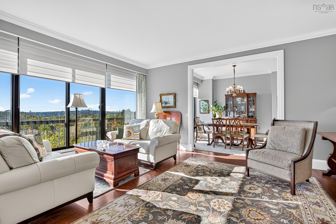
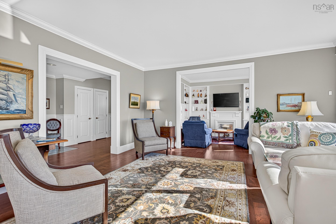
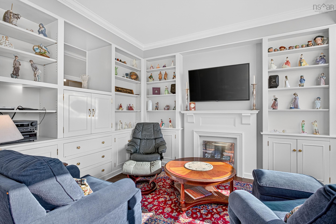
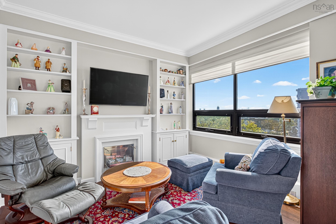
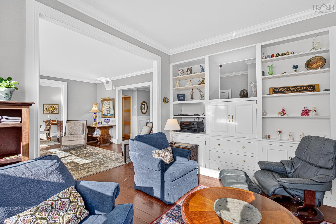
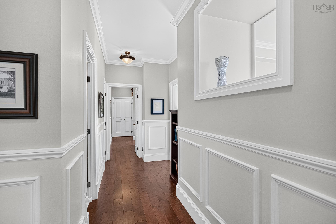
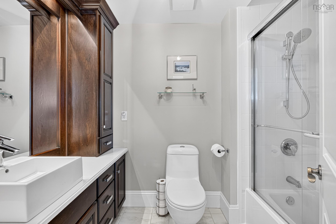
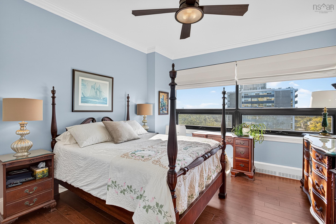
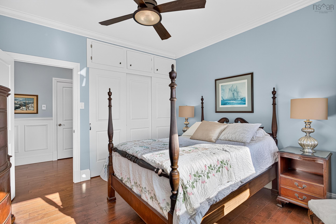
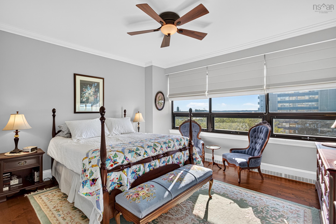
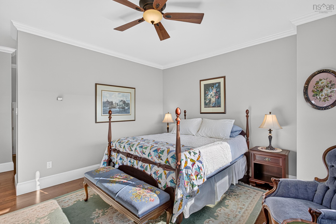
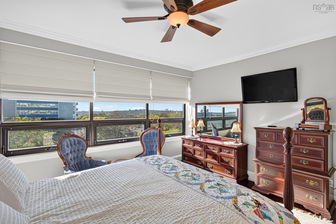
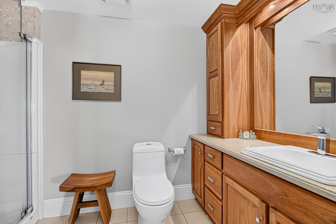
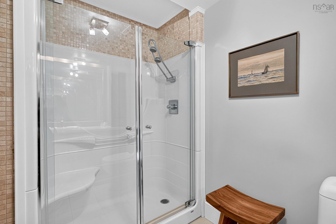
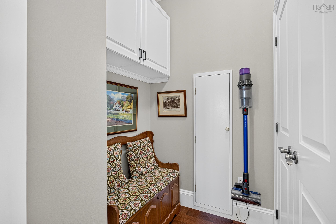
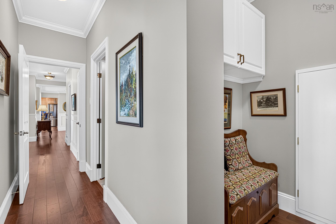
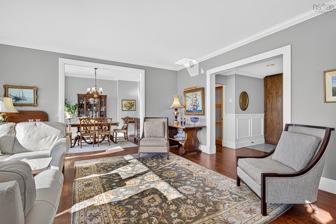
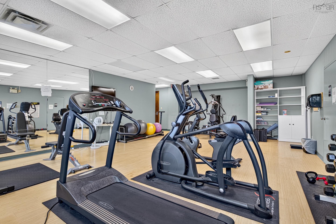
Welcome to the comfort and convenience of life at The Carlyle! This spacious 1,700+ square-foot, 2–3 bedroom condo has been impeccably updated with thoughtful attention to every detail. The beautifully renovated DeCoste kitchen and bathrooms feature elegant quartz and Corian countertops, while in-suite laundry adds everyday convenience. Enjoy the warmth and durability of Mirage engineered hardwood flooring throughout, complemented by an abundance of natural light and stunning western-exposure views overlooking the city. Offering generous living space, quality finishes, and an exceptional sense of comfort and privacy, this beautifully updated home is the perfect blend of style and convenience. And when it comes to convenience, it doesn't get much better. Your condo fee includes the benefit of a whole home generator, heat and hot water, along with two indoor parking spaces and three storage spaces—providing an exceptional level of comfort and practicality rarely found in condo living.
Property Details
| Property Style | Residential |
|---|---|
| Zoning | Condo |
| Building Style | 1 Level |
| Structure Style | Condo Apartment |
| Utilities | Electricity, High Speed Internet, Natural Gas, Telephone |
| Roof | Other |
| Flooring | Carpet, Ceramic, Cork, Engineered Hardwood |
| Basement | Full, Fully Developed, Walkout |
| Garage Type | Other |
| Driveway | Other |
| Foundation | Poured Concrete |
| Exterior | Insulated Concrete, Stucco |
| Heating Type | Baseboard, Hot Water |
| Fuel Type | Natural Gas |
| Water Source | Municipal |
| Sewage | Municipal |
| Building Age | 49 Years |
| Year Built | 1977 |
| Land Features | Landscaped, Level, Fenced |
Measurements
| Main Living Area | 1,706 sq ft |
|---|---|
| Total Living Area | 1,706 sq ft |
| Floor | Room | Dimensions |
|---|---|---|
| Main Floor | Kitchen | 12’ × 10’ |
| Main Floor | Living Room | 17’11” × 16’ |
| Main Floor | Dining Room | 13’ × 10’ |
| Main Floor | Den/Office | 12’7” × 9’11” |
| Main Floor | Primary Bedroom | 14’7” × 13’7” |
| Main Floor | Ensuite Bath 1 | 14’7” × 13’7” |
| Main Floor | Bedroom | 12’7” × 11’11” |
| Main Floor | Bath 2 | 8’7” × 5’11” |
Features
- Driveway
- Elevator
- Garage
- Landscaped
- Parking
- Pets Allowed
- Storage
| Condo Fee | $1,373.18 /month |
|---|---|
| Appliances Included | Oven - Electric, Range - Electric, Dishwasher, Dryer - Electric, Washer, Refrigerator |
| Other Features | Elevator, Ensuite Bath, Whole Home Generator |
Location Details
| County | Halifax |
|---|---|
| District | Halifax South |
| Community Features | Park, Playground, Public Transit, Recreation Center, School Bus Service, Shopping, Place Of Worship, Beach |
| Schools |
|
Contact Agent

Michael Sears
C.Mgr.; P.Mgr.; C.I.M.; CD
michael.sears@ververealty.ca
Thank you for reaching out
Your message was delivered, and a confirmation email has been sent to the address provided. If you do not see it in your inbox, please check your junk or spam folder.
We’re sorry, but there was an issue submitting your request. Please try again shortly, or contact us directly if the problem persists.