
7042 Royal Pine Avenue
Summary
|
Beds
3
|
Baths
3
|
Single Family
2,286 sq ft
|
Storeys
3
|
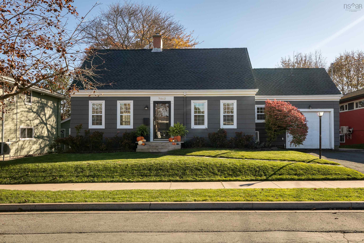
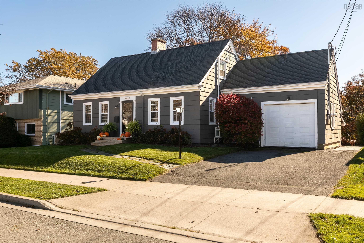
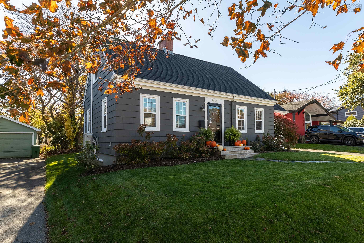
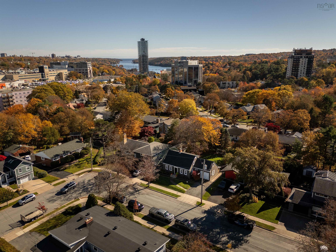
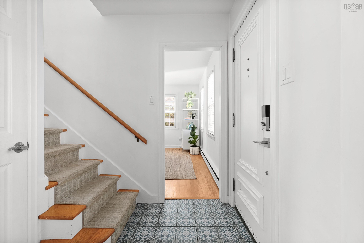
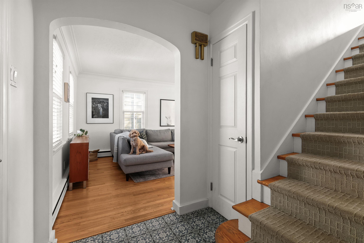
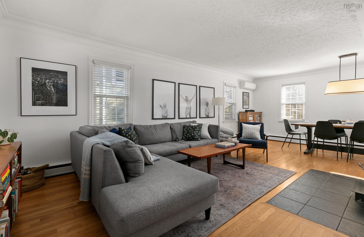
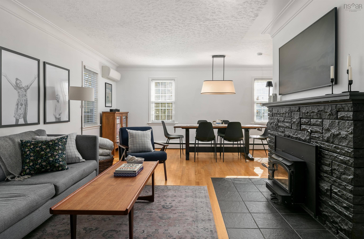
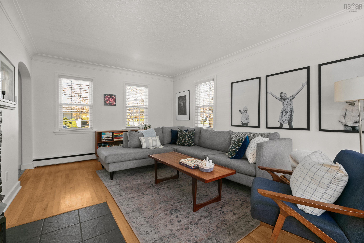
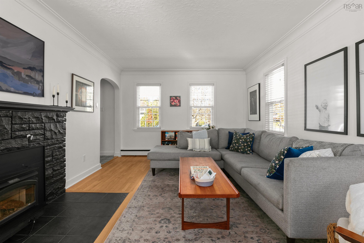
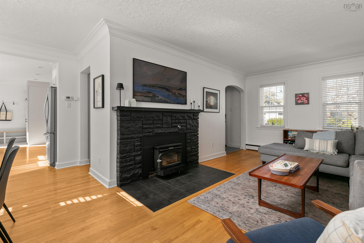
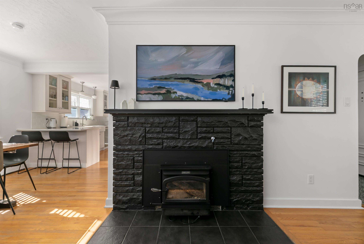
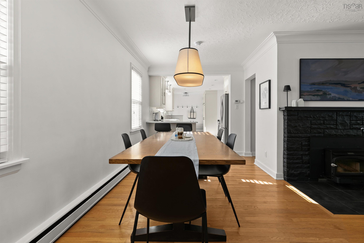
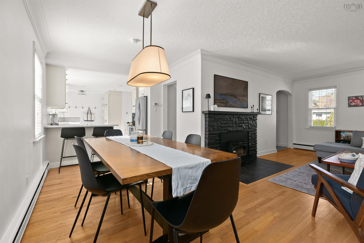
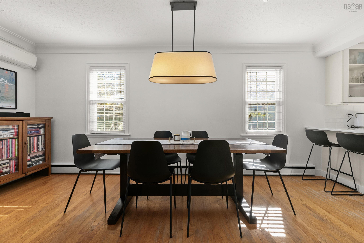
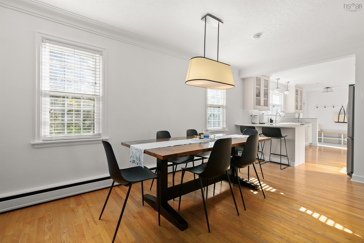
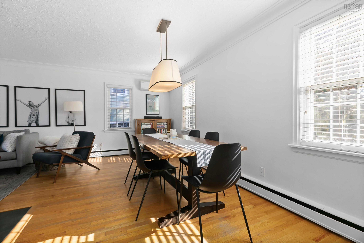
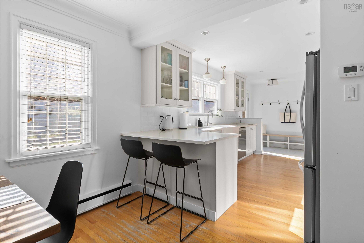
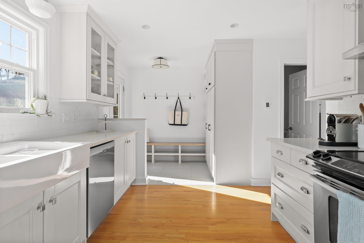
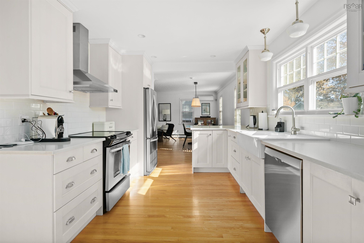
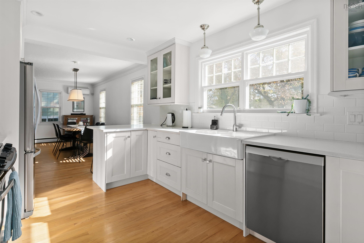
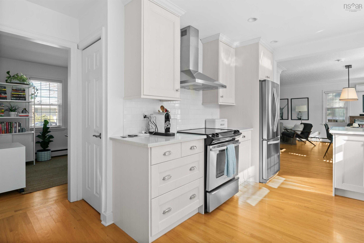
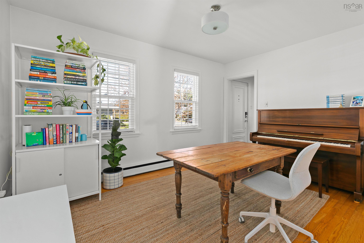
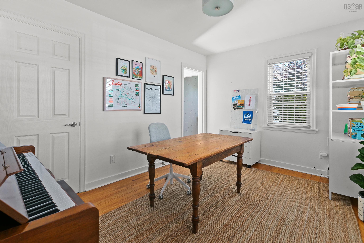
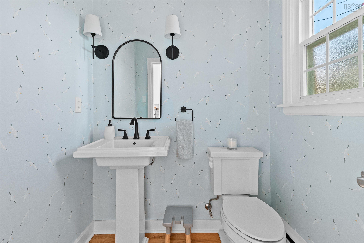
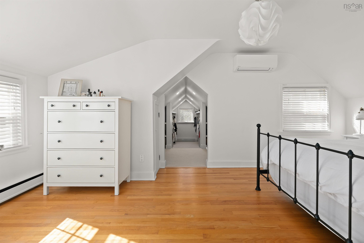
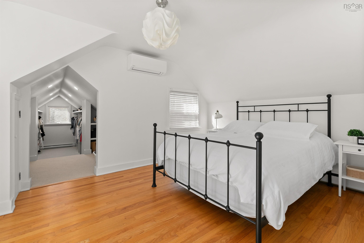
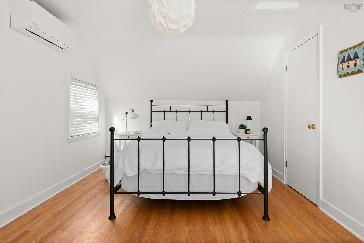
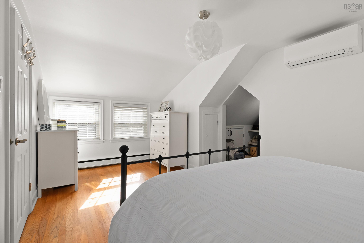
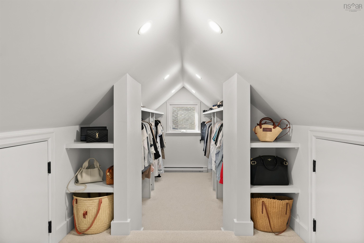
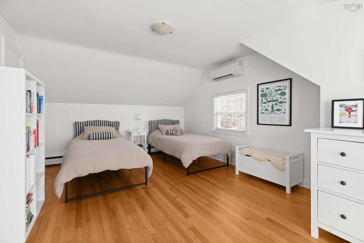
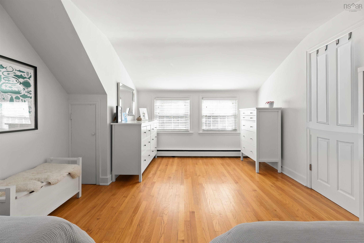
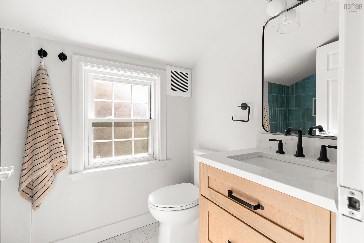
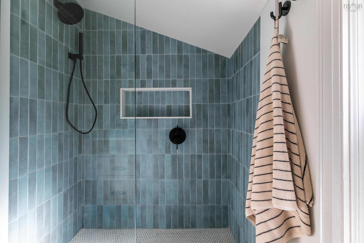
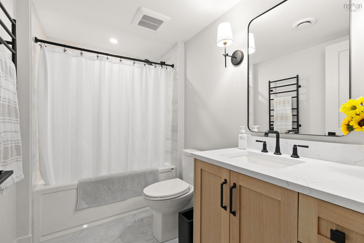
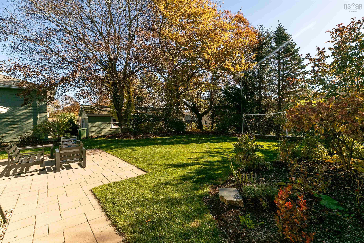
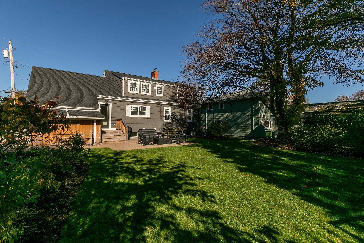
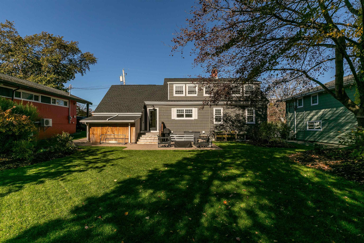
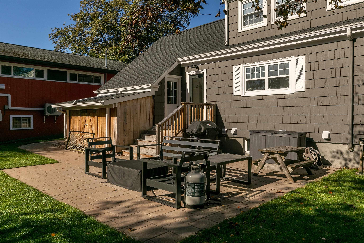
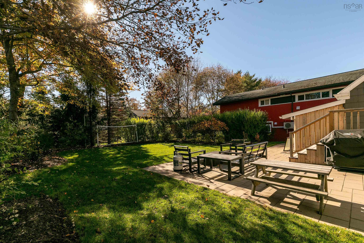
Tucked along a picturesque, tree-lined street in Halifax’s sought-after West End, 7042 Royal Pine Avenue is a home that captures your heart from the moment you arrive. Rich in character, thoughtfully updated, and effortlessly welcoming, it offers a beautiful setting for the moments that make a house feel like home. Framed by mature trees, this inviting residence offers just under 2,300 sq. ft. of living space, with 3 bedrooms and 2.5 bathrooms. Its classic architecture and sophisticated exterior create a lovely first impression, offering a glimpse of the charm waiting within. Step inside, where natural light dances across warm hardwood floors and every room feels thoughtfully connected. The living room, anchored by a striking stone fireplace with a wood-burning insert, invites cozy evenings and meaningful gatherings. Just beyond, the dining area welcomes everything from leisurely weekend breakfasts to relaxed dinners and special occasions. The beautifully updated kitchen brings together timeless white cabinetry, sleek countertops, stainless steel appliances, and a charming farmhouse sink. Bright and welcoming, it’s a space where everyday moments feel a little more memorable. Outside, a beautifully landscaped and peaceful backyard offers a lovely retreat. Imagine morning coffee on the patio, summer afternoons with friends, and evenings spent enjoying the fresh air. And while home feels like a quiet escape, the best of Halifax is close at hand. From local shops and restaurants to parks, schools, and downtown conveniences, this established neighbourhood offers a wonderful balance of community and city living. Full of warmth, character, and spaces to make your own, 7042 Royal Pine Avenue is more than a beautiful address. It’s a place to settle in, feel connected, and create memories for years to come.
Property Details
| Property Style | Residential |
|---|---|
| Zoning | ER-3 |
| Building Style | 2 Storey,Cape Cod |
| Structure Style | Detached |
| Structures | Patio, Shed |
| Utilities | Cable, Electricity, High Speed Internet, Telephone |
| Roof | Asphalt Shingle |
| Flooring | Carpet, Hardwood, Tile |
| Basement | Full |
| Garage Type | Attached, Single |
| Driveway | Paved |
| Foundation | Poured Concrete |
| Exterior | Wood Shingles |
| Heating Type | Baseboard, Heat Pump -Ductless, Hot Water, Stove |
| Fuel Type | Electric, Wood |
| Water Source | Municipal |
| Sewage | Municipal |
| Building Age | 67 Years |
| Year Built | 1959 |
| Land Features | Cleared, Landscaped, Level |
Measurements
| Main Living Area | 1,553 sq ft |
|---|---|
| Total Living Area | 2,286 sq ft |
| Lot Size 1 | 6,687 sq ft |
| Total Lot Size | 6,687 sq ft |
| Building Dimensions | 37’ × 24’ |
| Property Size | Under 0.5 Acres |
| Floor | Room | Dimensions |
|---|---|---|
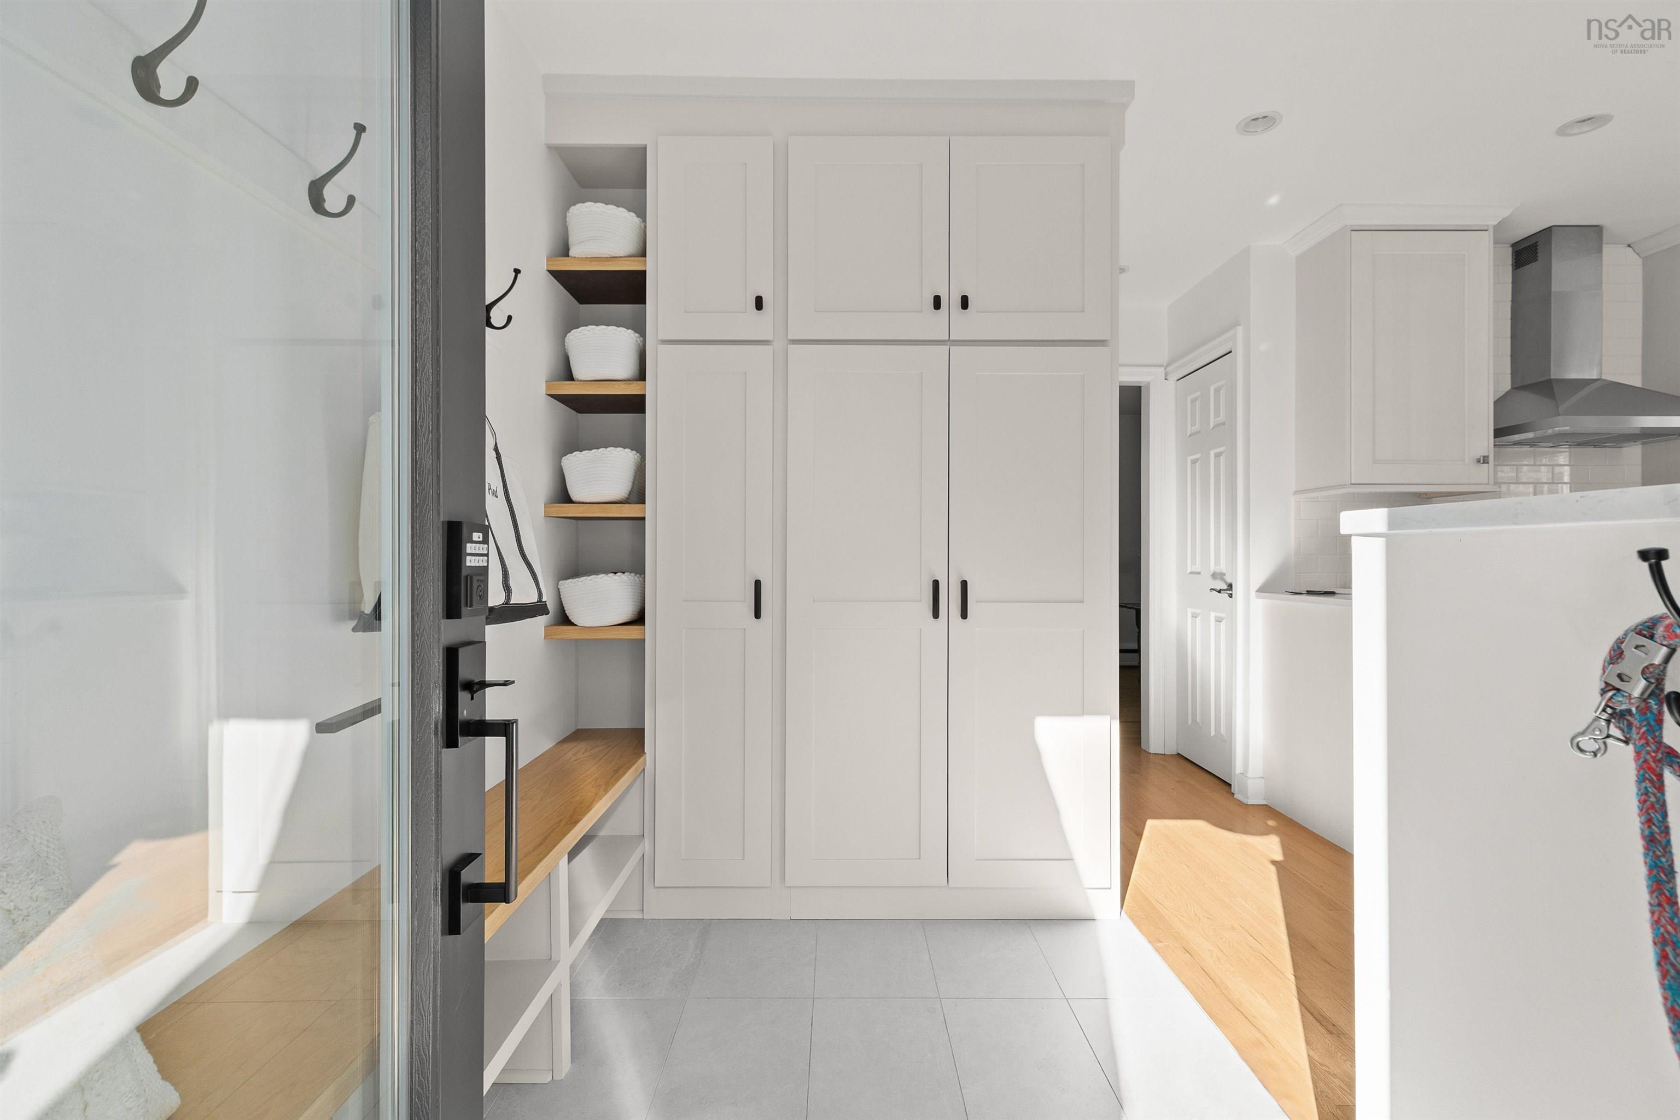
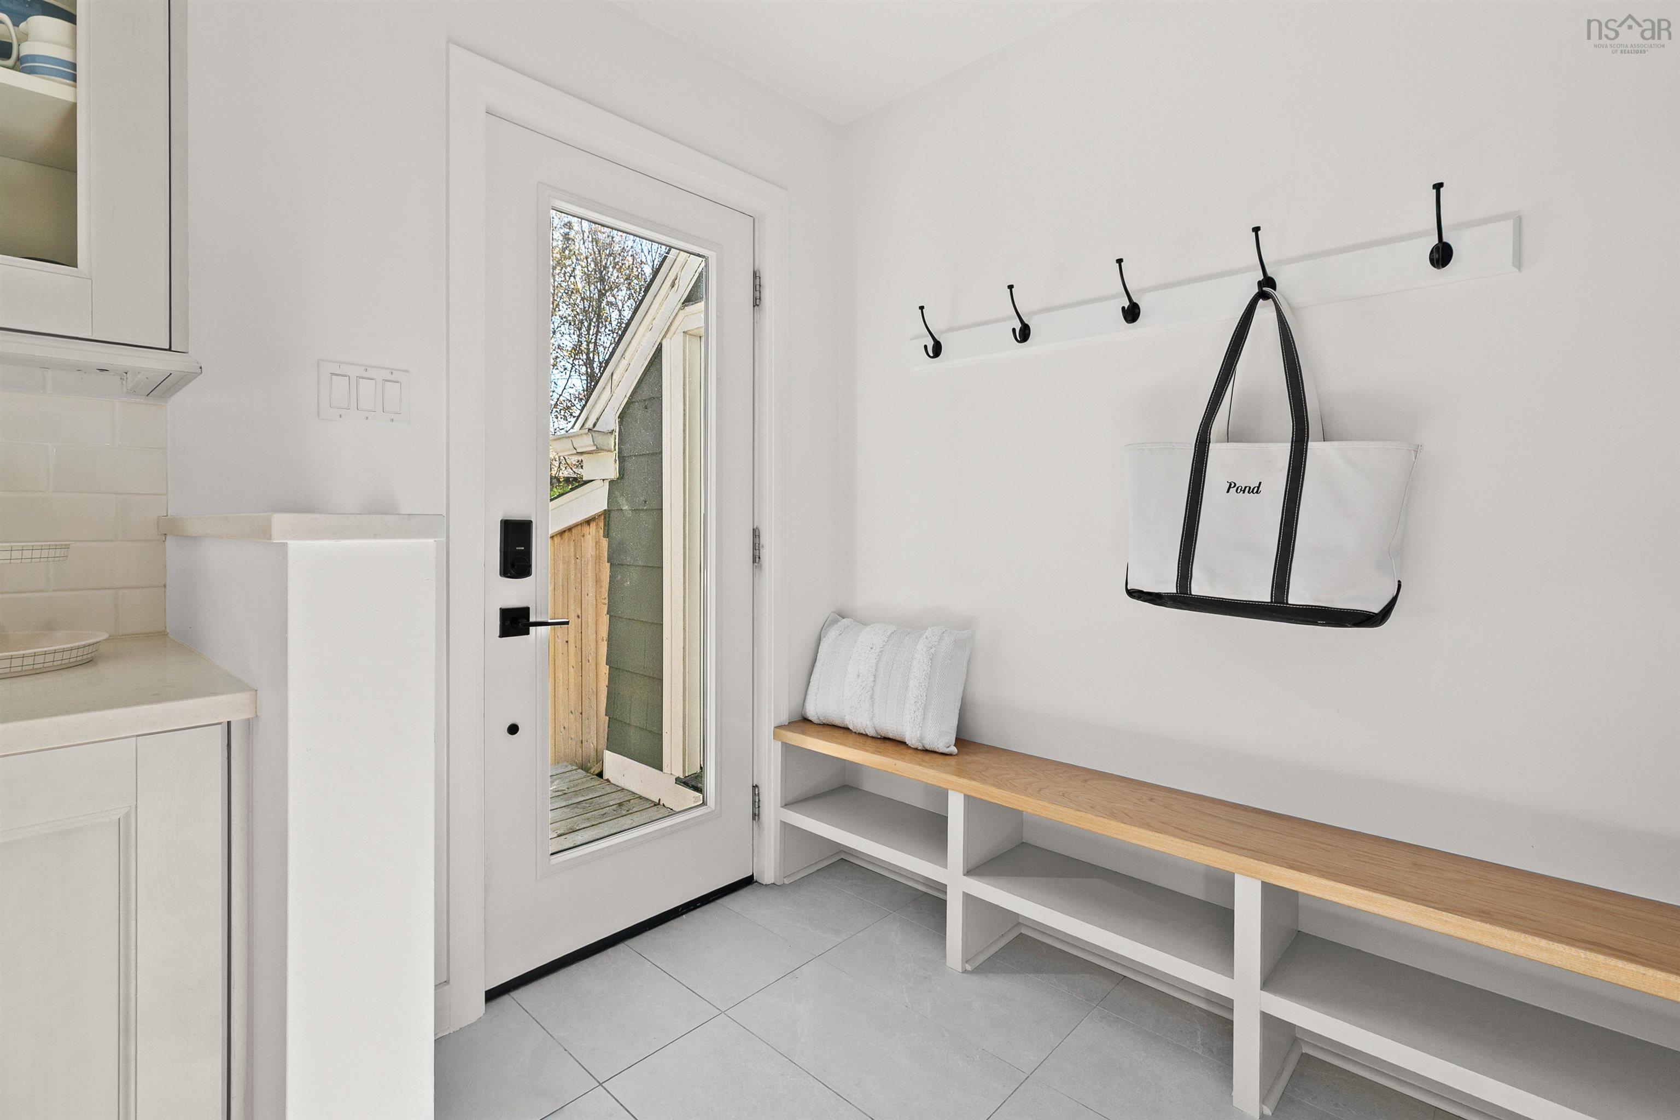
| Main Floor | Mud Room | 8’ × 5’ |
| Main Floor | Living Room | 14’ × 14’ |
| Main Floor | Kitchen | 12’ × 13’ |
| Main Floor | Dining Room | 8’ × 17’ |
| Main Floor | Bath 1 | 5’ × 5’ |
| Main Floor | Den/Office | 10’ × 13’ |
| Main Floor | OTHER | 0’ × 12’ |
| 2nd Level | Primary Bedroom | 17’ × 12’ |
| 2nd Level | Bedroom | 17’ × 10’ |
| 2nd Level | Bath 2 | 4’ × 7’ |
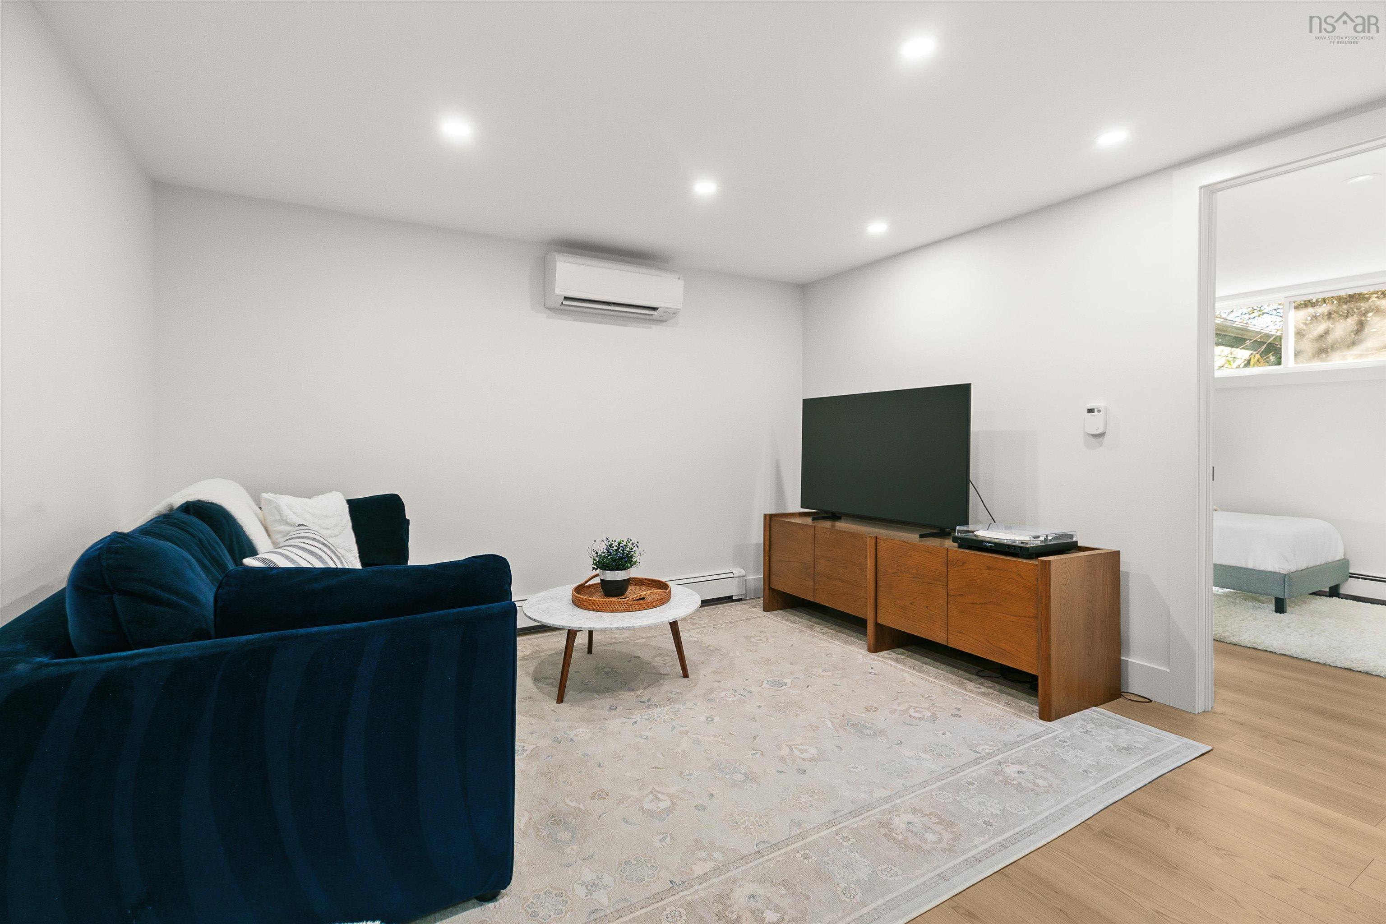
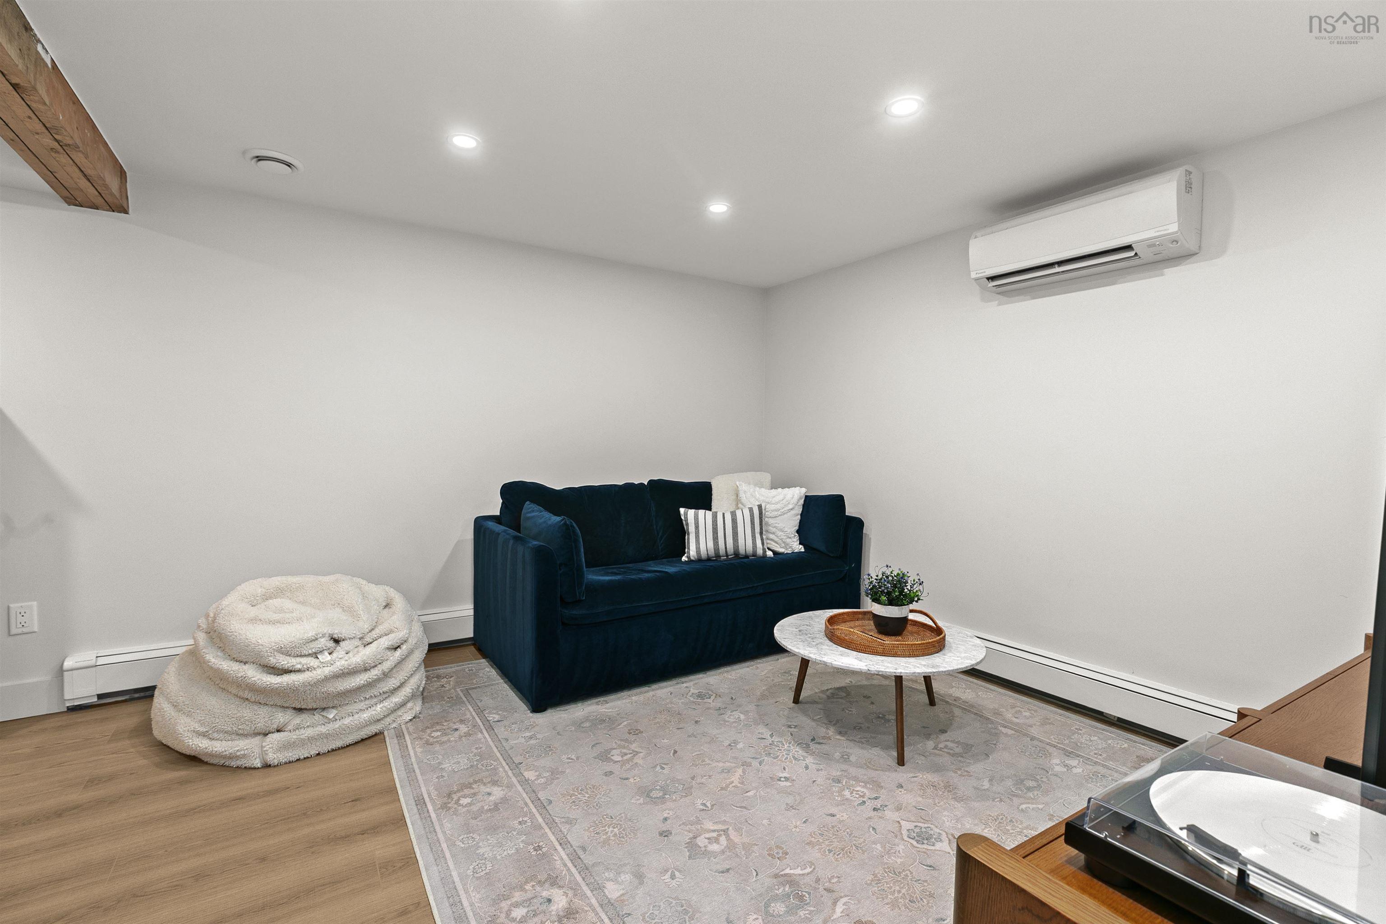
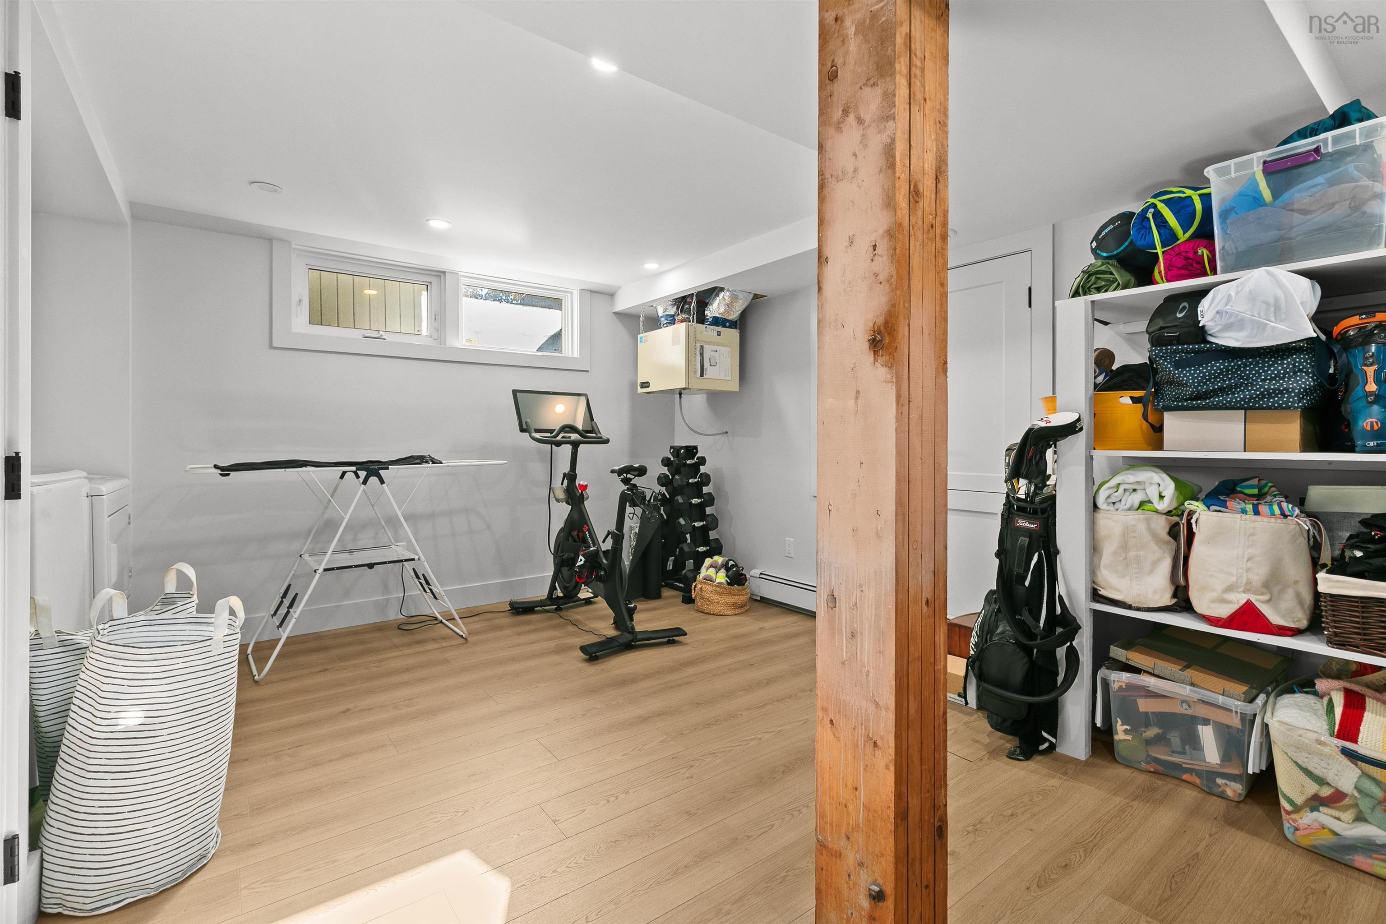
| Basement | Rec Room | 11’ × 16’ |
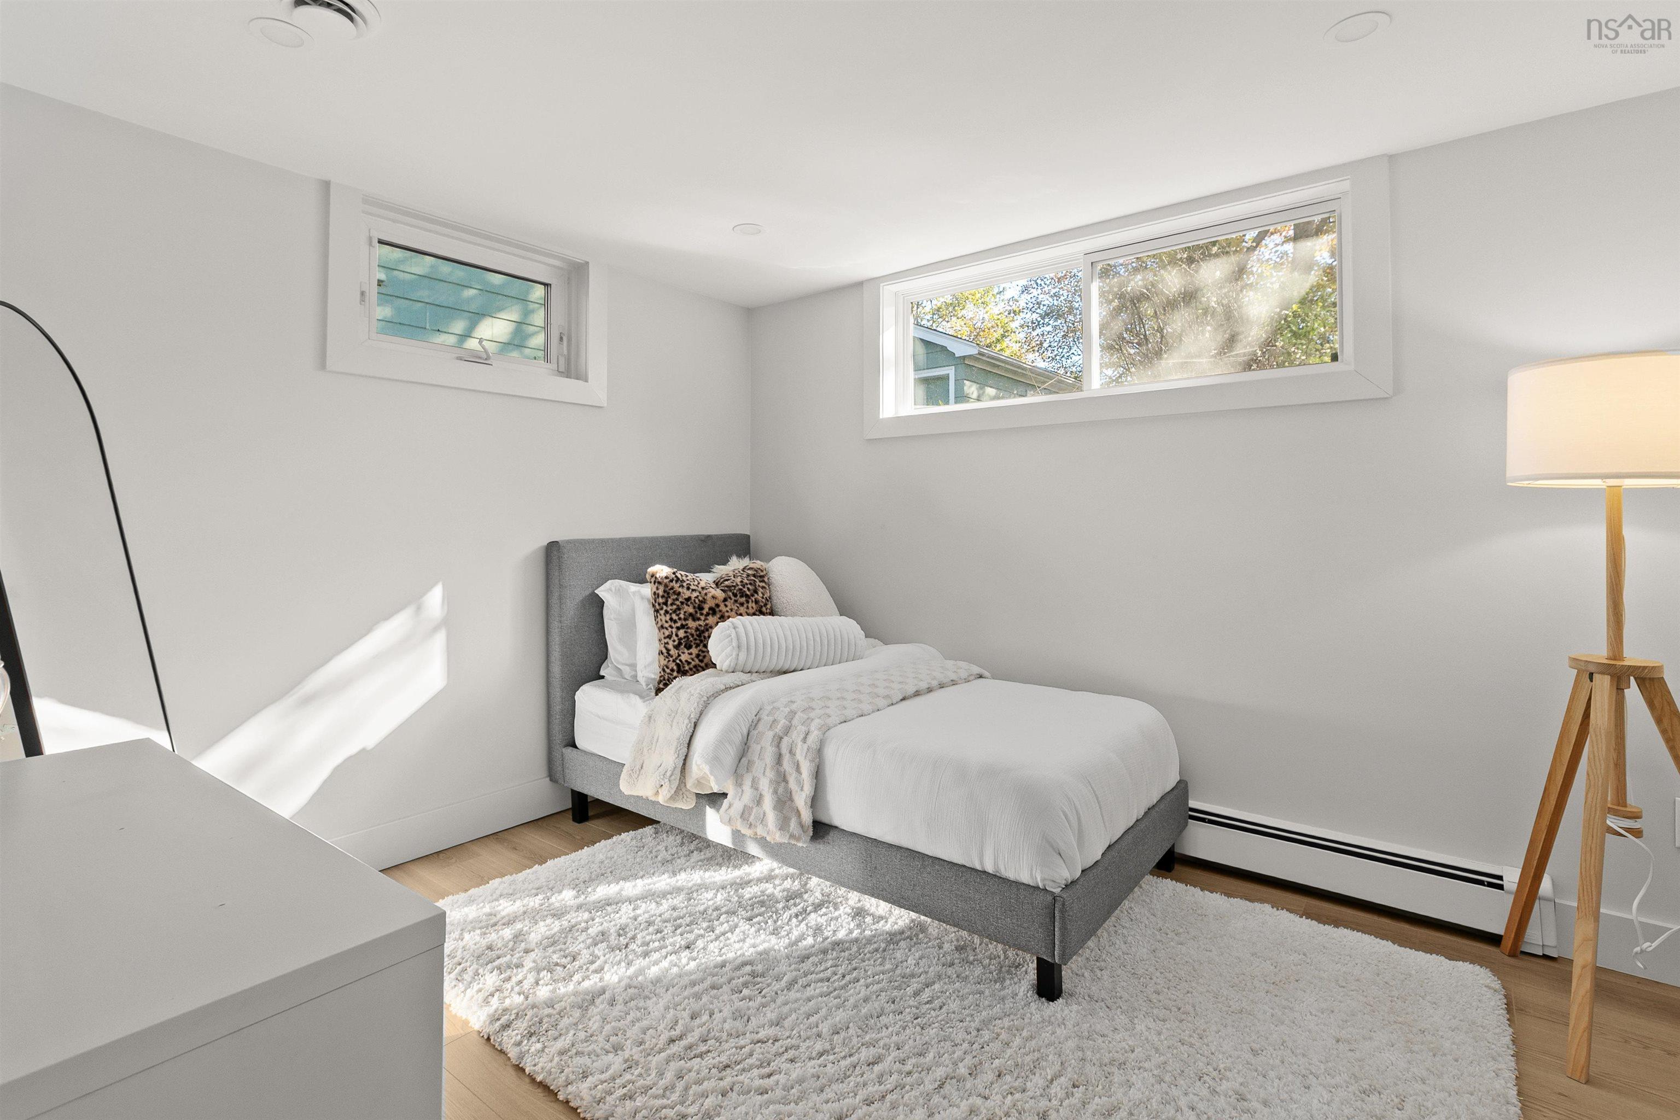
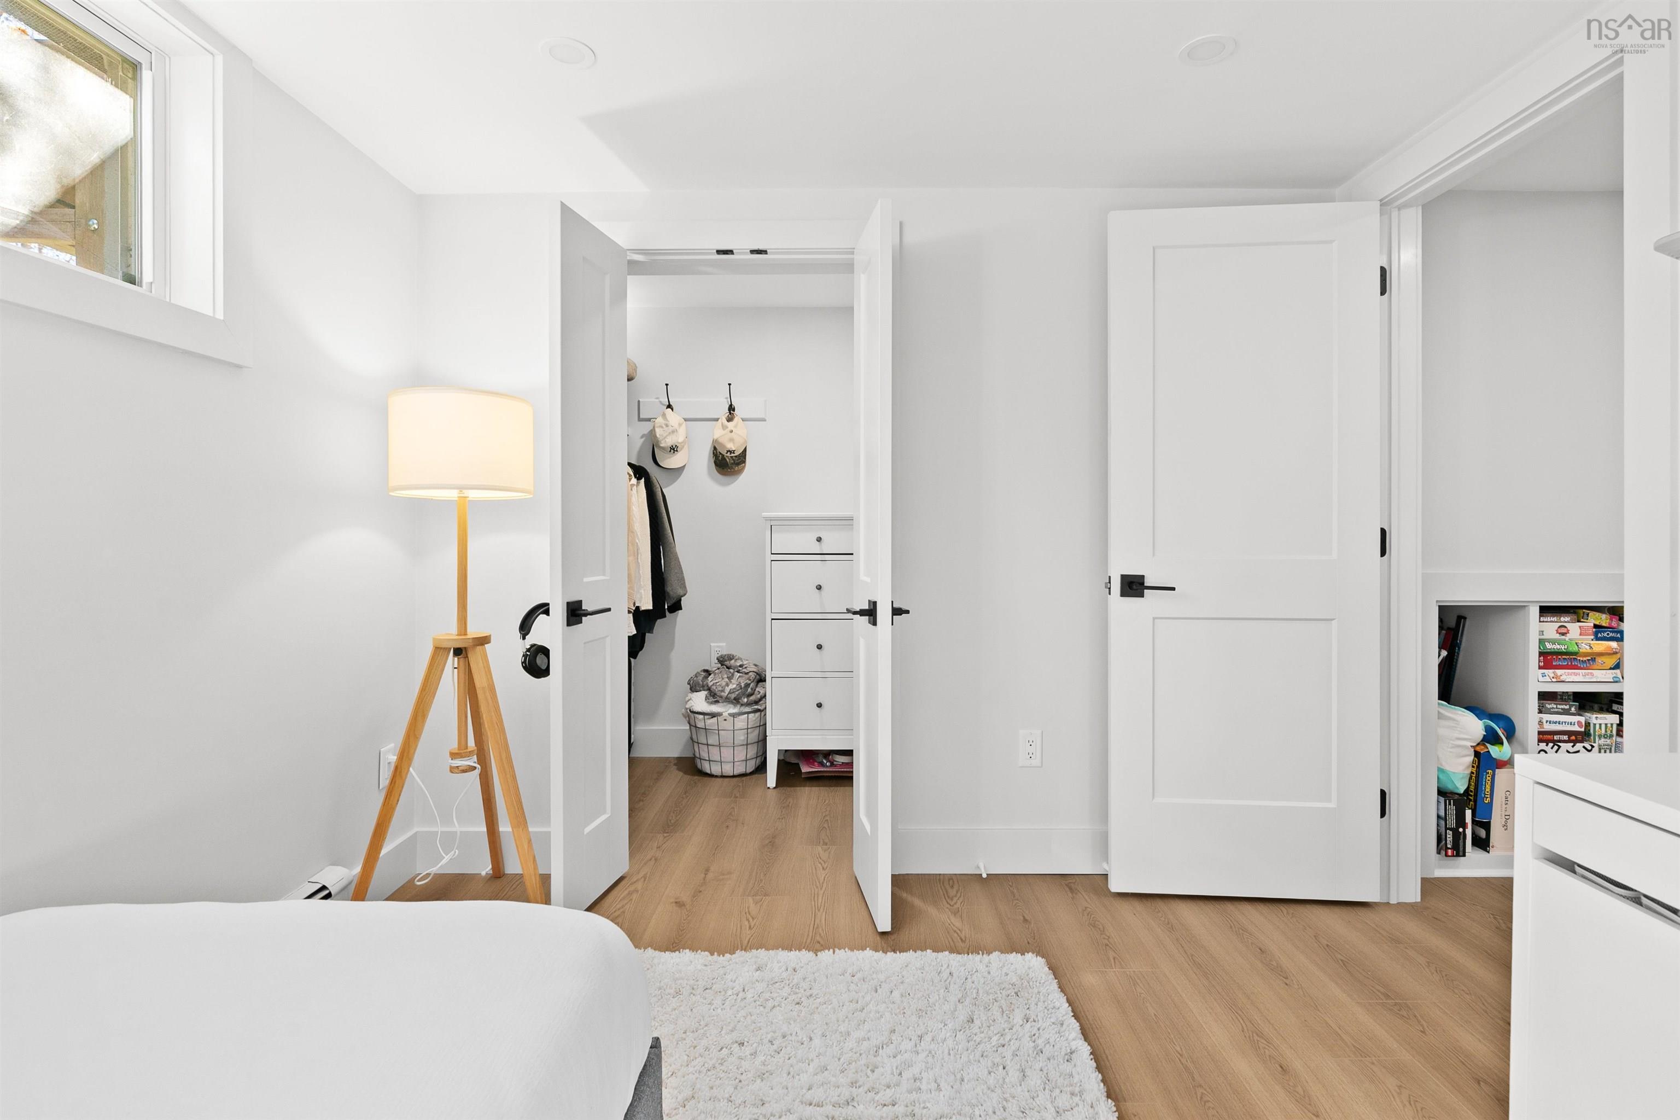
| Basement | Bedroom | 9’ × 11’ |
| Basement | Bath 3 | 5’ × 8’ |
| Basement | Storage | 19’ × 13’ |
Features
- Driveway
- Garage
- Landscaped
- Patio
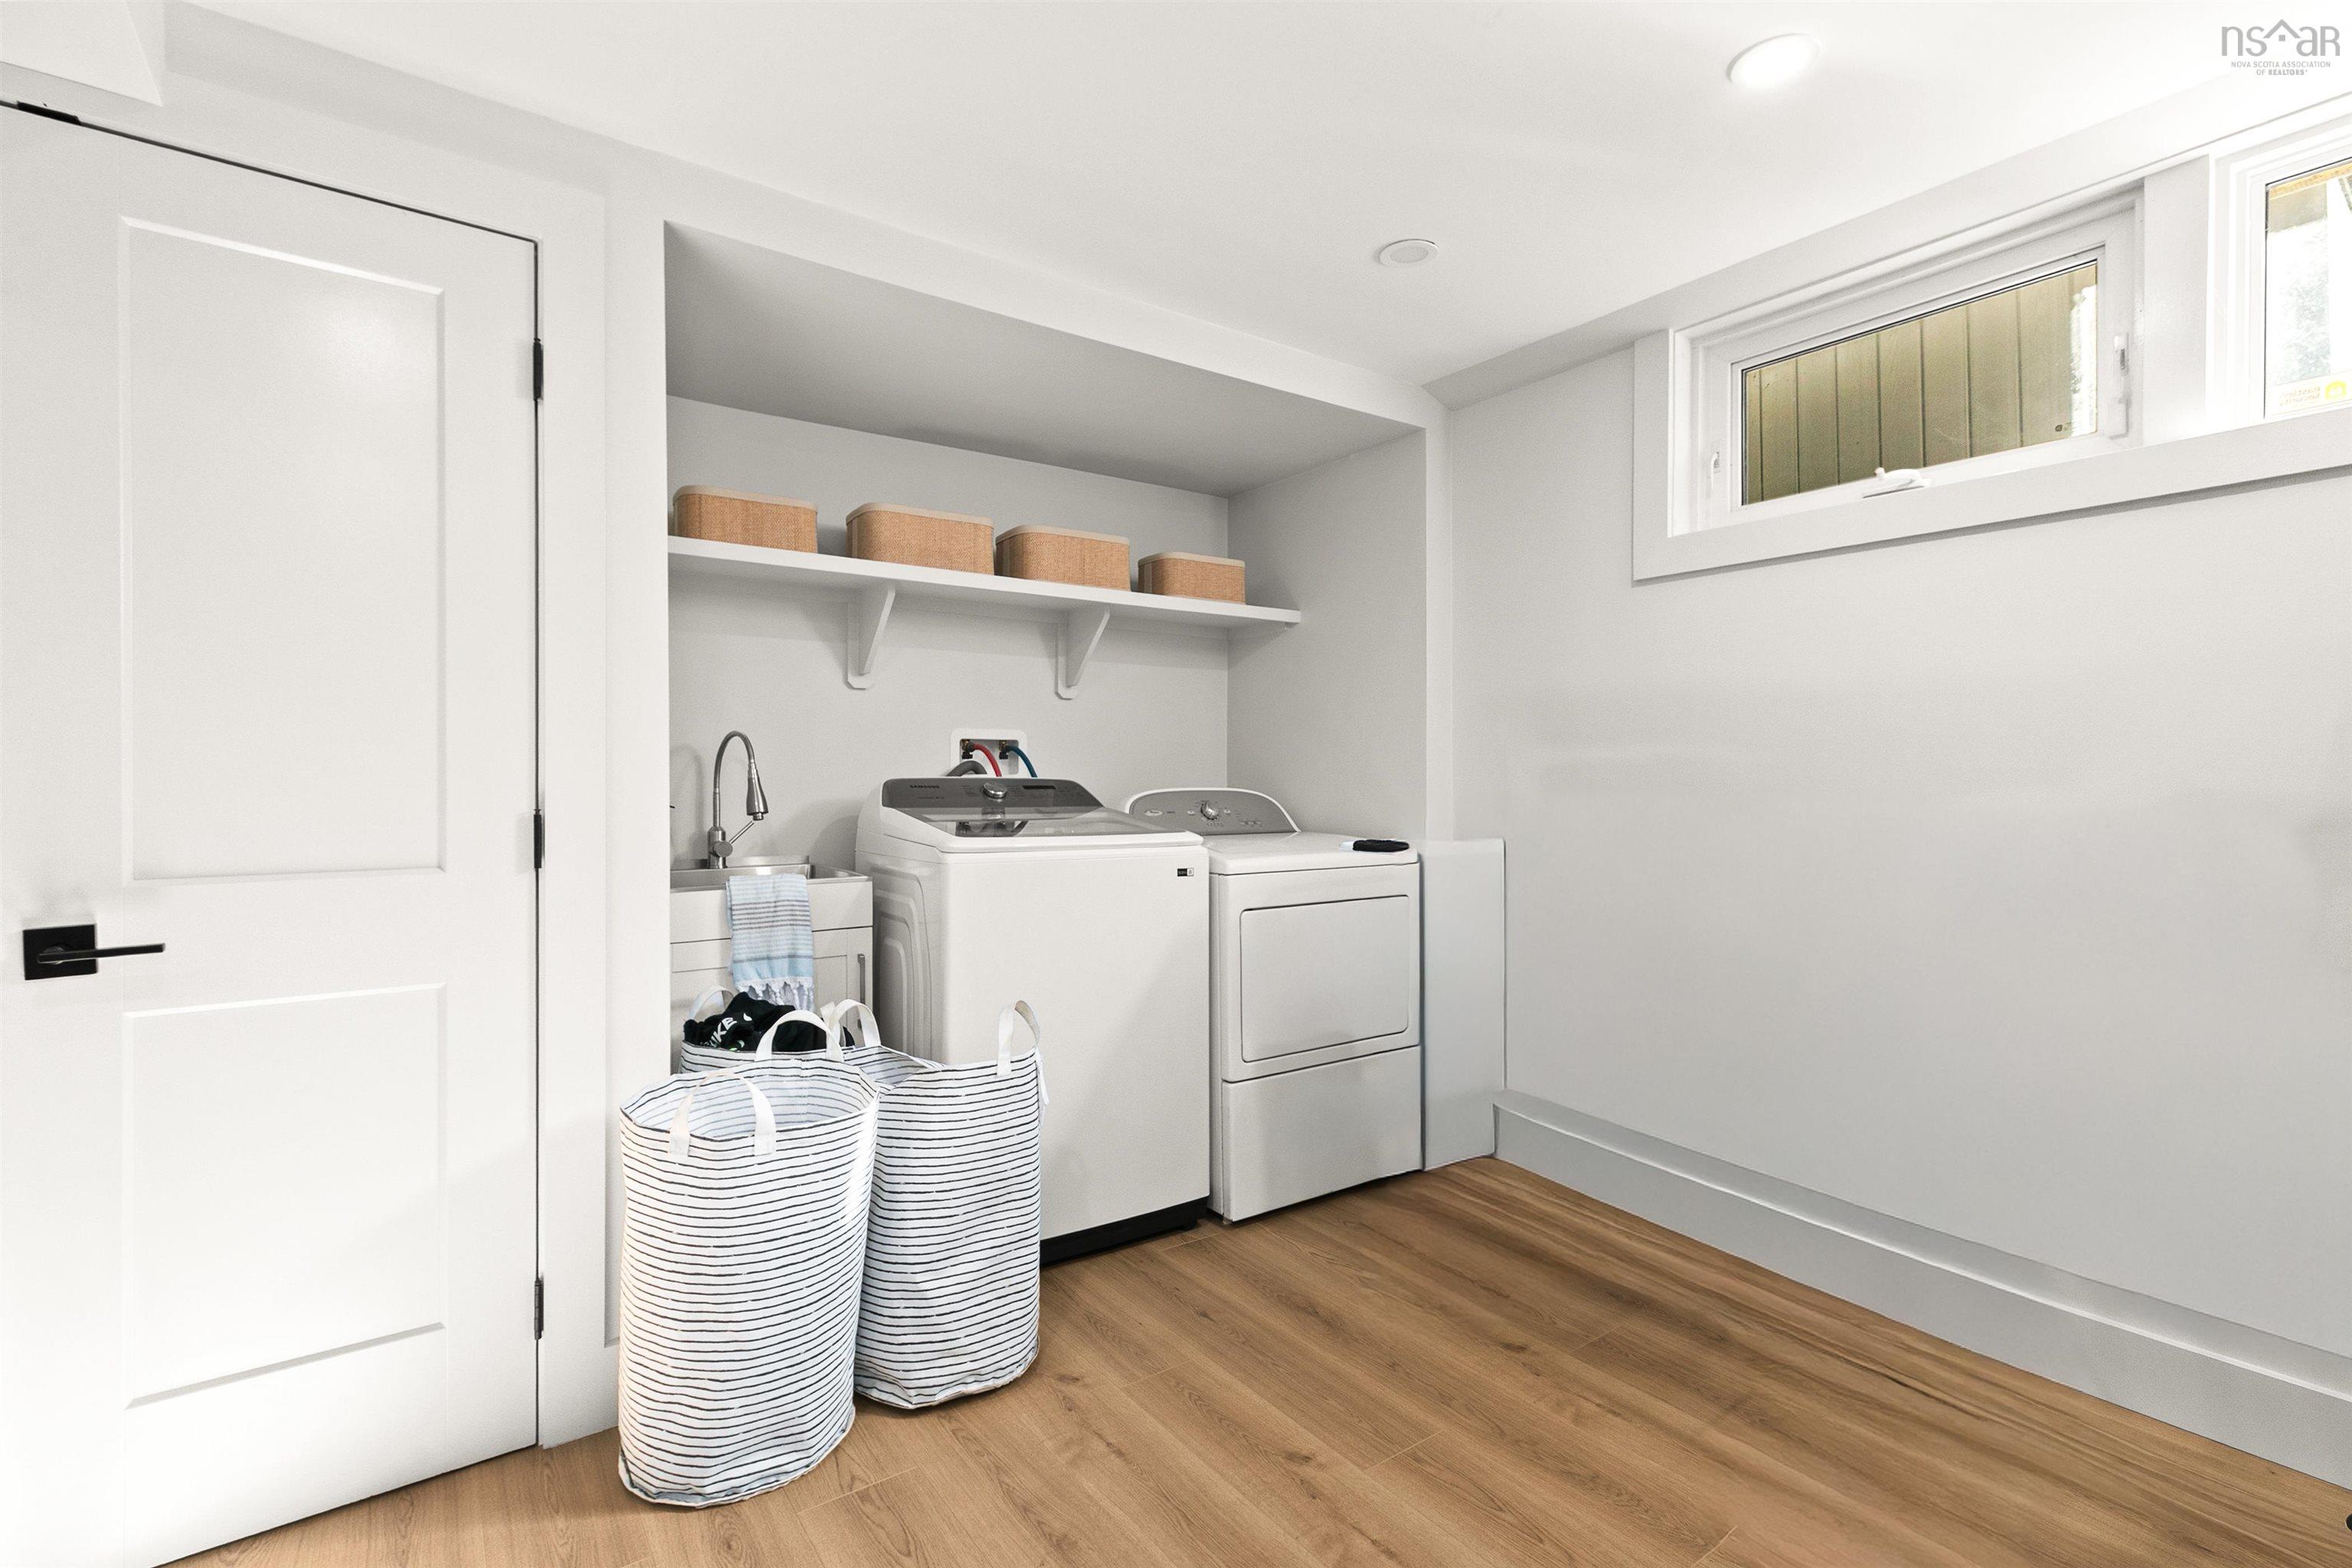
| Appliances Included | Stove, Dishwasher, Dryer, Washer, Refrigerator |
|---|---|
| Other Features | HRV (Heat Rcvry Ventln), Wood Stove(s) |
Location Details
| County | Halifax |
|---|---|
| District | Halifax West |
| Community Features | Golf Course, Playground, Public Transit, Shopping |
| Schools |
|
Contact Agent

Michael Sears
C.Mgr.; P.Mgr.; C.I.M.; CD
michael.sears@ververealty.ca
Thank you for reaching out
Your message was delivered, and a confirmation email has been sent to the address provided. If you do not see it in your inbox, please check your junk or spam folder.
We’re sorry, but there was an issue submitting your request. Please try again shortly, or contact us directly if the problem persists.