
707 Pleasant Street
Summary
|
Beds
4
|
Baths
4
|
Single Family
1,920 sq ft
|
Storeys
3
|
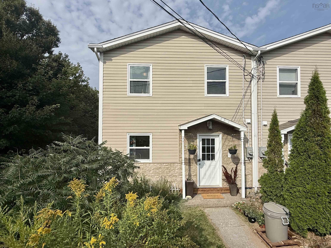
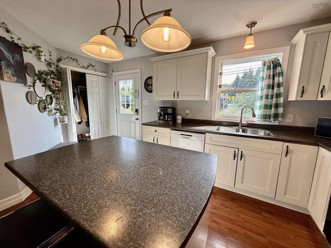
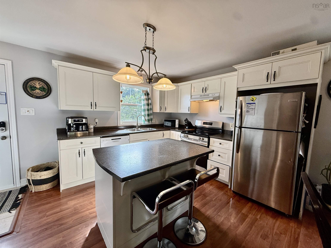
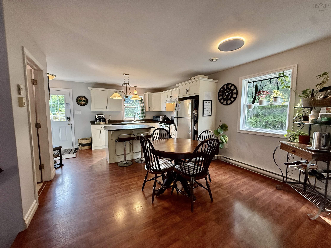
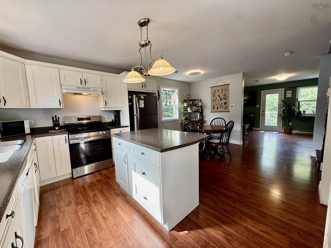
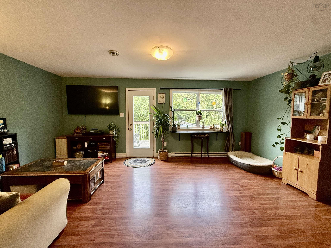
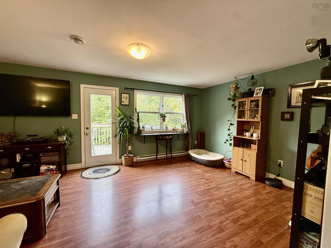
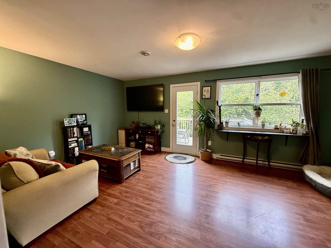
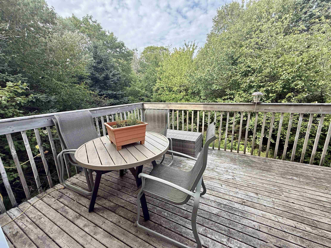
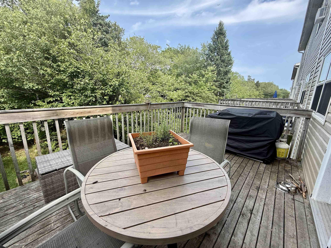
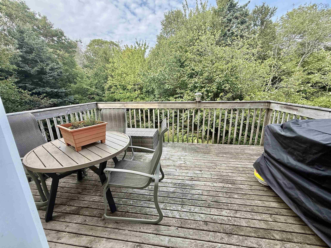
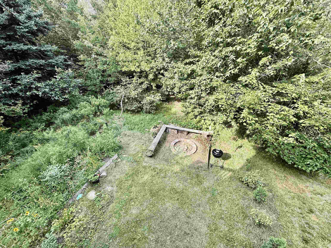
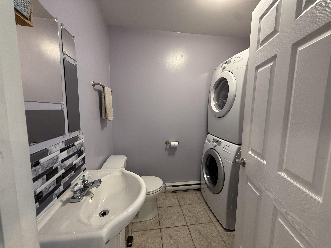
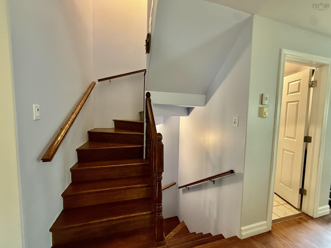
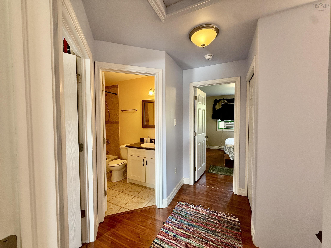
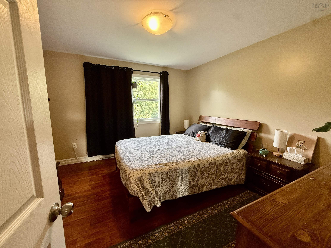
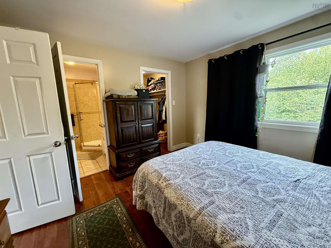
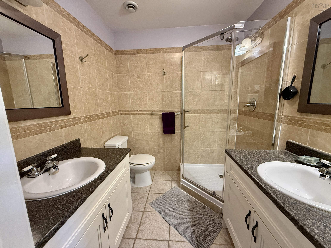
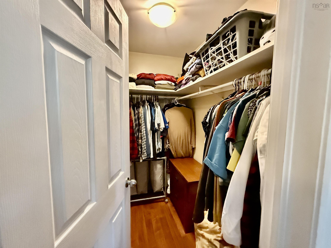
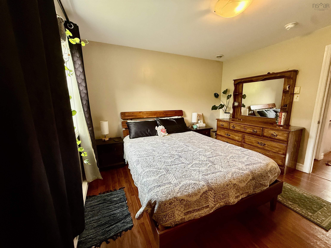
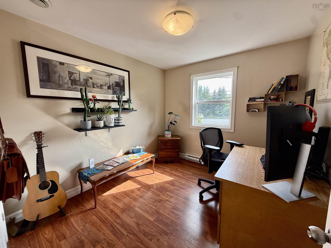
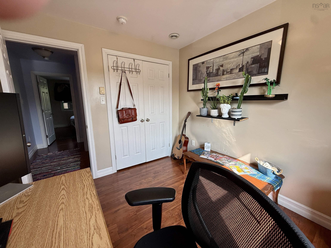
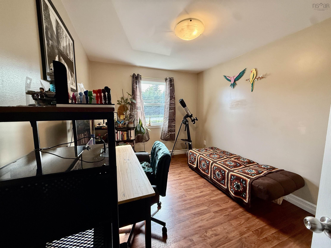
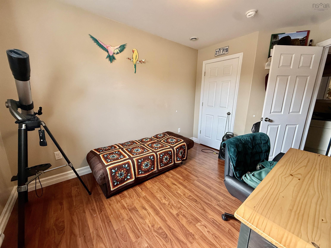
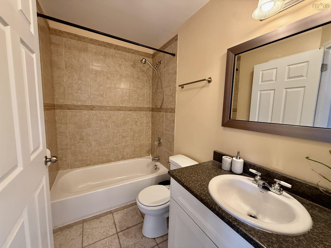
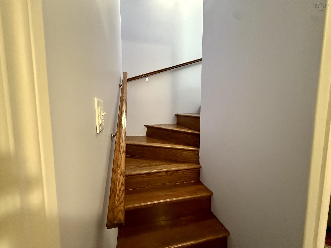
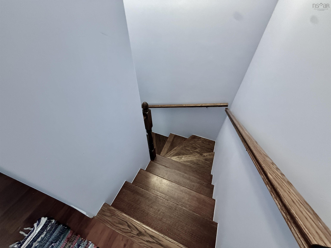
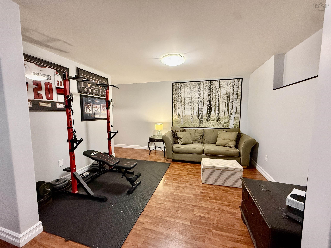
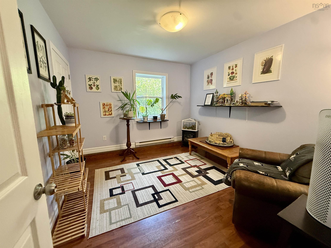
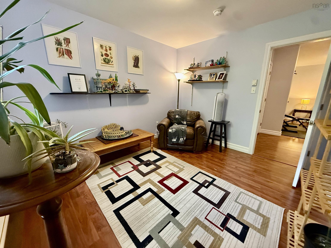
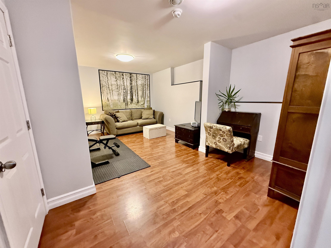
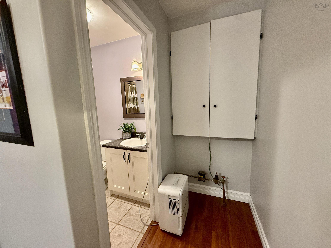
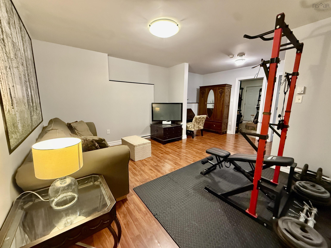
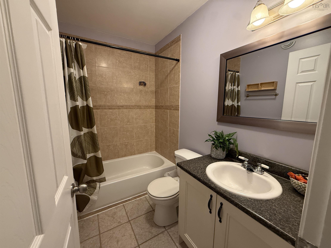
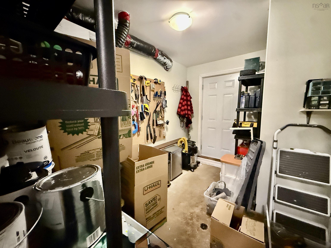
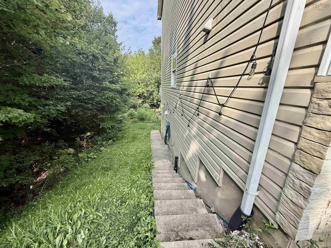
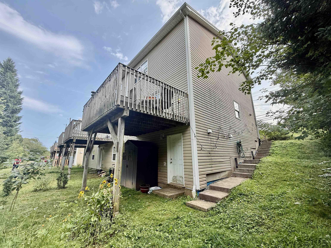
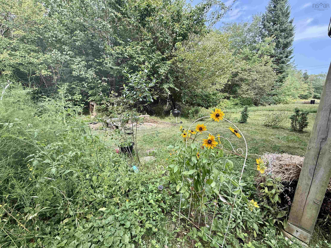
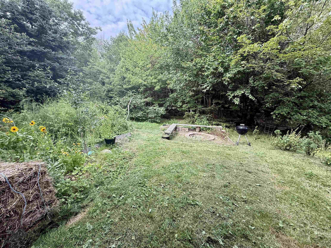
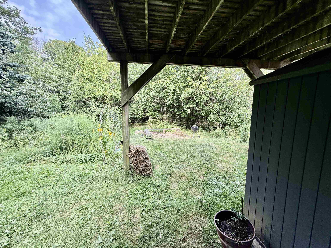
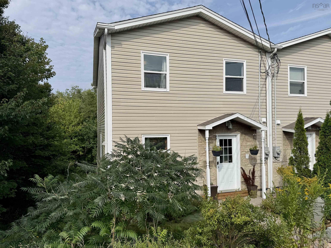
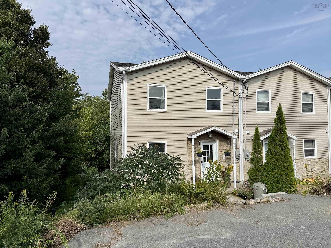
Attention first-time buyers, investors and downsizers! This immaculate, updated end-unit townhouse offers 4 bedrooms, 3.5 baths, 5 appliances and 3 finished levels . The bright open-concept main level features a sunny kitchen with centre island, an extra-large living/dining area, and a walkout to the deck overlooking greenspace with a brook just beyond the back yard. A 2-piece bath/laundry room completes this level. Upstairs you'll find a large primary bedroom with full ensuite and walk-in closet, two more generous bedrooms, and a full bath. The lower level has its own separate entrance, a large foyer/storage area, a fourth bedroom and a big rec room — ideal for in-laws, a roommate, or extra living space. New roof in 2022. Minutes to Shearwater, NSCC, Dartmouth General Hospital, shopping, Fisherman's Cove and the Circumferential Highway, with transit within walking distance.
Property Details
| Property Style | Residential |
|---|---|
| Zoning | C-2 - GENERAL BUSINESS |
| Building Style | 2 Storey |
| Structure Style | Townhouse |
| Structures | Shed |
| Utilities | Cable, Electricity, High Speed Internet, Telephone |
| Roof | Asphalt Shingle |
| Flooring | Ceramic, Laminate |
| Basement | Walkout |
| Driveway | Double |
| Foundation | Poured Concrete |
| Exterior | Vinyl |
| Heating Type | Baseboard |
| Fuel Type | Electric |
| Water Source | Municipal |
| Sewage | Municipal |
| Building Age | 14 Years |
| Land Features | Landscaped |
Measurements
| Main Living Area | 1,280 sq ft |
|---|---|
| Total Living Area | 1,920 sq ft |
| Lot Size 1 | 3,179 sq ft |
| Total Lot Size | 3,179 sq ft |
| Building Dimensions | 20’ × 32’ |
| Property Size | 1 To 2.99 Acres |
| Floor | Room | Dimensions |
|---|---|---|
| Main Floor | Living Room | 19’ × 13’ |
| Main Floor | Dining Room | |
| Main Floor | Kitchen | 19’ × 12’ |
| Lower Level | Bedroom | 14’ × 12’ |
| Lower Level | Rec Room | 14’ × 12’ |
| 2nd Level | Primary Bedroom | 13’ × 12’ |
| 2nd Level | Bedroom | 12’ × 10’ |
| 2nd Level | Bedroom | 11’ × 11’ |
Features
- Driveway
- Garage
- Landscaped
| Appliances Included | Oven - Electric, Dishwasher, Dryer - Electric, Washer, Refrigerator |
|---|---|
| Other Features | Ensuite Bath |
Location Details
| County | Halifax |
|---|---|
| District | Dartmouth Woodside, Eastern Passage, Cow Bay |
| Community Features | Park, Playground, Public Transit |
| Schools |
|
Contact Agent

Michael Sears
C.Mgr.; P.Mgr.; C.I.M.; CD
michael.sears@ververealty.ca
Thank you for reaching out
Your message was delivered, and a confirmation email has been sent to the address provided. If you do not see it in your inbox, please check your junk or spam folder.
We’re sorry, but there was an issue submitting your request. Please try again shortly, or contact us directly if the problem persists.