
709 1 Prince Street Street


Summary
|
Beds
2
|
Baths
2
|
Condominium
1,172 sq ft
|
Storeys
1
|
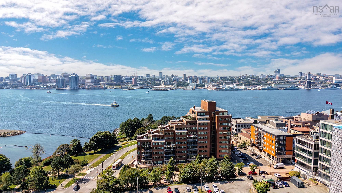
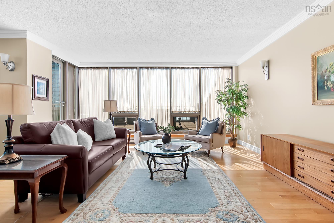
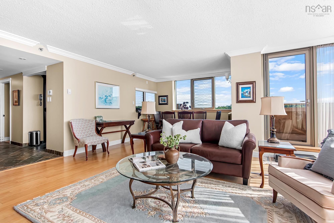
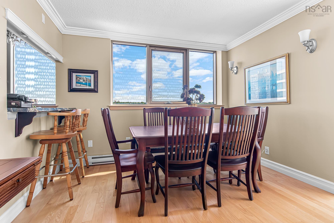
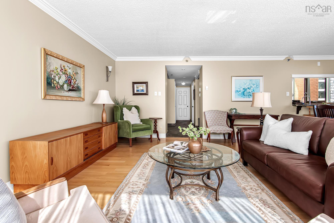
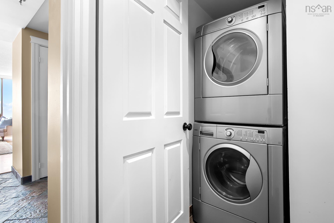
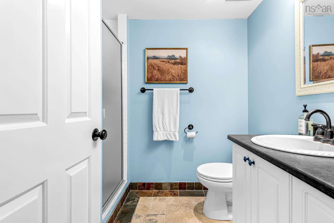
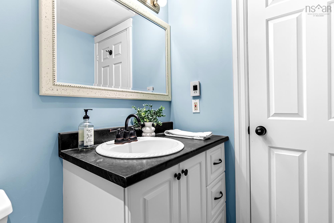
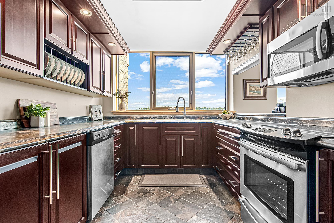
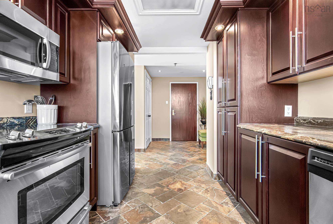
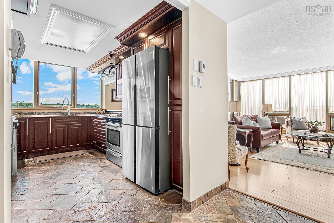
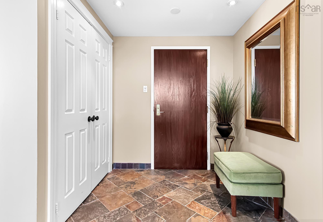
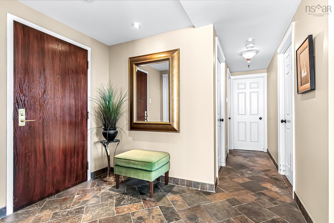
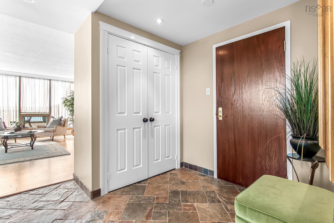
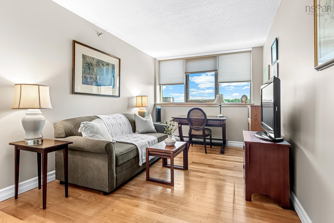
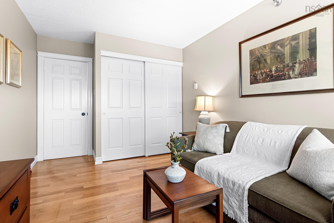
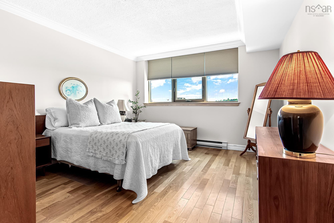
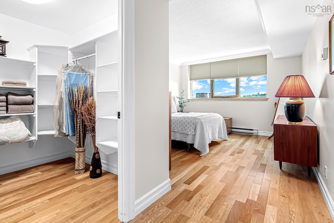
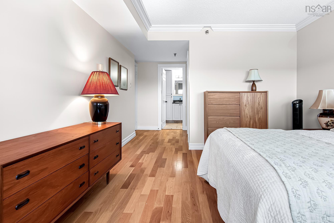
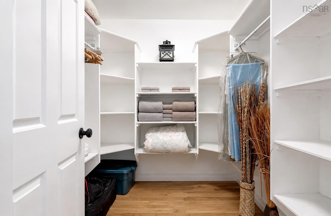
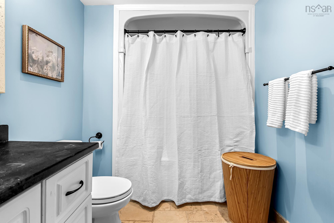
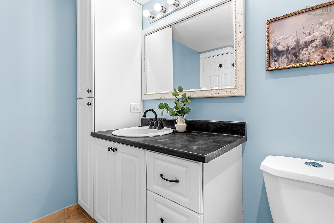
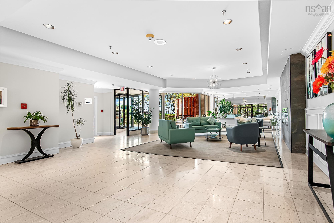
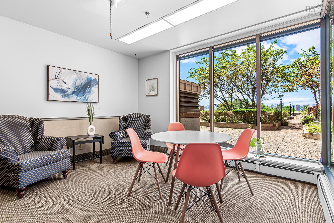
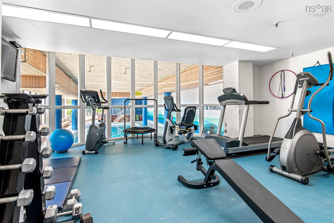
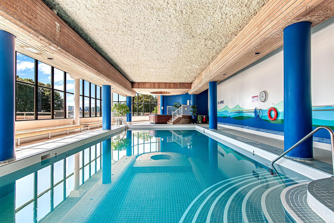
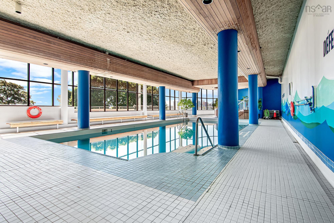
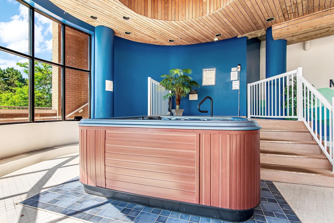
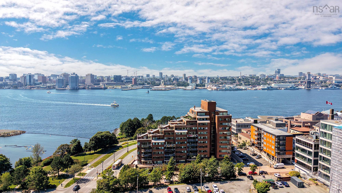
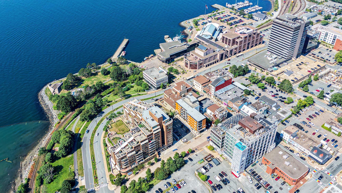
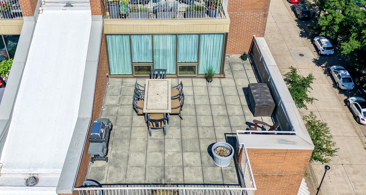
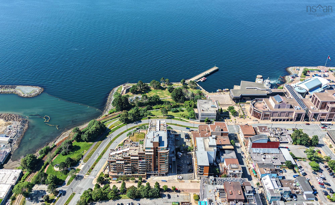
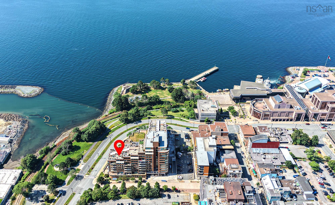
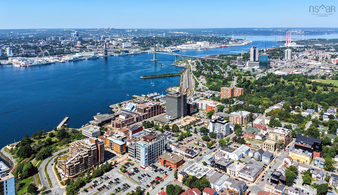
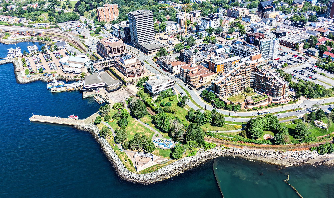
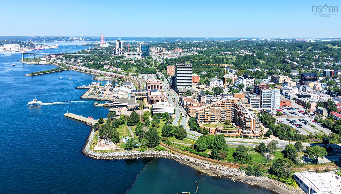
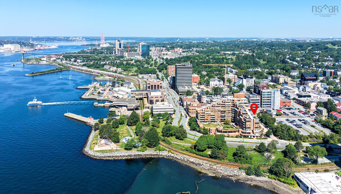
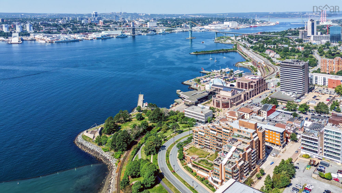
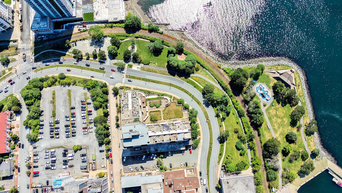
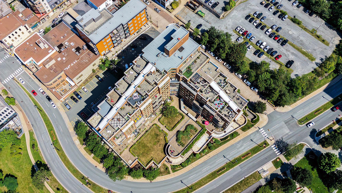
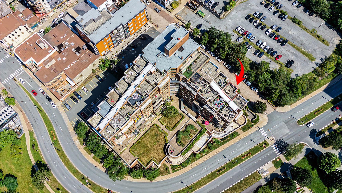
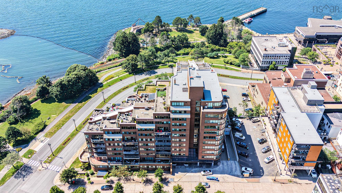
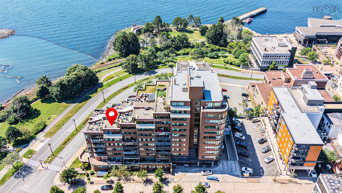
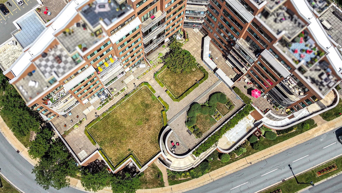
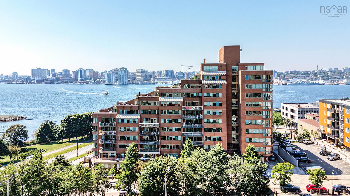
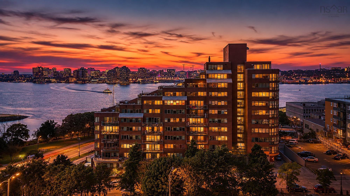
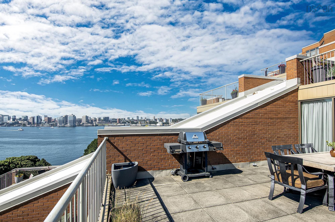
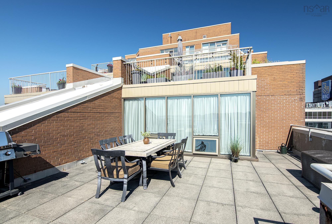
Luxury living, inside and out, awaits at Admiralty Place! Don’t miss this sought-after and beautifully updated two-bedroom, two-bathroom condo offering stunning Halifax Harbour views and an exceptional downtown Dartmouth lifestyle. The spacious open-concept design features a bright living room and dining area flowing seamlessly into the generous kitchen—perfect for entertaining or relaxing at home. Both bedrooms are generously sized, with the primary suite offering a walk-in closet and full ensuite bath. Enjoy the convenience of in-unit laundry and in-floor heating in the kitchen, hallway, and both bathrooms. Step outside to your large private terrace and take in the spectacular harbour views. The unit also includes an indoor parking space (P1-116) and a good-sized storage unit (P2-302). Admiralty Place offers an impressive array of amenities, including a year-round indoor pool, gym area, sauna and hot tub, welcoming lobby, indoor seating area, and beautifully landscaped outdoor garden podium. Located in the heart of Downtown Dartmouth, you’ll be just steps from cafés, restaurants, shops, the farmers’ market, library, waterfront trails and parks, and the ferry—putting the best of Dartmouth and Halifax right at your doorstep.
Property Details
| Property Style | Residential |
|---|---|
| Zoning | DD |
| Building Style | Apartment |
| Structure Style | Condo Apartment |
| Utilities | Cable, Electricity, High Speed Internet, Telephone |
| Roof | Asphalt Shingle |
| Flooring | Hardwood, Slate |
| Basement | Fully Developed, None |
| Garage Type | Heated, Underground |
| Foundation | Poured Concrete |
| Exterior | Brick |
| Heating Type | Baseboard |
| Fuel Type | Electric |
| Water Source | Municipal |
| Sewage | Municipal |
| Building Age | 40 Years |
| Year Built | 1986 |
| Land Features | Cleared, Level |
| Water Frontage | View: Harbour |
Measurements
| Main Living Area | 1,172 sq ft |
|---|---|
| Total Living Area | 1,172 sq ft |
| Property Size | Under 0.5 Acres |
| Floor | Room | Dimensions |
|---|---|---|
| Main Floor | Living Room | 17’4” × 15’8” |
| Main Floor | Dining Room | 11’4” × 6’10” |
| Main Floor | Kitchen | 13’5” × 8’1” |
| Main Floor | Primary Bedroom | 11’1” × 12’1” |
| Main Floor | Ensuite Bath 1 | 9’1” × 6’1” |
| Main Floor | Bedroom | 14’2” × 9’6” |
| Main Floor | Bath 1 | 7’1” × 6’1” |
Features
- Balcony
- Elevator
- Garage
- Gym
- Parking
- Pets Allowed
- Pool
- Storage
- Wheelchair Access
| Condo Fee | $697.70 /month |
|---|---|
| Appliances Included | Stove, Dishwasher, Dryer, Washer, Refrigerator |
| Other Features | Inground Pool, Balcony, Air Exchanger, Elevator, Ensuite Bath, Wheelchair Access |
Location Details
| County | Halifax |
|---|---|
| District | Dartmouth Downtown to Burnside |
| Community Features | Park, Playground, Public Transit, Recreation Center, School Bus Service, Shopping, Place Of Worship |
| Schools |
|
Contact Agent

Michael Sears
C.Mgr.; P.Mgr.; C.I.M.; CD
michael.sears@ververealty.ca
Thank you for reaching out
Your message was delivered, and a confirmation email has been sent to the address provided. If you do not see it in your inbox, please check your junk or spam folder.
We’re sorry, but there was an issue submitting your request. Please try again shortly, or contact us directly if the problem persists.