
71 Greenside Lane
Summary
|
Beds
3
|
Baths
4
|
Single Family
2,260 sq ft
|
Storeys
4
|
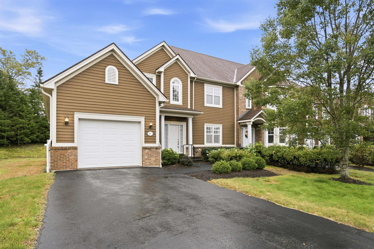
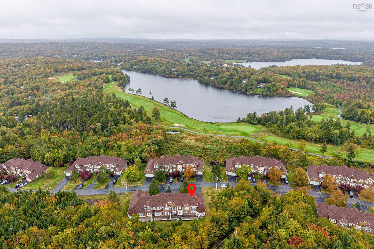
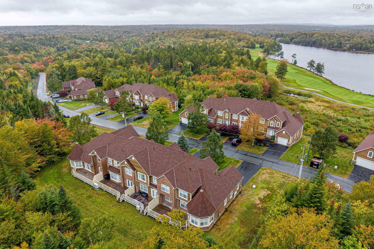
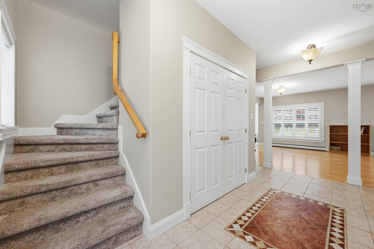
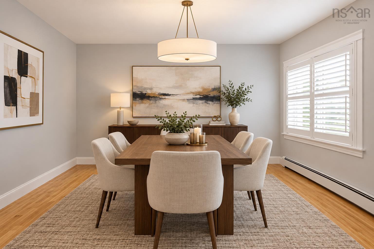
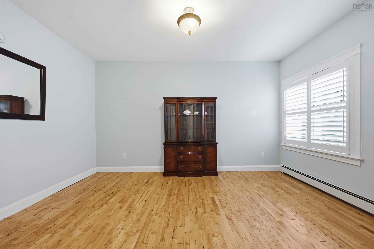
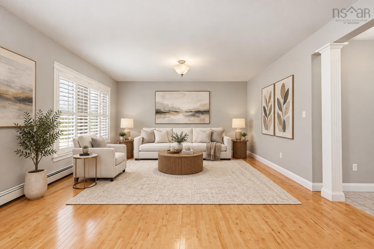
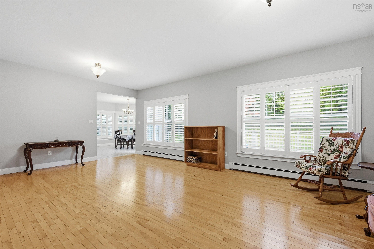
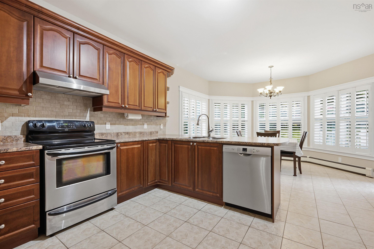
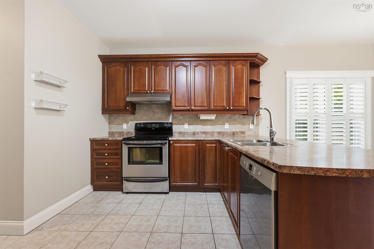
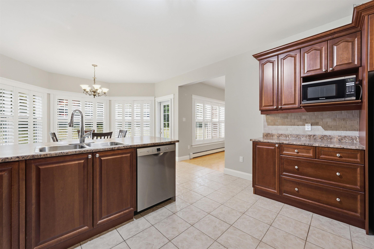
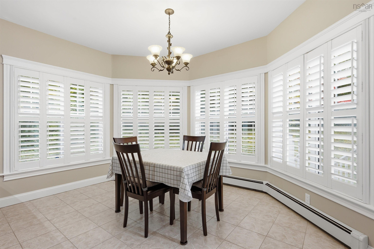
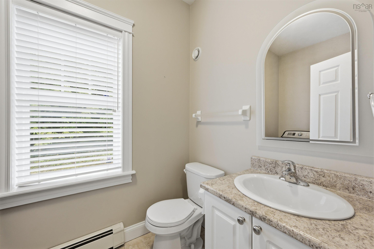
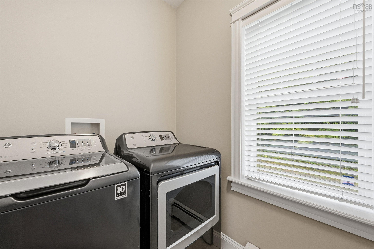
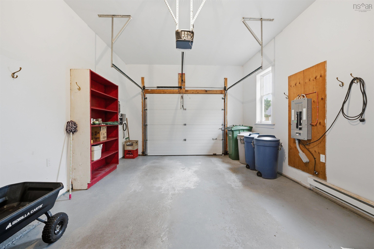
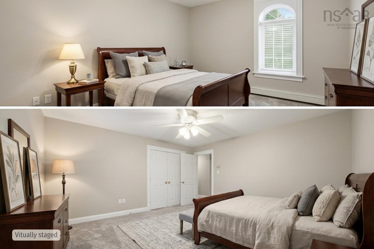
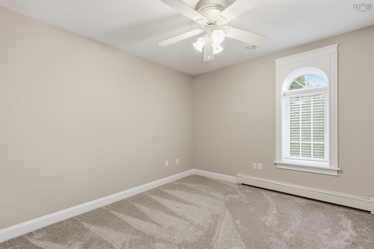
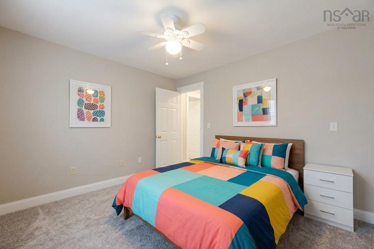
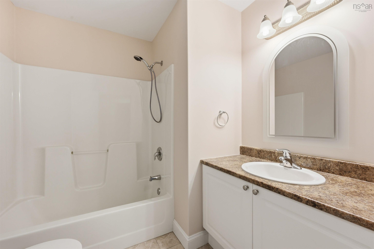
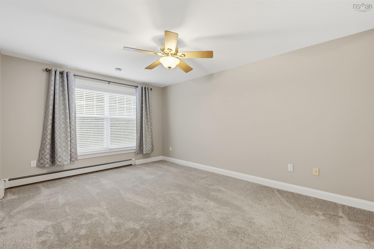
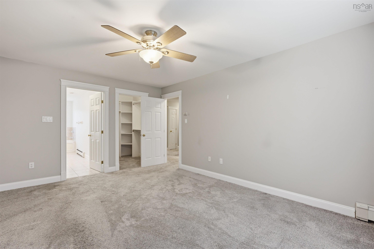
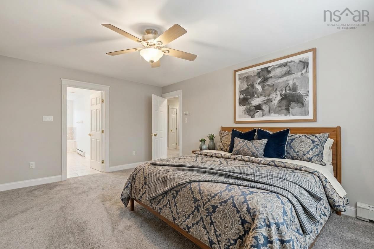
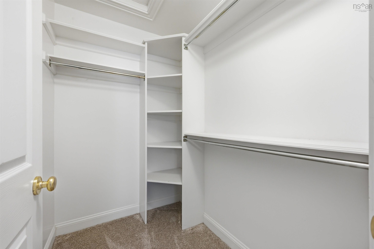
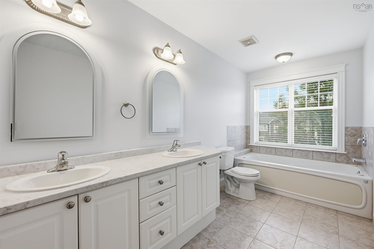
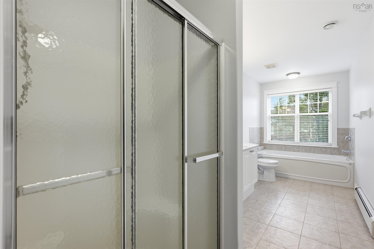
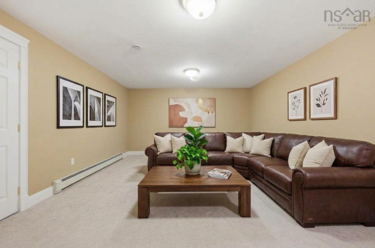
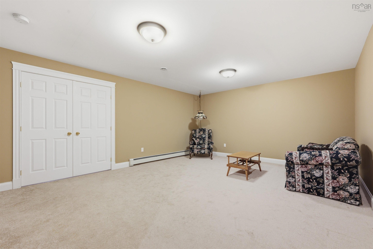
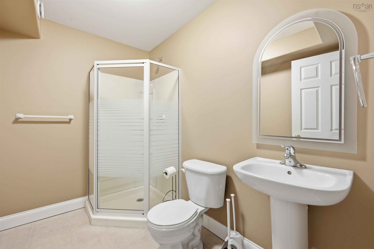
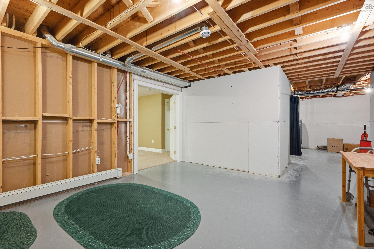
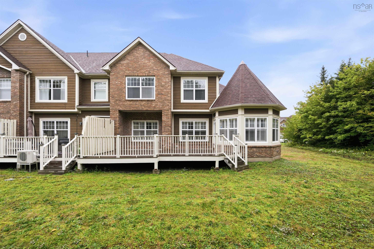
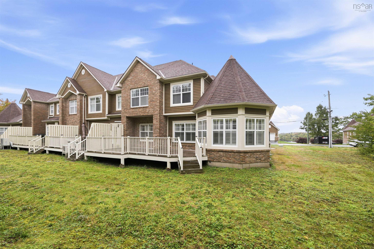
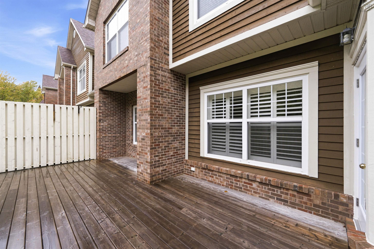
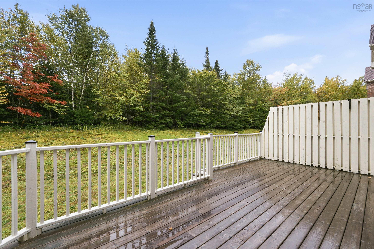
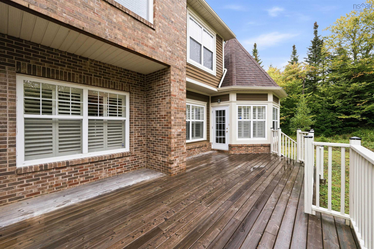
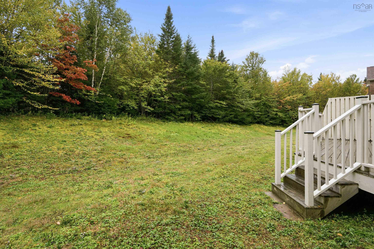
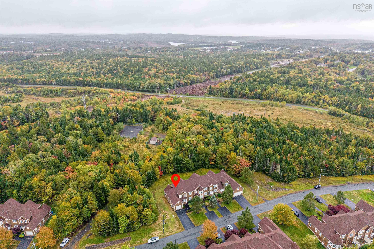
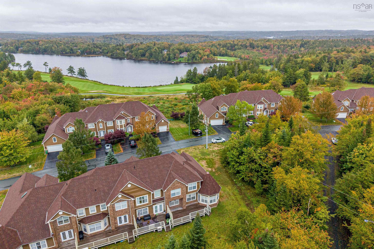
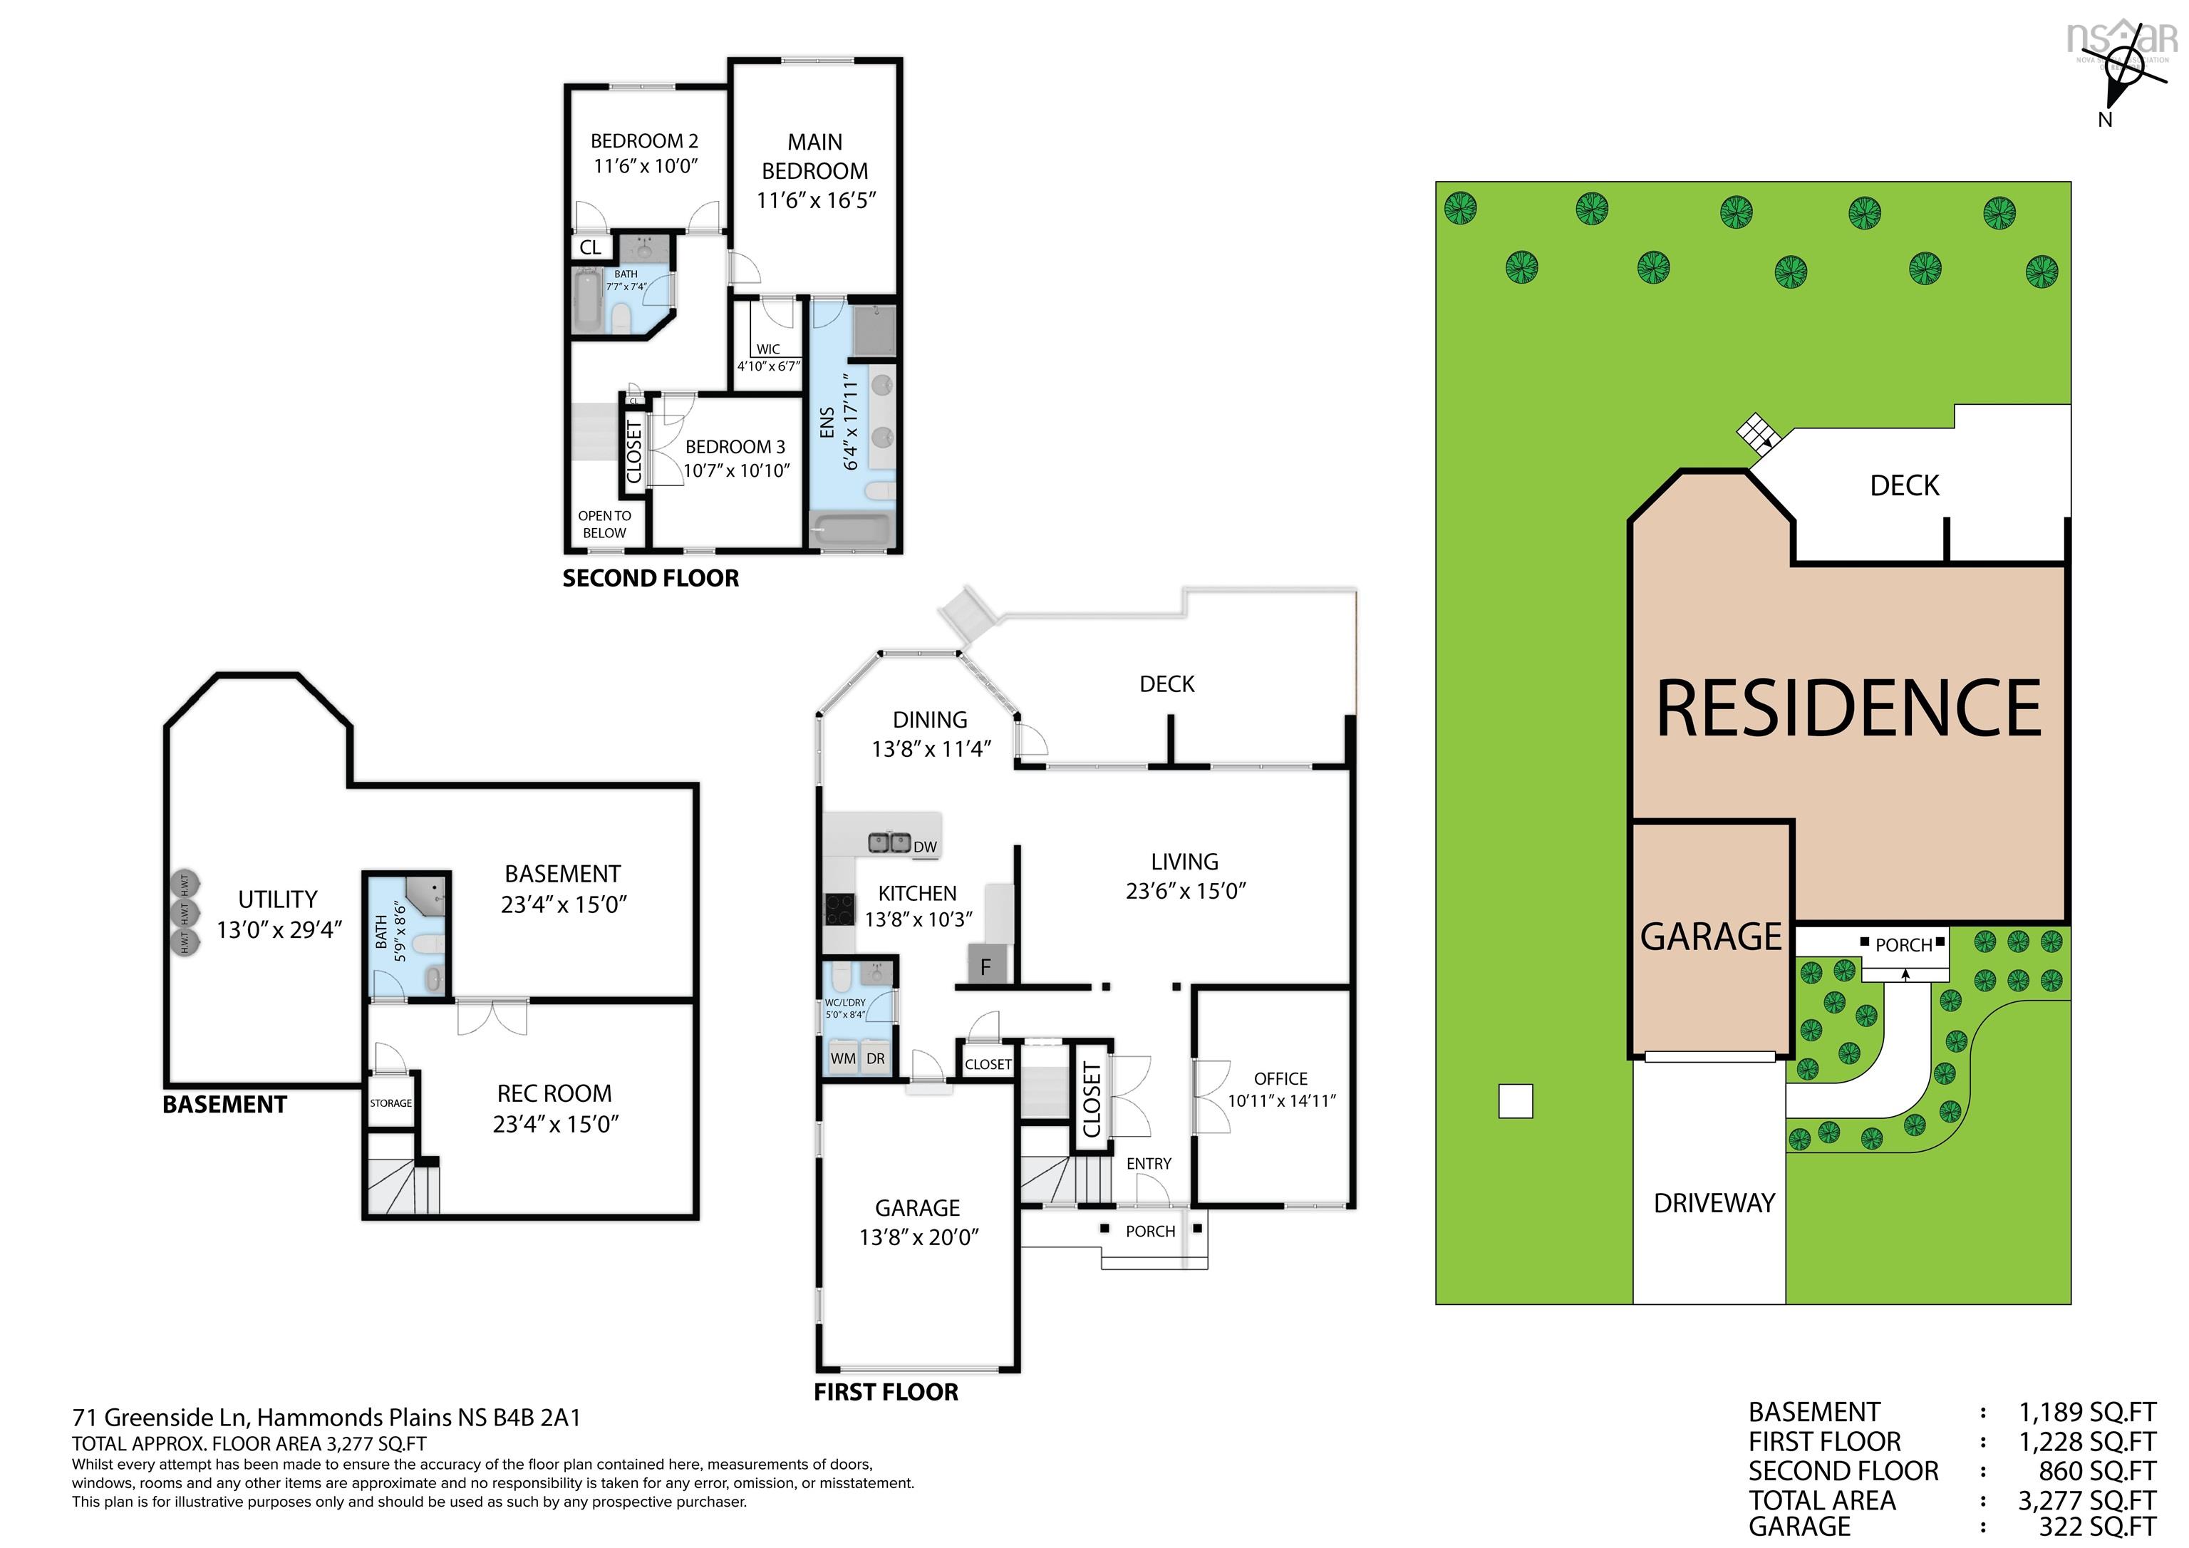
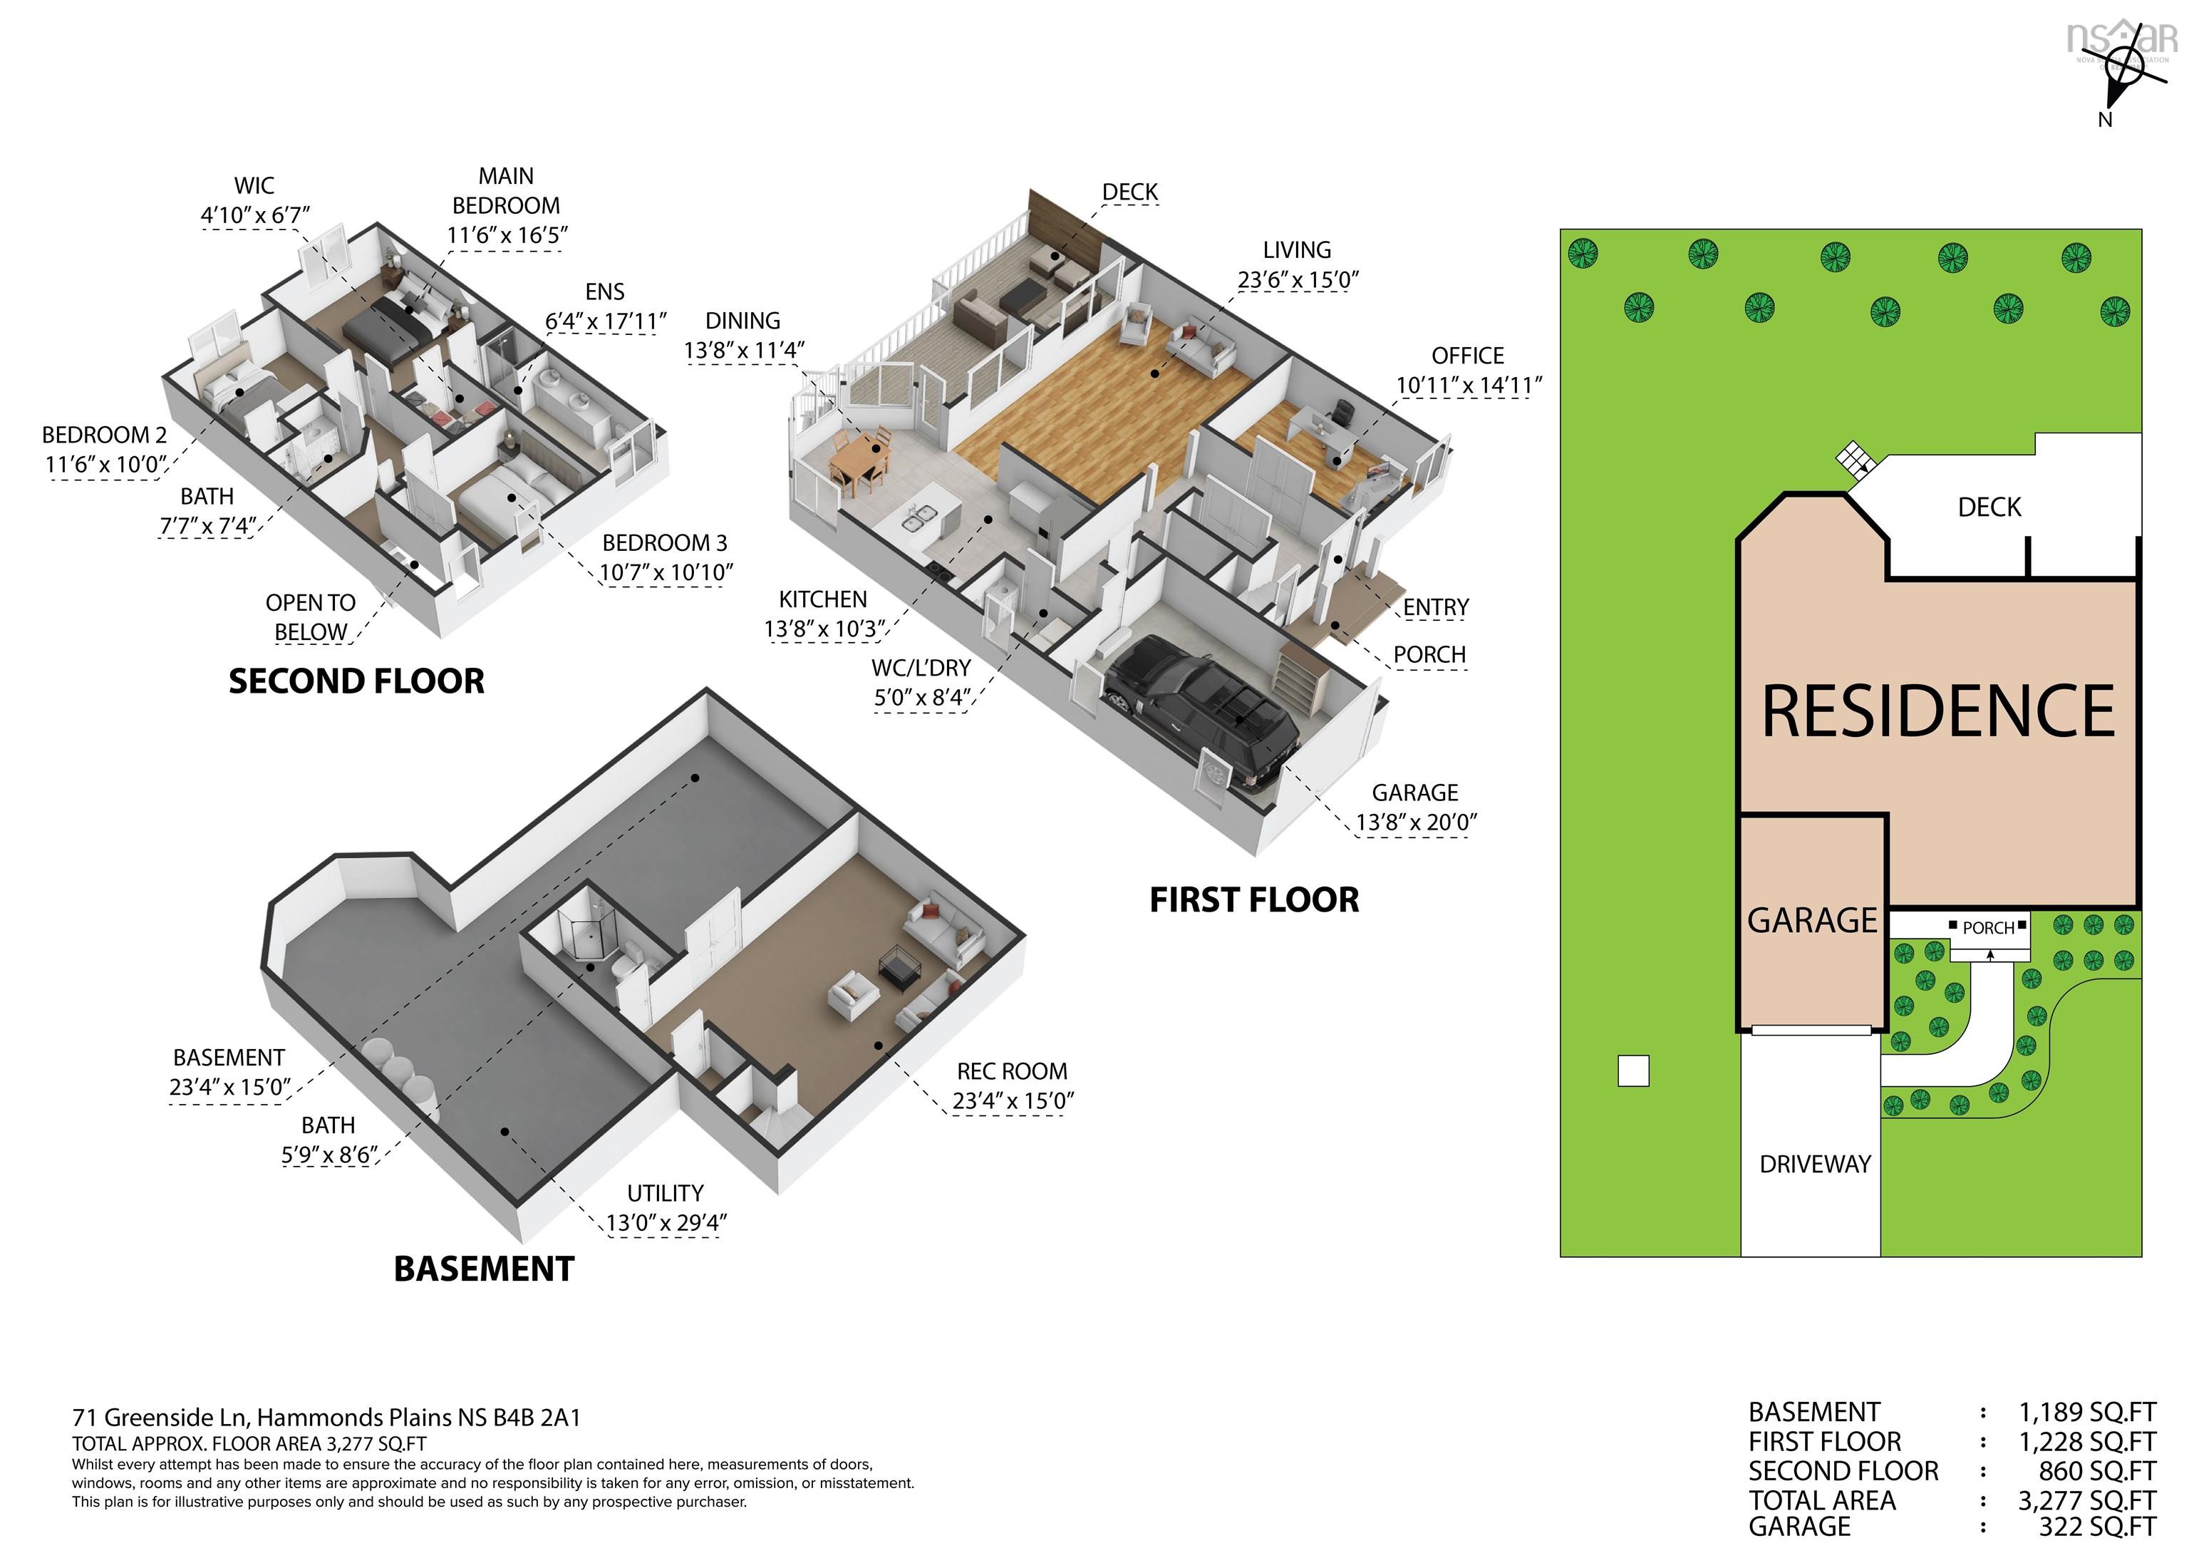
Welcome to 71 Greenside Lane in the beautiful Glen Arbour community of Hammonds Plains. This 3-bedroom townhouse offers impressive living space in a peaceful neighbourhood, with the added convenience of worry-free exterior maintenance and water systems through the professionally managed condo corporation. The main level features an upscale design and flowing layout with a spacious foyer, formal dining room, and bright, open living room with gleaming hardwood floors. The kitchen offers abundant cabinet storage and prep space, along with a dining nook that provides access to a large private deck. A convenient rear hallway leads to the laundry room with half bath and access to the attached garage. Upstairs, you'll find three generously sized bedrooms and a full bathroom. The spacious primary bedroom features a large walk-in closet and a 5-piece ensuite. The lower level adds even more living space with a large rec room, 3-piece bathroom, and additional hobby and storage areas. The property also features a single attached garage, paved driveway, and nicely landscaped front yard. Located close to parks, playgrounds, and Glen Arbour Golf Course, with a short commute to Bedford or Halifax, this home offers comfort, convenience, and low-maintenance living. Quick occupancy is available, so book your viewing today!
Property Details
| Property Style | Residential |
|---|---|
| Zoning | R1 |
| Building Style | 2 Storey |
| Structure Style | Townhouse |
| Structures | Deck |
| Utilities | Cable, Electricity, High Speed Internet, Telephone |
| Roof | Asphalt Shingle |
| Flooring | Carpet, Ceramic, Hardwood |
| Basement | Full, Partially Developed |
| Garage Type | Attached, Single, Heated |
| Driveway | Double, Paved |
| Foundation | Poured Concrete |
| Exterior | Brick, Wood Siding |
| Heating Type | Baseboard, Hot Water |
| Fuel Type | Oil |
| Water Source | Drilled Well |
| Sewage | Septic |
| Building Age | 22 Years |
| Year Built | 2004 |
| Land Features | Landscaped |
Measurements
| Main Living Area | 1,850 sq ft |
|---|---|
| Total Living Area | 2,260 sq ft |
| Building Dimensions | 51’ × 43’ |
| Property Size | Under 0.5 Acres |
| Floor | Room | Dimensions |
|---|---|---|
| Main Floor | Foyer | 5’10” × 14’11” |
| Main Floor | Dining Room | 14’1” × 10’11” |
| Main Floor | Living Room | 14’1” × 23’ |
| Main Floor | Kitchen | 13’6” × 11’4” |
| Main Floor | Dining Nook | 11’10” × 13’6” |
| Main Floor | Laundry/Bath | 5’1” × 8’2” |
| Lower Level | Rec Room | 14’8” × 19’1” |
| 2nd Level | Bedroom | 10’7” × 10’10” |
| 2nd Level | Bedroom | 11’5” × 10’ |
| 2nd Level | Bath 2 | 7’4” × 7’2” |
| 2nd Level | Primary Bedroom | 16’2” × 11’6” |
| 2nd Level | Ensuite Bath 1 | 17’1” × 6’4” |
| Basement | Bath 3 | 8’6” × 5’11” |
| Basement | Storage | 14’8” × 16’1” |
| Basement | Utility | 28’1” × 13’1” |
Features
- Deck
- Driveway
- Garage
- Landscaped
- Pets Allowed
- Storage
| Condo Fee | $698.88 /month |
|---|---|
| Condo Fee Includes | Exterior Maintenance |
| Appliances Included | Central Vacuum, Range - Electric, Dishwasher, Dryer, Washer, Refrigerator |
| Other Features | Air Exchanger, Central Vacuum, Ensuite Bath |
Location Details
| County | Halifax |
|---|---|
| District | Kingswood, Haliburton Hills, Hammonds Pl. |
| Community Features | Golf Course, Park, Playground, School Bus Service |
| Schools |
|
Contact Agent

Michael Sears
C.Mgr.; P.Mgr.; C.I.M.; CD
michael.sears@ververealty.ca
Thank you for reaching out
Your message was delivered, and a confirmation email has been sent to the address provided. If you do not see it in your inbox, please check your junk or spam folder.
We’re sorry, but there was an issue submitting your request. Please try again shortly, or contact us directly if the problem persists.