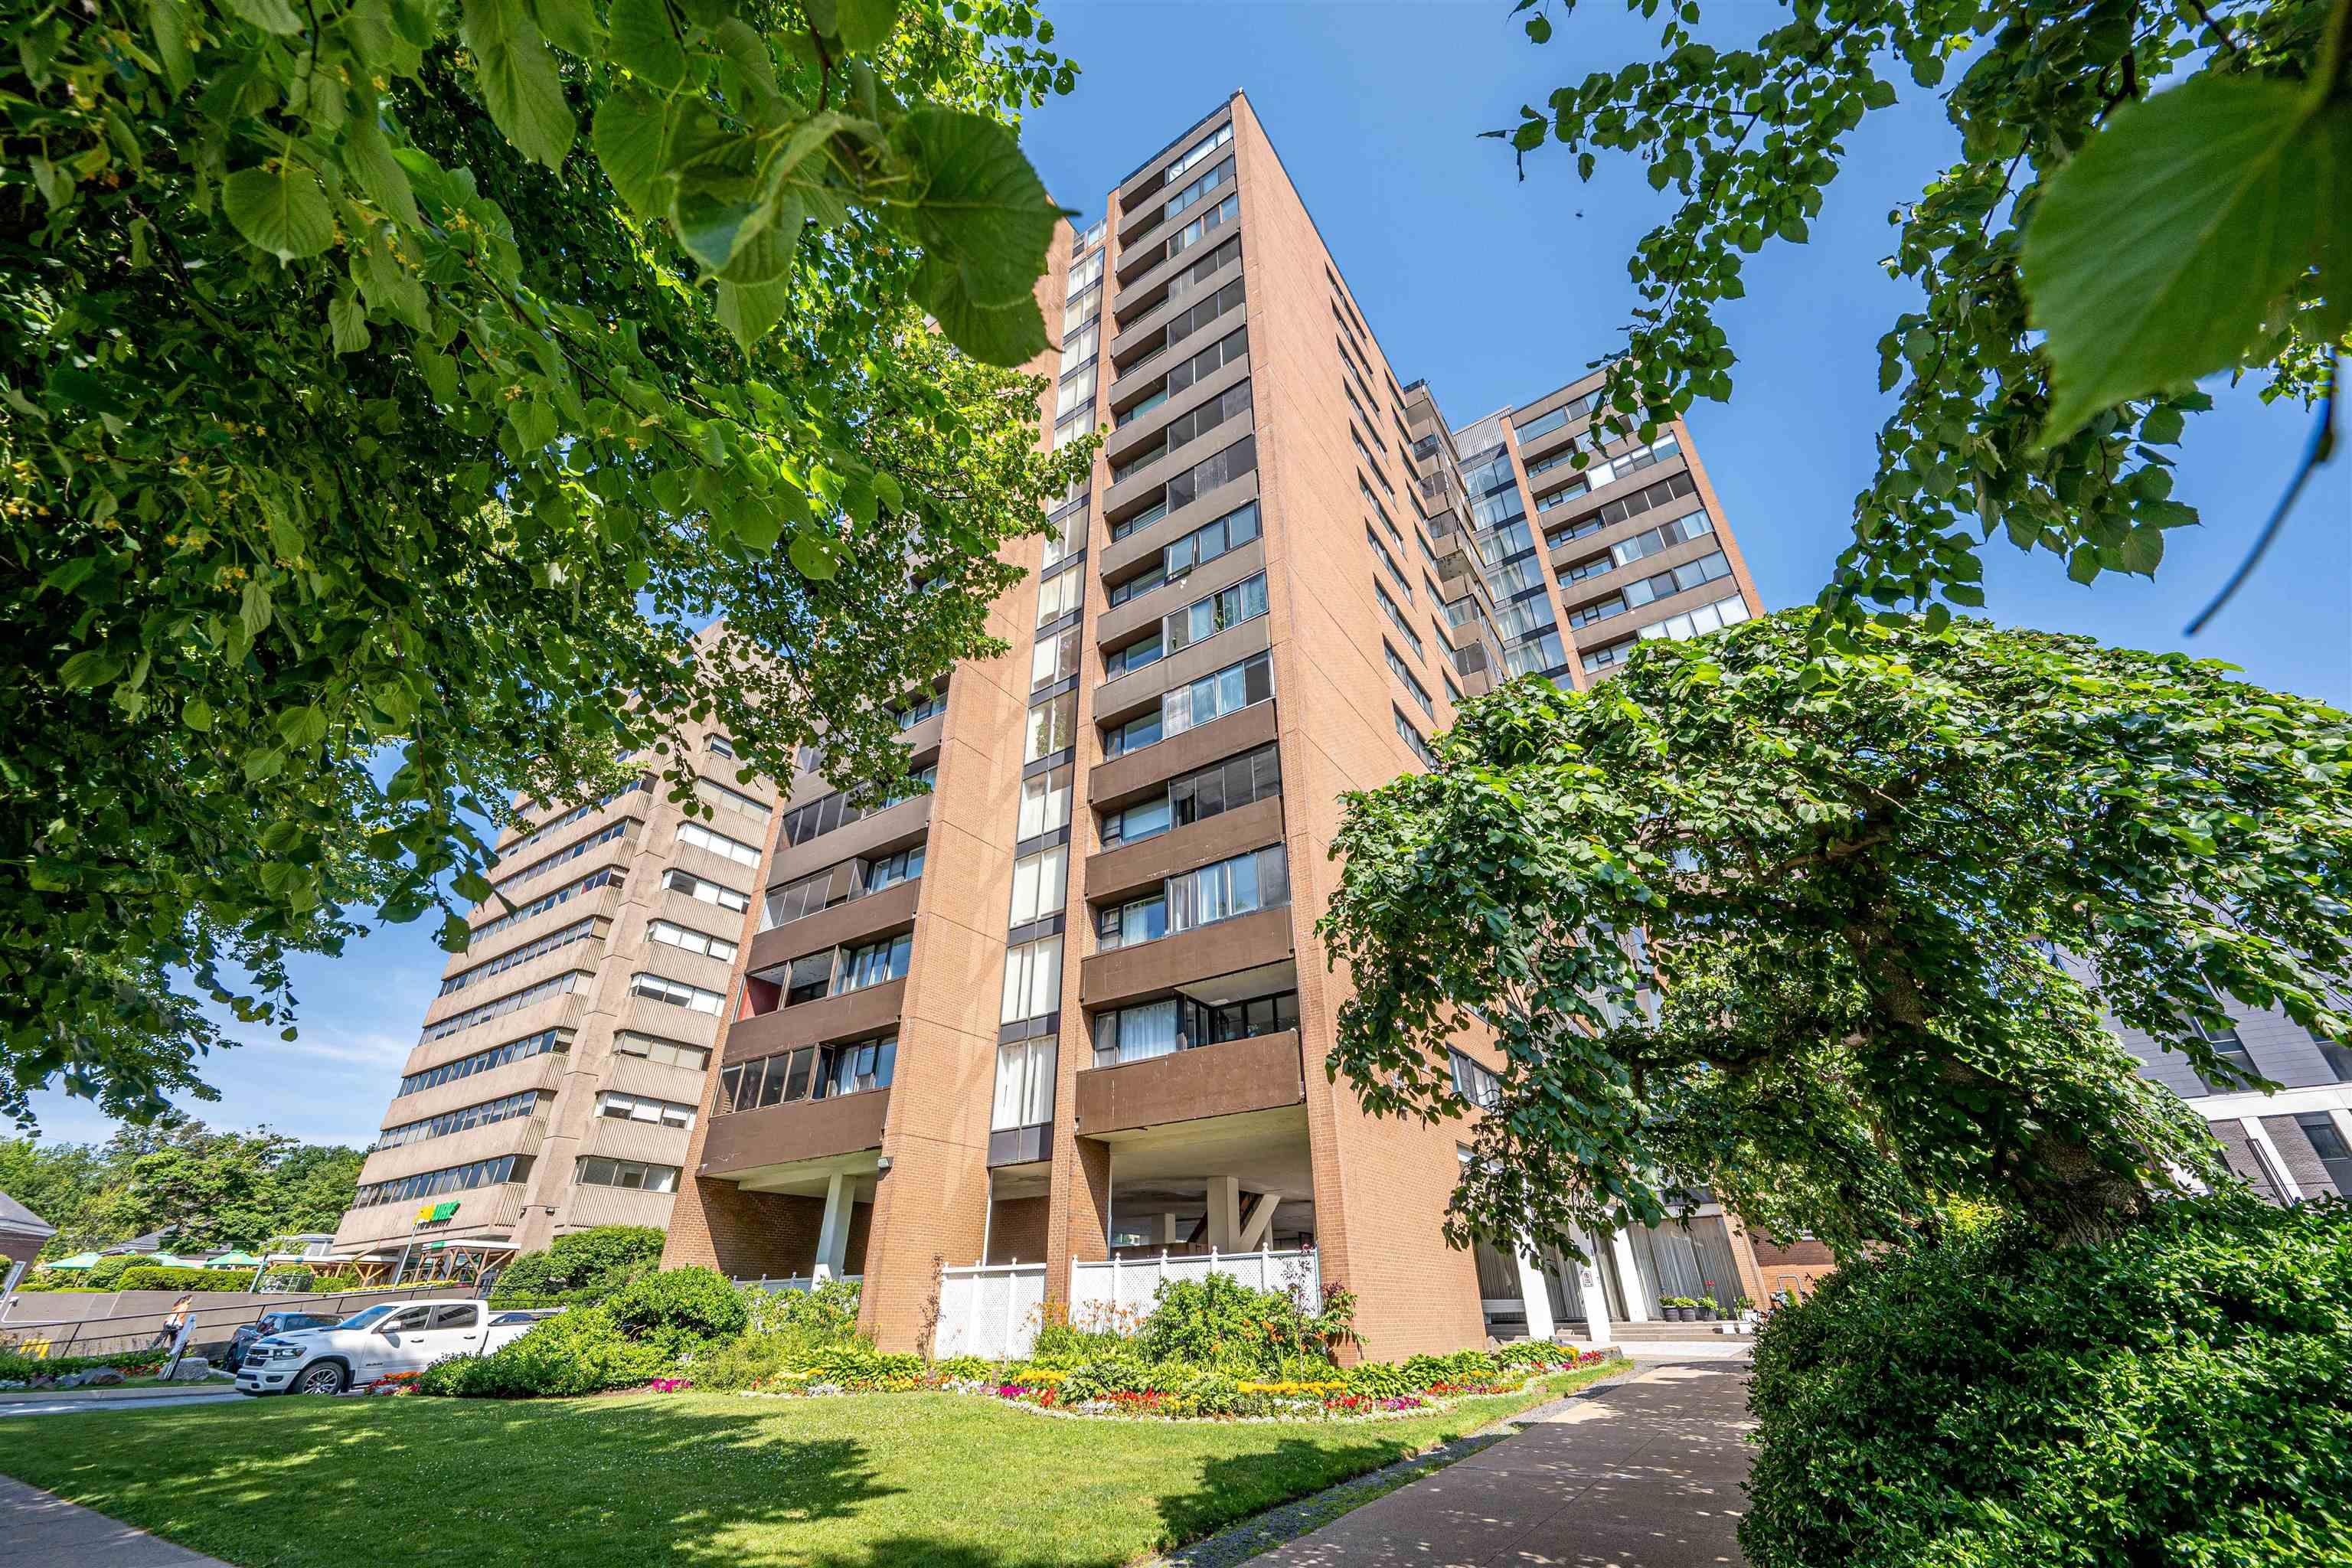
71 Yezen Court
Summary
|
Beds
4
|
Baths
4
|
Single Family
3,371 sq ft
|
Storeys
3
|
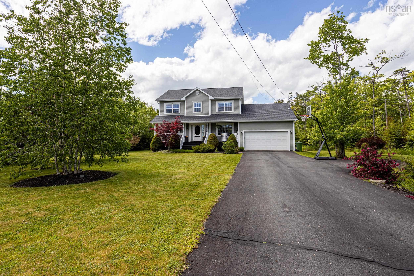
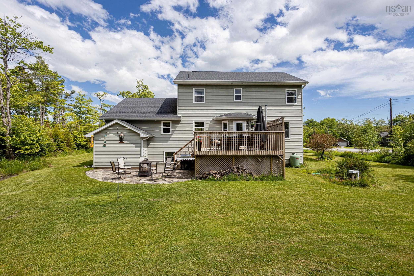
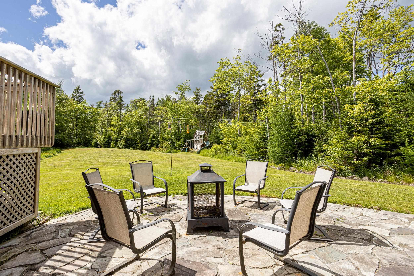
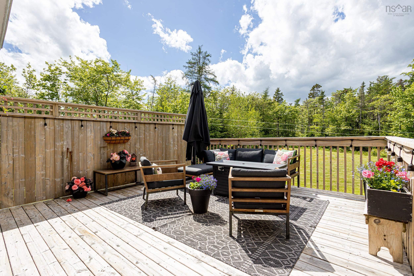
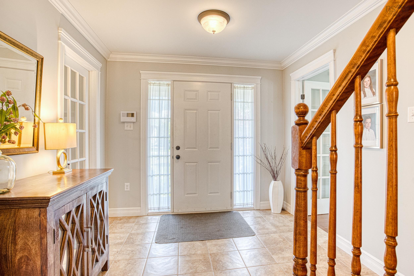
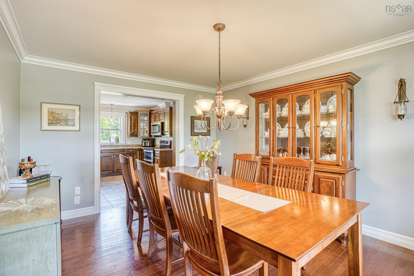
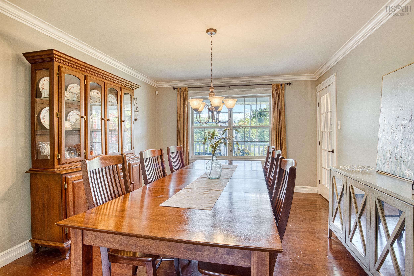
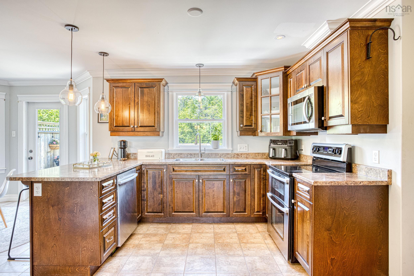
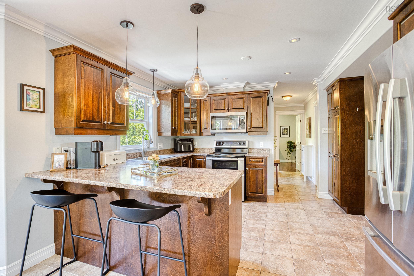
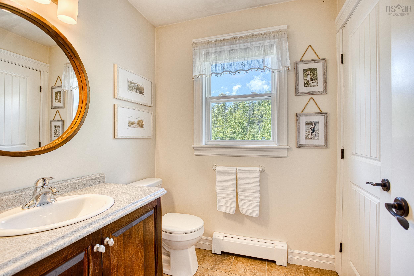
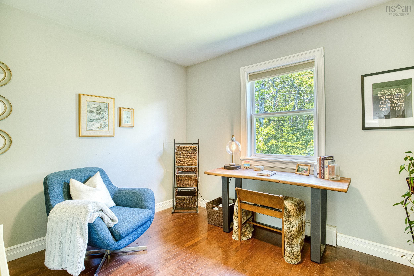
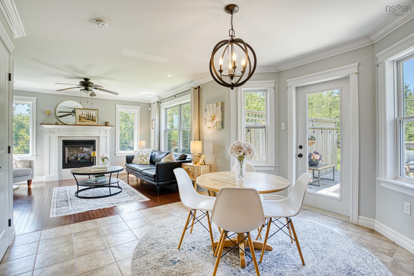
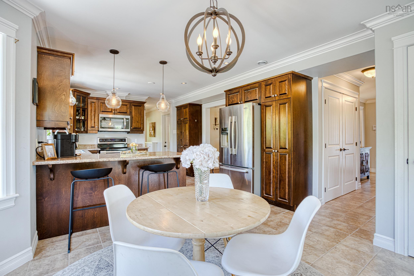
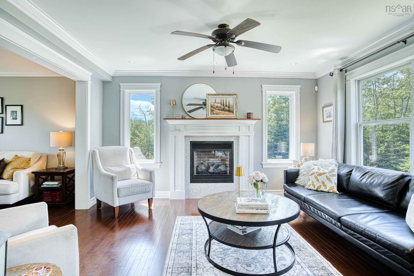
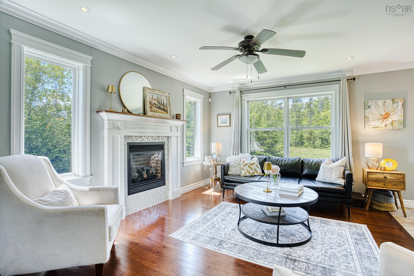
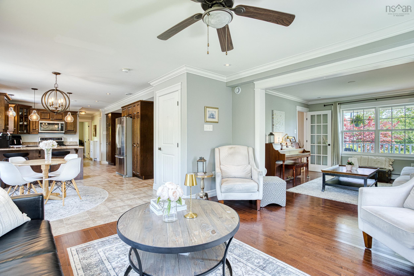
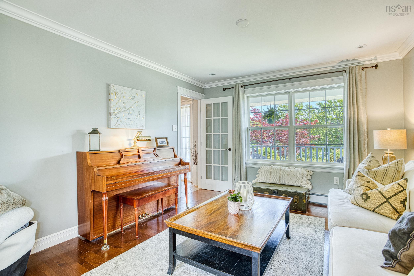
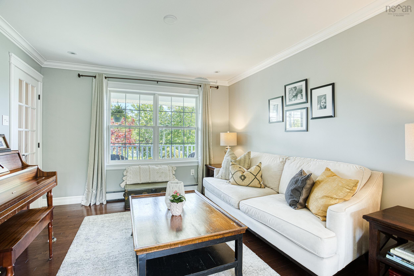
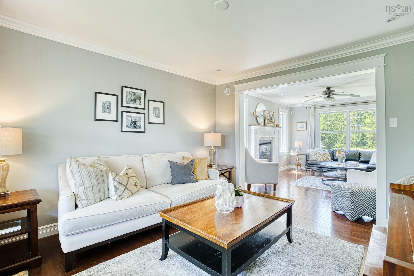
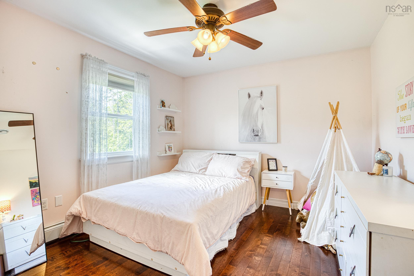
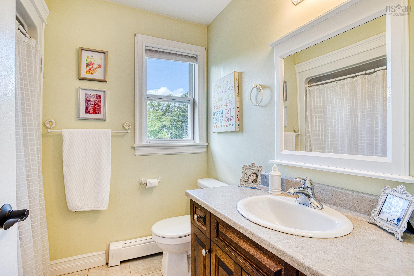
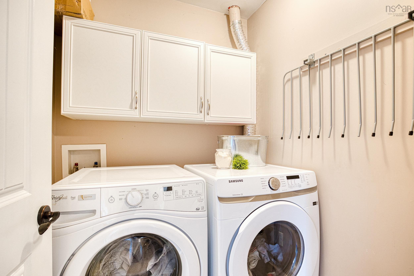
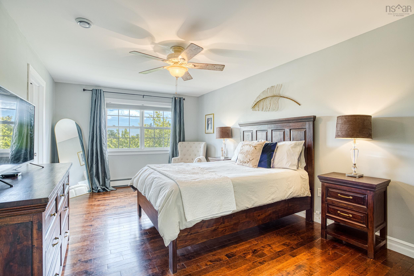
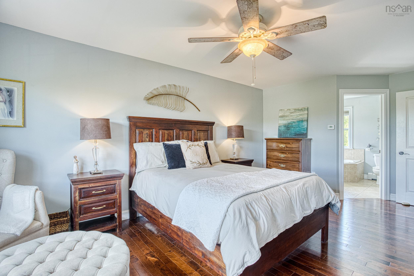
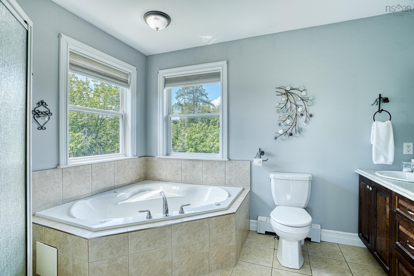
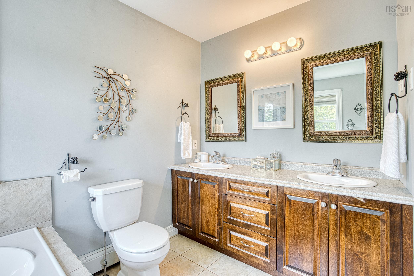
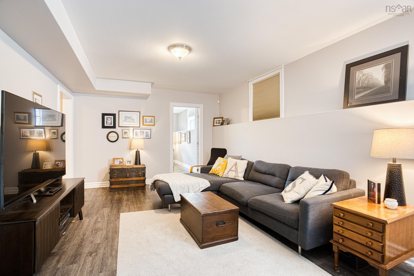
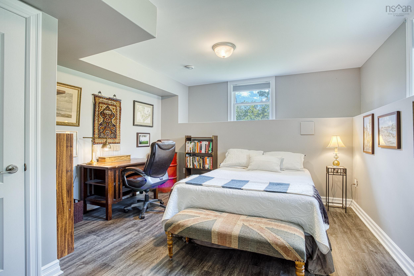
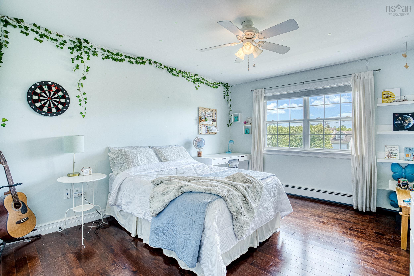
Welcome to your new lifestyle at 71 Yezen Court. Filled with charm, this well kept home is nestled on a quiet, family-friendly cul-de-sac, just off of White Hills Run. It’s situated only a stone’s throw to Madeline Symonds Middle School and near to the community elementary school. The main floor of this light-filled home boasts an open concept kitchen that opens into a spacious family room, with propane fireplace. Enjoy family dinners in your formal dining room, and entertain afterwards in the spacious living area. Walk out of the family room onto your private deck to enjoy those warm summer evenings. There is a half bath and office on this floor as well, making it easy to juggle work and family life. The double car garage boasts 3 custom platforms for easy storage. On the 2nd floor you will find 3 spacious bedrooms, a 4 piece bath, and a laundry room. The Primary bedroom boasts a 5pc ensuite and a walk-in closet. The basement has a rec-room for entertainment, a bedroom, and 3pc bathroom. There is plenty of storage and a walk-out to the backyard where you’ll find a children’s playset and a cozy fire pit area for warming up on chilly nights. With lots of forest to explore on 1.8 acres of land, it is a child’s paradise.
Property Details
| Property Style | Residential |
|---|---|
| Zoning | MU-1 |
| Building Style | 2 Storey |
| Structure Style | Detached |
| Structures | Deck |
| Utilities | Cable, Electricity, High Speed Internet, Telephone |
| Roof | Asphalt Shingle |
| Flooring | Ceramic, Engineered Hardwood, Laminate |
| Basement | Fully Developed |
| Garage Type | Double, Built-In |
| Driveway | Paved |
| Foundation | Poured Concrete |
| Exterior | Vinyl |
| Heating Type | Baseboard, Fireplace, In Floor |
| Fuel Type | Electric, Propane |
| Water Source | Drilled Well |
| Sewage | Septic |
| Building Age | 16 Years |
| Year Built | 2010 |
| Land Features | Cleared, Wooded/Treed |
Measurements
| Main Living Area | 2,215 sq ft |
|---|---|
| Total Living Area | 3,371 sq ft |
| Lot Size 1 | 74,910 sq ft |
| Total Lot Size | 74,910 sq ft |
| Building Dimensions | 54’ × 33’ |
| Property Size | 1 To 2.99 Acres |
| Floor | Room | Dimensions |
|---|---|---|
| Main Floor | Bath 1 | 5’ × 5’ |
| Main Floor | Family Room | 13’ × 11’ |
| Main Floor | Living Room | 12’ × 11’ |
| Main Floor | Dining Nook | 14’ × 12’ |
| Main Floor | Kitchen | 12’ × 9’ |
| Main Floor | Den/Office | 10’ × 10’ |
| Main Floor | Dining Room | 14’ × 11’ |
| 2nd Level | Bath 2 | 6’ × 7’ |
| 2nd Level | Bedroom | 16’ × 11’ |
| 2nd Level | Bedroom | 10’ × 11’ |
| 2nd Level | Primary Bedroom | 20’ × 11’ |
| 2nd Level | Ensuite Bath 2 | 9’ × 10’ |
| 2nd Level | Laundry | 5’ × 5’ |
| Basement | Rec Room | 11’ × 24’ |
| Basement | Bedroom | 12’ × 13’ |
| Basement | Bath 4 | 4’ × 11’ |
| Basement | Utility | 11’ × 10’ |
| Basement | Storage | 8’ × 11’ |
Features
- Deck
- Driveway
- Fireplace
- Garage
| Appliances Included | Range, Dishwasher, Dryer, Washer, Refrigerator |
|---|---|
| Other Features | Air Exchanger, Central Vacuum, Ensuite Bath, Propane Fireplace, Walk In Closet |
Location Details
| County | Halifax |
|---|---|
| District | Kingswood, Haliburton Hills, Hammonds Pl. |
| Community Features | Golf Course, Public Transit |
| Schools |
|
Contact Agent

Michael Sears
C.Mgr.; P.Mgr.; C.I.M.; CD
michael.sears@ververealty.ca
Thank you for reaching out
Your message was delivered, and a confirmation email has been sent to the address provided. If you do not see it in your inbox, please check your junk or spam folder.
We’re sorry, but there was an issue submitting your request. Please try again shortly, or contact us directly if the problem persists.