
7120 Morningside Drive
Summary
|
Beds
4
|
Baths
2
|
Single Family
2,835 sq ft
|
Storeys
3
|
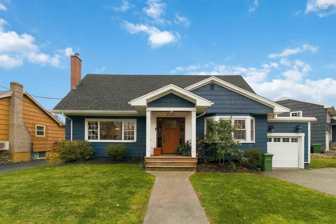
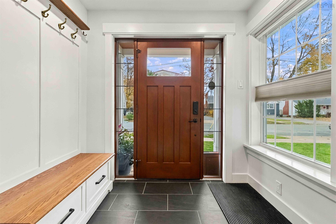
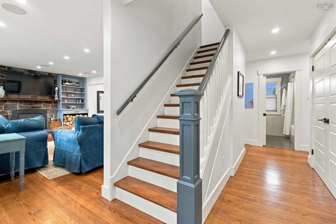
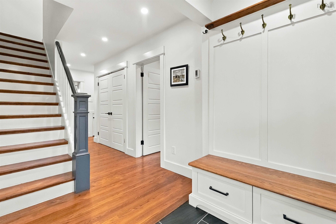
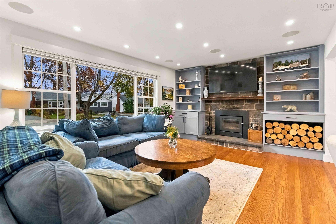
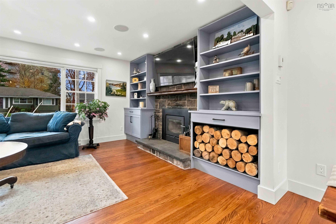
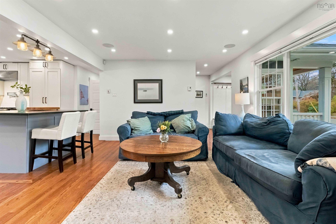
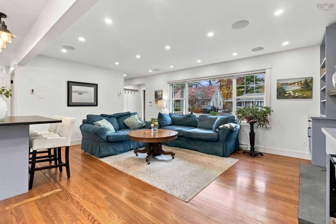
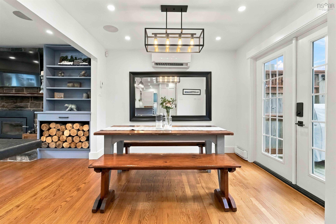
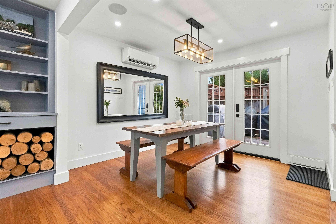
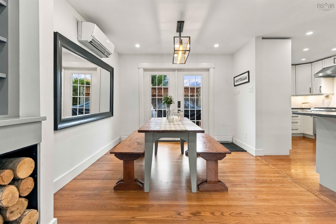
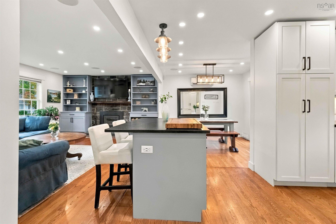
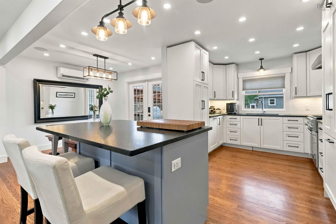
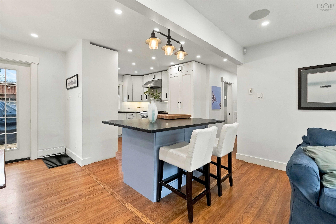
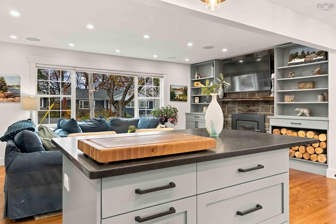
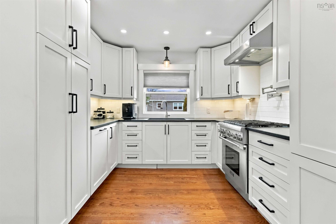
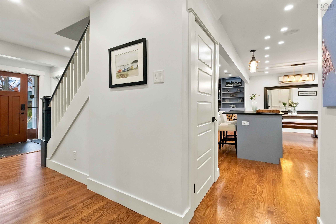
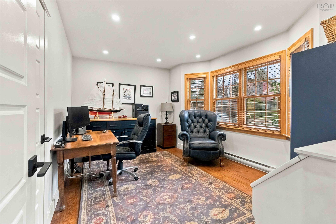
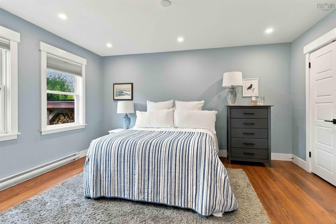
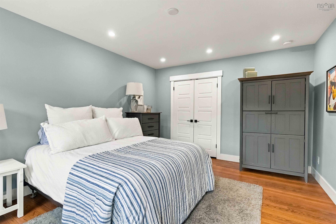
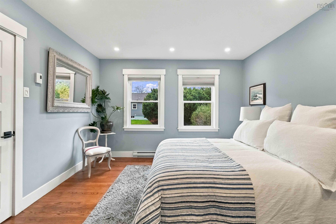
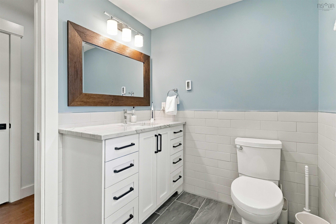
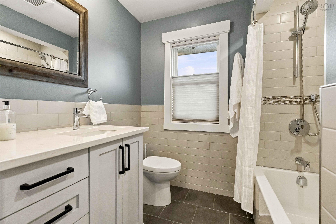
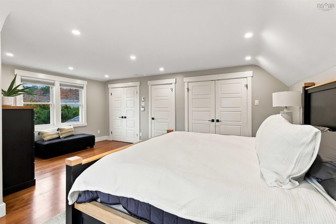
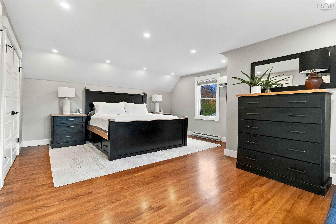
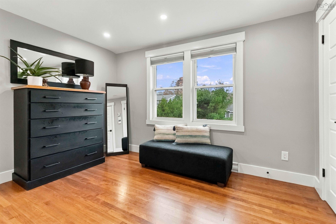
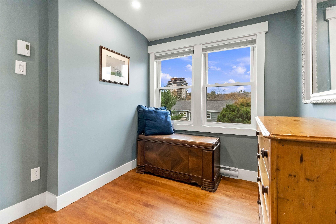
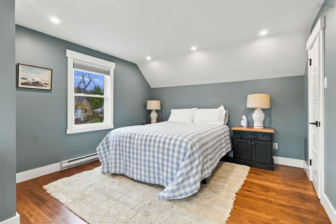
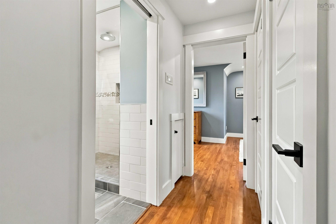
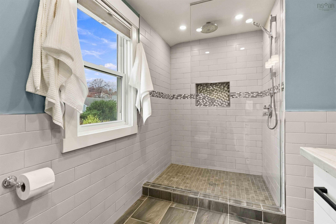
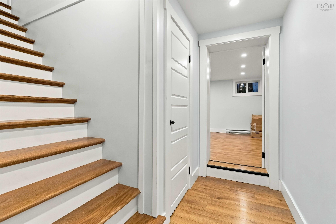
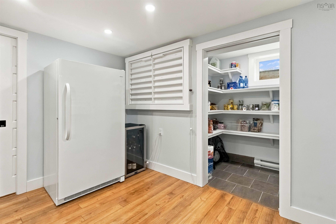
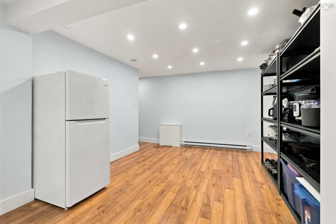
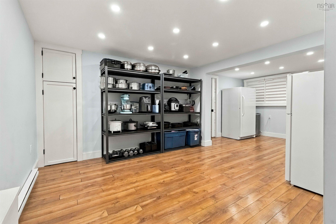
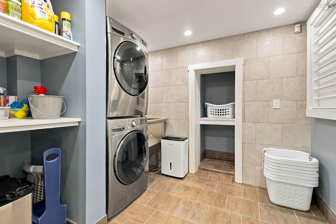
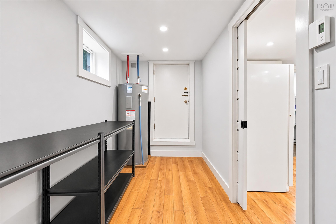
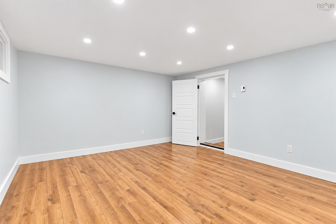
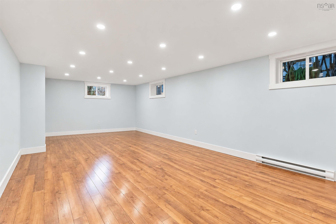
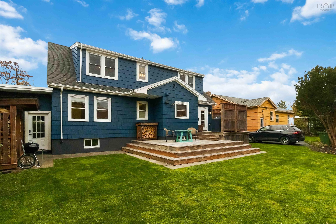
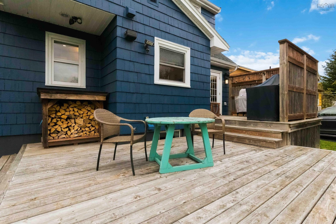
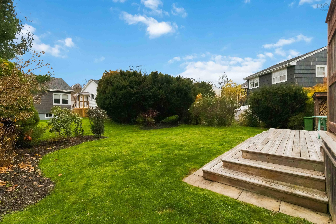
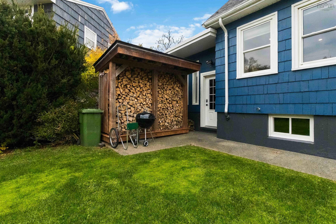
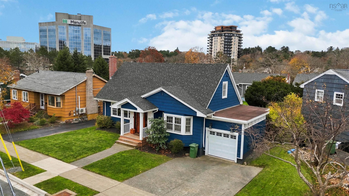
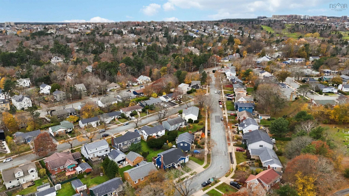
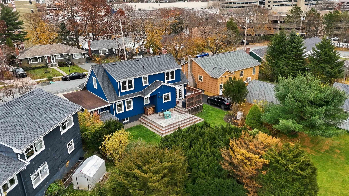
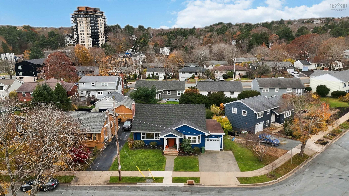
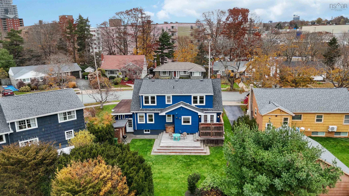
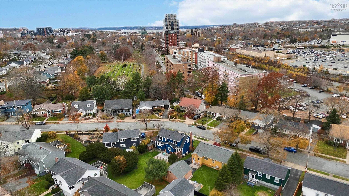
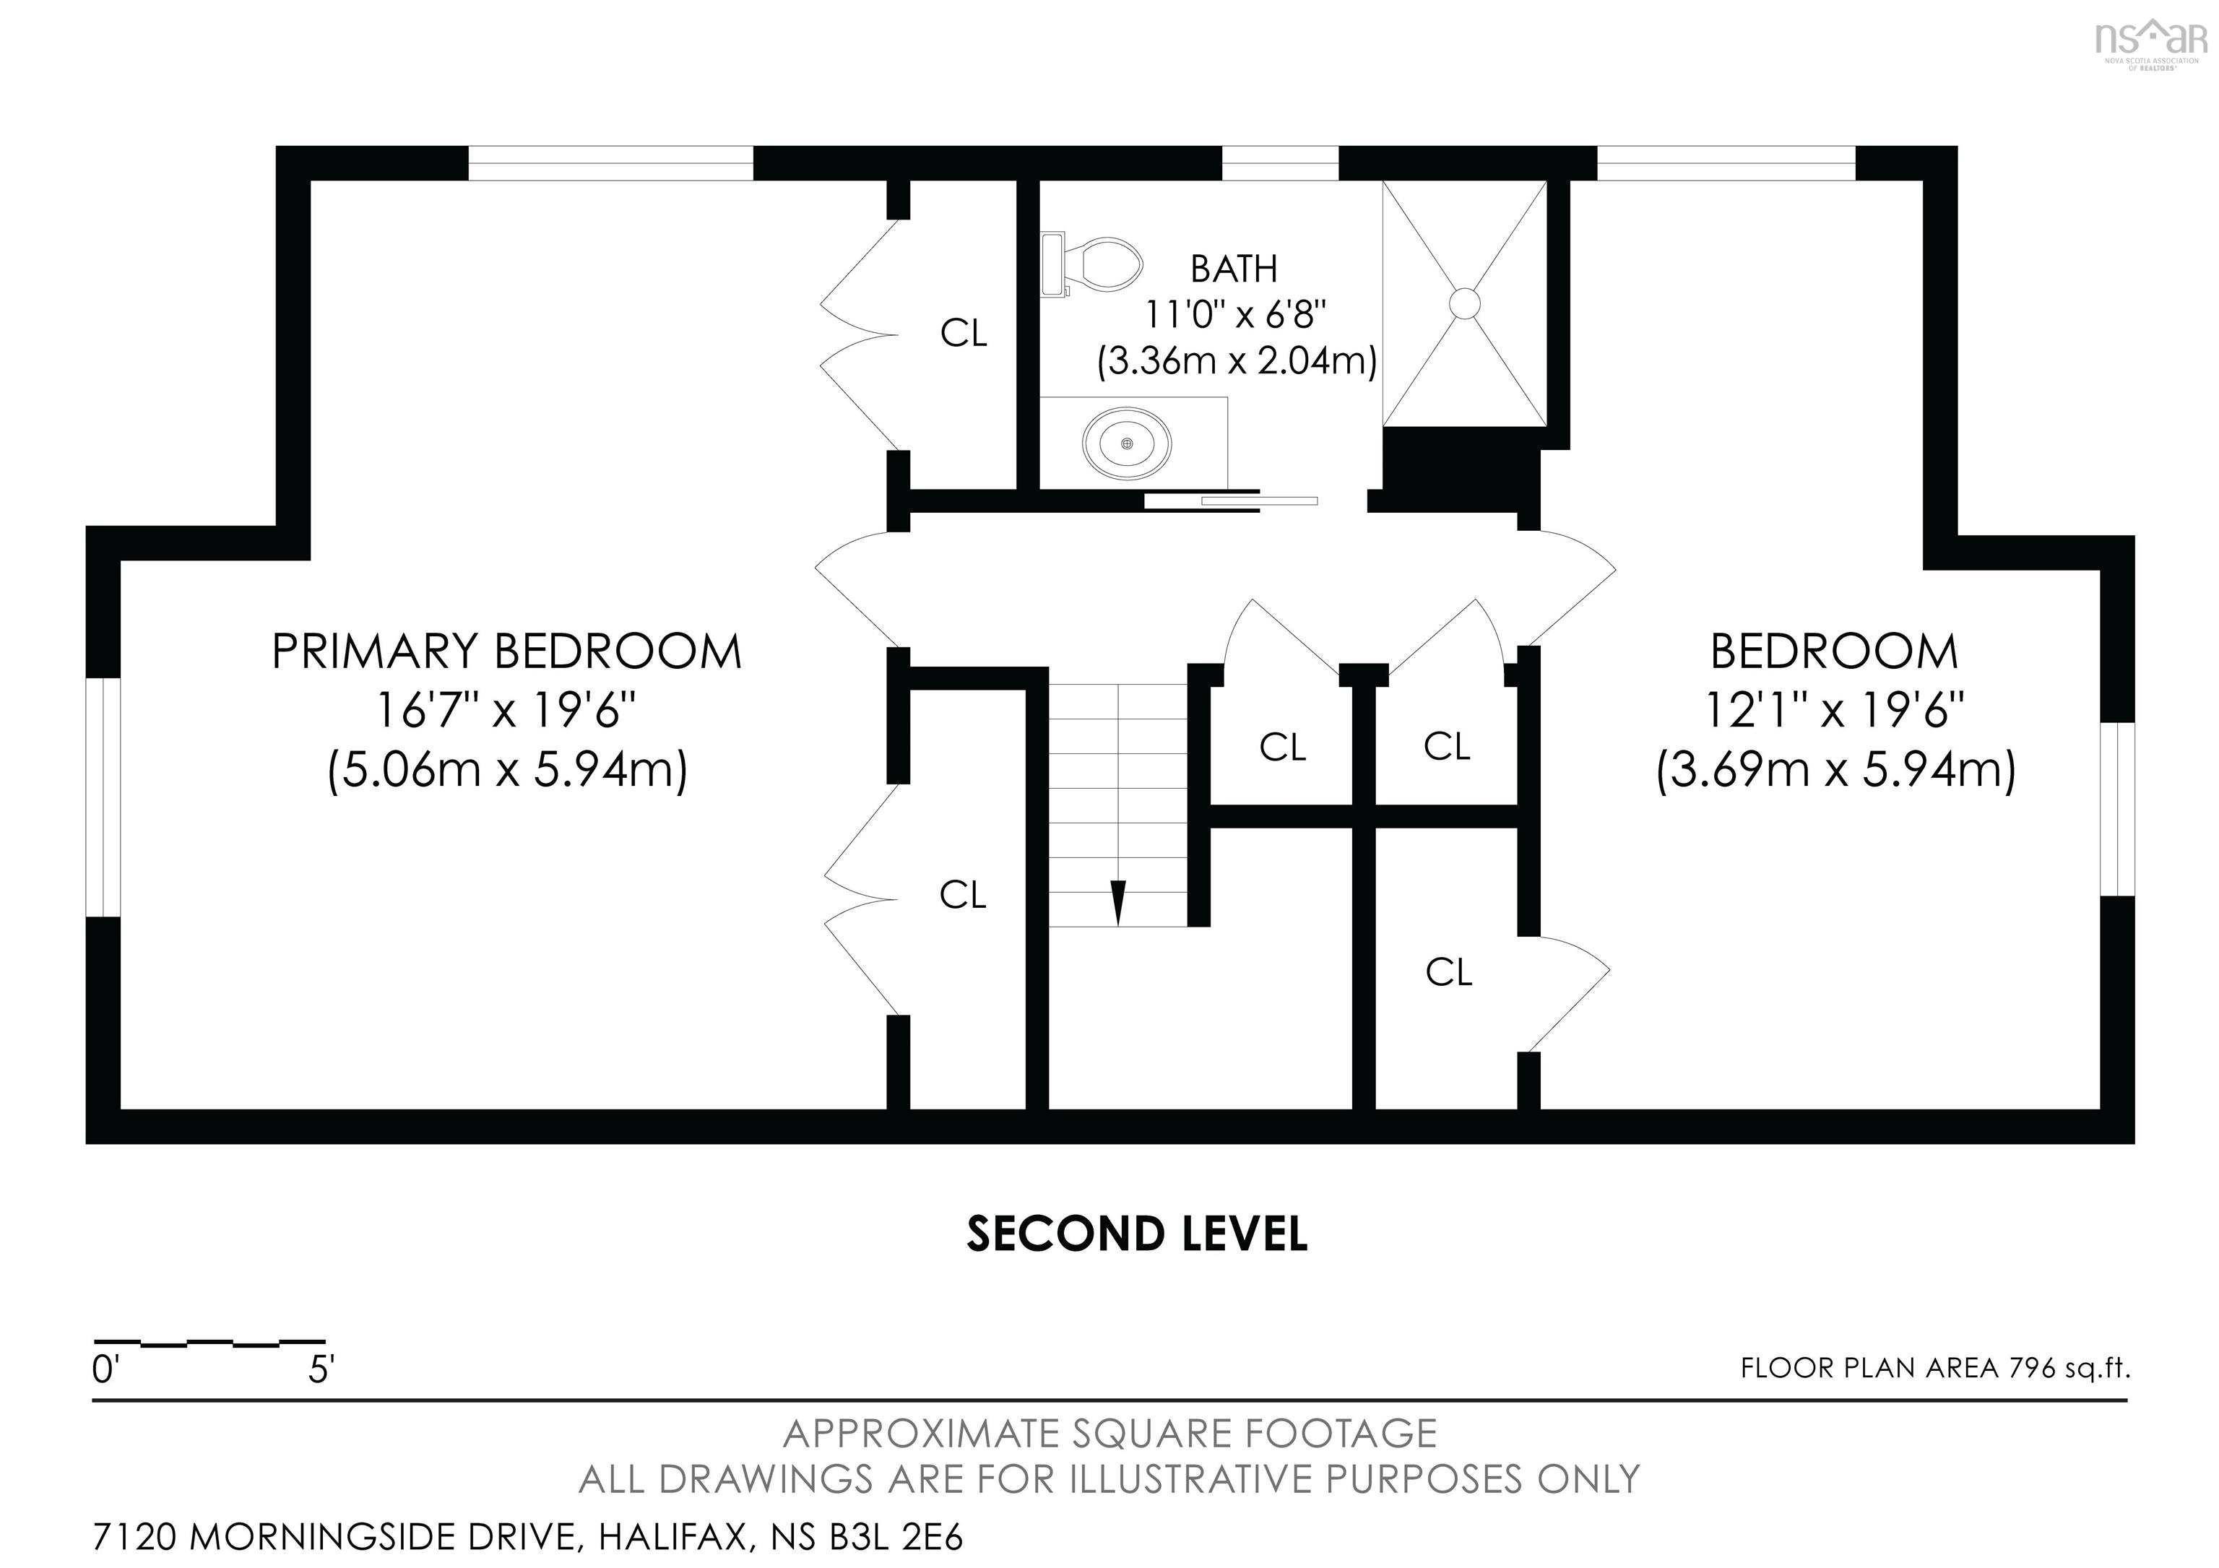
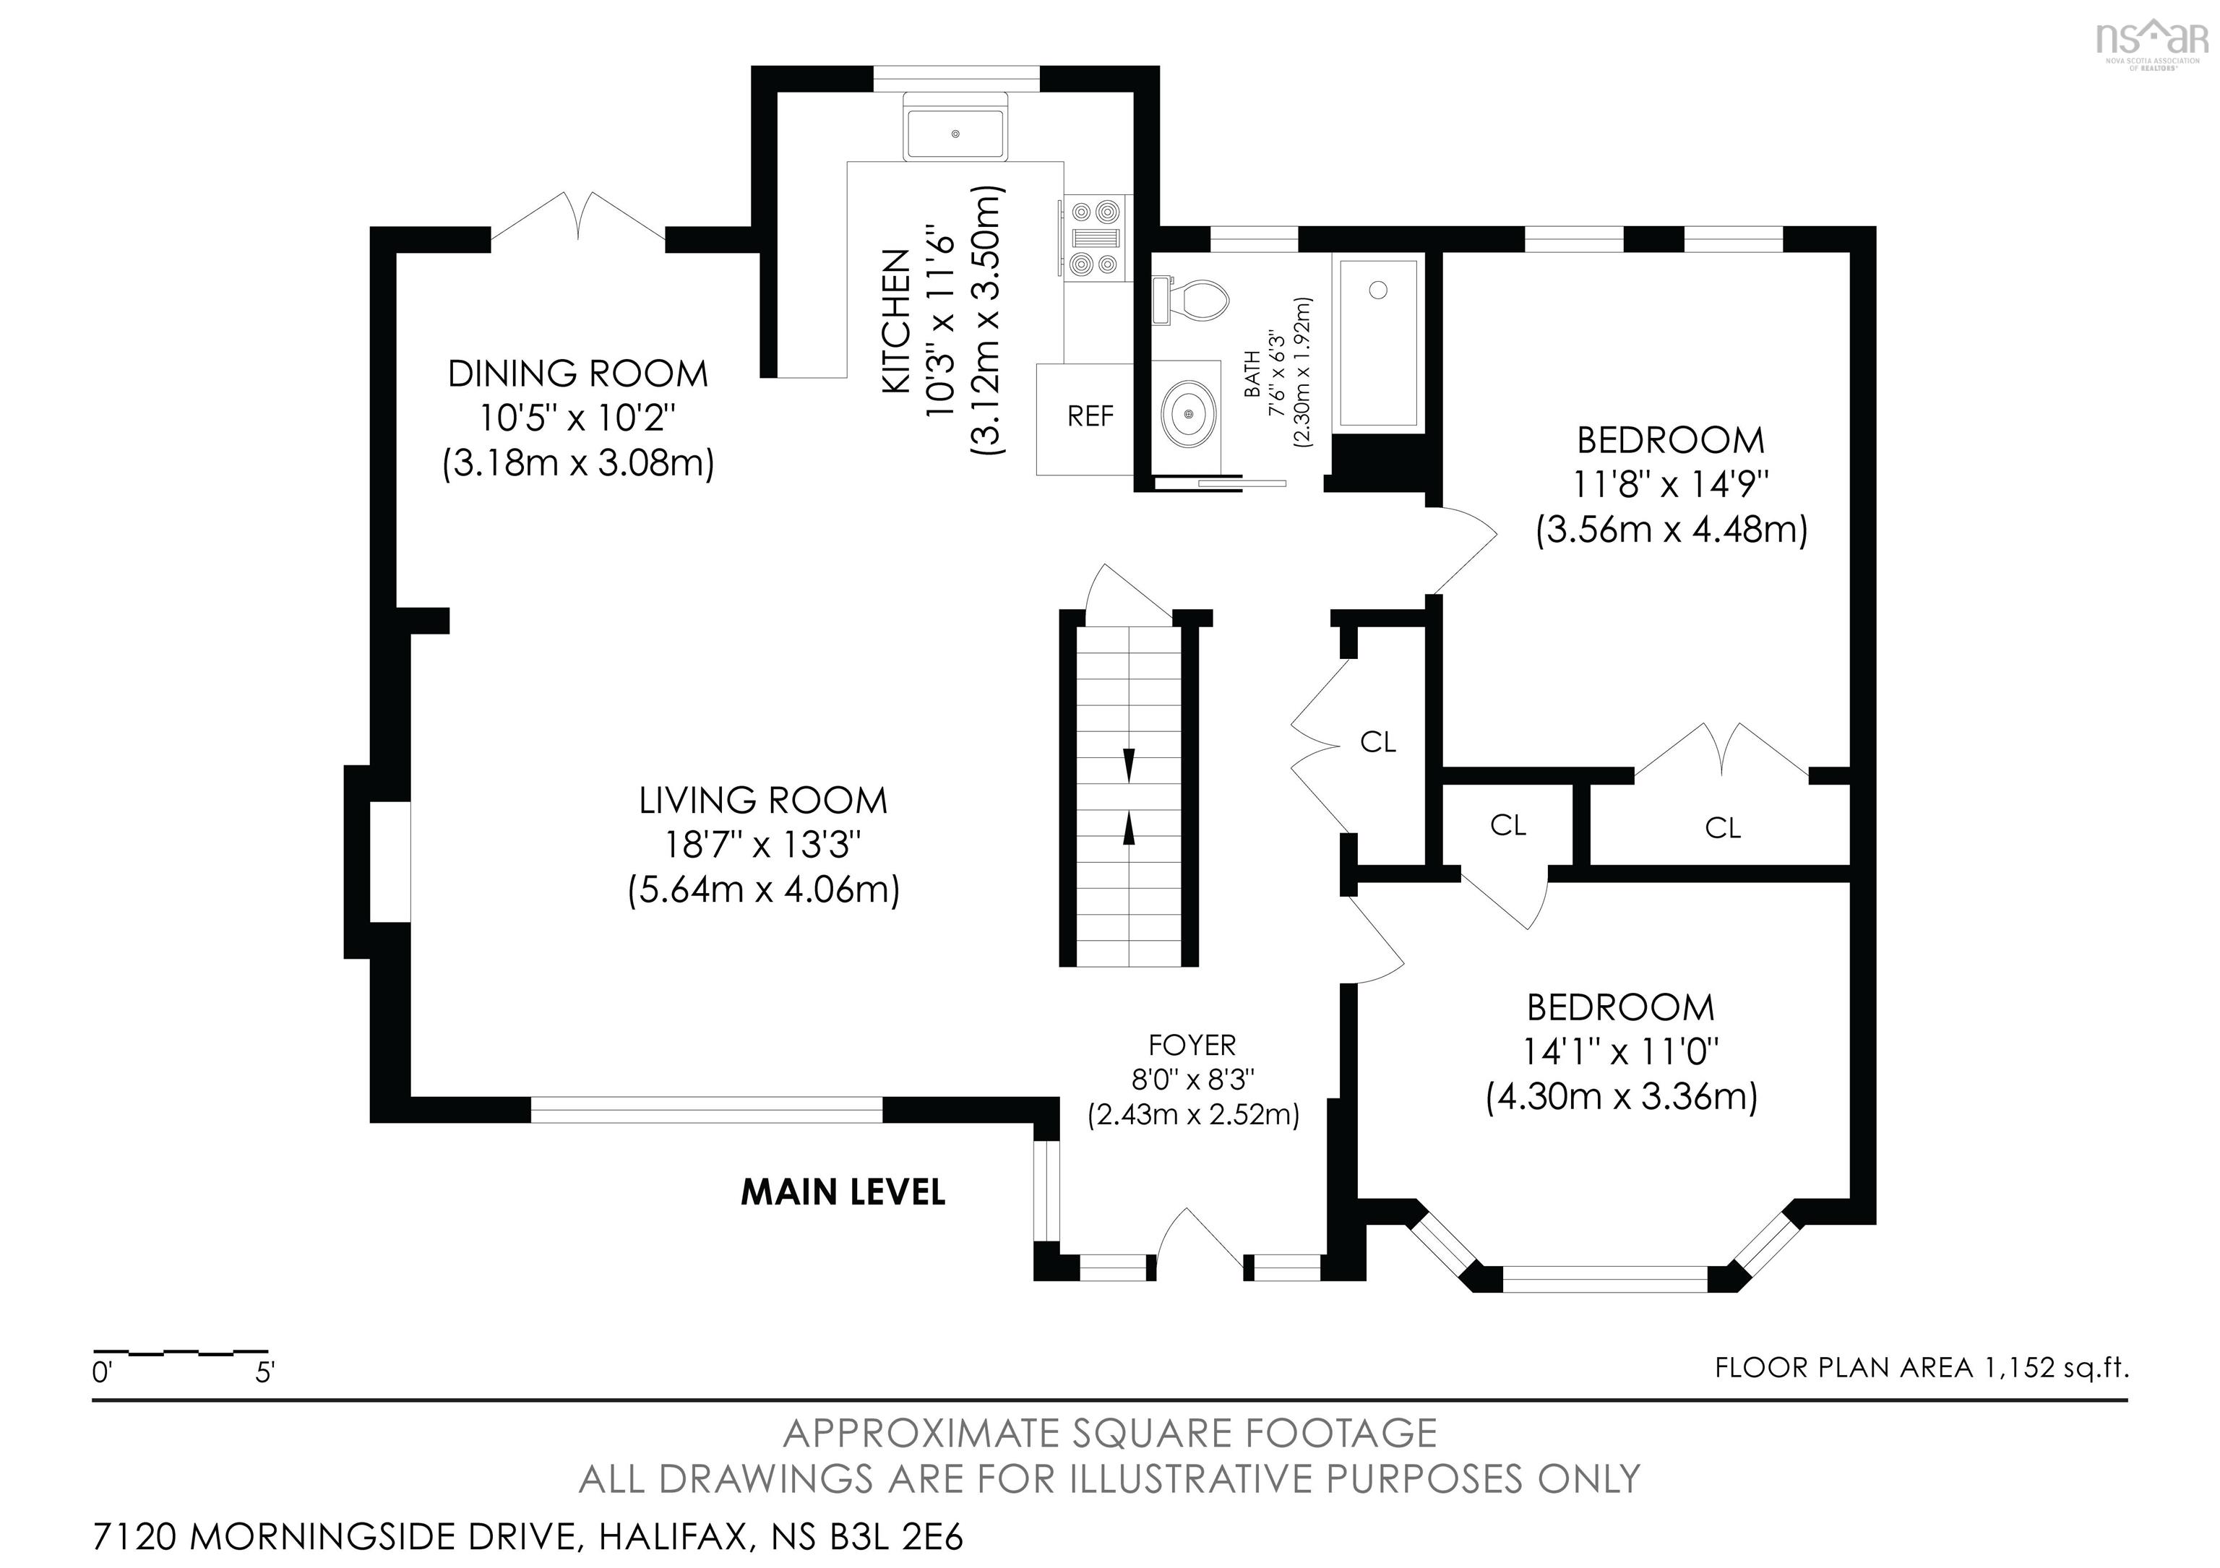
Welcome to 7120 Morningside Drive. If you are looking for a place in the city with a relaxed suburban feel look no further. This property offers the best of both worlds. Just minutes from downtown and all that it has to offer but in a quiet setting with no through traffic. The home was completely renovate a few years ago with top quality materials and the pride of ownership can be seen on every floor. This 4 bedroom 2 bath home has plenty to offer the growing family. The main floor is open concept and is ideal for entertaining friends and family. There are also 2 bedroom and a full bath on this level. The upper level has the primary bedroom that is a great size and layout along with another large bedroom with a custom bath.The basement is fully finished and has plenty of storage. There is a single car garage and a double aggregate driveway. The yards is south west facing with sun most of the day. Book your private viewing today you won't be disappointed.
Property Details
| Property Style | Residential |
|---|---|
| Zoning | ER3 |
| Building Style | 2 Level |
| Structure Style | Detached |
| Utilities | Cable, Electricity, High Speed Internet, Telephone |
| Roof | Asphalt Shingle |
| Flooring | Hardwood, Laminate, Tile |
| Basement | Fully Developed |
| Garage Type | Attached, Single |
| Driveway | Double, Exposed Aggregate |
| Foundation | Poured Concrete |
| Exterior | Wood Shingles |
| Heating Type | Baseboard, Heat Pump -Ductless, In Floor |
| Fuel Type | Electric |
| Water Source | Municipal |
| Sewage | Municipal |
| Building Age | 60 Years |
| Year Built | 1966 |
| Land Features | Landscaped, Level |
Measurements
| Main Living Area | 1,948 sq ft |
|---|---|
| Total Living Area | 2,835 sq ft |
| Lot Size 1 | 5,989 sq ft |
| Total Lot Size | 5,989 sq ft |
| Building Dimensions | 42’ × 27’ × 4’6” |
| Lot Size Source | Land Reg |
| Property Size | Under 0.5 Acres |
| Floor | Room | Dimensions |
|---|---|---|
| Main Floor | Living Room | 18’8” × 13’4” |
| Main Floor | Dining Room | 10’6” × 10’2” |
| Main Floor | Kitchen | 11’7” × 10’4” |
| Main Floor | Bedroom | 14’11” × 11’10” |
| Main Floor | Bedroom | 14’1” × 11’ |
| Main Floor | Bath 1 | 7’7” × 6’4” |
| 2nd Level | Primary Bedroom | 19’7” × 16’8” |
| 2nd Level | Bedroom | 19’7” × 12’1” |
| 2nd Level | Bath 2 | 11’ × 6’10” |
| Basement | Great Room | 23’10” × 12’1” |
| Basement | Rec Room | 21’7” × 10’11” |
| Basement | Laundry | 10’2” × 9’ |
| Basement | Storage | 21’7” × 6’ |
| Basement | Storage | 8’2” × 3’8” |
Features
- Driveway
- Fireplace
- Garage
- Landscaped
| Other Features | Wood Fireplace, Generator Panel |
|---|
Location Details
| County | Halifax |
|---|---|
| District | Halifax West |
| Community Features | Golf Course, Park, Playground, Public Transit, Recreation Center, Shopping, Marina, Place Of Worship |
| Schools |
|
Contact Agent

Michael Sears
C.Mgr.; P.Mgr.; C.I.M.; CD
michael.sears@ververealty.ca
Thank you for reaching out
Your message was delivered, and a confirmation email has been sent to the address provided. If you do not see it in your inbox, please check your junk or spam folder.
We’re sorry, but there was an issue submitting your request. Please try again shortly, or contact us directly if the problem persists.